
218 Coltrin Road
Ottawa (Rockcliffe), ON K1M 0A6
- 5Bedrooms
- 5Bathrooms
- 2Garage
- 5000 +Sq Ft
- $41,599Tax
- 144×145 ftLot Size
 Estimated Value:$6,100,000See Free Estimate Report

Sale & Price History for 218 Coltrin Road, Ottawa, Rockcliffe
| Start Date | End Date | Price | Event | MLS# |
|---|---|---|---|---|
| No listing history available | ||||
Real estate boards require you to or to see the full details of this property.
*Sold prices and complete sale & price history are regulated data. Under the Trust in Real Estate Services Act, 2002 (TRESA) and the rules of the Real Estate Council of Ontario (RECO), and pursuant to the Multiple Listing Service® rules of the Canadian Real Estate Association (CREA) and the Toronto Regional Real Estate Board (TRREB), this information may be shown only to registered users who have agreed to the applicable terms of use (a Virtual Office Website, or "VOW," arrangement). HOMEH Inc., Brokerage therefore provides it to signed-in members only. Creating an account is free and takes under a minute.
About 218 Coltrin Road, Ottawa, Rockcliffe
Summarized Description
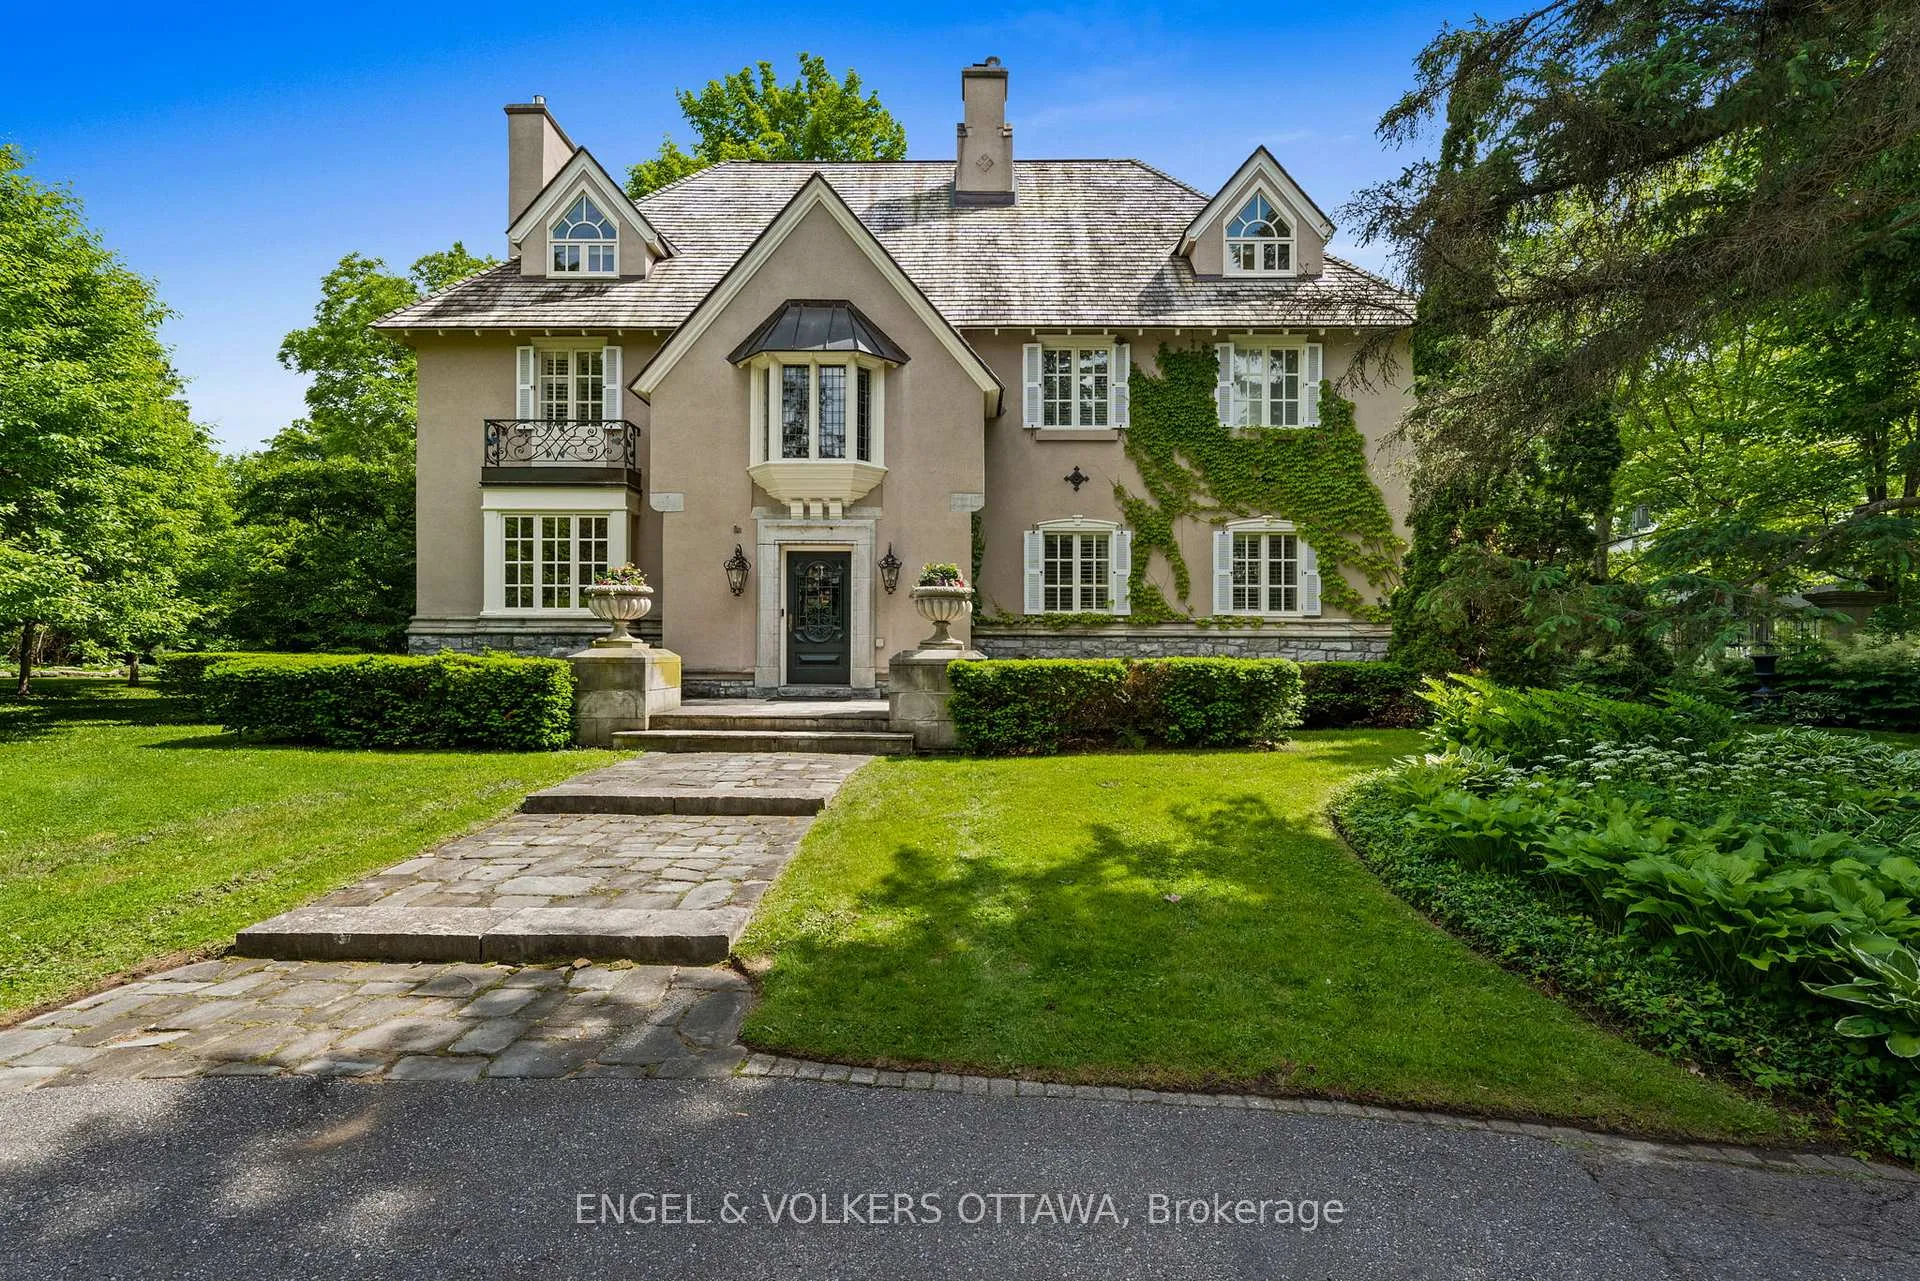
- Exceptional 5-bedroom home in Rockcliffe Park
- Professionally landscaped garden with salt-water pool
- Stunning chef's kitchen with granite island
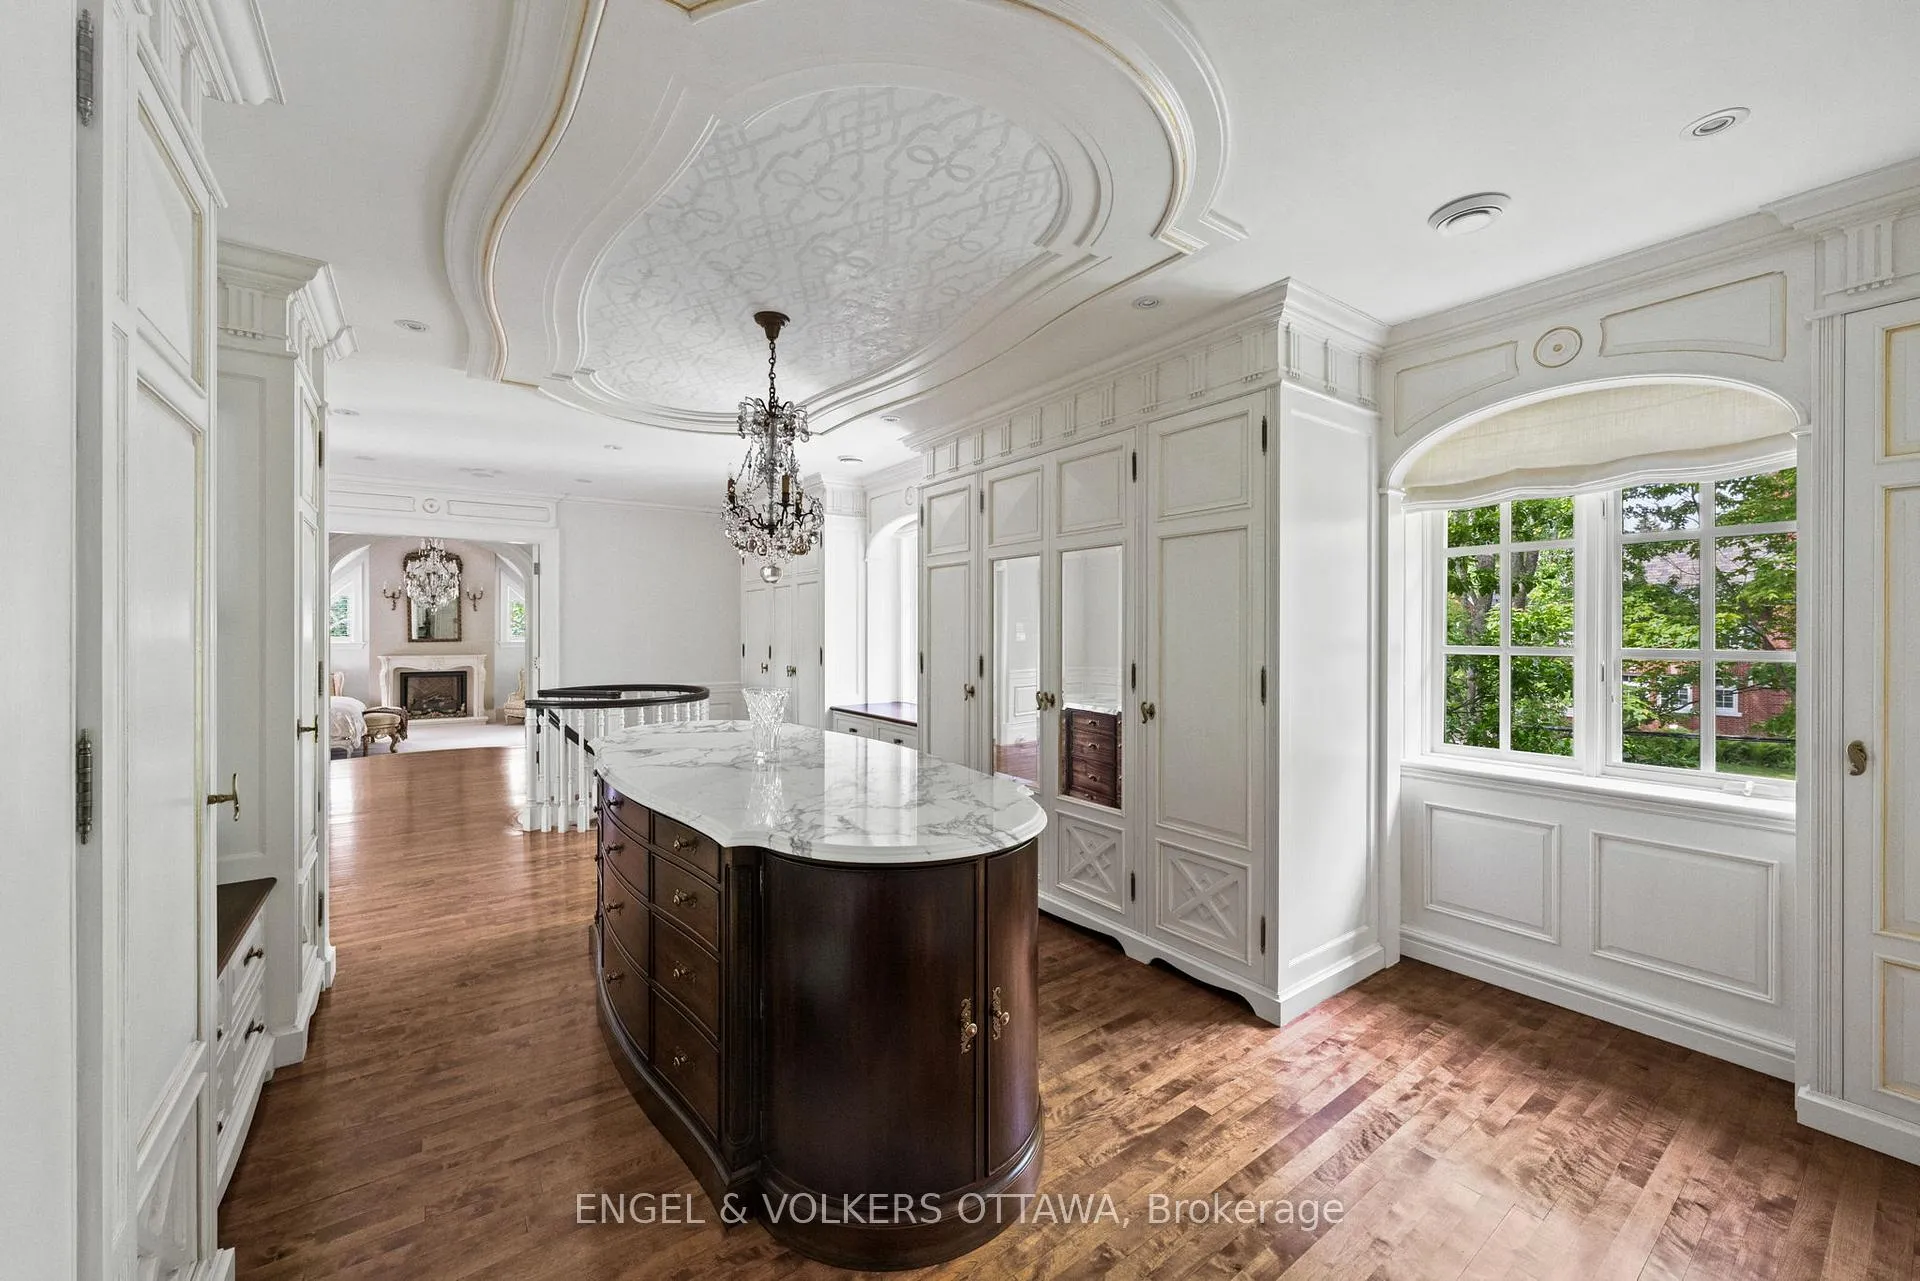
- Luxurious primary suite with custom dressing room
- Walking distance to Ottawa's top schools
- Finished lower level with recreation room
- Timeless European character throughout the home
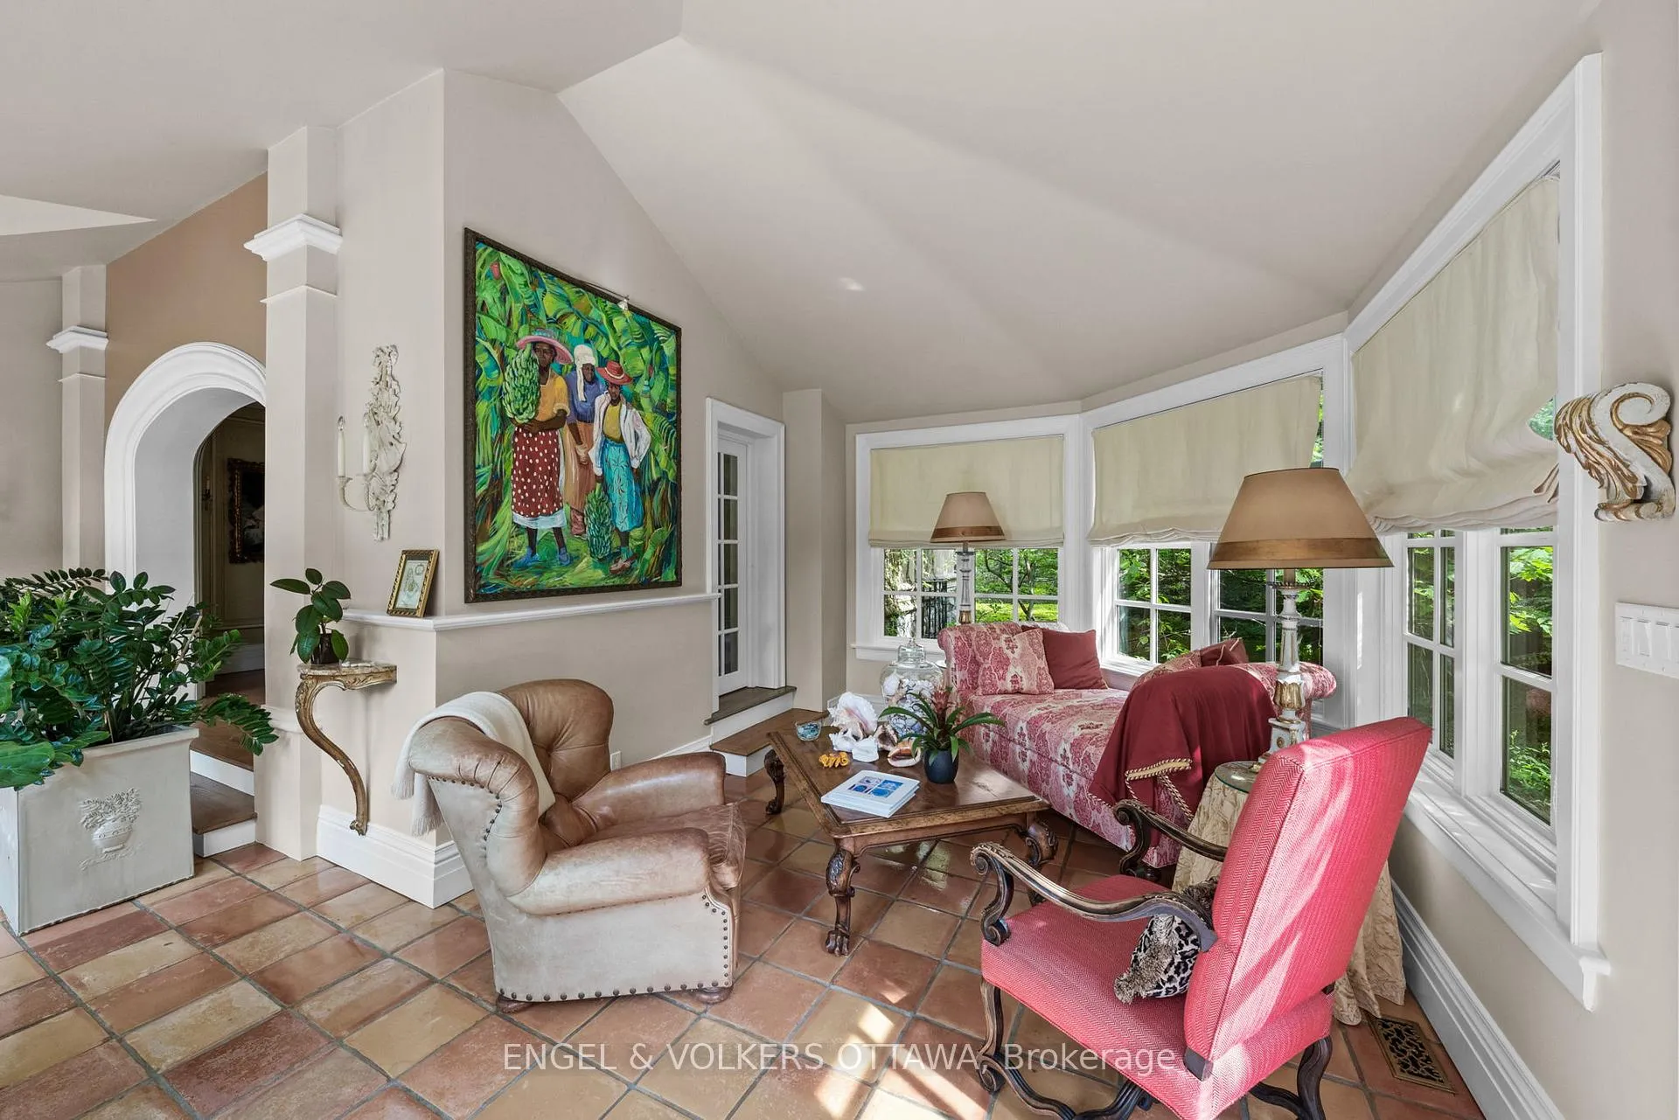
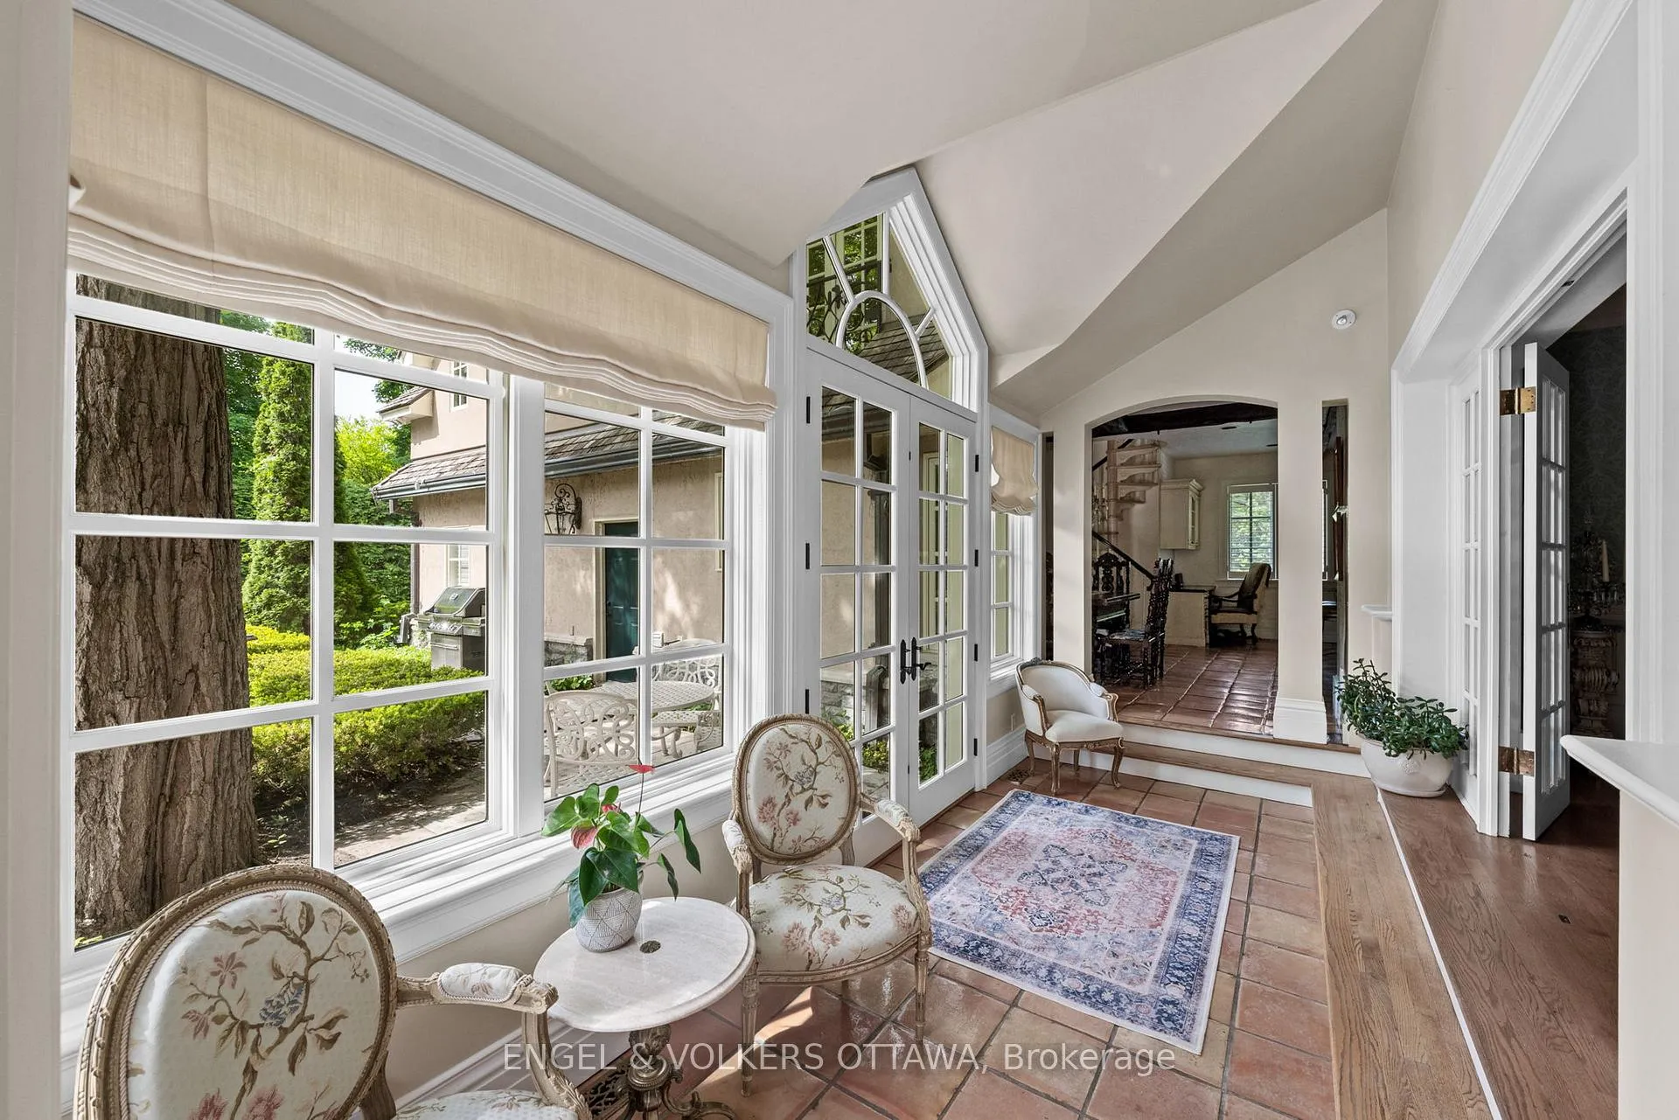
- Light-filled sun-room enhances outdoor connection
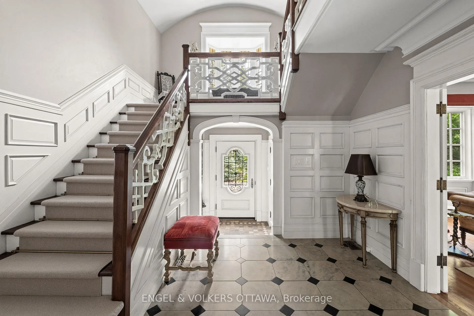
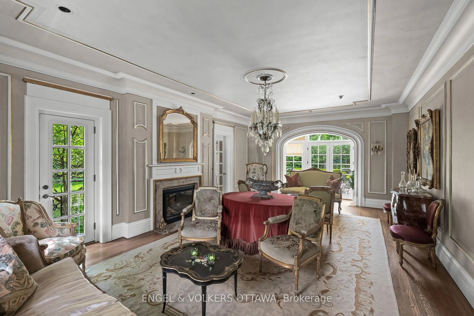
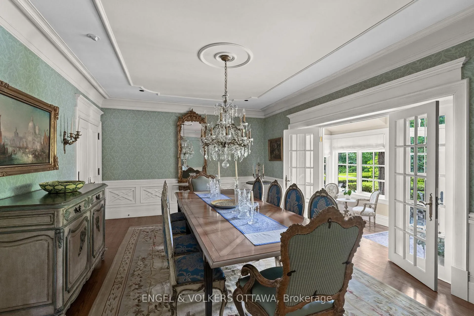
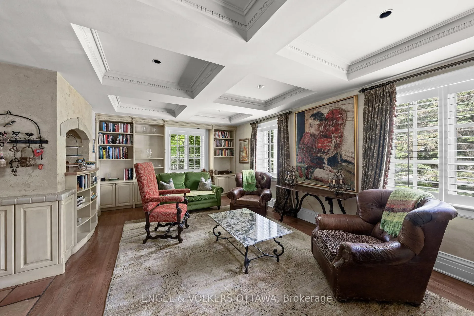
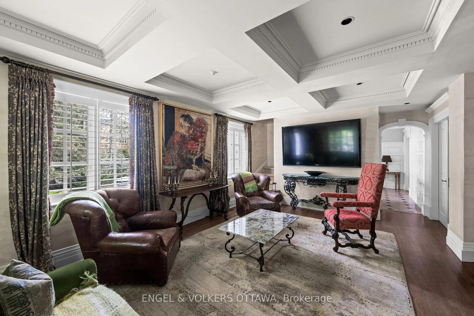
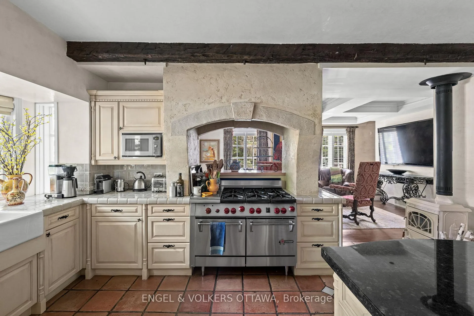
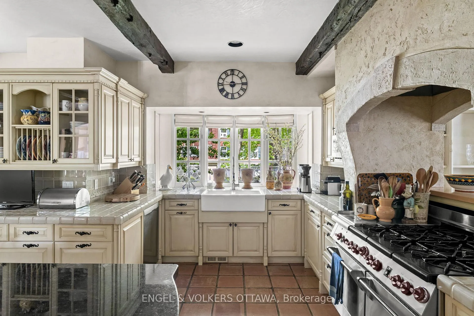
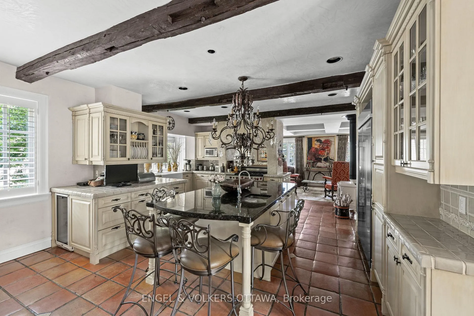
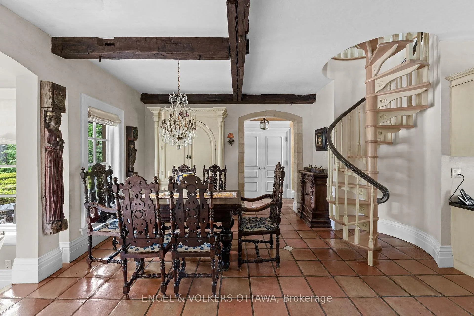
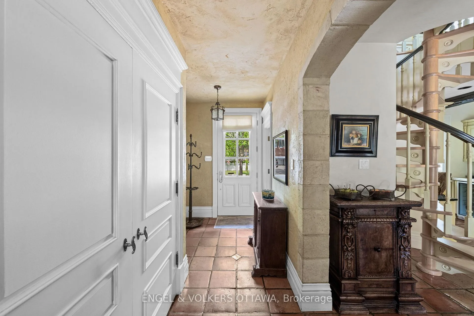
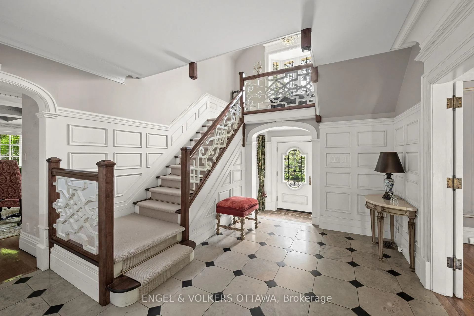
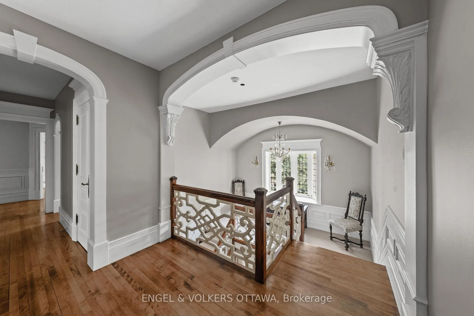
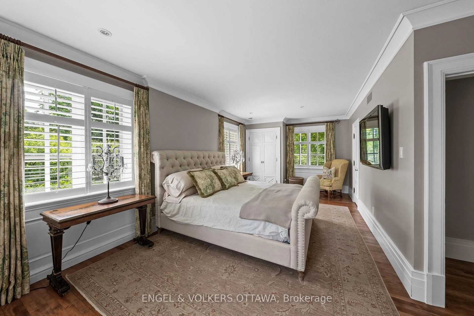
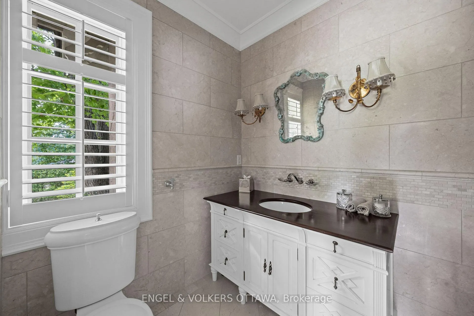
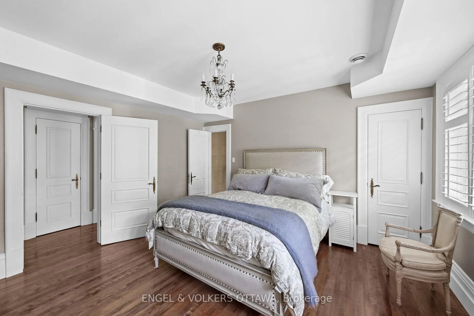
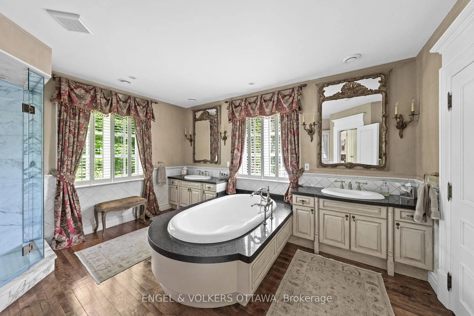
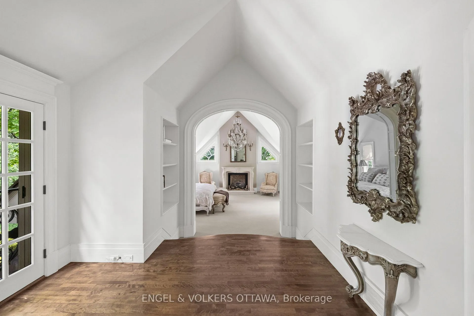
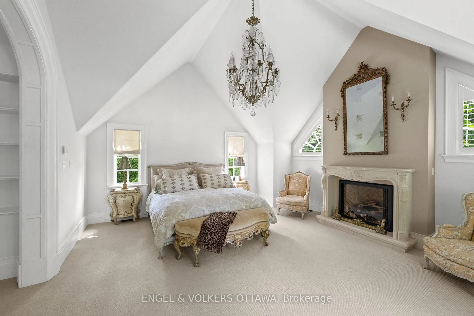
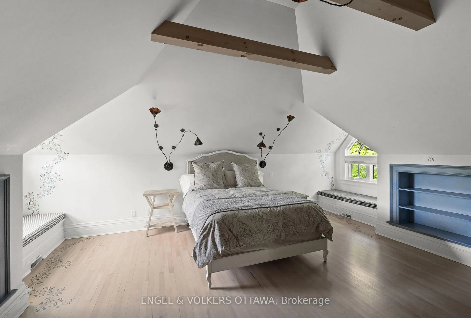
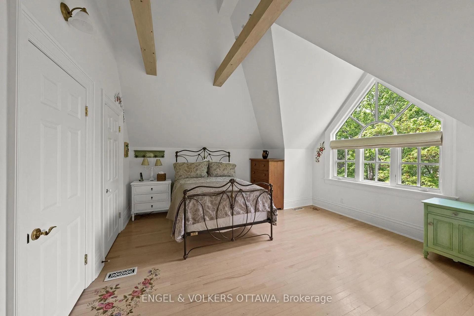
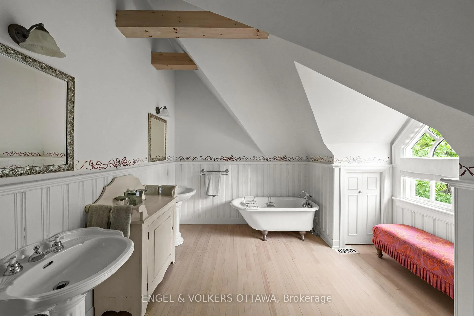
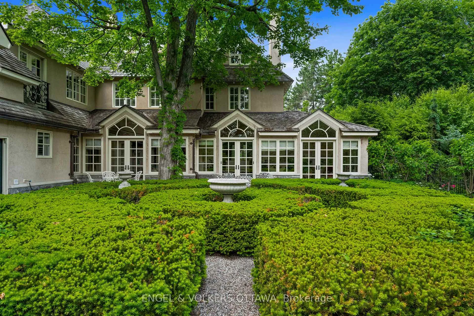
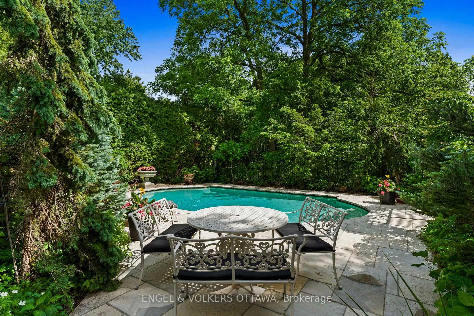
A touch of Provence in the heart of Rockcliffe Park! This exceptional 5-bedroom residence sits on a beautifully landscaped, 20,000+ sq. ft. lot surrounded by mature trees and distinguished properties, and within walking distance to Ottawa's top schools. Timeless European character and understated sophistication define every space. Principal rooms are beautifully appointed with hardwood floors, gold leaf mouldings, intricate millwork, and a handsome gas fireplace in the living room. Light-filled sun-room draws you outside. The stunning chef's kitchen features Saltillo tile, reclaimed beams, 6-burner Wolf gas range, massive granite island, and a cozy wood stove. Inviting family room with coffered ceiling, lots of bookcases and a window seat, connects to the kitchen. The primary suite impresses with vaulted ceilings, a fireplace, sumptuous custom dressing room, and luxurious 6-piece ensuite. Two additional bedrooms share a Jack-and-Jill bath; the third floor offers two more bedrooms and a full bath. The finished lower level features a recreation room with 3rd fireplace and ample storage. The south-facing garden offer a private, professionally landscaped retreat with an attractive salt-water pool. The wrought iron accents, manicured parterre and the clean architectural lines are reminiscent of a classic French country garden. This is a superb property offering an unparalleled lifestyle in one of Ottawa's most coveted neighbourhoods.
Key Facts & Features
Property Costs
- Annual Property Tax Amount
- $41,599
- Land Transfer Tax Fee
- $143,975
Rental Items
- Rental Equipment
- 2 hot water tanks
- Under Contract
- Hot Water Heater
- Basement Type
- Partially Finished
Interior Features
- Laundry Level
- Main Level
- Interior Extras
- Auto Garage Door Remote, Central Vacuum, Sump Pump
- Security Features
- Alarm System
- Fireplace/Stove
- Yes
- Fireplace Features
- Natural Gas, Wood Stove
- Elevator
- No
Exterior Features
- Pool
- Inground, Outdoor
- Property Features
- Level
Building
- Building Type
- Detached
- Building Style
- 2 1/2 Storey
- Approx Age
- 51-99
Construction
- Exterior Finish
- Stone, Stucco (Plaster)
- Roof
- Shake, Cedar
- Foundation Details
- Concrete
- Special Designation
- Unknown
Lot
- Lot Front
- 143.55 ft
- Lot Depth
- 145.00 ft
- Lot Shape
- Rectangular
Inclusions
- Inclusions
- See attachment for inclusions
Exclusions
- Exclusions
- See attachment for exclusions
Parking & Garages
- Garage Type
- Attached
- Garage Spaces
- 2
- Parking Spaces
- 4
- Total Garage And Parking Spaces
- 6
Heating & Cooling
- Heat Source
- Gas
- Heat Type
- Forced Air
- Air Conditioning
- Central Air
- Water
- Municipal
- Sewers
- Sewer
- Bedrooms
- 5
- Washrooms
- 5
- Kitchens
- 1
- Family / bonus room
- Yes
Room sizes
- Foyer—Main level
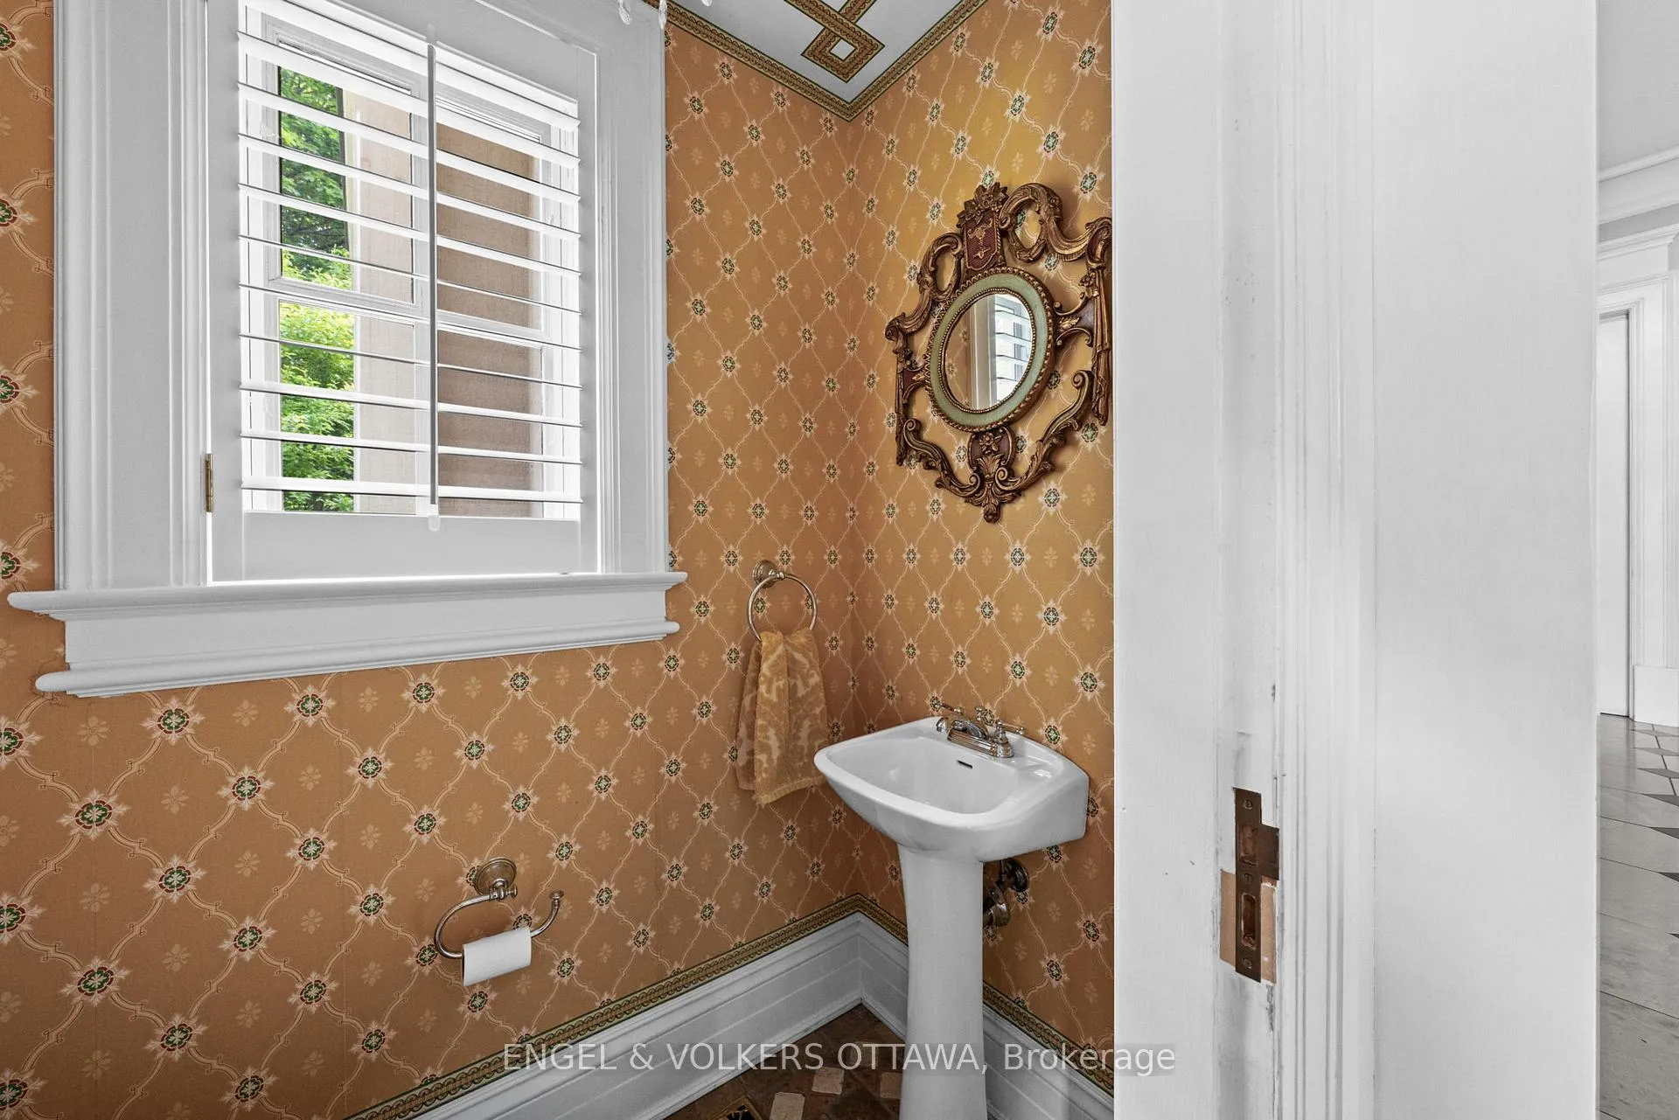
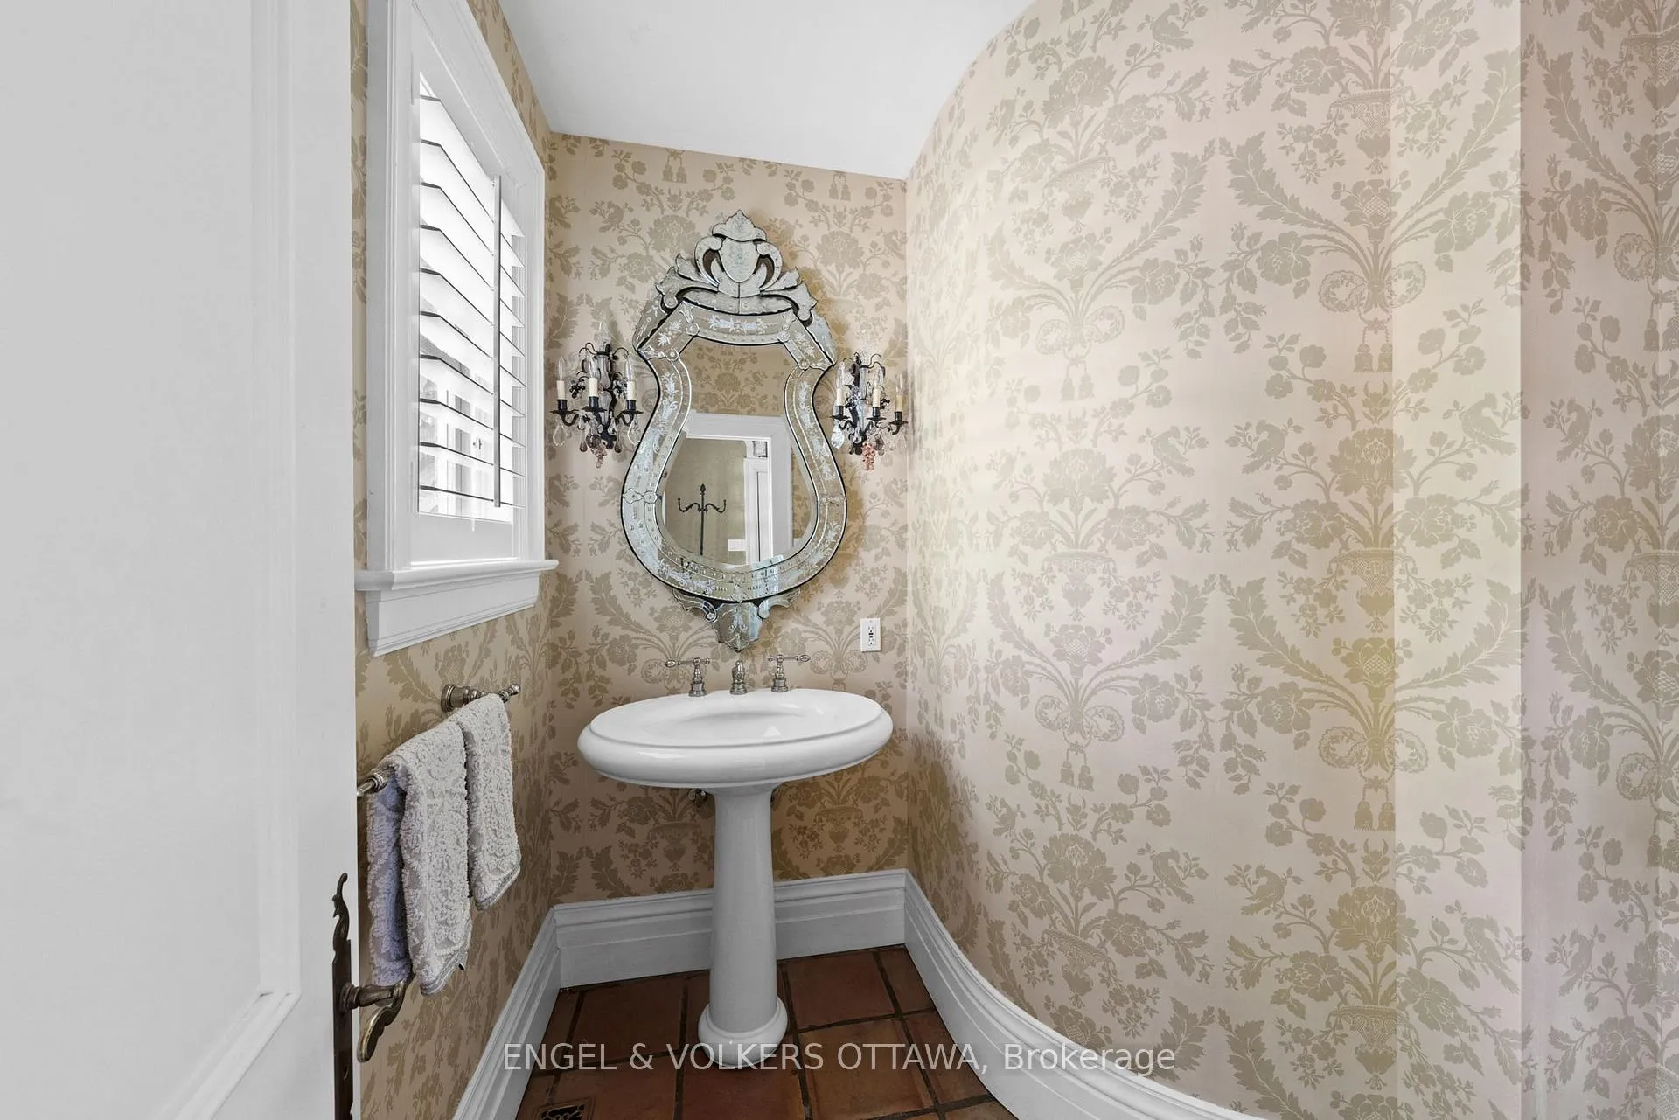
- Bathroom—Main level, 2 Pc Bath
- Living Room—Main level, Gas Fireplace, Bay Window
- Dining Room—Ground level
- Family Room—Main level
- Kitchen—Main level, Beamed Ceilings, Wood Stove
- Breakfast—Main level, Combined w/Kitchen
- Bathroom—Main level, 2 Pc Bath
- Mud Room—Main level, Access To Garage
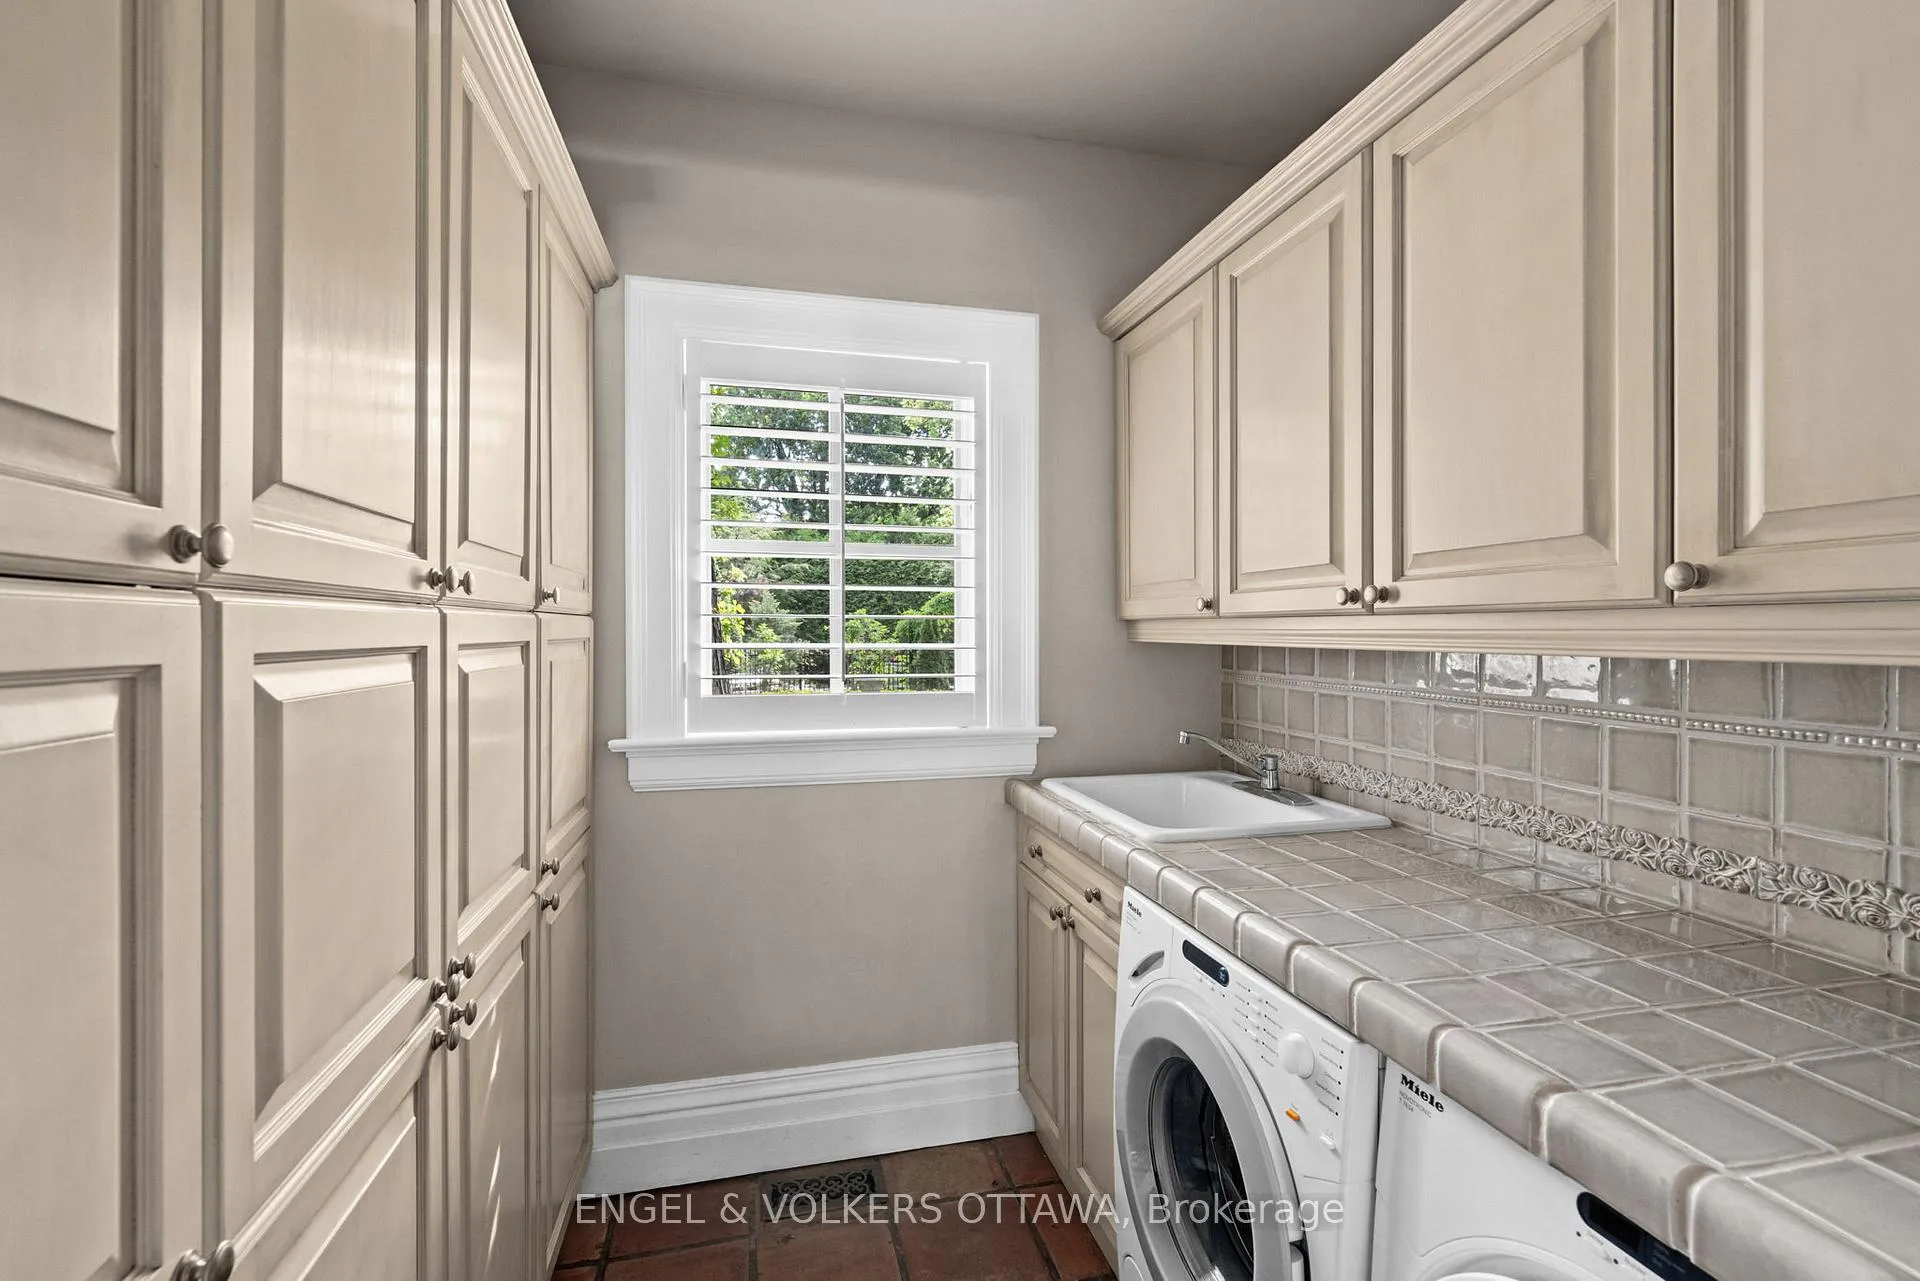
- Laundry—Main level
- Bedroom—Second level
- Bathroom—Second level, 3 Pc Bath
- Bedroom 2—Second level
- Bathroom—Second level, 6 Pc Ensuite
- Other—Second level, Spiral Stairs
- Other—Second level
- Primary Bedroom—Second level, Vaulted Ceiling(s), Fireplace
- Bedroom 4—Third level, Vaulted Ceiling(s)
- Bathroom—Third level, 4 Pc Bath
- Bedroom 5—Third level, Vaulted Ceiling(s)
- Recreation—Basement level, Gas Fireplace
- Utility Room—Basement level
- Furnace Room—Basement level
- Sunroom—Main level, Cathedral Ceiling(s), W/O To Garden
- Other—Main level, Combined w/Sunroom, W/O To Garden
Washrooms
- 2-piece, Ground
- 3-piece, Second
- 6-piece, Second
- 4-piece, Third
- Municipality
- Ottawa
- Neighbourhood
- Rockcliffe
- Main cross streets
- Manor Avenue
- Zoning
- R1BB[1258]
- Directions
- North on Acacia Avenue, left on Coltrin Road, house is at the corner of Coltrin Road and Manor
- Waterfront
- None
- MLS® number
- X13461368
- Data source
- Toronto Regional Real Estate Board
- Listed on
- 2026-06-18
- Updated on
- 2026-06-18
- Days on market
- 119 days
- Possession type
- Other
- Co-op commission
- 2.0
- Seller
- Listed by
- ENGEL & VOLKERS OTTAWA
Home Market Value
Current home valuation for 218 Coltrin Road, Ottawa, Rockcliffe, Ottawa, ON. Listed for $6,300,000
HOMEH Estimate
$6,100,000
Estimated Sales Range
$3,660,000 - $8,540,000
HOMEH Estimate for 218 Coltrin Road, Ottawa, Rockcliffe
Calculated with a real agent's CMA method — 45+ years of experience, codified. Not an AI guess.
Mortgage Payment Calculator
Compare up to 4 down payment scenarios
20% required for homes $1.5M or more
$1,260,000
| Scenario 1 | Scenario 2 | Scenario 3 | Scenario 4 | |
|---|---|---|---|---|
−Down payment | % $ | % $ | % $ | % $ |
+CMHC insurance | $0 | $0 | $0 | $0 |
=Total mortgage | $5,040,000 | $4,725,000 | $4,410,000 | $4,095,000 |
Amortization | ||||
Mortgage rate | % | % | % | % |
| Payment frequency | ||||
=Mortgage payment | $24,608monthly | $23,070monthly | $21,532monthly | $19,994monthly |
Land Transfer Tax
$143,975
$143,975
Around this home
No schools found nearby
Data provided by OpenStreetMap & Fraser Institute School Rankings
Ask HOMEH
New!Hi there!
👋Text or call (416) 301-9001
Recommended for you
Based on homes you've looked at.
No recommended properties found.
Nearby similar homes
No nearby properties found.
More real estate resources
Other homes nearby
Explore this area
Nearby neighbourhoods
- 3301 - New Edinburgh homes for sale
- 3402 - Vanier homes for sale
- 1101 - Chatelaine Village homes for sale
- 3102 - Manor Park homes for sale
- 3502 - Overbrook/Castle Heights homes for sale
- 3503 - Castle Heights homes for sale
- 3504 - Castle Heights/Rideau High homes for sale
- 4104 - Ottawa Centre/Golden Triangle homes for sale
No nearby listings available.