

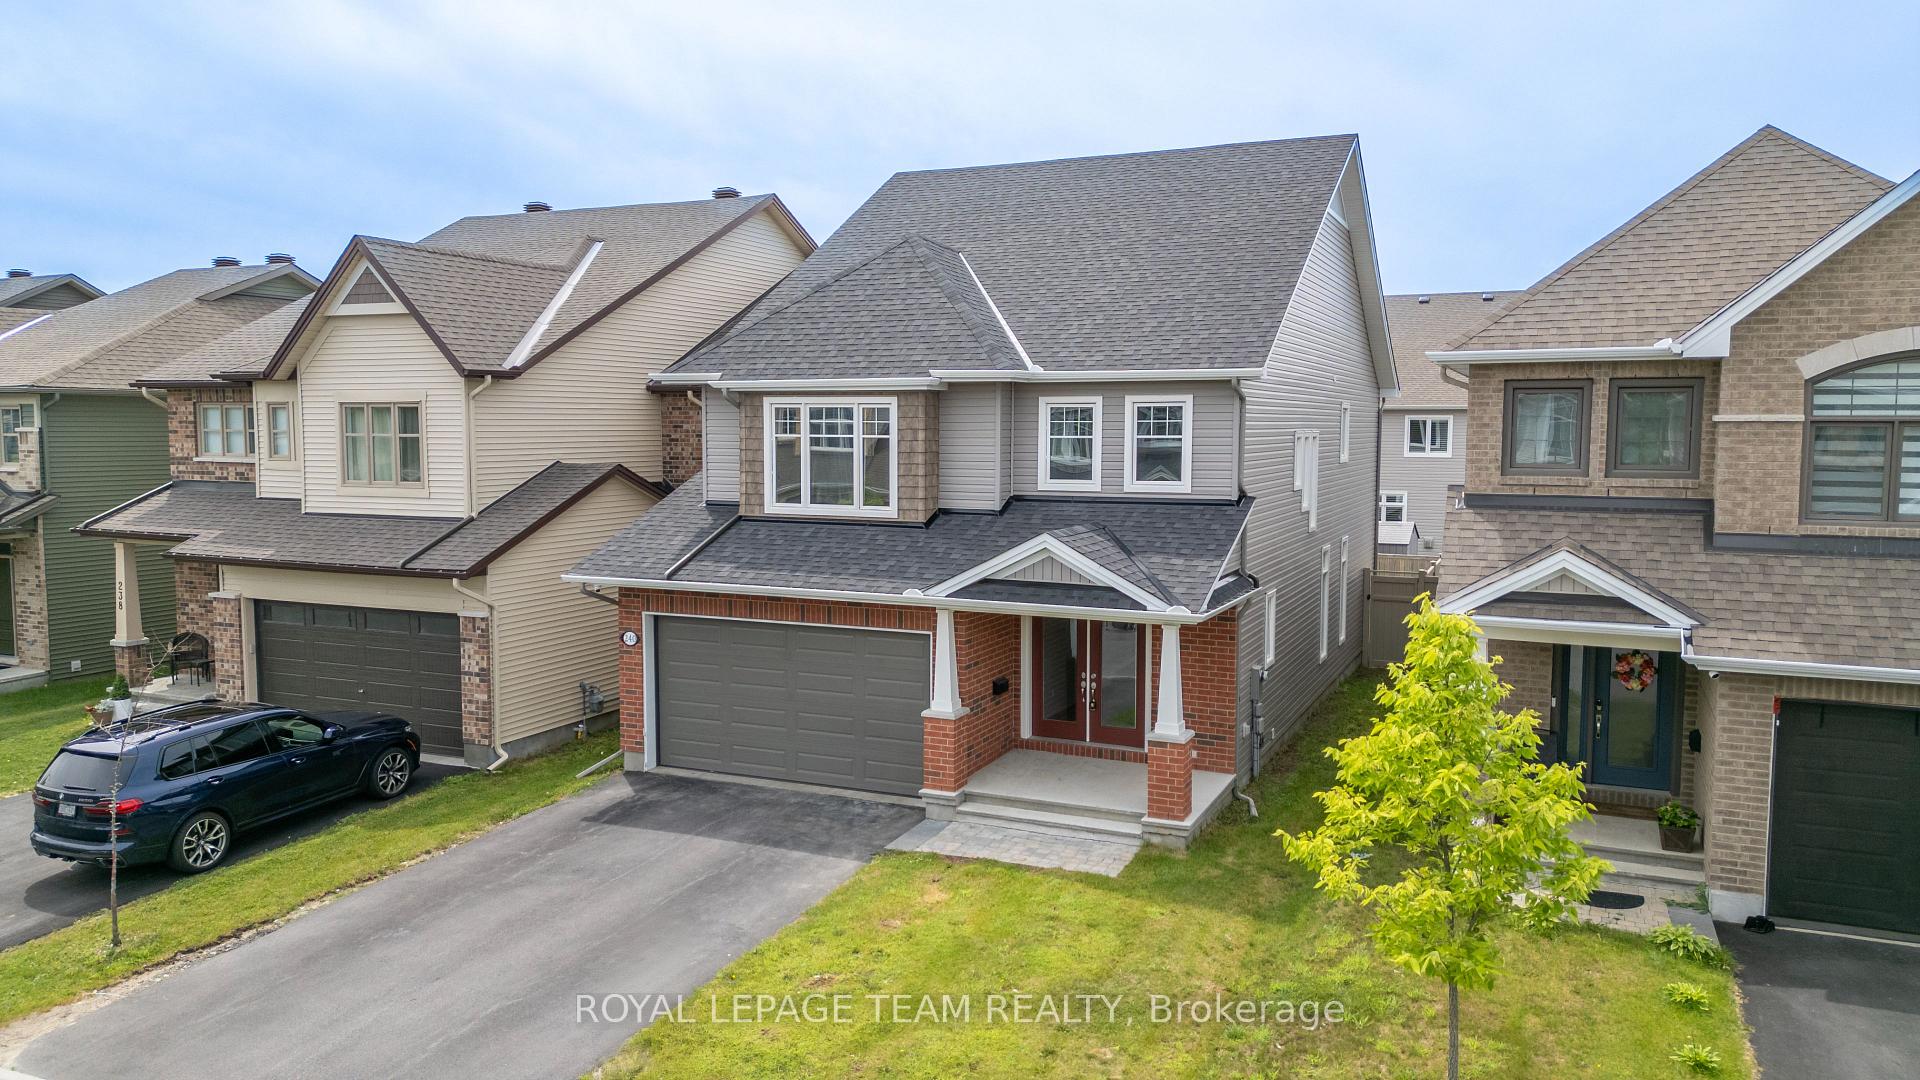
240 Trollius Way
240 Trollius Way
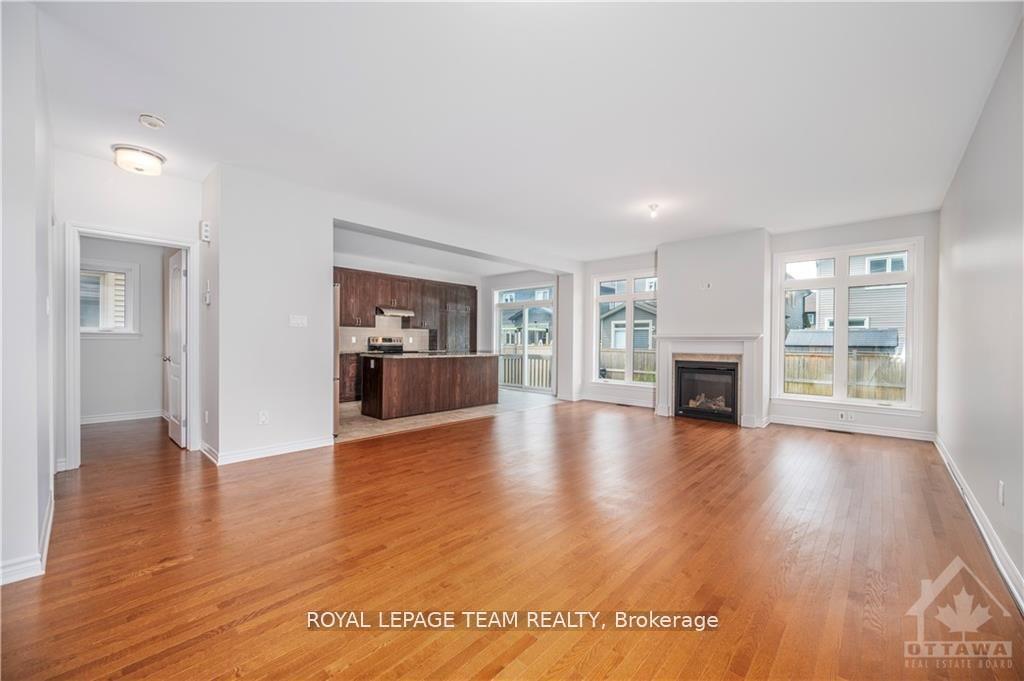 See all 30 photos
Property history
- $960,000TerminatedList: 2025-04-02|End: 2025-04-25|23 daysX12055884
- $999,999ExpiredList: 2024-11-04|End: 2025-03-31|147 daysX10418970
Facts and features
- BasementPart finished
- Price per sq ft~$349
- Water, sewerMunicipal
- HeatingForced air
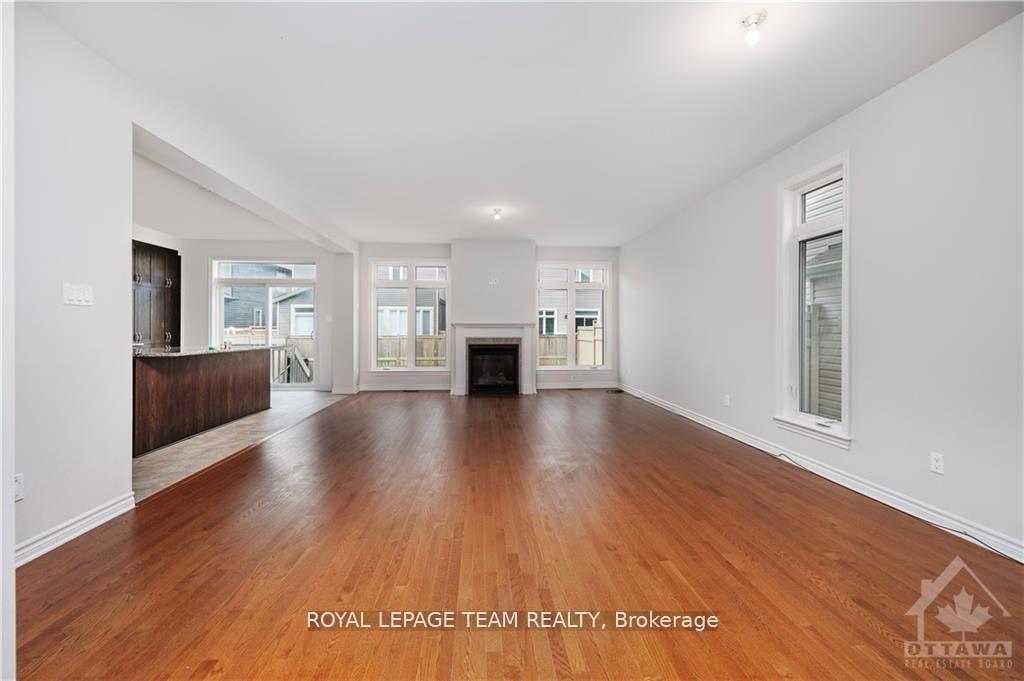
- Fireplace
- Central air
The homeDetached, 2-storey, 2,500–3,000 sq ft
- Type: Detached
- Style: 2-storey
- Living space: 2,500–3,000 sq ft
- Basement: Full, partially finished
InsideFireplace Yes, natural gas, Auto garage door remote, Rooms above ground 14
- Fireplace: Yes, natural gas
- Features: Auto garage door remote
- Rooms above ground: 14
- Rooms in the basement: 3
- Bedrooms: 4 + 2 in the basement
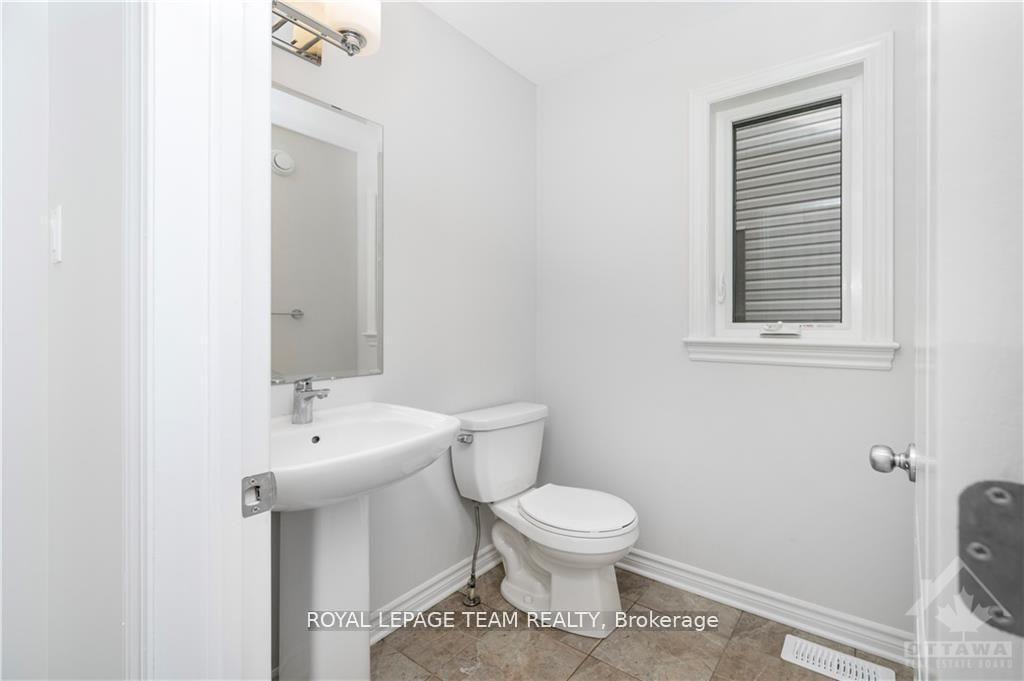
- Bathrooms: 4
- Kitchens: 1
- Family room: Yes
Outside and lotBrick, other, Unknown, Concrete
- Exterior: Brick, other
- Roof: Unknown
- Foundation: Concrete
- Features: Landscaped
- Size: 37.99 × 98.49 ft
- Zoning: Residential
Parking2 Garage, Attached, Inside entry
- Spaces: 2 Garage
- Garage: Attached
- Driveway: Inside entry
Heating, water and powerForced air, gas, Central air, Municipal water
- Heating: Forced air, gas
- Cooling: Central air
- Water: Municipal water
- Sewer: Municipal sewer
Costs and taxesTaxes $7,728 a year, HST included in the price, Hot water tank
- Taxes, 2024: $7,728 a year
- HST: HST included in the price
- Rental items: Hot water tank
Included in the saleRefrigerator, stove, hood fan, washer, dryer, Not included None
- Included: Refrigerator, stove, hood fan, washer, dryer
- Not included: None
NearbyPublic transit
- Close to: Public transit
Listing detailsX12055884, Terminated, Apr 2, 2025
- MLS® number: X12055884
- Status: Terminated
- Listed on: Apr 2, 2025
- Days on market: 23
- Updated: Apr 25, 2025
- Possession: Immediate
- Occupied by: Vacant
- Listing brokerage: ROYAL LEPAGE TEAM REALTY
About this home
240 Trollius Way, Ottawa (Blossom Park/Kemp Park/Findlay Creek), ON K1T 0R9
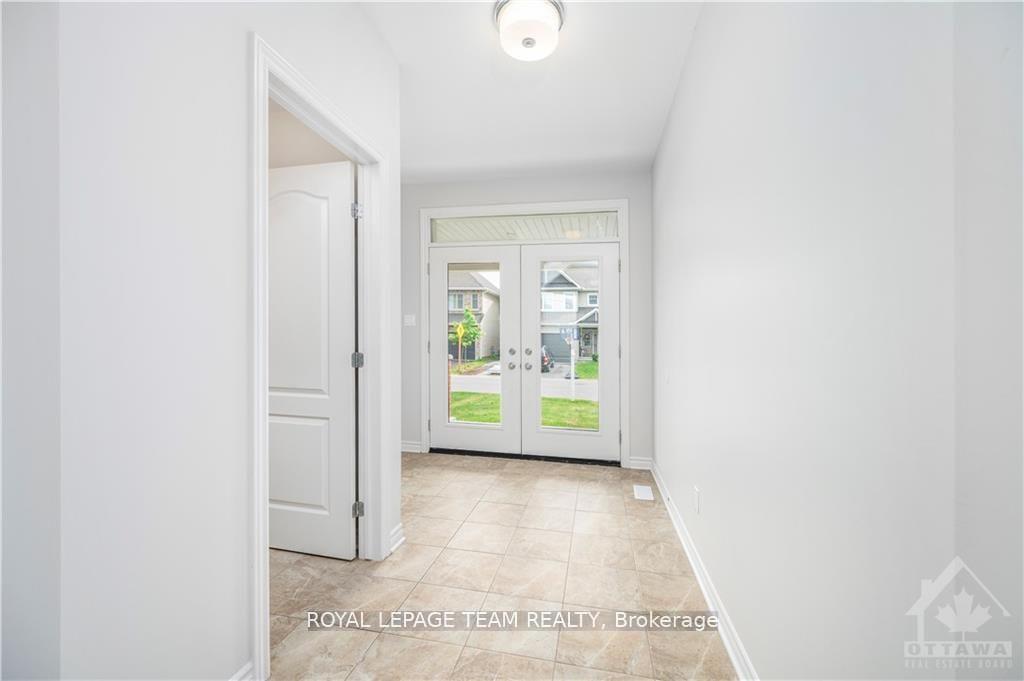
Experience Elegant Family Living in Findlay Creek - Now Priced at $960,000.00. Step into this stunning 6-bedroom Tamarack home, perfectly located in the desirable Findlay Creek neighborhood. Designed for family living, this home boasts large windows and beautiful hardwood floors throughout the main level, creating an inviting atmosphere. The sun-drenched great room, complete with a cozy fireplace and expansive wall of windows, serves as the heart of the home, ideal for both relaxation and entertaining. The chefs kitchen is a dream with its spacious countertops, generous cabinetry, and sleek stainless steel appliances, perfect for preparing family meals. Upstairs, you'll find four generous bedrooms, including a luxurious primary suite with a walk-in closet and a private ensuite. The convenient oversized laundry room ensures everything stays organized with ease. The fully finished lower level offers two additional bedrooms, one with its own ensuite, as well as a powder room. Perfectly situated near parks, schools, shopping, and major highways, this home combines comfort and convenience in a sought-after location. Don't miss out on this property. Inquire today to schedule your private viewing and make this beautiful home yours. Easy to show 24-hour irrevocable on all offers.
Ask about this home
A HOMEH agent will answer your questions about this home.
Around this home
Daily convenience, out of 100, from the distances below
Schools nearby
School rating, out of 10.
Helpful calculators
Your HOMEH agent

"I would see it this week."