
30 Pentland Crescent
Ottawa (Kanata - Beaverbrook), ON K2K 1V5
- 4Bedrooms
- 4Bathrooms
- 2Garage
- 3500–5000Sq Ft
- $8,234Tax
- 65×123 ftLot Size
 Estimated Value:$1,172,037See Free Estimate Report

Property not available for sale or for rent.
HOMEH One: full-service selling for a 1% listing fee. The buyer's agent commission is separate.
Free Home EvaluationHow Much Is My Home Worth?Homes for Sale NearbySale & Price History for 30 Pentland Crescent, Ottawa, Kanata - Beaverbrook
Real estate boards require you to or to see the full details of this property.
*Sold prices and complete sale & price history are regulated data. Under the Trust in Real Estate Services Act, 2002 (TRESA) and the rules of the Real Estate Council of Ontario (RECO), and pursuant to the Multiple Listing Service® rules of the Canadian Real Estate Association (CREA) and the Toronto Regional Real Estate Board (TRREB), this information may be shown only to registered users who have agreed to the applicable terms of use (a Virtual Office Website, or "VOW," arrangement). HOMEH Inc., Brokerage therefore provides it to signed-in members only. Creating an account is free and takes under a minute.
About 30 Pentland Crescent, Ottawa, Kanata - Beaverbrook
Summarized Description
- Unique home ideal for multi-generational living.
- Spacious layout with two-storey foyer.
- Gleaming hardwood floors throughout.
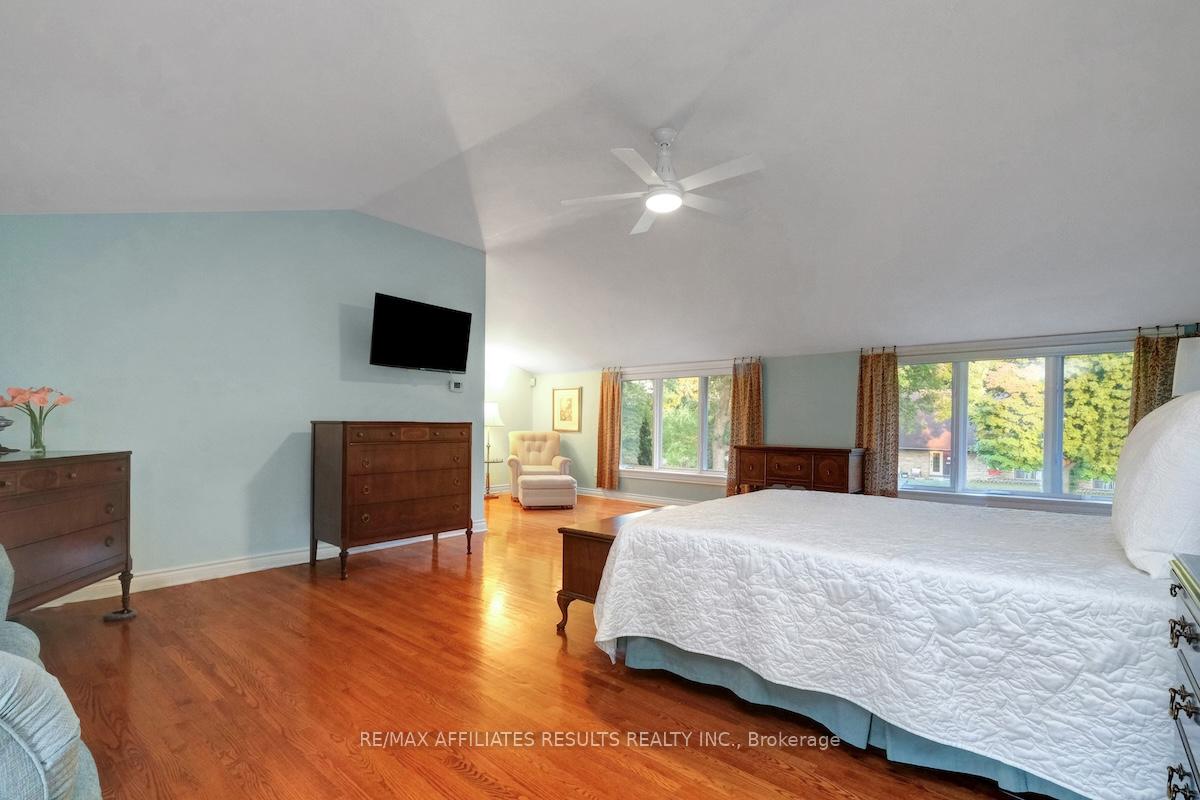
- Grand primary suite with vaulted ceilings.
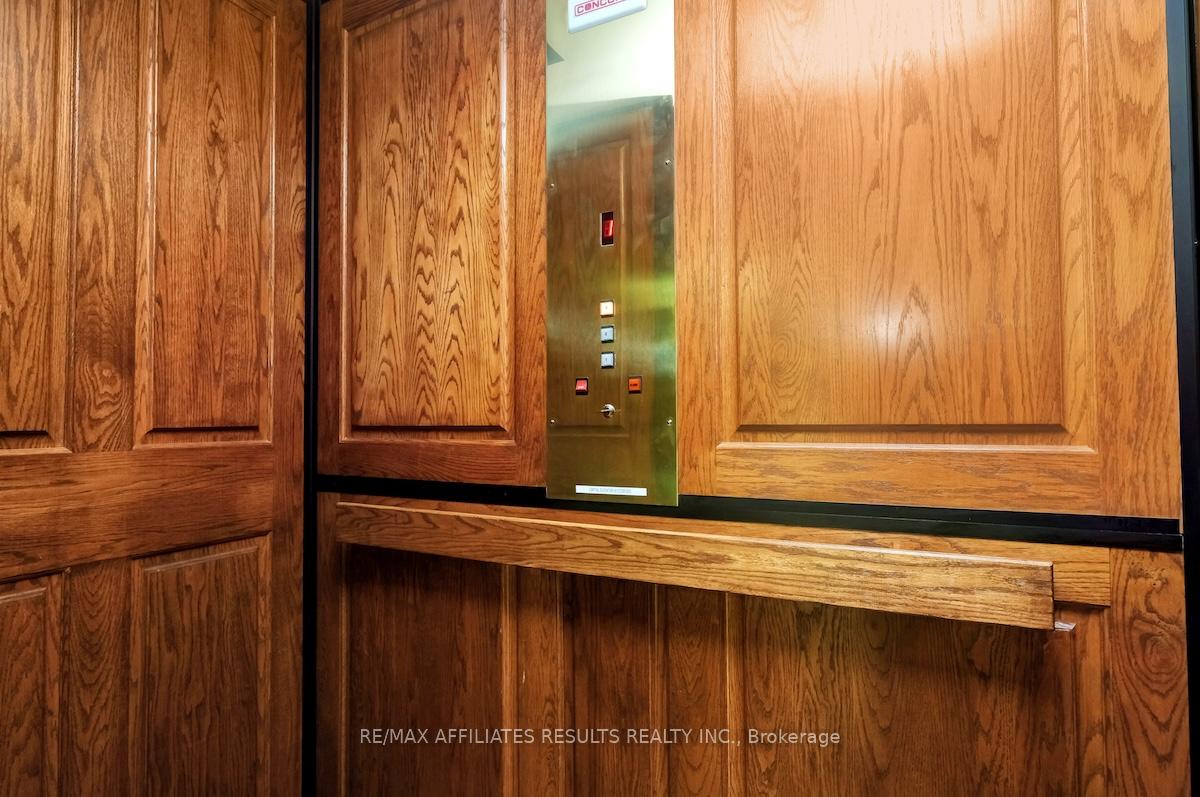
- Two-person elevator for easy mobility.
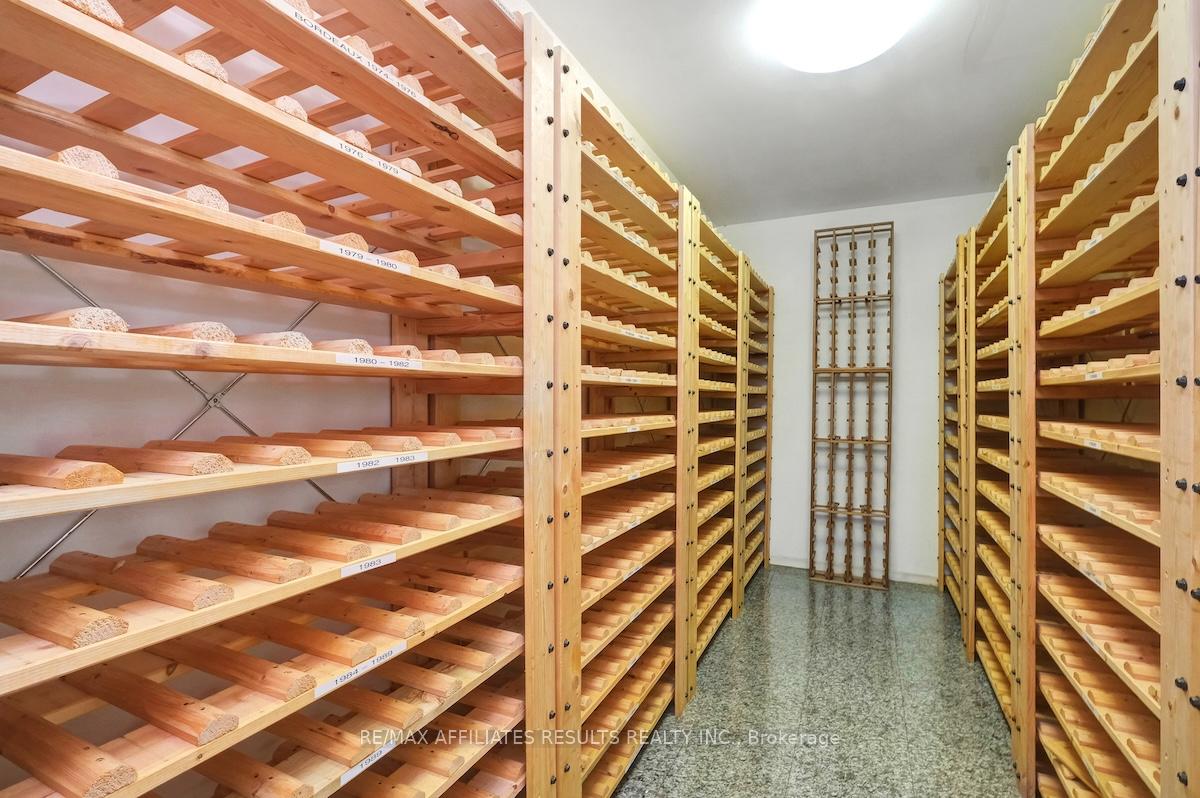
- Finished lower level with wine cellar.
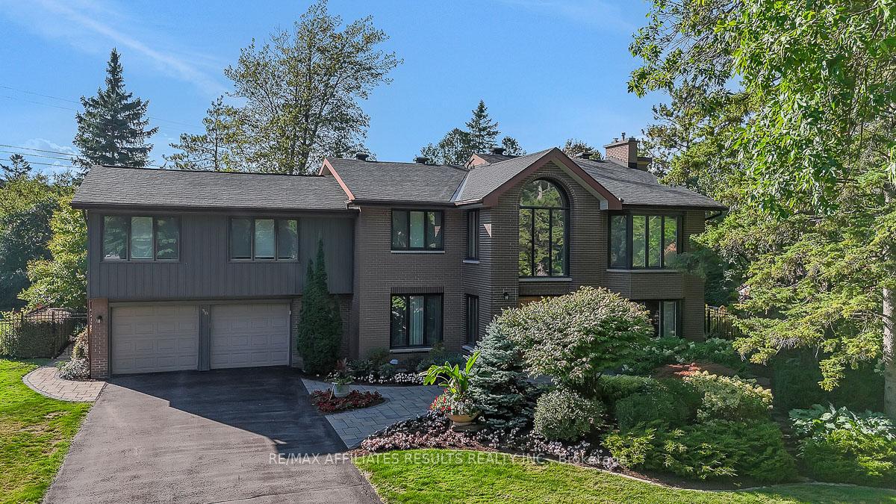
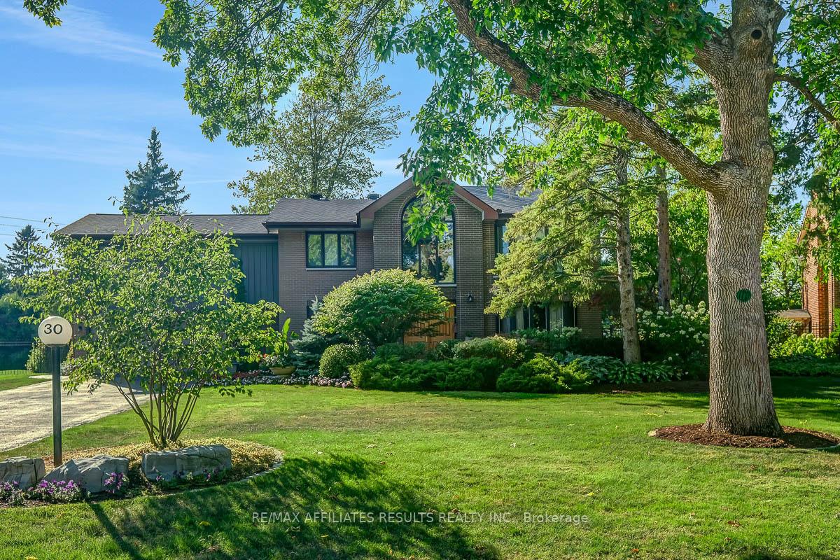
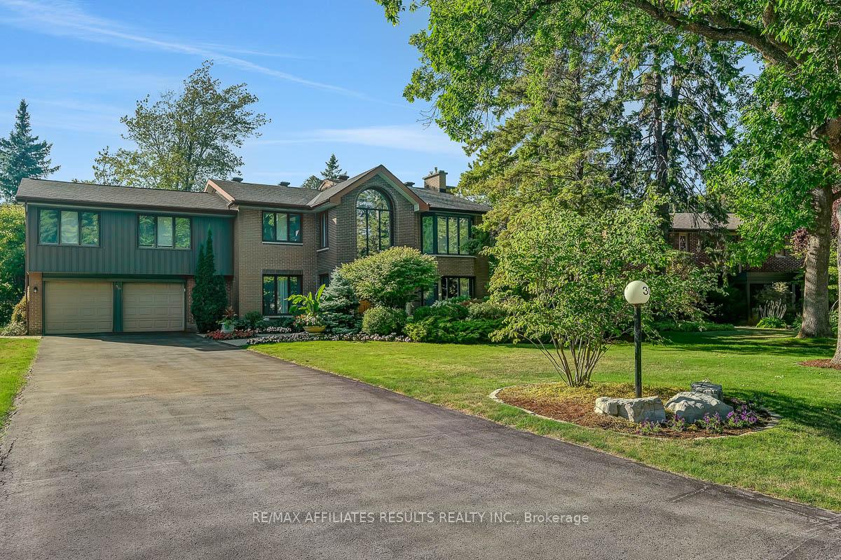
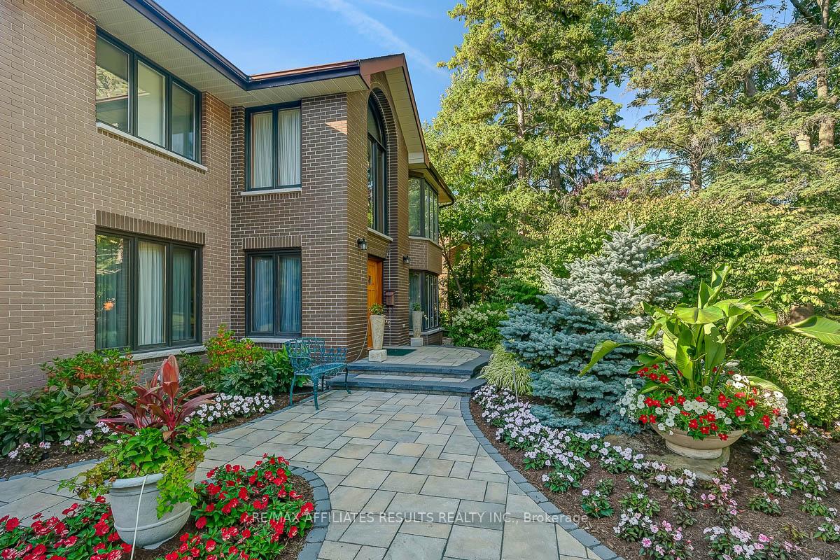
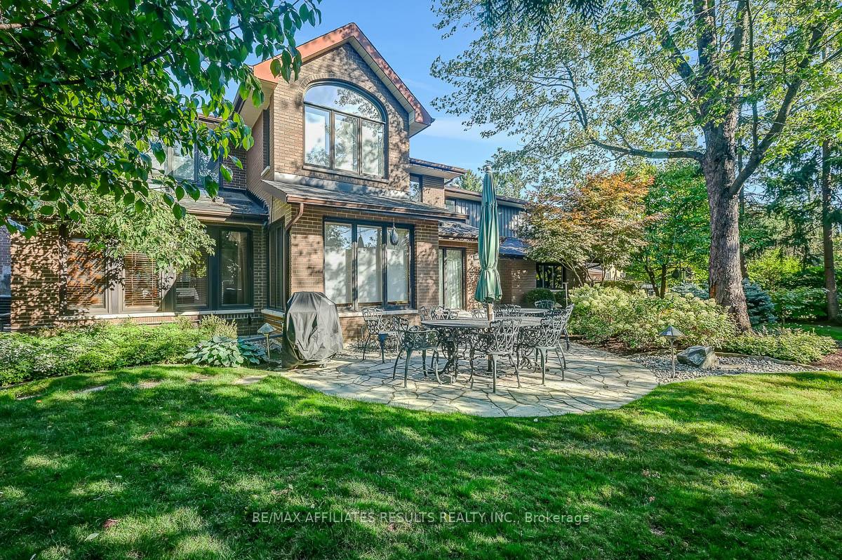
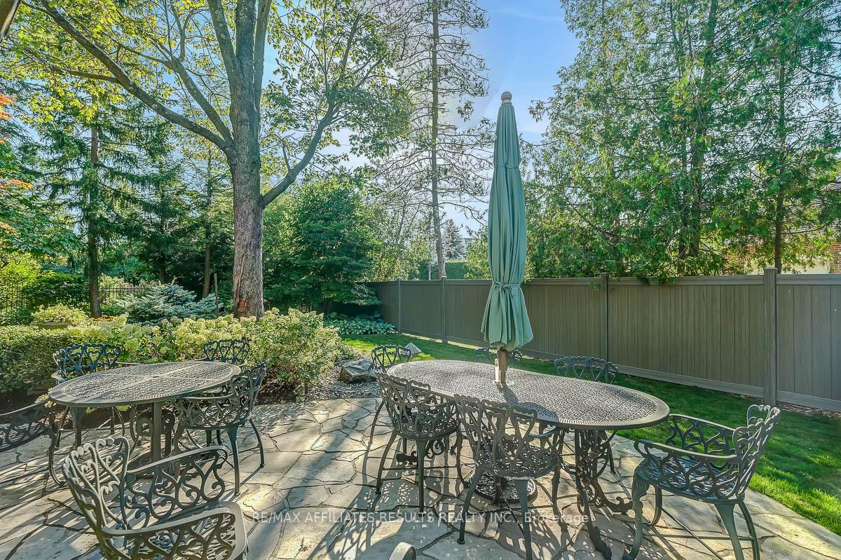
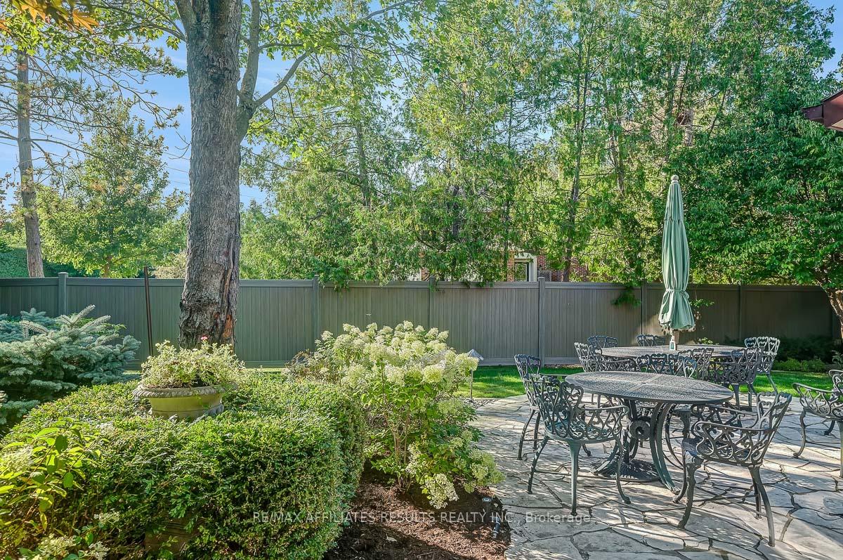
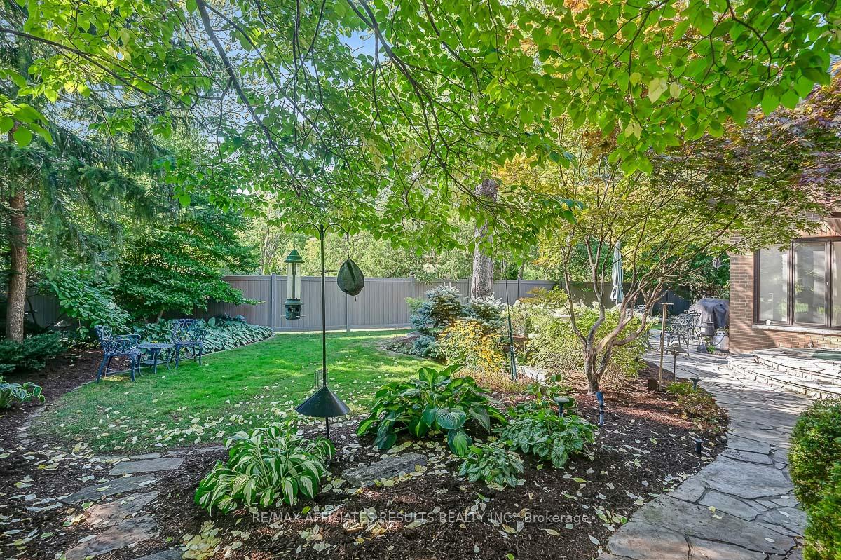
- Manicured landscaping creates a private setting.
- Located near excellent schools and amenities.
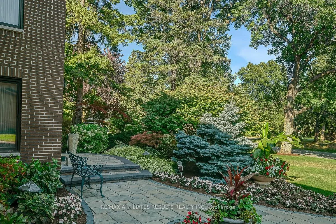
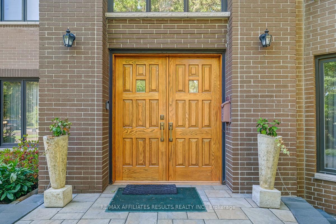
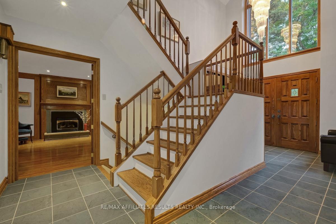
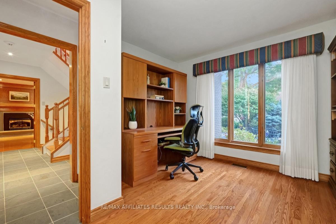
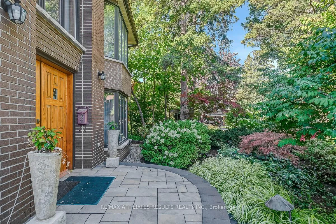
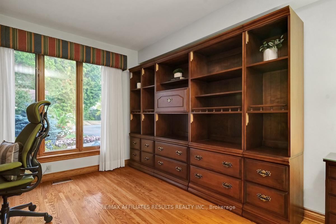
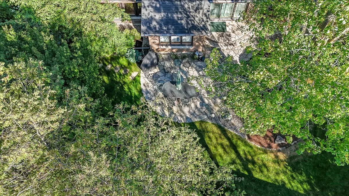
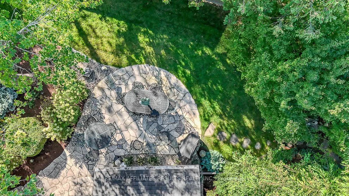
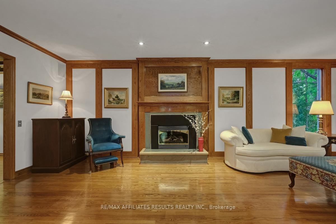
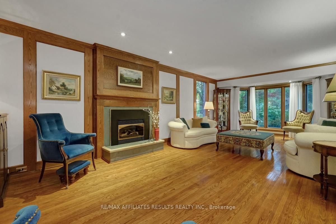
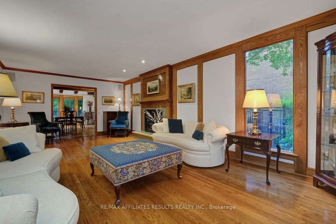
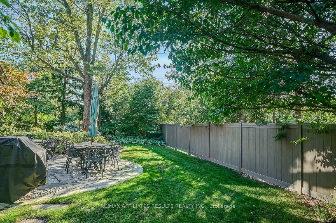
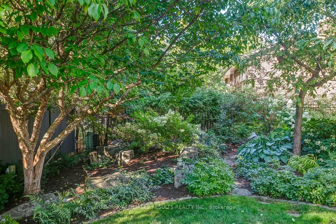
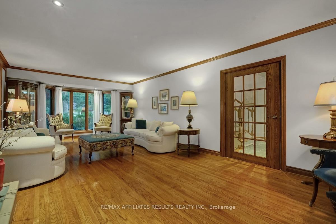
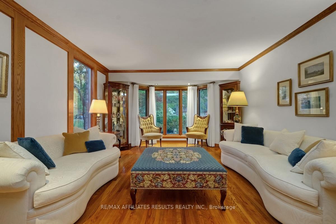
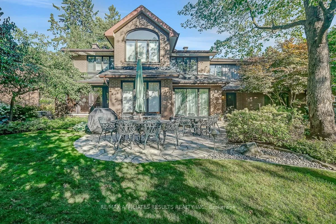
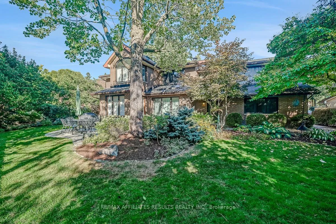
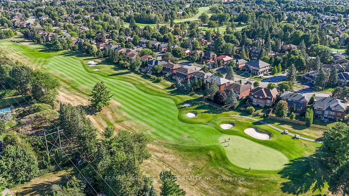
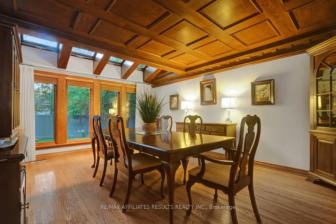
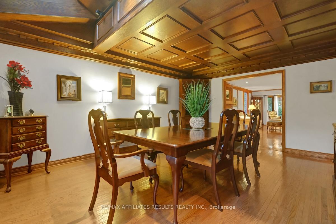
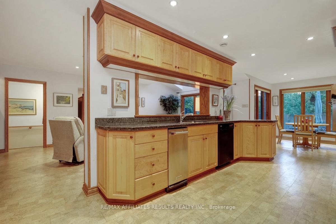
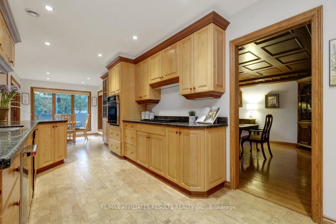
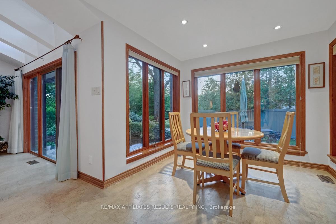
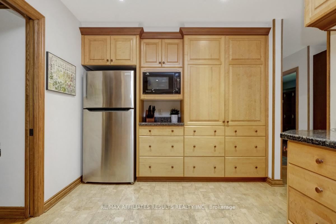
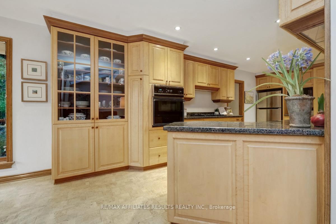
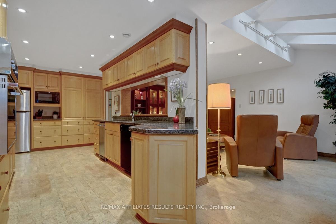
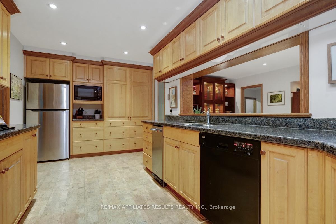
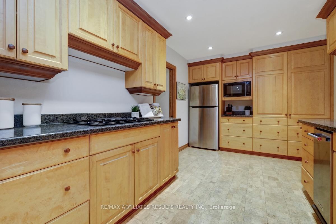
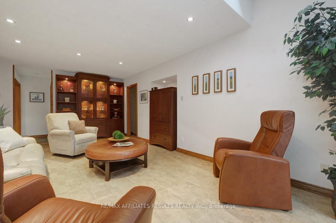
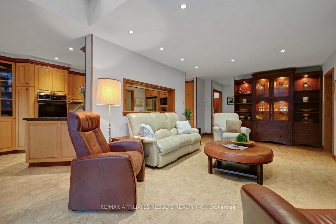
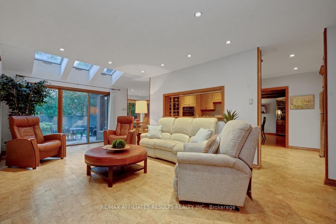
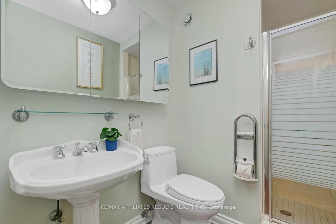
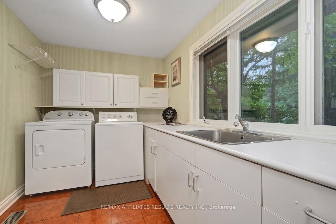
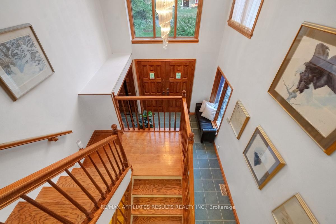
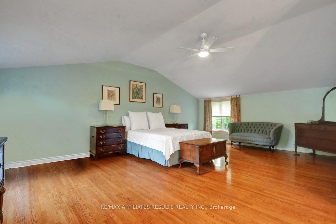
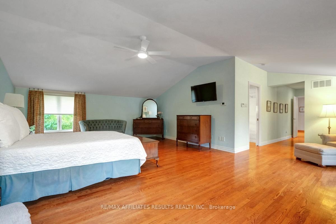
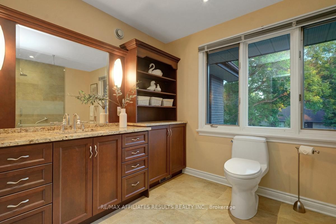
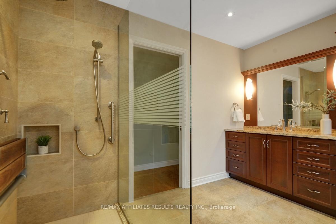
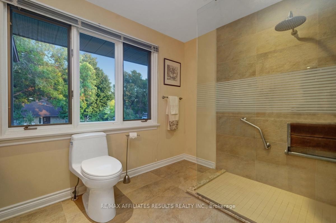
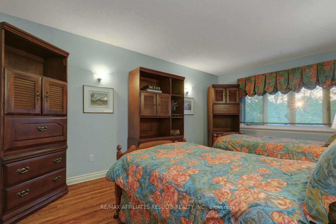
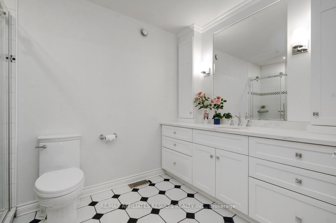
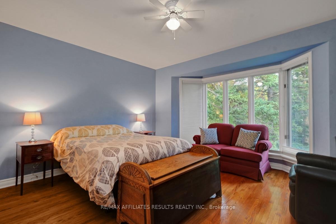
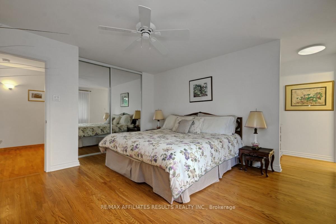
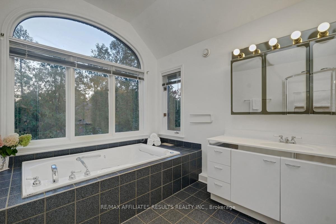
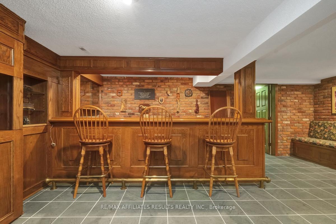
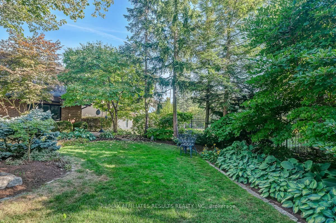
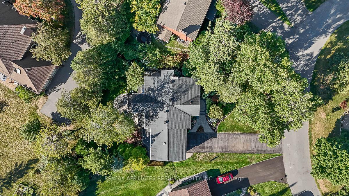
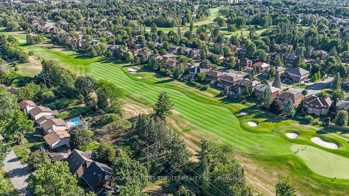
AN ABSOLUTELY MUST SEE ONE OF A KIND HOME. Whether you want BIG space for entertaining or perhaps for MULTI-GENERATIONAL LIVING this home is perfect. Two artfully crafted additions make this one of the largest homes in the neighbourhood that truly must be seen to be appreciated. Manicured landscaping, mature trees and magnificent gardens provide a private park like setting. A lovely interlock walkway sets a welcoming tone as you approach the double front doors. Inside, a two-storey foyer introduces the home's generous proportions. Gleaming hardwood floors grace the main & second floors, Great sized main floor office for those working from home! The sunlit living room features a bay window, cozy gas fireplace and flows into the grand formal dining room with beautiful wood coffered ceiling, skylights and crown moulding. The updated kitchen boasts plentiful cupboards, granite counters and built-in appliances opening to a breakfast room and bright family room overlooking the serene rear yard. A full 3-piece bath and well-equipped laundry room with extra storage complete the main floor. Upstairs are four spacious bedrooms, including a grand primary suite with vaulted ceilings, walk-in closet, and ensuite with accessible shower and cozy heated floors. A second bedroom also features a walk-in closet, while a third enjoys its own bay window. Great potential for multi generational living here as the fourth bedroom is very spacious and offers a private ensuite with soaker tub and separate shower. MOBILITY ISSUES? The cleverly installed two person elevator serves all three levels and makes the stairs a non issue. The finished lower level offers a large rec room, built-in bar with banquette seating, wine cellar, den, ample storage, & a full bath. Bonus - Generac generator. Beaverbrook has long been sought after for its excellent schools, plentiful greenspace, great shopping, restaurants & proximity to the 417.
Key Facts & Features
Property Costs
- Annual Property Tax Amount
- $8,234
- Land Transfer Tax Fee
- $24,455
Rental Items
- Rental Equipment
- Hot Water Tank
- Under Contract
- Hot Water Heater
- Basement Type
- Finished, Full
Interior Features
- Laundry Level
- Main Level
- Interior Extras
- Built-In Oven, Storage, Carpet Free
- Fireplace/Stove
- Yes
- Fireplace Features
- Living Room, Natural Gas
- Elevator
- Yes
Exterior Features
- Exterior Extras
- Patio, Landscaped, Porch, Year Round Living
- Pool
- None
- Property Features
- Fenced Yard
- Accessibility Features
- Elevator, Bath Grab Bars
Building
- Building Type
- Detached
- Building Style
- 2-Storey
- Approx Age
- 51-99
Construction
- Exterior Finish
- Brick, Vinyl Siding
- Roof
- Asphalt Shingle
- Foundation Details
- Poured Concrete
- Special Designation
- Unknown
Lot
- Lot Front
- 65.00 ft
- Lot Depth
- 123.00 ft
Inclusions
- Inclusions
- Dishwasher, Dryer, Hood Fan, Microwave, Built-in Oven, 2 Refrigerators, Stove, Washer, Auto Garage Door Opener, Window Coverings, Wine Storage Racks, Generac Generator.
Parking & Garages
- Garage Type
- Attached
- Garage Spaces
- 2
- Parking Spaces
- 6
- Total Garage And Parking Spaces
- 8
Heating & Cooling
- Heat Source
- Gas
- Heat Type
- Forced Air
- Air Conditioning
- Central Air
- Water
- Municipal
- Sewers
- Sewer
- Natural Gas
- Yes
- Hydro
- Yes
- Cable
- Yes
- Telephone
- Yes
- Bedrooms
- 4
- Washrooms
- 4
- Kitchens
- 1
- Family / bonus room
- Yes
Room sizes
- Family Room—Main level, Tile Floor, Pot Lights
- Office—Main level, Hardwood Floor
- Kitchen—Main level, B/I Appliances, Granite Counters, Tile Floor
- Living Room—Main level, Gas Fireplace, Hardwood Floor
- Laundry—Main level, Laundry Sink, Tile Floor
- Bedroom 3—Second level, Closet, Ensuite Bath, Hardwood Floor
- Dining Room—Main level, Coffered Ceiling(s), Hardwood Floor
- Foyer—Main level, Tile Floor, Vaulted Ceiling(s)
- Bedroom—Second level, Hardwood Floor, Walk-In Closet(s)
- Bedroom 2—Second level, Closet, Hardwood Floor
- Primary Bedroom—Second level, Ensuite Bath, Hardwood Floor, Walk-In Closet(s)
- Other—Basement level, B/I Bar
- Den—Basement level, Closet, Laminate
- Breakfast—Main level, Tile Floor
Washrooms
- 3-piece, Ground
- 4-piece, Second
- 3-piece, Second
- 3-piece, Basement
- Municipality
- Ottawa
- Neighbourhood
- Kanata - Beaverbrook
- Main cross streets
- Leacock Dr & Beaverbrook Rd
- Directions
- From Teron Rd, turn west onto Beaverbrook Rd, then south onto Leacock Dr, right onto Pentland Cr. Property is on the right.
- Waterfront
- None
- MLS® number
- X13523928
- Data source
- Toronto Regional Real Estate Board
- Status change
- 2026-09-18
- Listed on
- 2026-07-04
- Days on market
- 76 days
- Possession type
- Immediate
- Co-op commission
- 2
- Seller
- Listed by
- RE/MAX AFFILIATES RESULTS REALTY INC.
Home Market Value
Current home valuation for 30 Pentland Crescent, Ottawa, Kanata - Beaverbrook, Ottawa, ON. Listed for $1,399,000
HOMEH Estimate
$1,172,037
Estimated Sales Range
$1,050,792 - $1,402,007
HOMEH Estimate for 30 Pentland Crescent, Ottawa, Kanata - Beaverbrook
Calculated with a real agent's CMA method — 45+ years of experience, codified. Not an AI guess.
For the owner
Is this your home? Track its value.
Get this home's HOMEH Estimate by email once a month, with how many homes are for sale around you.
Mortgage Payment Calculator
Compare up to 4 down payment scenarios
5% on first $500K + 10% on $899,000 over $500K
$114,900
| Scenario 1 | Scenario 2 | Scenario 3 | Scenario 4 | |
|---|---|---|---|---|
−Down payment | % $ | % $ | % $ | % $ |
+CMHC insurance | $51,315 | $39,032 | $33,296 | $0 |
=Total mortgage | $1,334,198 | $1,298,132 | $1,222,446 | $1,119,200 |
Amortization | ||||
Mortgage rate | % | % | % | % |
| Payment frequency | ||||
=Mortgage payment | $6,514monthly | $6,338monthly | $5,969monthly | $5,464monthly |
Land Transfer Tax
$24,455
$24,455
Around this home
No schools found nearby
Data provided by OpenStreetMap & Fraser Institute School Rankings
Ask HOMEH
New!Hi there!
👋Text or call (416) 301-9001
Recommended for you
Based on homes you've looked at.
No recommended properties found.
Nearby similar homes
No nearby properties found.
More real estate resources
Other homes nearby
Explore this area
Nearby neighbourhoods
- 9002 - Kanata - Katimavik homes for sale
- 9007 - Kanata - Kanata Lakes/Heritage Hills homes for sale
- 9003 - Kanata - Glencairn/Hazeldean homes for sale
- 3802 - Heron Gate homes for sale
- 9004 - Kanata - Bridlewood homes for sale
- 7802 - Westcliffe Estates homes for sale
- 3404 - Vanier homes for sale
- 7805 - Arbeatha Park homes for sale
No nearby listings available.