
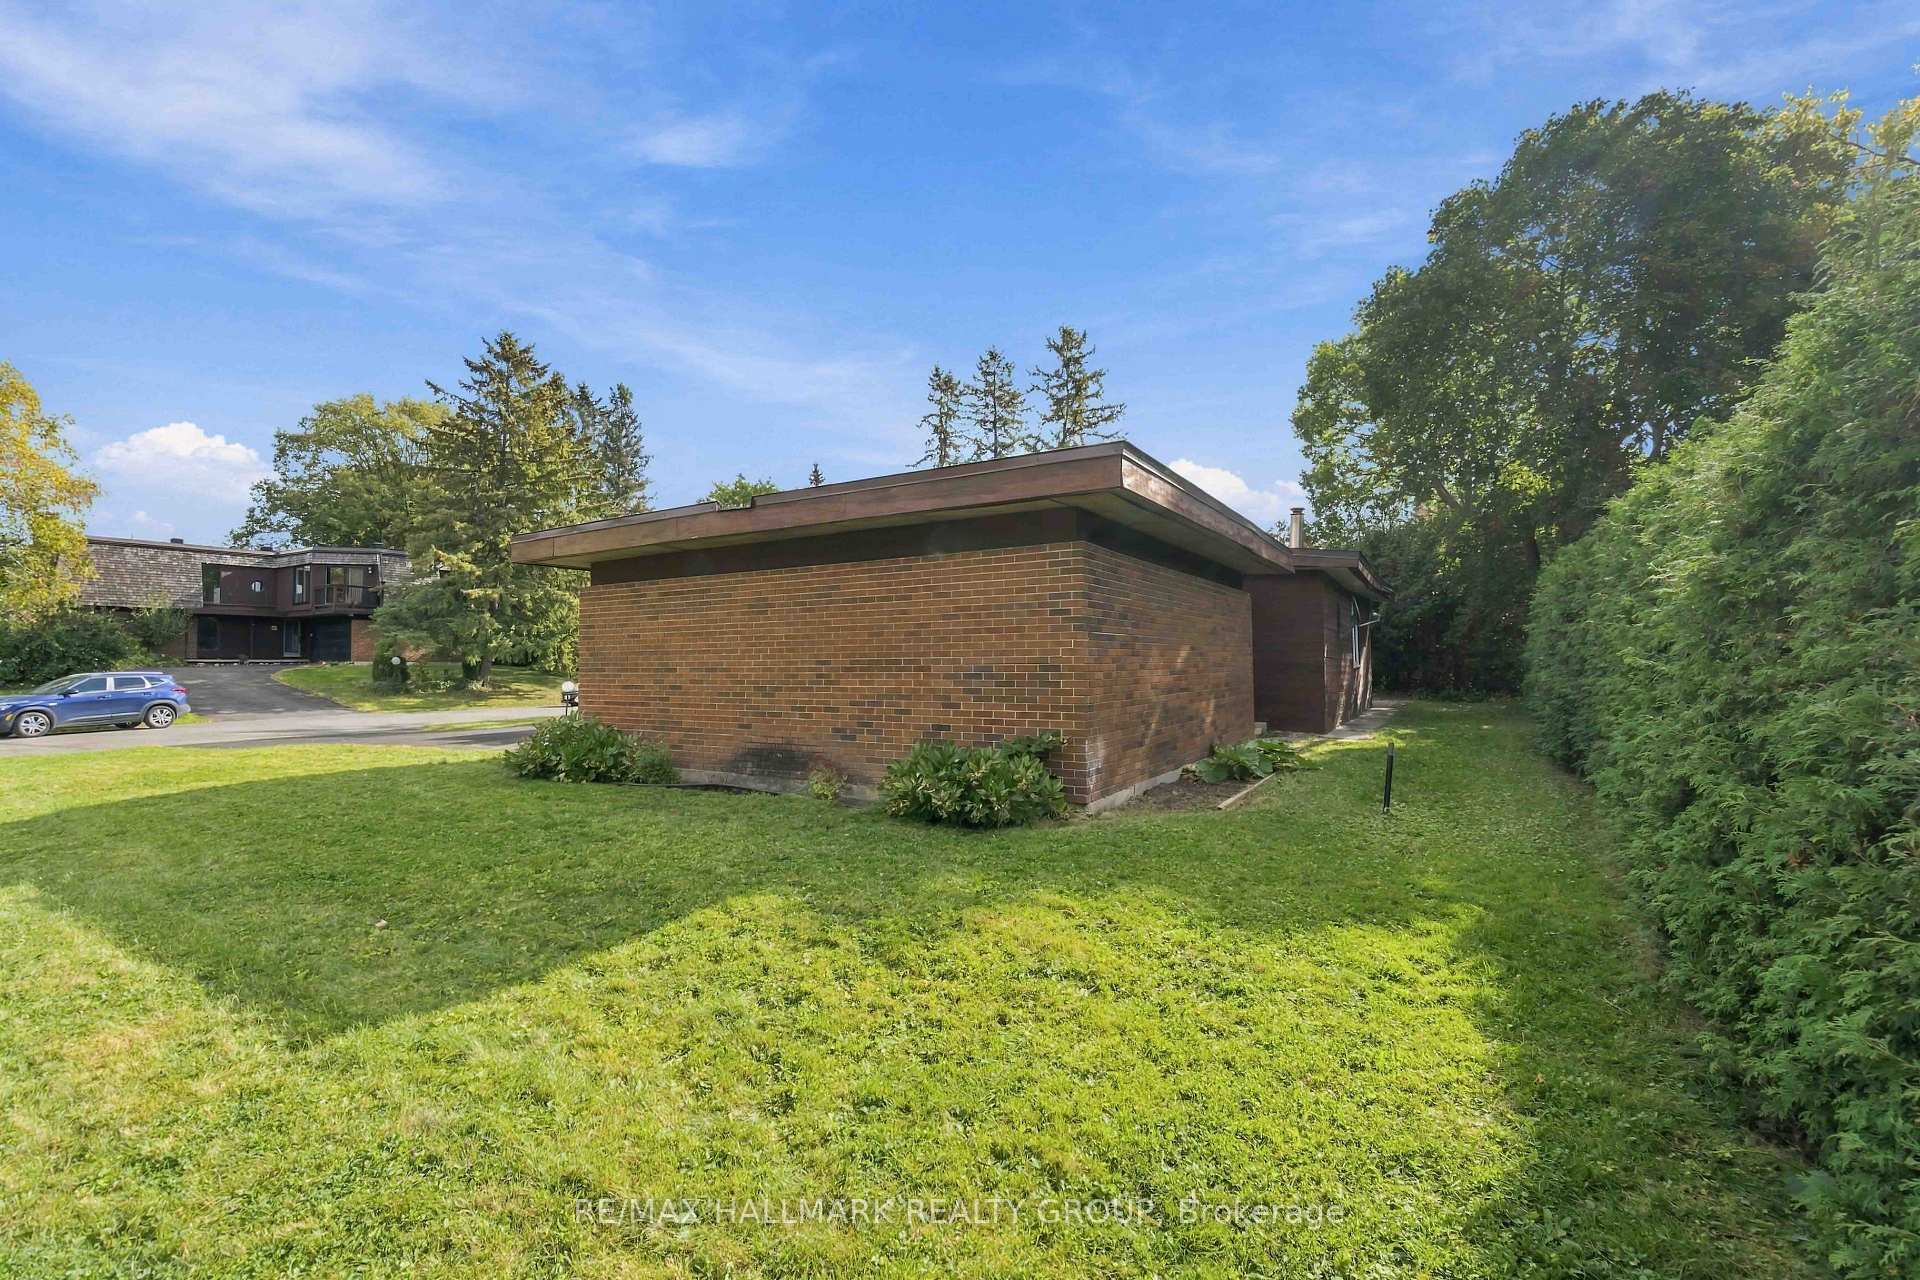
3 Sandwell Crescent
Ottawa (Kanata - Beaverbrook), ON K2K 1V2
- 4Bedrooms
- 2Bathrooms
- 2Garage
- 700–1100Sq Ft
- $5,387Tax
- 75×100 ftLot Size
 Free EstimateSee Free Estimate Report

Sale & Price History for 3 Sandwell Crescent, Ottawa, Kanata - Beaverbrook
| Start Date | End Date | Price | Event | MLS# |
|---|---|---|---|---|
| No listing history available | ||||
Real estate boards require you to or to see the full details of this property.
*Sold prices and complete sale & price history are regulated data. Under the Trust in Real Estate Services Act, 2002 (TRESA) and the rules of the Real Estate Council of Ontario (RECO), and pursuant to the Multiple Listing Service® rules of the Canadian Real Estate Association (CREA) and the Toronto Regional Real Estate Board (TRREB), this information may be shown only to registered users who have agreed to the applicable terms of use (a Virtual Office Website, or "VOW," arrangement). HOMEH Inc., Brokerage therefore provides it to signed-in members only. Creating an account is free and takes under a minute.
About 3 Sandwell Crescent, Ottawa, Kanata - Beaverbrook
Summarized Description
- Unique ground-source heat pump for energy efficiency.
- Net Zero home designed ahead of its time.
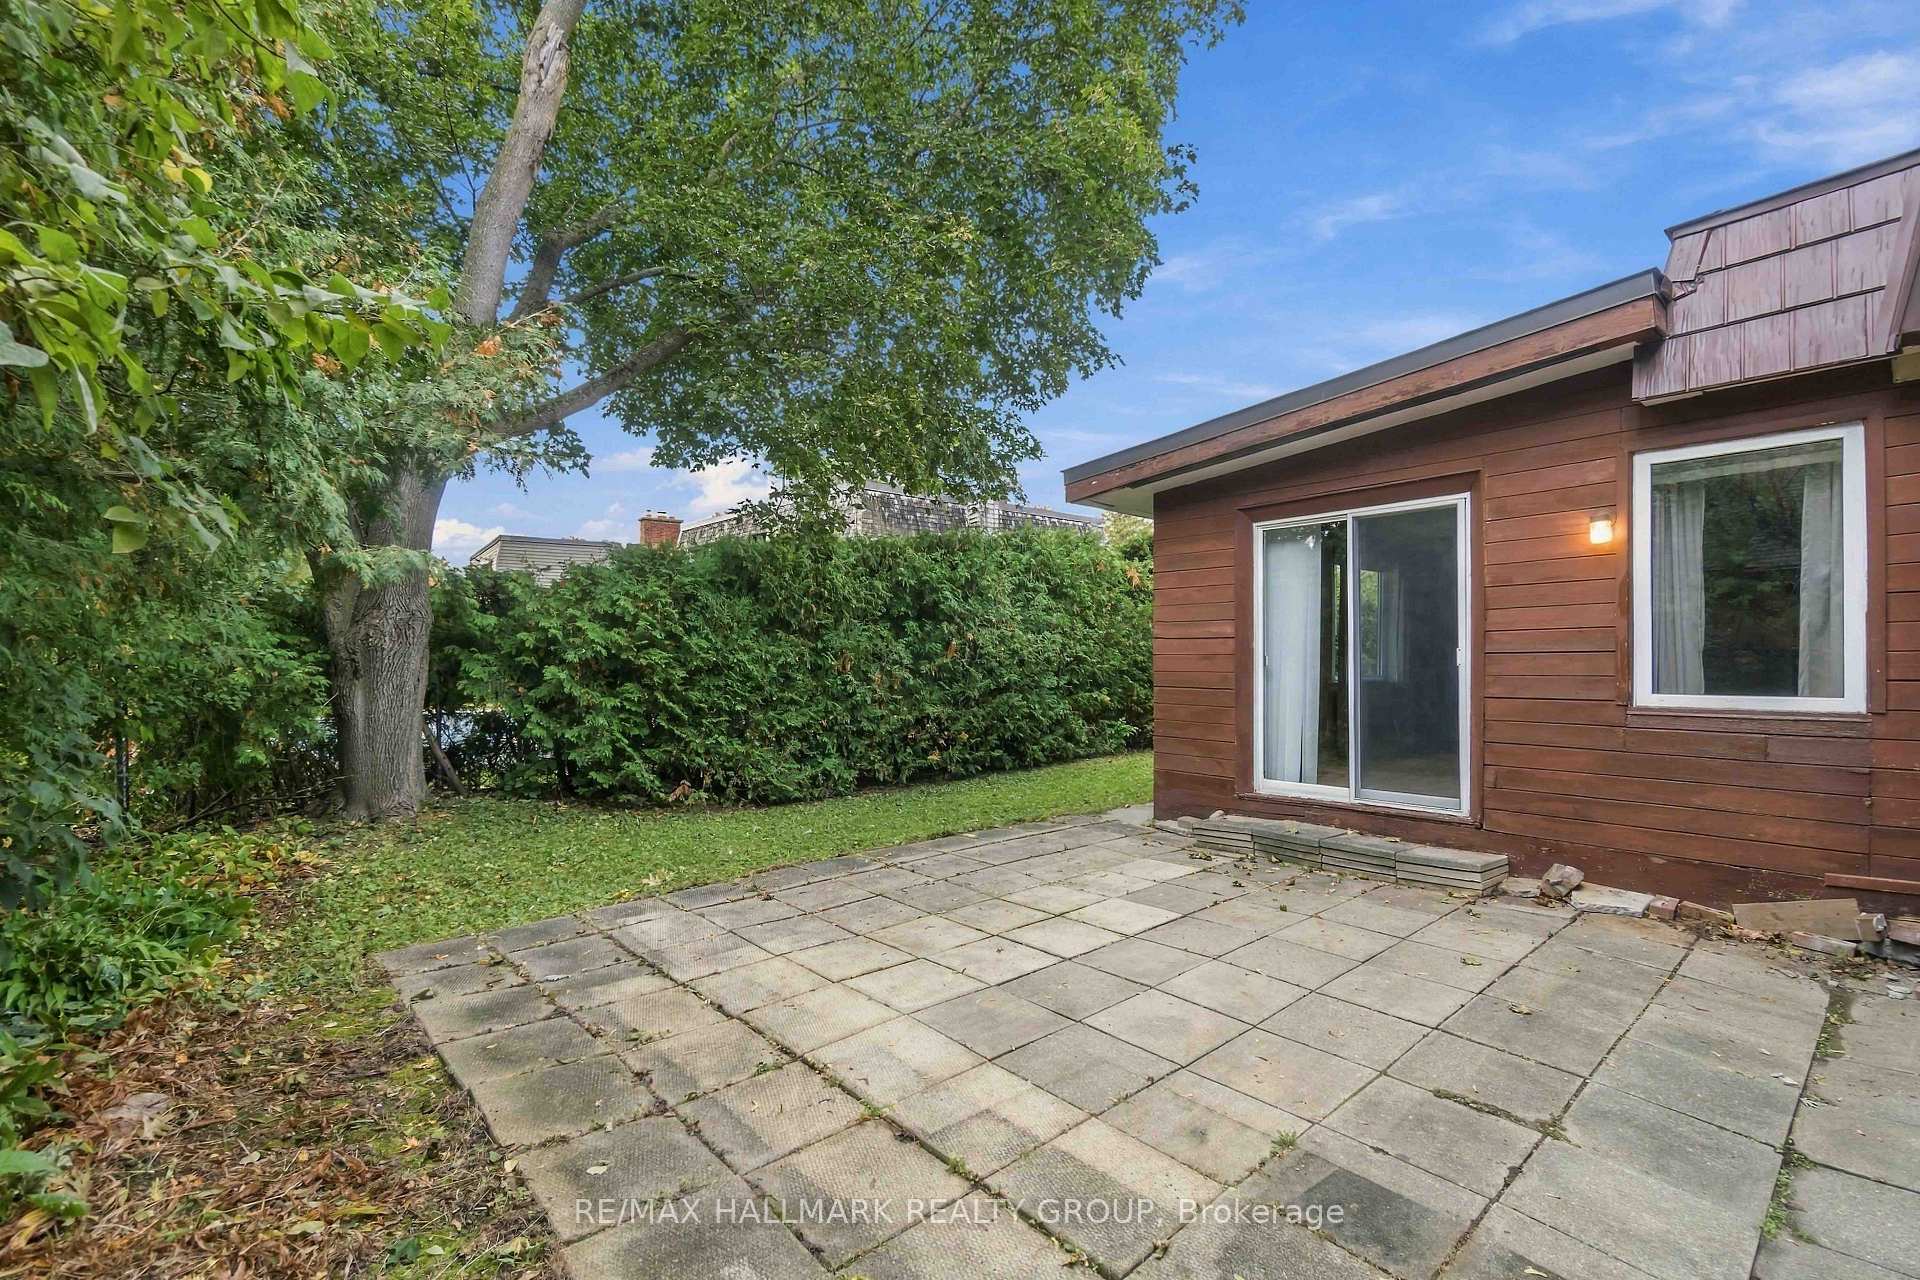
- Desirable corner lot in Beaverbrook neighborhood.
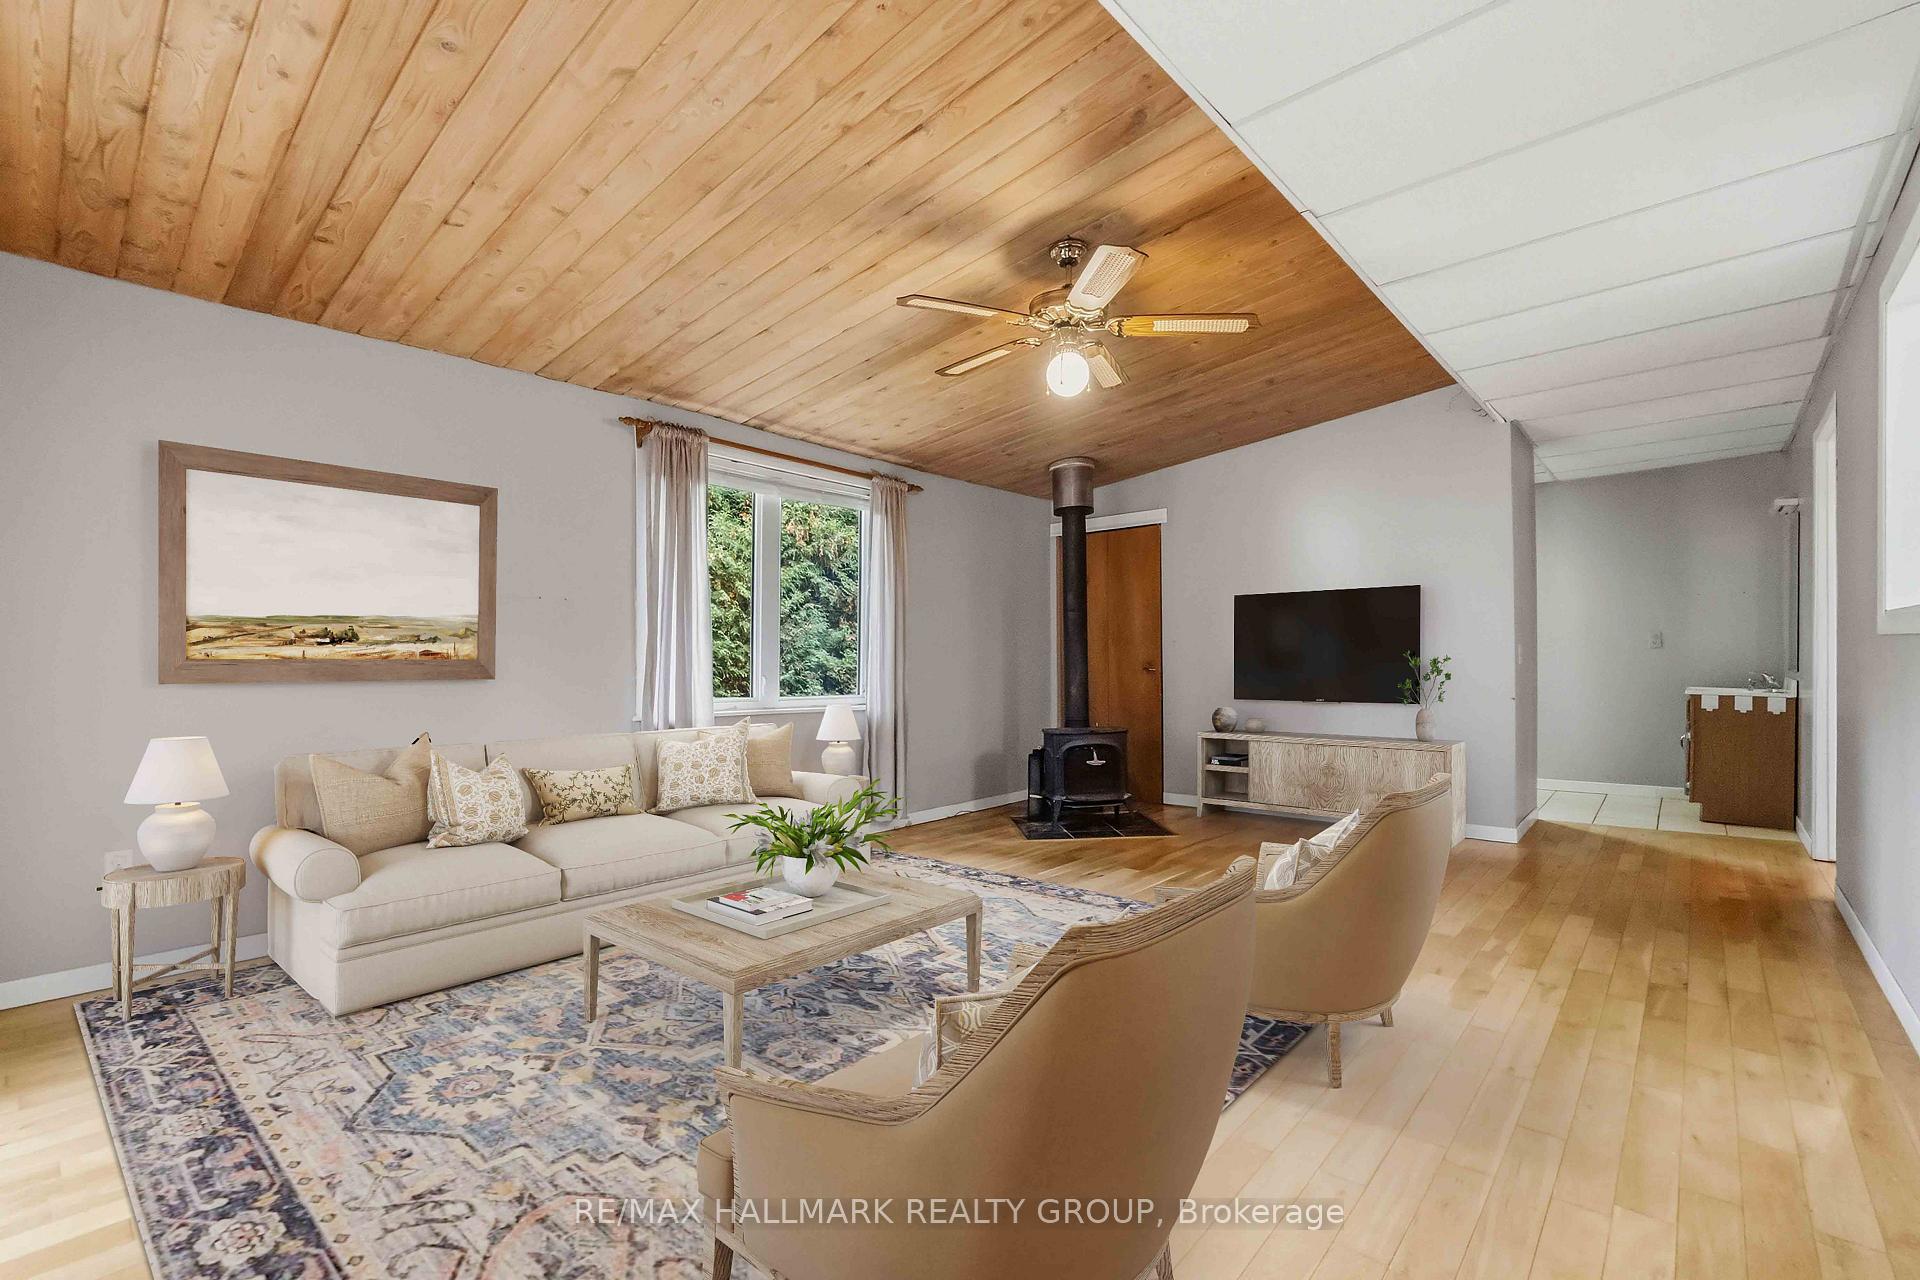
- Spacious main-floor family room for entertaining.
- Detached garage adds convenience.
- Durable steel roof enhances long-term appeal.
- Surrounded by mature streets and parks.
- Opportunity to customize to personal style.
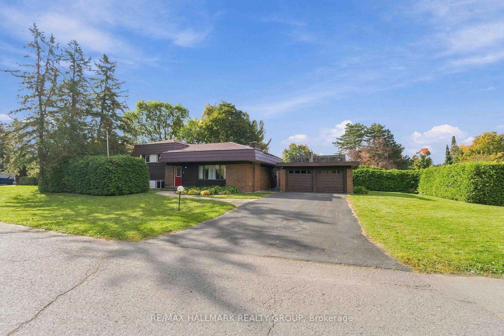
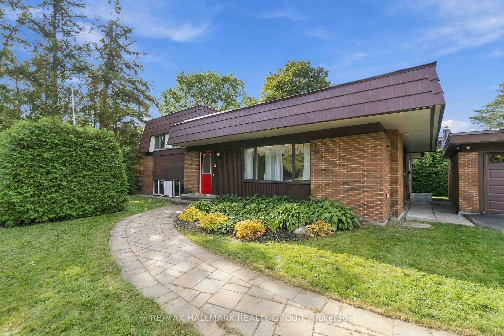
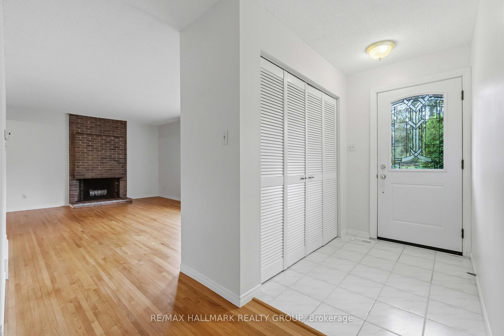
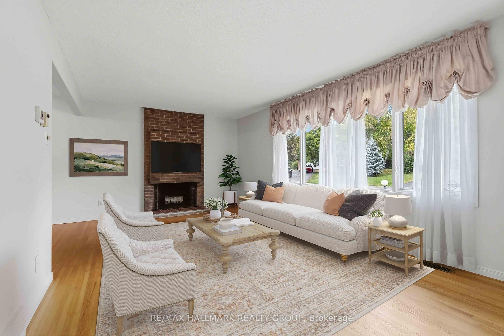
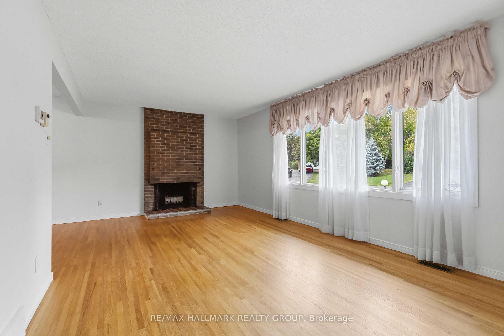
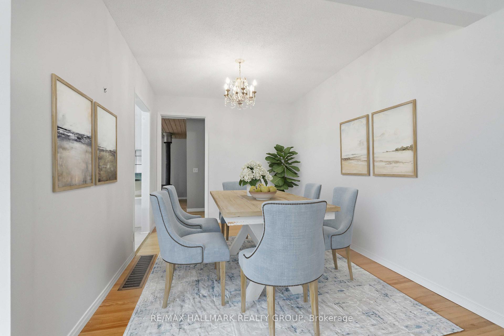
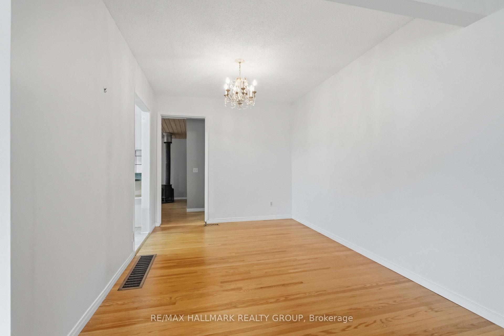
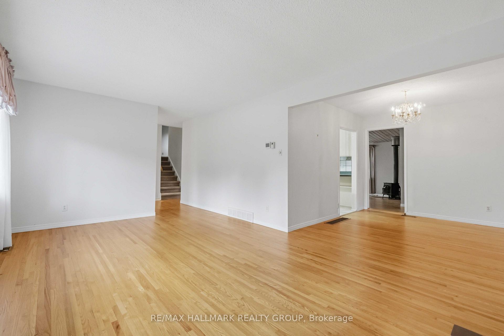
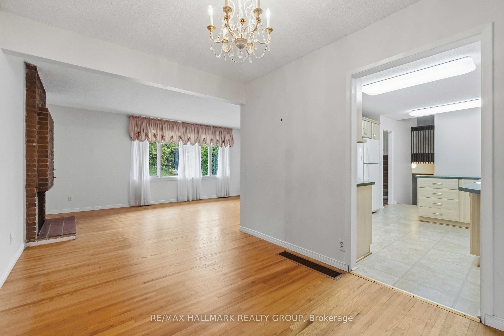
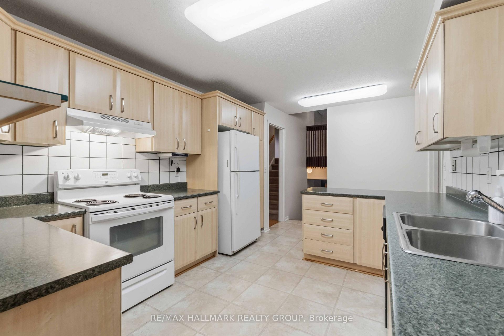
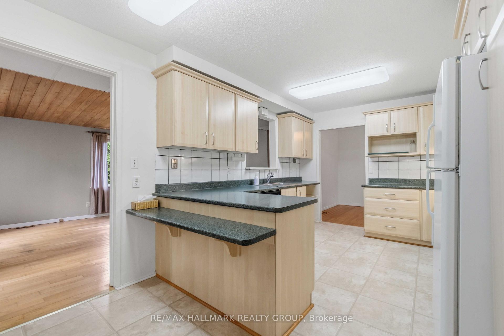
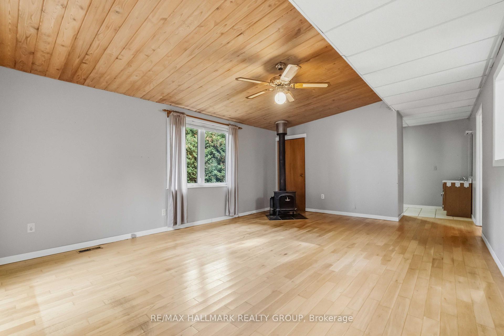
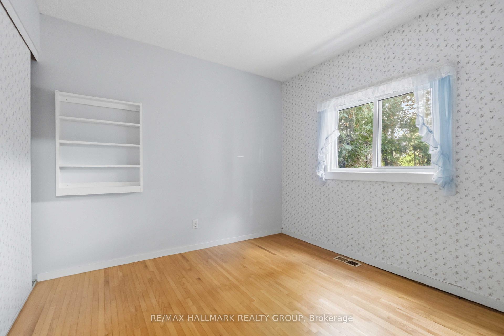
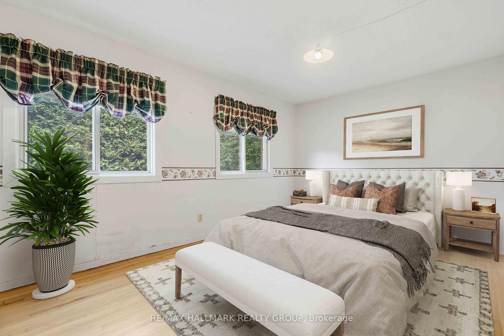
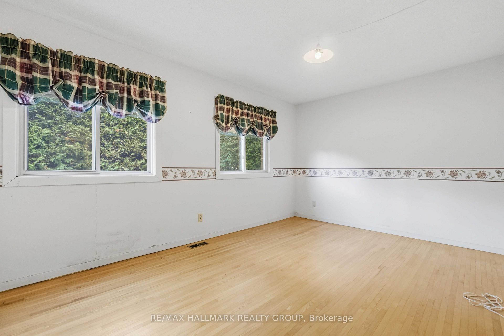
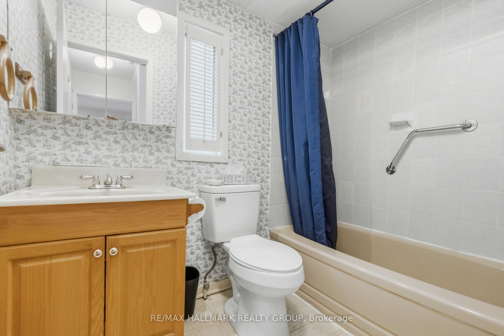
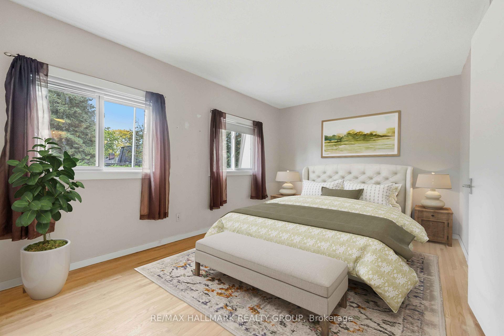
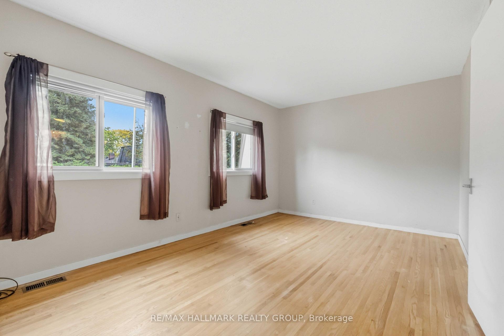
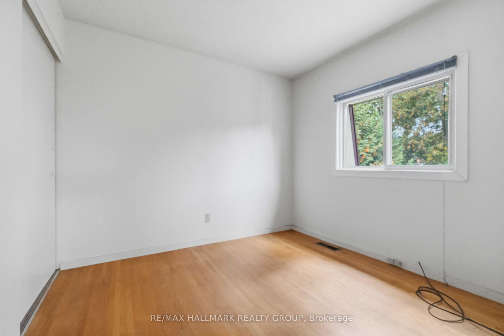
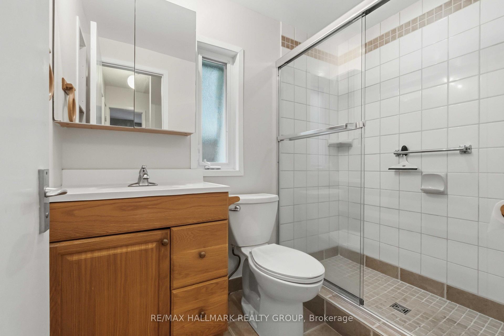
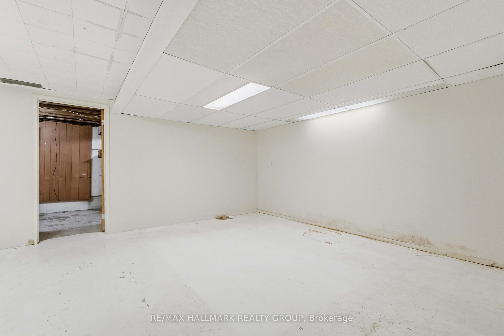
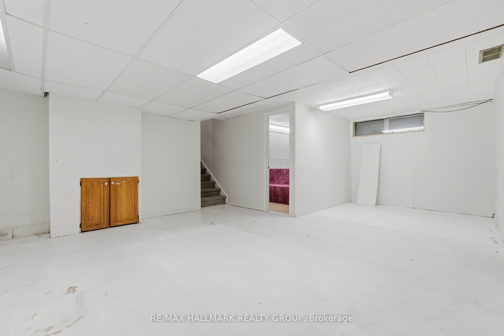
A rare opportunity to make your mark in Beaverbrook! This distinctive 4-bedroom, 2-bathroom split-level home sits on a desirable corner lot and offers an exceptional combination of space, location and history. The main-floor family room addition creates a generous space for everyday living and entertaining, while the detached garage adds valuable convenience. The lower level features a two person soaker tub and a recroom area. Perhaps most remarkable is the home's pioneering energy story: featuring a ground-source heat pump reported to be the first installation of its kind in a Canadian residential home eliminating the need for gas-fired equipment in the home. This property was designed as a Net Zero home decades ahead of its time with Low-E argon windows, and a steel roof adds durability and long-term appeal. For buyers looking to enter one of Ottawa's most established neighbourhoods and put their own stamp on a home, this is an exciting opportunity to customize the space to your own style and vision. Surrounded by Beaverbrook's mature streets, parks, pathways and nearby amenities, 3 Sandwell Crescent offers the chance to create something special in a neighbourhood where opportunities like this are increasingly rare.
Key Facts & Features
Property Costs
- Annual Property Tax Amount
- $5,387
- Land Transfer Tax Fee
- $11,473
Rental Items
- Rental Equipment
- Hot Water Tank
- Basement Type
- Partially Finished
Interior Features
- Laundry Level
- Lower Level
- Interior Extras
- None
- Fireplace/Stove
- Yes
- Elevator
- No
Exterior Features
- Pool
- None
Building
- Building Type
- Detached
- Building Style
- Bungalow
Construction
- Exterior Finish
- Aluminum Siding
- Roof
- Metal, Asphalt Rolled
- Foundation Details
- Poured Concrete
- Special Designation
- Other
Lot
- Lot Front
- 75.00 ft
- Lot Depth
- 100.00 ft
Inclusions
- Inclusions
- Refrigerator, Stove, Hood Fan, Dishwasher, Washer, Dryer, All Electrical Light Fixtures
Parking & Garages
- Garage Type
- Attached
- Garage Spaces
- 2
- Parking Spaces
- 4
- Total Garage And Parking Spaces
- 6
Heating & Cooling
- Heat Source
- Gas
- Heat Type
- Forced Air
- Air Conditioning
- Central Air
- Water
- Municipal
- Sewers
- Sewer
- Bedrooms
- 4
- Washrooms
- 2
- Kitchens
- 1
- Family / bonus room
- Yes
Room sizes
- Living Room—Main level
- Kitchen—Main level
- Foyer—Main level
- Dining Room—Main level
- Bedroom—Second level
- Bedroom—Second level
- Bedroom—Second level
- Laundry—Lower level
- Family Room—Main level
- Recreation—Lower level
- Primary Bedroom—Second level
Washrooms
- 4-piece, Second
- 3-piece, Second
- Municipality
- Ottawa
- Neighbourhood
- Kanata - Beaverbrook
- Main cross streets
- Leacock
- Directions
- Leacock to Sandwell
- MLS® number
- X13872816
- Data source
- Toronto Regional Real Estate Board
- Listed on
- 2026-10-07
- Updated on
- 2026-10-19
- Days on market
- 15 days
- Possession type
- Flexible
- Co-op commission
- 2.0
- Seller
- Listed by
- RE/MAX HALLMARK REALTY GROUP
Home Market Value
Current home valuation for 3 Sandwell Crescent, Ottawa, Kanata - Beaverbrook, Ottawa, ON. Listed for $749,900
HOMEH Estimate
—
Estimated Sales Range
—
HOMEH Estimate for 3 Sandwell Crescent, Ottawa, Kanata - Beaverbrook
Calculated with a real agent's CMA method — 45+ years of experience, codified. Not an AI guess.
For the owner
Is this your home? Track its value.
Get this home's HOMEH Estimate by email once a month, with how many homes are for sale around you.
Mortgage Payment Calculator
Compare up to 4 down payment scenarios
5% on first $500K + 10% on $249,900 over $500K
$49,990
| Scenario 1 | Scenario 2 | Scenario 3 | Scenario 4 | |
|---|---|---|---|---|
−Down payment | % $ | % $ | % $ | % $ |
+CMHC insurance | $27,986 | $20,922 | $17,848 | $0 |
=Total mortgage | $727,643 | $695,832 | $655,263 | $599,920 |
Amortization | ||||
Mortgage rate | % | % | % | % |
| Payment frequency | ||||
=Mortgage payment | $3,553monthly | $3,397monthly | $3,199monthly | $2,929monthly |
Land Transfer Tax
$11,473
$11,473
Around this home
No schools found nearby
Data provided by OpenStreetMap & Fraser Institute School Rankings
Ask HOMEH
New!Hi there!
👋Text or call (416) 301-9001
Recommended for you
Based on homes you've looked at.
No recommended properties found.
Nearby similar homes
No nearby properties found.
More real estate resources
Other homes nearby
Explore this area
Nearby neighbourhoods
- 9002 - Kanata - Katimavik homes for sale
- 9007 - Kanata - Kanata Lakes/Heritage Hills homes for sale
- 9003 - Kanata - Glencairn/Hazeldean homes for sale
- 3802 - Heron Gate homes for sale
- 9004 - Kanata - Bridlewood homes for sale
- 7802 - Westcliffe Estates homes for sale
- 3404 - Vanier homes for sale
- 7805 - Arbeatha Park homes for sale
No nearby listings available.