

4686 Birchgrove Road
Ottawa (Sarsfield/Bearbrook), ON K4B 1R4
- 3+1Bedrooms
- 4Bathrooms
- 2Garage
- 2000–2500Sq Ft
- $7,131Tax
- 249×871 ftLot Size
 Estimated Value:$1,281,115See Free Estimate Report

Sale & Price History for 4686 Birchgrove Road, Ottawa, Sarsfield/Bearbrook
| Start Date | End Date | Price | Event | MLS# |
|---|---|---|---|---|
| No listing history available | ||||
Real estate boards require you to or to see the full details of this property.
*Sold prices and complete sale & price history are regulated data. Under the Trust in Real Estate Services Act, 2002 (TRESA) and the rules of the Real Estate Council of Ontario (RECO), and pursuant to the Multiple Listing Service® rules of the Canadian Real Estate Association (CREA) and the Toronto Regional Real Estate Board (TRREB), this information may be shown only to registered users who have agreed to the applicable terms of use (a Virtual Office Website, or "VOW," arrangement). HOMEH Inc., Brokerage therefore provides it to signed-in members only. Creating an account is free and takes under a minute.
About 4686 Birchgrove Road, Ottawa, Sarsfield/Bearbrook
Summarized Description
- Exceptional modern farmhouse on 4.98 acres.
- Gourmet kitchen with quartz waterfall island.
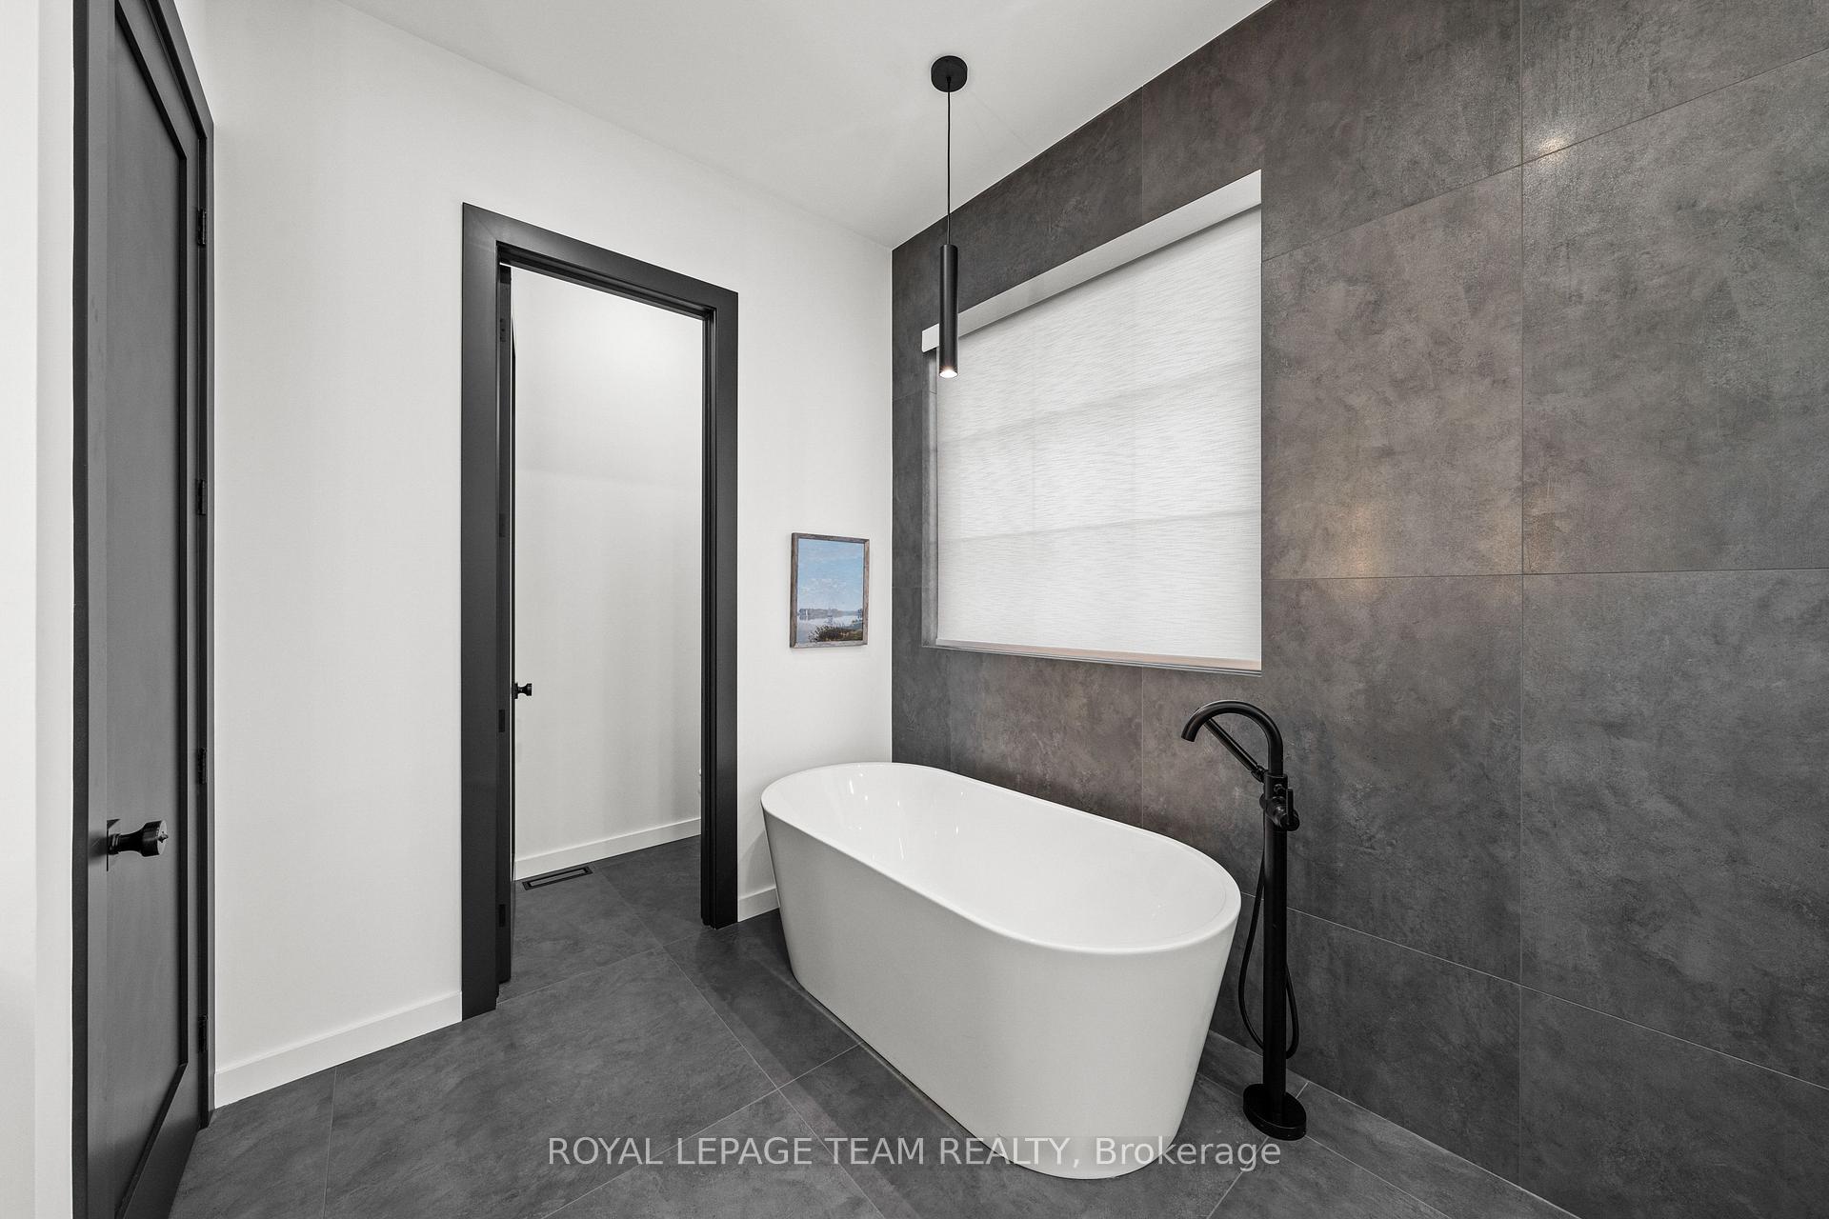
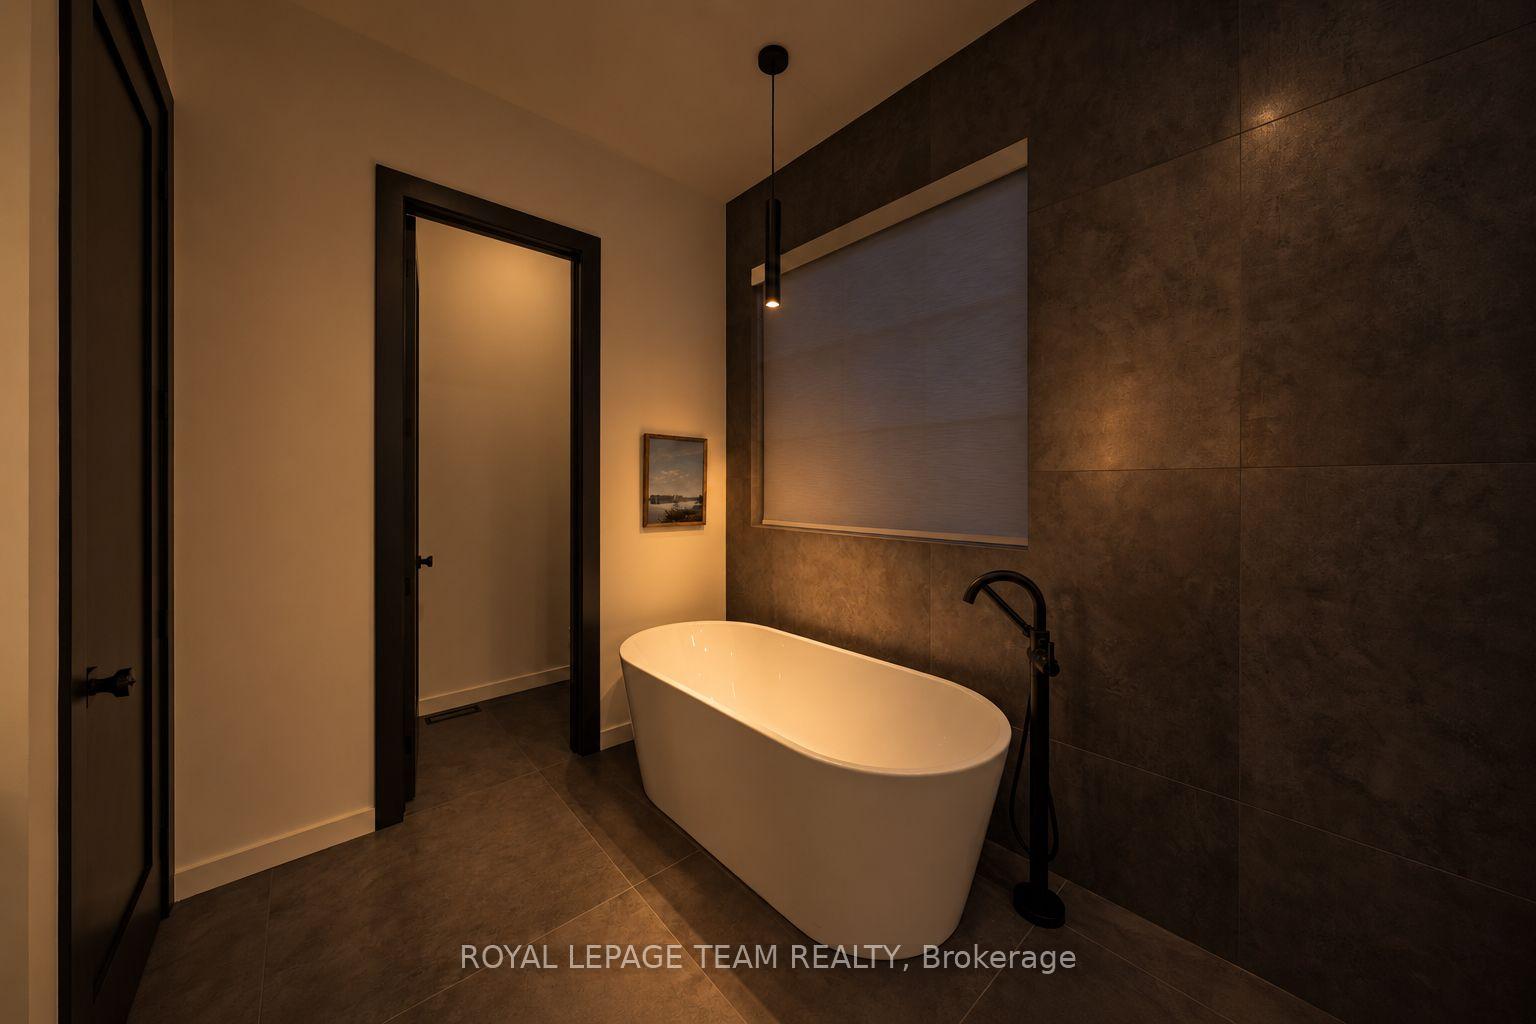
- Private primary suite with spa-inspired ensuite.
- Finished lower level with heated floors.
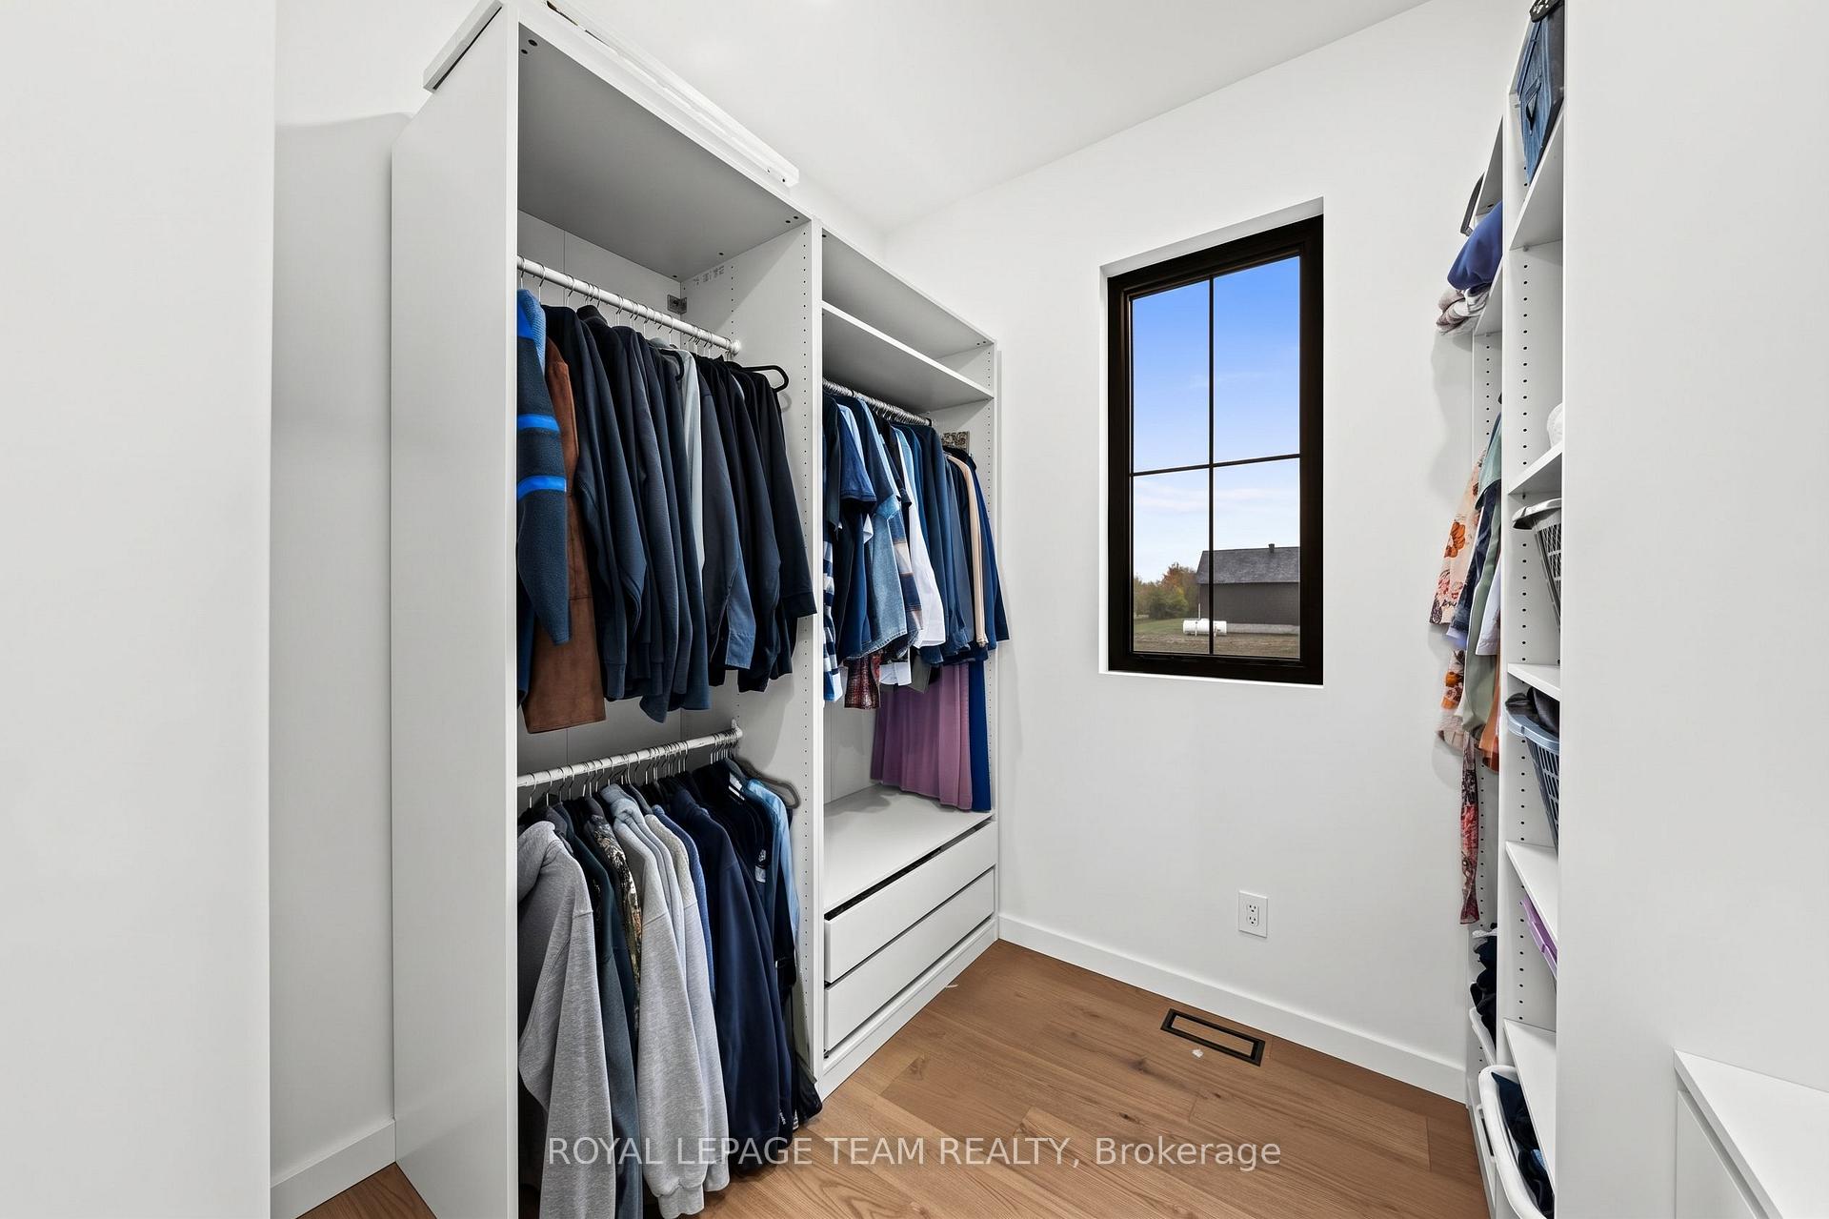
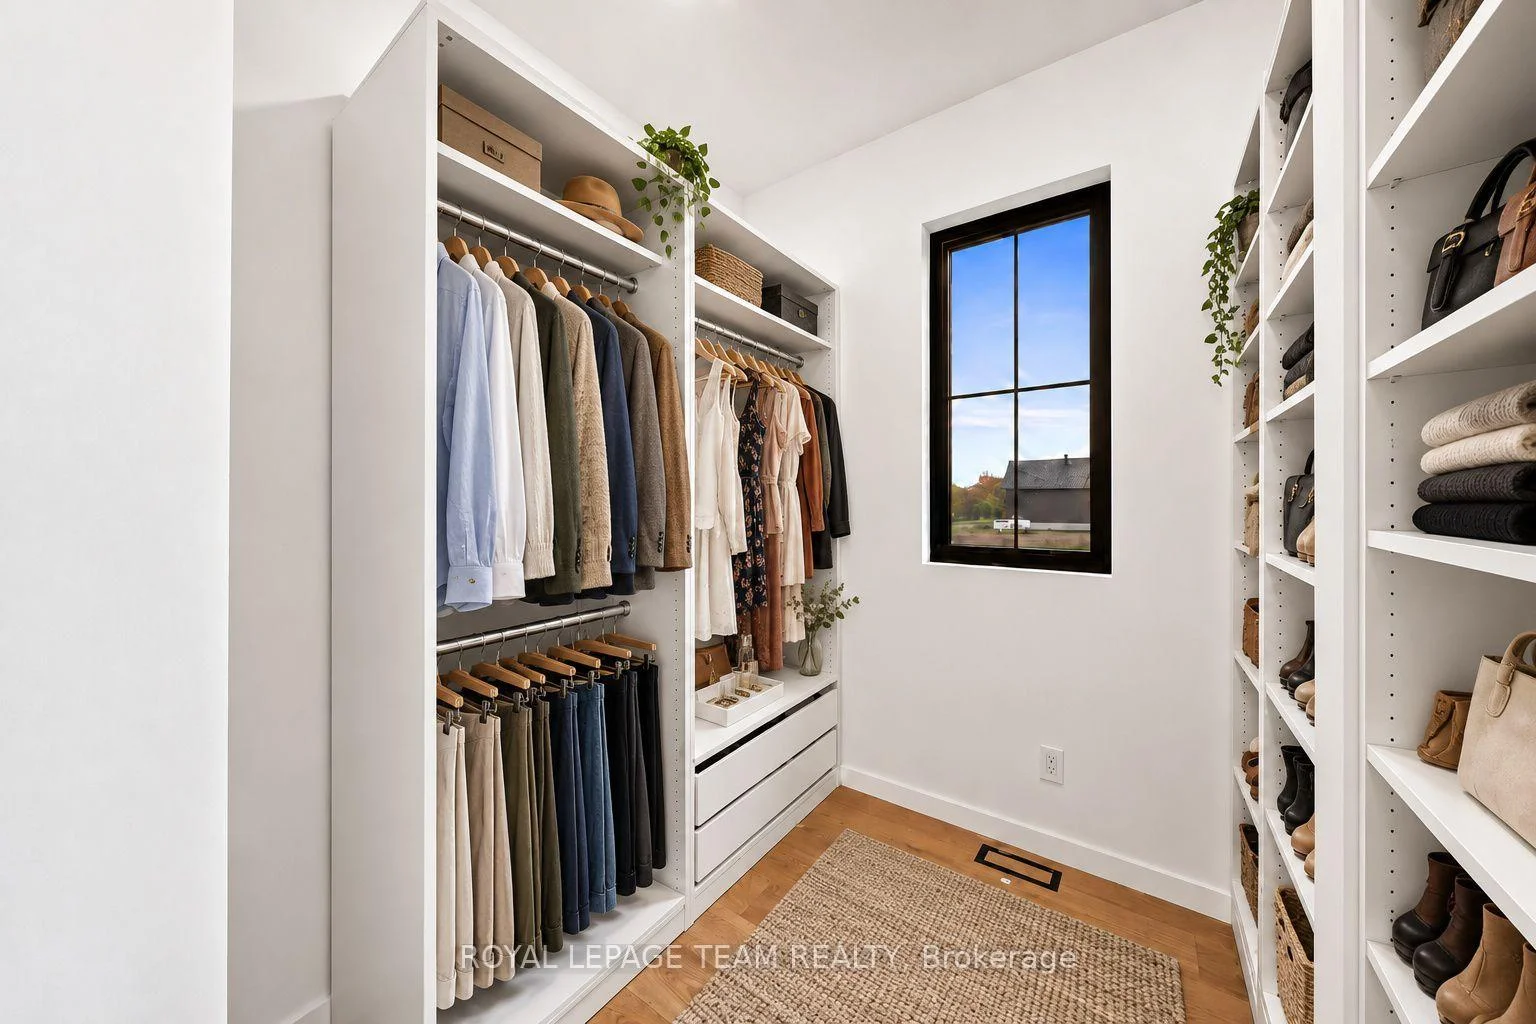
- Custom walk-in closet and dog wash station.
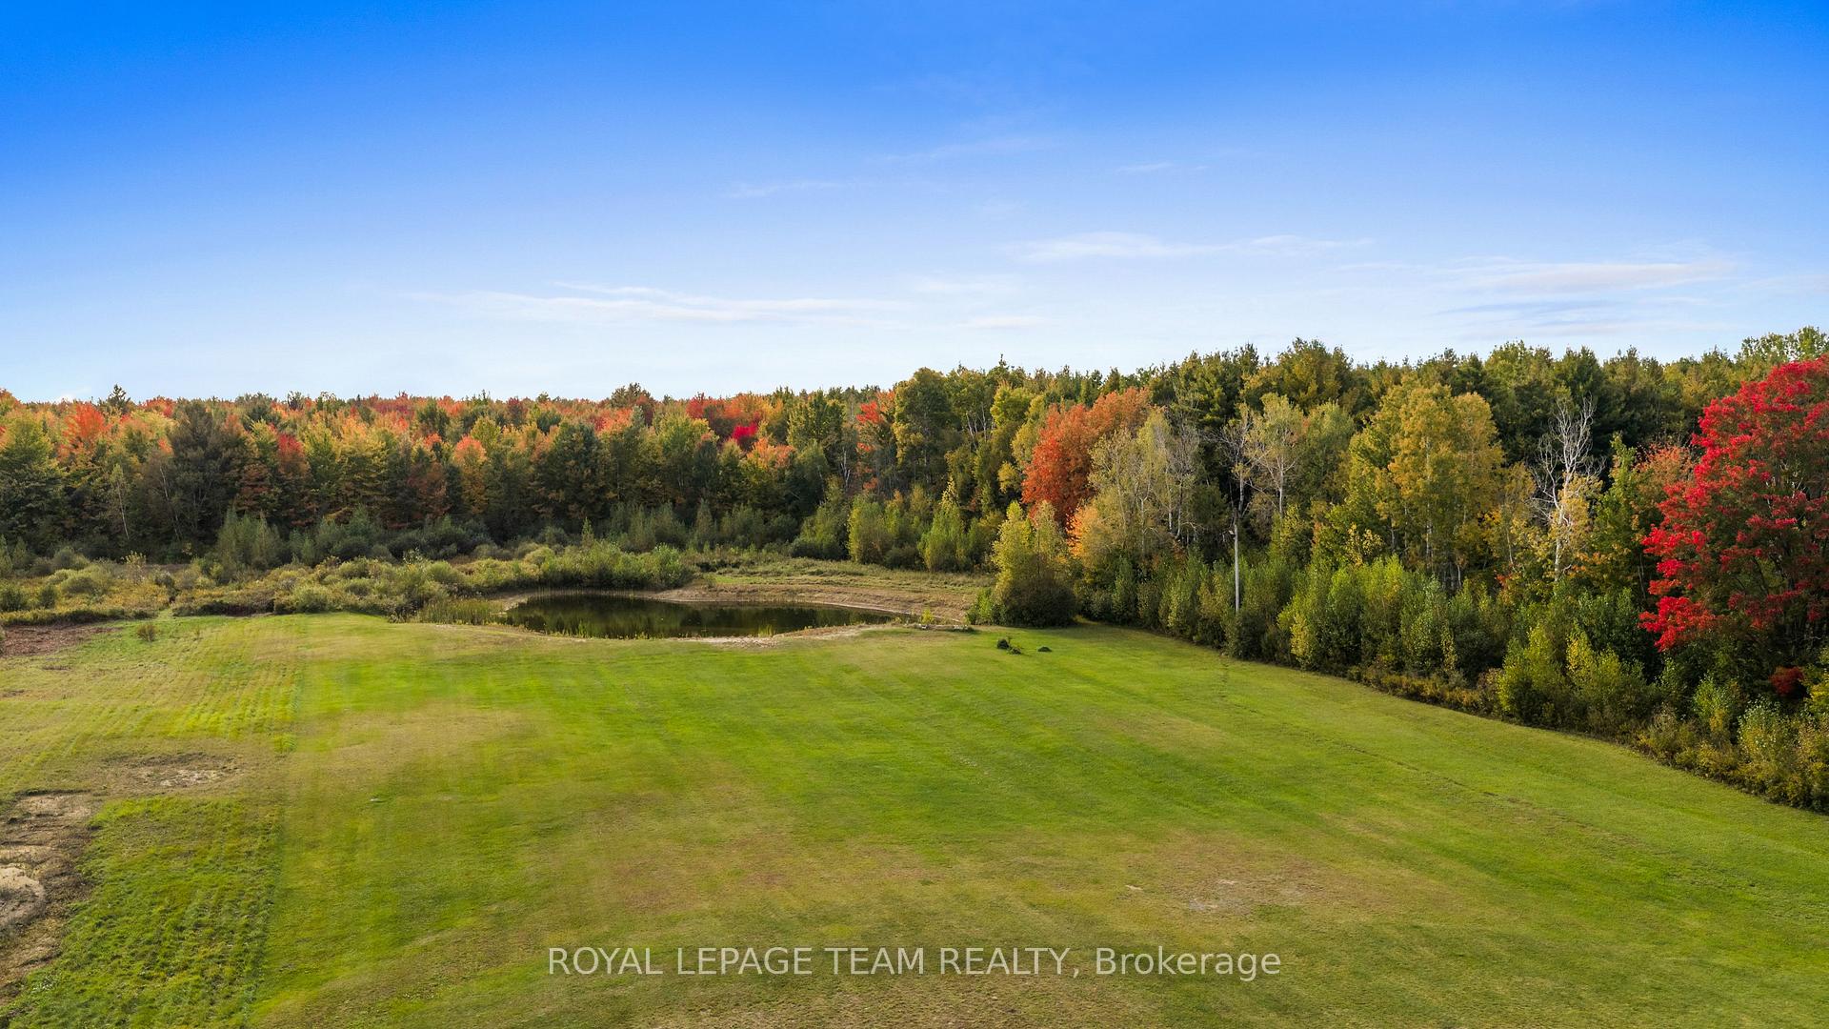
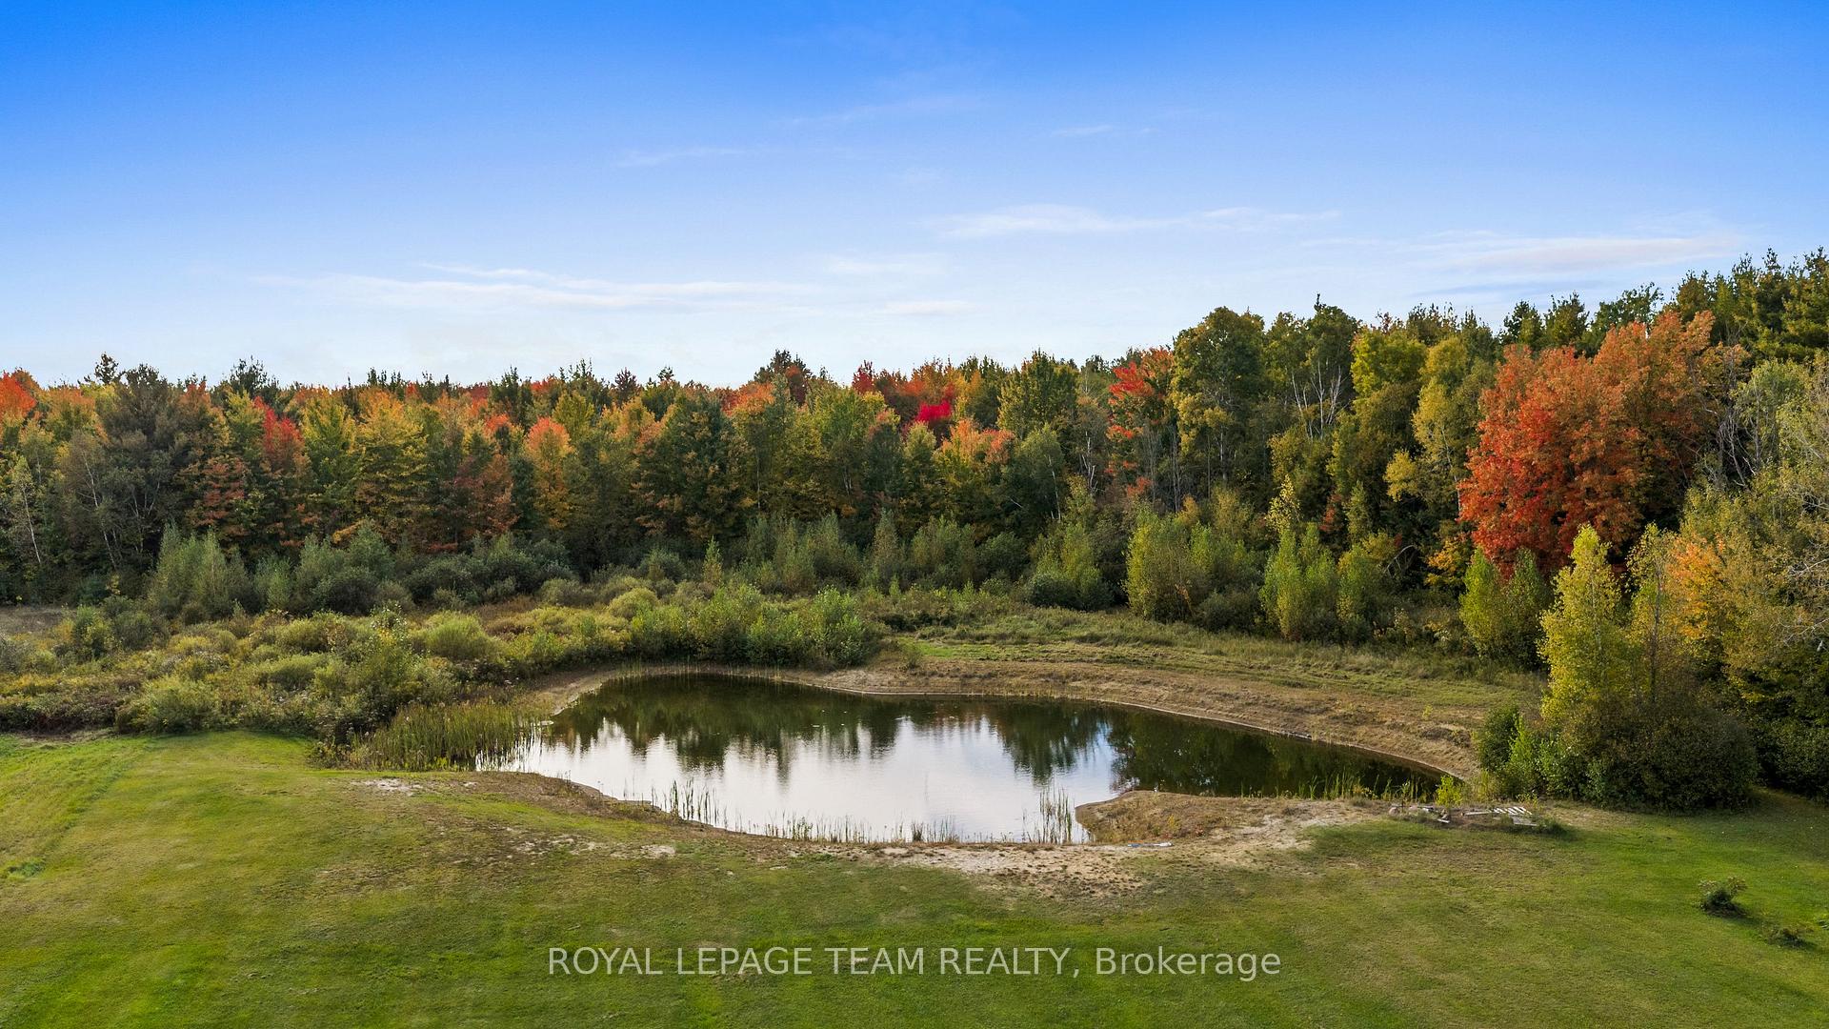
- Located near serene woodland and private pond.
- Double garage with workshop space available.
- Pre-wired for EV charger and hot tub.
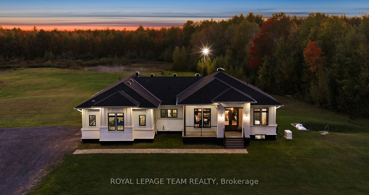
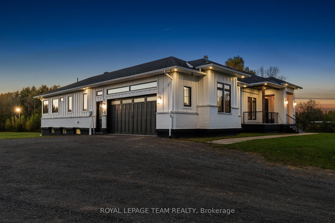
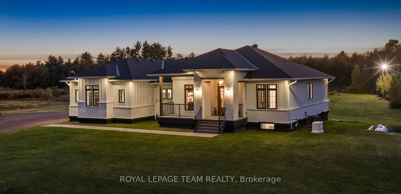
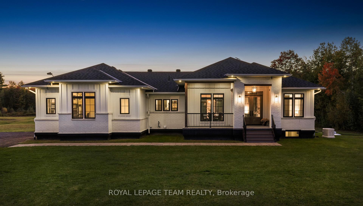
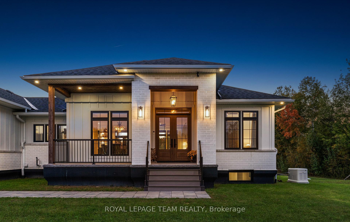
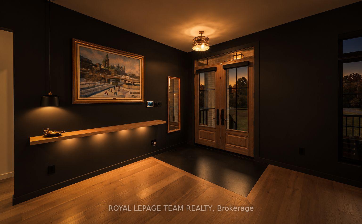
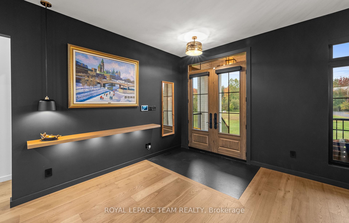
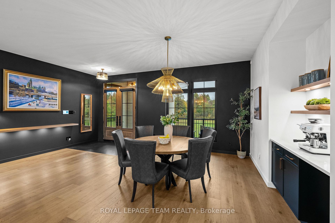
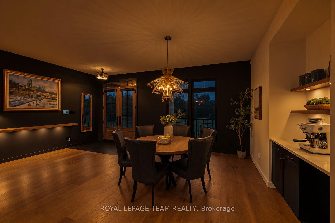
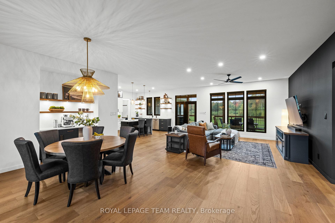
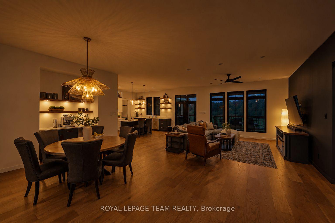
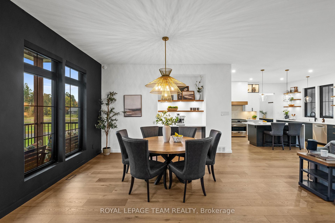
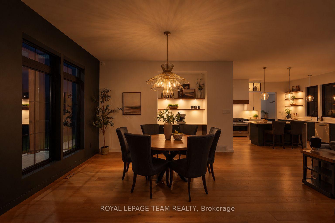
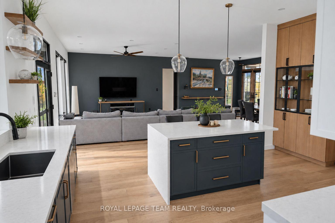
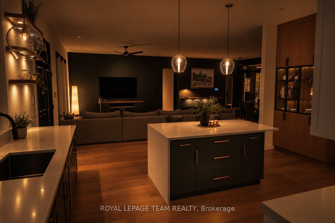
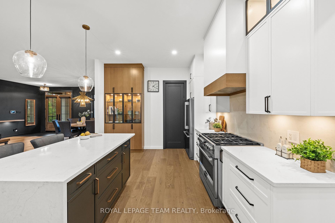
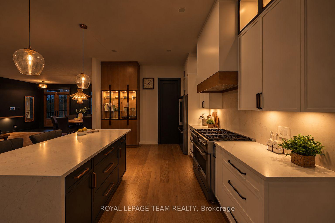
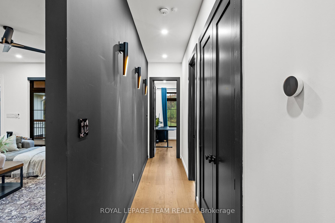
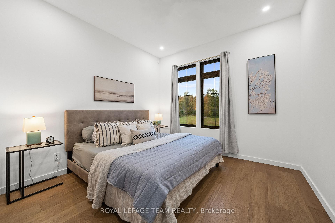
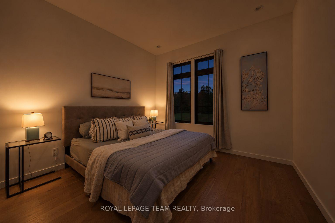
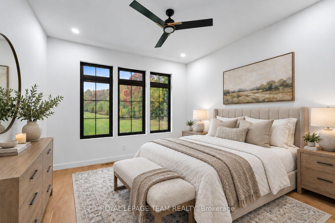
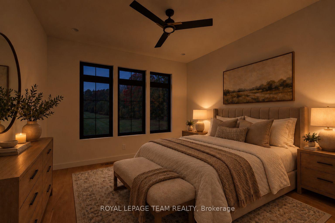
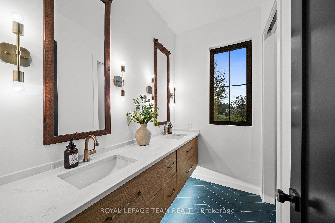
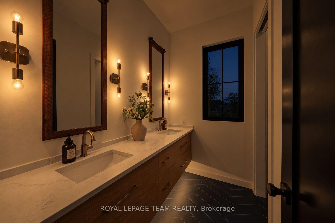
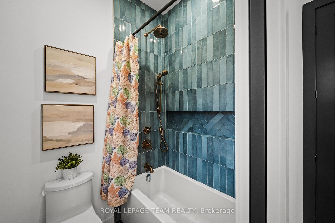
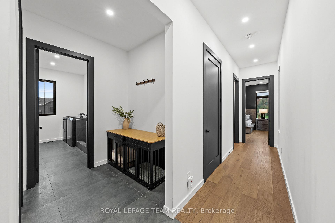
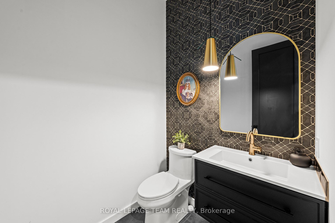
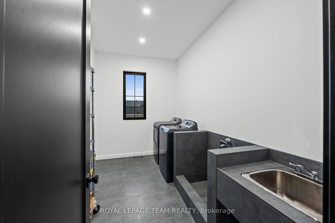
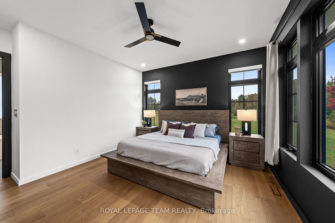
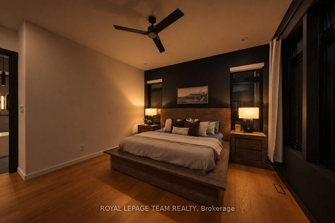
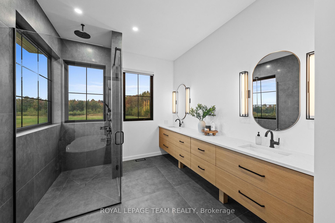
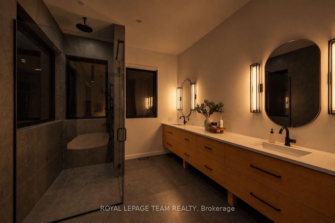
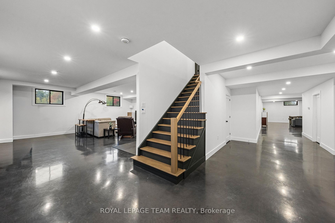
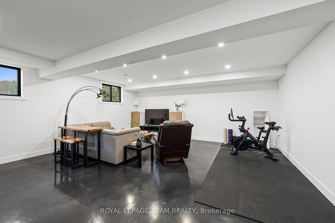
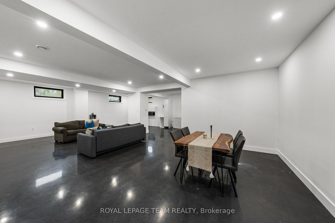
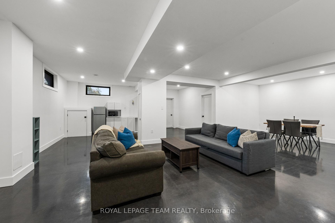
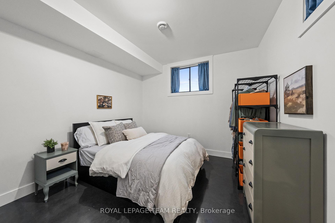
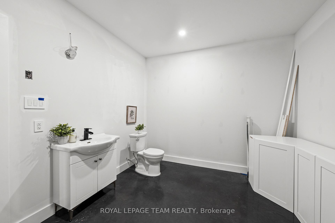
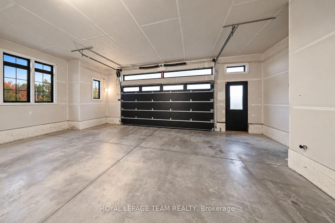
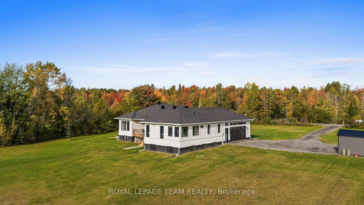
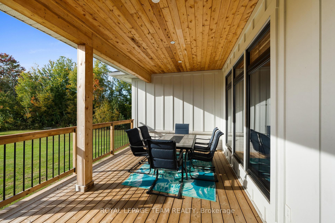
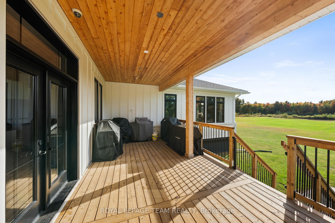
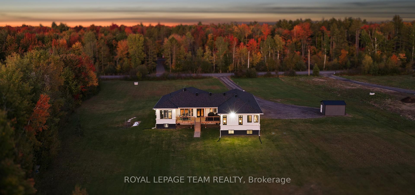
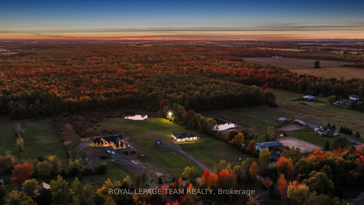
Welcome to an extraordinary modern farmhouse masterpiece nestled on 4.98 acres in a picturesque equestrian neighbourhood, just moments from a serene woodland backdrop & private pond. Ideally located 25 minutes from Orléans and 30 minutes from downtown Ottawa, this exceptional property blends peaceful rural living with modern convenience. Built on a robust ICF foundation, the striking exterior features clean white board & batten siding, dark trim, a stone-accented front porch, oversized 8ft doors, and pre-wiring for both an EV charger and a hot tub to suit your contemporary lifestyle needs. Inside, rich wide-plank hardwood floors & elegant accent lighting guide you from a grand foyer-complete with an illuminated floating display shelf-into an expansive, open-concept living and dining area featuring a media wall ready for a future fireplace. The gourmet kitchen is a true chef's delight, showcasing a quartz waterfall island with comfortable breakfast bar seating, two-tone cabinetry, glass display accents, lit open shelving, a custom wood-trimmed range hood, and premium stainless steel appliances. Designed for ultimate relaxation, the private primary suite features sunlit corner windows, a custom walk-in closet, and a spa-inspired five-piece ensuite complete with a rainfall shower & a freestanding soaking tub. Additional highlights include generously sized secondary bedrooms with walk-in closets, a convenient main-floor laundry room, and a dedicated dog wash station with a custom tiled walk-in shower. The finished lower level offers incredible living space with heated polished concrete floors, a massive family & recreation room, a convenient kitchenette, a private fourth bedroom, a powder room with expansion potential, and ample storage. Outside, a fully insulated double garage with workshop space complements the covered back deck, which boasts a wood-beamed ceiling, built-in lighting, a gas BBQ hookup & an LED floodlight overlooking your breathtaking private acreage.
Key Facts & Features
Property Costs
- Annual Property Tax Amount
- $7,131
- Land Transfer Tax Fee
- $22,073
Rental Items
- Rental Equipment
- Propane Tanks
- Under Contract
- Propane Tank
- Basement Type
- Full, Finished
Interior Features
- Laundry Level
- Main Level
- Interior Extras
- Air Exchanger, Auto Garage Door Remote, Carpet Free, Central Vacuum, Primary Bedroom - Main Floor, Water Treatment, Water Softener, On Demand Water Heater, Water Heater Owned, In-Law Capability
- View
- Trees/Woods, Pond
- Fireplace/Stove
- Yes
- Fireplace Features
- Electric
- Elevator
- No
Exterior Features
- Exterior Extras
- Deck, Landscaped, Porch
- Pool
- None
- Property Features
- Lake/Pond, Wooded/Treed
- Other Structures
- Shed
Building
- Building Type
- Detached
- Building Style
- Bungalow
- Approx Age
- 0-5
Construction
- Exterior Finish
- Brick, Board & Batten
- Roof
- Asphalt Shingle
- Foundation Details
- Insulated Concrete Form
- Special Designation
- Unknown
Lot
- Lot Front
- 249.34 ft
- Lot Depth
- 870.73 ft
Inclusions
- Inclusions
- Fridge, Stove, Dishwasher, Hood Fan, Washer, Dryer, Central Vacuum and All Accessories, External Natural Gas Hook up, All Window Coverings, Additional Basement Cabinetry, Auto Garage Door Opener + Remote(s), HRV/Air Exchanger, Water Softener, UV Light System, Iron Filter.
Exclusions
- Exclusions
- All Furniture, Televisions and Home Decor, Microwave, Basement Fridge and Basement Freezer.
Parking & Garages
- Garage Type
- Attached
- Garage Spaces
- 2
- Parking Spaces
- 13
- Total Garage And Parking Spaces
- 15
Heating & Cooling
- Heat Source
- Propane
- Heat Type
- Forced Air
- Air Conditioning
- Central Air
- Water
- Well
- Sewers
- Septic
- Bedrooms
- 3 + 1
- Washrooms
- 4
- Kitchens
- 2
- Family / bonus room
- Yes
Room sizes
- Bedroom 3—Main level
- Dining Room—Main level
- Primary Bedroom—Main level
- Office—Main level
- Recreation—Lower level
- Living Room—Main level
- Bedroom 2—Main level
- Bathroom—Main level, 5 Pc Ensuite
- Laundry—Main level
- Kitchen—Main level
- Foyer—Main level
- Bedroom 4—Lower level
- Family Room—Lower level
- Bathroom—Lower level, 2 Pc Bath
- Utility Room—Lower level
Washrooms
- 5-piece, Main
- 2-piece, Main
- 2-piece, Lower
- Municipality
- Ottawa
- Neighbourhood
- Sarsfield/Bearbrook
- Main cross streets
- Russell Rd/Magladry Rd
- Zoning
- RU
- Directions
- Russell Rd Eastbound to Birchgrove
- MLS® number
- X13872880
- Data source
- Toronto Regional Real Estate Board
- Listed on
- 2026-10-07
- Updated on
- 2026-10-08
- Days on market
- 9 days
- Possession type
- 30-59 days
- Co-op commission
- 2.0% + HST
- Seller
- Listed by
- ROYAL LEPAGE TEAM REALTY
Home Market Value
Current home valuation for 4686 Birchgrove Road, Ottawa, Sarsfield/Bearbrook, Ottawa, ON. Listed for $1,279,900
HOMEH Estimate
$1,281,115
Estimated Sales Range
$1,012,081 - $1,550,149
HOMEH Estimate for 4686 Birchgrove Road, Ottawa, Sarsfield/Bearbrook
Calculated with a real agent's CMA method — 45+ years of experience, codified. Not an AI guess.
For the owner
Is this your home? Track its value.
Get this home's HOMEH Estimate by email once a month, with how many homes are for sale around you.
Mortgage Payment Calculator
Compare up to 4 down payment scenarios
5% on first $500K + 10% on $779,900 over $500K
$102,990
| Scenario 1 | Scenario 2 | Scenario 3 | Scenario 4 | |
|---|---|---|---|---|
−Down payment | % $ | % $ | % $ | % $ |
+CMHC insurance | $47,049 | $35,709 | $30,462 | $0 |
=Total mortgage | $1,223,277 | $1,187,619 | $1,118,377 | $1,023,920 |
Amortization | ||||
Mortgage rate | % | % | % | % |
| Payment frequency | ||||
=Mortgage payment | $5,973monthly | $5,799monthly | $5,460monthly | $4,999monthly |
Land Transfer Tax
$22,073
$22,073
Around this home
No schools found nearby
Data provided by OpenStreetMap & Fraser Institute School Rankings
Ask HOMEH
New!Hi there!
👋Text or call (416) 301-9001
Recommended for you
Based on homes you've looked at.
No recommended properties found.
Nearby similar homes
No nearby properties found.
More real estate resources
Other homes nearby
Explore this area
Nearby neighbourhoods
- 4301 - Ottawa West/Tunneys Pasture homes for sale
- 1111 - Navan homes for sale
- 2606 - Blossom Park/Leitrim homes for sale
- 3302 - Lindenlea homes for sale
- 1118 - Avalon East homes for sale
- 1106 - Fallingbrook/Gardenway South homes for sale
- 1107 - Springridge/East Village homes for sale
- 1119 - Notting Hill/Summerside homes for sale
No nearby listings available.