


21 Millbrook Crescent
Ottawa (City View/Skyline/Fisher Heights/Parkwood Hills), ON K2E 5B6
- 3Bedrooms
- 1Bathroom
- 1Garage
- 700–1100Sq Ft
- $4,910Tax
- 65×100 ftLot Size
 Estimated Value:$540,850See Free Estimate Report

Sale & Price History for 21 Millbrook Crescent, Ottawa, City View/Skyline/Fisher Heights/Parkwood Hills
| Start Date | End Date | Price | Event | MLS# |
|---|---|---|---|---|
| No listing history available | ||||
Real estate boards require you to or to see the full details of this property.
*Sold prices and complete sale & price history are regulated data. Under the Trust in Real Estate Services Act, 2002 (TRESA) and the rules of the Real Estate Council of Ontario (RECO), and pursuant to the Multiple Listing Service® rules of the Canadian Real Estate Association (CREA) and the Toronto Regional Real Estate Board (TRREB), this information may be shown only to registered users who have agreed to the applicable terms of use (a Virtual Office Website, or "VOW," arrangement). HOMEH Inc., Brokerage therefore provides it to signed-in members only. Creating an account is free and takes under a minute.
About 21 Millbrook Crescent, Ottawa, City View/Skyline/Fisher Heights/Parkwood Hills
Summarized Description
- Beautifully updated bungalow in a desirable neighborhood
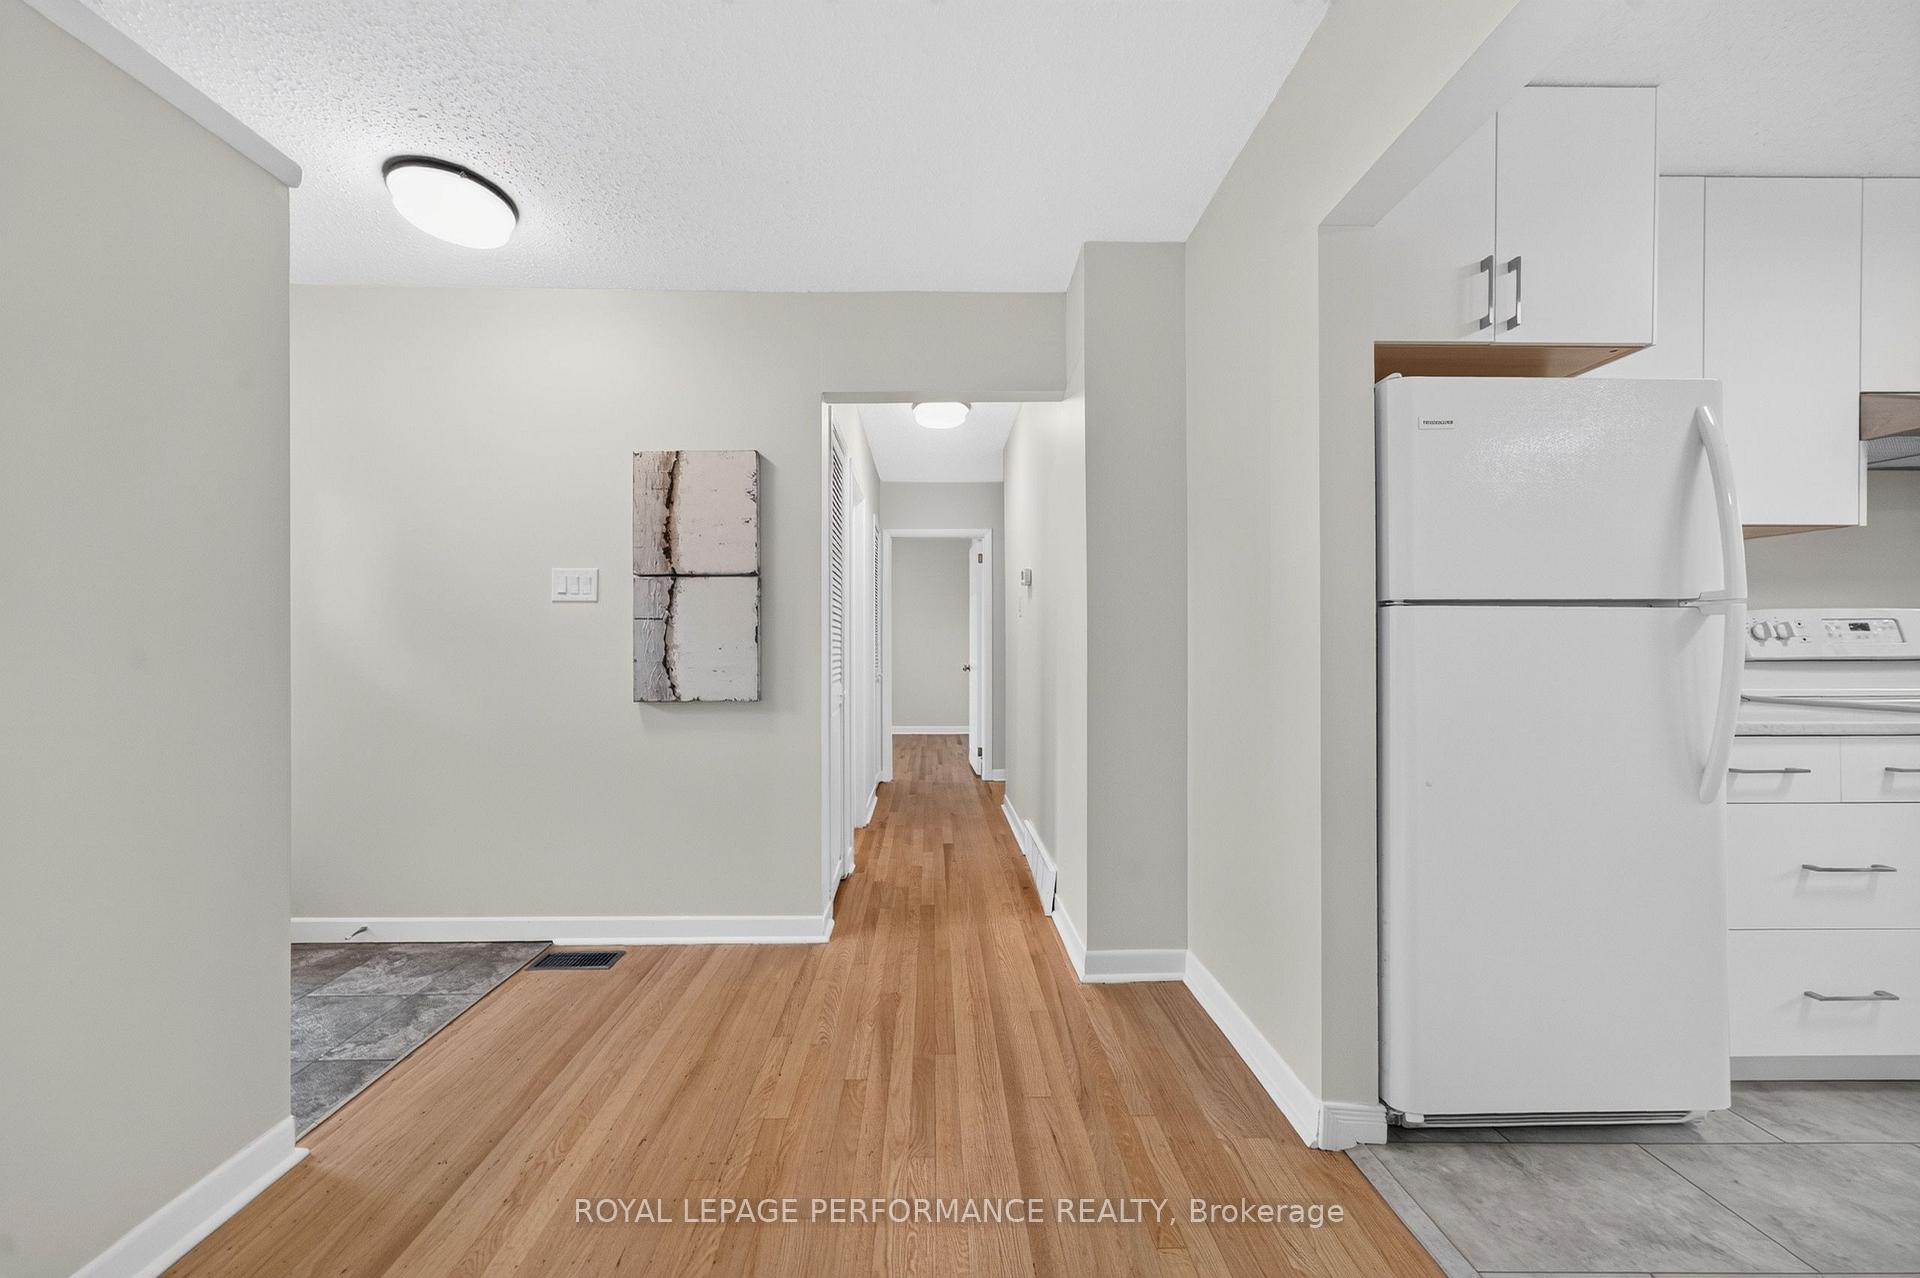
- Bright living spaces with original hardwood floors
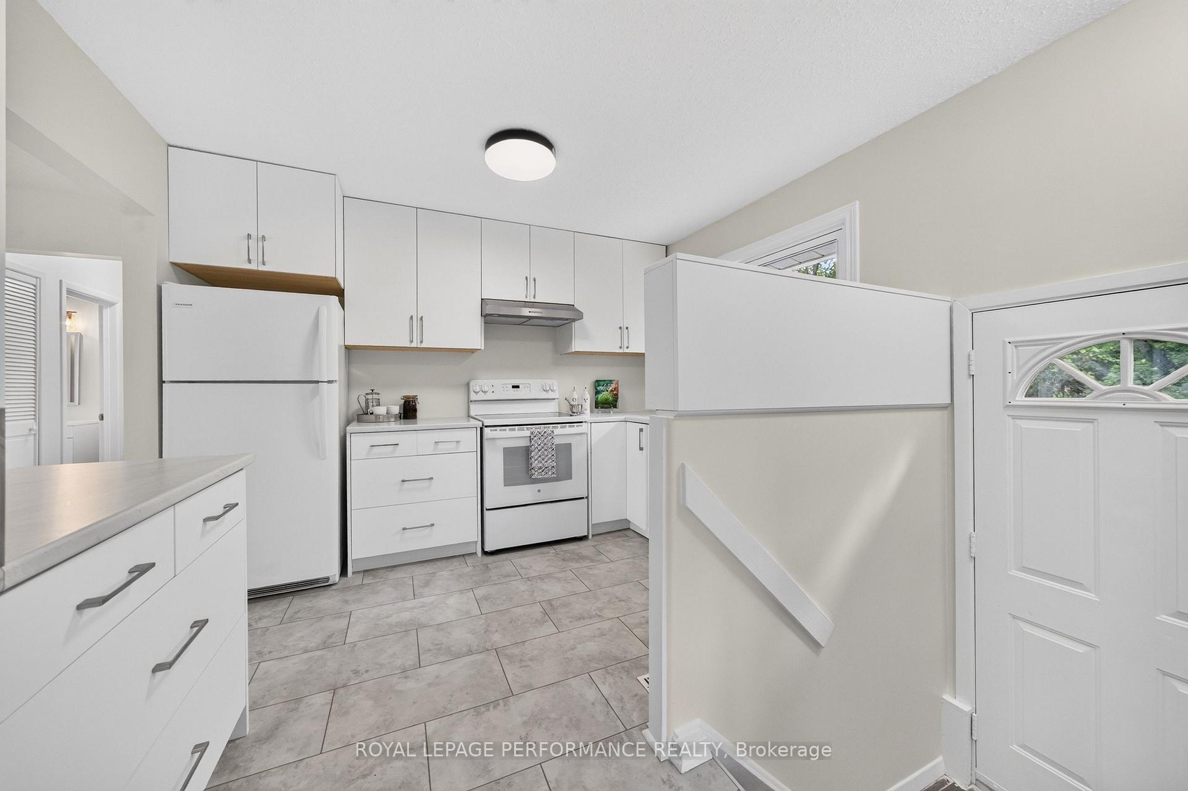
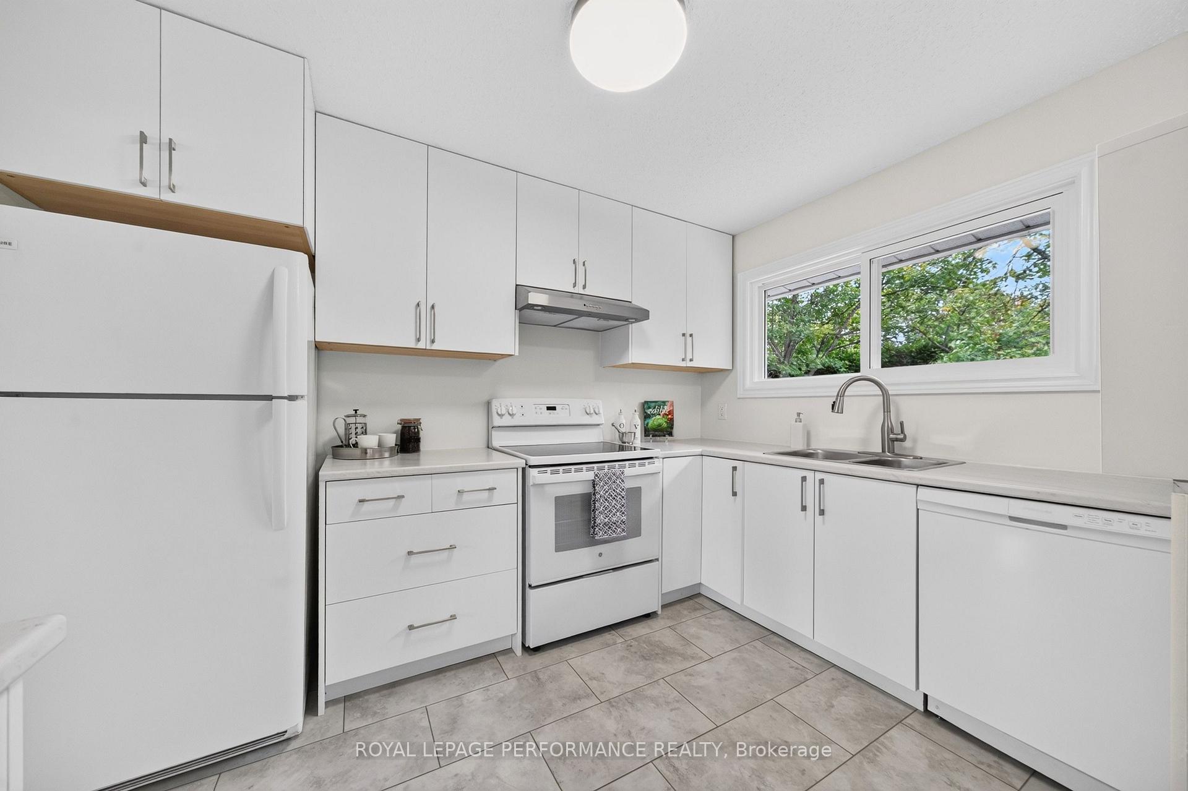
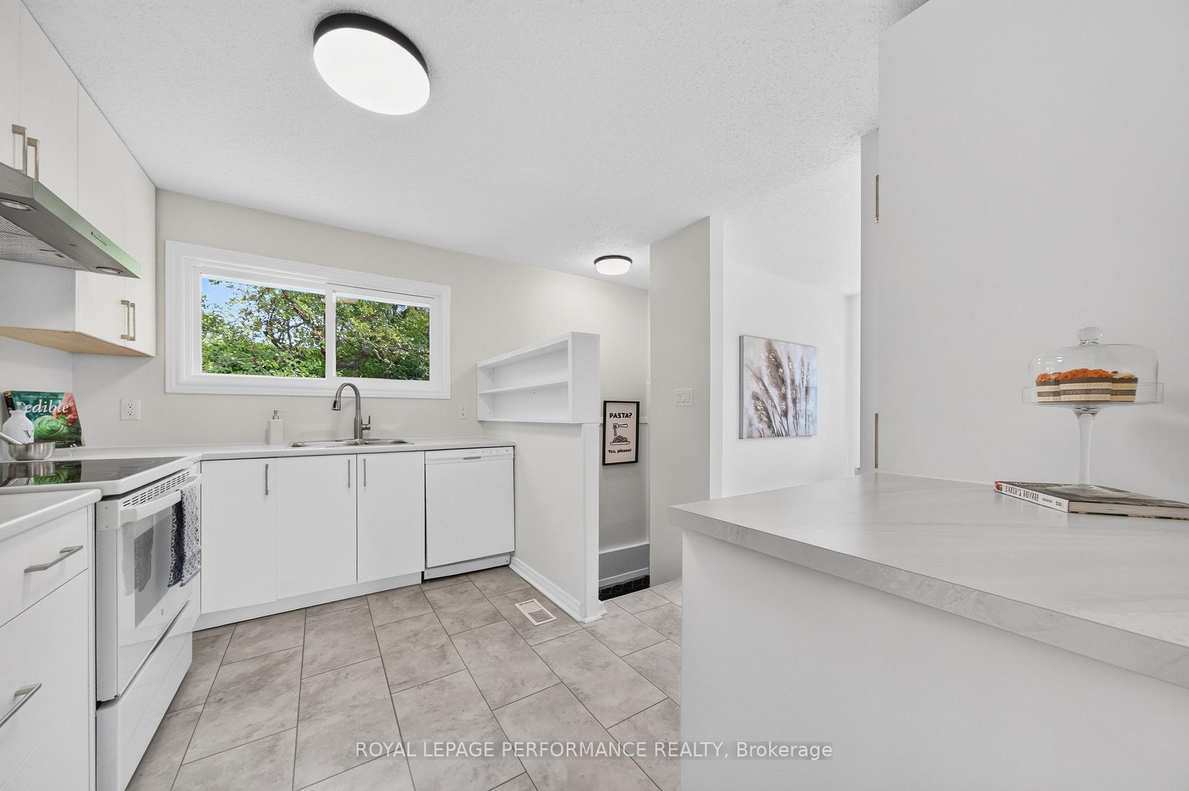
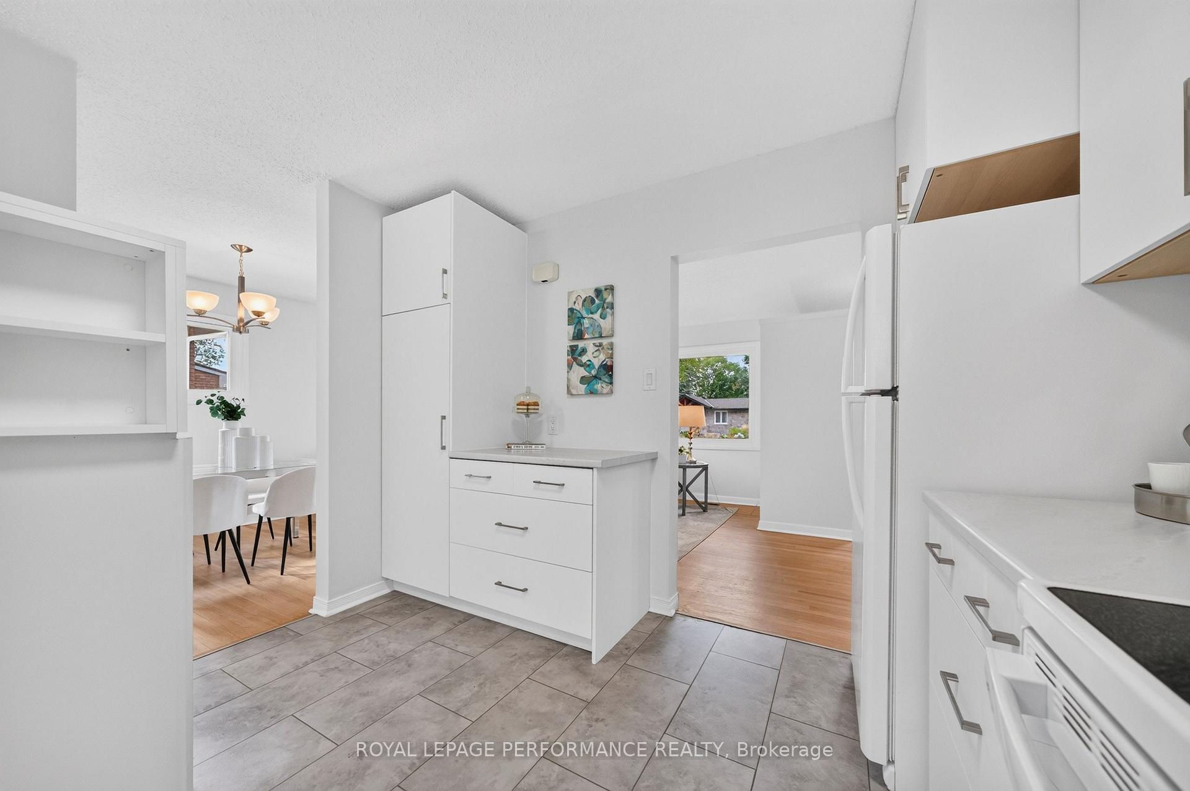
- Freshly updated kitchen with ample cabinetry
- Finished lower level offers versatile living space
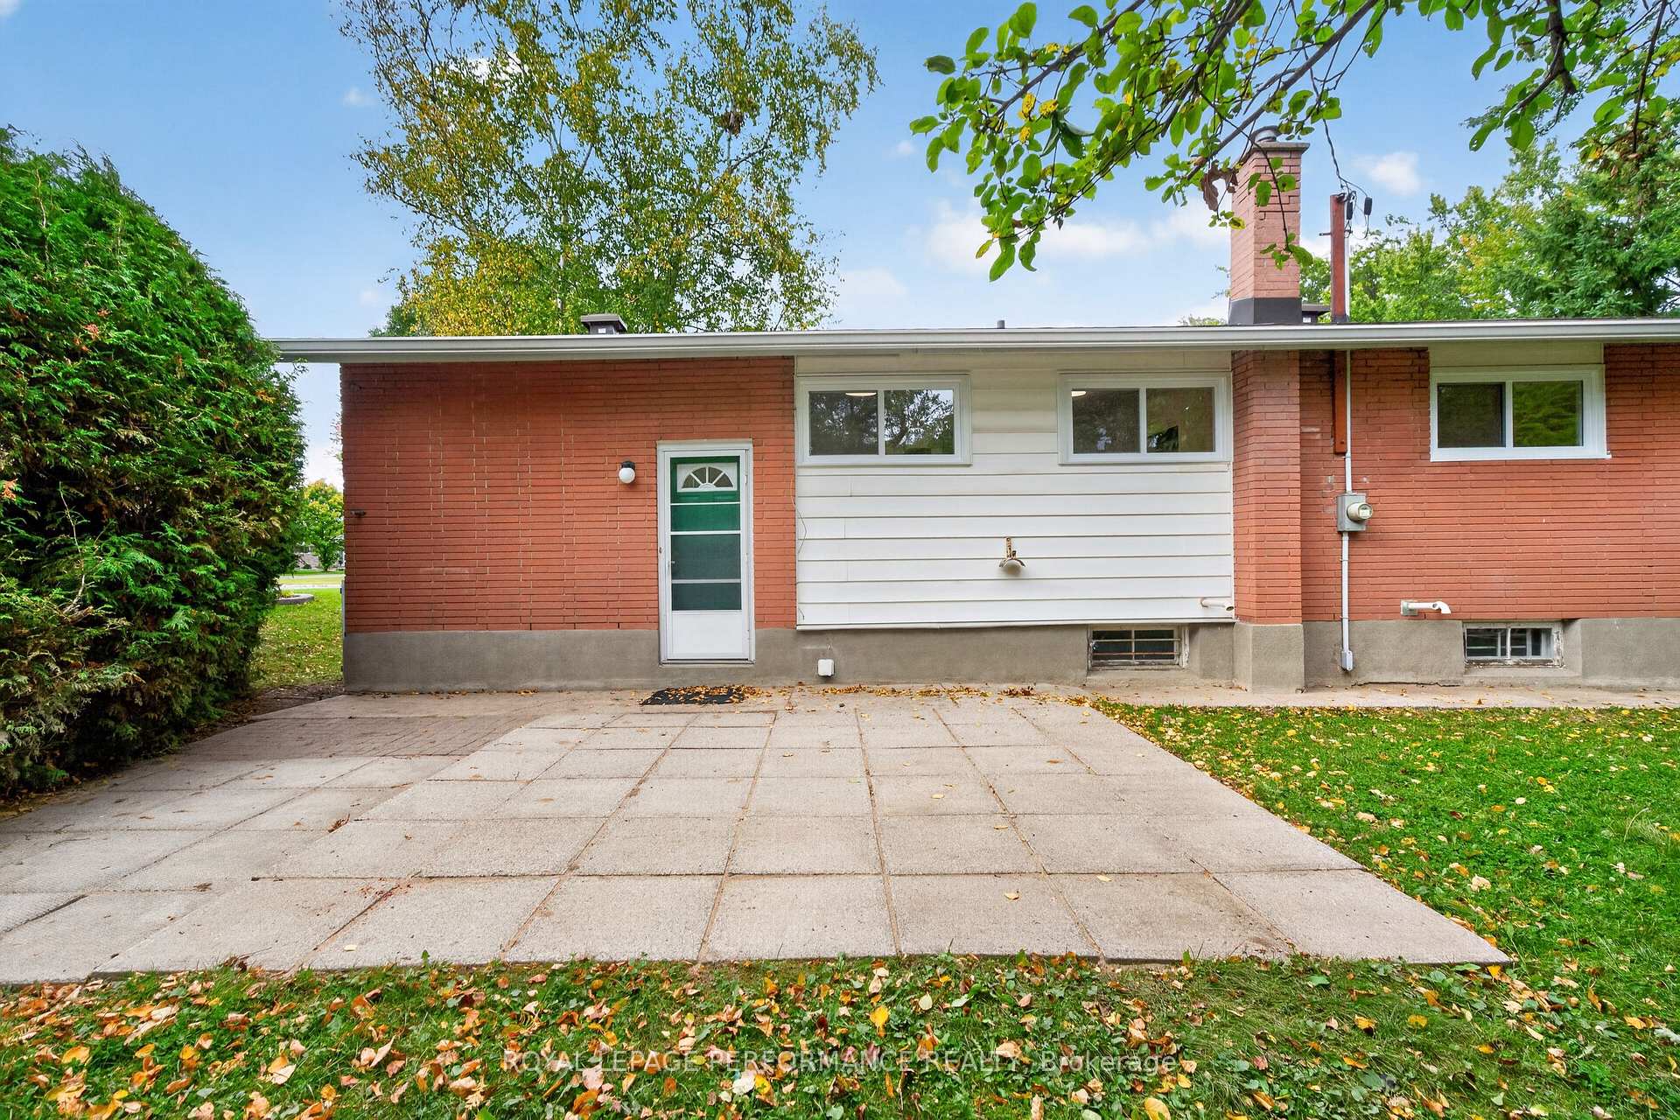
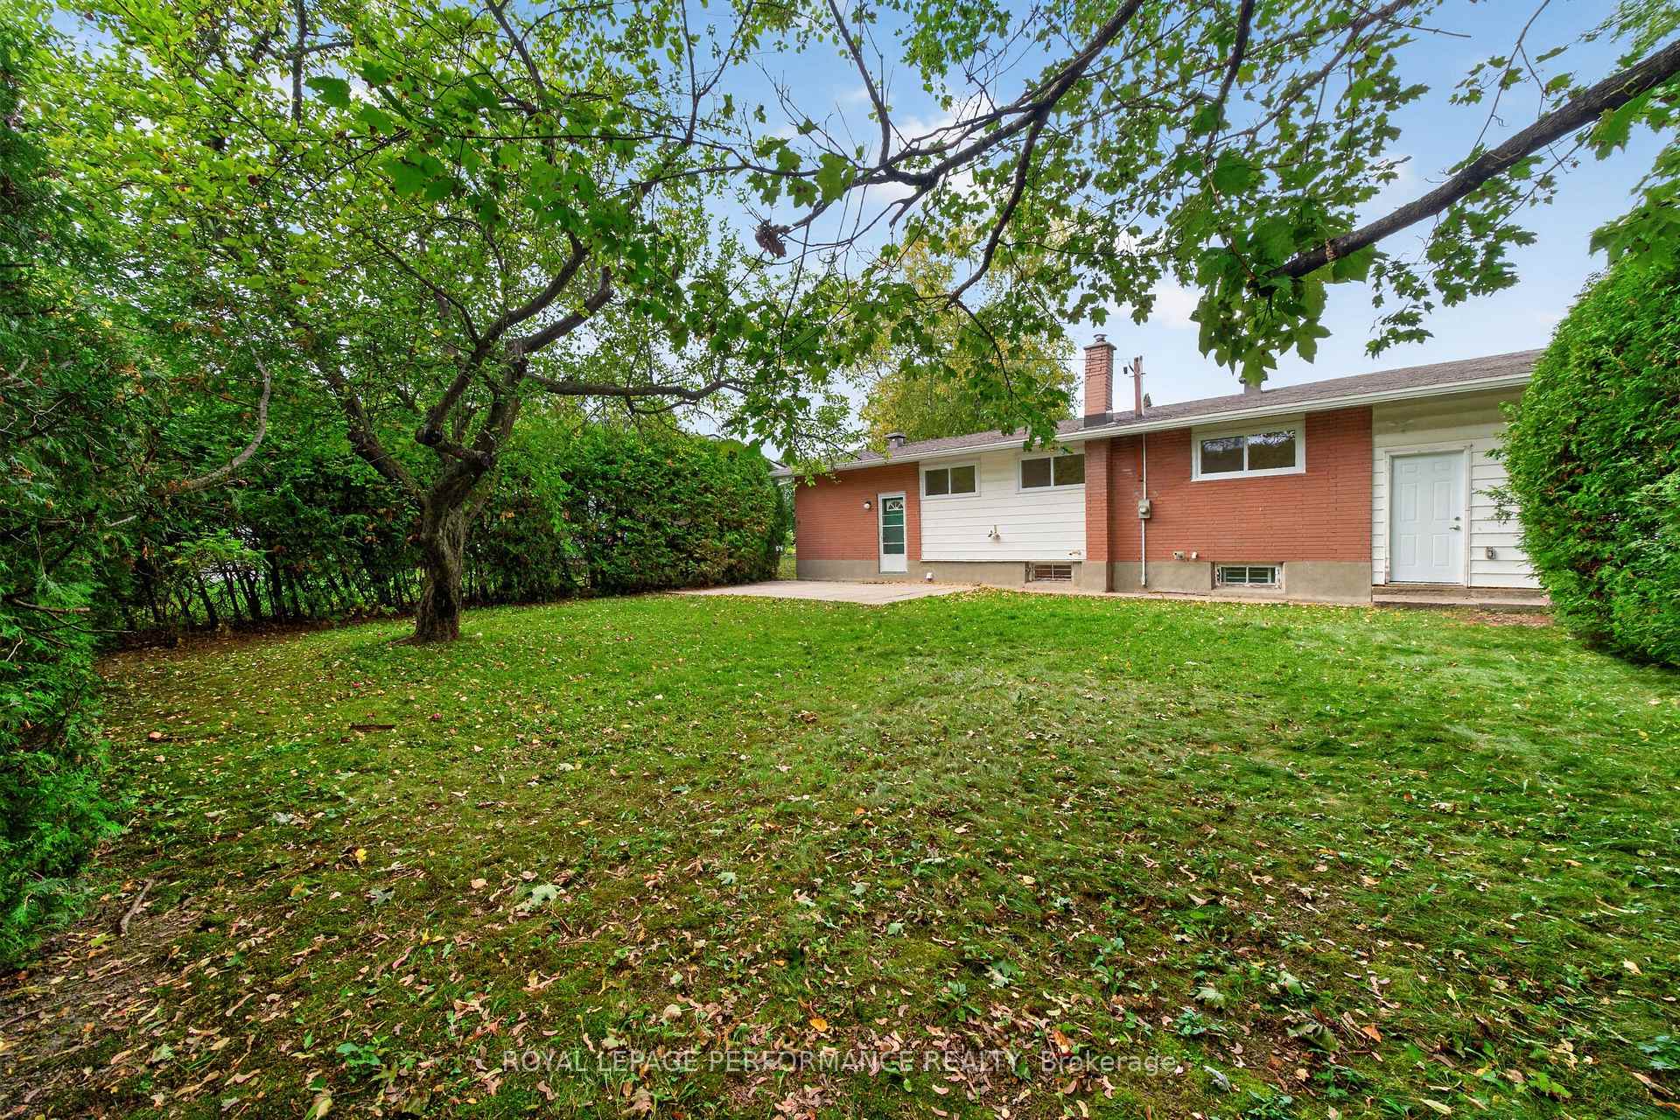
- Private backyard with mature hedges and apple tree
- Close to amenities and highly regarded schools
- Move-in ready with thoughtful improvements throughout
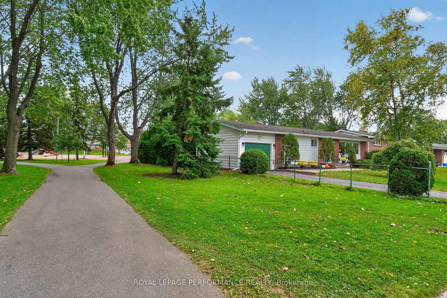
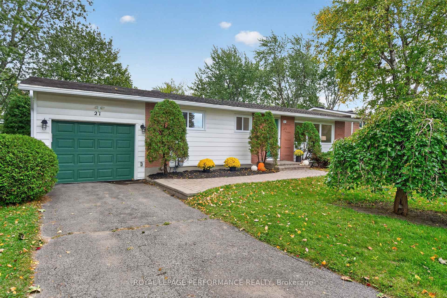
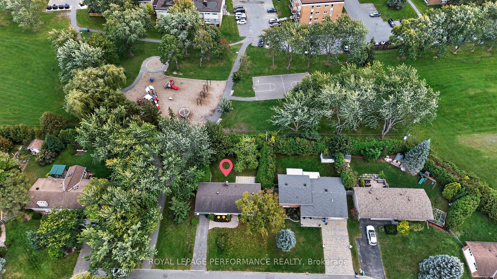
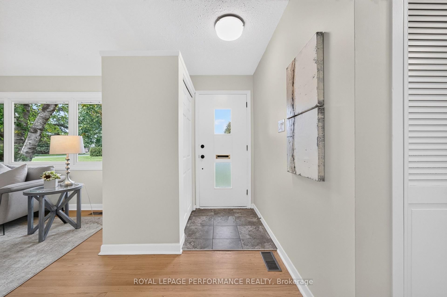
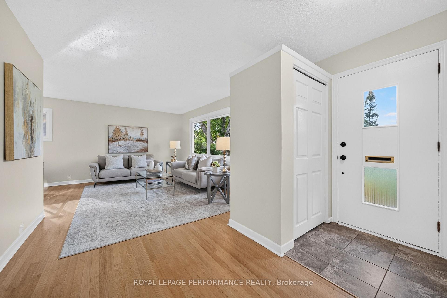
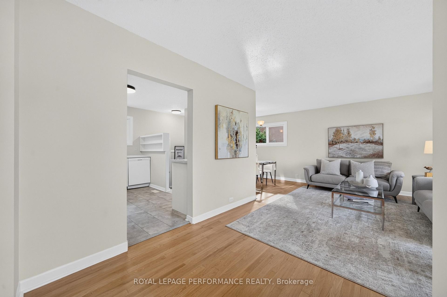
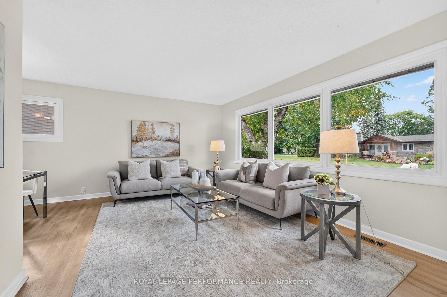
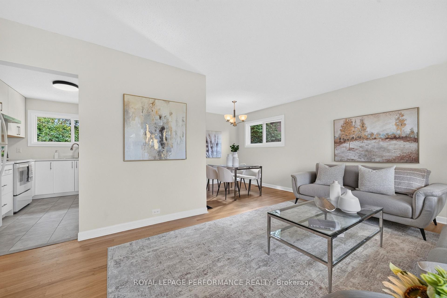
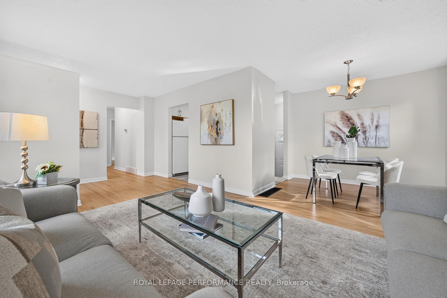
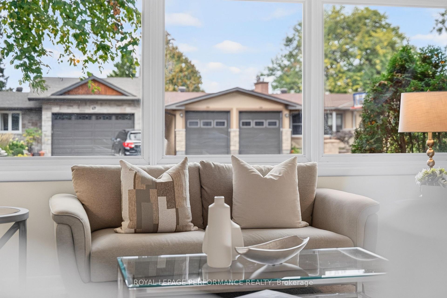
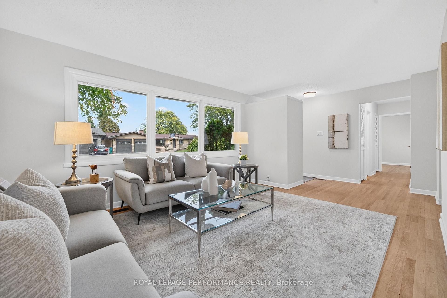
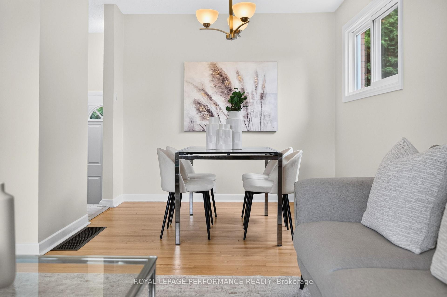
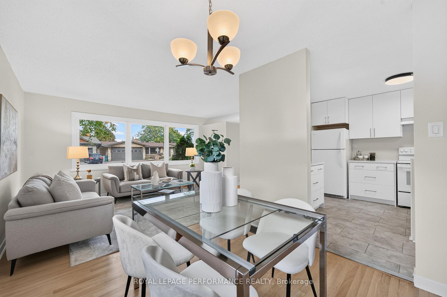
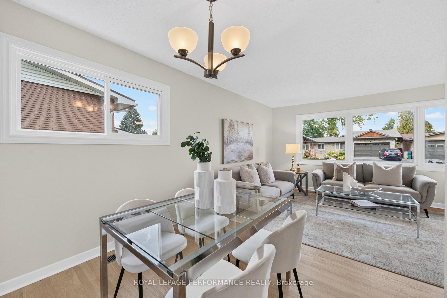
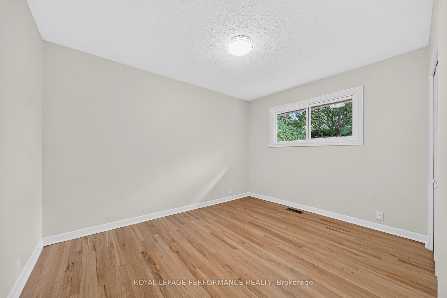
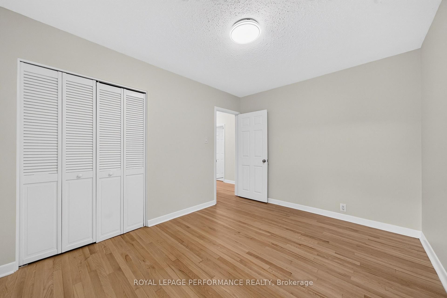
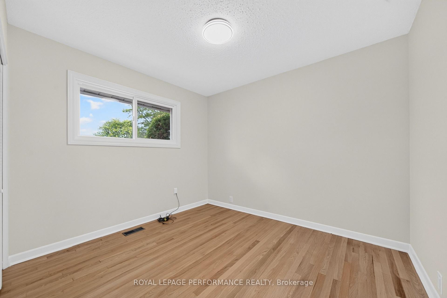
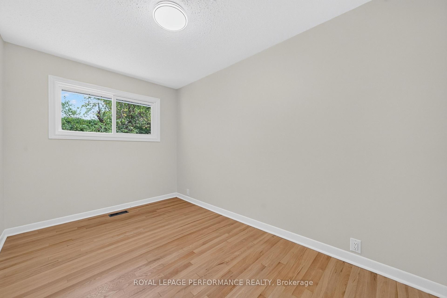
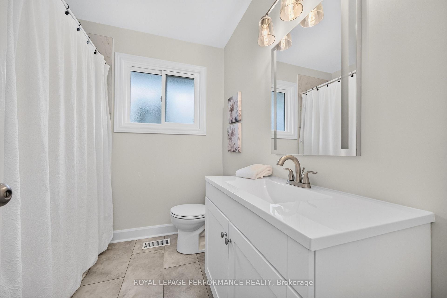
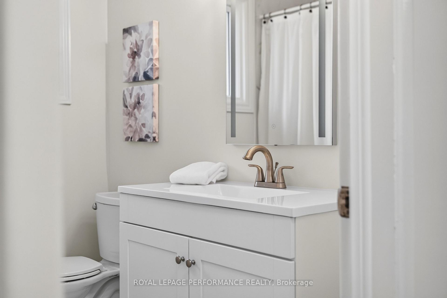
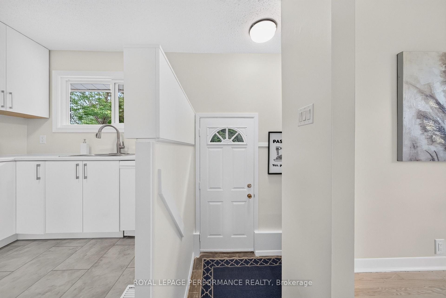
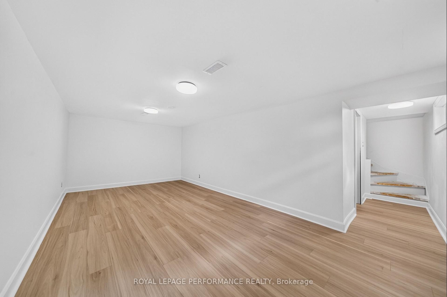
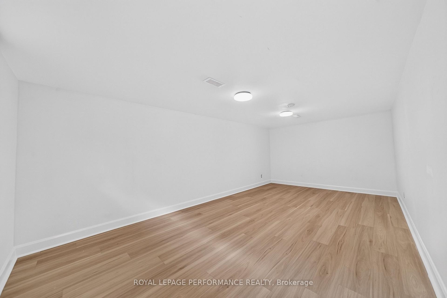
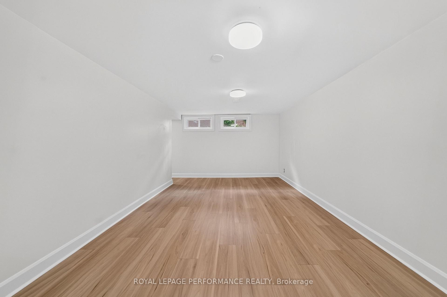
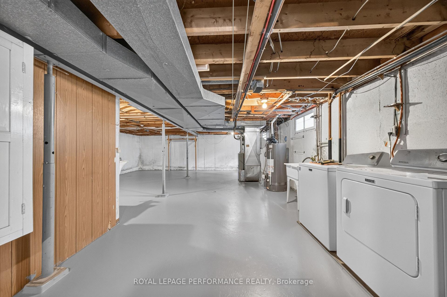
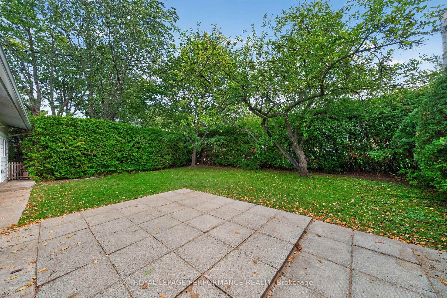
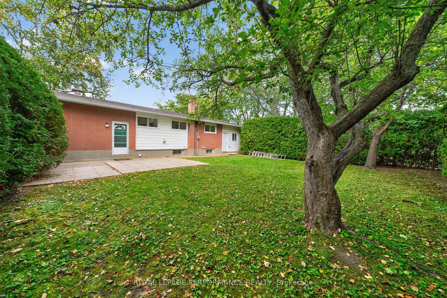
Charming Parkside Bungalow at 21 Millbrook Crescent. Nestled on a quiet, tree-lined street in a highly desirable neighbourhood, this beautifully updated bungalow blends timeless charm with a serene, natural setting backing directly onto a neighbourhood park. Offering seamless main-floor living and thoughtful improvements throughout, this home is the ideal blend of comfort and location.As you step inside, you are greeted by bright, light-filled living spaces infused with classic character and rich original hardwood floors that run throughout the main level. The heart of the home features a freshly updated, classic white kitchen designed with both functionality and style in mind-offering ample cabinetry, clean lines, and great prep space. Three generous, well-appointed bedrooms provide comfortable accommodations, all served by an updated, stylish 4-piece main bathroom. The finished lower level significantly extends your living space. Highlighted by a versatile and spacious family room, this footprint offers endless possibilities-whether configured as a home theatre, dedicated workspace, gym, or hobby area. Dedicated laundry and abundant storage round out the lower floor. Step outside into your own private outdoor sanctuary. High, mature hedges line the perimeter of the backyard, delivering exceptional natural privacy and a lush green backdrop. Enjoy a peaceful, private yard and your very own mature apple tree!. Positioned just minutes from local amenities, highly regarded schools, nearby transit, and offering quick access to major commuter routes, this property delivers quintessential convenient living at its finest. Move right in and start enjoying this special home! Be sure to check out the video.
Key Facts & Features
Property Costs
- Annual Property Tax Amount
- $4,910
- Land Transfer Tax Fee
- $9,473
Rental Items
- Rental Equipment
- nil
- Basement Type
- Partially Finished
Interior Features
- Laundry Level
- Lower Level
- Interior Extras
- Auto Garage Door Remote, Carpet Free, In-Law Capability, Water Heater
- Fireplace/Stove
- No
- Elevator
- No
Exterior Features
- Exterior Extras
- Patio
- Pool
- None
- Property Features
- Park, Public Transit
Building
- Building Type
- Detached
- Building Style
- Bungalow
Construction
- Exterior Finish
- Aluminum Siding, Brick
- Roof
- Asphalt Shingle
- Foundation Details
- Poured Concrete
- Special Designation
- Unknown
Lot
- Lot Front
- 65.00 ft
- Lot Depth
- 100.00 ft
Inclusions
- Inclusions
- Refrigerator, stove, hood fan, dishwasher, washer, dryer, auto garage door opener, all light fixtures, hot water tank
Exclusions
- Exclusions
- Shower curtain and rod
Parking & Garages
- Garage Type
- Attached
- Garage Spaces
- 1
- Parking Spaces
- 2
- Total Garage And Parking Spaces
- 3
Heating & Cooling
- Heat Source
- Gas
- Heat Type
- Forced Air
- Air Conditioning
- Central Air
- Water
- Municipal
- Sewers
- Sewer
- Bedrooms
- 3
- Washrooms
- 1
- Kitchens
- 1
- Family / bonus room
- Yes
Room sizes
- Bedroom 2—Main level
- Primary Bedroom—Main level
- Foyer—Main level
- Living Room—Main level
- Kitchen—Main level
- Dining Room—Main level
- Bedroom 3—Main level
- Bathroom—Main level, 4 Pc Bath
- Family Room—Basement level
Washrooms
- 4-piece, Main
- Municipality
- Ottawa
- Neighbourhood
- City View/Skyline/Fisher Heights/Parkwood Hills
- Main cross streets
- Deer Park and Fisher
- Directions
- Fisher to Deer Park to Millbrook
- MLS® number
- X13872998
- Data source
- Toronto Regional Real Estate Board
- Listed on
- 2026-10-07
- Updated on
- 2026-10-07
- Days on market
- 8 days
- Possession type
- Flexible
- Co-op commission
- 2.5
- Seller
- Listed by
- ROYAL LEPAGE PERFORMANCE REALTY
Home Market Value
Current home valuation for 21 Millbrook Crescent, Ottawa, City View/Skyline/Fisher Heights/Parkwood Hills, Ottawa, ON. Listed for $649,900
HOMEH Estimate
$540,850
Estimated Sales Range
$427,272 - $654,429
HOMEH Estimate for 21 Millbrook Crescent, Ottawa, City View/Skyline/Fisher Heights/Parkwood Hills
Calculated with a real agent's CMA method — 45+ years of experience, codified. Not an AI guess.
For the owner
Is this your home? Track its value.
Get this home's HOMEH Estimate by email once a month, with how many homes are for sale around you.
Mortgage Payment Calculator
Compare up to 4 down payment scenarios
5% on first $500K + 10% on $149,900 over $500K
$39,990
| Scenario 1 | Scenario 2 | Scenario 3 | Scenario 4 | |
|---|---|---|---|---|
−Down payment | % $ | % $ | % $ | % $ |
+CMHC insurance | $24,384 | $18,132 | $15,468 | $0 |
=Total mortgage | $633,990 | $603,042 | $567,883 | $519,920 |
Amortization | ||||
Mortgage rate | % | % | % | % |
| Payment frequency | ||||
=Mortgage payment | $3,095monthly | $2,944monthly | $2,773monthly | $2,539monthly |
Land Transfer Tax
$9,473
$9,473
Around this home
No schools found nearby
Data provided by OpenStreetMap & Fraser Institute School Rankings
Ask HOMEH
New!Hi there!
👋Text or call (416) 301-9001
Recommended for you
Based on homes you've looked at.
No recommended properties found.
Nearby similar homes
No nearby properties found.
More real estate resources
Other homes nearby
Explore this area
Nearby neighbourhoods
- 9105 - Huntley Ward (South West) homes for sale
- 8210 - Rideau Twp South To Roger Stevens Drive homes for sale
- 5406 - Copeland Park homes for sale
- 3602 - Riverview Park homes for sale
- 3606 - Alta Vista/Faircrest Heights homes for sale
- 5402 - Braemar Park homes for sale
- 3403 - Vanier homes for sale
- 8202 - Stittsville (Central) homes for sale
No nearby listings available.