
Unit 4, 795 Montreal Road
Ottawa (CFB Rockcliffe and Area), ON K1K 0S9
Included in Rent: Parking, Water, Grounds Maintenance
- 2Bedrooms
- 1Bathroom
- 1Parking
- 1200–1399Sq Ft
- Nov 1Available
- Ensuite, In-Suite LaundryLaundry
- Entire PropertyFor Lease
- Unfurnished

Sale & Price History for Unit 4, 795 Montreal Road, Ottawa, CFB Rockcliffe and Area
| Start Date | End Date | Price | Event | MLS# |
|---|---|---|---|---|
| No listing history available | ||||
Real estate boards require you to or to see the full details of this property.
*Sold prices and complete sale & price history are regulated data. Under the Trust in Real Estate Services Act, 2002 (TRESA) and the rules of the Real Estate Council of Ontario (RECO), and pursuant to the Multiple Listing Service® rules of the Canadian Real Estate Association (CREA) and the Toronto Regional Real Estate Board (TRREB), this information may be shown only to registered users who have agreed to the applicable terms of use (a Virtual Office Website, or "VOW," arrangement). HOMEH Inc., Brokerage therefore provides it to signed-in members only. Creating an account is free and takes under a minute.
About Unit 4, 795 Montreal Road, Ottawa, CFB Rockcliffe and Area
Summarized Description
- Beautifully renovated interior with modern updates.
- Exclusive storage locker for personal items.
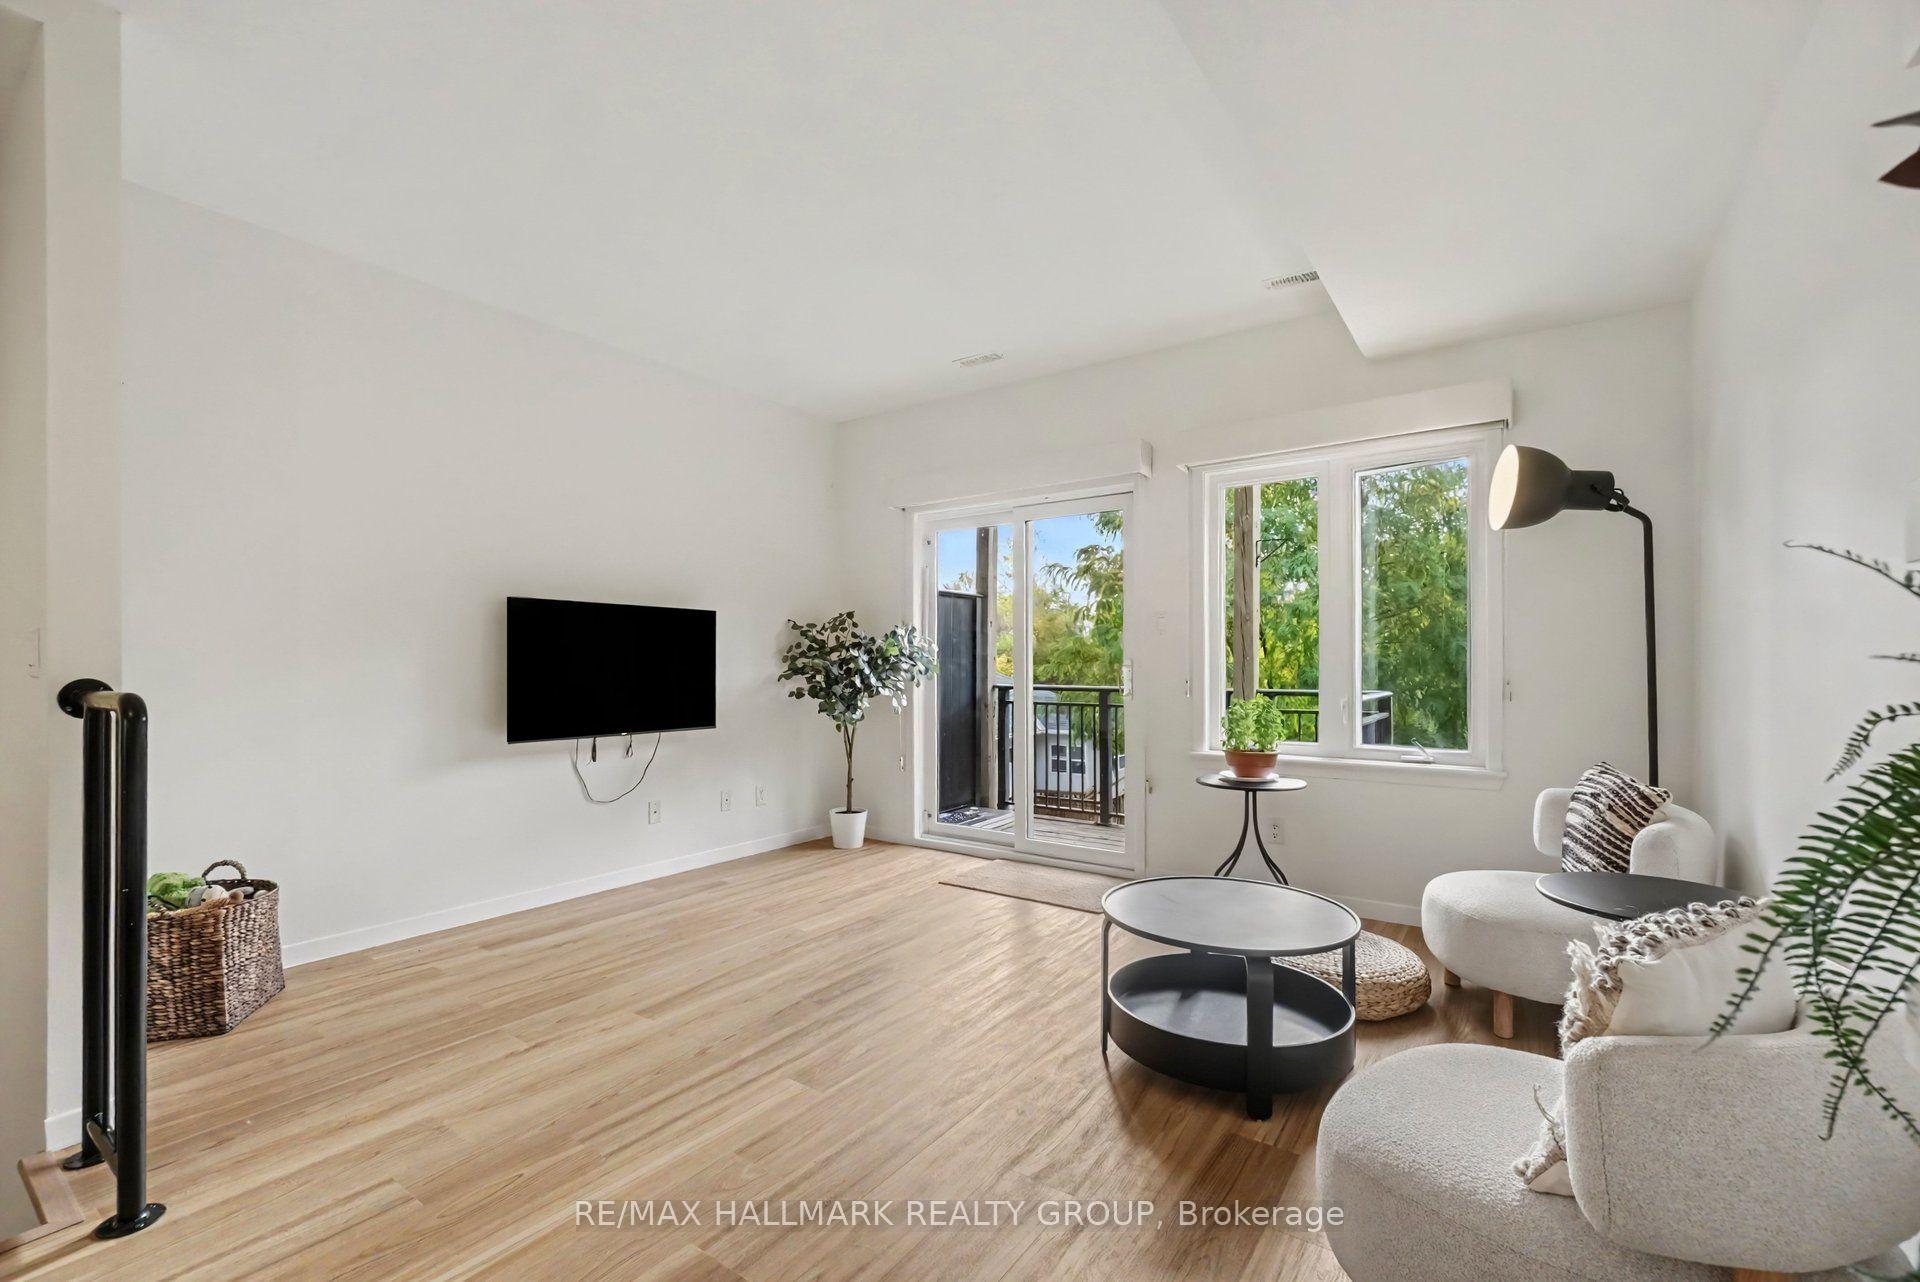
- Open concept living area filled with natural light.
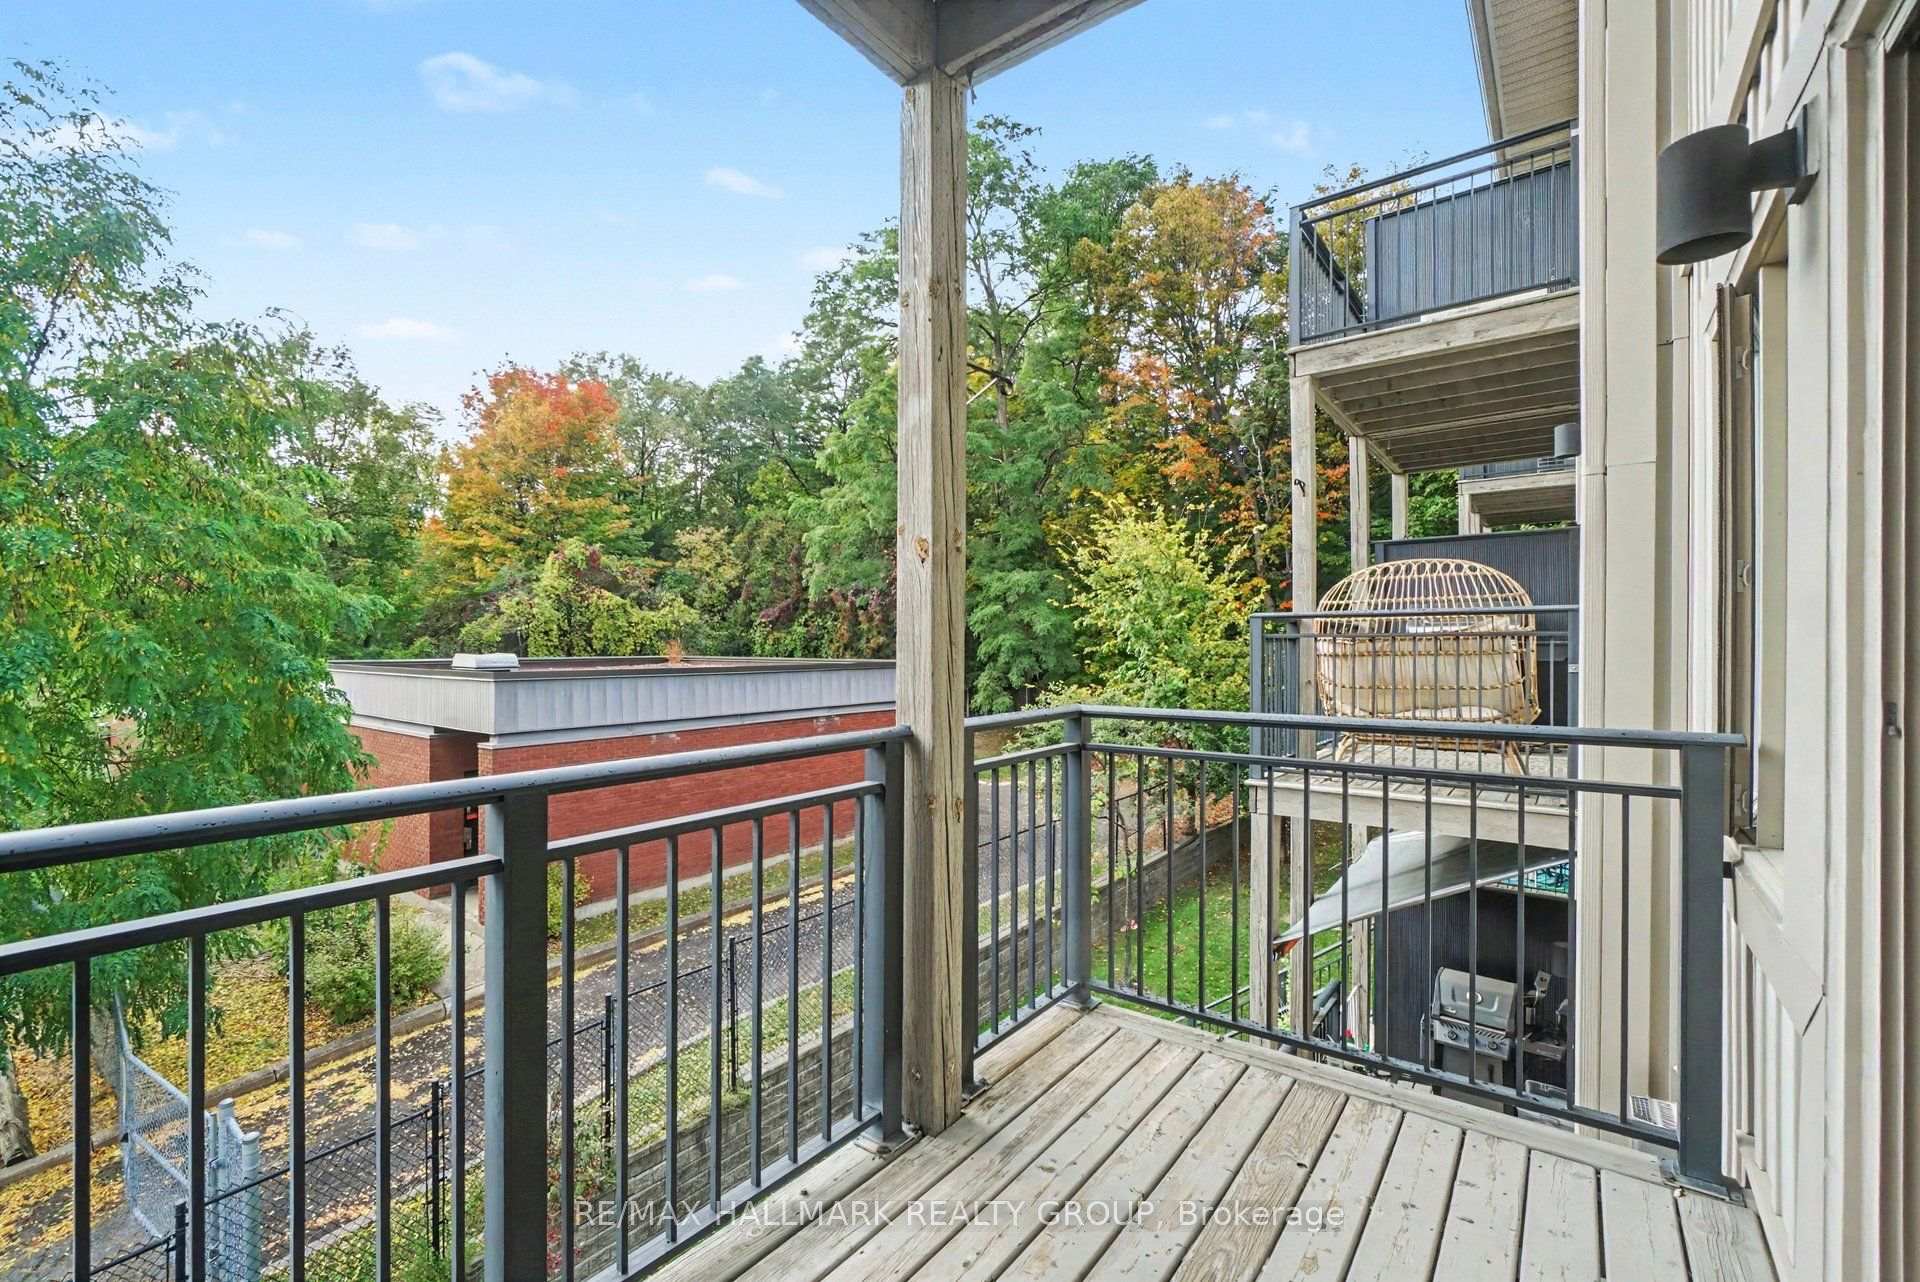
- Two balconies for outdoor enjoyment.
- Convenient in-suite laundry facilities.
- Central heating and AC for comfort.
- Dedicated outdoor parking space included.
- Proximity to public transit and amenities.
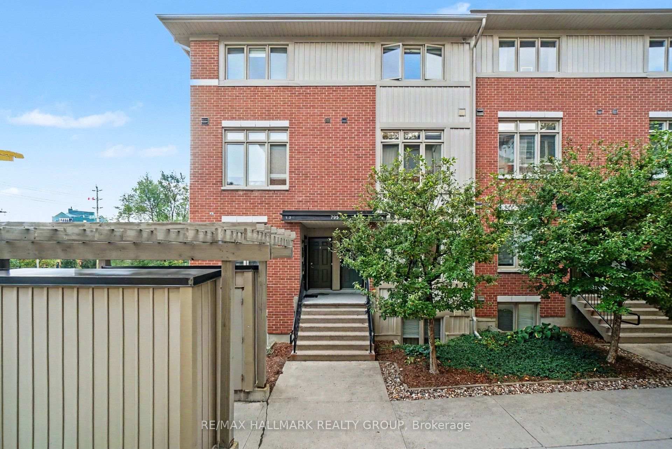
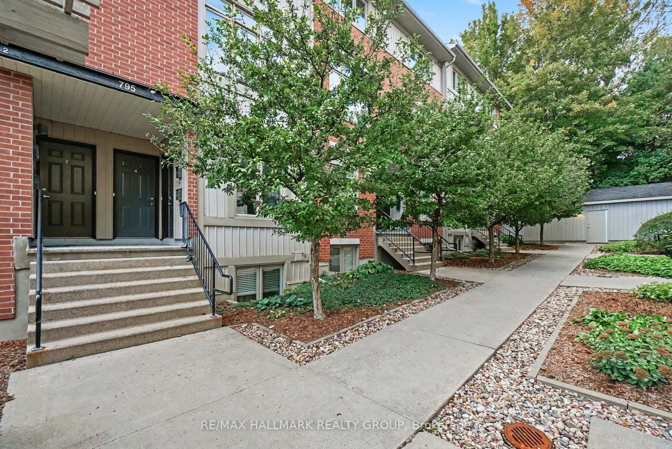
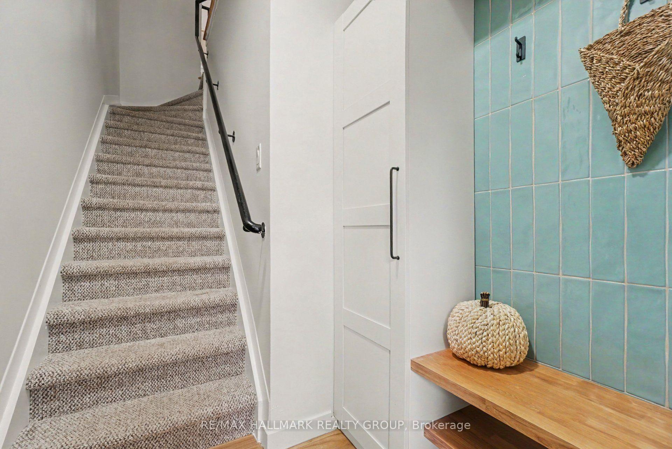
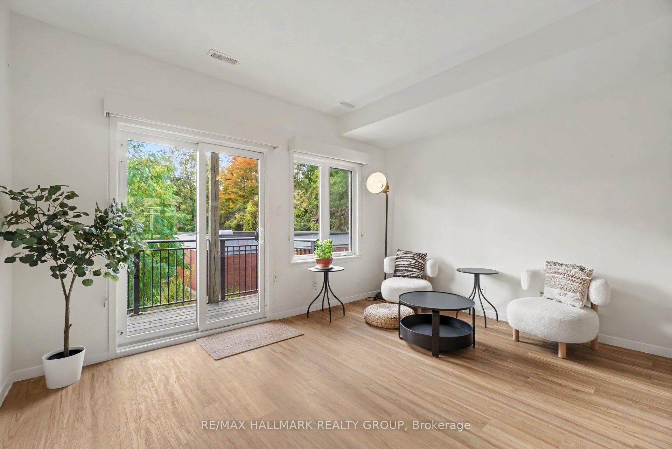
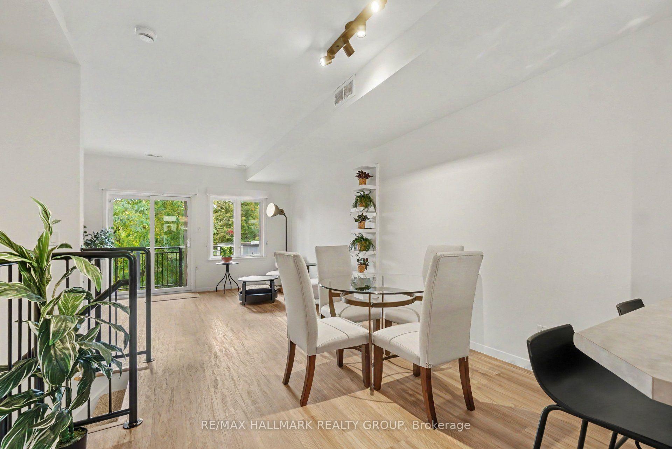
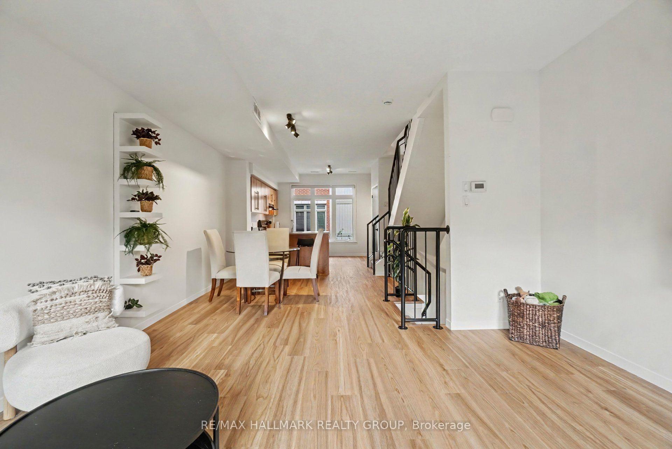
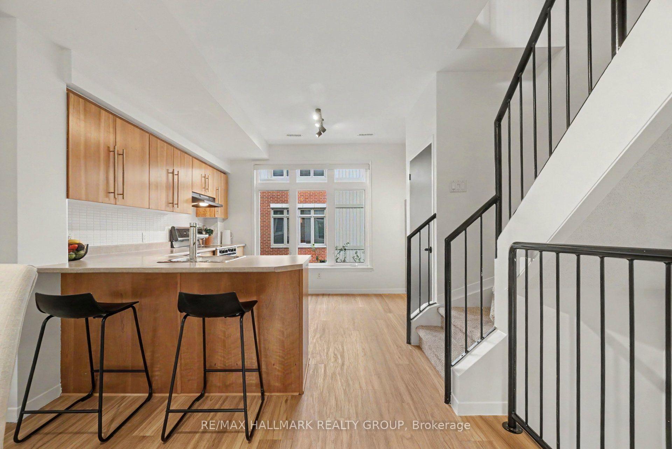
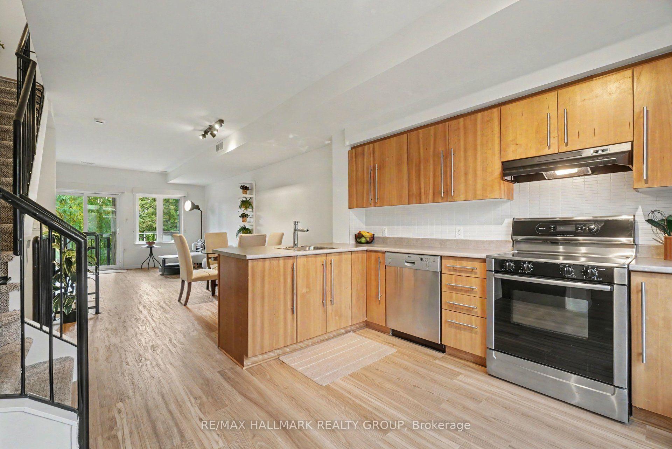
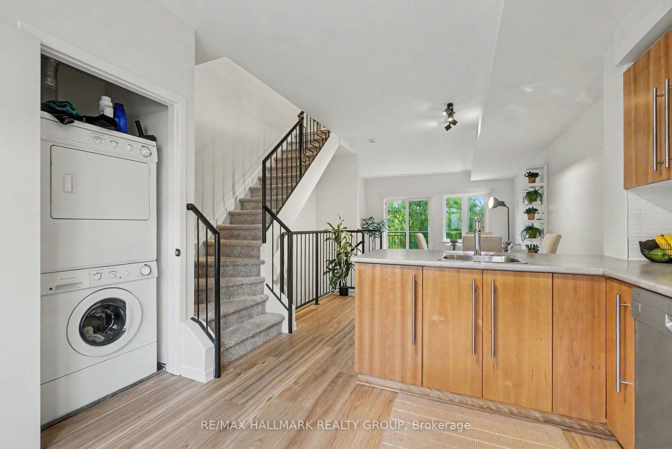
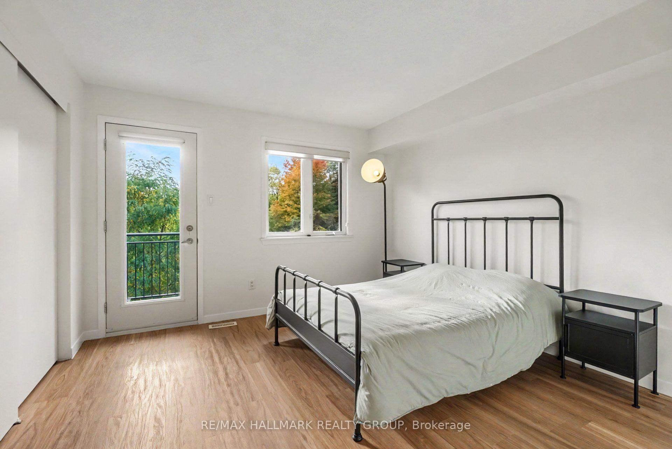
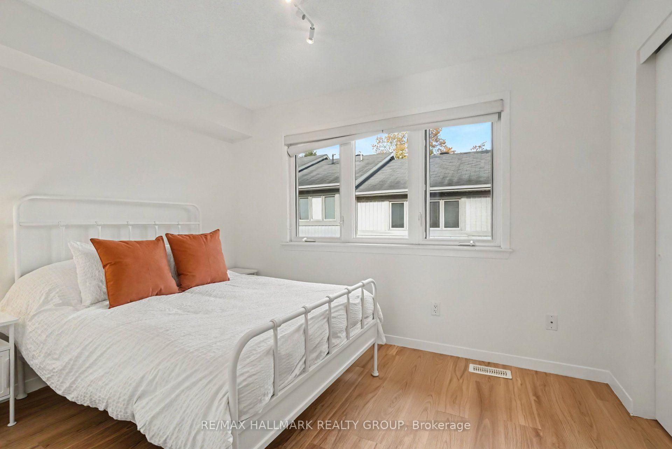
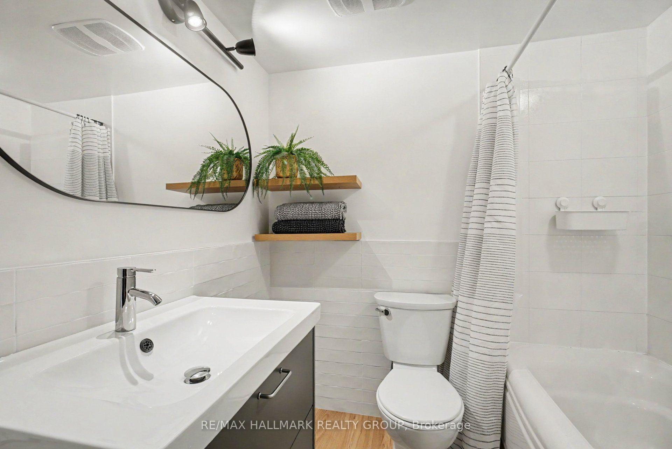
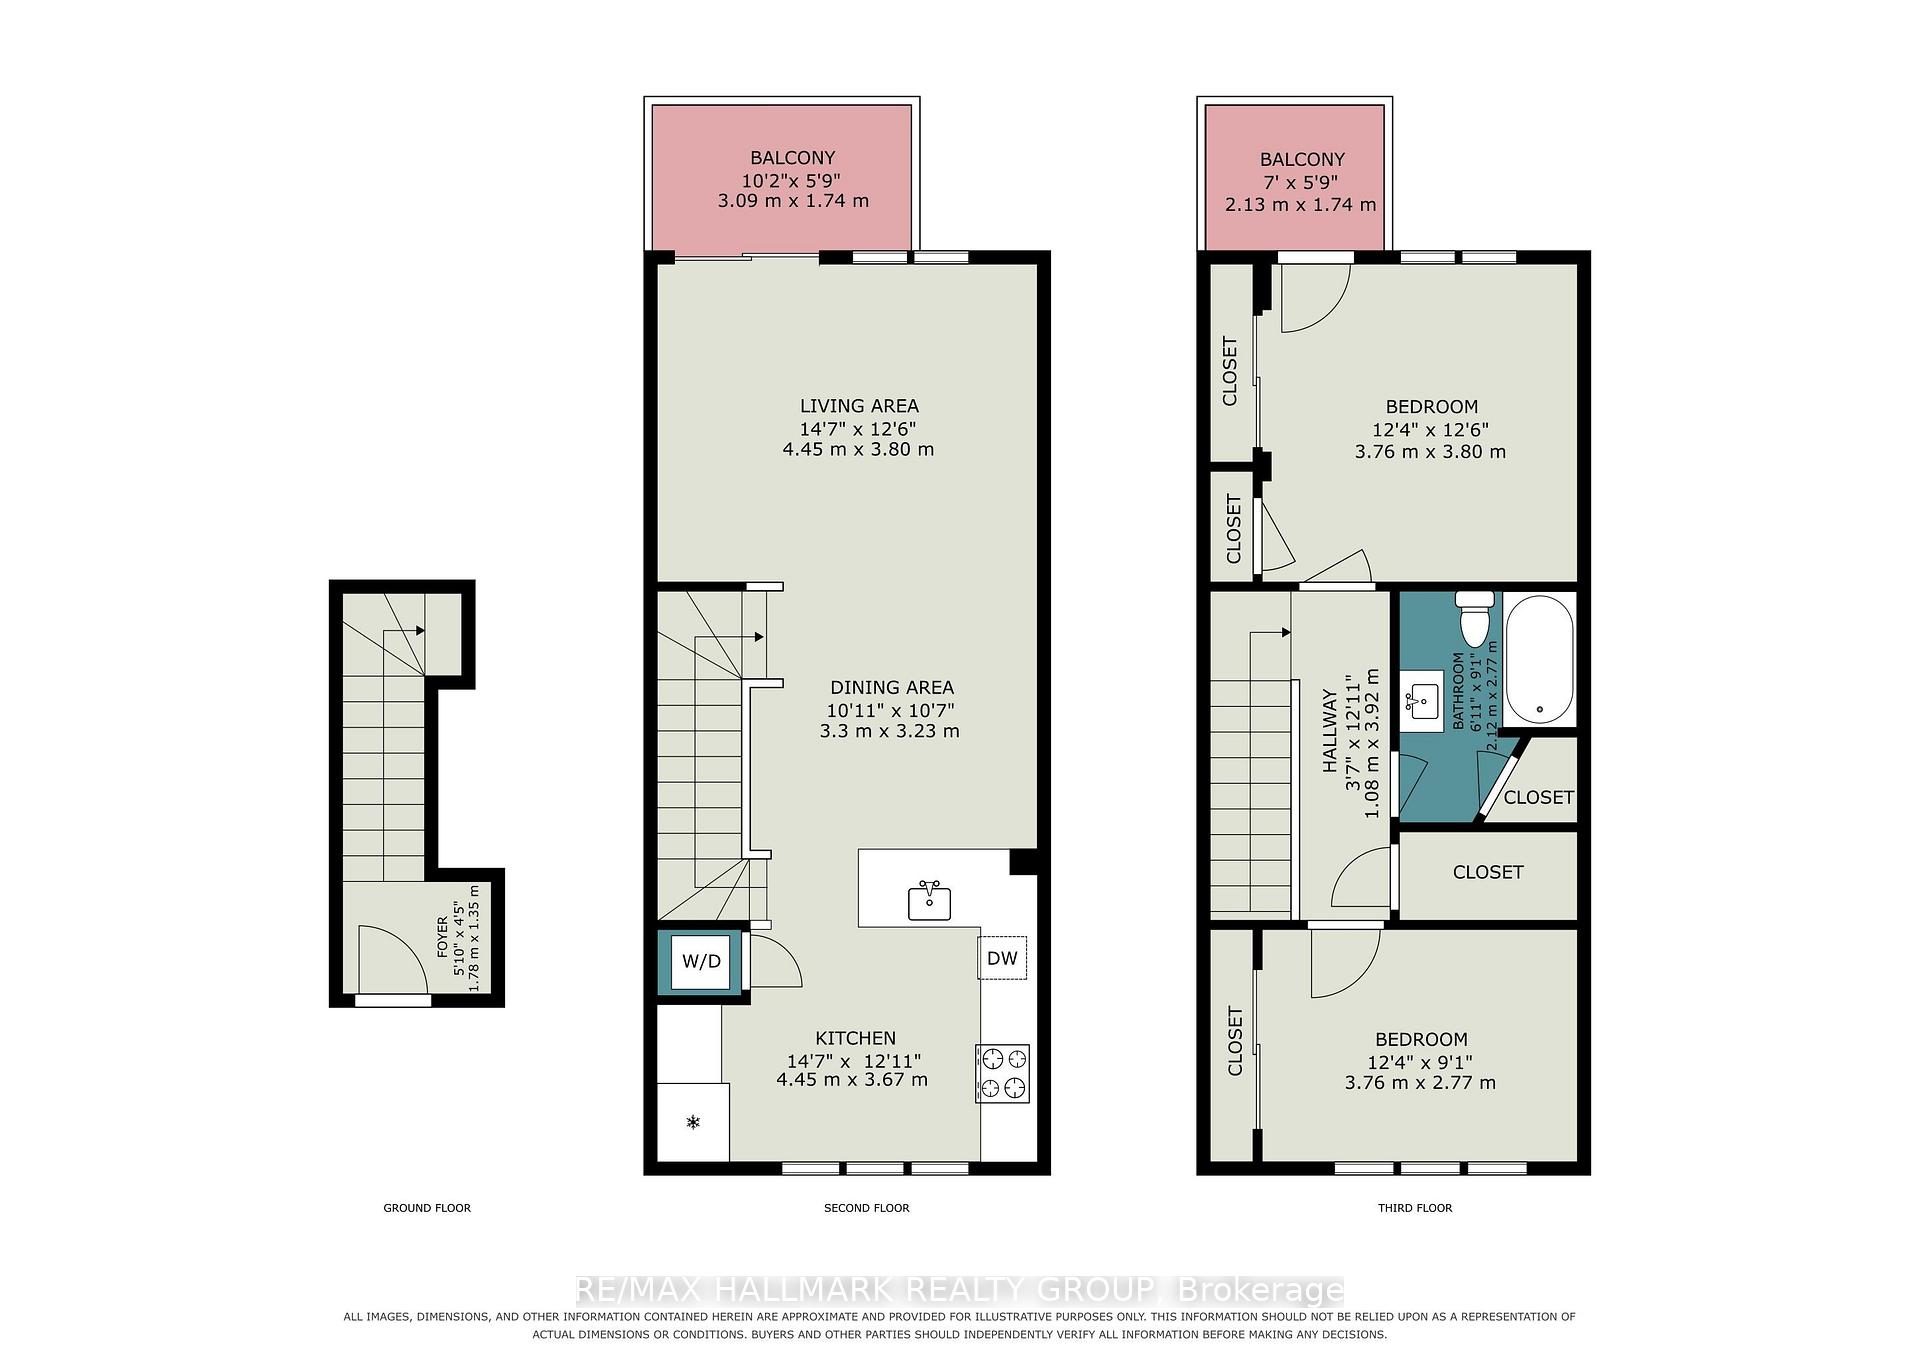
The "Enclave Montfort", a Domicile built, upper stacked unit Features a beautifully updated and renovated interior, a storage locker exclusive to you for your extra stuff like tires, bikes, golf clubs, skis, a absolute rarity in this format of home. If you work at CMHC, CSE, CSIS, Collège La Cité, the NRC AND the Montfort Hospital, you can get there so easily either on foot or bike or by accessible and frequent public transit on Montreal Road or to Blair Station. This unit sits away form the street and enjoys an open vista in the rear. The multi-use paths along the Aviation Parkway are practically at your doorstep. Remodelled entrance to open up the space and still provide good storage. The main living floor is a sun-filled and open concept. Convenient in suite laundry too. The west-facing balcony comes equipped with a direct fed gas BBQ. Five appliances and window treatments are included too. The third floor boasts two generously-sized bedrooms, the primary with a walk-out to another balcony. Well proportioned four-piece bathroom. The unit has central gas heating and and AC and a owned tankless hot water heater (no extra charges). One dedicated outdoor parking space. The exterior of the building is fully maintained by a property management company covering landscape maintenance and snow removal, making for truly effortless urban living. Gas and Hydro should average approx $150/month. Available for long term if desired. References credit reports, letters of employment and application are required. Day before notice for showings.
Key Facts & Features
Rental Details
- Portion Of Property For Rent
- Entire Property
- Furnished
- Unfurnished
- Rent Term
- 12 Months
- Payment Frequency
- Monthly
- Rental Deposit
- Yes
- Credit Check
- Yes
- Employment Letter
- Yes
- Rental Application
- Yes
- References Required
- Yes
Included In Rent Fee
- Parking
- Water
- Grounds Maintenance
Rental Items
- Rental Equipment
- nil
- Basement Type
- None
Interior Features
- Pets Permitted
- No
- Laundry Features
- Ensuite, In-Suite Laundry
- Laundry Level
- Upper Level
- Interior Extras
- Water Heater Owned
- Fireplace/Stove
- No
- Elevator
- No
Exterior Features
- Balcony
- Open
- Exterior Extras
- Deck
Building Amenities
- Bike Storage
- BBQs Allowed
Building
- Building Type
- Condo Townhouse
- Building Style
- Stacked Townhouse
- Condo Corp Number
- 756
Construction
- Exposure
- East West
- Exterior Finish
- Brick Veneer
- Special Designation
- Unknown
Inclusions
- Inclusions
- fridge, stove, dishwasher, hood fan, washer, dryer, light fixtures, window coverings
Exclusions
- Exclusions
- nil
Parking & Garages
- Garage Type
- None
- Garage Spaces
- 0
- Parking Type
- Exclusive
- Parking Spaces
- 1
- Total Garage And Parking Spaces
- 1
Lockers
- Locker Type
- Owned
- Locker Unit
- 2
Heating & Cooling
- Heat Source
- Gas
- Heat Type
- Forced Air
- Air Conditioning
- Central Air
- Bedrooms
- 2
- Washrooms
- 1
- Kitchens
- 1
Room sizes
- Living Room—Second level
- Other—Ground level, Large Closet
- Bedroom 2—Third level
- Other—Second level, Balcony
- Laundry—Second level
- Primary Bedroom—Third level
- Dining Room—Second level
- Bathroom—Third level, 4 Pc Bath
- Kitchen—Second level
- Foyer—Main level
- Room—Third level, Balcony
Washrooms
- 4-piece, Third
- Municipality
- Ottawa
- Neighbourhood
- CFB Rockcliffe and Area
- Main cross streets
- Montreal Rd
- Directions
- west
- MLS® number
- X13872822
- Data source
- Toronto Regional Real Estate Board
- Listed on
- 2026-10-05
- Updated on
- 2026-10-08
- Days on market
- 14 days
- Possession date
- 2026-11-01
- Possession type
- Flexible
- Co-op commission
- 1/2 Month rent plus hst
- Listed by
- RE/MAX HALLMARK REALTY GROUP
Home Market Value
Current home valuation for Unit 4, 795 Montreal Road, Ottawa, CFB Rockcliffe and Area, Ottawa, ON. Listed for $2,395
HOMEH Estimate
$379,500
Estimated Sales Range
$299,805 - $459,195
HOMEH Estimate for Unit 4, 795 Montreal Road, Ottawa, CFB Rockcliffe and Area
What this home would sell for today, not its rent
Calculated with a real agent's CMA method — 45+ years of experience, codified. Not an AI guess.
For the owner
Is this your home? Track its value.
Get this home's HOMEH Estimate by email once a month, with how many homes are for sale around you.
Around this home
No schools found nearby
Data provided by OpenStreetMap & Fraser Institute School Rankings
Ask HOMEH
New!Hi there!
👋Text or call (416) 301-9001
Recommended for you
Based on homes you've looked at.
No recommended properties found.
Nearby similar homes
No nearby properties found.
More real estate resources
Other homes nearby
Explore this area
Nearby neighbourhoods
- 8211 - Stittsville (North) homes for sale
- 9104 - Huntley Ward (South East) homes for sale
- 4201 - Mechanicsville homes for sale
- 3606 - Alta Vista/Faircrest Heights homes for sale
- 8210 - Rideau Twp South To Roger Stevens Drive homes for sale
- 8203 - Stittsville (South) homes for sale
- 7201 - City View/Skyline/Fisher Heights/Parkwood Hills homes for sale
- 9105 - Huntley Ward (South West) homes for sale
No nearby listings available.