
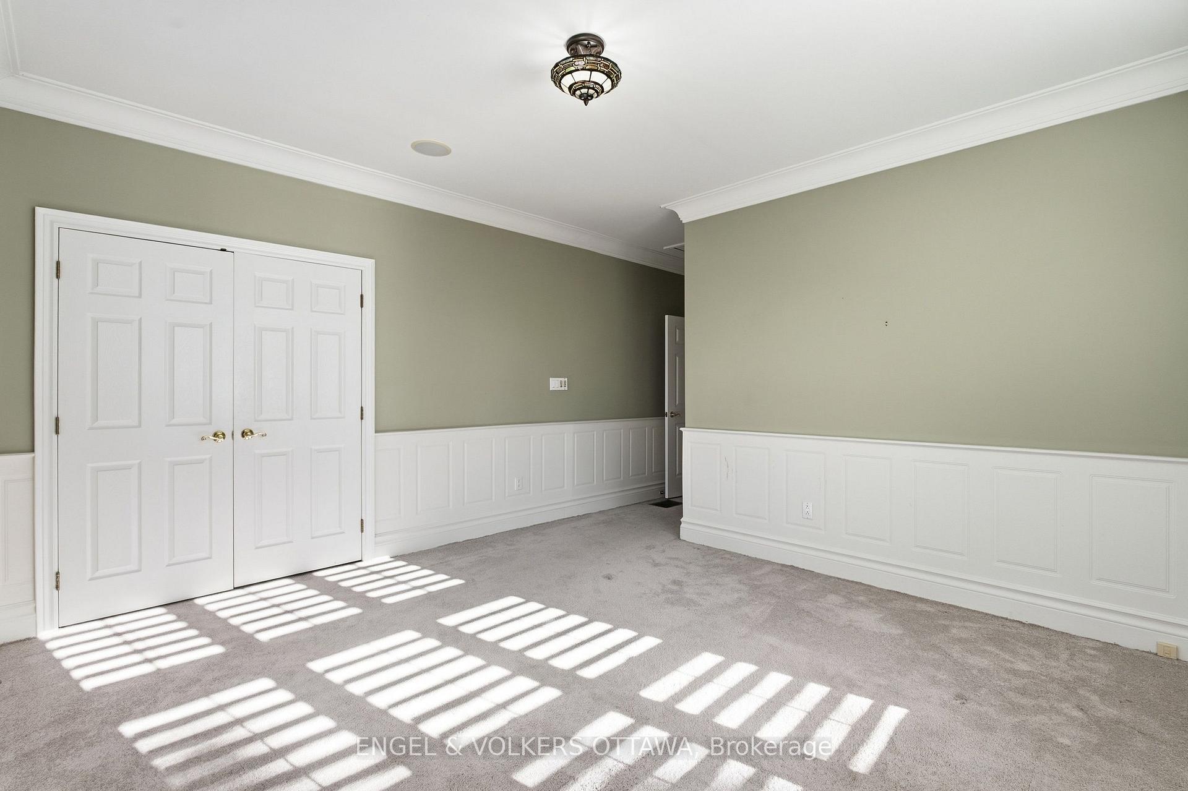
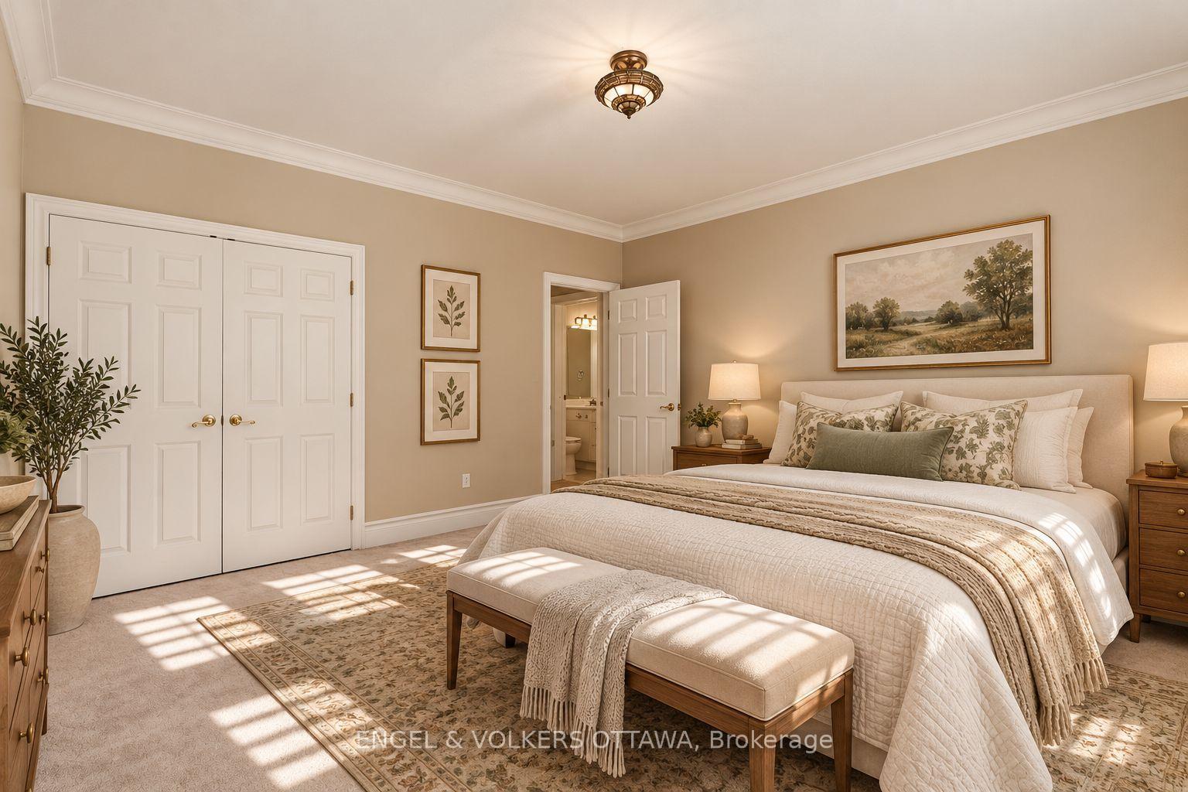
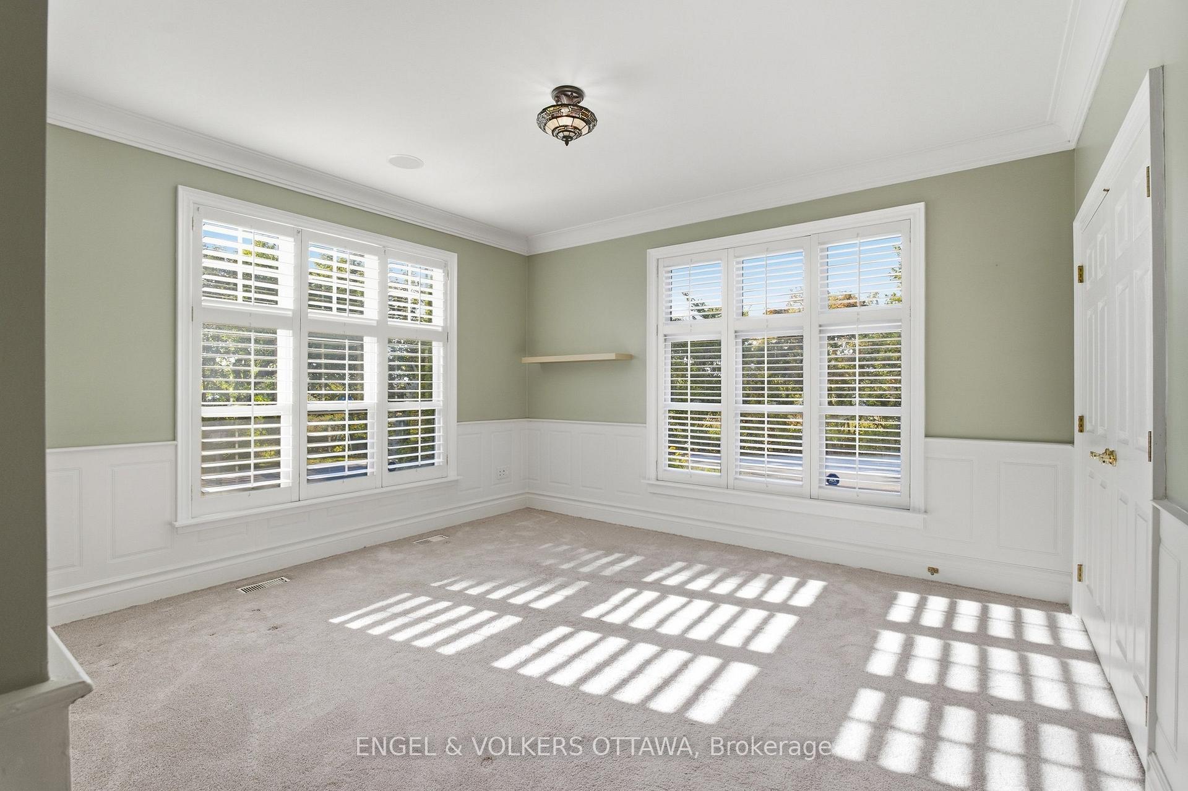
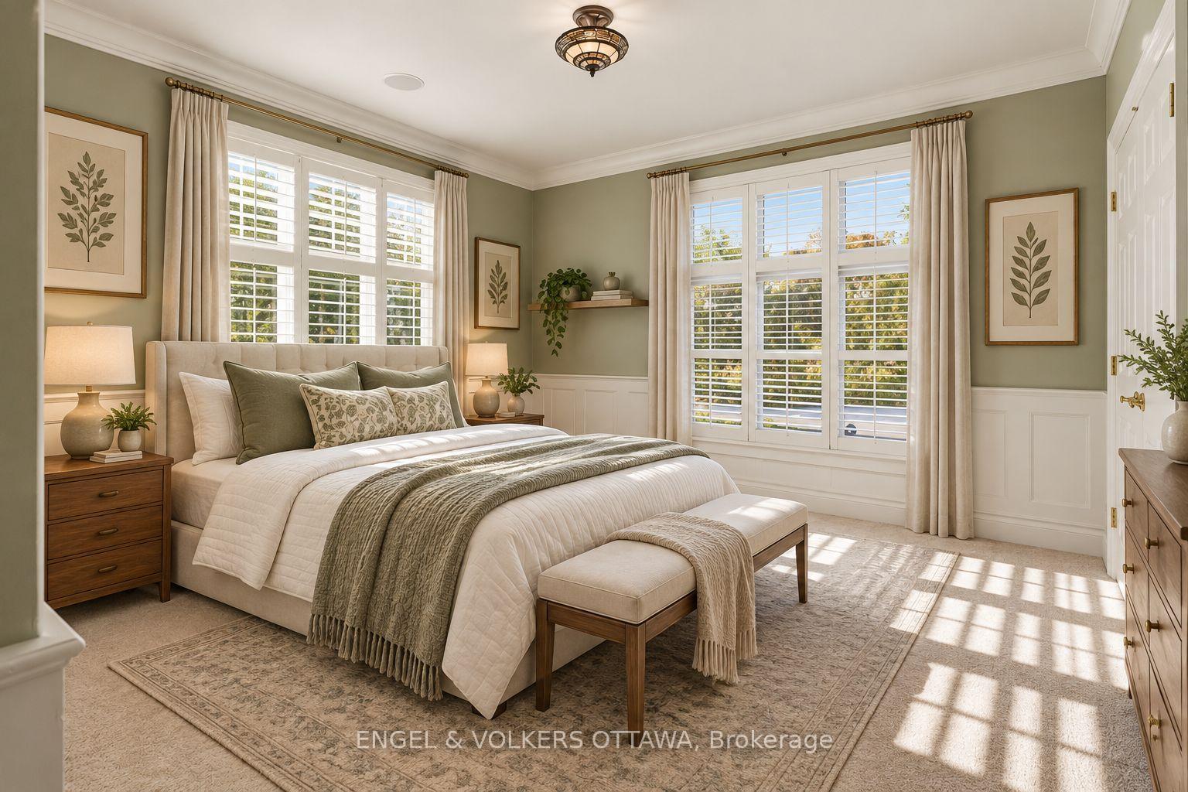
435 Westminster Avenue
Ottawa (Woodroffe), ON K2A 2T7
- 3Bedrooms
- 4Bathrooms
- 1Garage
- 3000–3500Sq Ft
- $15,138Tax
- 68×115 ftLot Size
 Estimated Value:$2,250,000See Free Estimate Report

Sale & Price History for 435 Westminster Avenue, Ottawa, Woodroffe
| Start Date | End Date | Price | Event | MLS# |
|---|---|---|---|---|
| No listing history available | ||||
Real estate boards require you to or to see the full details of this property.
*Sold prices and complete sale & price history are regulated data. Under the Trust in Real Estate Services Act, 2002 (TRESA) and the rules of the Real Estate Council of Ontario (RECO), and pursuant to the Multiple Listing Service® rules of the Canadian Real Estate Association (CREA) and the Toronto Regional Real Estate Board (TRREB), this information may be shown only to registered users who have agreed to the applicable terms of use (a Virtual Office Website, or "VOW," arrangement). HOMEH Inc., Brokerage therefore provides it to signed-in members only. Creating an account is free and takes under a minute.
About 435 Westminster Avenue, Ottawa, Woodroffe
Summarized Description
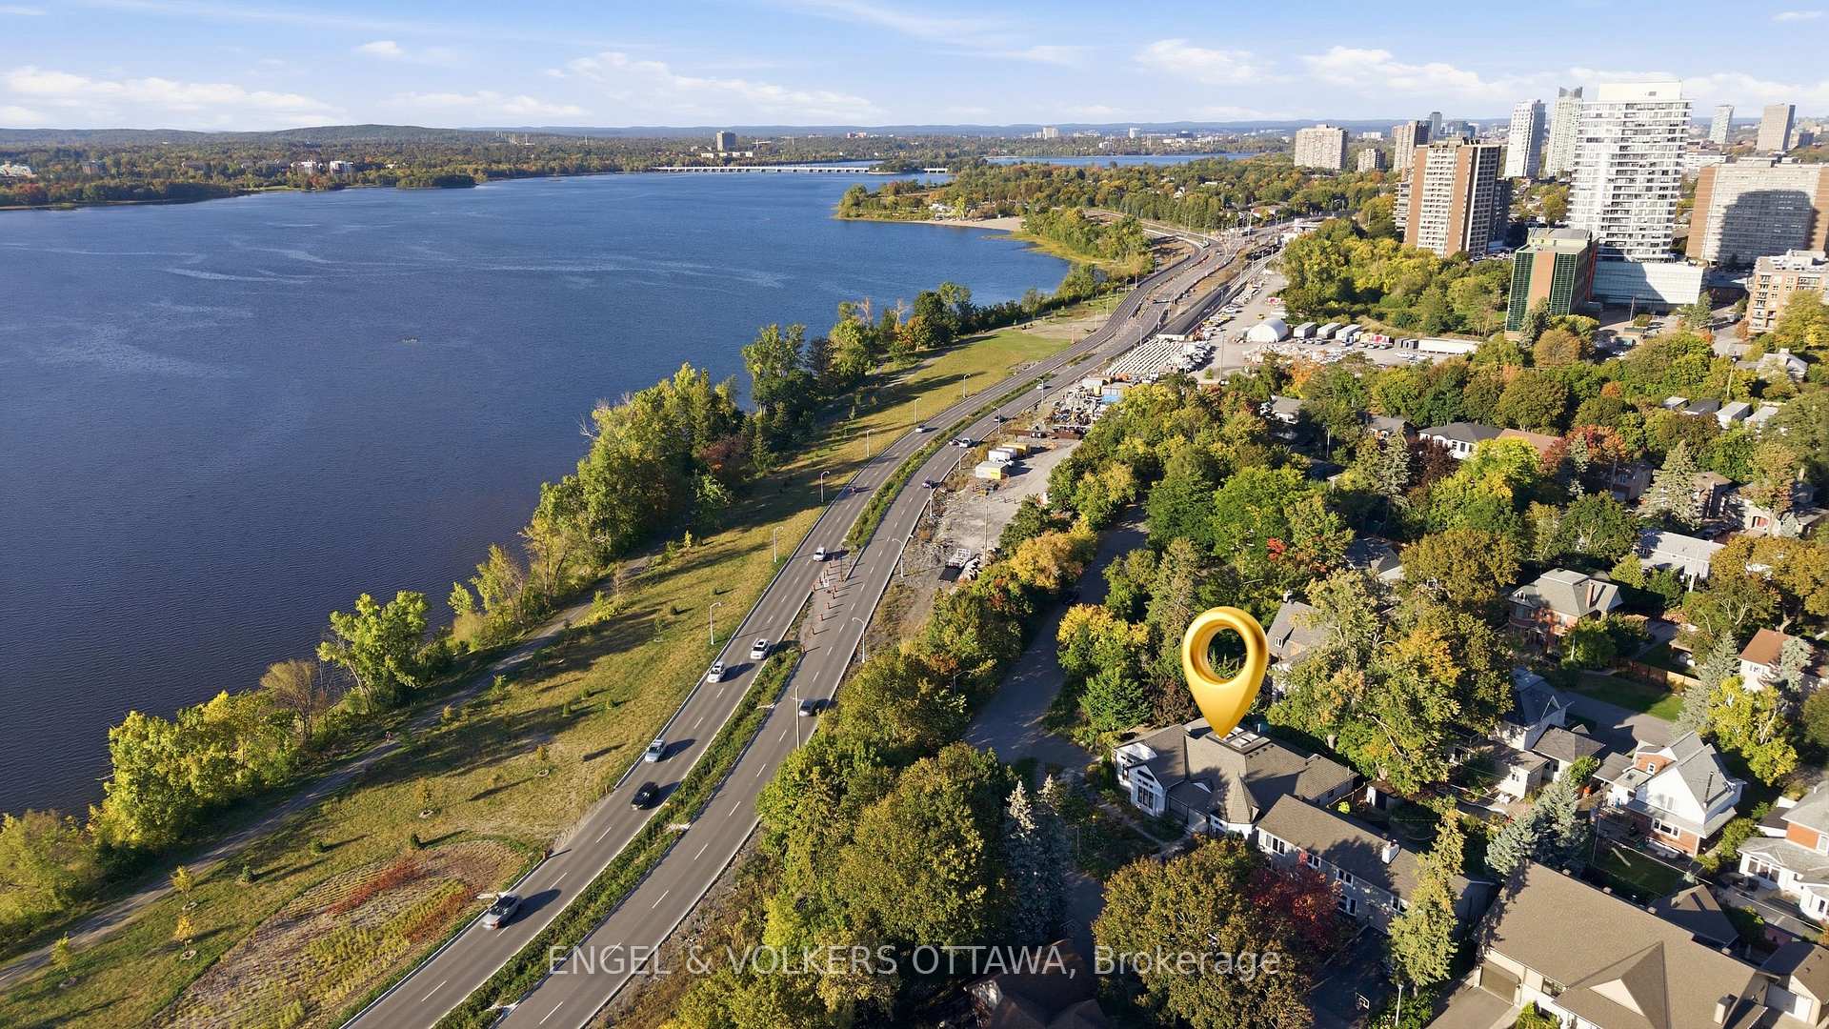
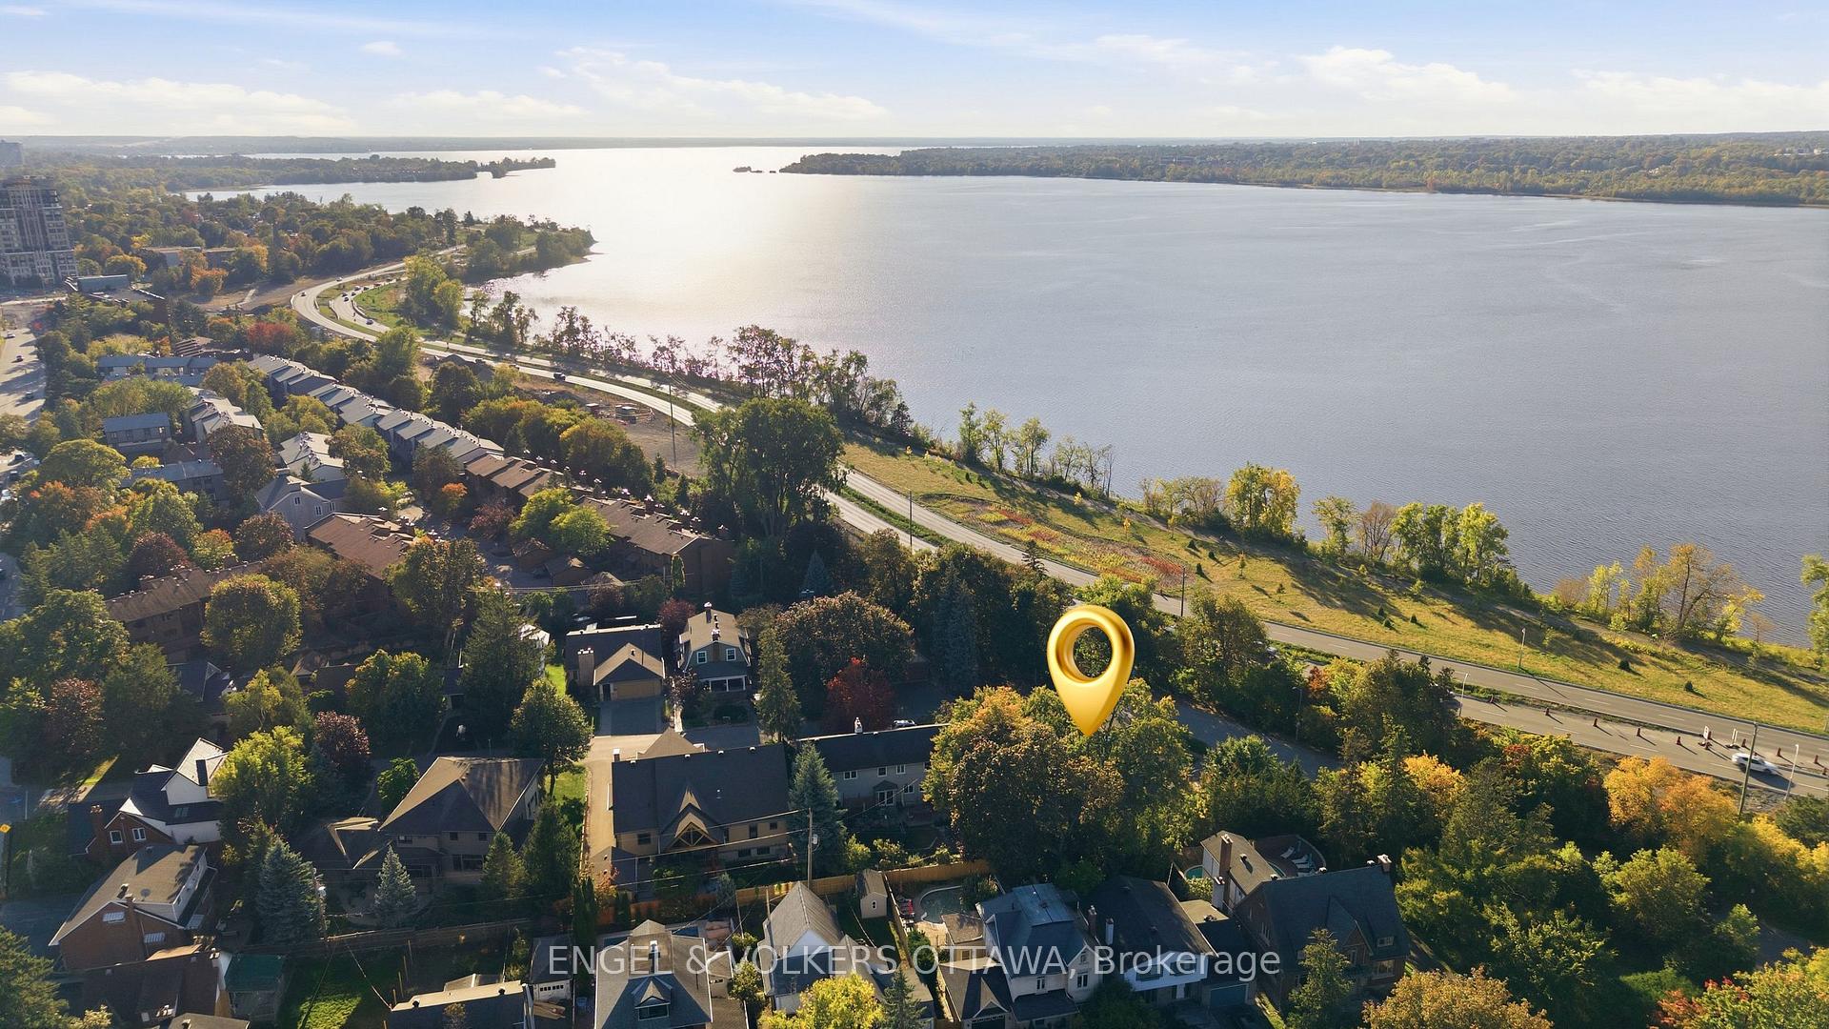
- Stunning Ottawa River views from the property
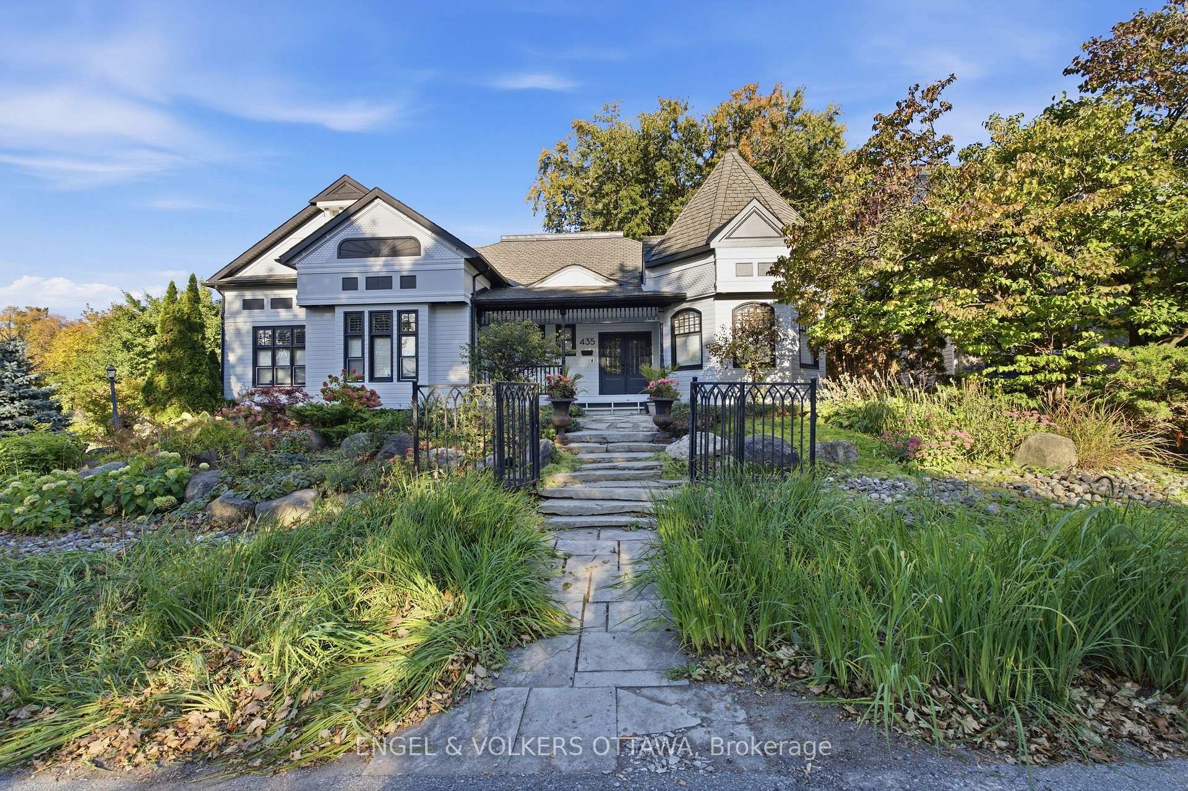
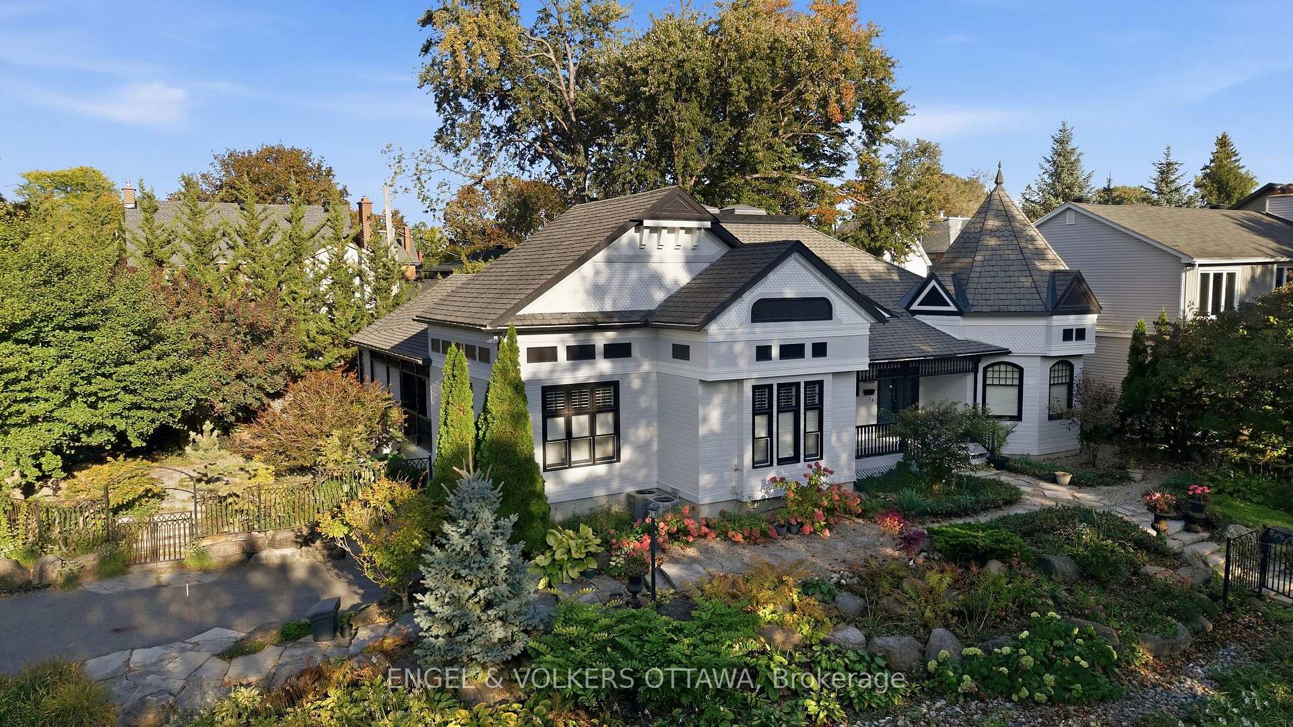
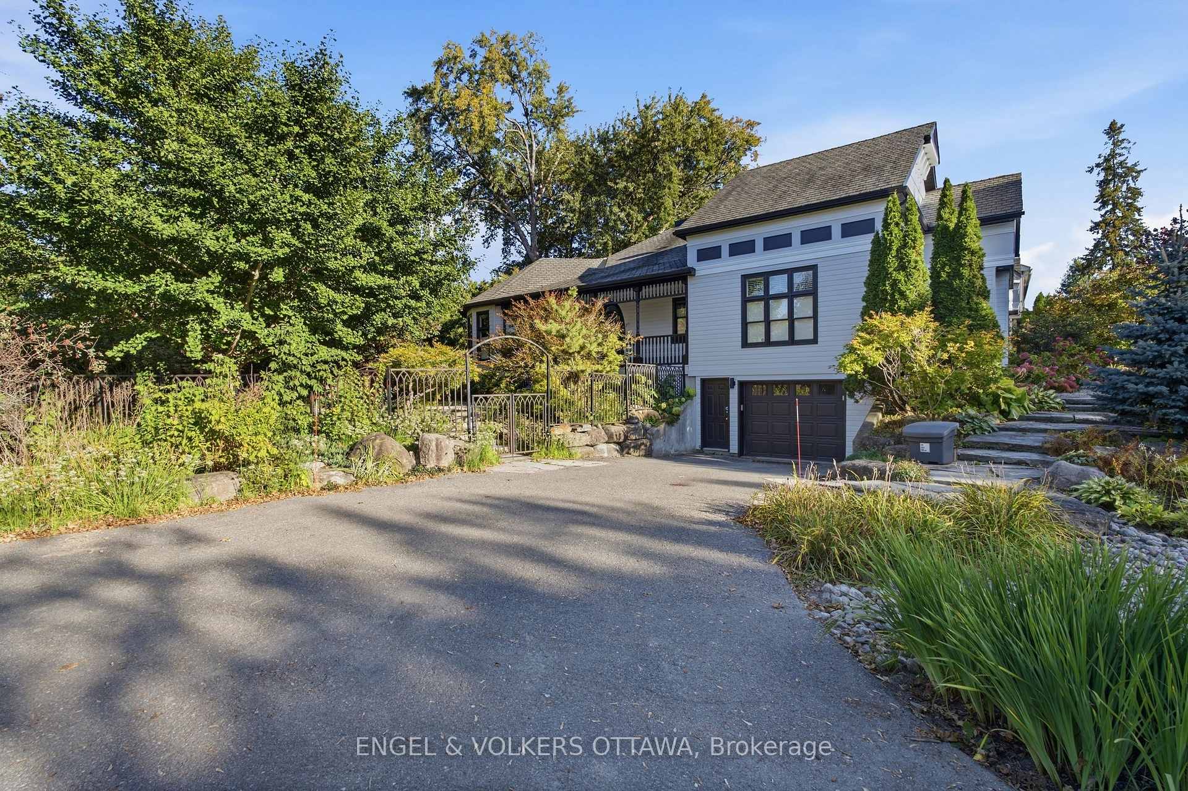
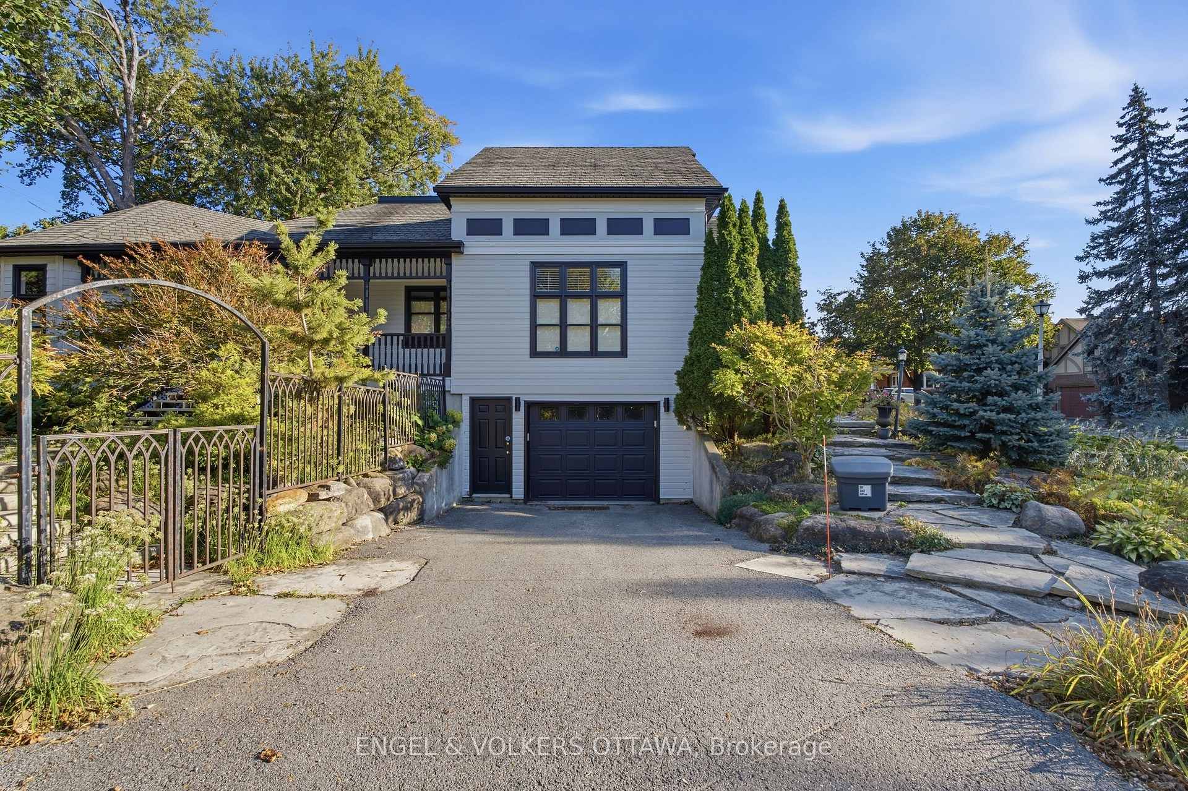
- Executive bungalow on a double lot
- Soaring ceilings and Victorian-inspired windows
- Custom cabinetry in spacious kitchen
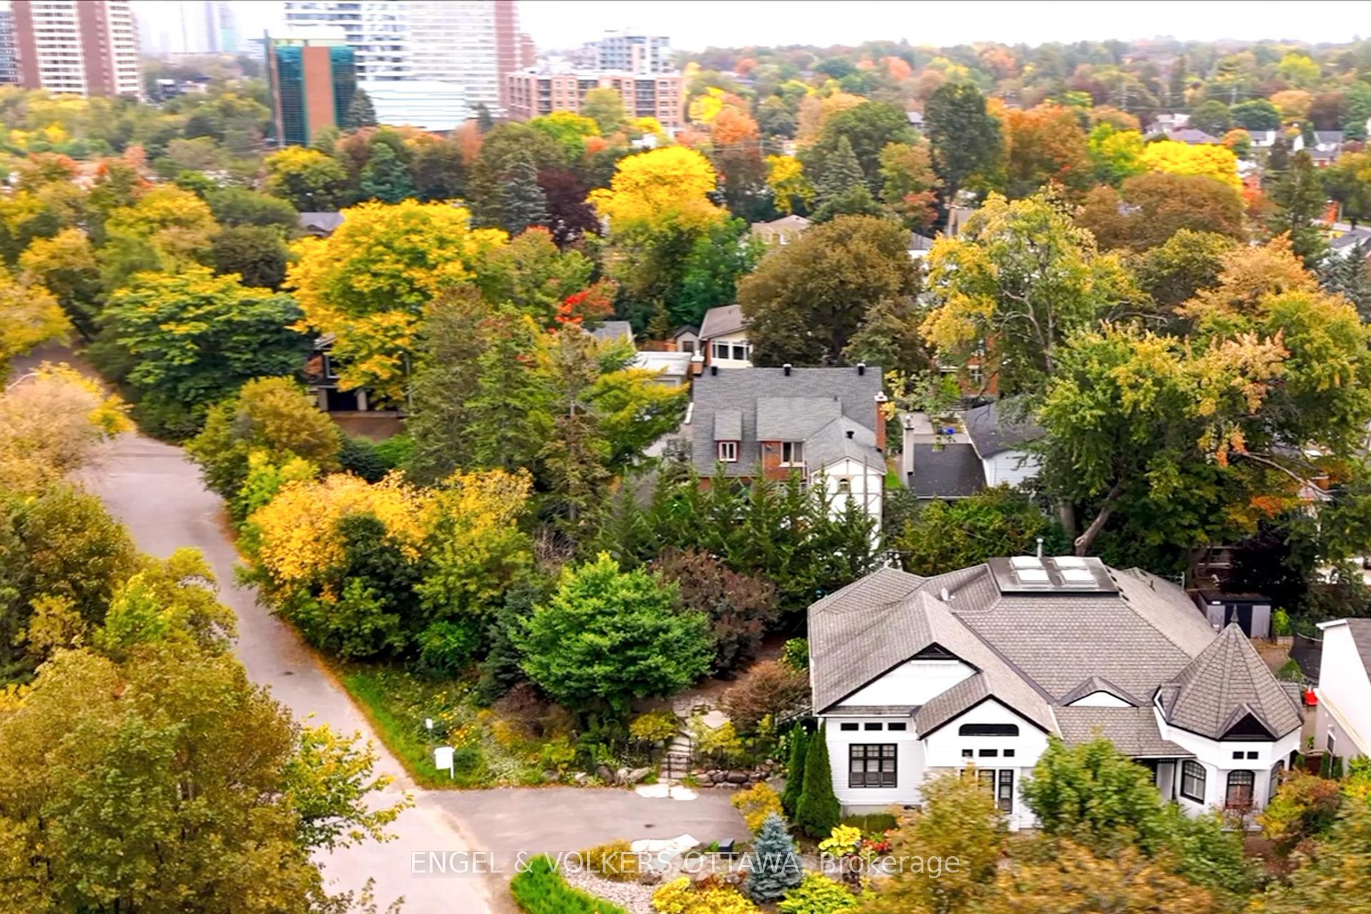
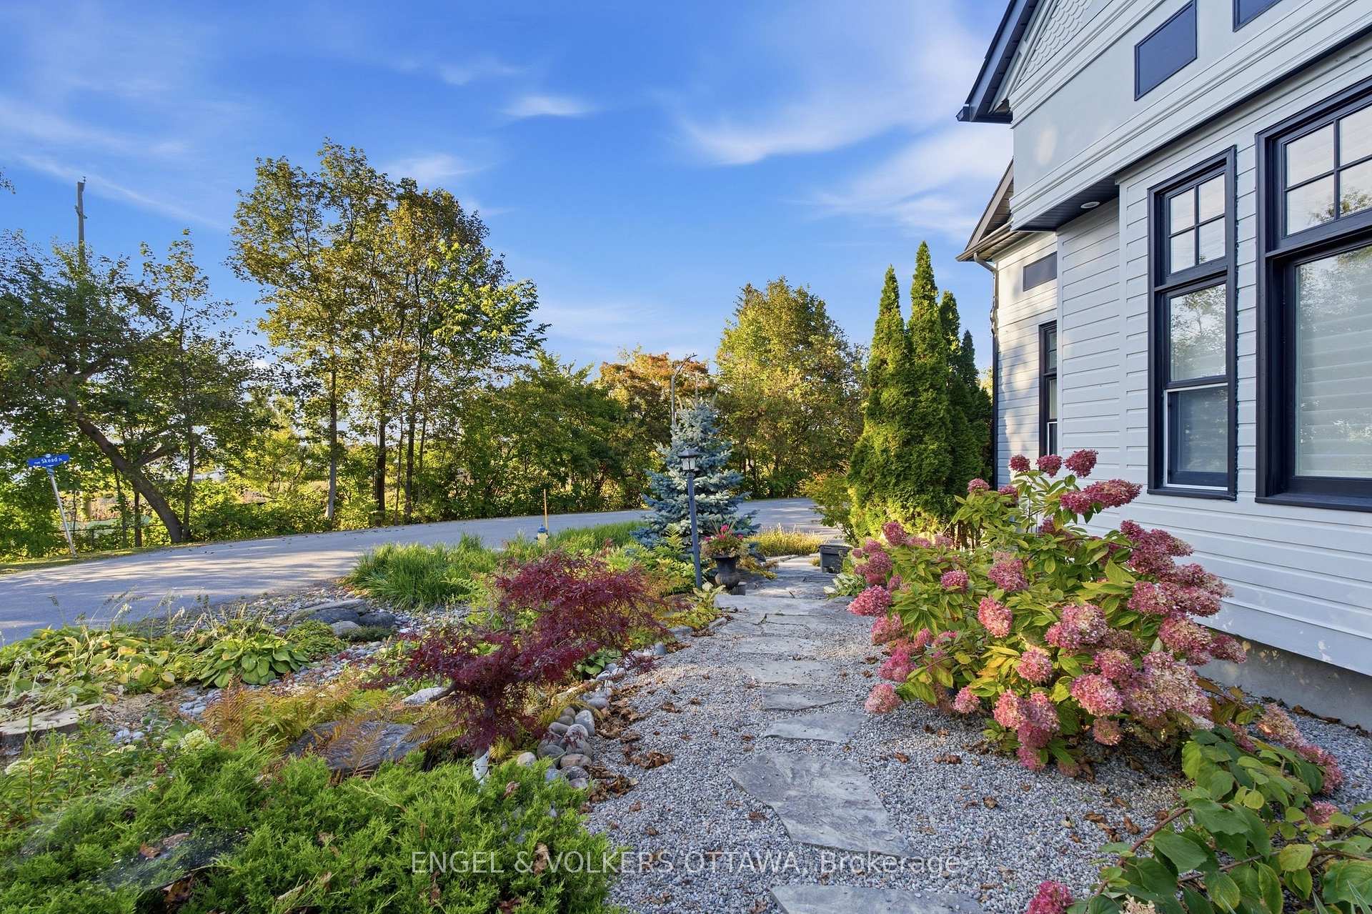
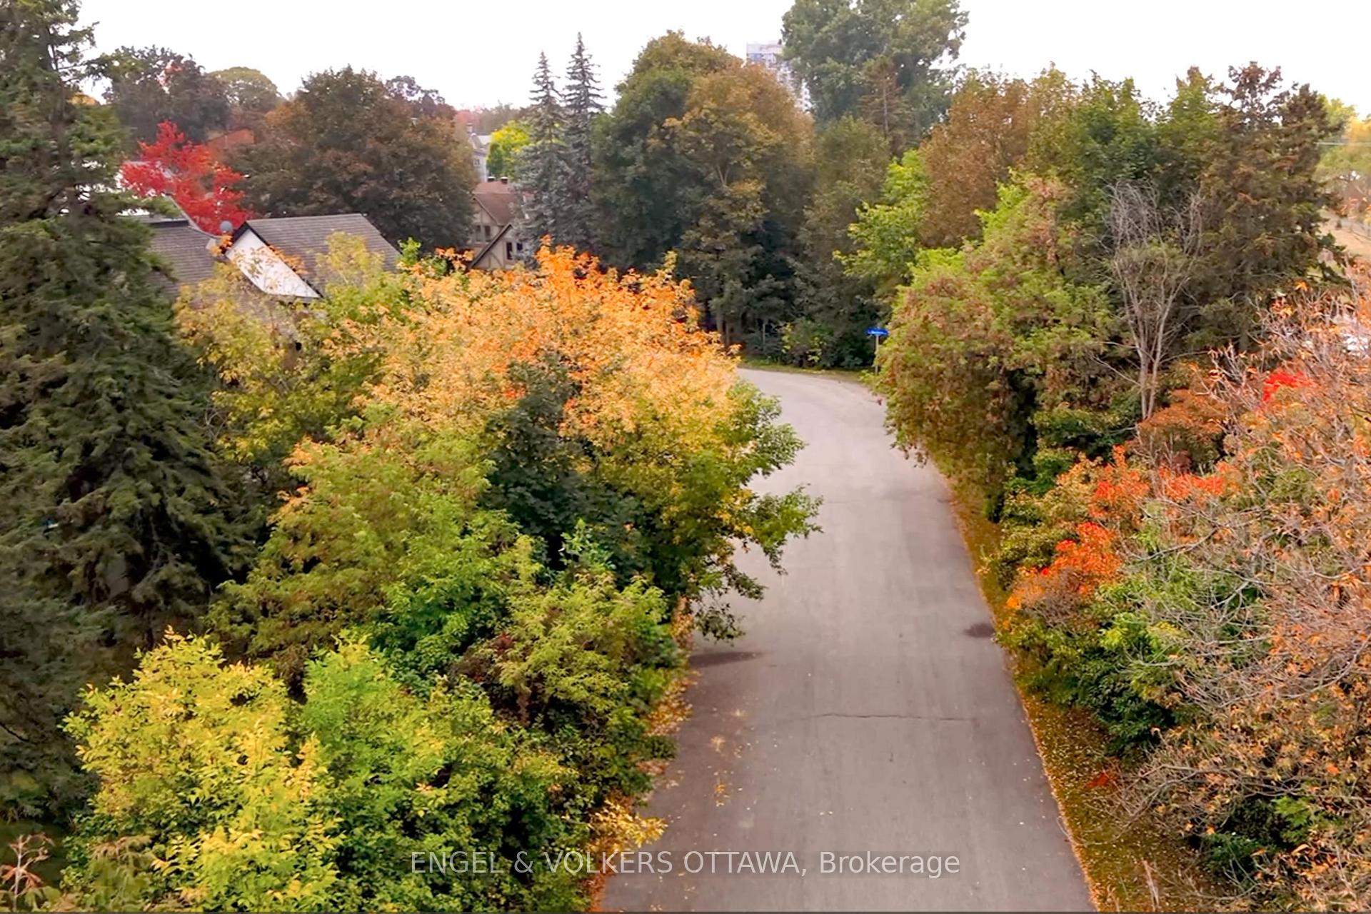
- Beautifully landscaped with mature trees
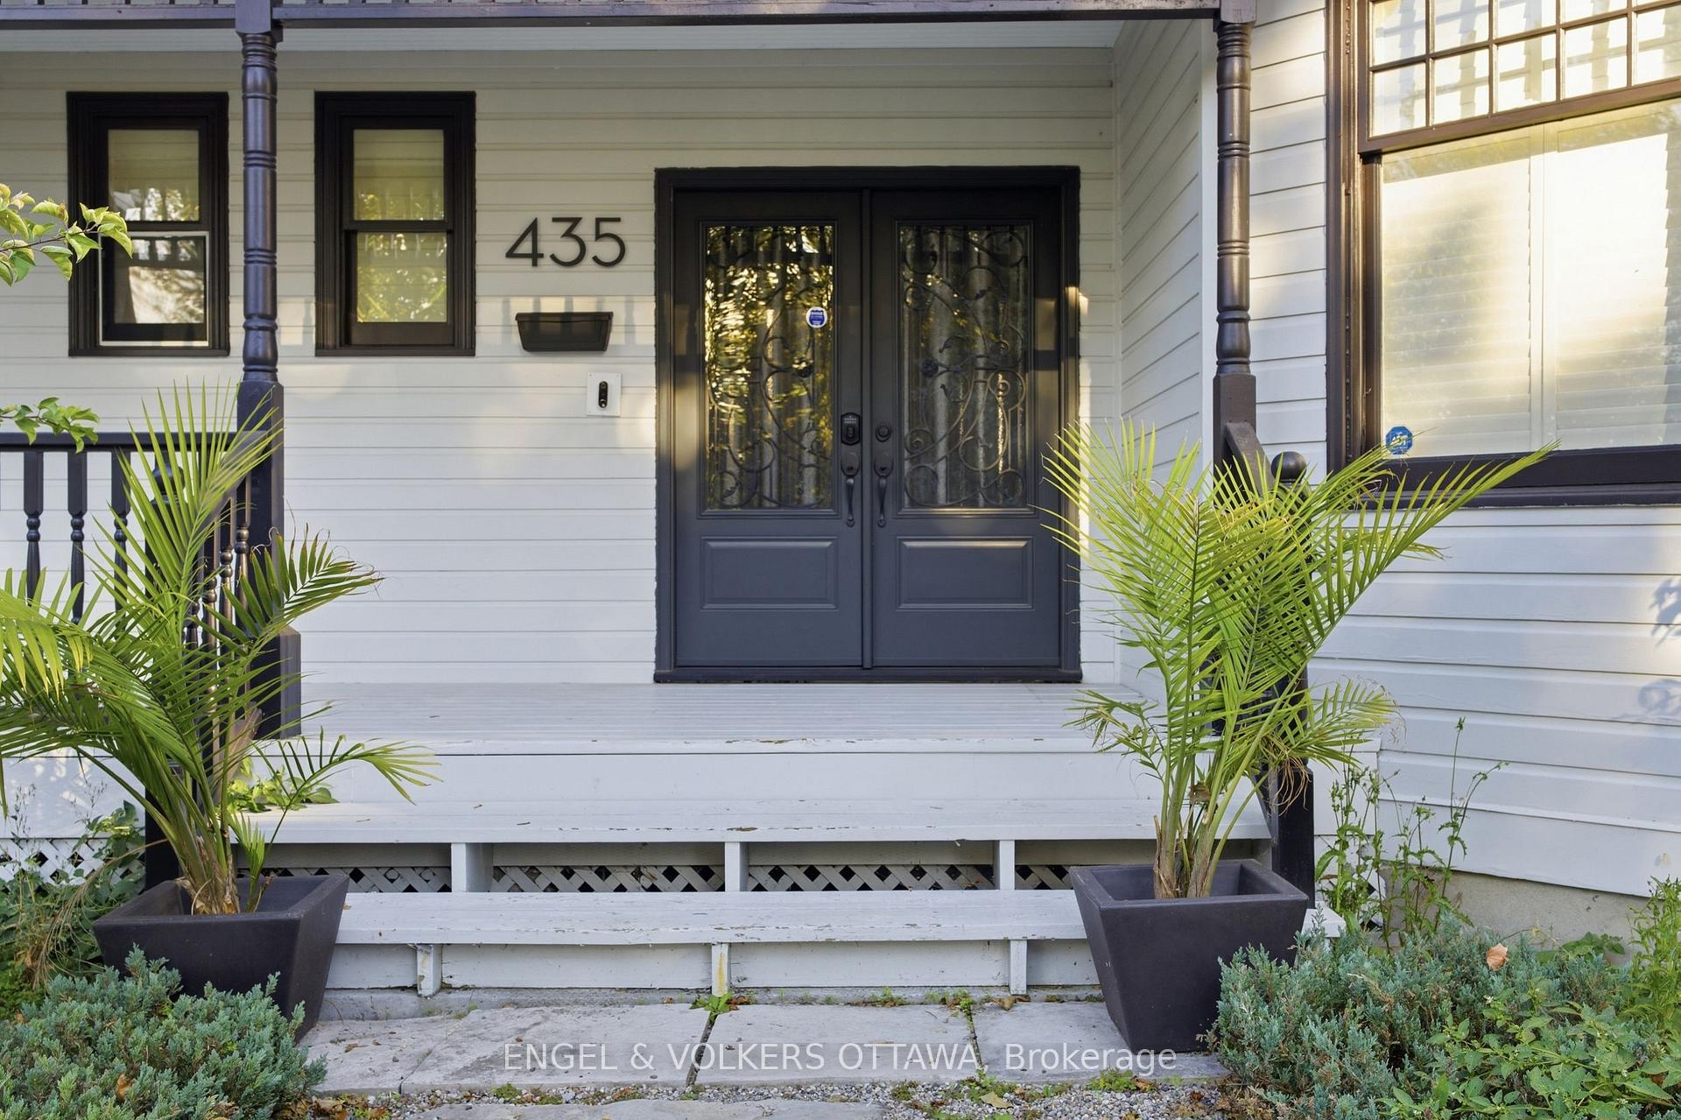
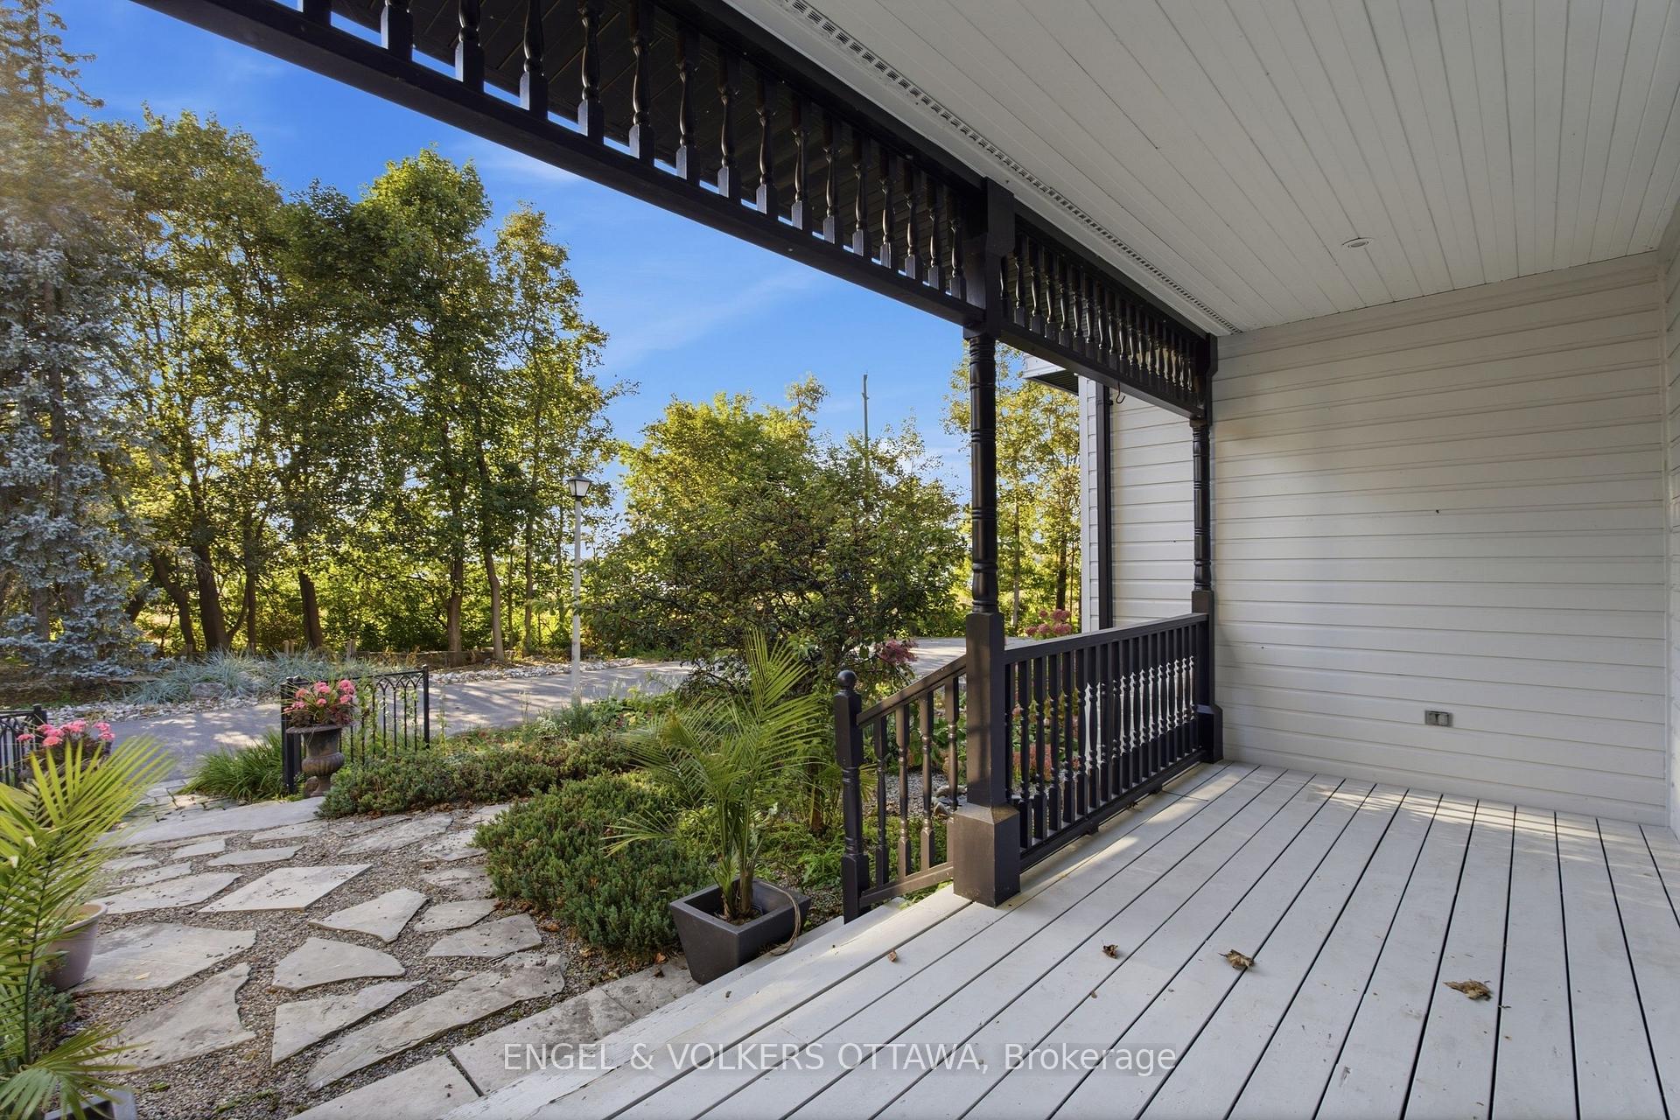
- Private retreat with covered porches
- Immediate possession available for quick closing
- Close to Westboro Village shops and restaurants
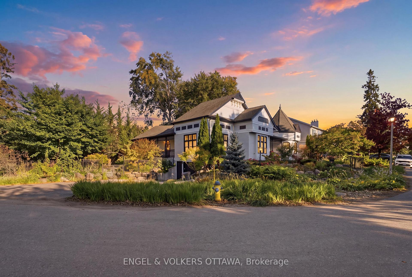
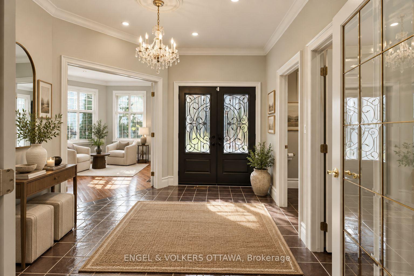
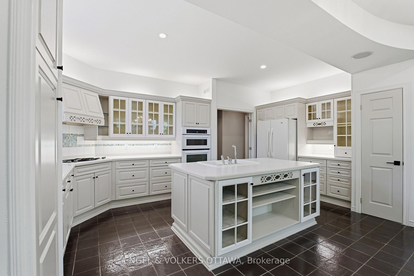
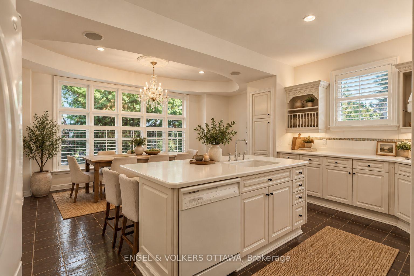
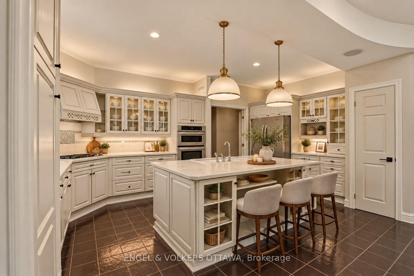
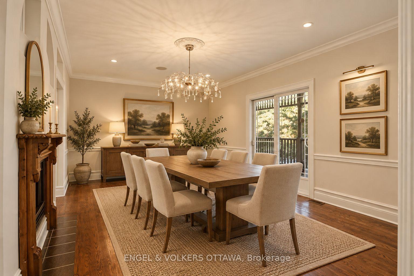
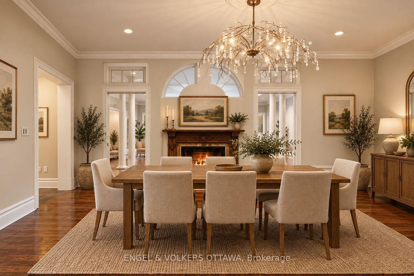
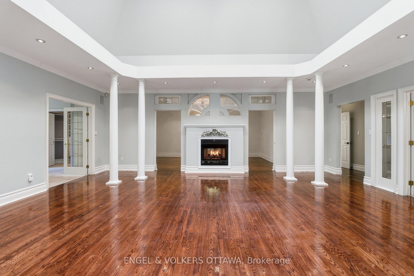
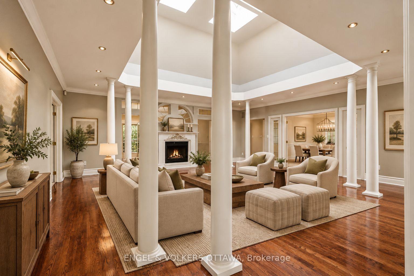
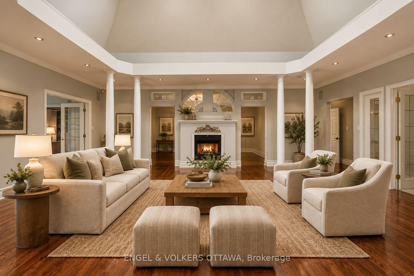
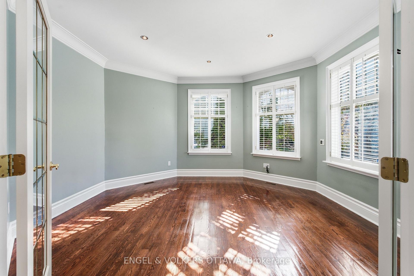
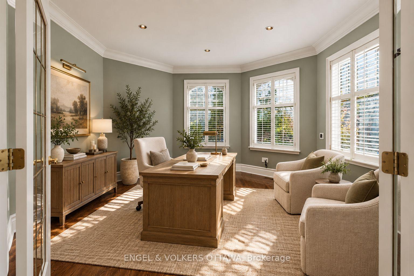
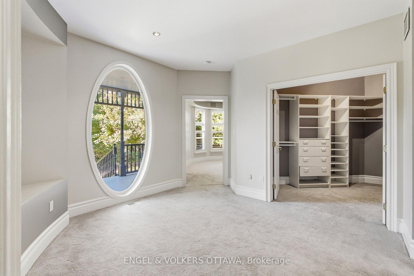
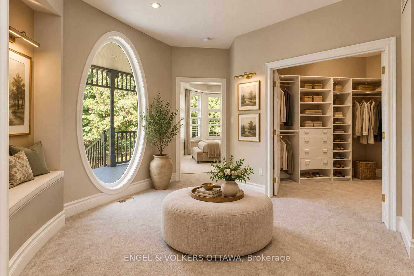
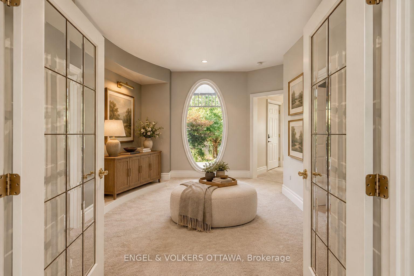
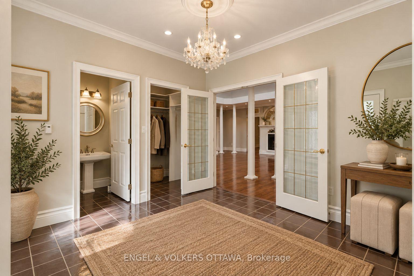
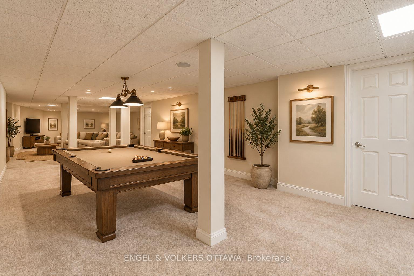
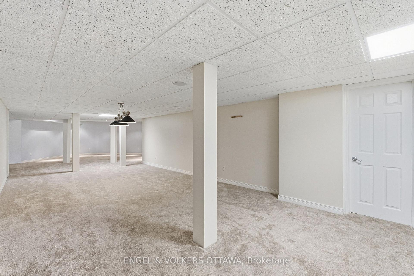
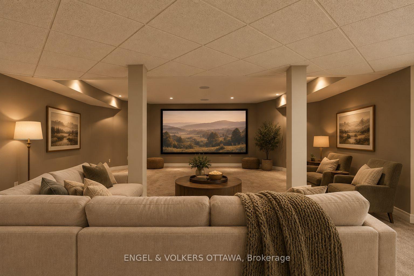
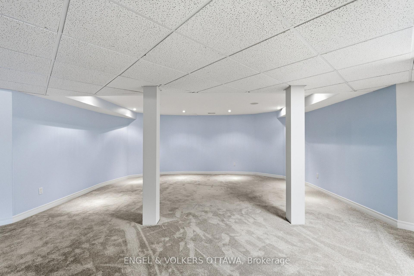
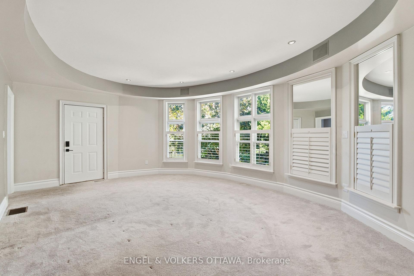
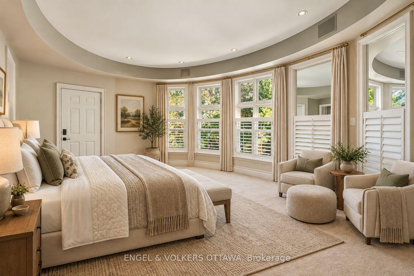
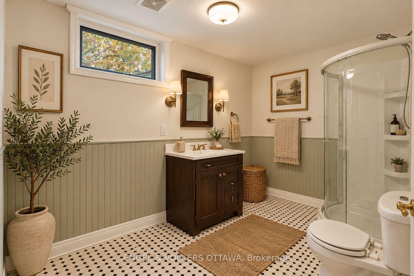
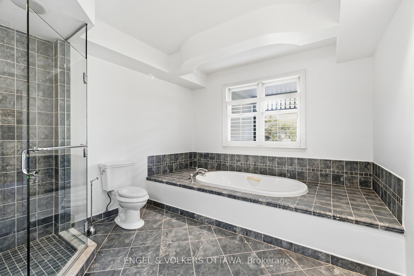
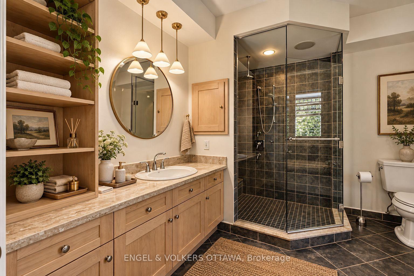
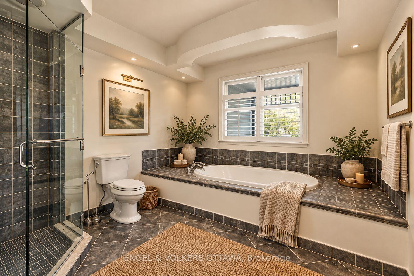
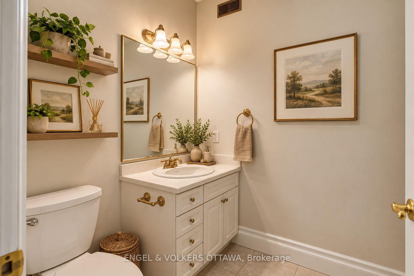
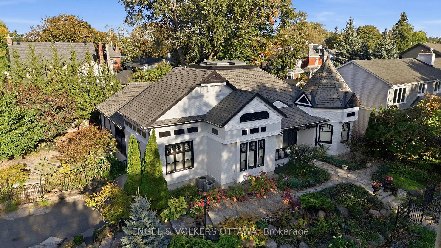
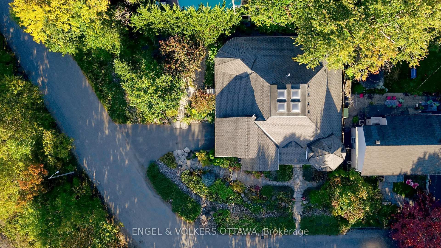
Immediate possession available - Ideal for buyers looking for a quick closing. Steps from the Ottawa River and its waterfront pathways, this distinctive Westboro home offers a rare opportunity to enjoy the outdoors right from your doorstep. Walk or cycle along the river, explore nearby parks, or head into Westboro Village and visit the shops and restaurants - then return to the privacy of a beautifully landscaped property. Set behind elegant iron gates on a double lot of approximately 9,600 sq. ft., this 3-bedroom, 4-bathroom executive bungalow offers more than 3,050 sq. ft. above grade living space with Ottawa River views. Mature trees, garden paths and covered porches create inviting places to enjoy the setting, while the enclosed backyard offers a private retreat. Inside, soaring ceilings, Victorian-inspired windows, hardwood floors and French doors give this home its character. The living room's vaulted ceiling, four skylights and two-sided fireplace make it a striking space for gathering. A separate primary wing opens to its own covered porch overlooking the backyard. The spacious kitchen offers extensive custom cabinetry, generous workspace and a bright eat-in area. An oversized insulated garage connects directly to the expansive lower level, with abundant storage and space to adapt to your needs. With its generous lot, memorable architecture and exceptional access to the river and Westboro Village, this is a home shaped as much by its location as by the space within. Some photos have been virtually staged.
Key Facts & Features
Property Costs
- Annual Property Tax Amount
- $15,138
- Land Transfer Tax Fee
- $33,975
Rental Items
- Rental Equipment
- Hot Water Tank
- Basement Type
- Full, Partially Finished
Interior Features
- Interior Extras
- Storage, In-Law Capability, Primary Bedroom - Main Floor
- Fireplace/Stove
- Yes
- Fireplace Features
- Wood
- Elevator
- No
Exterior Features
- Exterior Extras
- Landscaped, Privacy, Patio
- Pool
- None
- Property Features
- Cul de Sac/Dead End, Waterfront, School, River/Stream
Building
- Building Type
- Detached
- Building Style
- Bungalow
Construction
- Exterior Finish
- Wood
- Roof
- Asphalt Shingle
- Foundation Details
- Concrete
- Special Designation
- Unknown
Lot
- Lot Front
- 67.63 ft
- Lot Depth
- 115.08 ft
- Lot Shape
- Irregular
Inclusions
- Inclusions
- Cooktop, Built/In Oven, Microwave, Dryer, Washer, Refrigerator, Dishwasher, Hood Fan
Parking & Garages
- Garage Type
- Attached
- Garage Spaces
- 1
- Parking Spaces
- 2
- Total Garage And Parking Spaces
- 3
Heating & Cooling
- Heat Source
- Gas
- Heat Type
- Forced Air
- Air Conditioning
- Central Air
- Water
- Municipal
- Sewers
- Sewer
- Bedrooms
- 3
- Washrooms
- 4
- Kitchens
- 1
- Family / bonus room
- Yes
Room sizes
- Family Room—Main level
- Other—Lower level
- Foyer—Main level
- Sitting—Main level
- Recreation—Lower level
- Primary Bedroom—Main level
- Living Room—Main level
- Sitting—Main level
- Dining Room—Main level
- Bedroom 3—Main level
- Kitchen—Main level
- Bedroom 2—Main level
- Breakfast—Main level
- Utility Room—Lower level
- Other—Lower level
- Other—Lower level
Washrooms
- 4-piece, Main
- 3-piece, Main
- 2-piece, Main
- 3-piece, Lower
- Municipality
- Ottawa
- Neighbourhood
- Woodroffe
- Main cross streets
- Corner of Skead Street & Westminster Ave
- Zoning
- R10
- Directions
- Corner of Skead Street & Wesminster
- Waterfront
- Indirect
- MLS® number
- X13872688
- Data source
- Toronto Regional Real Estate Board
- Listed on
- 2026-10-07
- Updated on
- 2026-10-07
- Days on market
- 10 days
- Possession type
- Flexible
- Co-op commission
- 2
- Seller
- Listed by
- ENGEL & VOLKERS OTTAWA
Home Market Value
Current home valuation for 435 Westminster Avenue, Ottawa, Woodroffe, Ottawa, ON. Listed for $1,875,000
HOMEH Estimate
$2,250,000
Estimated Sales Range
$1,749,699 - $2,596,979
HOMEH Estimate for 435 Westminster Avenue, Ottawa, Woodroffe
Calculated with a real agent's CMA method — 45+ years of experience, codified. Not an AI guess.
For the owner
Is this your home? Track its value.
Get this home's HOMEH Estimate by email once a month, with how many homes are for sale around you.
Mortgage Payment Calculator
Compare up to 4 down payment scenarios
20% required for homes $1.5M or more
$375,000
| Scenario 1 | Scenario 2 | Scenario 3 | Scenario 4 | |
|---|---|---|---|---|
−Down payment | % $ | % $ | % $ | % $ |
+CMHC insurance | $0 | $0 | $0 | $0 |
=Total mortgage | $1,500,000 | $1,406,250 | $1,312,500 | $1,218,750 |
Amortization | ||||
Mortgage rate | % | % | % | % |
| Payment frequency | ||||
=Mortgage payment | $7,324monthly | $6,866monthly | $6,408monthly | $5,951monthly |
Land Transfer Tax
$33,975
$33,975
Around this home
Data provided by OpenStreetMap & Fraser Institute School Rankings
Ask HOMEH
New!Hi there!
👋Text or call (416) 301-9001
Recommended for you
Based on homes you've looked at.
No recommended properties found.
Nearby similar homes
No nearby properties found.
More real estate resources
Other homes nearby
Explore this area
Nearby neighbourhoods
- 5406 - Copeland Park homes for sale
- 5401 - Bel Air Park homes for sale
- 5402 - Braemar Park homes for sale
- 4205 - West Centre Town homes for sale
- 9105 - Huntley Ward (South West) homes for sale
- 3804 - Heron Gate/Industrial Park homes for sale
- 8202 - Stittsville (Central) homes for sale
- 7201 - City View/Skyline/Fisher Heights/Parkwood Hills homes for sale
No nearby listings available.