
323 Silent Wood Grove
Ottawa (Huntley Ward, North West), ON K0A 1L0
- 4+2Bedrooms
- 3Bathrooms
- 3Garage
- 3000–3500Sq Ft
- $7,369Tax
- 183×473 ftLot Size
 Estimated Value:$1,245,000See Free Estimate Report

Property not available for sale or for rent.
HOMEH One: full-service selling for a 1% listing fee. The buyer's agent commission is separate.
Free Home EvaluationHow Much Is My Home Worth?Homes for Sale NearbySale & Price History for 323 Silent Wood Grove, Ottawa, Huntley Ward (North West)
| Start Date | End Date | Price | Event | MLS# |
|---|---|---|---|---|
| 2026-07-27 | 2026-08-25 | Login to See Prices | Sold | x13612852 |
Real estate boards require you to or to see the full details of this property.
*Sold prices and complete sale & price history are regulated data. Under the Trust in Real Estate Services Act, 2002 (TRESA) and the rules of the Real Estate Council of Ontario (RECO), and pursuant to the Multiple Listing Service® rules of the Canadian Real Estate Association (CREA) and the Toronto Regional Real Estate Board (TRREB), this information may be shown only to registered users who have agreed to the applicable terms of use (a Virtual Office Website, or "VOW," arrangement). HOMEH Inc., Brokerage therefore provides it to signed-in members only. Creating an account is free and takes under a minute.
About 323 Silent Wood Grove, Ottawa, Huntley Ward (North West)
Summarized Description
- Custom built home in sought after subdivision.
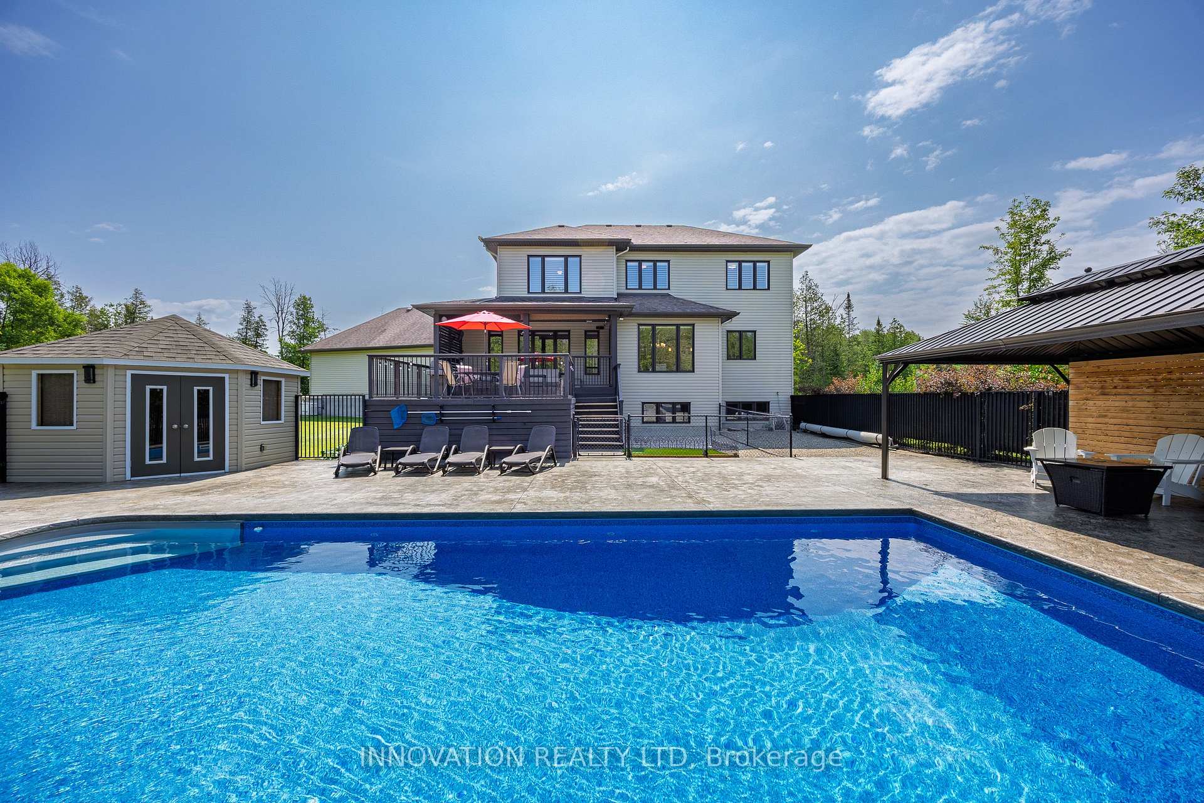
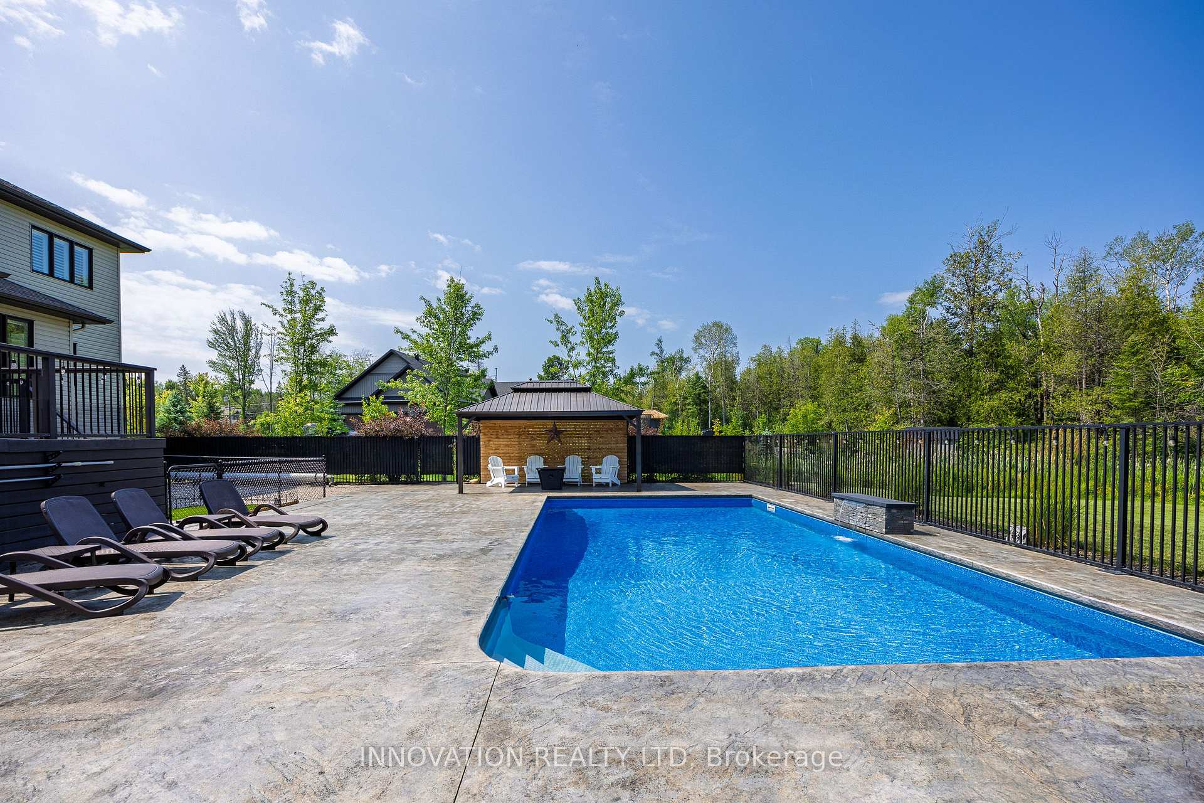
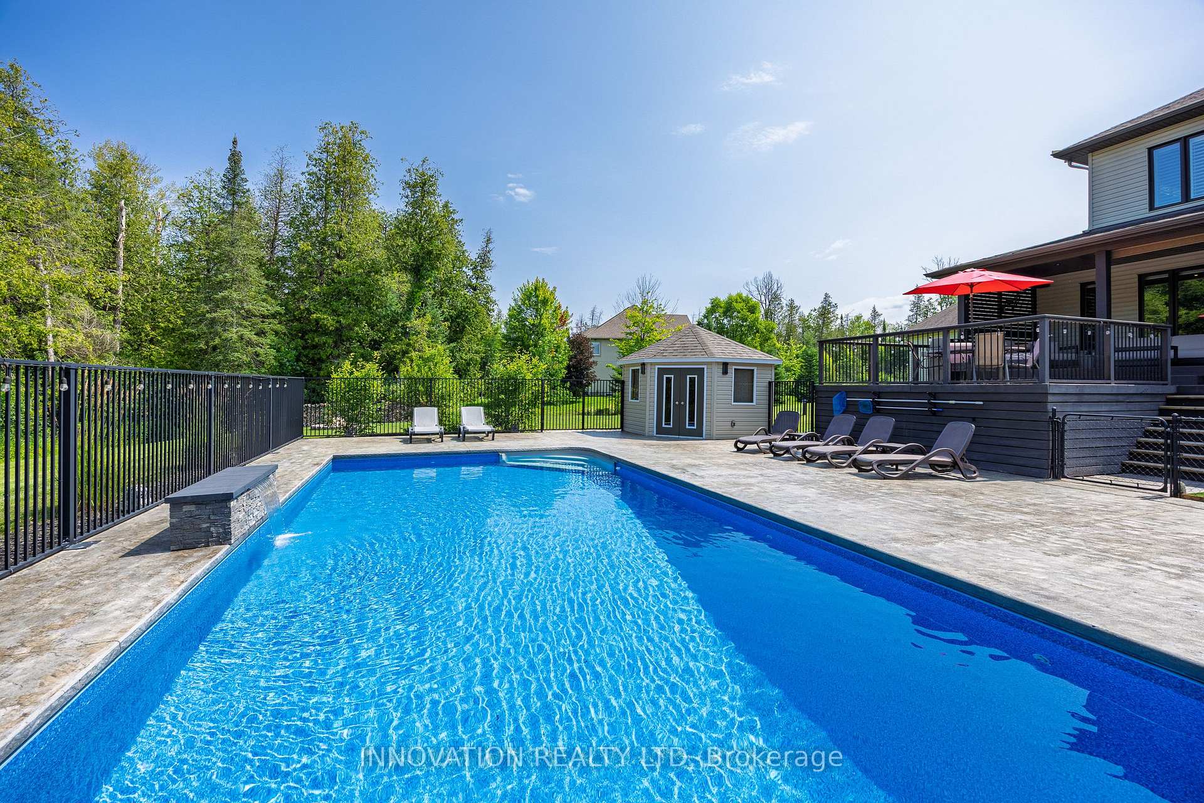
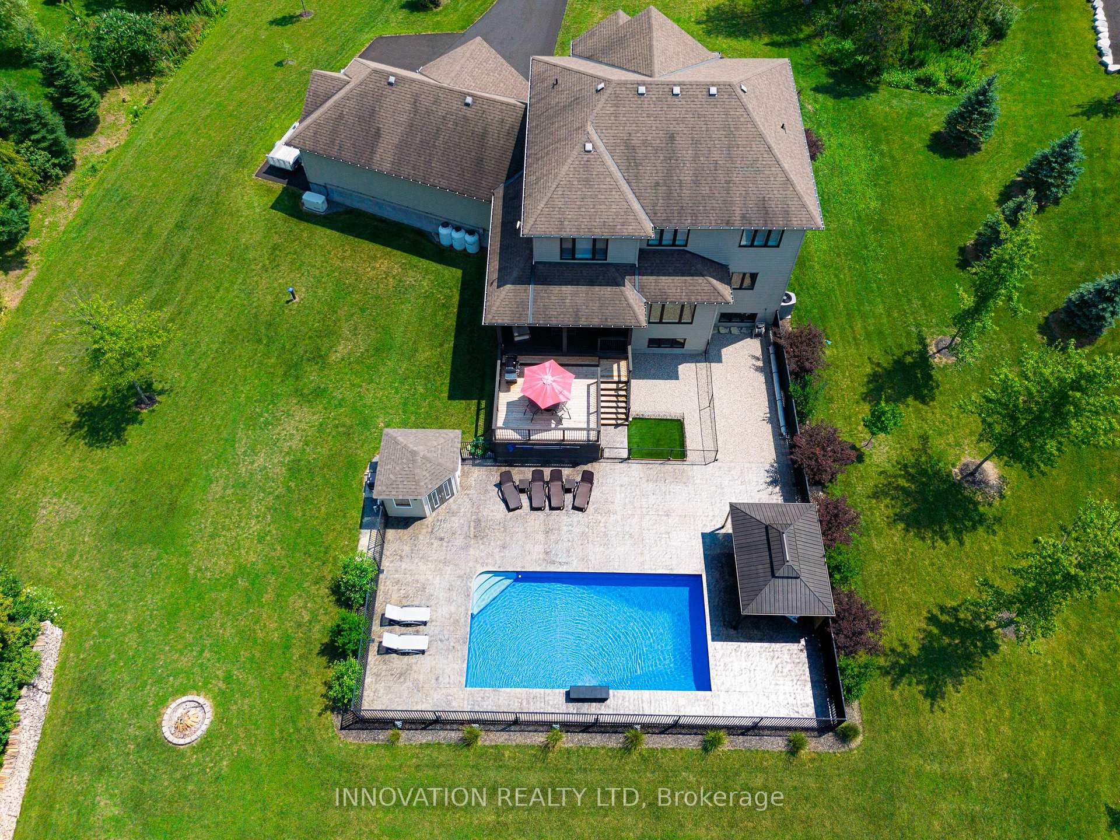
- Heated salt water pool with waterfall feature.
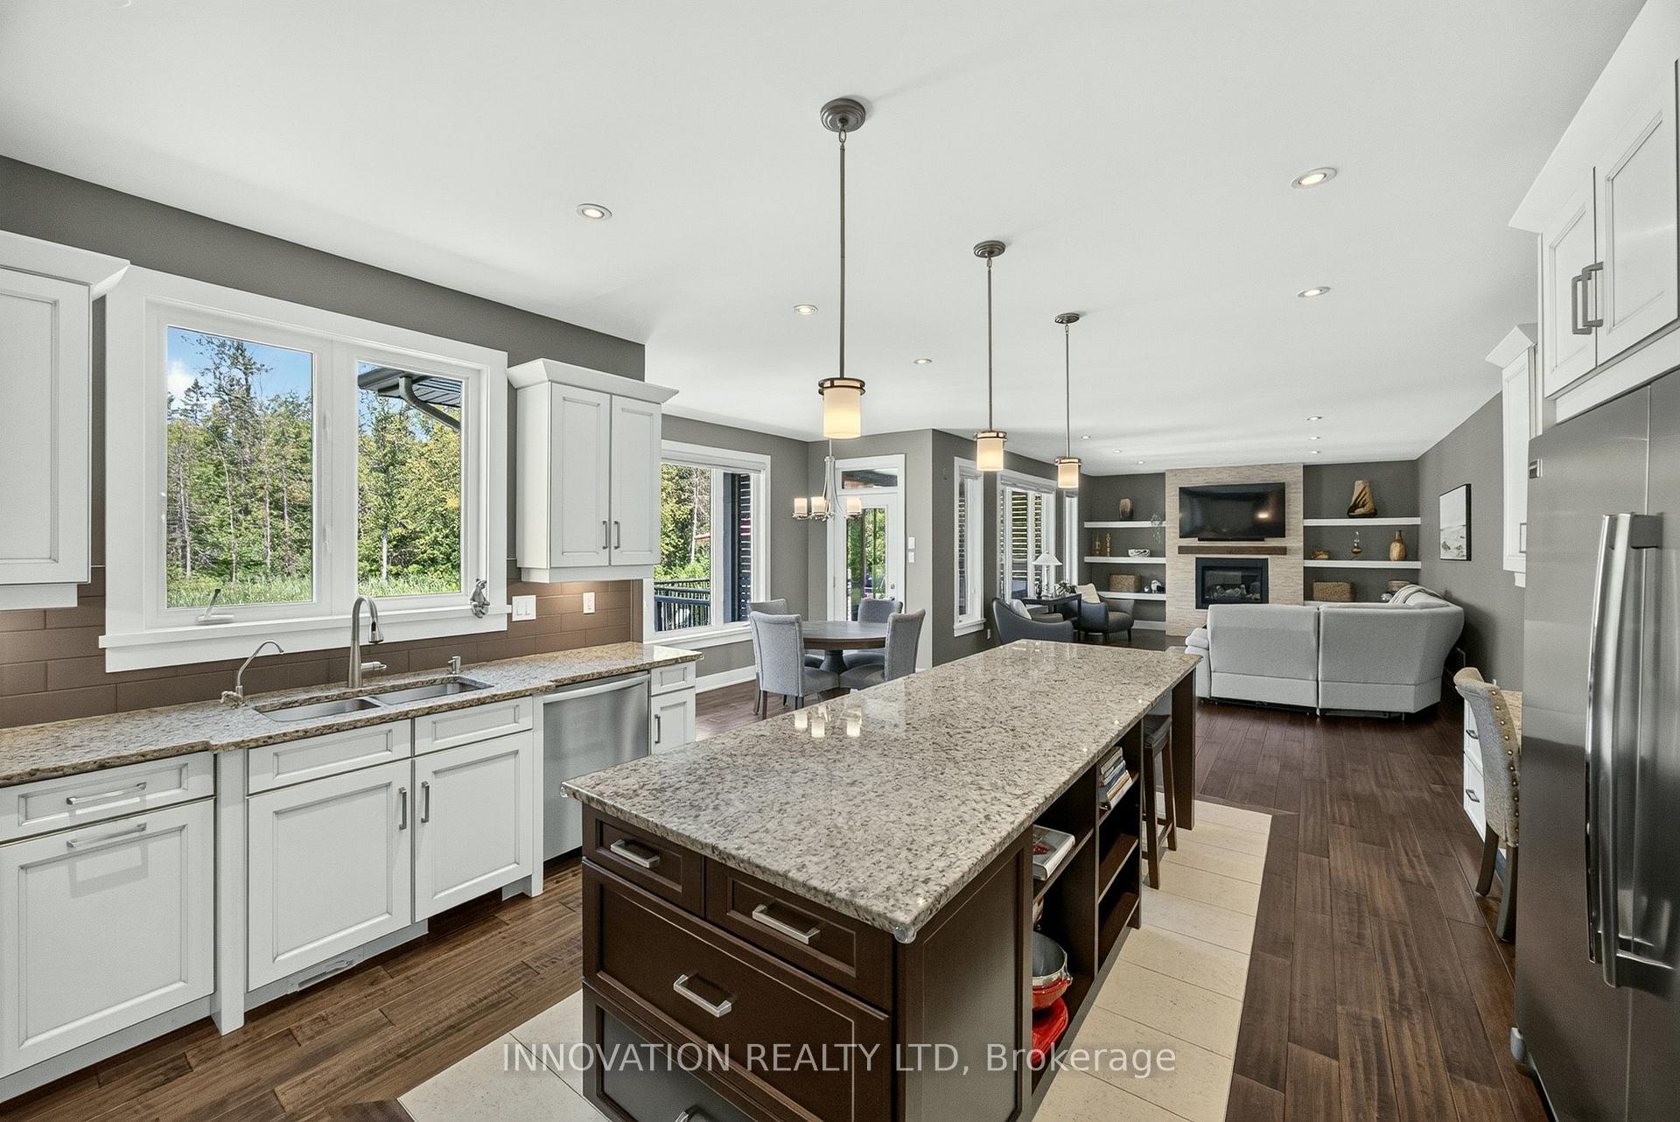
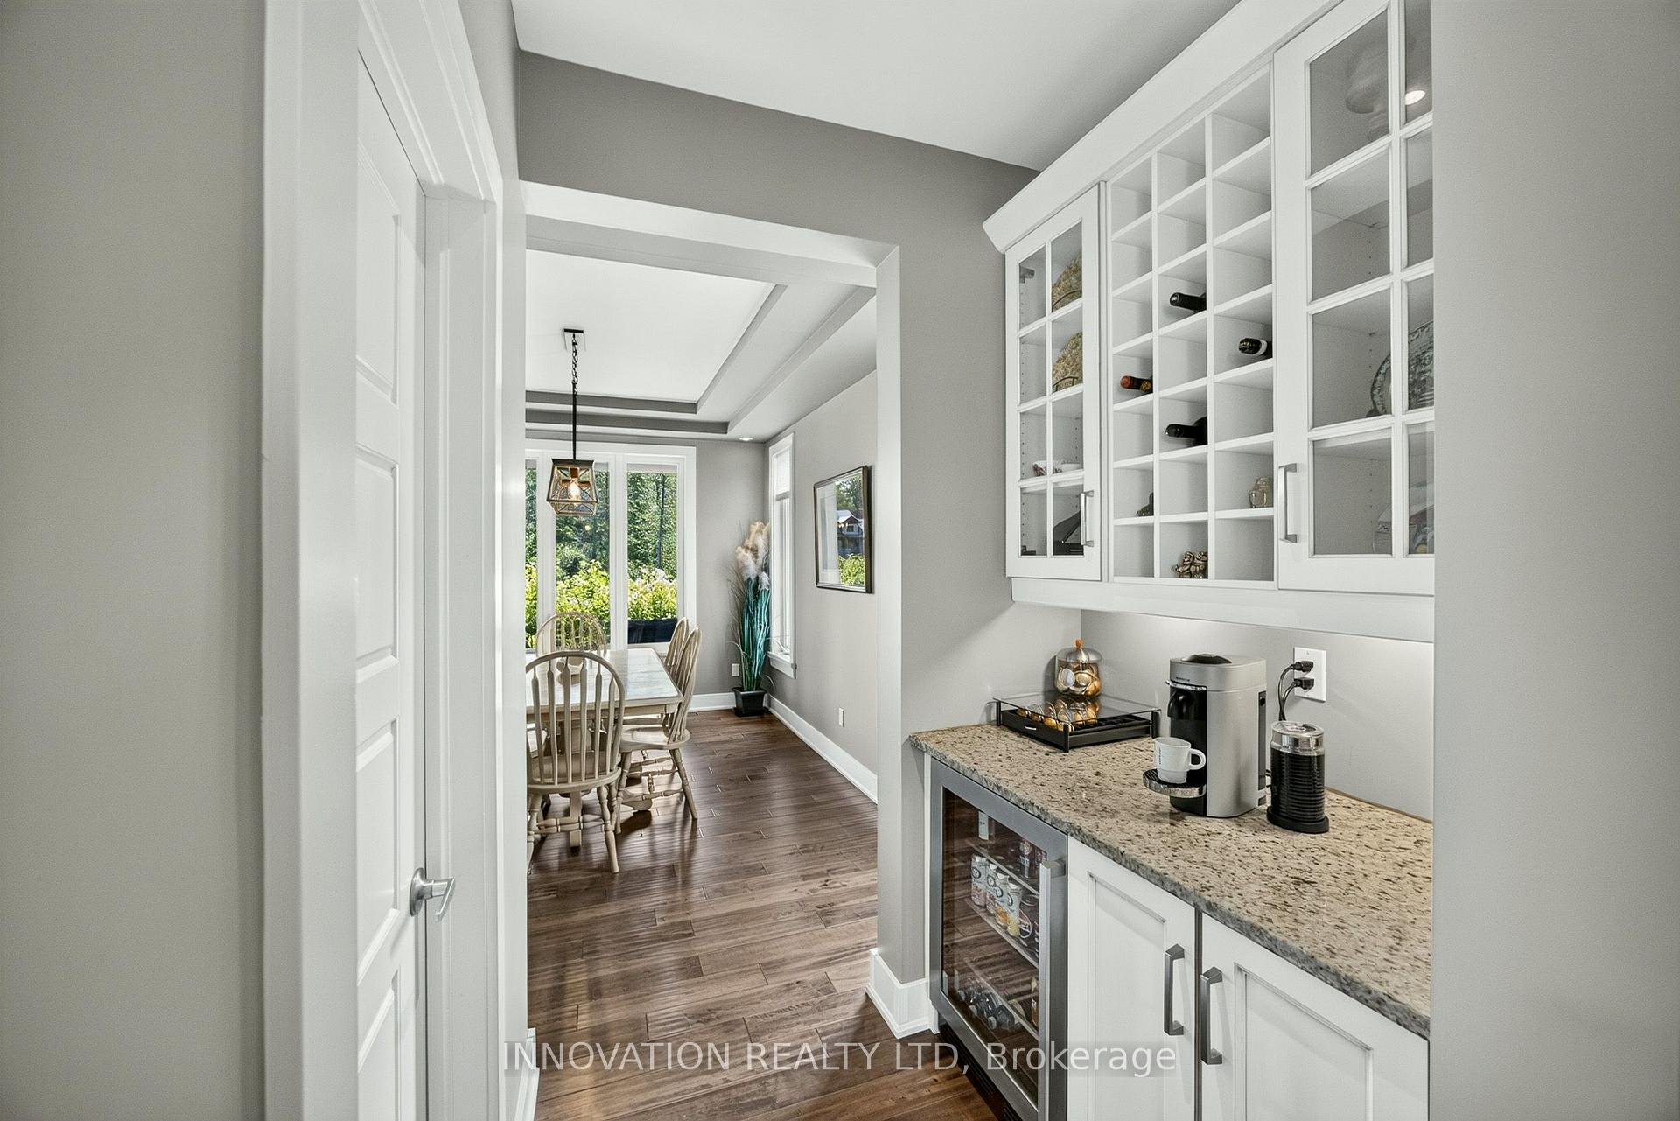
- Spacious kitchen with butlers pantry.
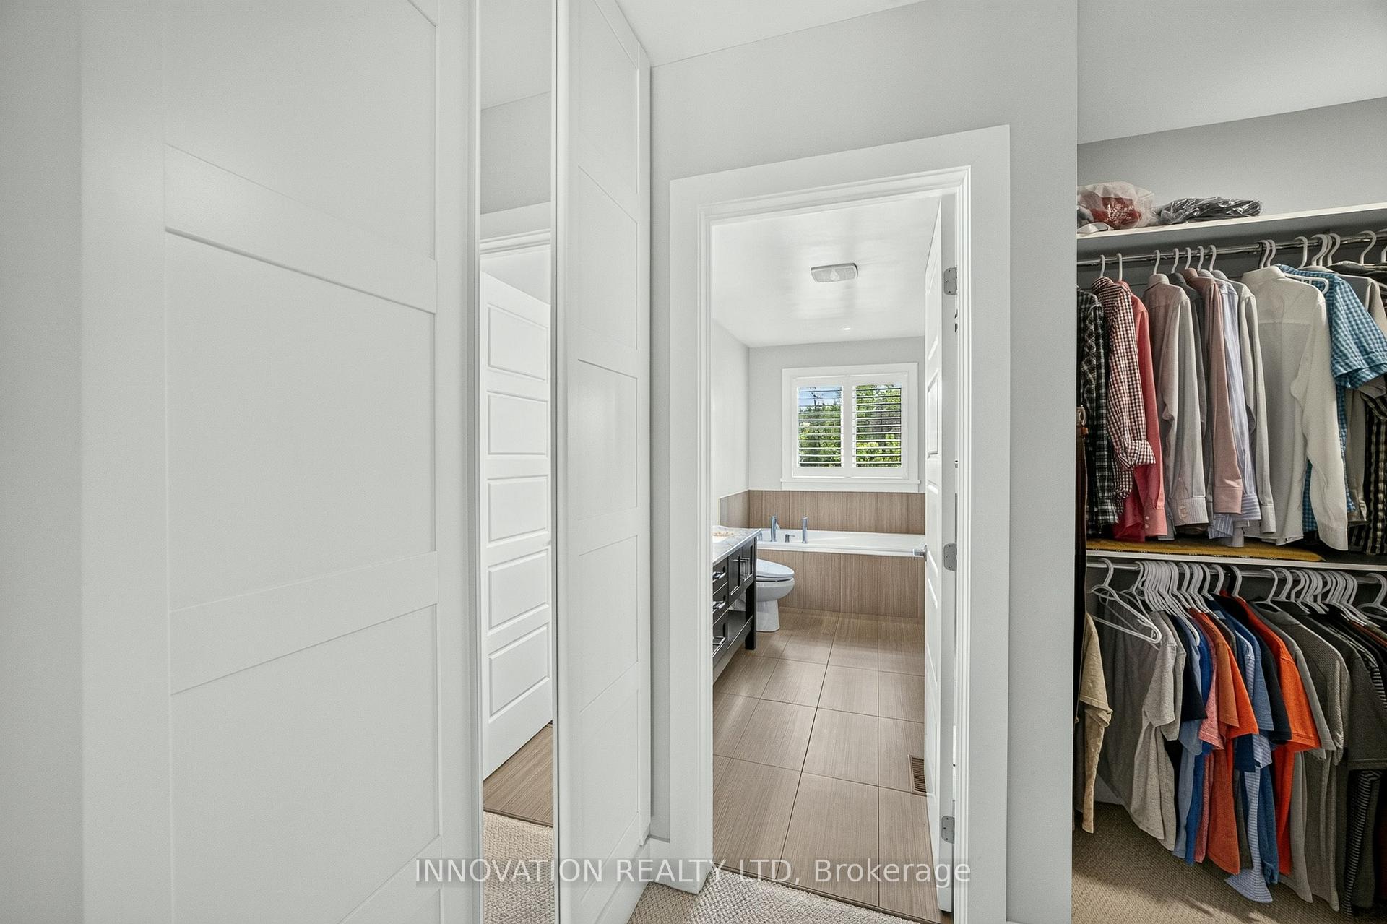
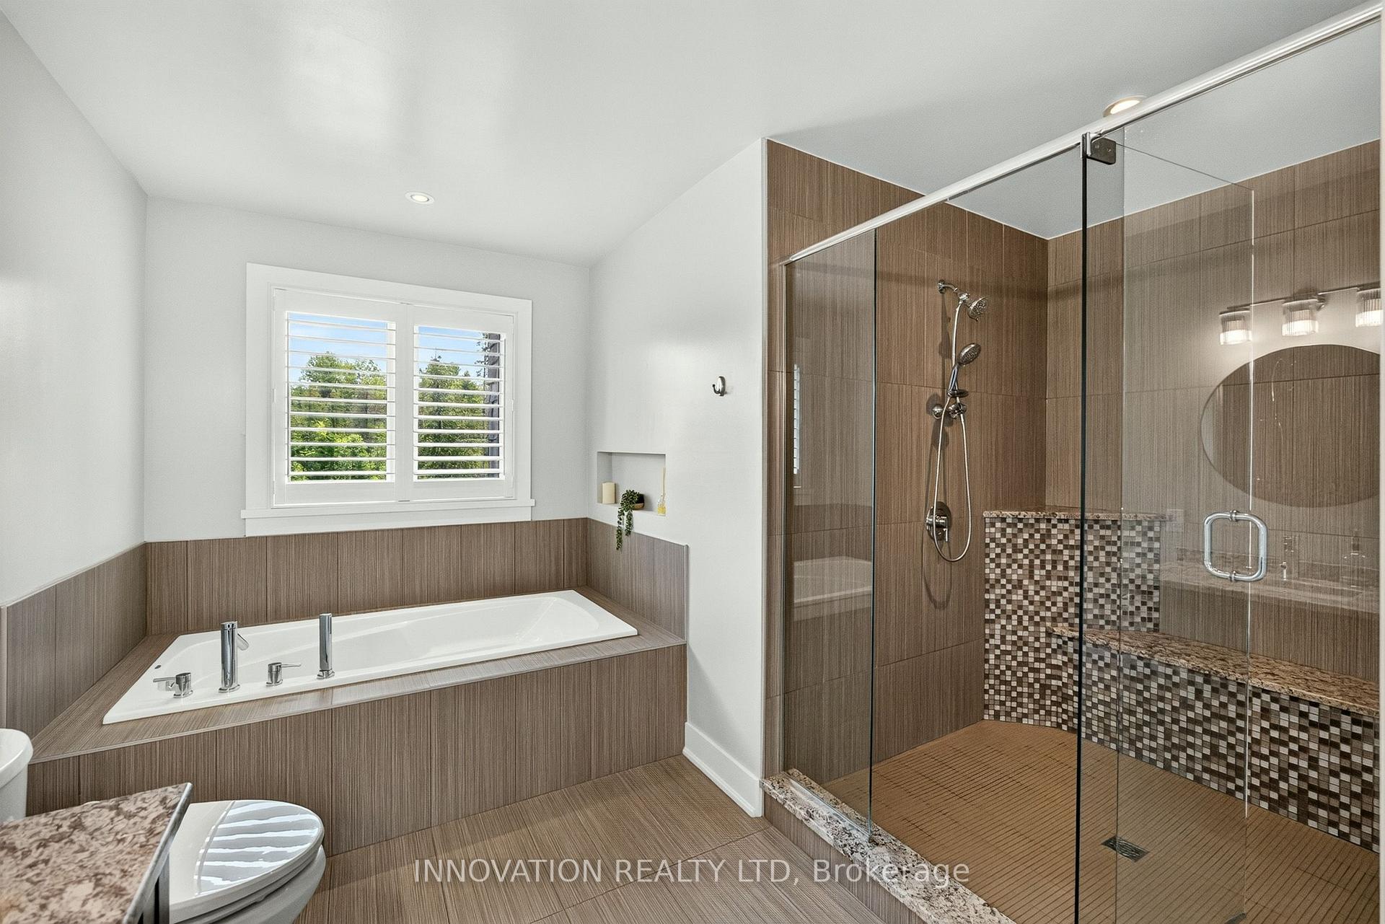
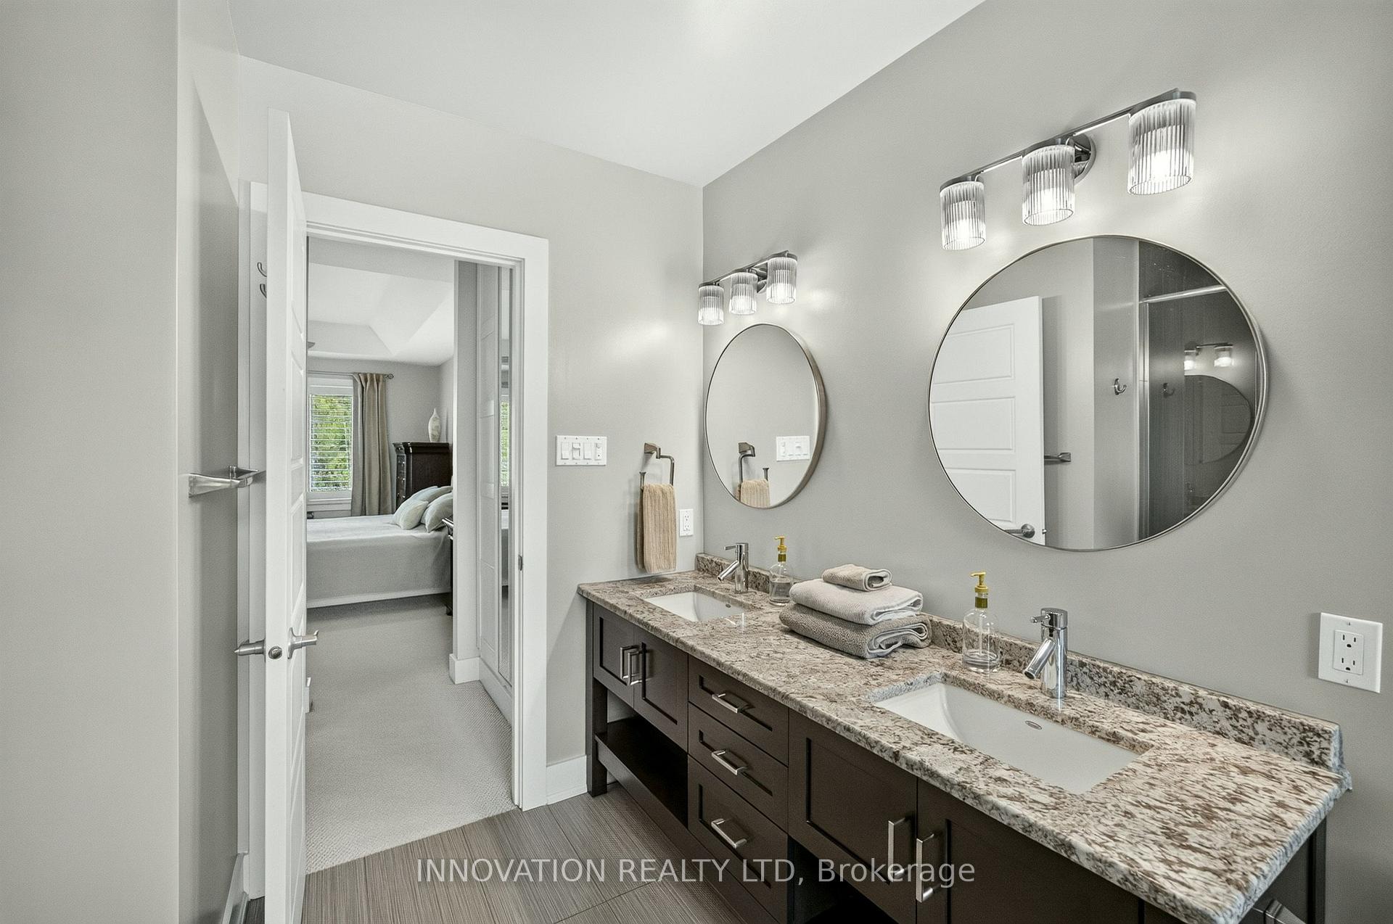
- Master bedroom with walk in closet and ensuite.
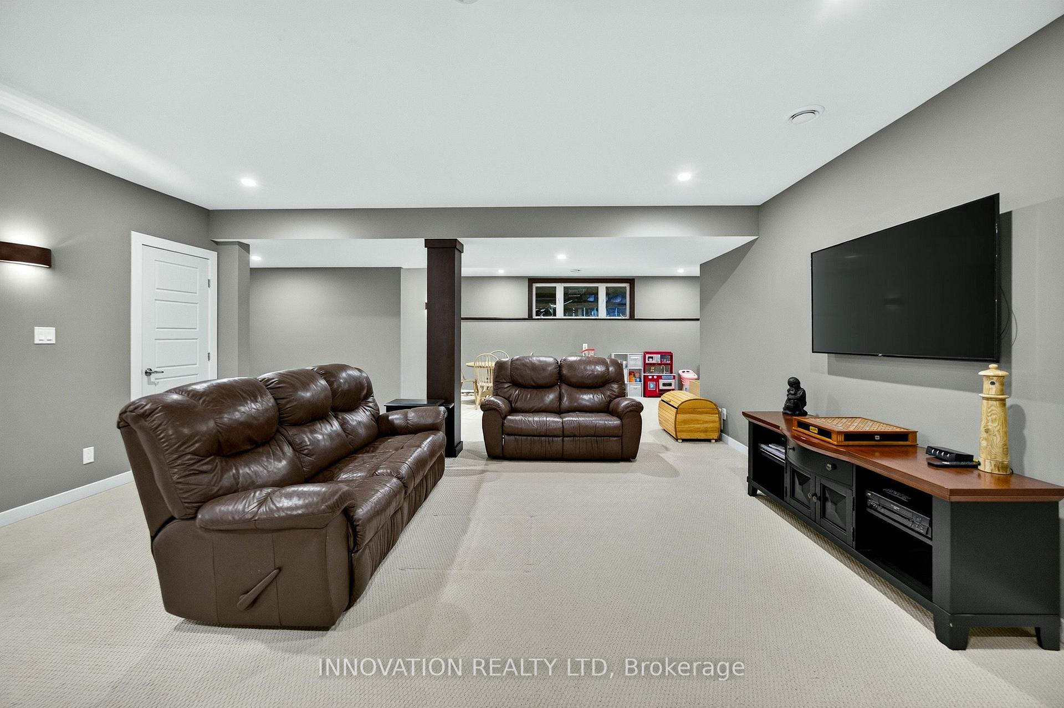
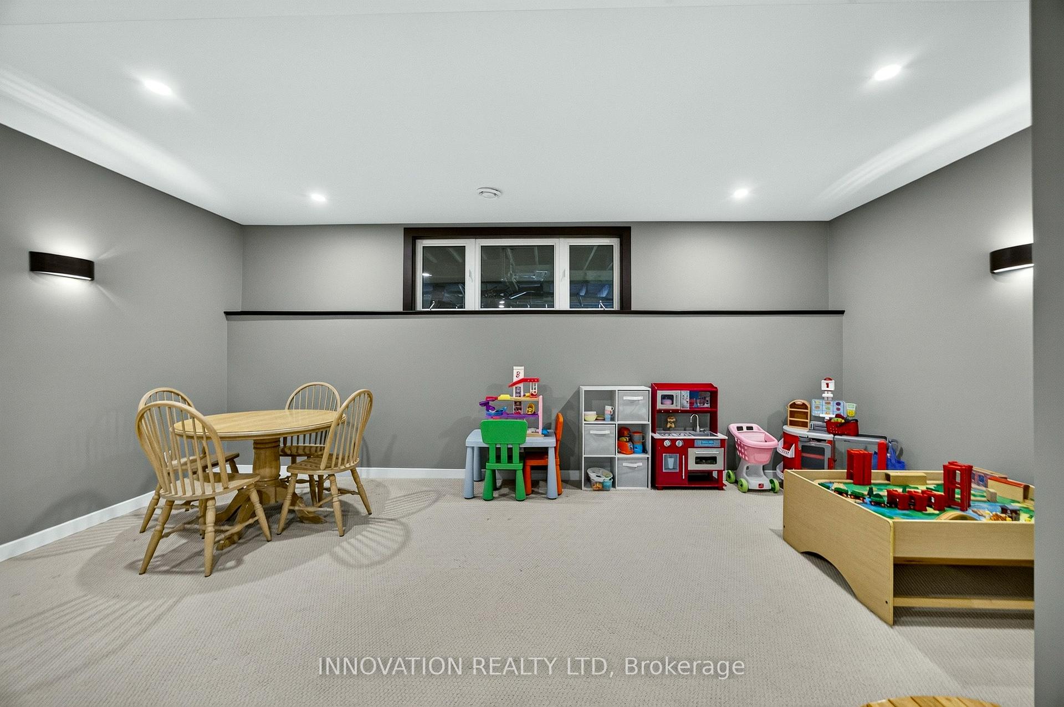
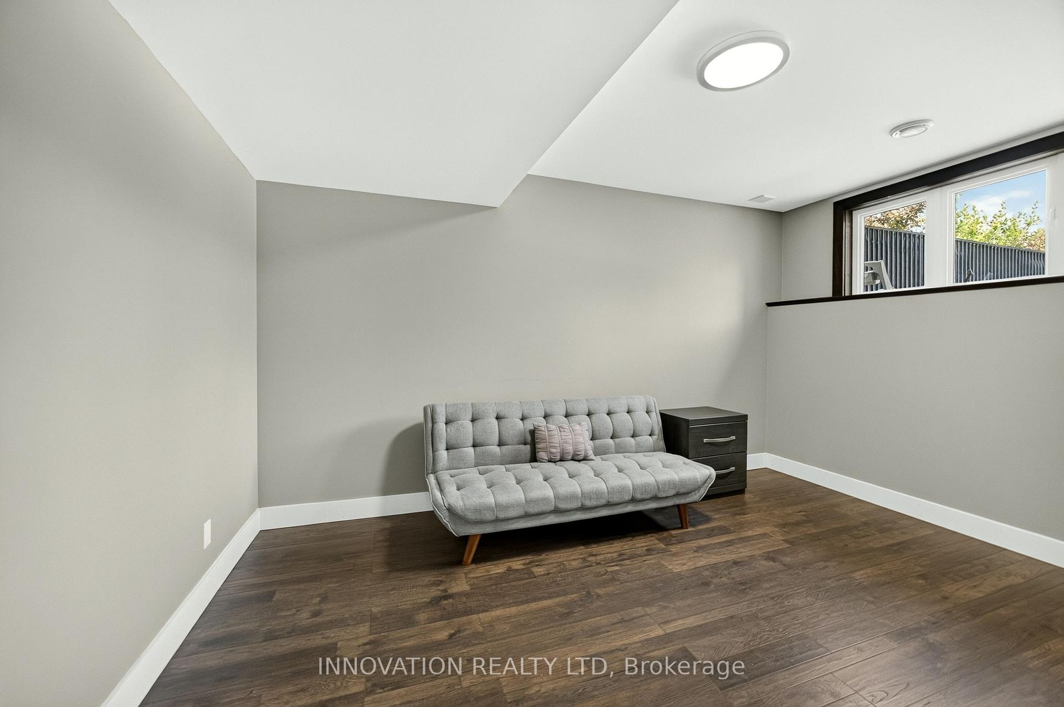
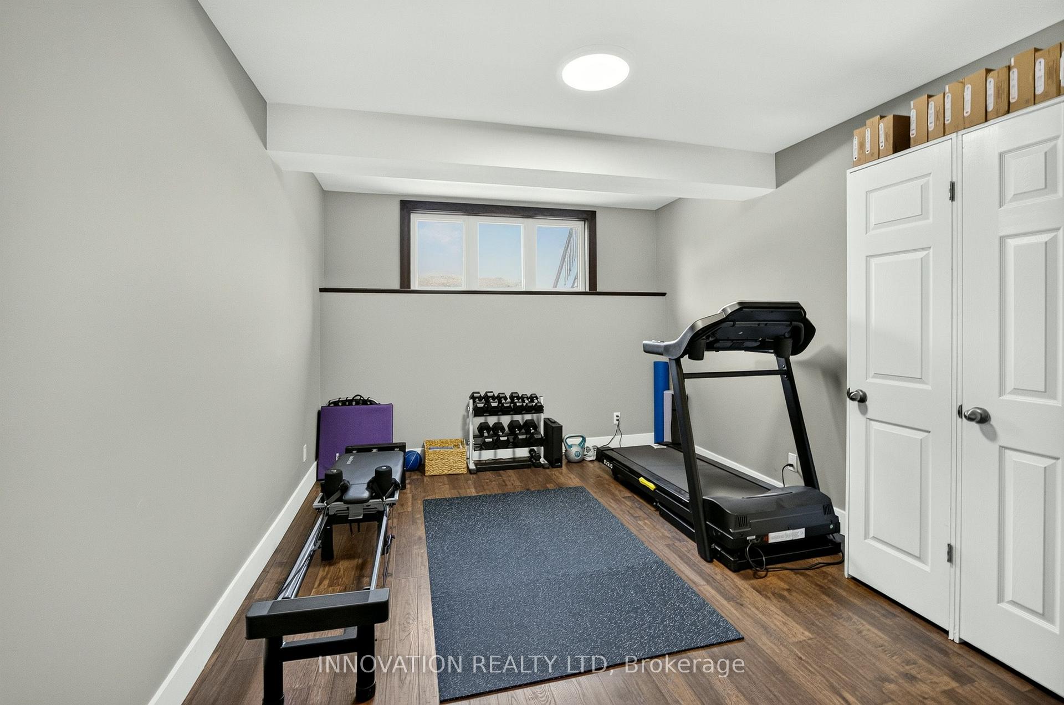
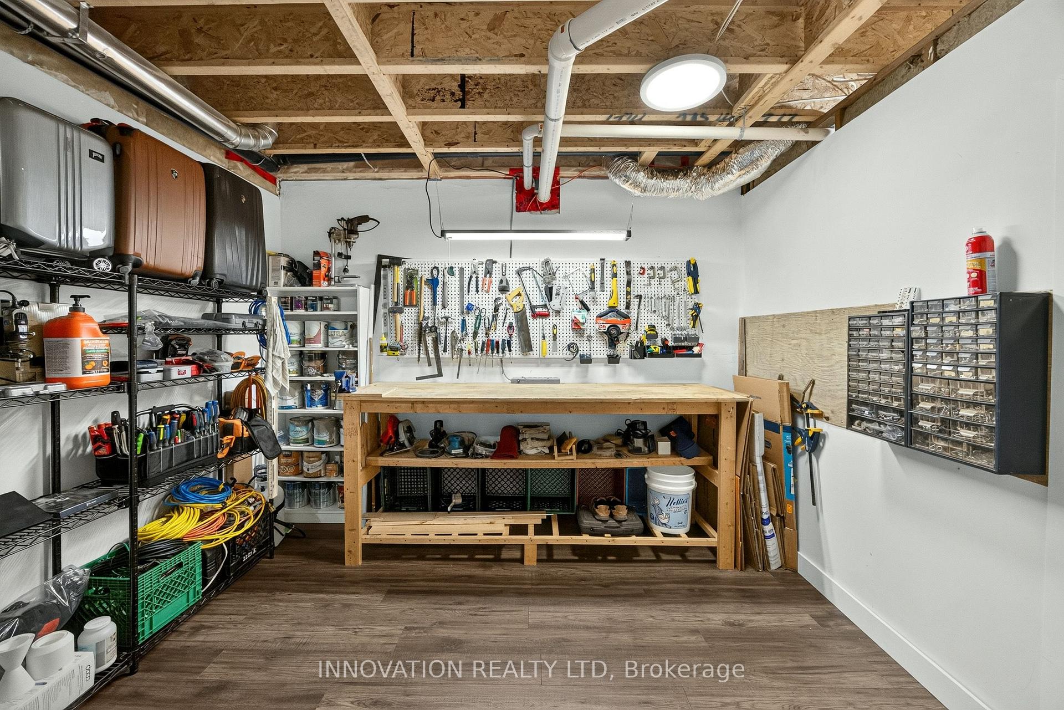
- Finished basement with workshop and bonus rooms.
- Three car garage with anti slip flooring.
- Beautiful outdoor spaces for entertaining.
- 24 hour irrevocable on all offers.
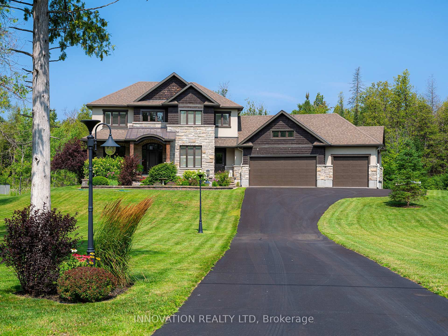
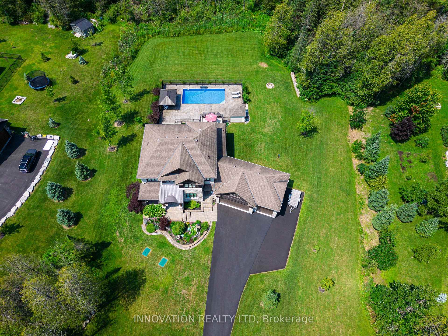
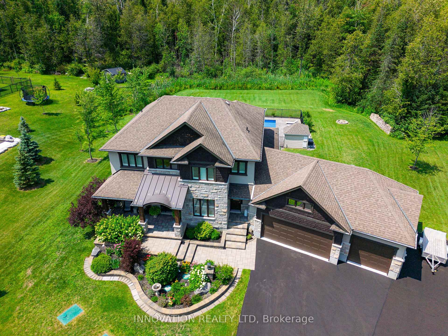
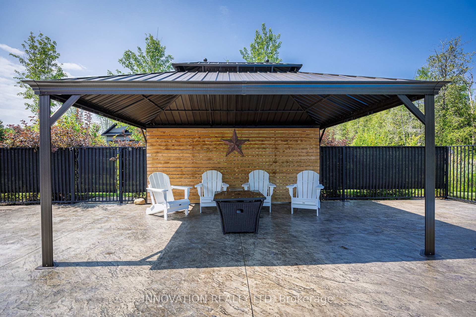
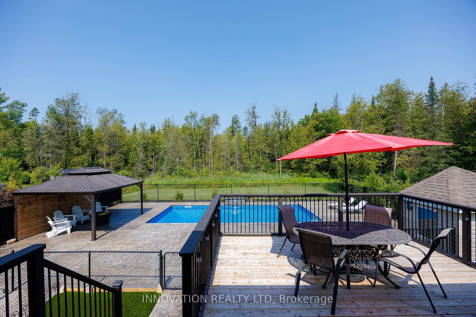
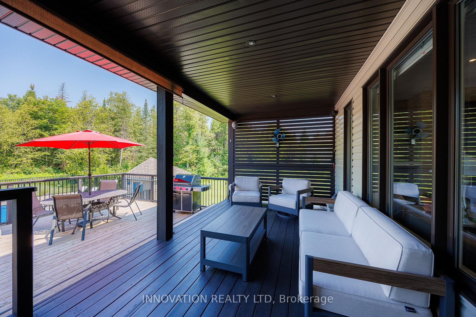
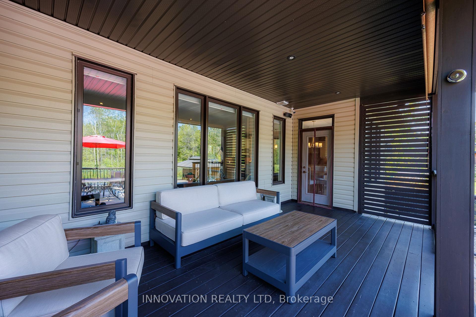
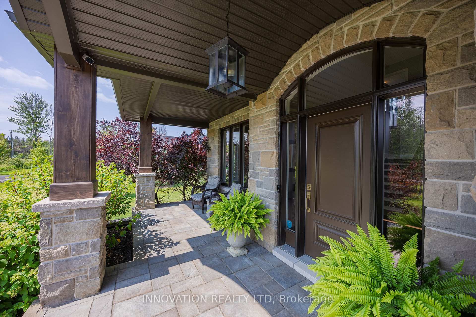
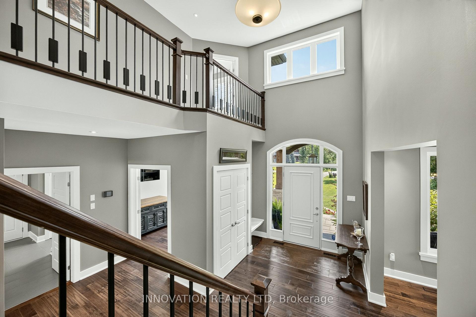
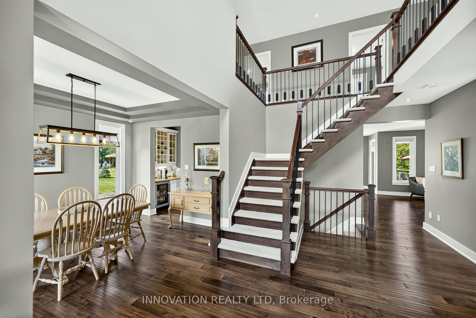
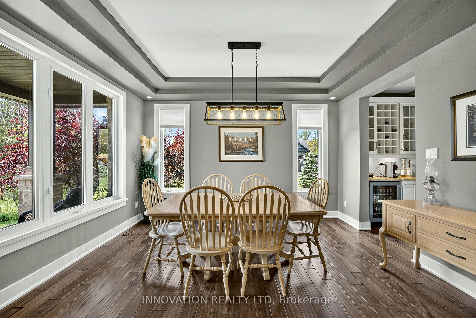
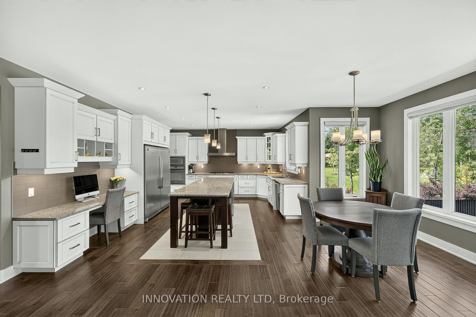
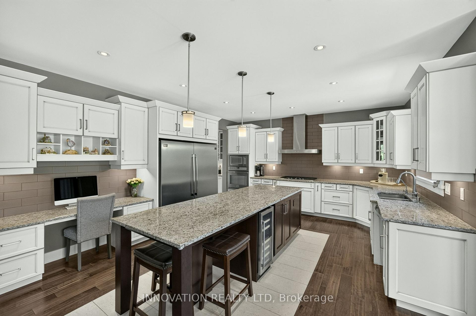
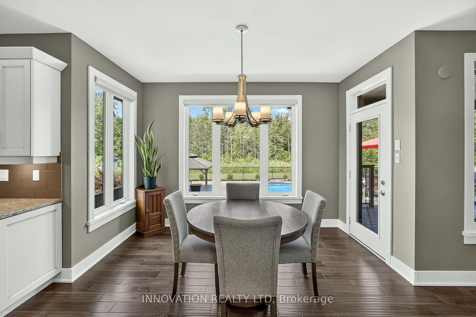
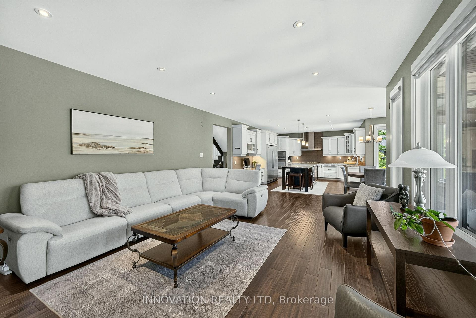
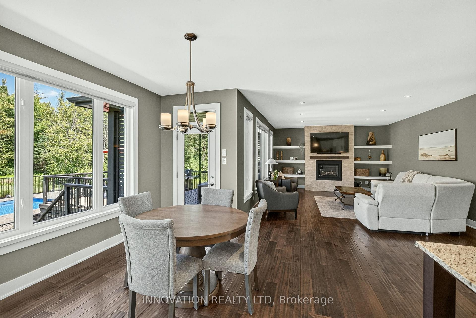
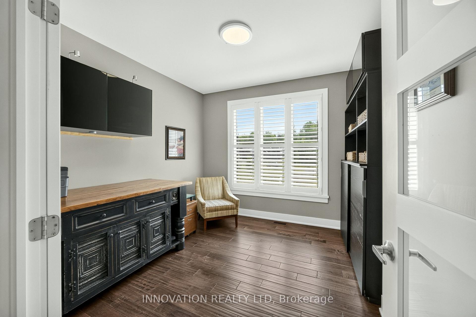
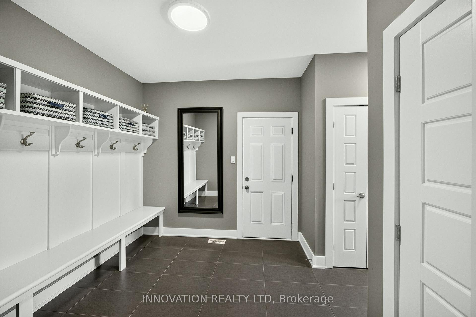
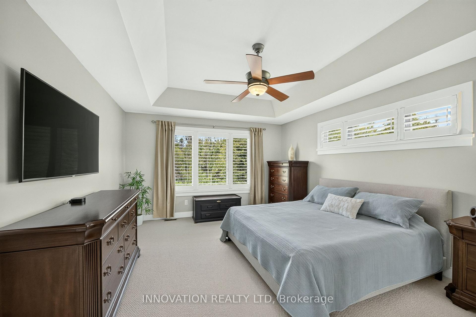
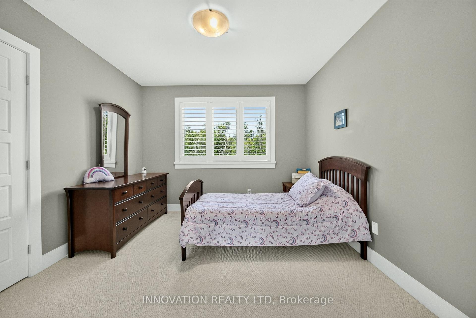
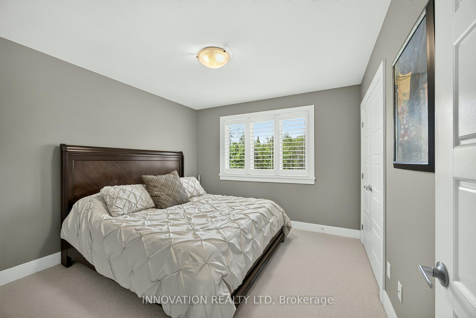
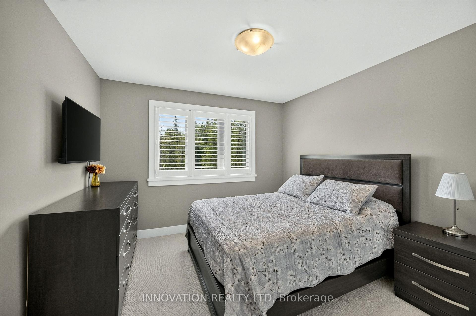
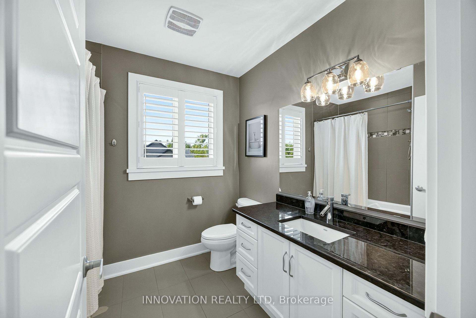
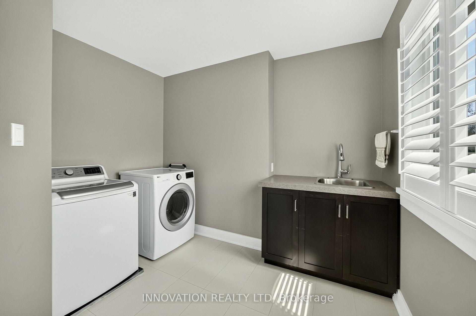
This one is worth the visit!! Custom built "Doyle" home meticulously maintained in a sought after family subdivision with Bell Fibe internet 15 min from Ottawa with aprox 3200sqft plus an additional 1400sqft in the lower level. The kitchen is the heart of the home this one has it all... with a butlers pantry and walk in storage pantry, beautiful stainless appliances, granite counters, computer nook, breakfast bar and table area. For entertaining you have a formal dining room and spacious living room. A 2 piece powder room and main floor office for those of you who work at home. One of the best features of this home is the massive mudroom perfect for hockey bags and all the storage space needed for your family which leads to the 3 car garage that is impeccably clean and tidy with an epoxy anti slip grit garage floor. The elegant staircase leads to the master bedroom with a walk in closet and ensuite with a shower built for 2 and soaker tub.There are 3 other good sized guest bedrooms a main bathroom plus a 2nd floor laundry room offering plenty of storage space. The fully finished basement has an amazing workshop, cold storage room, utility room, family room and bonus playspace/games area, plus 2 additional rooms/bedrooms with large windows. Saving the best for last are the outdoor spaces. You are greeted by a stunning covered front porch...the perfect spot to enjoy a coffee or glass wine or maybe get to know the neighbours.....if you love gathering with friends and family this backyard is for you! Showcasing an incredible heated 16x32ft salt water pool with waterfall, pool change house/storage area, covered gazebo for dining or lounging in the shade, fenced in dog run with artificial turf, 6 irrigation zones, a deck for the BBQ and covered back porch with built in speakers. There is also a Generac whole home system installed for peace of mind. This home is a rare gem that will impress even the fussiest buyer! 24 hour irrevocable on all offers.
Key Facts & Features
Property Costs
- Annual Property Tax Amount
- $7,369
- Land Transfer Tax Fee
- $26,475
Rental Items
- Rental Equipment
- Propane tanks
- Basement Type
- Full, Finished
Interior Features
- Laundry Level
- Upper Level
- Interior Extras
- Central Vacuum, Auto Garage Door Remote, Generator - Full, On Demand Water Heater
- Fireplace/Stove
- Yes
- Fireplace Features
- Living Room
- Elevator
- No
Exterior Features
- Exterior Extras
- Lawn Sprinkler System, Deck
- Pool
- Salt, Inground
Building
- Building Type
- Detached
- Building Style
- 2-Storey
Construction
- Exterior Finish
- Stone, Stucco (Plaster)
- Roof
- Asphalt Shingle
- Foundation Details
- Poured Concrete
- Special Designation
- Unknown
Lot
- Lot Front
- 182.88 ft
- Lot Depth
- 472.66 ft
Inclusions
- Inclusions
- Fridge, wall oven, cooktop, microwave, dishwasher, bar fridge, hoodfan, freezer, mini fridge, attached light fixtures, bathroom mirrors above vanities, generac system, pool and accessories, robot vacuum for pool, outdoor speakers pool area and covered porch, water softener, auto garage door openers and remotes, gazebo, window treatments
Parking & Garages
- Garage Type
- Attached
- Garage Spaces
- 3
- Parking Spaces
- 10
- Total Garage And Parking Spaces
- 13
Heating & Cooling
- Heat Source
- Propane
- Heat Type
- Forced Air
- Air Conditioning
- Central Air
- Water
- Well
- Sewers
- Septic
- Bedrooms
- 4 + 2
- Washrooms
- 3
- Kitchens
- 1
Room sizes
- Dining Room—Main level
- Primary Bedroom—Second level
- Bedroom 3—Second level
- Bedroom 5—Basement level
- Living Room—Main level
- Bedroom—Basement level
- Bedroom 2—Second level
- Laundry—Second level
- Kitchen—Main level
- Mud Room—Main level
- Office—Main level
- Workshop—Basement level
- Breakfast—Main level
- Bedroom 4—Second level
- Family Room—Basement level
Washrooms
- 2-piece, Main
- 4-piece, Second
- 5-piece, Second
- Municipality
- Ottawa
- Neighbourhood
- Huntley Ward (North West)
- Main cross streets
- MARCH RD,GREY FOX DR
- Zoning
- RR2
- Directions
- March rd towards Almonte turn right onto Grey fox Dr then right onto Kildare Terrace then right onto Silent Grove Rd
- MLS® number
- X13612852
- Data source
- Toronto Regional Real Estate Board
- Status change
- 2026-08-25
- Listed on
- 2026-07-27
- Days on market
- 29 days
- Possession type
- Flexible
- Co-op commission
- 2%
- Seller
- Listed by
- INNOVATION REALTY LTD
Home Market Value
Current home valuation for 323 Silent Wood Grove, Ottawa, Huntley Ward (North West), Ottawa, ON. Listed for $1,500,000
HOMEH Estimate
$1,245,000
Estimated Sales Range
$945,673 - $1,544,327
HOMEH Estimate for 323 Silent Wood Grove, Ottawa, Huntley Ward (North West)
Calculated with a real agent's CMA method — 45+ years of experience, codified. Not an AI guess.
For the owner
Is this your home? Track its value.
Get this home's HOMEH Estimate by email once a month, with how many homes are for sale around you.
Mortgage Payment Calculator
Compare up to 4 down payment scenarios
20% required for homes $1.5M or more
$300,000
| Scenario 1 | Scenario 2 | Scenario 3 | Scenario 4 | |
|---|---|---|---|---|
−Down payment | % $ | % $ | % $ | % $ |
+CMHC insurance | $0 | $0 | $0 | $0 |
=Total mortgage | $1,200,000 | $1,125,000 | $1,050,000 | $975,000 |
Amortization | ||||
Mortgage rate | % | % | % | % |
| Payment frequency | ||||
=Mortgage payment | $5,859monthly | $5,493monthly | $5,127monthly | $4,760monthly |
Land Transfer Tax
$26,475
$26,475
Around this home
No schools found nearby
Data provided by OpenStreetMap & Fraser Institute School Rankings
Ask HOMEH
New!Hi there!
👋Text or call (416) 301-9001
Recommended for you
Based on homes you've looked at.
No recommended properties found.
Nearby similar homes
No nearby properties found.
More real estate resources
Other homes nearby
Explore this area
Nearby neighbourhoods
No nearby listings available.