

Unit 17, 3415 Uplands Drive
Unit 17, 3415 Uplands Drive
 See all 23 photos
Included in condo fee: Common Elements, Condo Taxes, Building Insurance
Property history
- $335,000ExpiredList: 2026-01-17|End: 2026-06-30|164 daysX12706834
- $349,900ExpiredList: 2025-08-15|End: 2025-12-31|138 daysX12347439
- $390,000TerminatedList: 2025-04-06|End: 2025-08-15|131 daysX12065249
Facts and features
- BasementNone
- ExposureNorth
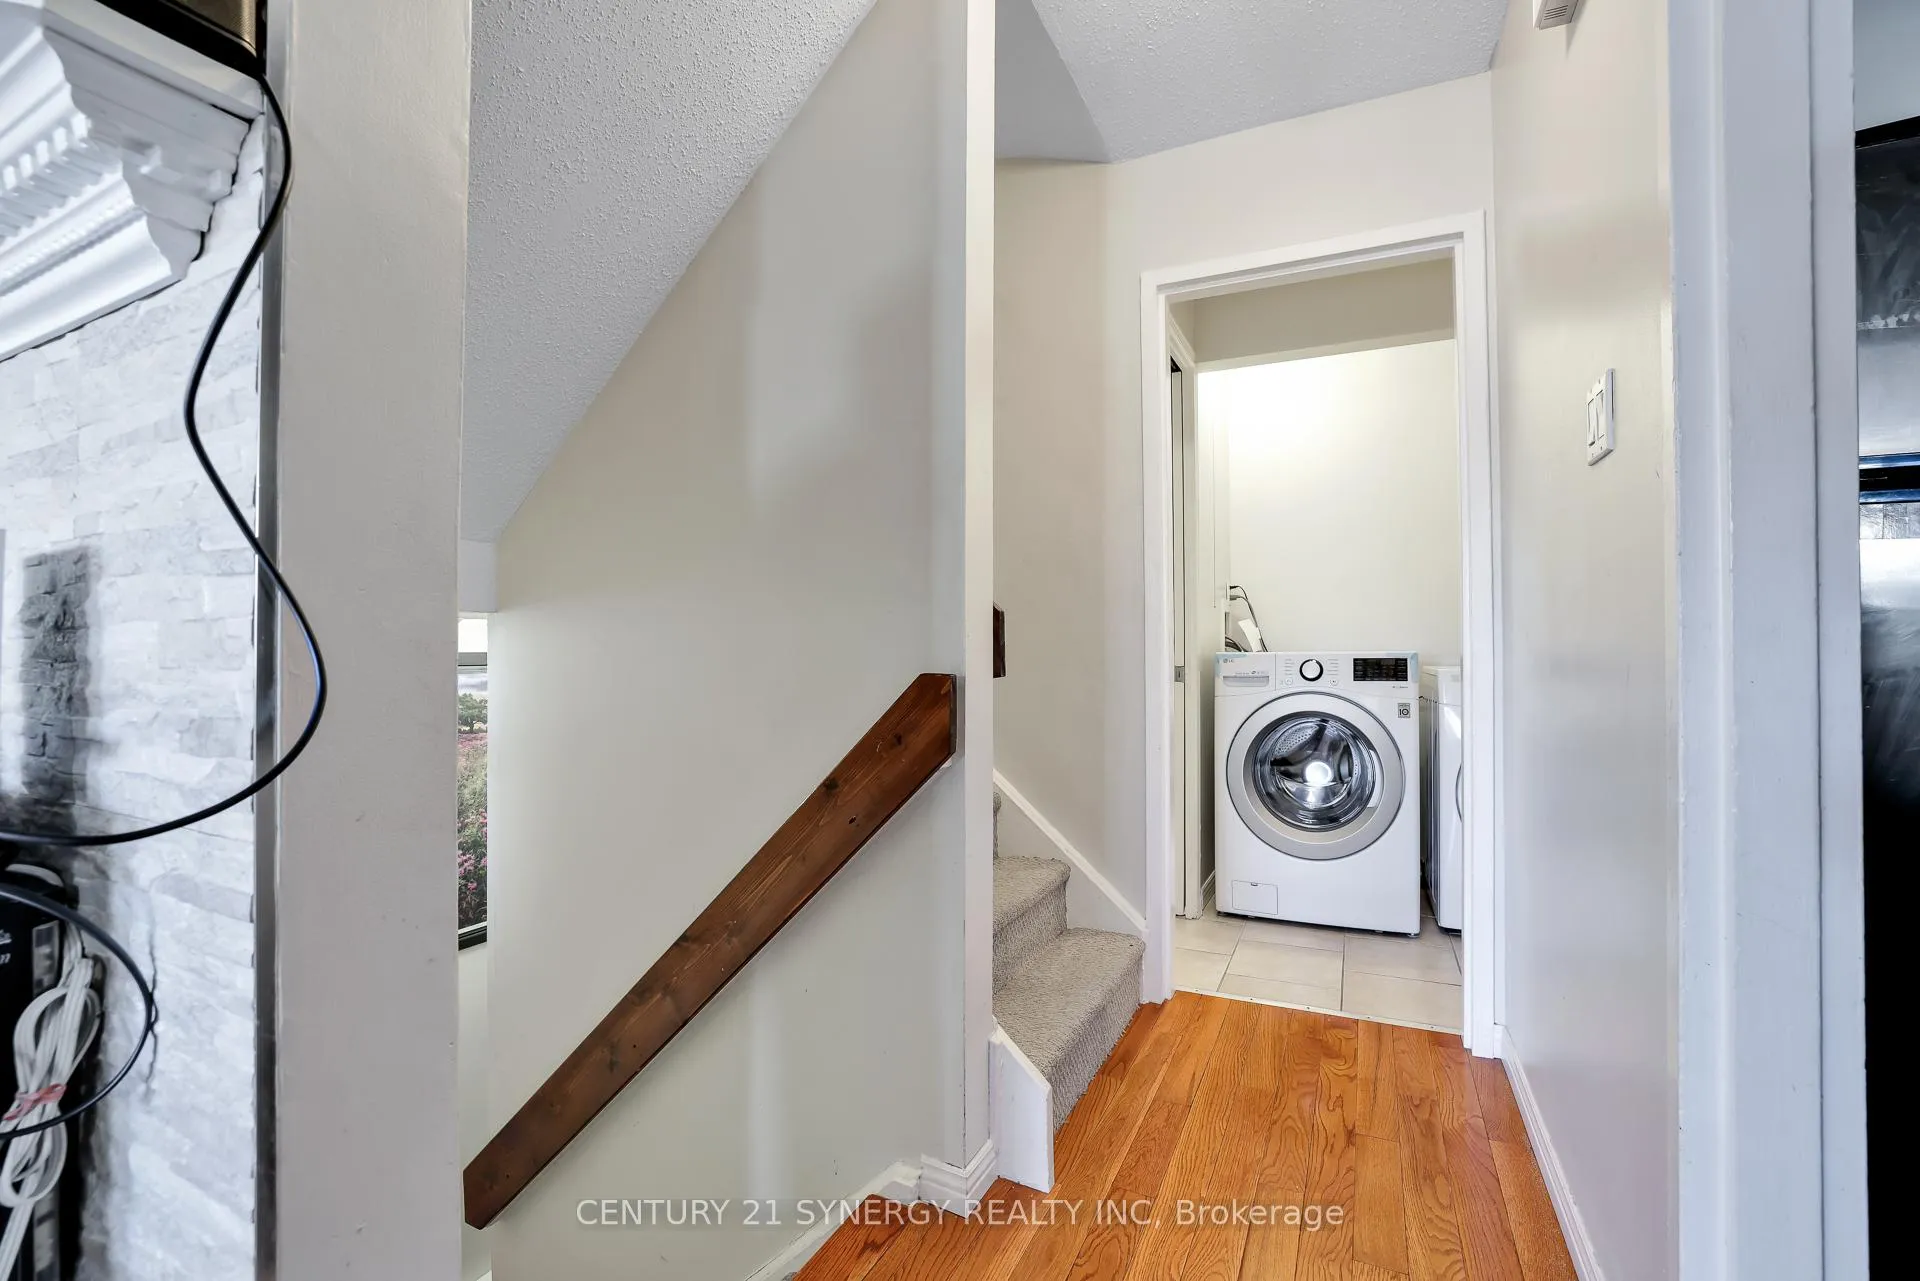
- LaundryIn-suite
- LockerNone
- Central air
The homeCondo Townhouse, 2-storey, 1,000–1,199 sq ft
- TypeCondo Townhouse
- Style2-storey
- Living space1,000–1,199 sq ft
- BasementNone
- ExposureNorth
InsideIn-suite laundry, Other, Rooms above ground 10
- LaundryIn-suite laundry
- FeaturesOther
- Rooms above ground10
- Bedrooms3
- Bathrooms2
- Kitchens1
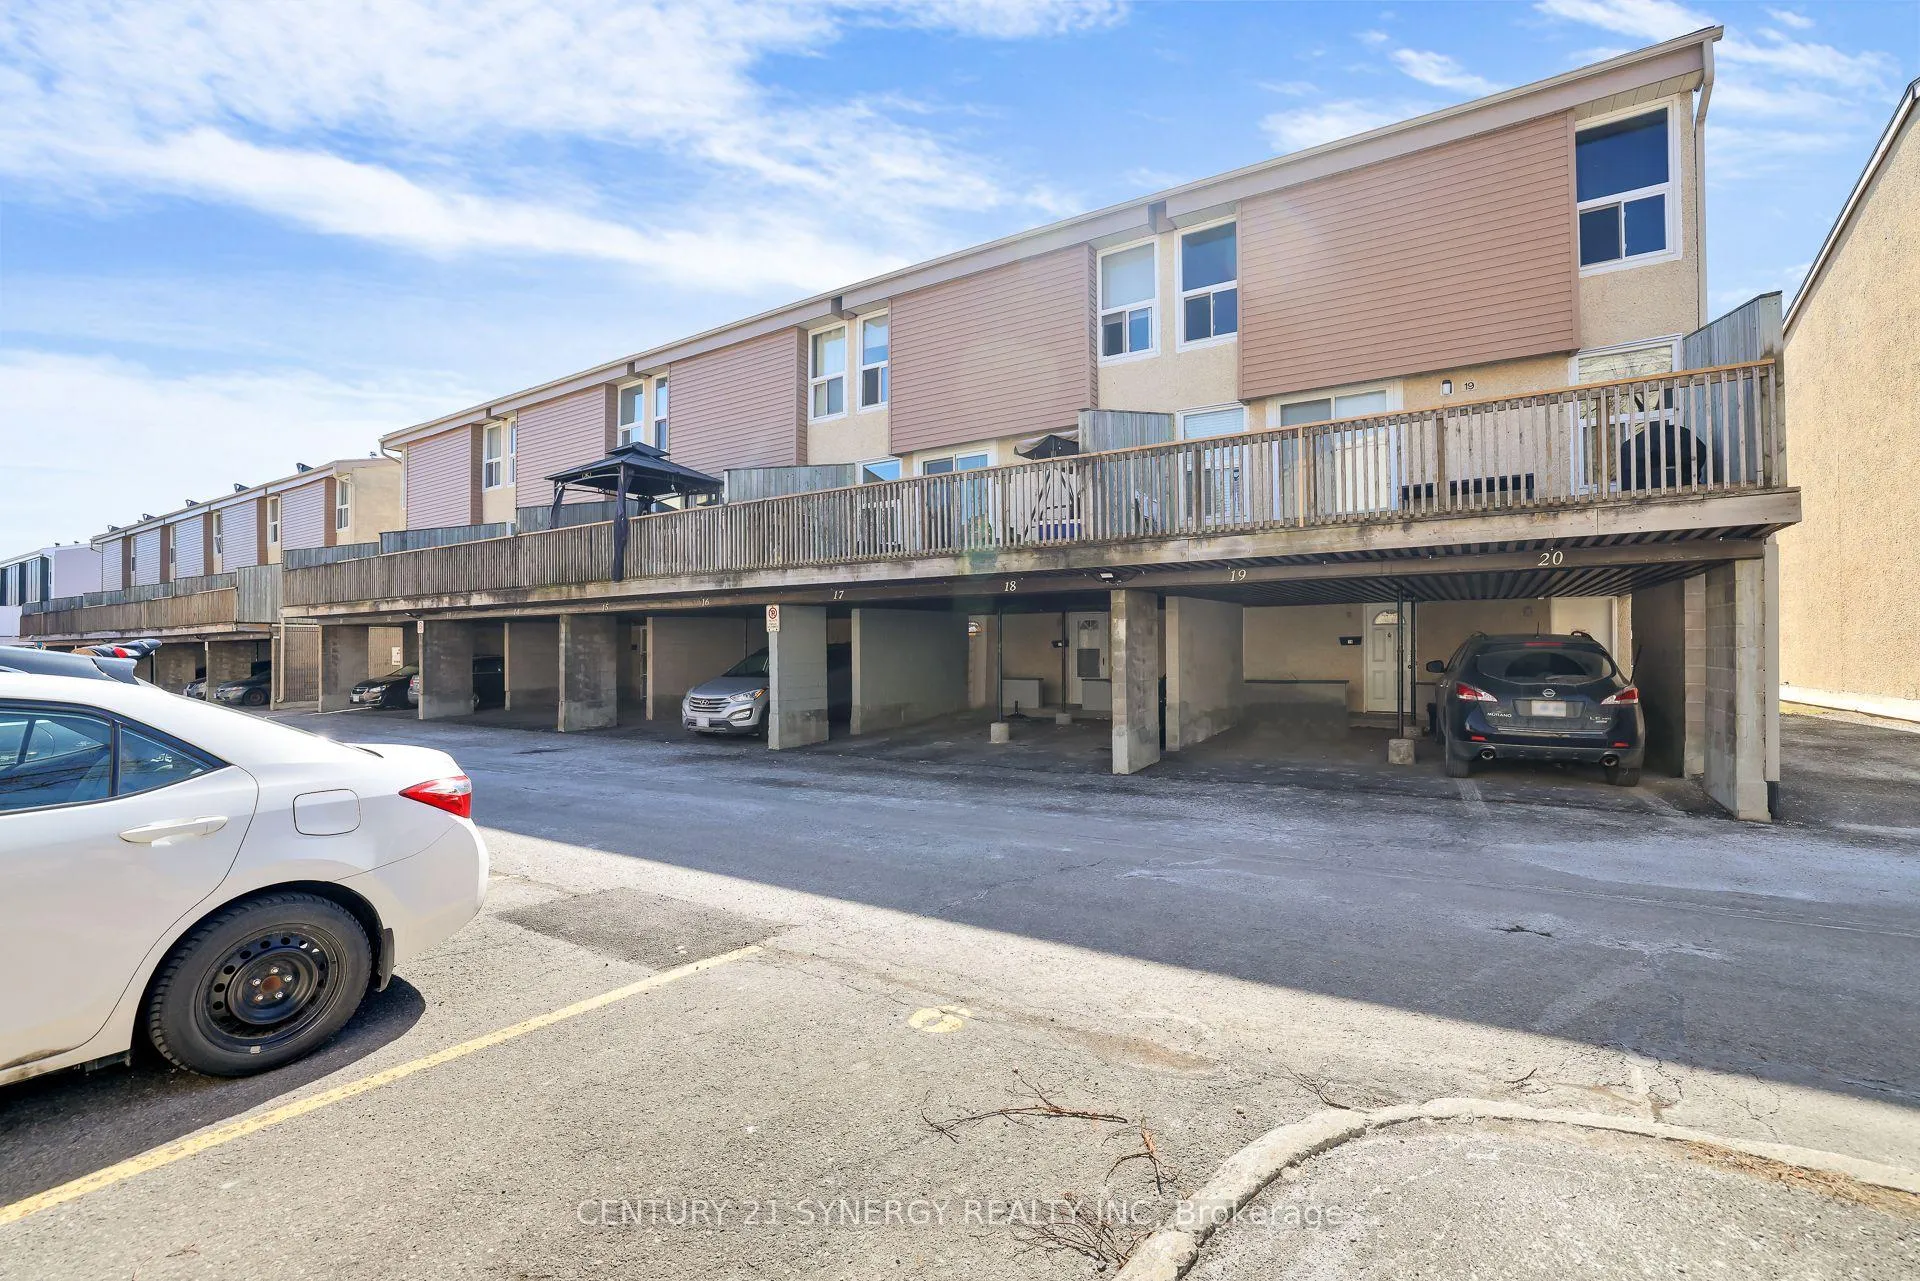
OutsideBrick front, Terrace
- ExteriorBrick front
- BalconyTerrace
Parking and locker1 Parking, Carport, Parking type Owned
- Spaces1 Parking
- GarageCarport
- Parking typeOwned
- DrivewayCovered
- LockerNone
Building3415 Uplands Drive, Storeys 2, Units 100
- Name3415 Uplands Drive
- Storeys2
- Units100
- Registered1977
- Condo corporation109
- PetsAllowed
Heating, water and powerBaseboard, electric, Central air
- HeatingBaseboard, electric
- CoolingCentral air
Costs and taxesTaxes $2,549 a year, Condo fee $675 a month, Common elements included, condo taxes included, building insurance included
- Taxes, 2025$2,549 a year
- Condo fee$675 a month
- Fee includesCommon elements included, condo taxes included, building insurance included
- HSTNo HST
Listing detailsX12706834, Expired, Jan 17, 2026
- MLS® numberX12706834
- StatusExpired
- Listed onJan 17, 2026
- Days on market164
- UpdatedJun 30, 2026
- PossessionFlexible
- Occupied byTenant
- Listing brokerageCENTURY 21 SYNERGY REALTY INC
About this home
Unit 17, 3415 Uplands Drive, Ottawa (Hunt Club), ON K1V 9N3
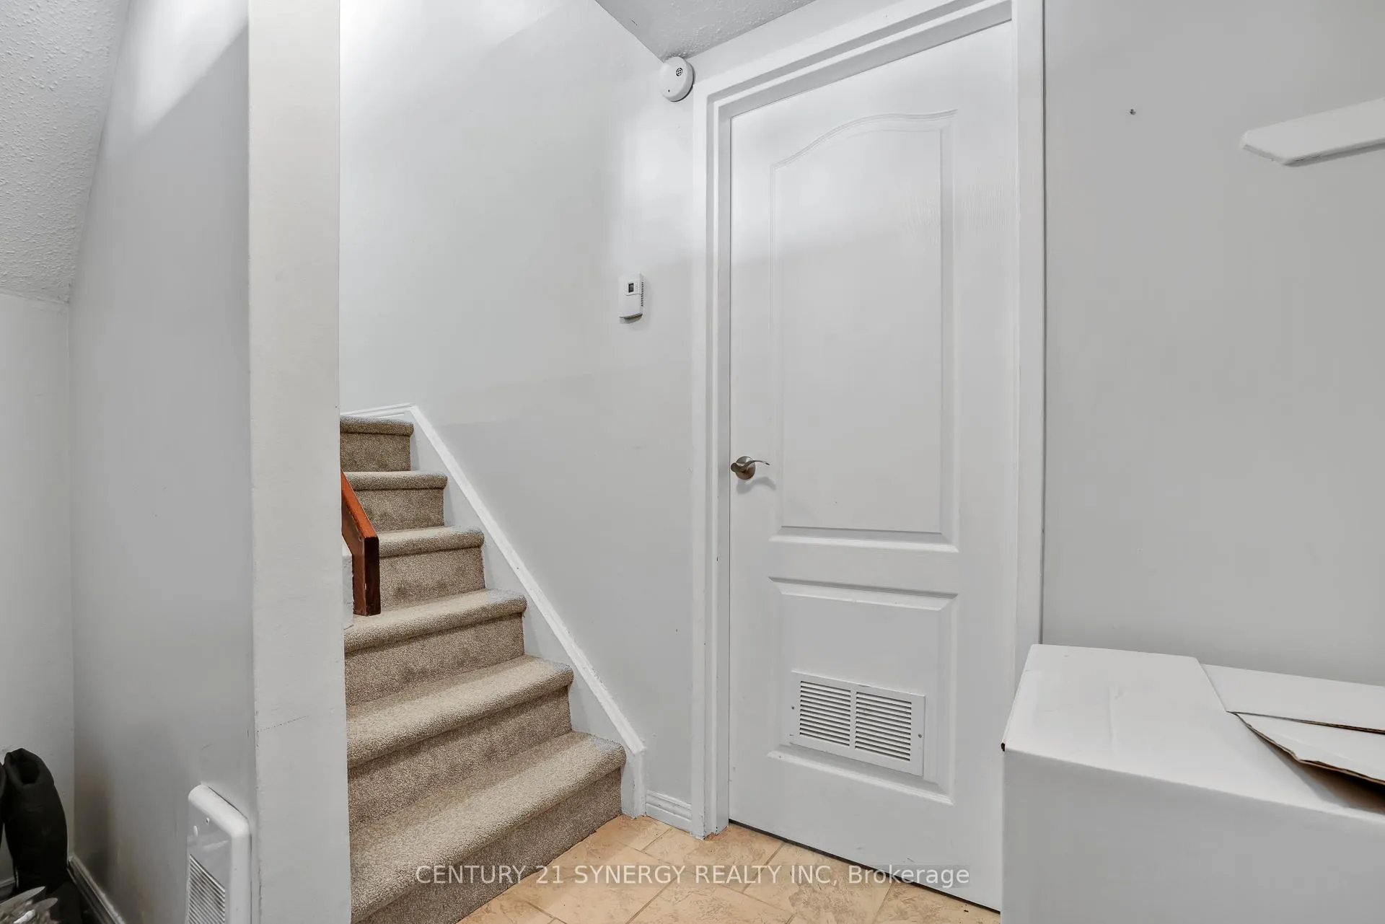
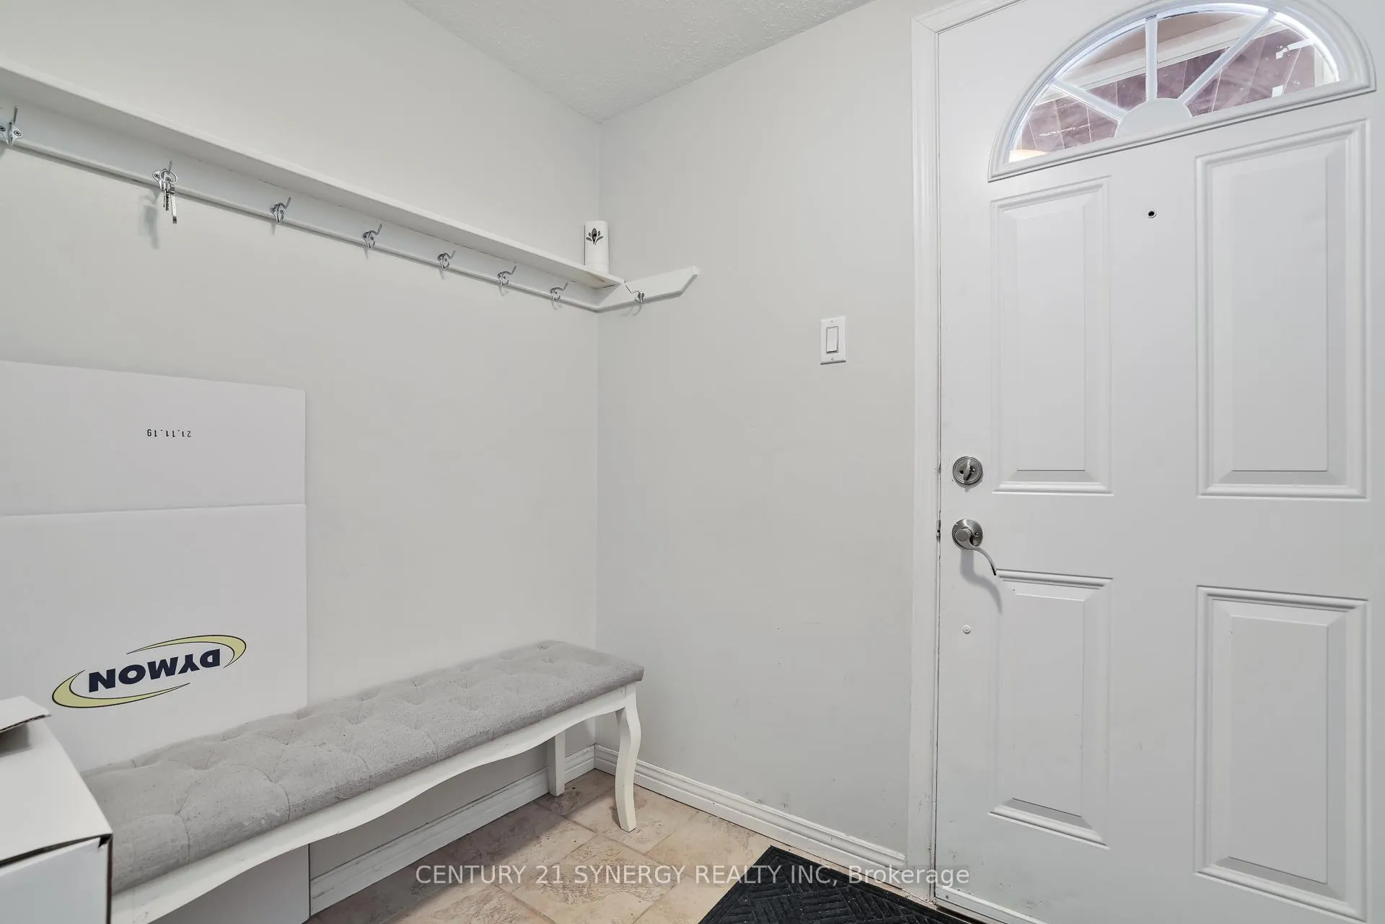
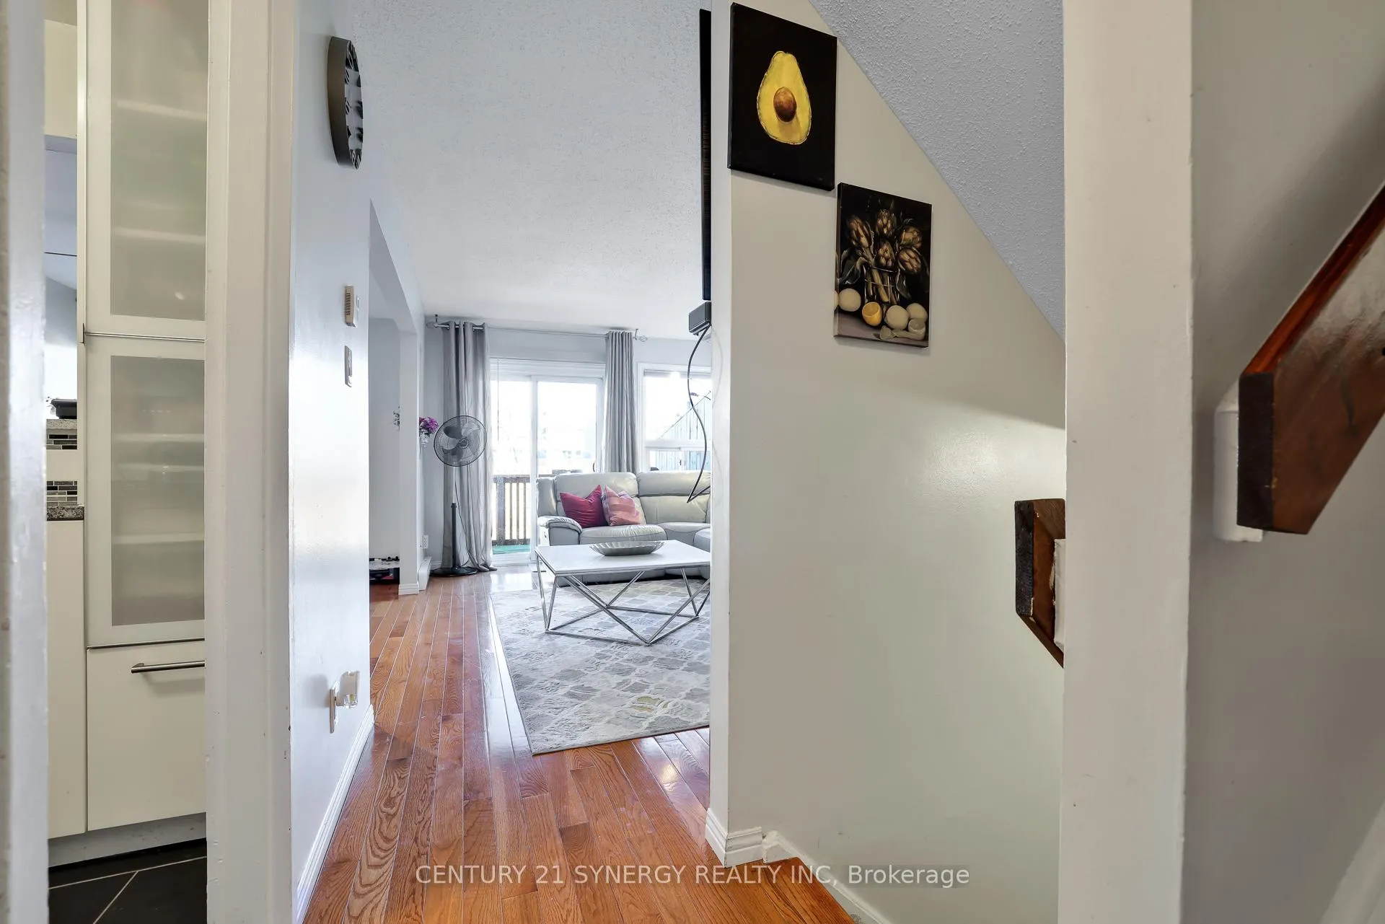
Welcome home to this bright and cheerful 3-bedroom, 2-bathroom residence in the heart of the popular Hunt Club-Windsor Park Village community! Enjoy easy, low-maintenance living with a generously sized balcony-perfect for morning coffee or unwinding after a long day, all without the worry of lawn care. The upper level features a semi open-concept layout that flows effortlessly between the living room, dining area, and kitchen, creating a welcoming space for both everyday living and entertaining. The kitchen is a true standout, offering stainless steel appliances, sleek countertops, and plenty of cabinetry-combining style with practicality. Upstairs, you'll find three spacious bedrooms designed as comfortable retreats, each with wall-to-wall carpeting for added coziness. One bedroom is beautifully enhanced by a skylight, filling the space with natural light and adding a charming architectural touch. Convenience is at your doorstep with a bus stop just a two-minute walk away and rail transit approximately 7 km from the property. Shopping centers, public and private schools, and Ottawa International Airport are all close by, making daily life effortless. This lovely home offers the perfect blend of comfort, convenience, and city living-a wonderful opportunity to add your personal style and make it truly your own. Photos were taken before the present occupant. Don't miss out-book your showing today!
Ask about this home
A HOMEH agent will answer your questions about this home.
Know more about 3415 Uplands Drive
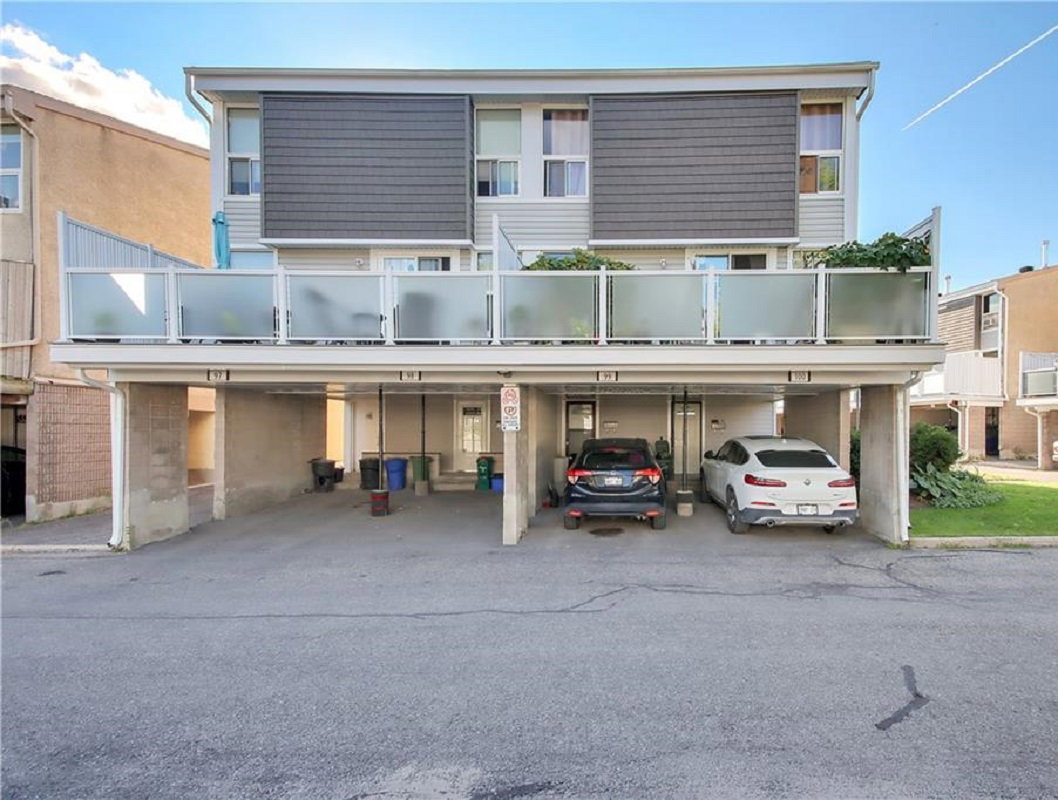
Condo building · 3415 Uplands Drive
3415 Uplands Drive is a 2-storey condo with 100 suites, built in 1977 by Tartan Homes. Right now 5 for sale are on the market here.
- 2storeys
- 100suites
- $256/sq ft
- 1977built
No similar units for sale in 3415 Uplands Drive right now.
Around this home
Daily convenience, out of 100, from the distances below
Schools nearby
School rating, out of 10.
Helpful calculators
Your HOMEH agent

"Priced 18% over the Hestimate. I would see it this week."