
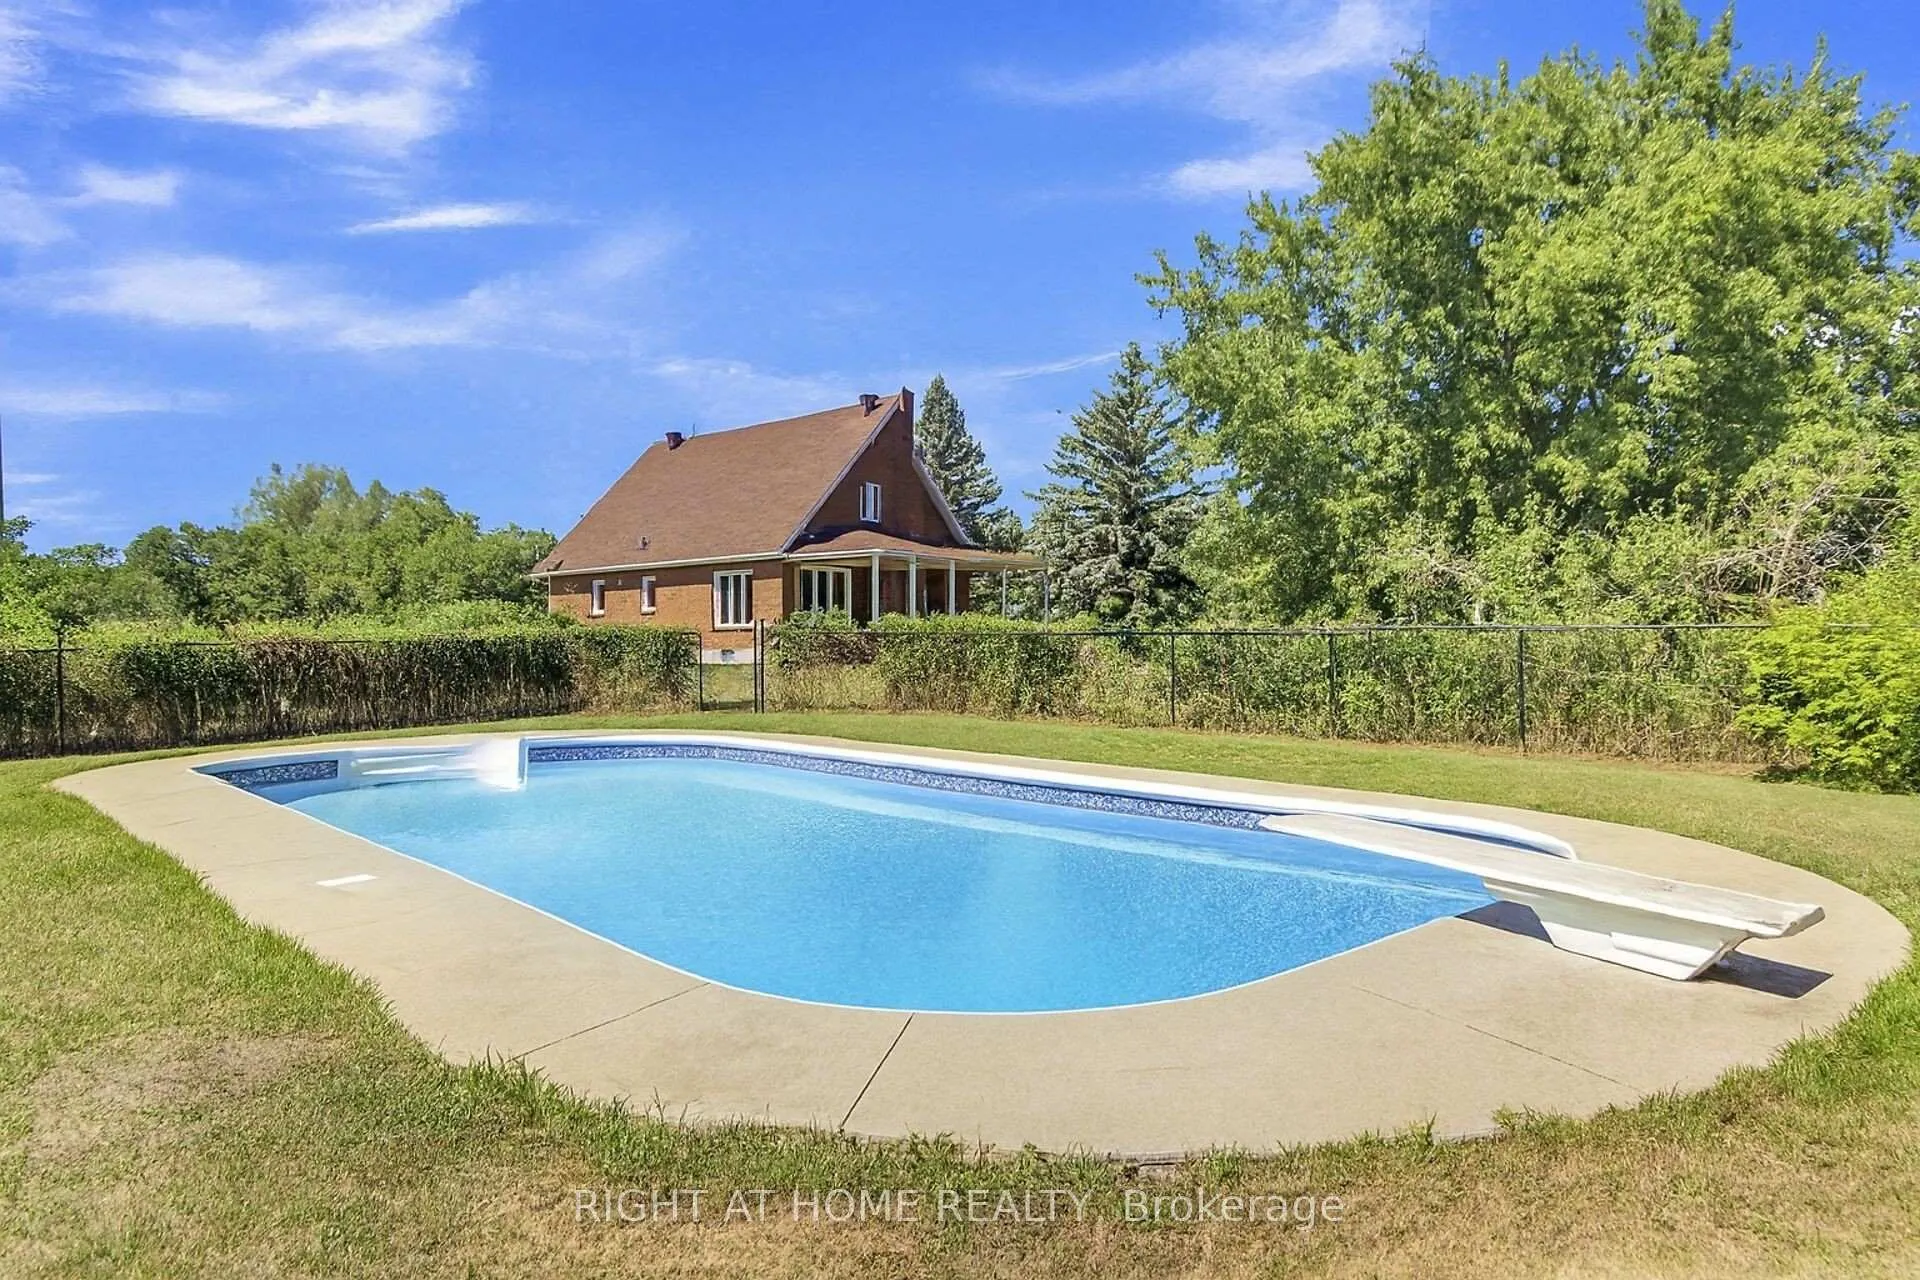
4179 Alfalfa Street
Ottawa (Vernon), ON K0A 3J0
- 3+1Bedrooms
- 2Bathrooms
- 0Garage
- 1500–2000Sq Ft
- $3,377Tax
- 190 ftLot frontage
 Estimated Value:$702,019See Free Estimate Report

Property not available for sale or for rent.
HOMEH One: full-service selling for a 1% listing fee. The buyer's agent commission is separate.
Free Home EvaluationHow Much Is My Home Worth?Homes for Sale NearbySale & Price History for 4179 Alfalfa Street, Ottawa, Vernon
Real estate boards require you to or to see the full details of this property.
*Sold prices and complete sale & price history are regulated data. Under the Trust in Real Estate Services Act, 2002 (TRESA) and the rules of the Real Estate Council of Ontario (RECO), and pursuant to the Multiple Listing Service® rules of the Canadian Real Estate Association (CREA) and the Toronto Regional Real Estate Board (TRREB), this information may be shown only to registered users who have agreed to the applicable terms of use (a Virtual Office Website, or "VOW," arrangement). HOMEH Inc., Brokerage therefore provides it to signed-in members only. Creating an account is free and takes under a minute.
About 4179 Alfalfa Street, Ottawa, Vernon
Summarized Description
- Charming home ideal for family living.
- Spacious corner lot with privacy.
- Large master bedroom with hardwood floors.
- Beautiful in-ground pool for entertaining.
- Wrap around deck for outdoor enjoyment.
- Generous storage with oversized shed.
- Close to nature, perfect for kids.
- Only 25 minutes from urban amenities.
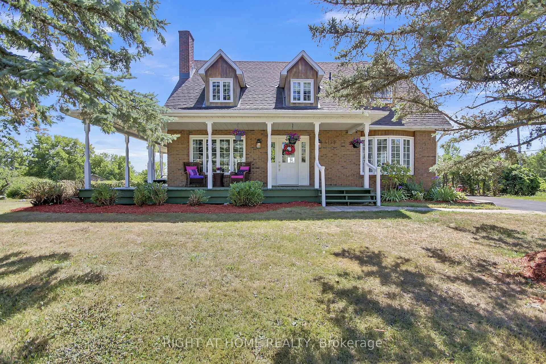
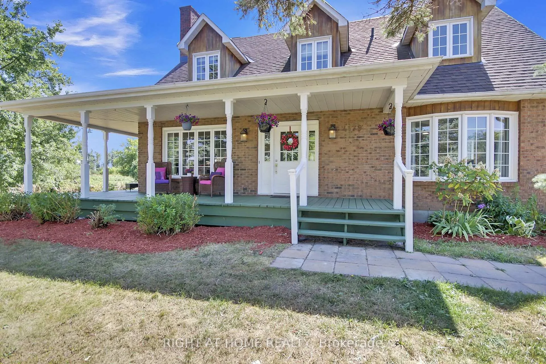
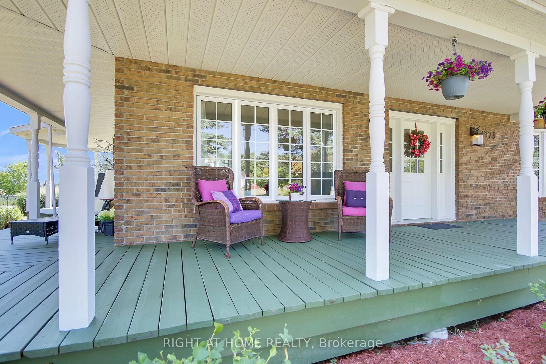
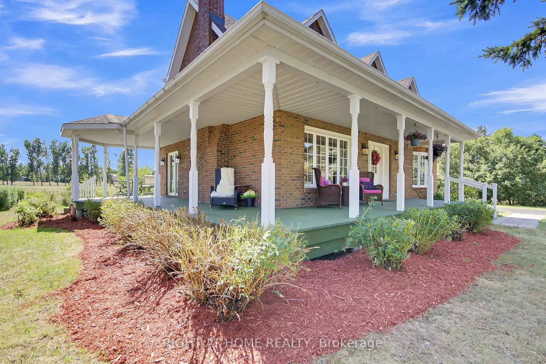
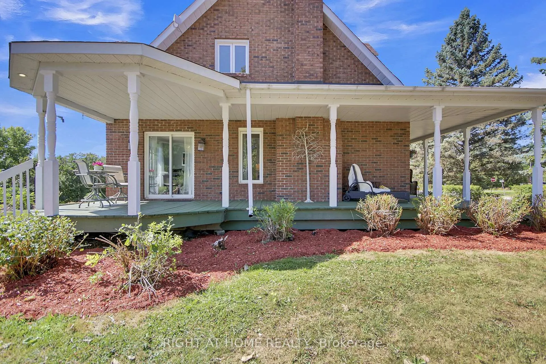
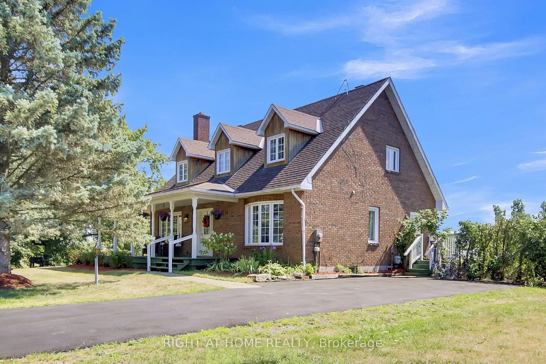
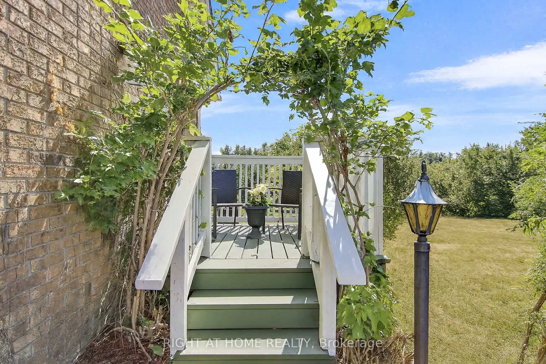
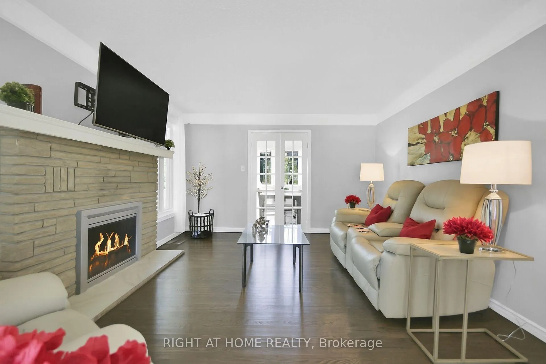
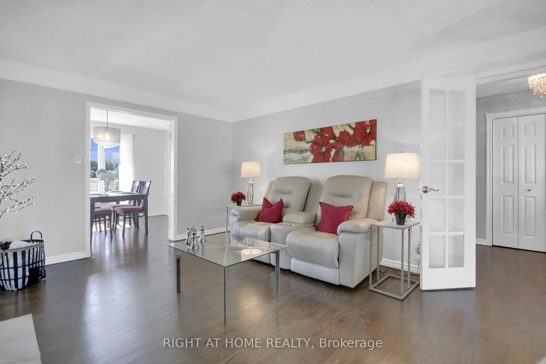
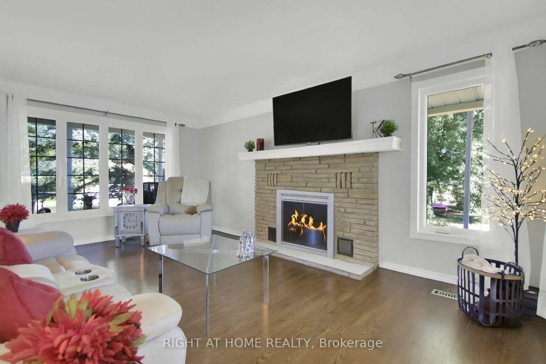
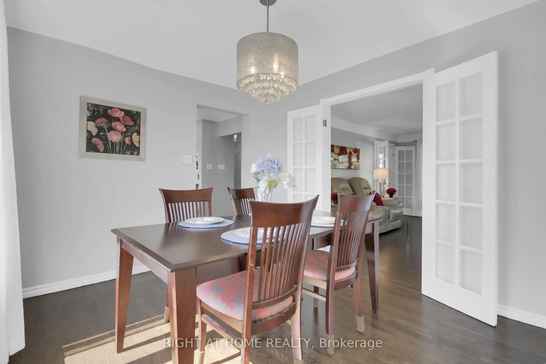
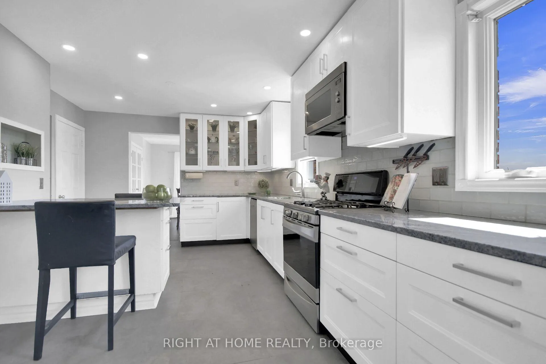
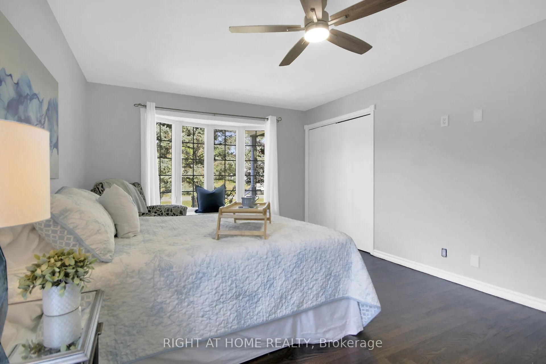
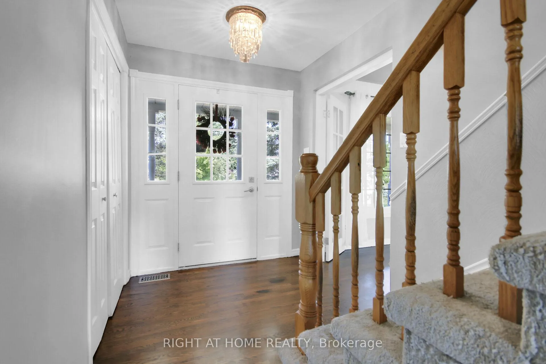
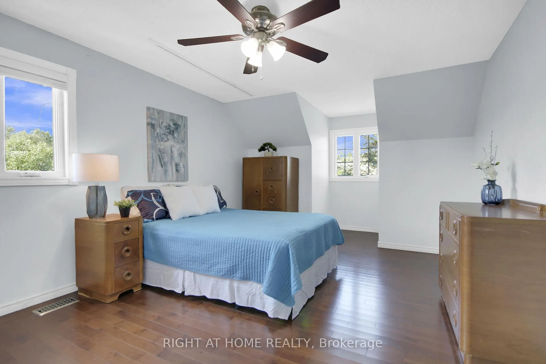
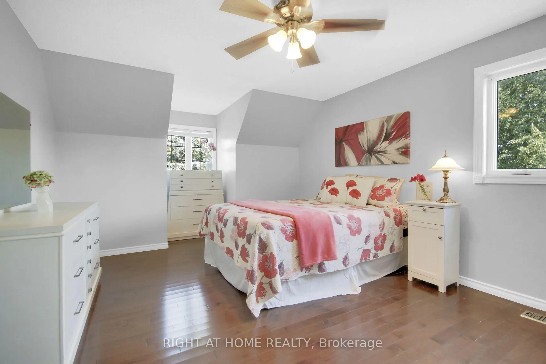
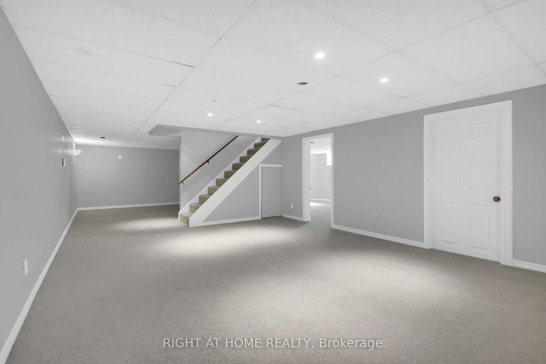
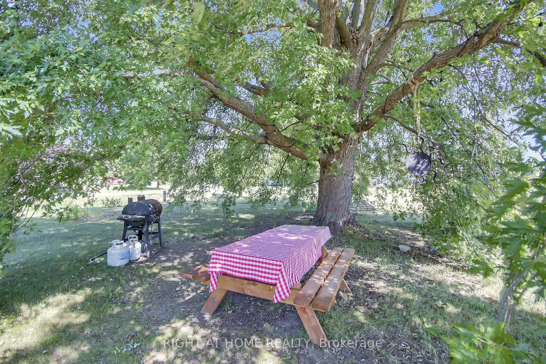
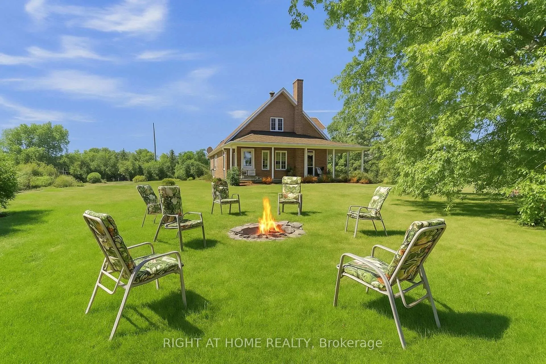
Quiet, Country Living. This is the ideal spot to raise a family! Enjoy the perfect balance of privacy and tranquility in this charming 3+1 bedroom, 2-bath, 1,800 sq. ft. all brick, home set on a spacious, almost one-acre corner lot with no rear neighbors. The main level features a large Master Bedroom, with recently refinished hardwood floors and professionally painted throughout, creating a fresh and inviting atmosphere. Complete with soft carpeting, the lower level adds valuable living space for family gatherings, a home office, or a recreation area. Step out to your own backyard retreat. Spend endless summer days and warm evenings enjoying the gorgeous wrap around deck and a beautiful 16' x 36' in-ground swimming pool. Complete with a brand-new liner that will provide years of worry-free enjoyment. Whether you're hosting pool parties, watching the kids make lasting memories, or simply relaxing poolside with family and friends, this backyard is designed for fun and entertaining. The generous pool deck offers plenty space for outdoor dining and gatherings, while the oversized shed provides ample storage for all your seasonal needs. As the sun sets, unwind beneath the shade of a majestic maple tree and enjoy the peaceful sounds of nature. Perfect for raising children or simply embracing the joys of country living, this home offers a rare blend of space, comfort, recreation, and privacy-all just 25 minutes from South Keys. Listing Agent is part owner.
Key Facts & Features
Property Costs
- Annual Property Tax Amount
- $3,377
- Land Transfer Tax Fee
- $10,073
Rental Items
- Rental Equipment
- HWT & WATER SOFTNEFR
- Basement Type
- Finished
Interior Features
- Interior Extras
- Primary Bedroom - Main Floor, Sump Pump, Suspended Ceilings, Water Heater, Water Softener
- Fireplace/Stove
- Yes
- Fireplace Features
- Living Room, Wood
- Elevator
- No
Exterior Features
- Exterior Extras
- Paved Yard
- Pool
- Inground
Building
- Building Type
- Detached
- Building Style
- 1 1/2 Storey
- Approx Age
- 31-50
Construction
- Exterior Finish
- Brick
- Roof
- Asphalt Shingle
- Foundation Details
- Concrete Block
- Special Designation
- Unknown
Lot
- Lot Front
- 190.00 ft
Inclusions
- Inclusions
- Washer, dryer, fridge, stove, pool shed
Exclusions
- Exclusions
- Snow Blower and Lawn Tractor
Parking & Garages
- Garage Type
- None
- Garage Spaces
- 0
- Parking Spaces
- 6
- Total Garage And Parking Spaces
- 6
Heating & Cooling
- Heat Source
- Gas
- Heat Type
- Forced Air
- Air Conditioning
- Central Air
- Water
- Well
- Sewers
- Septic
- Bedrooms
- 3 + 1
- Washrooms
- 2
- Kitchens
- 1
- Family / bonus room
- Yes
Room sizes
- Living Room—Ground level, Closed Fireplace
- Primary Bedroom—Ground level, Bay Window, Carpet Free
- Dining Room—Ground level, Carpet Free
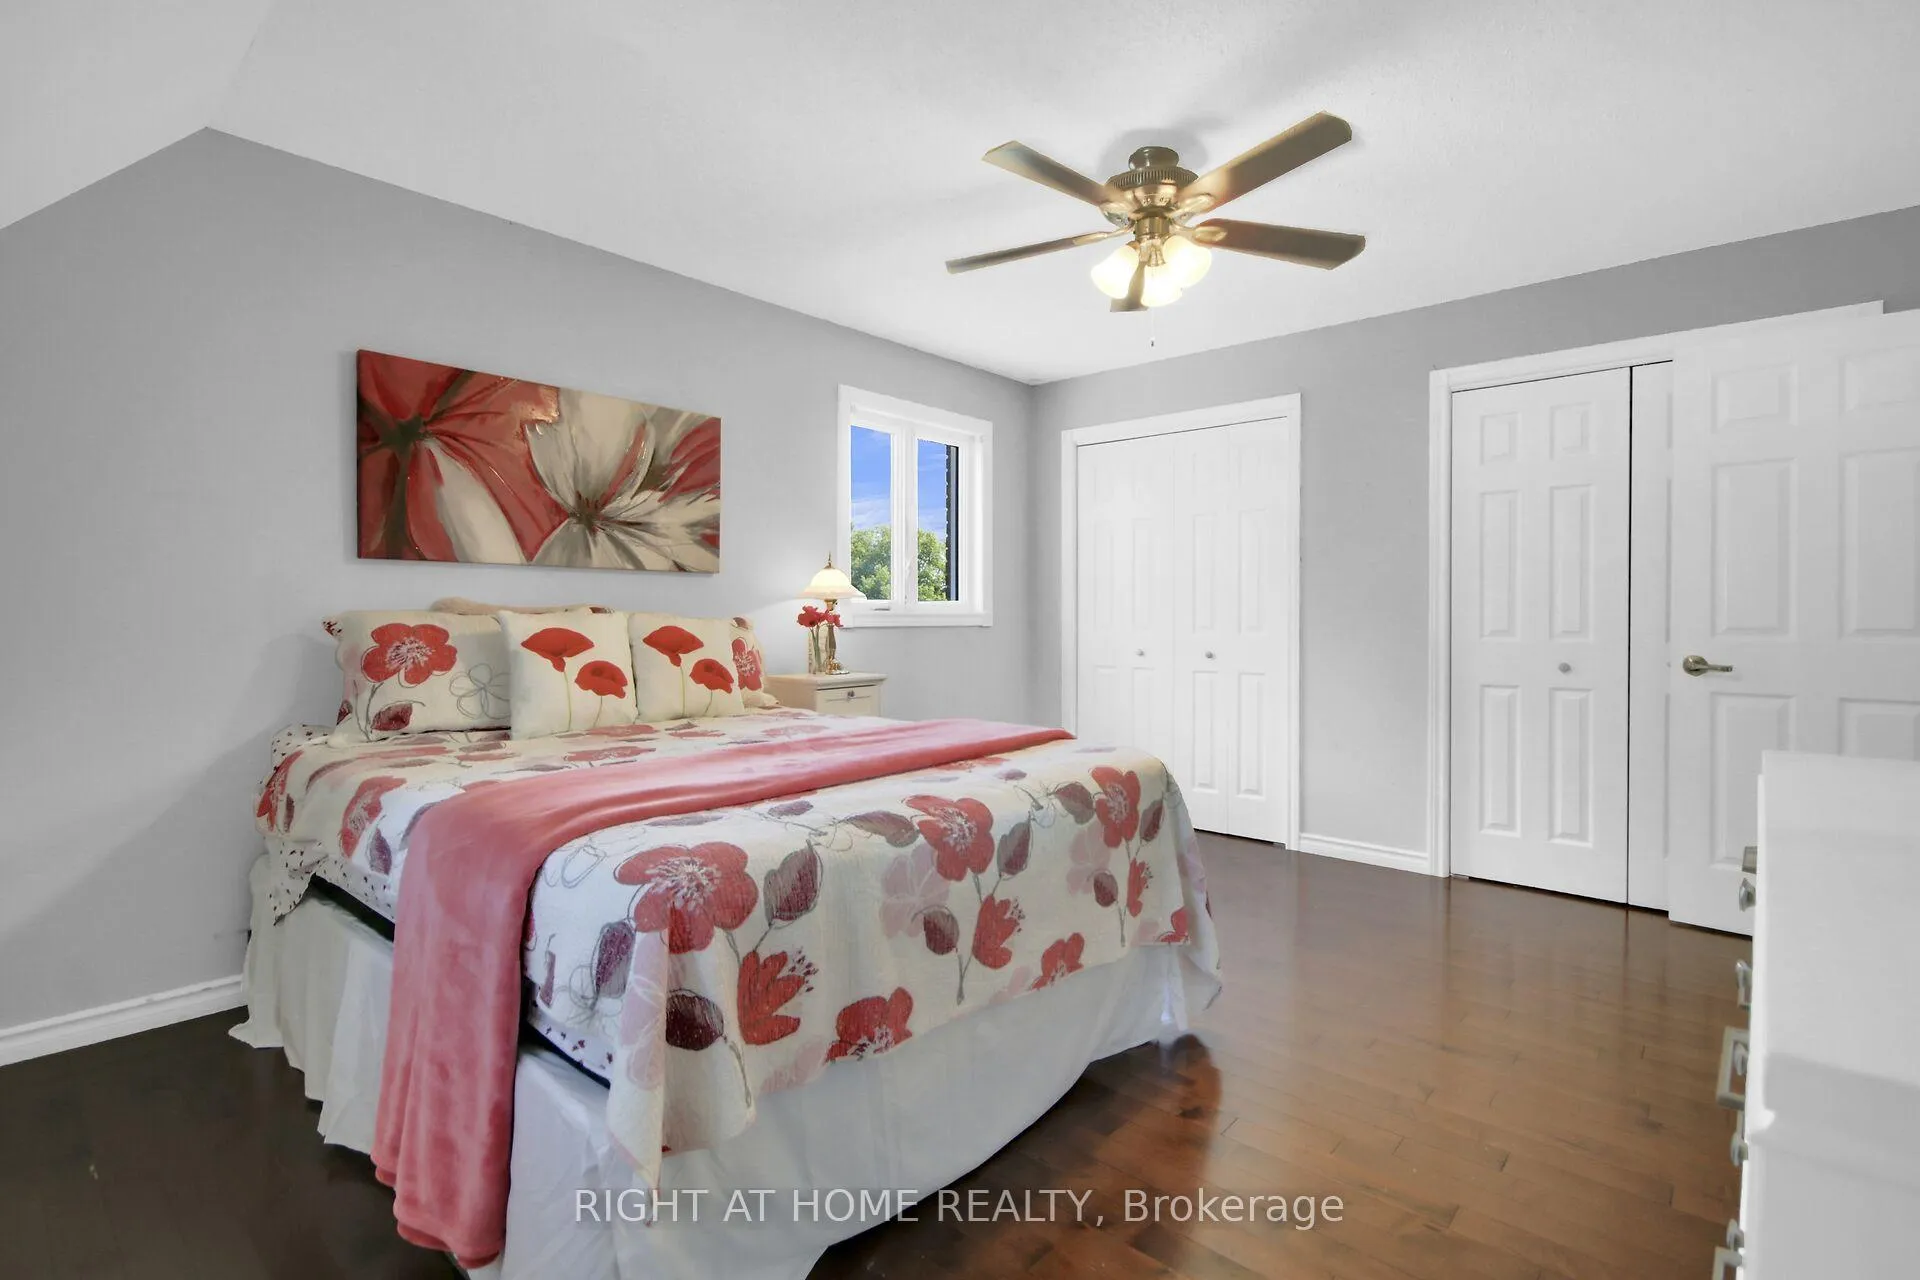
- Bedroom—Second level, Carpet Free
- Bedroom 2—Second level, Carpet Free
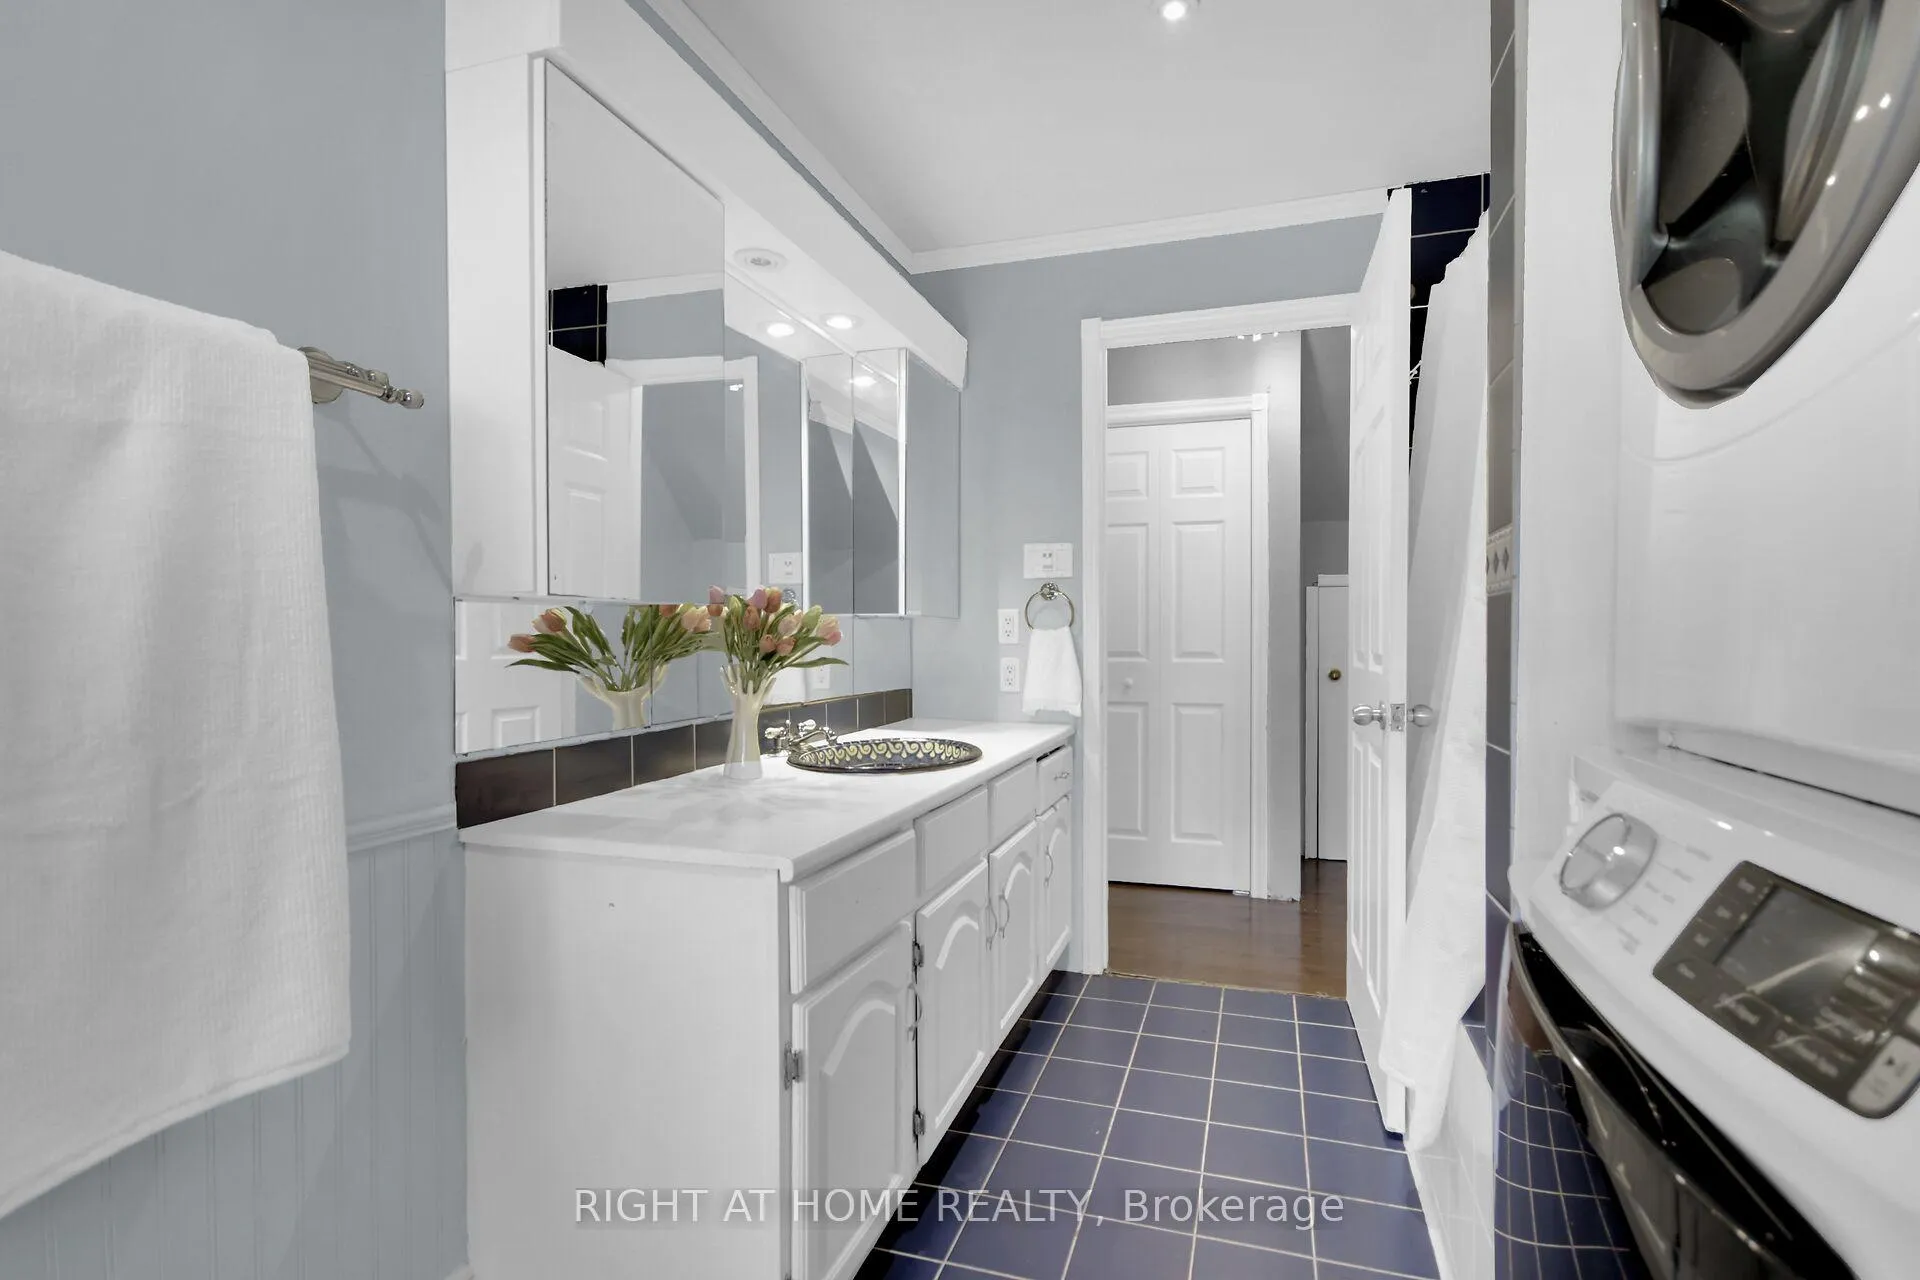
- Bathroom—Second level, 4 Pc Bath
- Game Room—Lower level
- Bedroom—Lower level
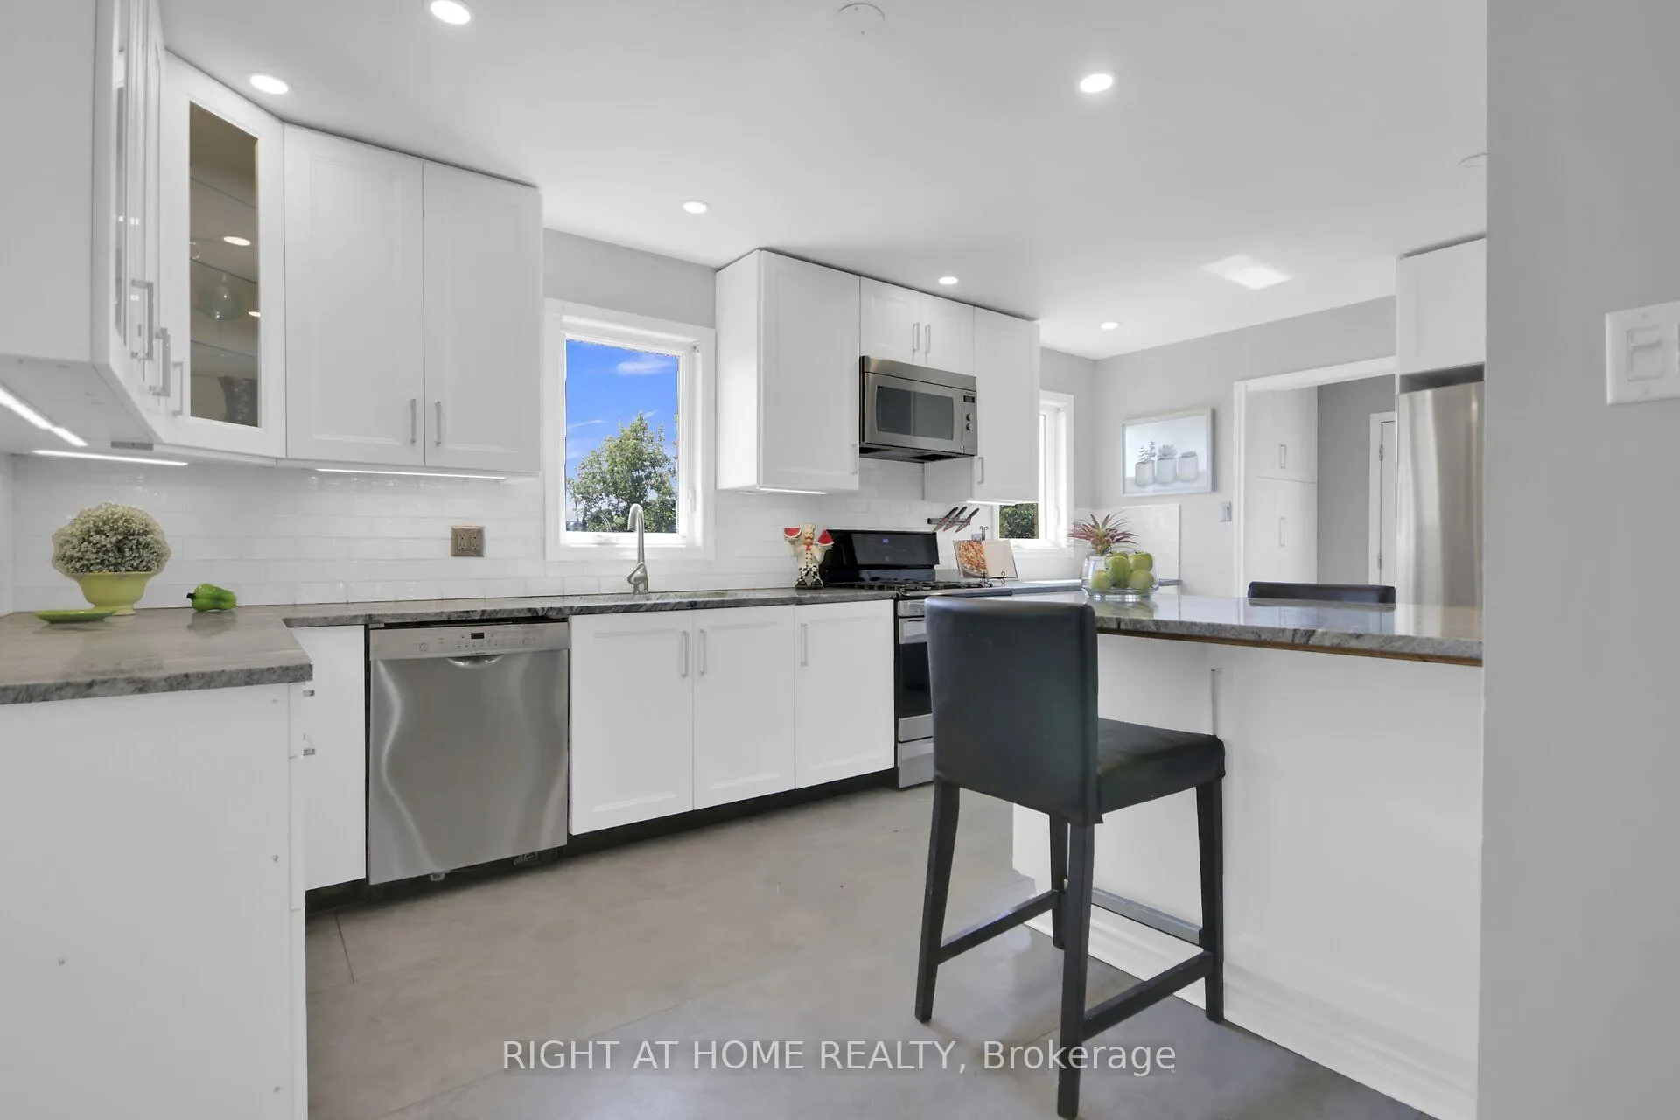
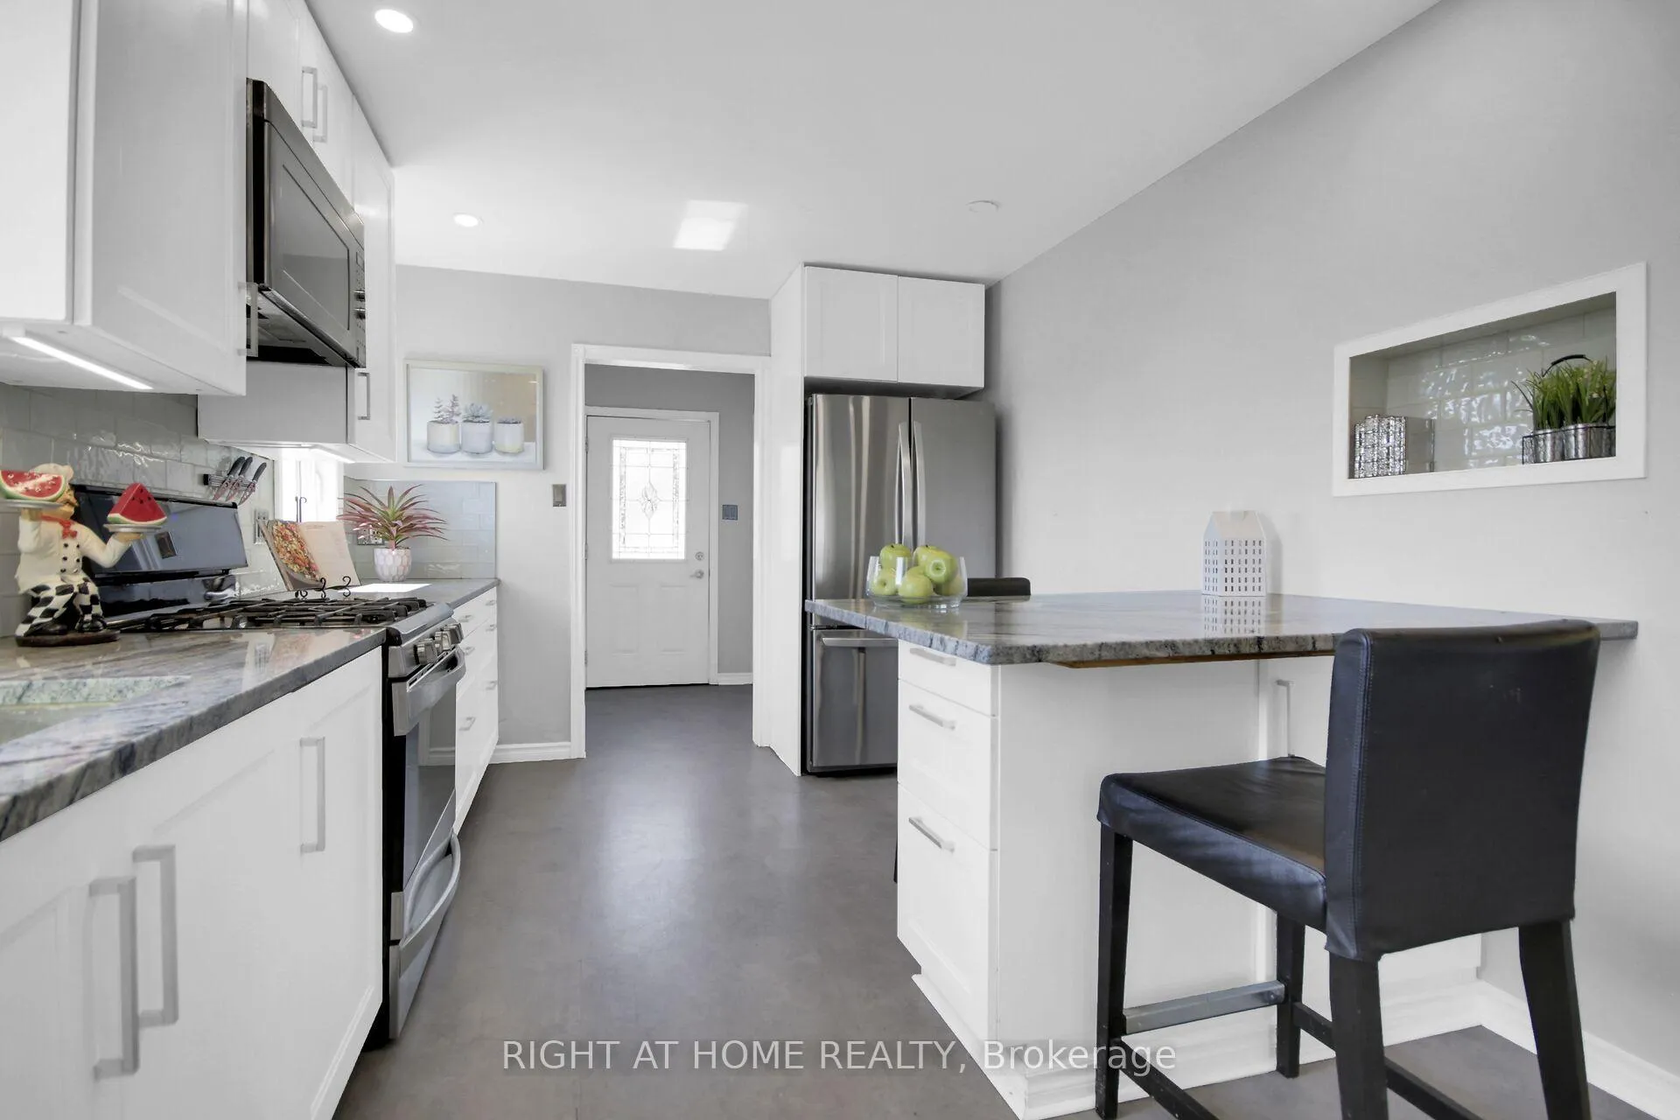
- Kitchen—Main level
Washrooms
- 4-piece, Second
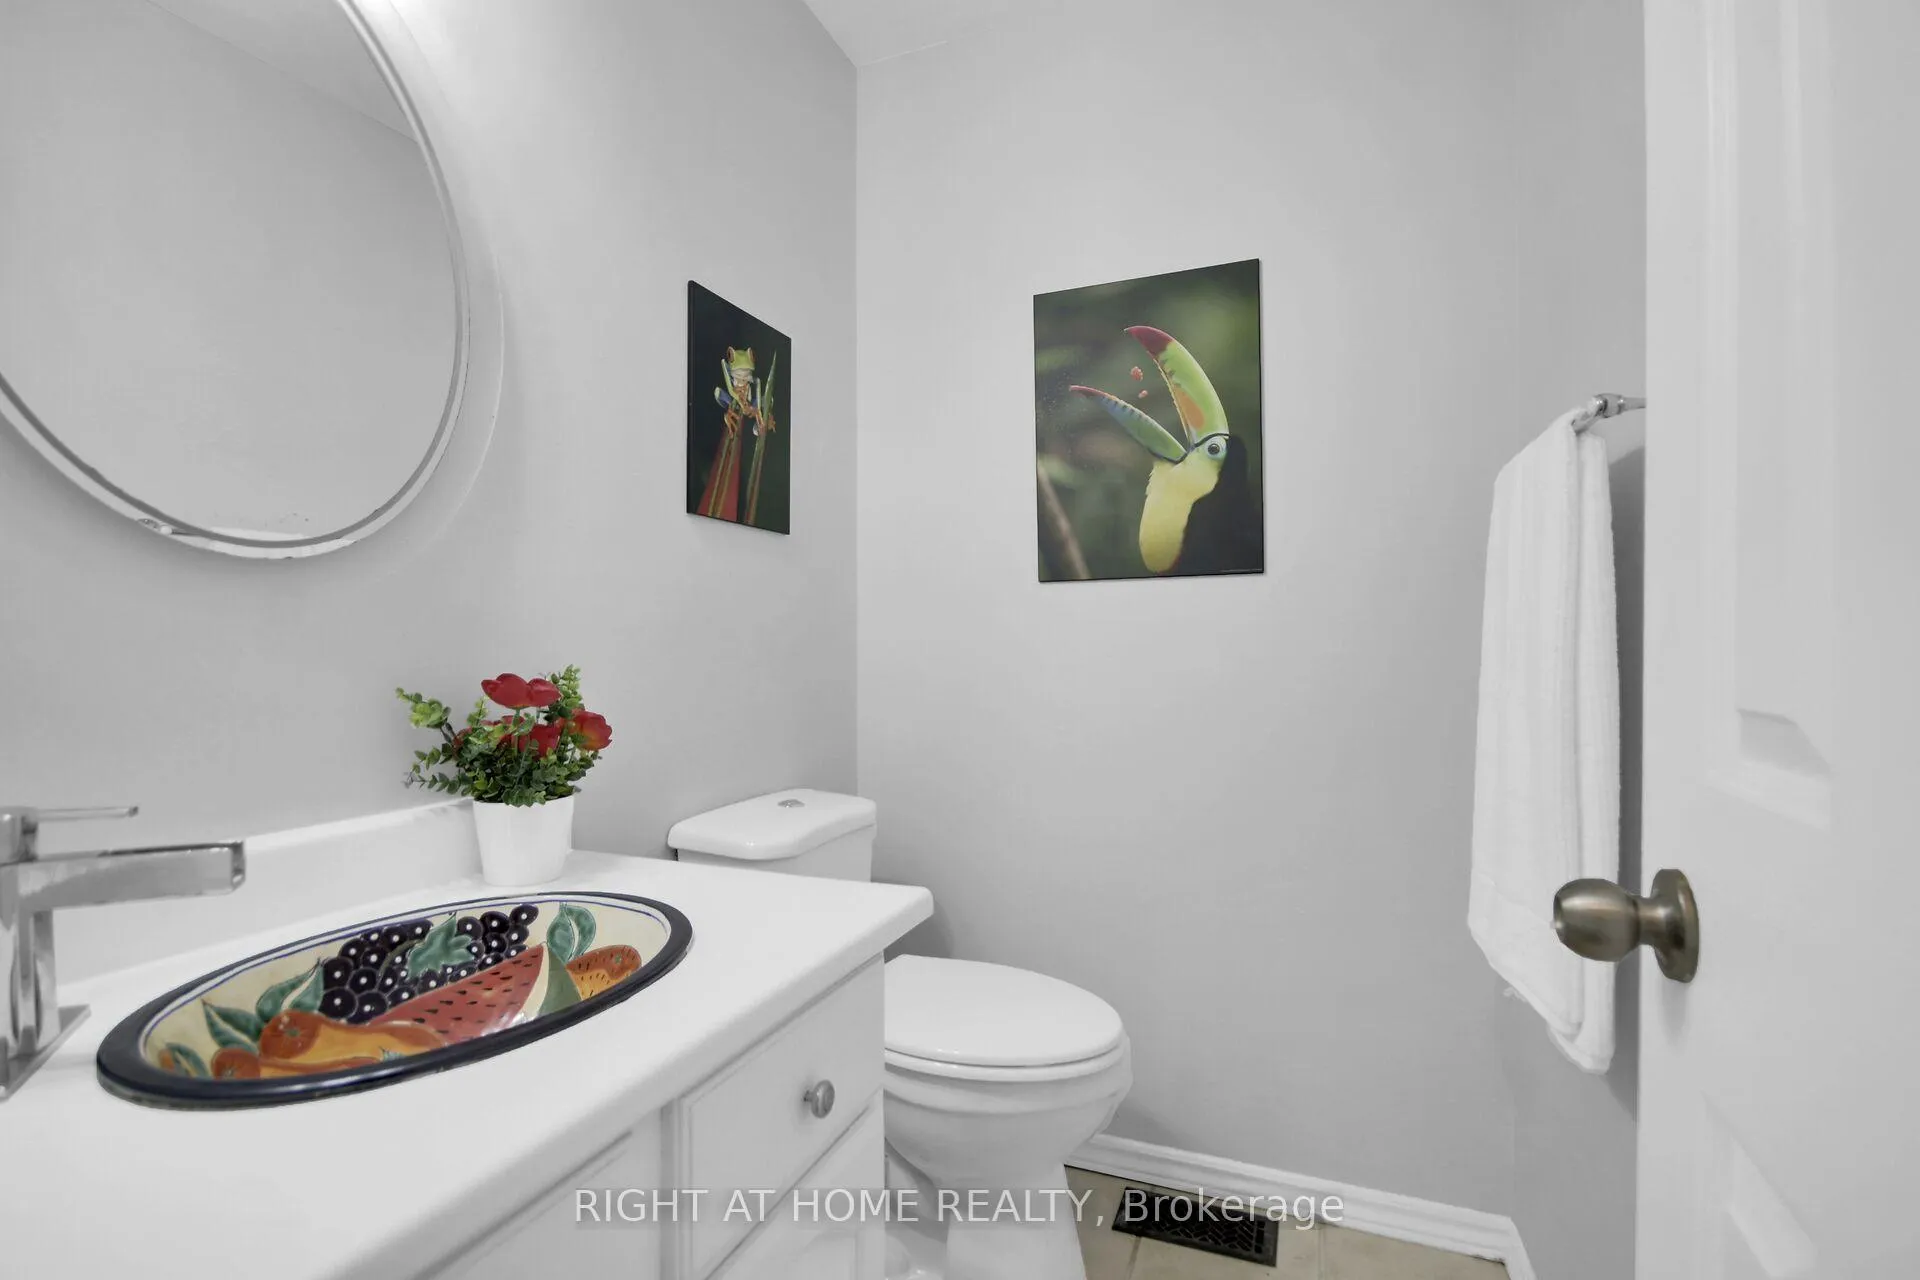
- 2-piece, Ground
- Municipality
- Ottawa
- Neighbourhood
- Vernon
- Main cross streets
- Boyd St Lawrence
- Directions
- Take Bank St south (formerly Highway 31) to Vernon. Turn left at Flashing light onto Lawrence St. Turn right onto Boyd Rd.Turn left onto Alfalfa St. First house on right.
- Waterfront
- None
- MLS® number
- X13423714
- Data source
- Toronto Regional Real Estate Board
- Status change
- 2026-08-28
- Listed on
- 2026-06-09
- Days on market
- 80 days
- Possession type
- Flexible
- Co-op commission
- 2.0%
- Seller
- Listed by
- RIGHT AT HOME REALTY
Home Market Value
Current home valuation for 4179 Alfalfa Street, Ottawa, Vernon, Ottawa, ON. Listed for $679,900
HOMEH Estimate
$702,019
Estimated Sales Range
$491,413 - $912,625
HOMEH Estimate for 4179 Alfalfa Street, Ottawa, Vernon
Calculated with a real agent's CMA method — 45+ years of experience, codified. Not an AI guess.
For the owner
Is this your home? Track its value.
Get this home's HOMEH Estimate by email once a month, with how many homes are for sale around you.
Mortgage Payment Calculator
Compare up to 4 down payment scenarios
5% on first $500K + 10% on $179,900 over $500K
$42,990
| Scenario 1 | Scenario 2 | Scenario 3 | Scenario 4 | |
|---|---|---|---|---|
−Down payment | % $ | % $ | % $ | % $ |
+CMHC insurance | $25,455 | $18,969 | $16,182 | $0 |
=Total mortgage | $661,841 | $630,879 | $594,097 | $543,920 |
Amortization | ||||
Mortgage rate | % | % | % | % |
| Payment frequency | ||||
=Mortgage payment | $3,231monthly | $3,080monthly | $2,901monthly | $2,656monthly |
Land Transfer Tax
$10,073
$10,073
Around this home
No schools found nearby
Data provided by OpenStreetMap & Fraser Institute School Rankings
Ask HOMEH
New!Hi there!
👋Text or call (416) 301-9001
Recommended for you
Based on homes you've looked at.
No recommended properties found.
Nearby similar homes
No nearby properties found.
More real estate resources
Other homes nearby
Explore this area
Nearby neighbourhoods
- 1606 - Osgoode Twp South of Reg Rd 6 homes for sale
- 1602 - Metcalfe homes for sale
- 1607 - Osgoode Twp (East) (Incl Kenmore) homes for sale
- 8005 - Manotick East to Manotick Station homes for sale
- 8004 - Manotick South to Roger Stevens homes for sale
- 1605 - Osgoode Twp North of Reg Rd 6 homes for sale
- 8007 - Rideau Twp S of Reg Rd 6 E of Mccordick Rd. homes for sale
- 8003 - Mahogany Community homes for sale
No nearby listings available.