
685 Crystal Street
Ottawa (Carson Meadows), ON K1K 2G1
- 3+1Bedrooms
- 2Bathrooms
- 0Garage
- 700–1100Sq Ft
- $5,160Tax
- 51×101 ftLot Size
 Estimated Value:$527,950See Free Estimate Report

Property not available for sale or for rent.
HOMEH One: full-service selling for a 1% listing fee. The buyer's agent commission is separate.
Free Home EvaluationHow Much Is My Home Worth?Homes for Sale NearbySale & Price History for 685 Crystal Street, Ottawa, Carson Meadows
| Start Date | End Date | Price | Event | MLS# |
|---|---|---|---|---|
| 2026-06-10 | 2026-07-26 | Login to See Prices | Sold | x13423838 |
Real estate boards require you to or to see the full details of this property.
*Sold prices and complete sale & price history are regulated data. Under the Trust in Real Estate Services Act, 2002 (TRESA) and the rules of the Real Estate Council of Ontario (RECO), and pursuant to the Multiple Listing Service® rules of the Canadian Real Estate Association (CREA) and the Toronto Regional Real Estate Board (TRREB), this information may be shown only to registered users who have agreed to the applicable terms of use (a Virtual Office Website, or "VOW," arrangement). HOMEH Inc., Brokerage therefore provides it to signed-in members only. Creating an account is free and takes under a minute.
About 685 Crystal Street, Ottawa, Carson Meadows
Summarized Description
- Detached bungalow on oversized lot in Carson Grove.
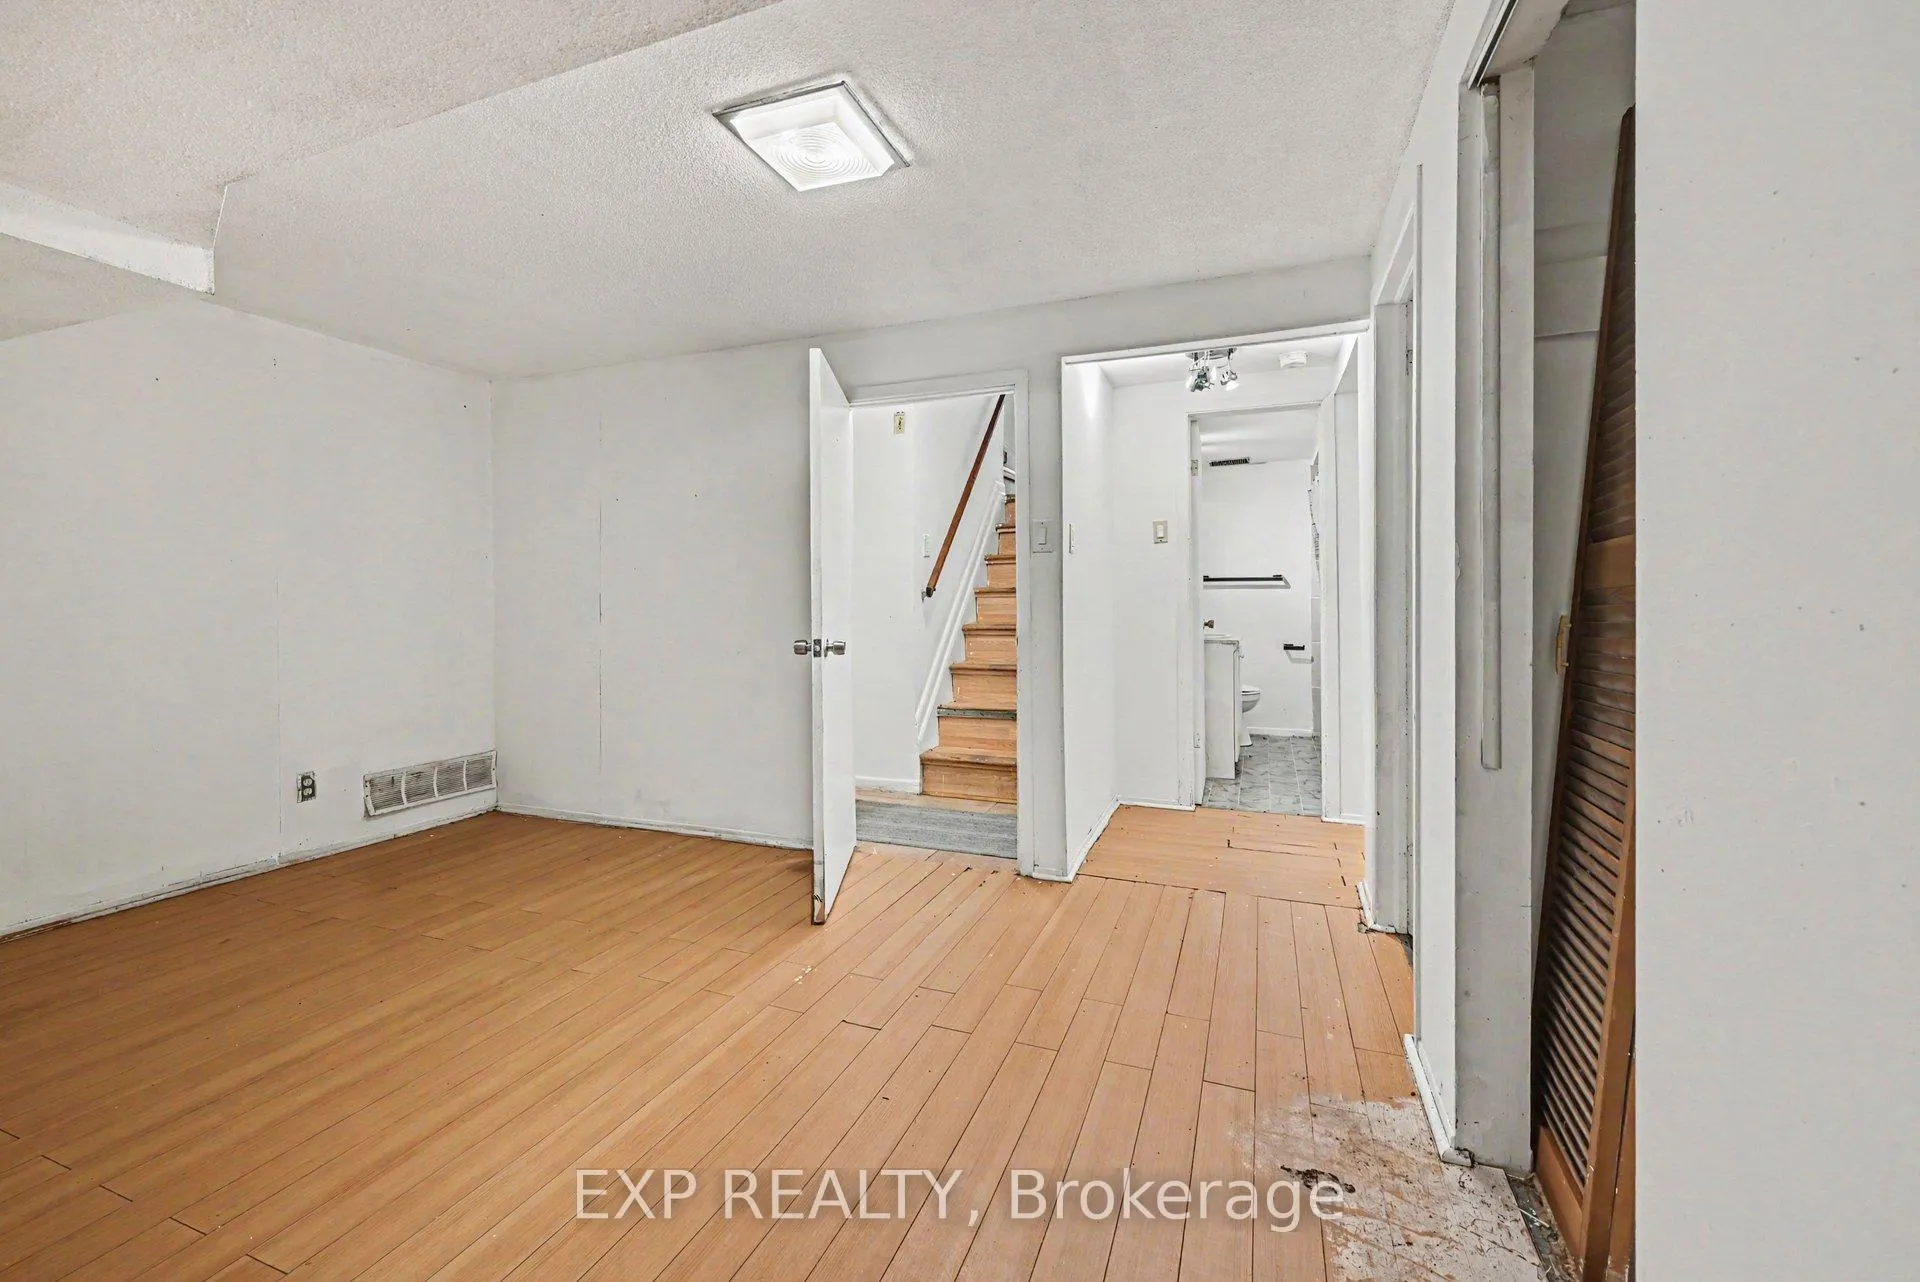
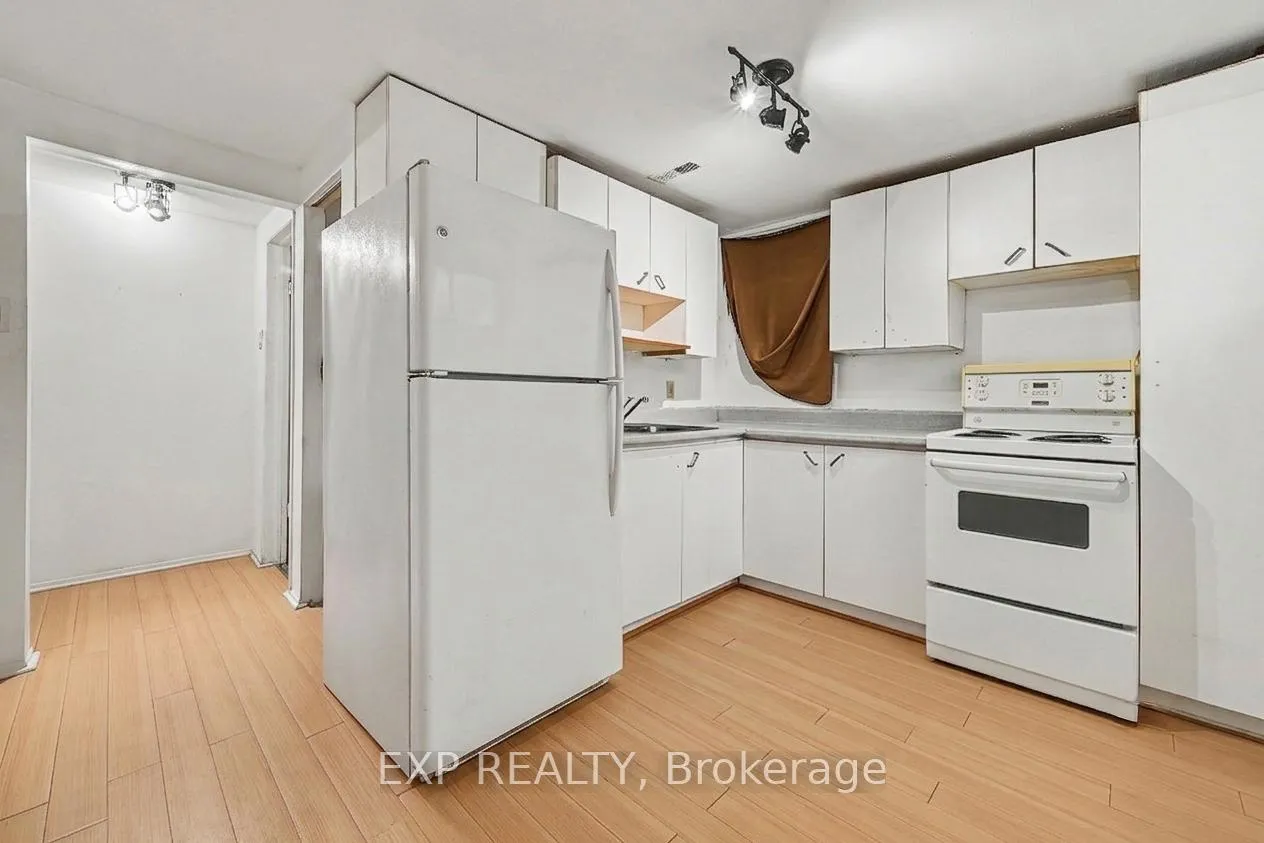
- Self-contained lower-level unit for rental income.
- Ideal for multi-generational living or house-hacking.
- Close to transit, schools, and parks.
- Significant development potential under new bylaws.
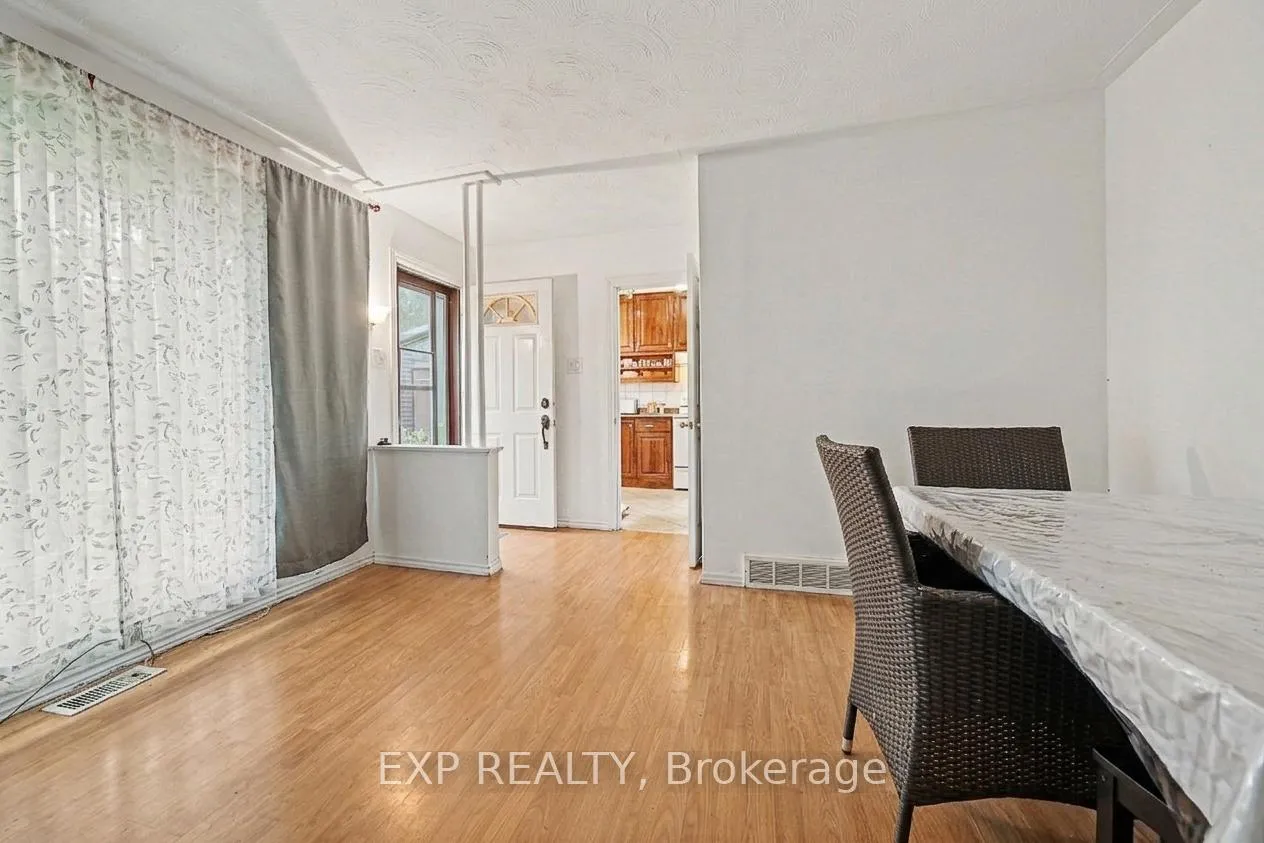
- Natural light floods the functional main level.
- Recent updates to roof, furnace, and panel.
- Priced for investors and smart homebuyers.
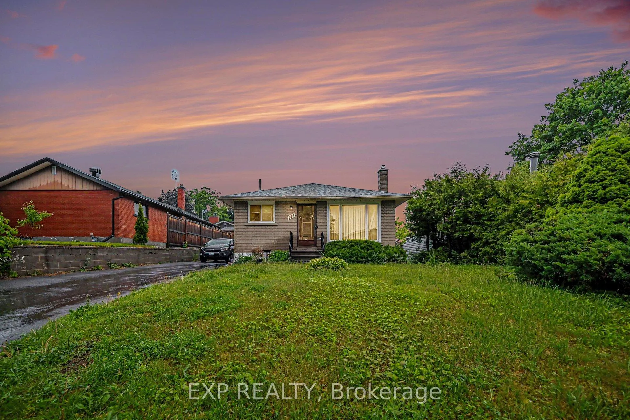
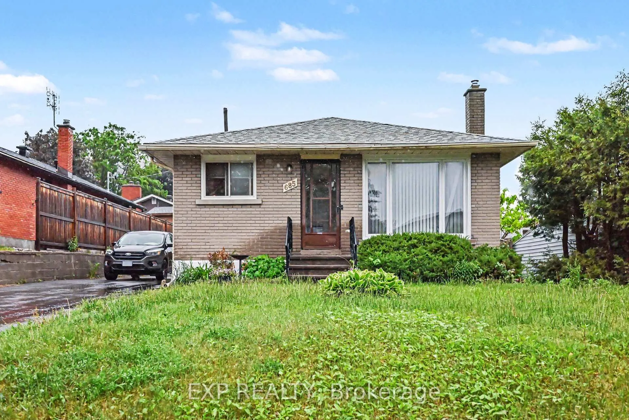
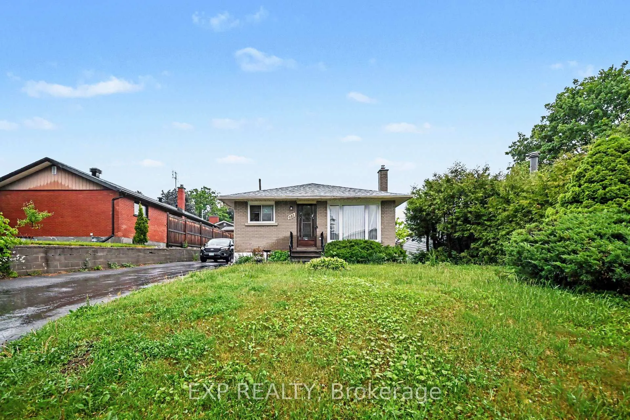
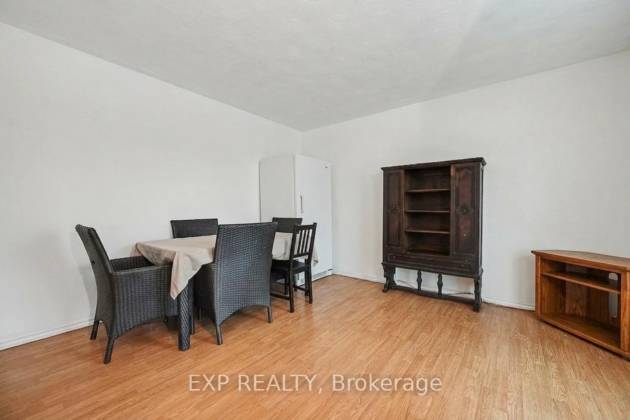
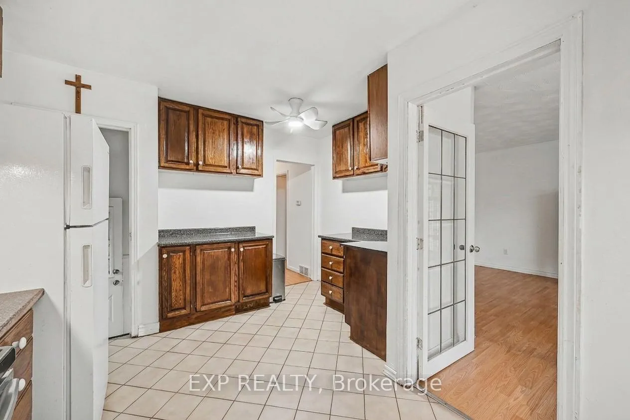
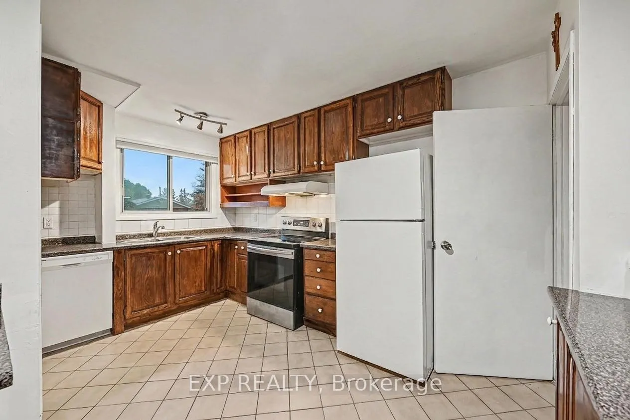
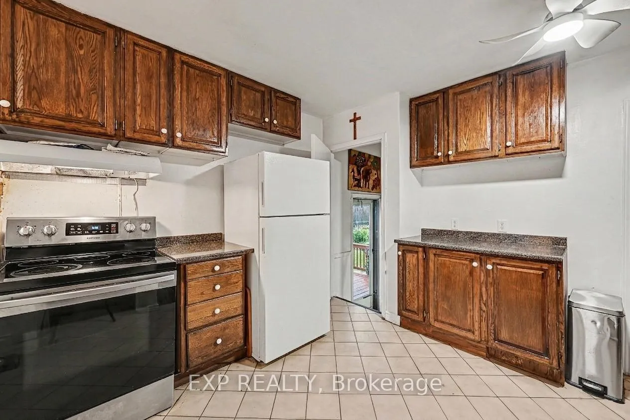
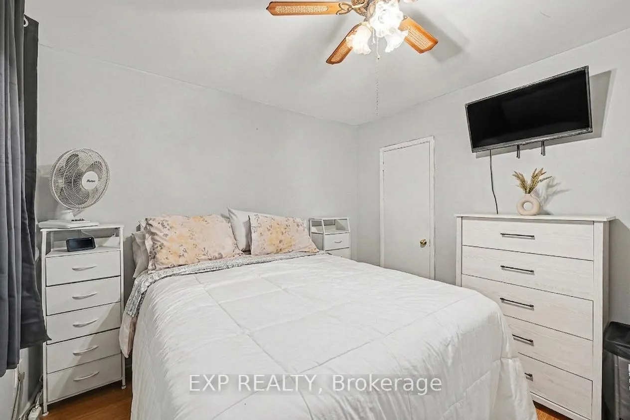
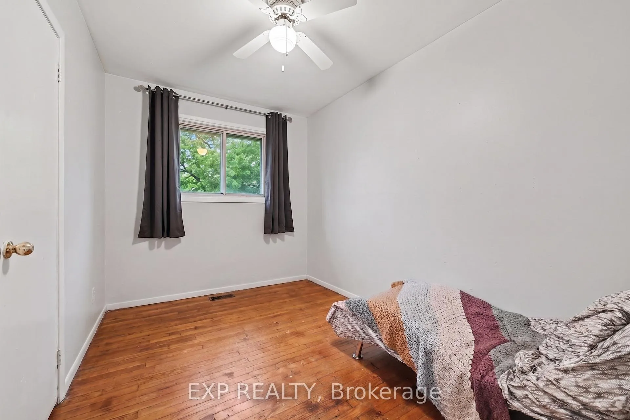
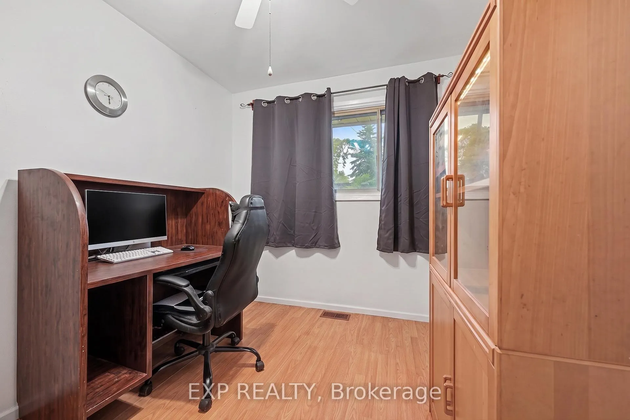
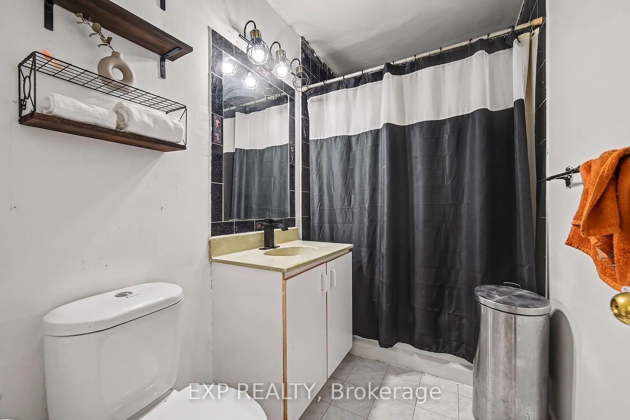
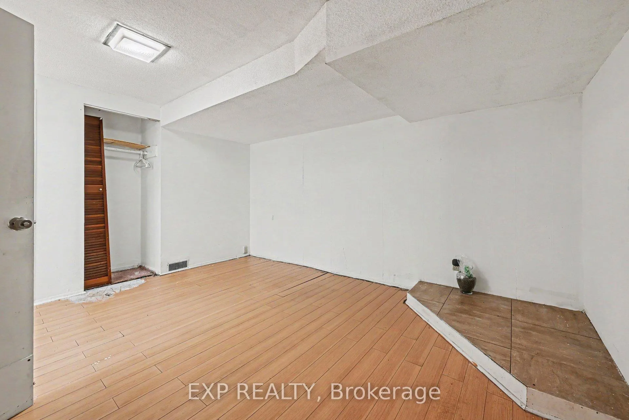
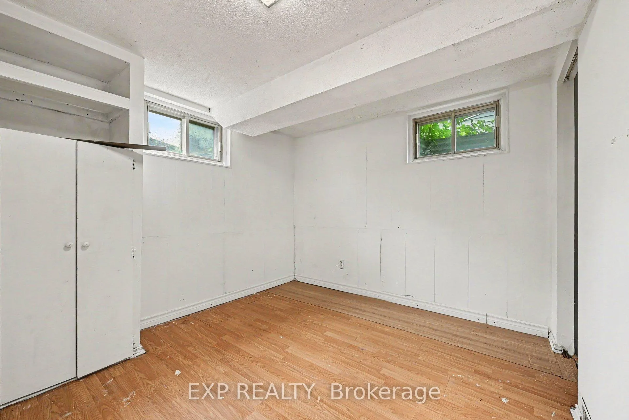
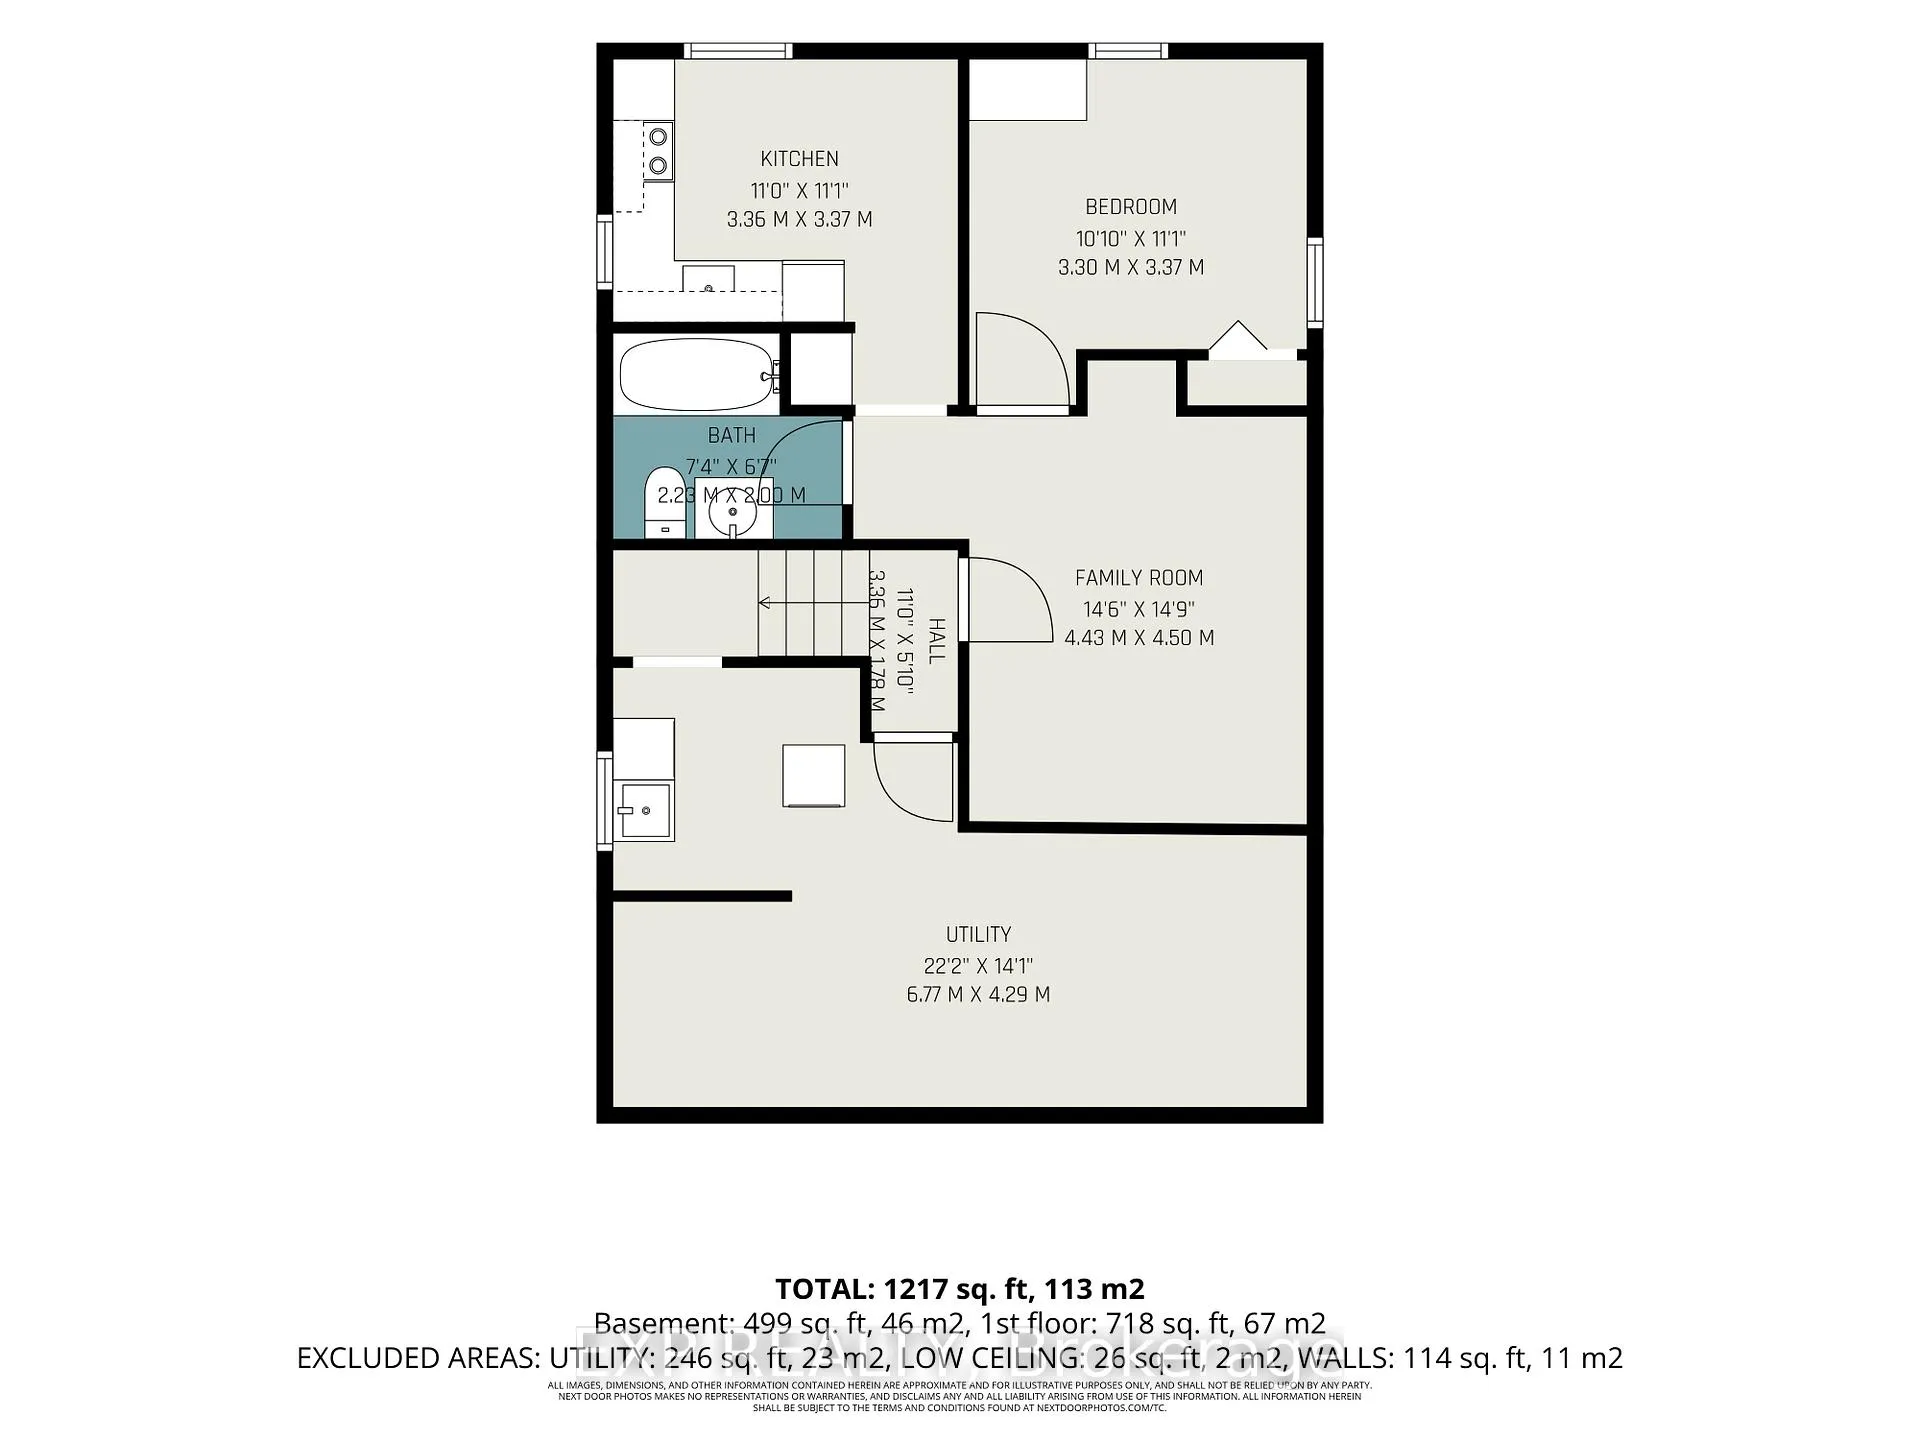
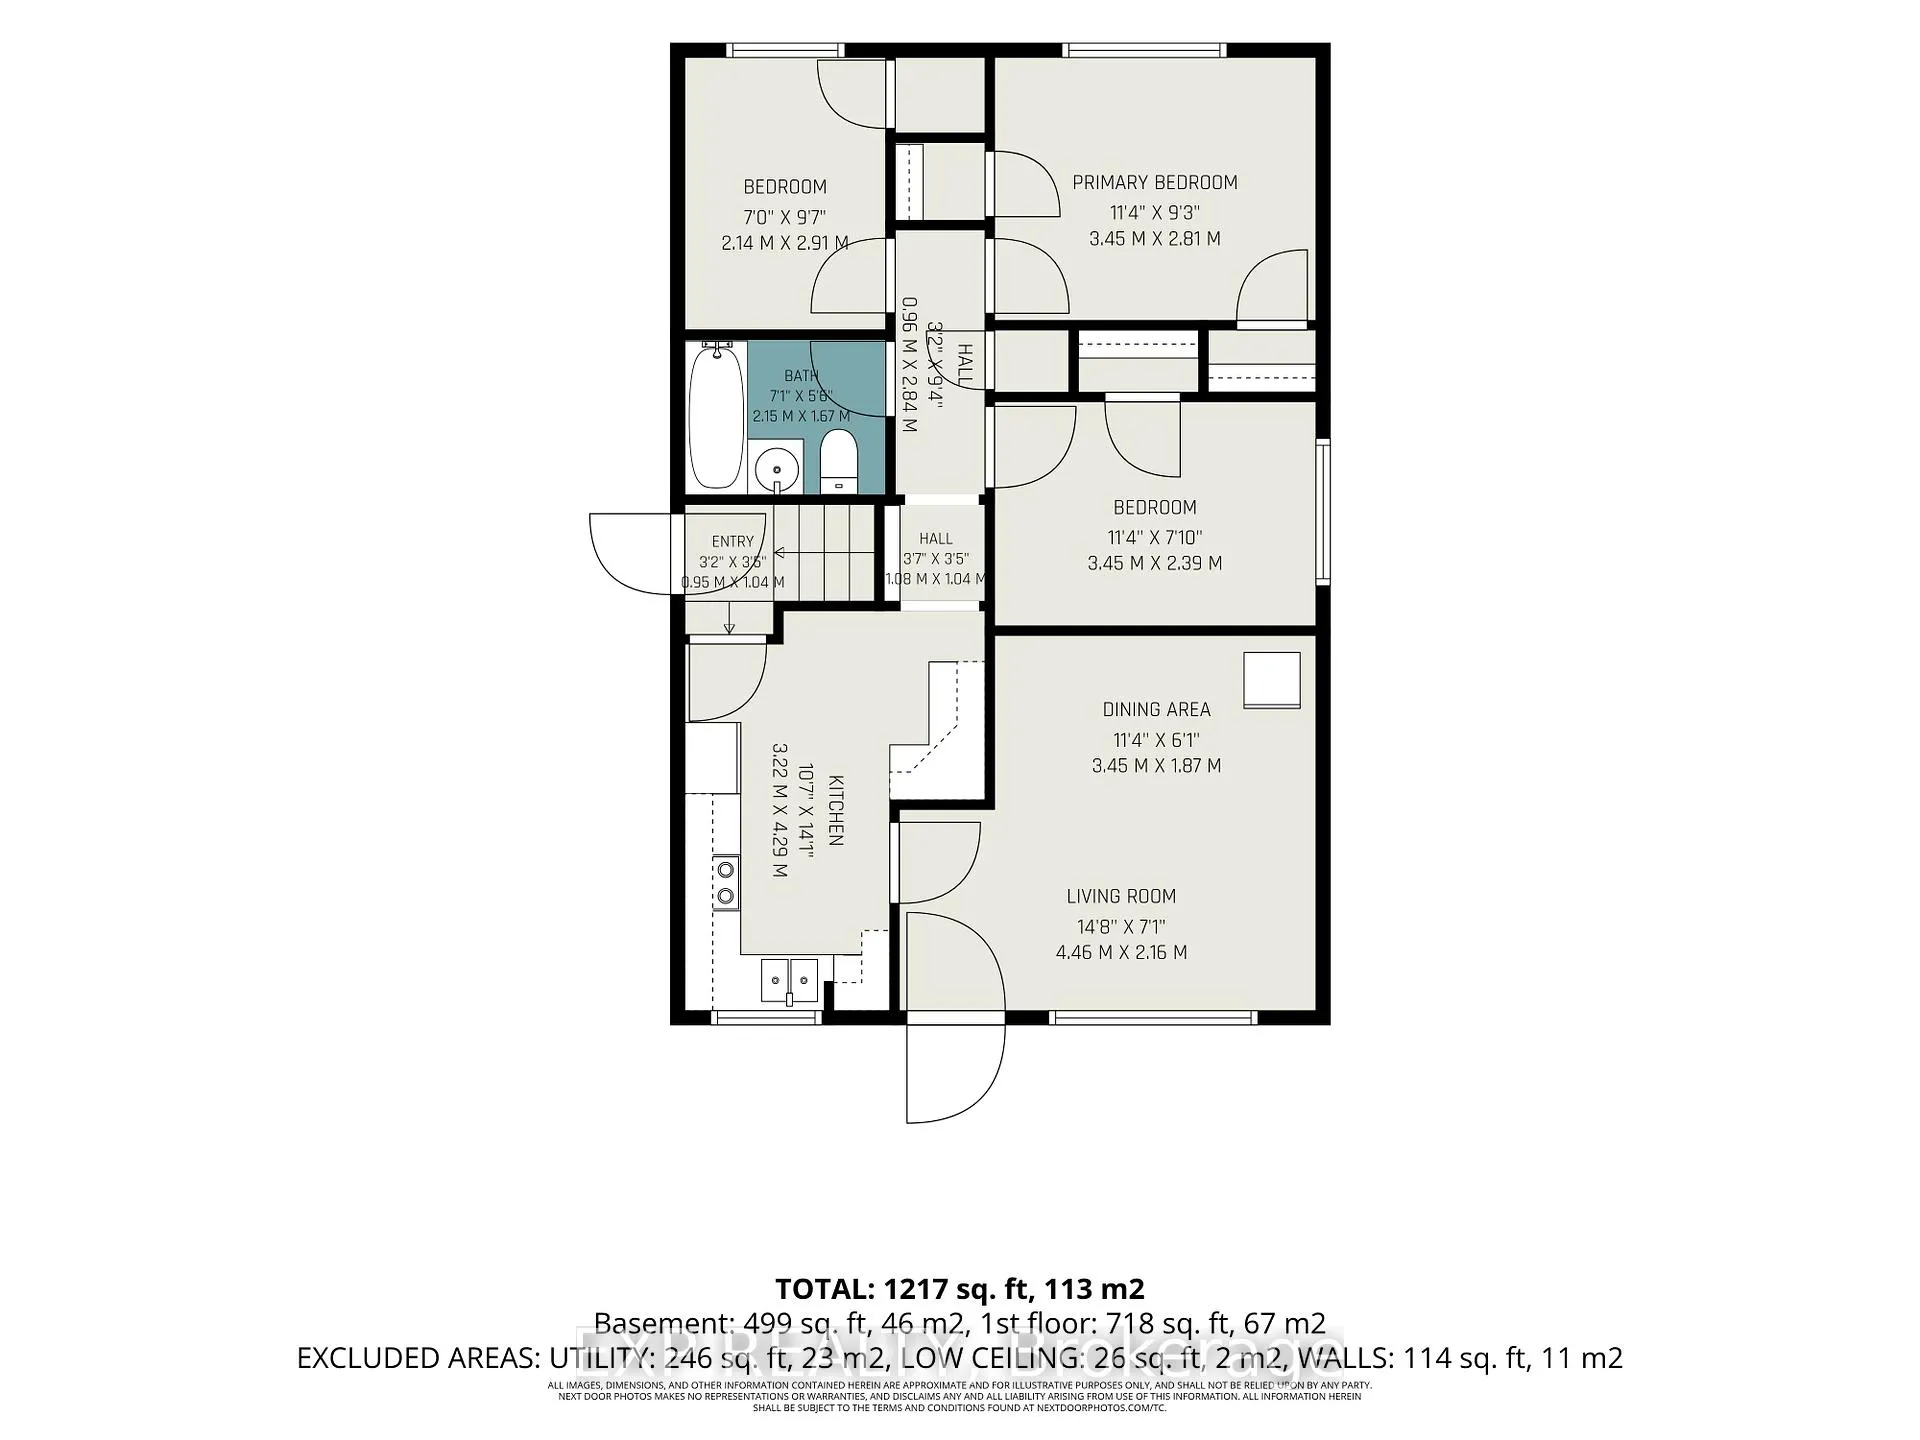
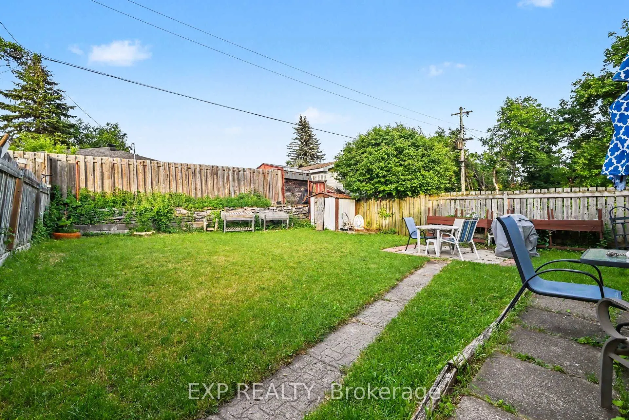
ATTENTION INVESTORS, BUILDERS, & SMART HOMEBUYERS! Welcome to 685 Crystal Street, an incredible opportunity to unlock massive value in the highly desirable, rapidly transitioning neighborhood of Carson Grove. Sitting on a premium, oversized 50.50 ft x 101.24 ft lot, this detached bungalow is priced at phenomenal value and is ready for its next chapter. The main level features 3 beds and 1 bath, with a classic, functional layout with broad windows that flood the living space with natural light. Downstairs, you will find a self-contained lower-level unit complete with its own dedicated separate side entrance, kitchen, bathroom, and bedroom-the ultimate setup for multi-generational living, a live-in "house-hack" to drastically offset your mortgage payments, or a high-yield addition to your rental portfolio.While the home requires some updating, its bones and location offer an undeniable upside. Located just minutes from the Blair LRT Station, Gloucester Centre, CSIS, CMHC, excellent schools, and parks, it sits in a prime transit-oriented corridor. DEVELOPMENT: A matching lot directly across the street successfully developed into a multi-unit complex. Explore the immense future development footprint permitted under Ottawa's progressive new housing bylaws, or renovate the existing structure to build immediate equity. Lane way 2025, Roof 2020, Furnace 2017, Panel 2023
Key Facts & Features
Property Costs
- Annual Property Tax Amount
- $5,160
- Land Transfer Tax Fee
- $6,473
Rental Items
- Rental Equipment
- HWT
- Basement Type
- Full, Finished, Separate Entrance, Apartment
Interior Features
- Interior Extras
- Accessory Apartment, Carpet Free, In-Law Capability, In-Law Suite, Primary Bedroom - Main Floor
- Fireplace/Stove
- No
- Elevator
- No
Exterior Features
- Pool
- None
Building
- Building Type
- Detached
- Building Style
- Bungalow
Construction
- Exterior Finish
- Brick
- Roof
- Asphalt Shingle
- Foundation Details
- Poured Concrete
- Special Designation
- Unknown
Lot
- Lot Front
- 50.50 ft
- Lot Depth
- 101.24 ft
Inclusions
- Inclusions
- 2 fridges, 2 stoves, Washer, dryer, Dishwasher
Parking & Garages
- Garage Type
- None
- Garage Spaces
- 0
- Parking Spaces
- 6
- Total Garage And Parking Spaces
- 6
Heating & Cooling
- Heat Source
- Gas
- Heat Type
- Forced Air
- Air Conditioning
- None
- Water
- Municipal
- Sewers
- Sewer
- Bedrooms
- 3 + 1
- Washrooms
- 2
- Kitchens
- 2
Room sizes
- Bedroom—Main level
- Kitchen—Main level
- Living Room—Main level
- Dining Room—Main level
- Primary Bedroom—Main level
- Bedroom 3—Main level
- Primary Bedroom—Basement level
- Living Room—Basement level
Washrooms
- 3-piece, Main
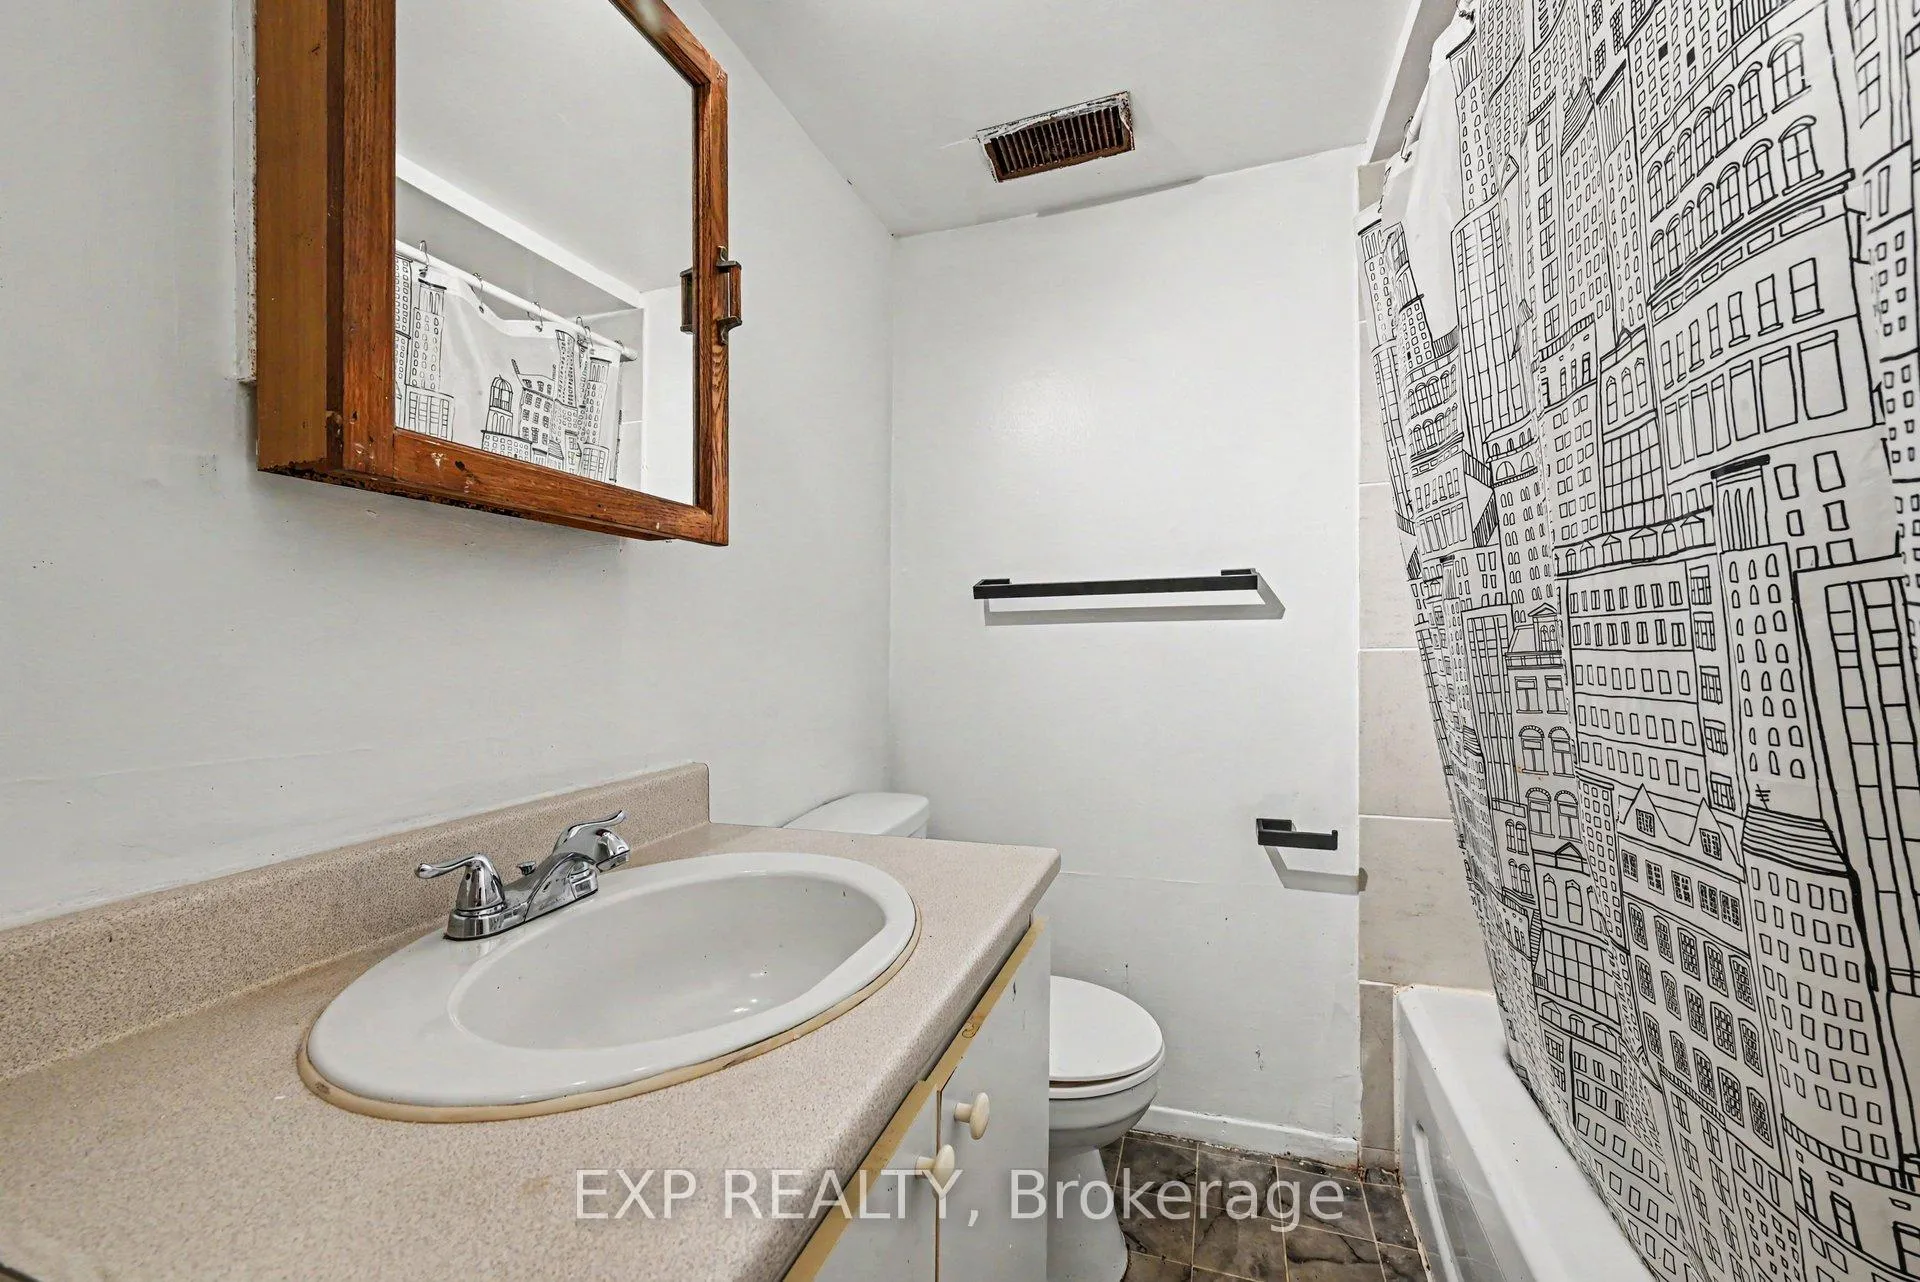
- 3-piece, Basement
- Municipality
- Ottawa
- Neighbourhood
- Carson Meadows
- Main cross streets
- Montreal Rd & Carson's Rd
- Directions
- Heading east on Montreal Rd., take a right onto Hochelga st. then take a right onto to Bermuda ave, Then a left onto Crystal St.
- MLS® number
- X13423838
- Data source
- Toronto Regional Real Estate Board
- Status change
- 2026-07-26
- Listed on
- 2026-06-10
- Days on market
- 46 days
- Possession type
- 60-89 days
- Co-op commission
- 2
- Seller
- Listed by
- eXp Realty
Home Market Value
Current home valuation for 685 Crystal Street, Ottawa, Carson Meadows, Ottawa, ON. Listed for $499,900
HOMEH Estimate
$527,950
Estimated Sales Range
$417,080 - $638,820
HOMEH Estimate for 685 Crystal Street, Ottawa, Carson Meadows
Calculated with a real agent's CMA method — 45+ years of experience, codified. Not an AI guess.
For the owner
Is this your home? Track its value.
Get this home's HOMEH Estimate by email once a month, with how many homes are for sale around you.
Mortgage Payment Calculator
Compare up to 4 down payment scenarios
5% of purchase price for homes $500K or less
$24,995
| Scenario 1 | Scenario 2 | Scenario 3 | Scenario 4 | |
|---|---|---|---|---|
−Down payment | % $ | % $ | % $ | % $ |
+CMHC insurance | $18,996 | $13,947 | $11,898 | $0 |
=Total mortgage | $493,901 | $463,857 | $436,813 | $399,920 |
Amortization | ||||
Mortgage rate | % | % | % | % |
| Payment frequency | ||||
=Mortgage payment | $2,411monthly | $2,265monthly | $2,133monthly | $1,953monthly |
Land Transfer Tax
$6,473
$6,473
Around this home
Data provided by OpenStreetMap & Fraser Institute School Rankings
Ask HOMEH
New!Hi there!
👋Text or call (416) 301-9001
Recommended for you
Based on homes you've looked at.
No recommended properties found.
Nearby similar homes
No nearby properties found.
More real estate resources
Other homes nearby
Explore this area
Nearby neighbourhoods
- 3504 - Castle Heights/Rideau High homes for sale
- 3503 - Castle Heights homes for sale
- 2201 - Cyrville homes for sale
- 2202 - Carson Grove homes for sale
- 3102 - Manor Park homes for sale
- 2107 - Beacon Hill South homes for sale
- 2203 - Cyrville Rd./Industrial Park homes for sale
- 2105 - Beaconwood homes for sale
No nearby listings available.