

103 Borealis Crescent
Ottawa (Carson Meadows), ON K1K 4T6
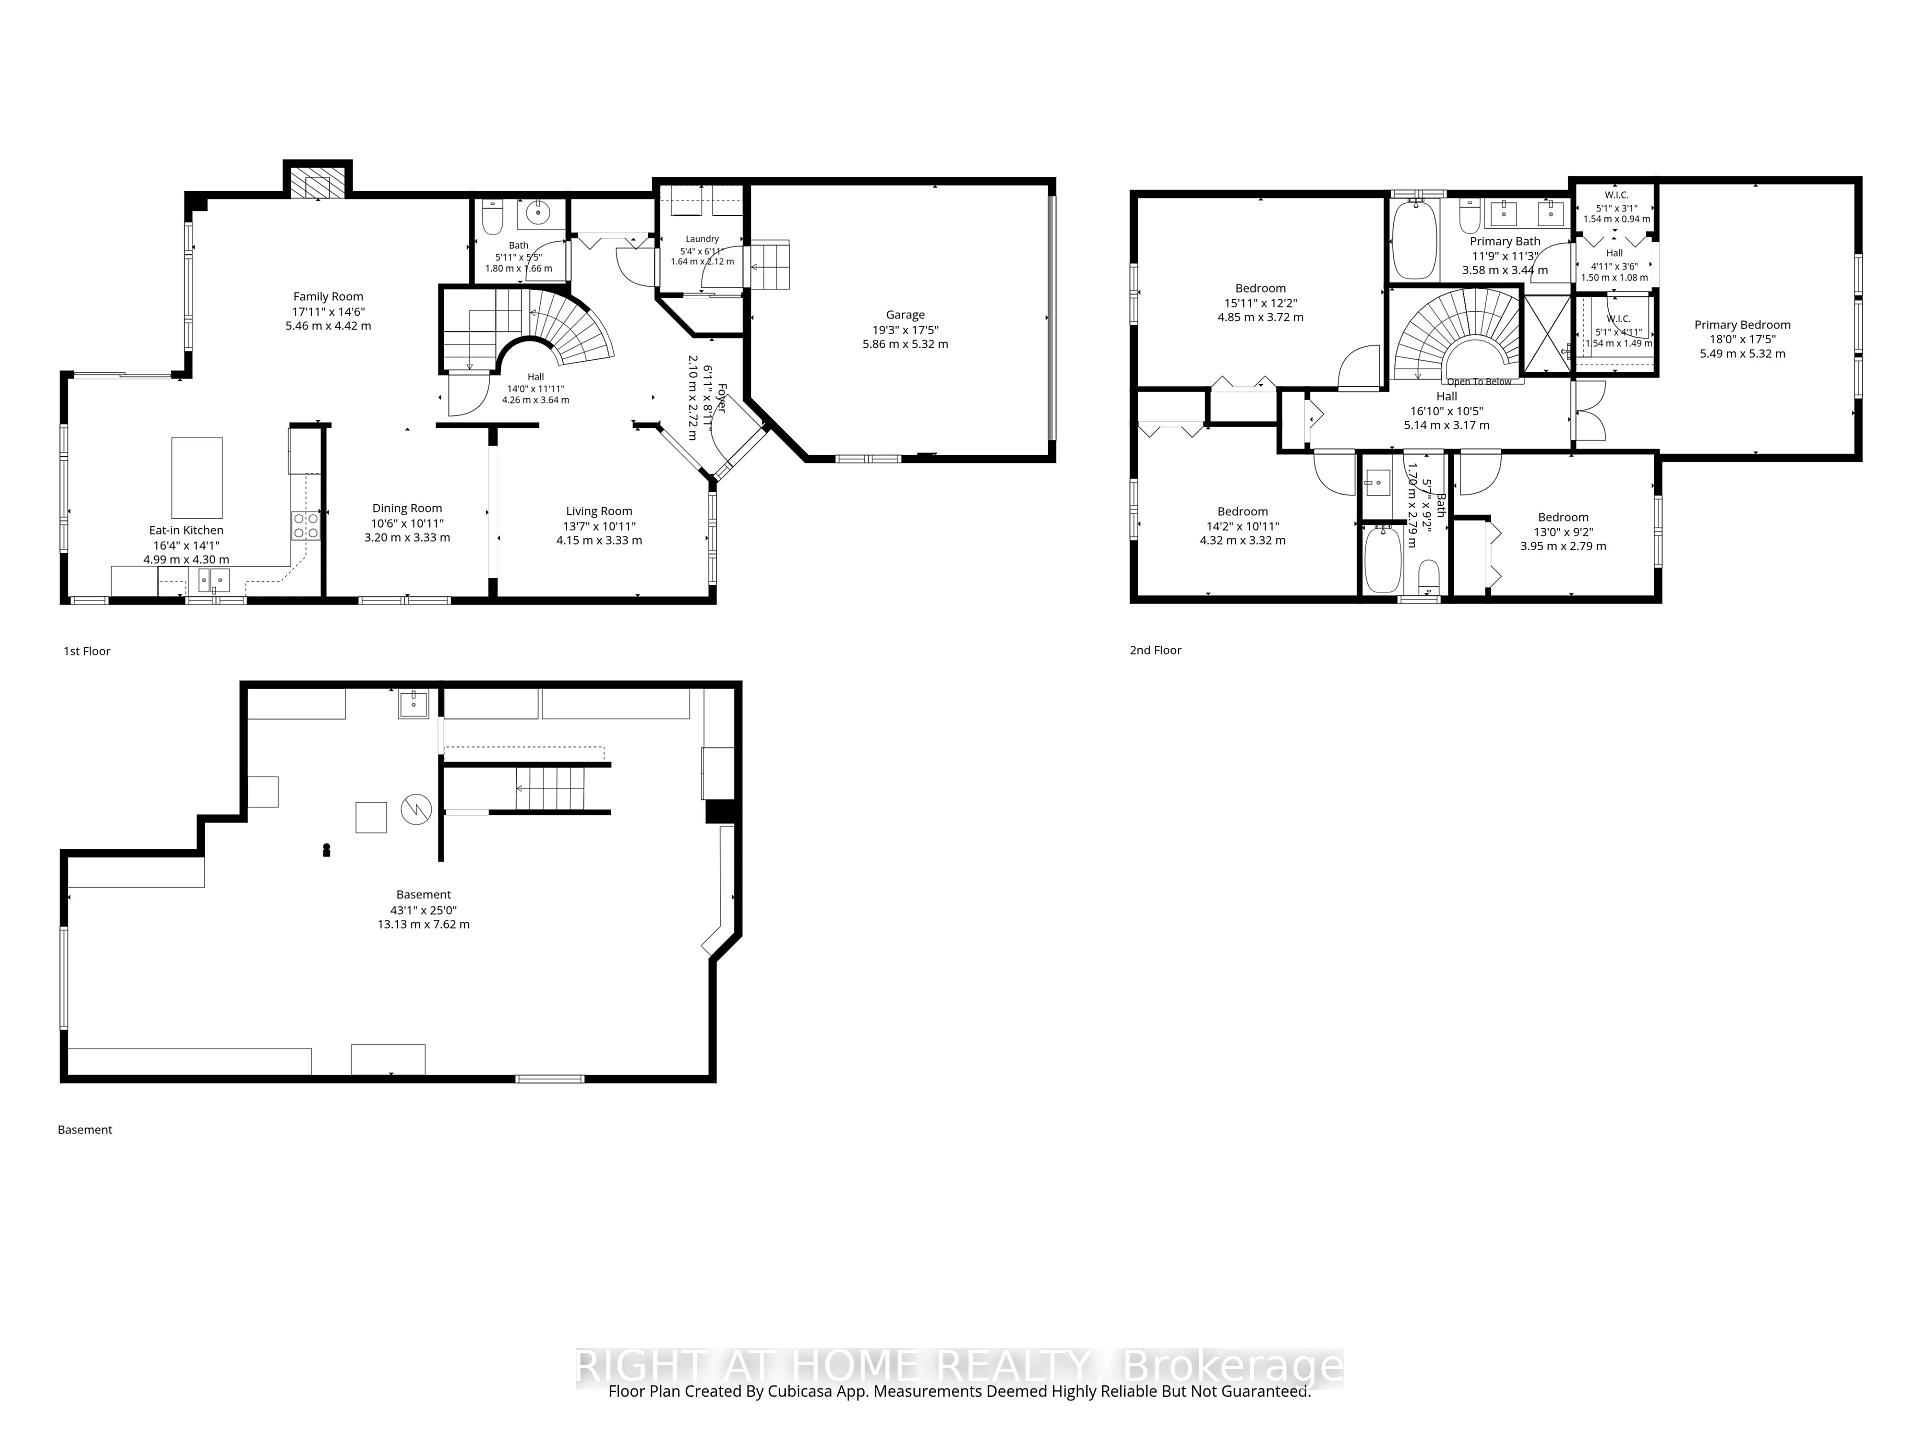
- 4Bedrooms
- 3Bathrooms
- 2Garage
- 2000–2500Sq Ft
- $8,536Tax
- 35×125 ftLot Size
 Estimated Value:$900,809See Free Estimate Report

Sale & Price History for 103 Borealis Crescent, Ottawa, Carson Meadows
| Start Date | End Date | Price | Event | MLS# |
|---|---|---|---|---|
| No listing history available | ||||
Real estate boards require you to or to see the full details of this property.
*Sold prices and complete sale & price history are regulated data. Under the Trust in Real Estate Services Act, 2002 (TRESA) and the rules of the Real Estate Council of Ontario (RECO), and pursuant to the Multiple Listing Service® rules of the Canadian Real Estate Association (CREA) and the Toronto Regional Real Estate Board (TRREB), this information may be shown only to registered users who have agreed to the applicable terms of use (a Virtual Office Website, or "VOW," arrangement). HOMEH Inc., Brokerage therefore provides it to signed-in members only. Creating an account is free and takes under a minute.
About 103 Borealis Crescent, Ottawa, Carson Meadows
Summarized Description
- Meticulously maintained home with modern upgrades.
- High-efficiency systems for comfort and savings.
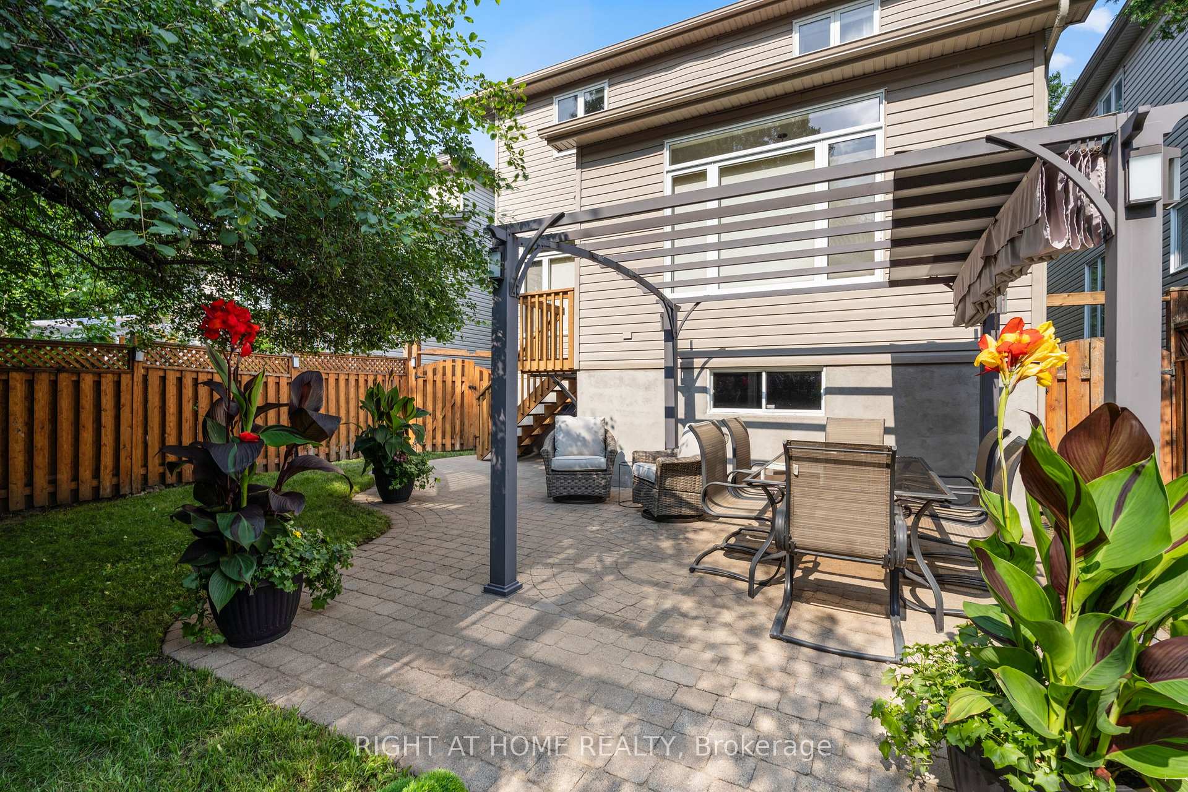
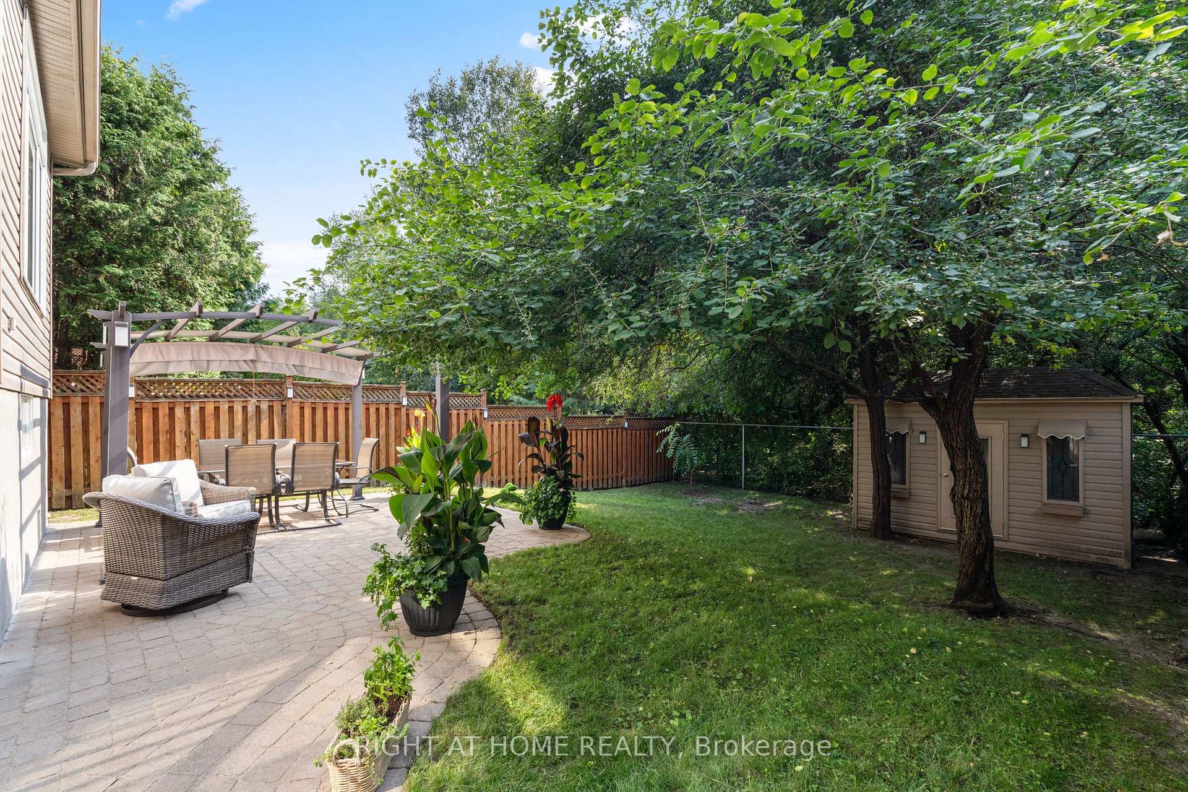
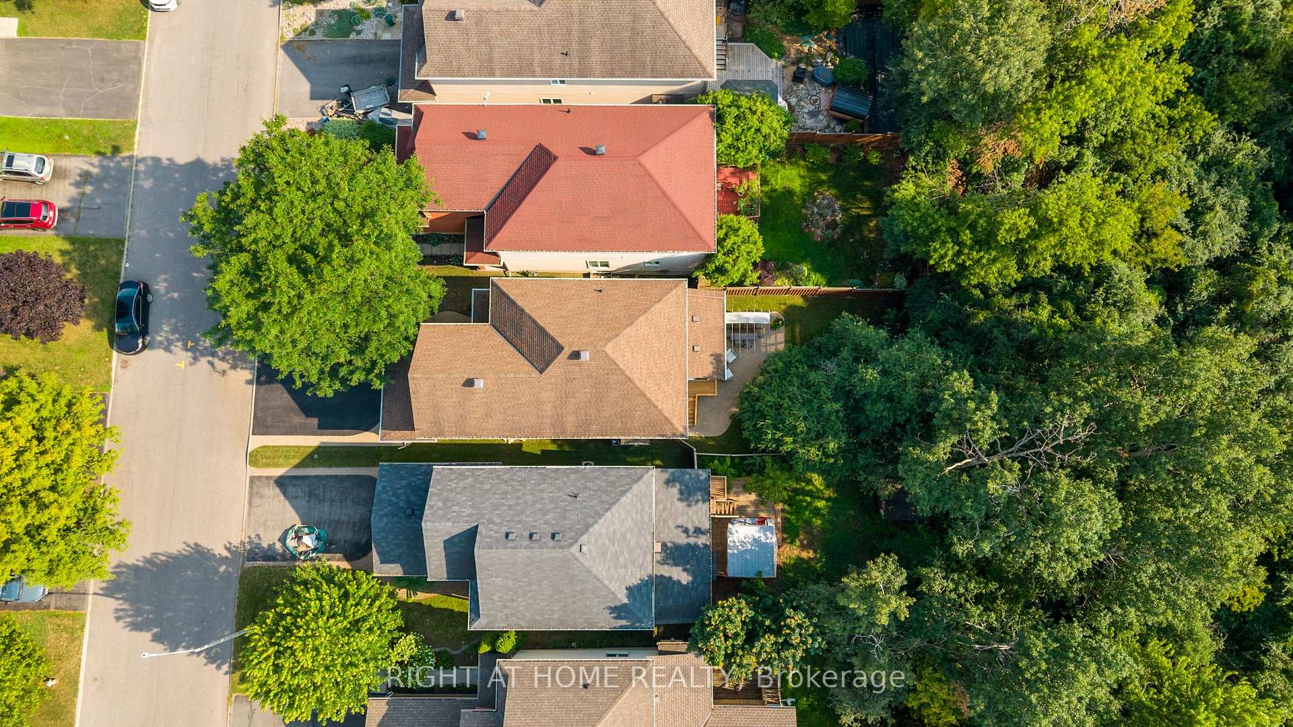
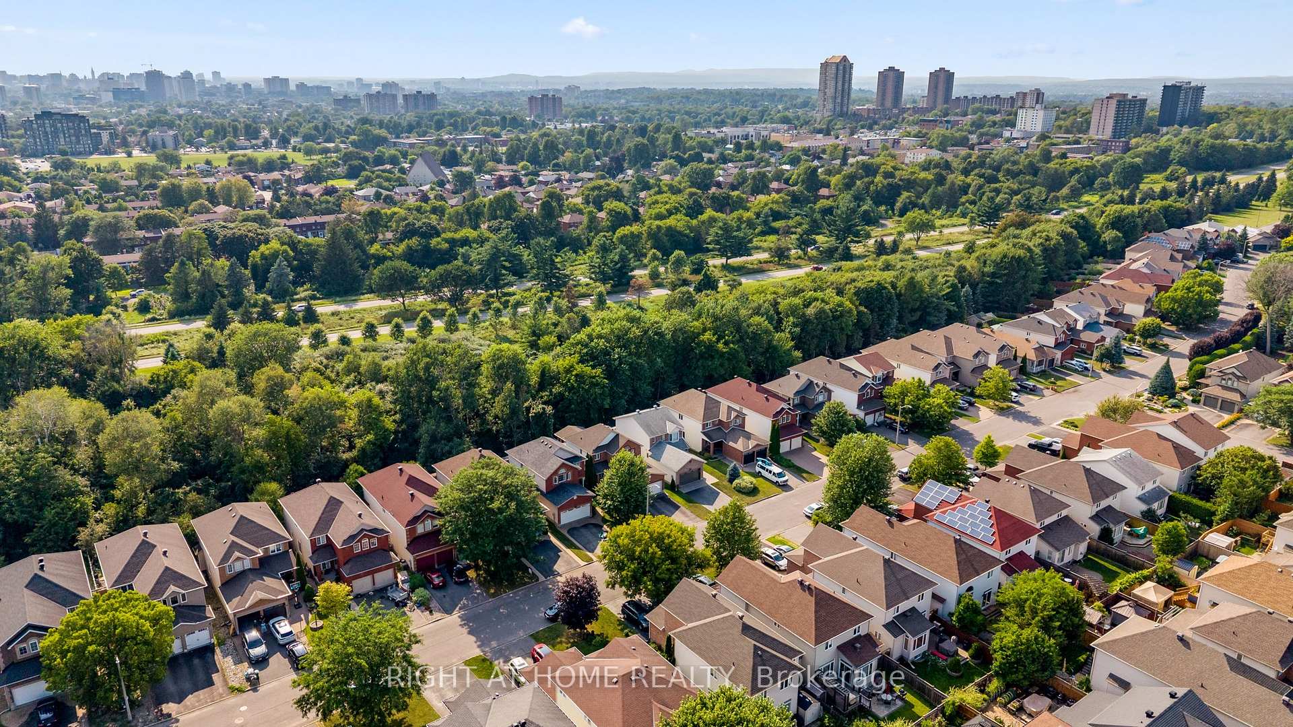
- Private yard overlooking dense greenspace.
- Luxurious primary suite with heated ensuite.
- Integrated home automation for convenience and security.
- Minutes from downtown and essential amenities.
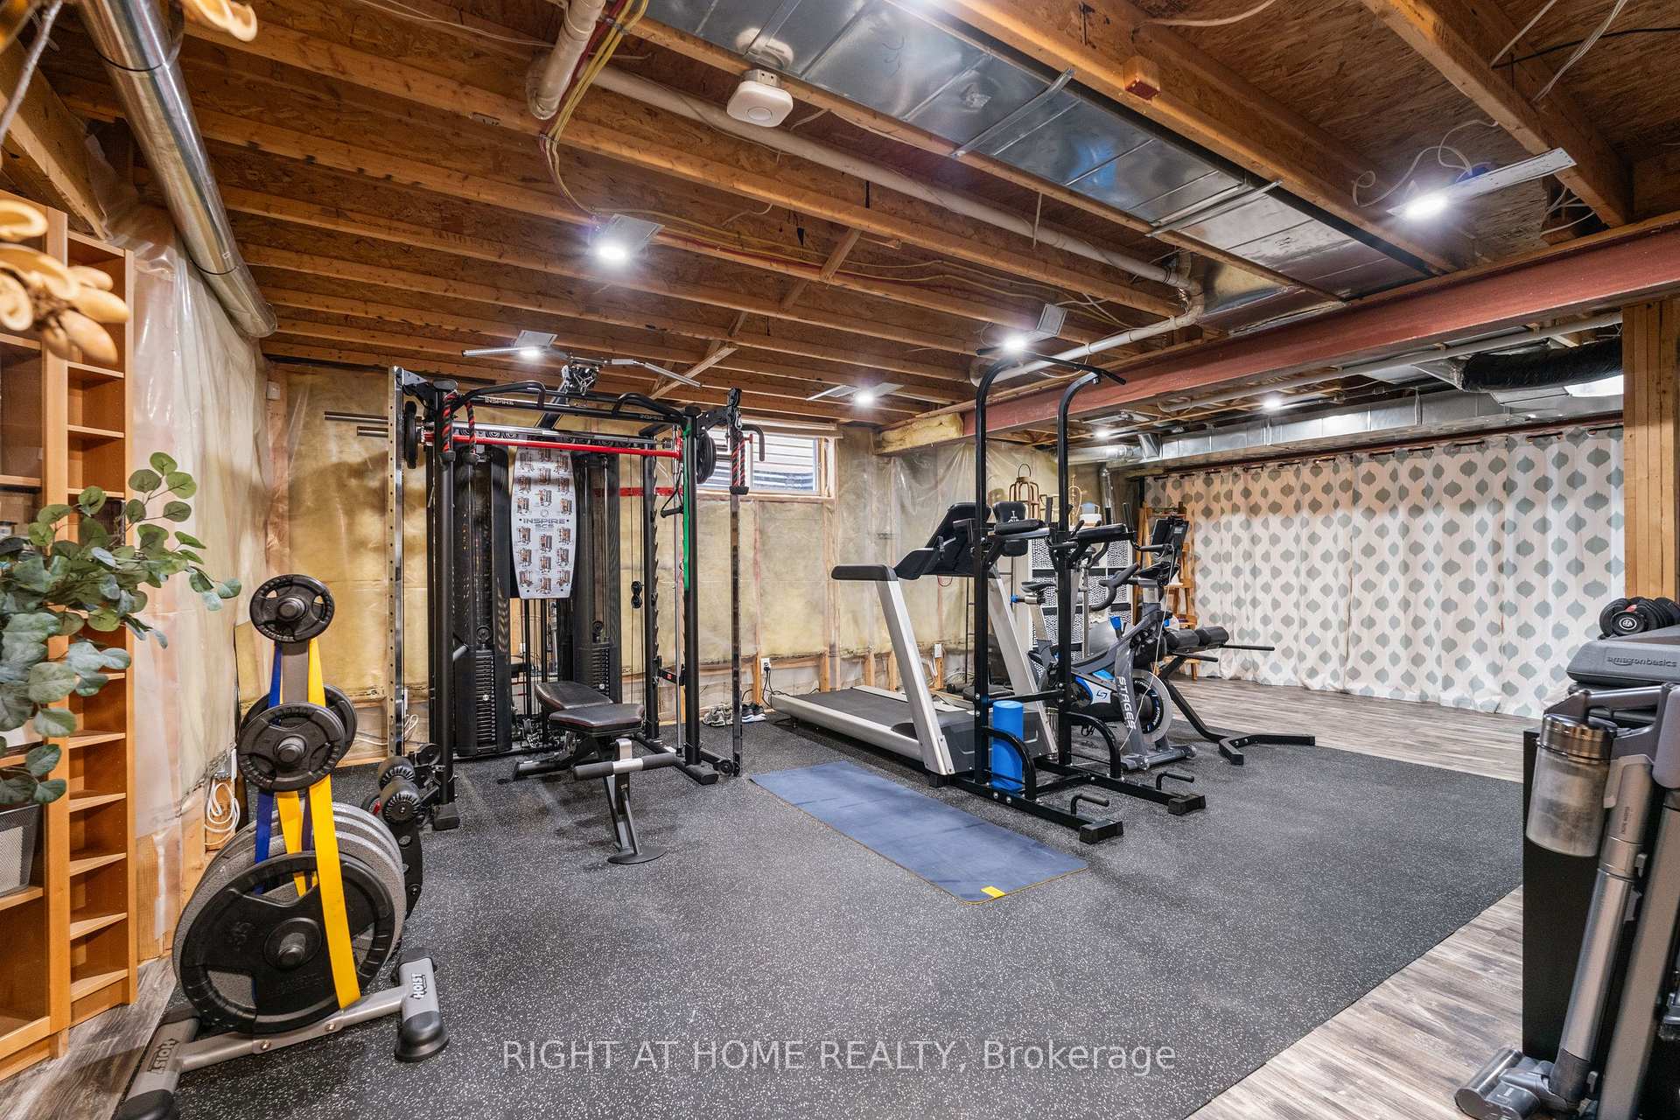
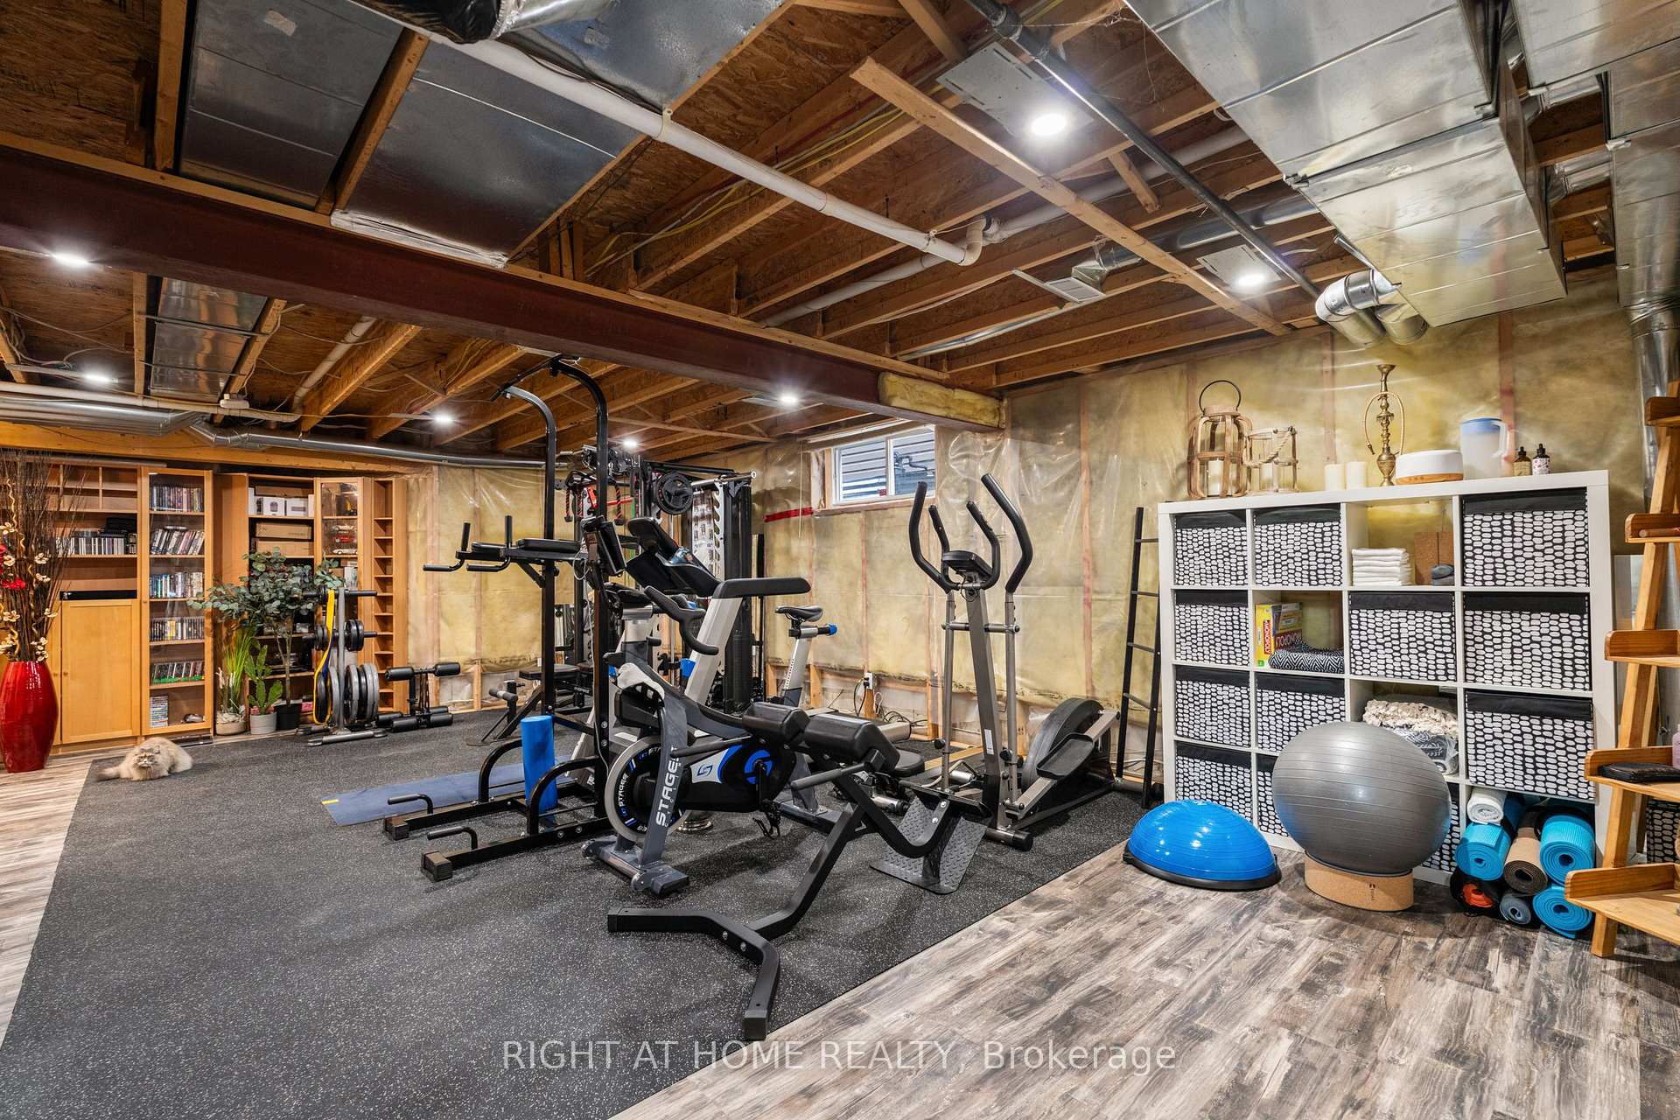
- Space for gym and workshop in lower level.
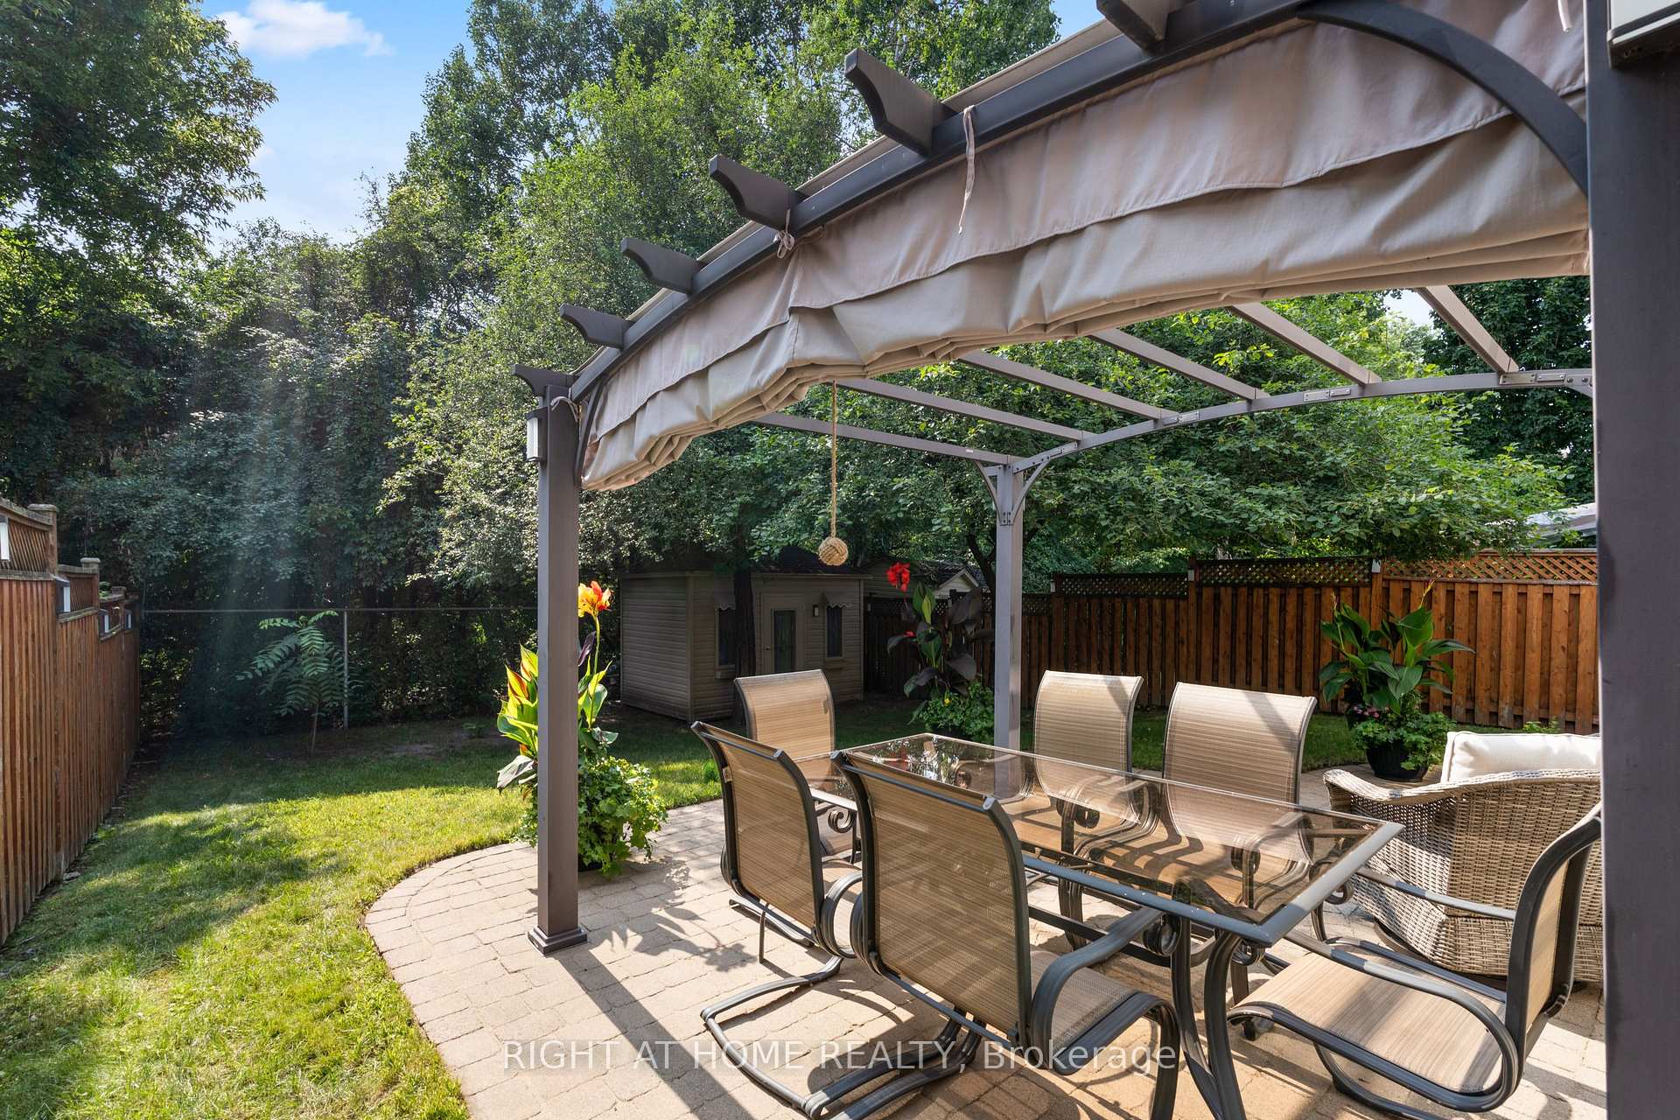
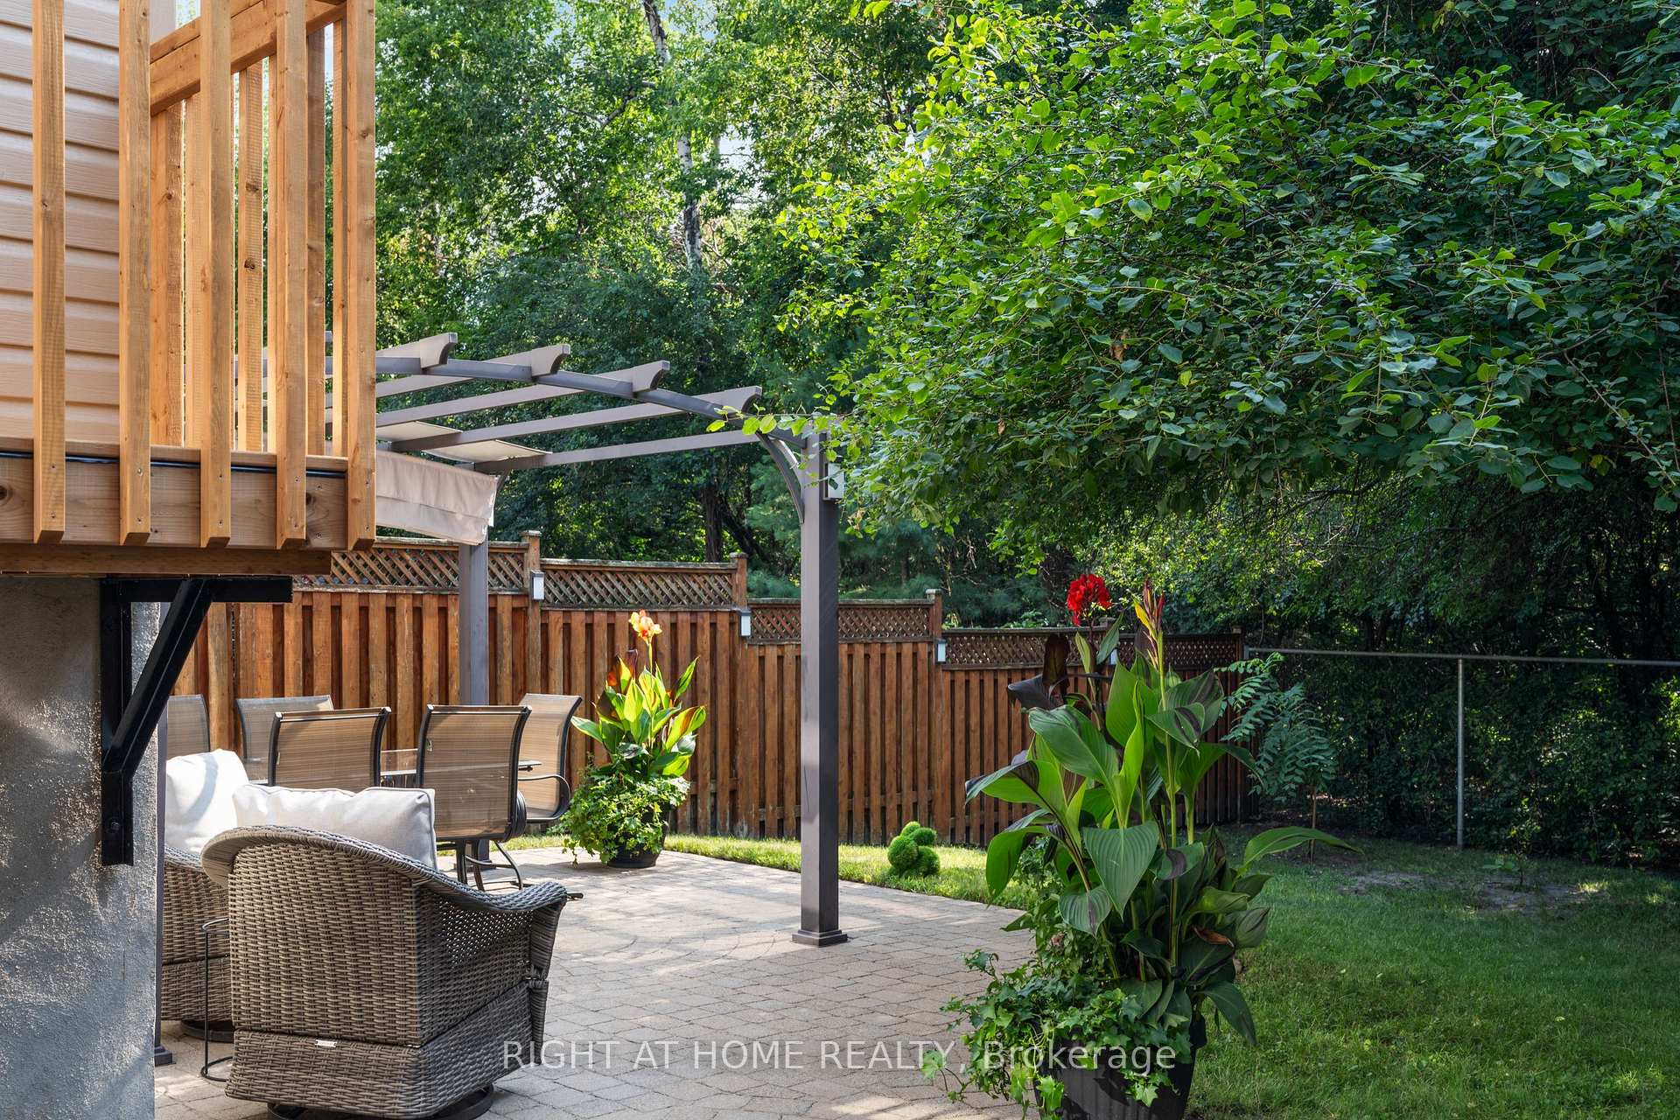
- New rear deck with mature landscaping.
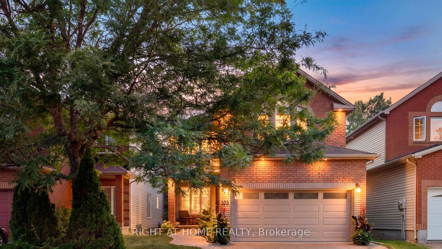
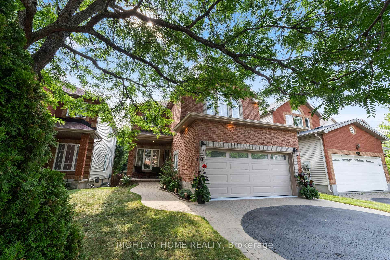
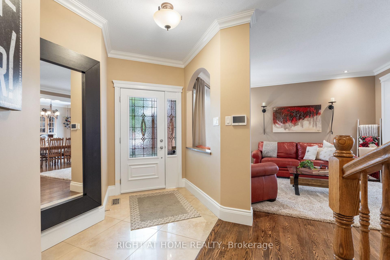
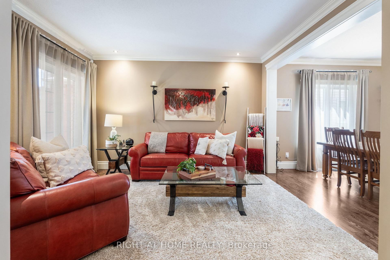
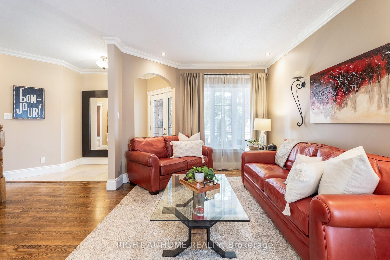
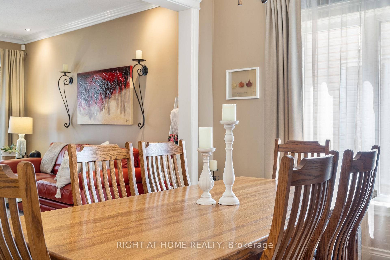
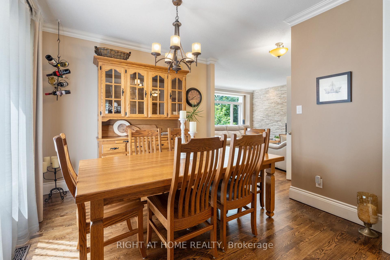
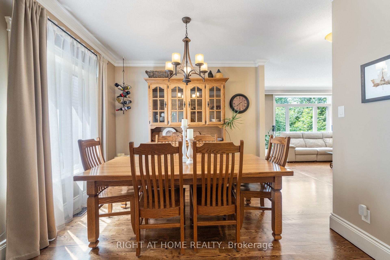
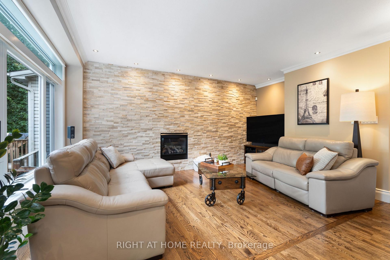
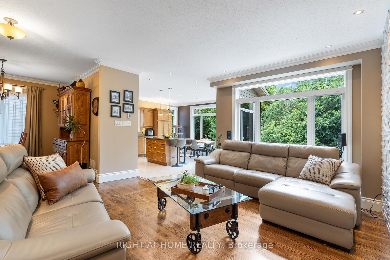
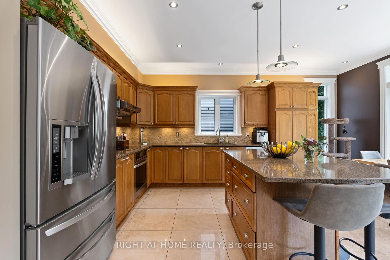
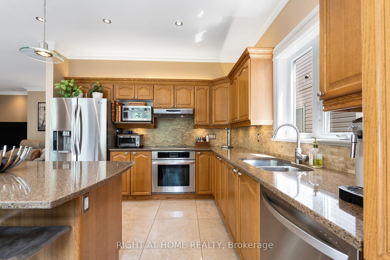
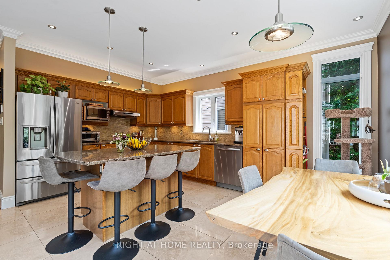
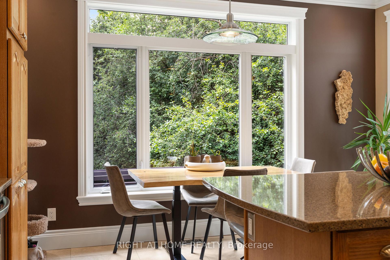
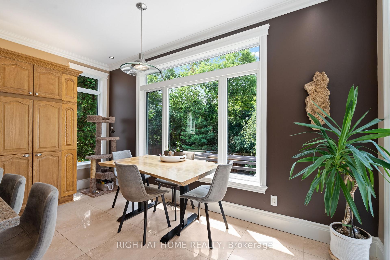
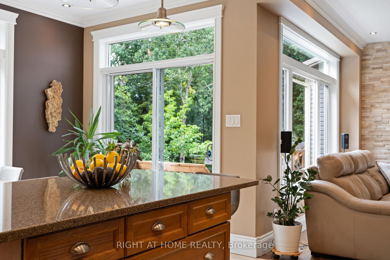
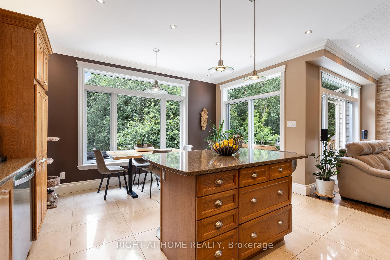
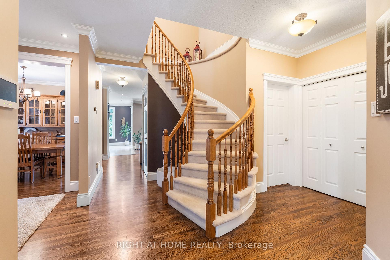
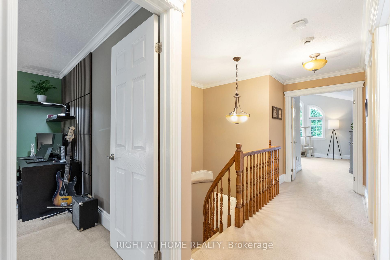
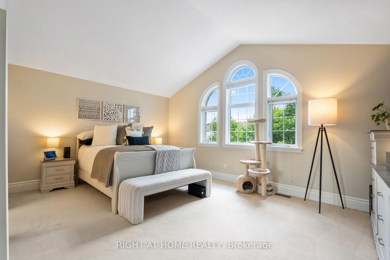
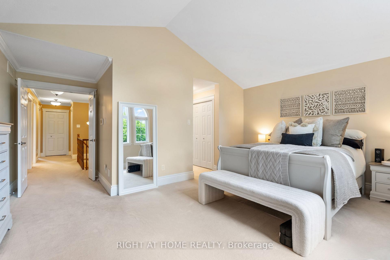
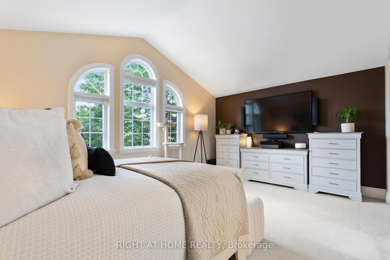
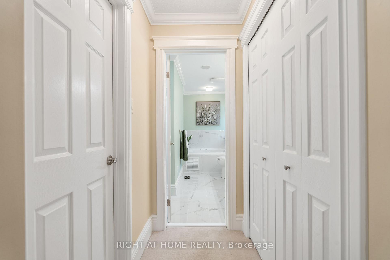
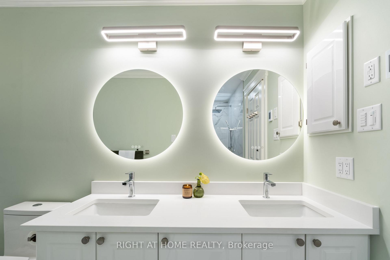
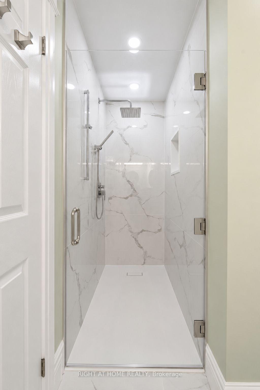
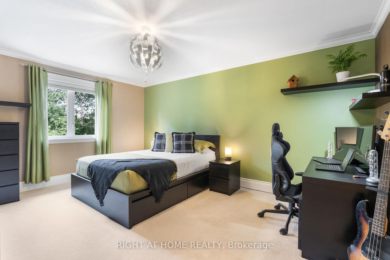
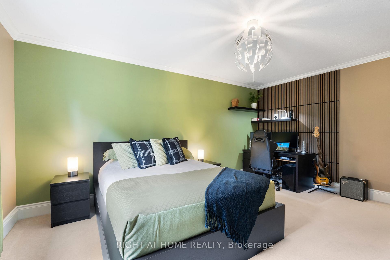
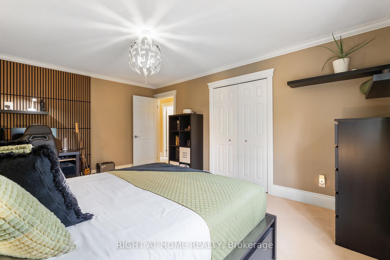
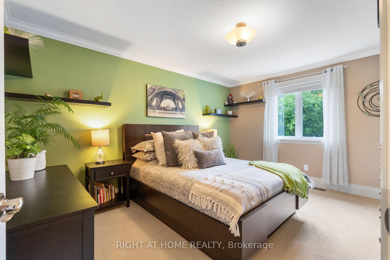
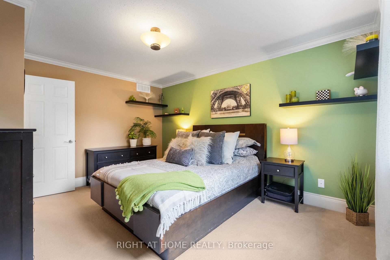
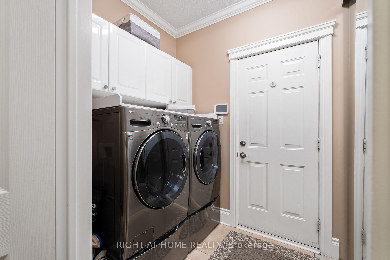
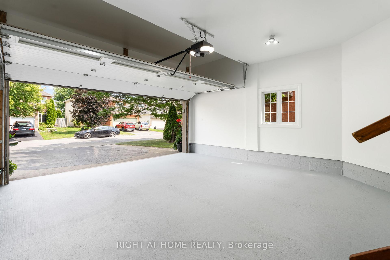
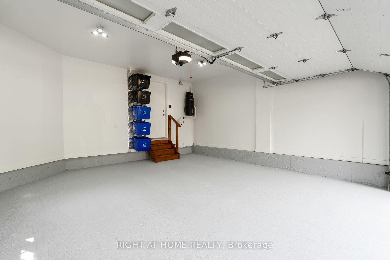
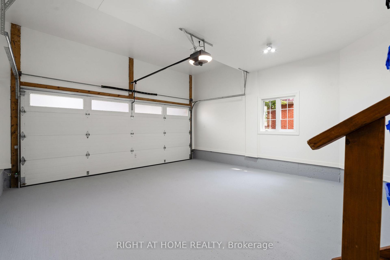
TRADITIONAL COMFORT meets MODERN INTELLIGENCE. This meticulously maintained home has been thoughtfully upgraded not only for how it looks & lives, but for what it can save you! Big-ticket updates: high-efficiency furnace & A/C, 200-amp electrical service conversion allowing for Level-2 EV-ready garage w/insulated garage door, connected lighting & heated floors where they matter, programmable thermostats, HRV, humidifier, motorized solar blinds, owned 75-gal hot water tank, and 50-year GAF membrane roof system. These thoughtful improvements are designed around comfort, efficiency & lowered long-term ownership costs for your peace of mind for years to come. Inside, 9' ceilings on the main floor with additional transom windows, site-finished commercial-grade hardwood & upgraded trim and mouldings set the tone for an open and bright main level. The southwest kitchen/family room overlook and give onto dense NCC greenspace making the yard very private and serene. Upstairs are 4 generous bedrooms including a cathedral-ceiling primary retreat with dual closets & luxurious ensuite featuring heated floors & mirrors, jetted tub & 2-person shower. The lower level offers a roughed-in 3-pc bath and enough space to house a gym & workshop. Integrated home automation controls lighting, thermostats, fireplace, heated floors, blinds, garage & more, while a wired 24-zone alarm and 3-LCD displays, 4K video doorbells & hardwired Ethernet add security & connectivity without relying solely on Wi-Fi. Outside offers a new rear deck leading to extensive interlock, gas bb-q hook-up, mature landscaping, leaf guards, connected soffit lighting and a separate storage shed. Minutes to downtown, transit, LRT, Highways 417 & 174, Montfort Hospital, La Cité, CMHC, many schools from many different school boards, parks recreation, trails & shopping. A home where much of tomorrow's spending has already been done today.
Key Facts & Features
Property Costs
- Annual Property Tax Amount
- $8,536
- Land Transfer Tax Fee
- $19,175
Rental Items
- Rental Equipment
- none
- Under Contract
- None
- Basement Type
- Unfinished
Interior Features
- Laundry Level
- Main Level
- Interior Extras
- Air Exchanger, Auto Garage Door Remote, Built-In Oven, Central Vacuum, Countertop Range, Floor Drain, Rough-In Bath, Water Heater Owned
- View
- Garden, Trees/Woods
- Security Features
- Carbon Monoxide Detectors, Monitored, Security System, Smoke Detector
- Fireplace/Stove
- Yes
- Fireplace Features
- Natural Gas
- Elevator
- No
Exterior Features
- Exterior Extras
- Backs On Green Belt, Patio, Privacy
- Pool
- None
- Property Features
- Fenced Yard, Greenbelt/Conservation, Hospital, Park, School Bus Route
- Accessibility Features
- None
- Other Structures
- Garden Shed, Gazebo
Building
- Building Type
- Detached
- Building Style
- 2-Storey
- Approx Age
- 16-30
Construction
- Exterior Finish
- Brick, Vinyl Siding
- Roof
- Asphalt Shingle, Other
- Foundation Details
- Poured Concrete
- Special Designation
- Unknown
Lot
- Lot Front
- 35.13 ft
- Lot Depth
- 124.80 ft
- Lot Size
- 0.101
- Lot Shape
- Rectangular
Inclusions
- Inclusions
- LG stainless stove, LG induction cooktop, LG stainless french door fridge/freezer, LG stainless dishwasher, stainless hood fan, LG front load washer & matching pedestal, LG front load dryer & matching pedestals, Three (3) wall mounted tv brackets (family room, primary bedroom, lower level), Entertainment stand in family room nook, Back yard pergola & Garden shed.
Exclusions
- Exclusions
- Side by side LG fridge and LG freezer in lower level, black wall mirror in foyer
Parking & Garages
- Garage Type
- Attached
- Garage Spaces
- 2
- Parking Spaces
- 4
- Total Garage And Parking Spaces
- 6
Heating & Cooling
- Heat Source
- Gas
- Heat Type
- Forced Air
- Air Conditioning
- Central Air
- Water
- Municipal
- Sewers
- Sewer
- Natural Gas
- Available
- Hydro
- Available
- Cable
- Yes
- Telephone
- Available
- Bedrooms
- 4
- Washrooms
- 3
- Kitchens
- 1
- Family / bonus room
- Yes
Room sizes
- Room—
- Foyer—Main level, Ceramic Floor, Closet, LED Lighting
- Bathroom—Second level, 5 Pc Ensuite, Heated Floor, Soaking Tub
- Mud Room—Main level, Combined w/Laundry, Ceramic Floor, Mirrored Closet
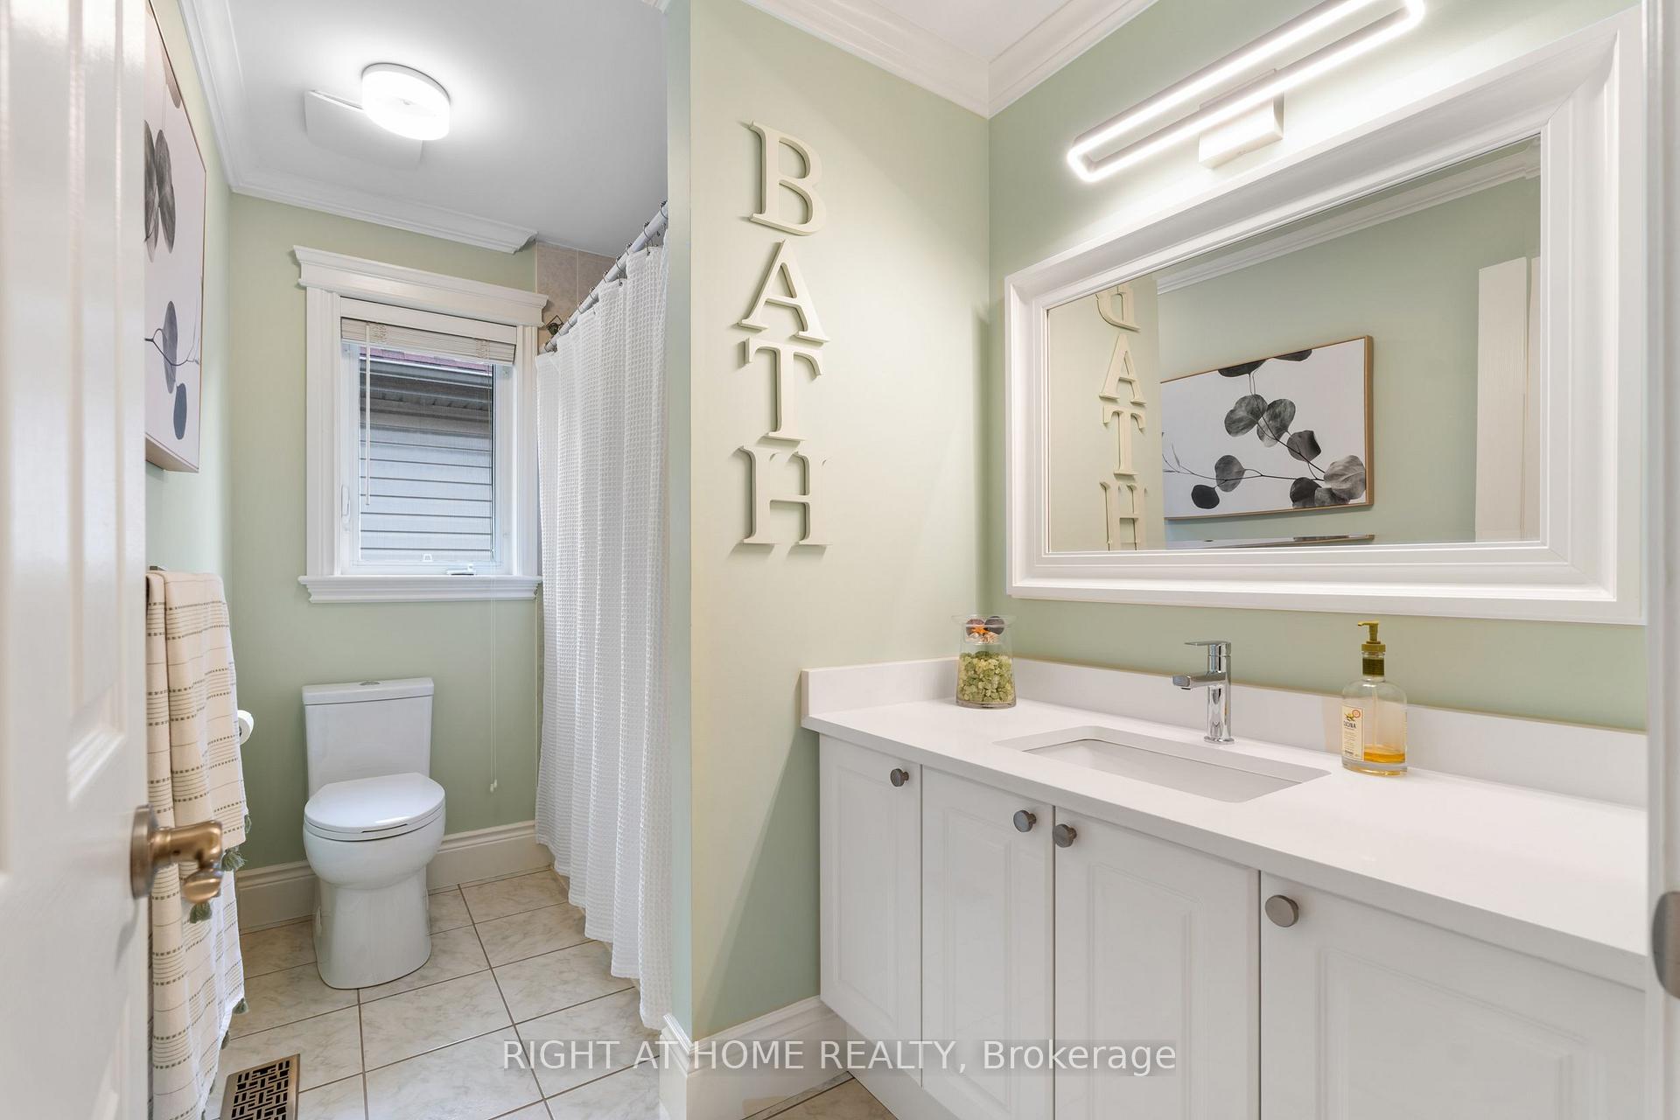
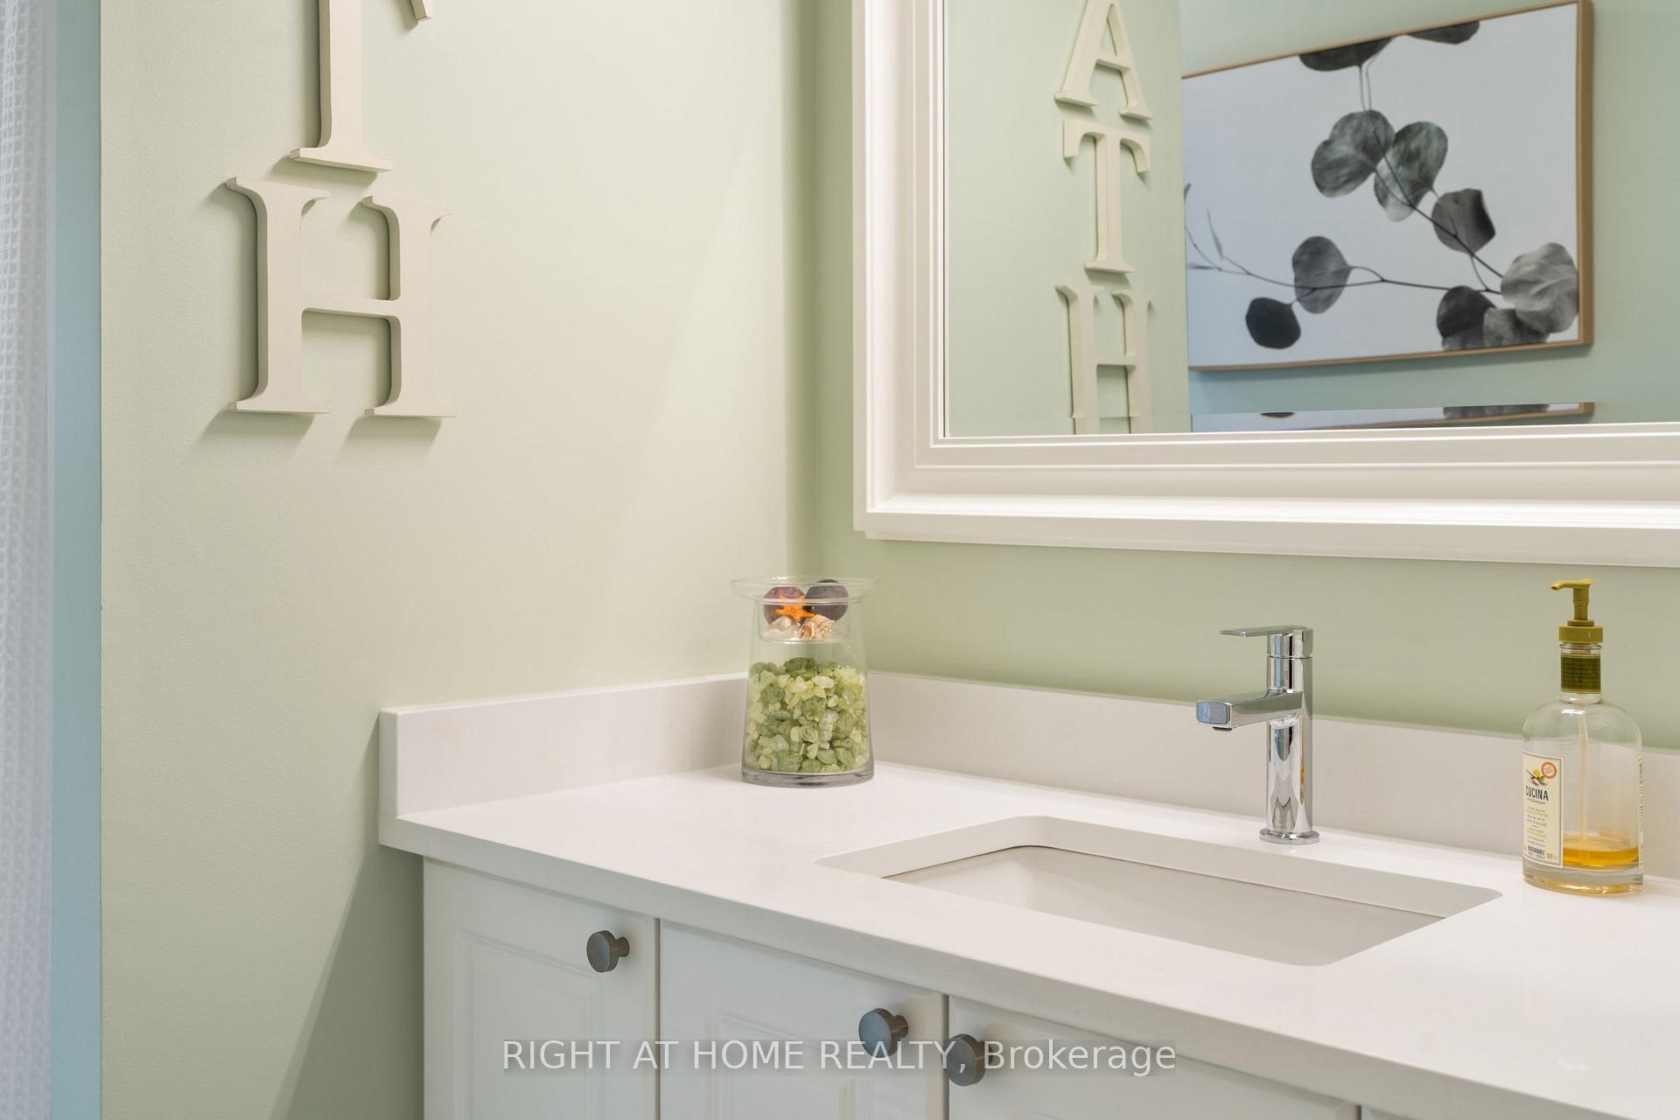
- Bathroom—Second level, Quartz Counter, LED Lighting
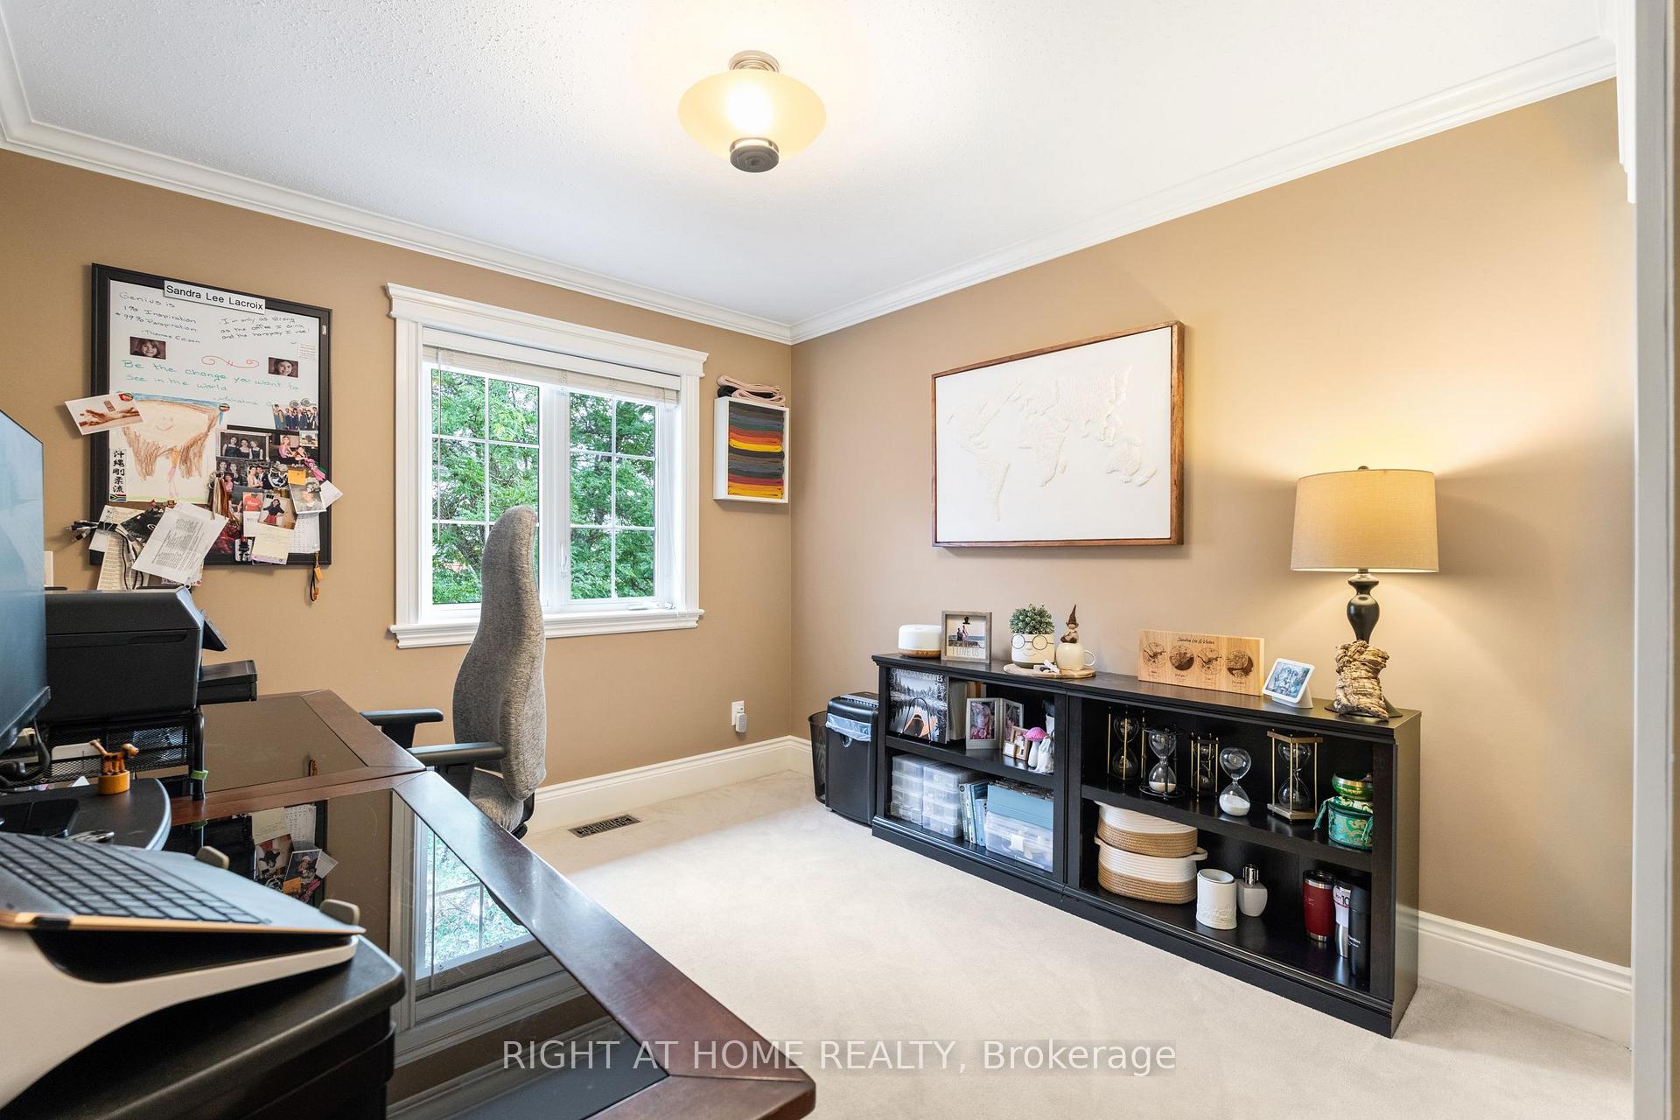
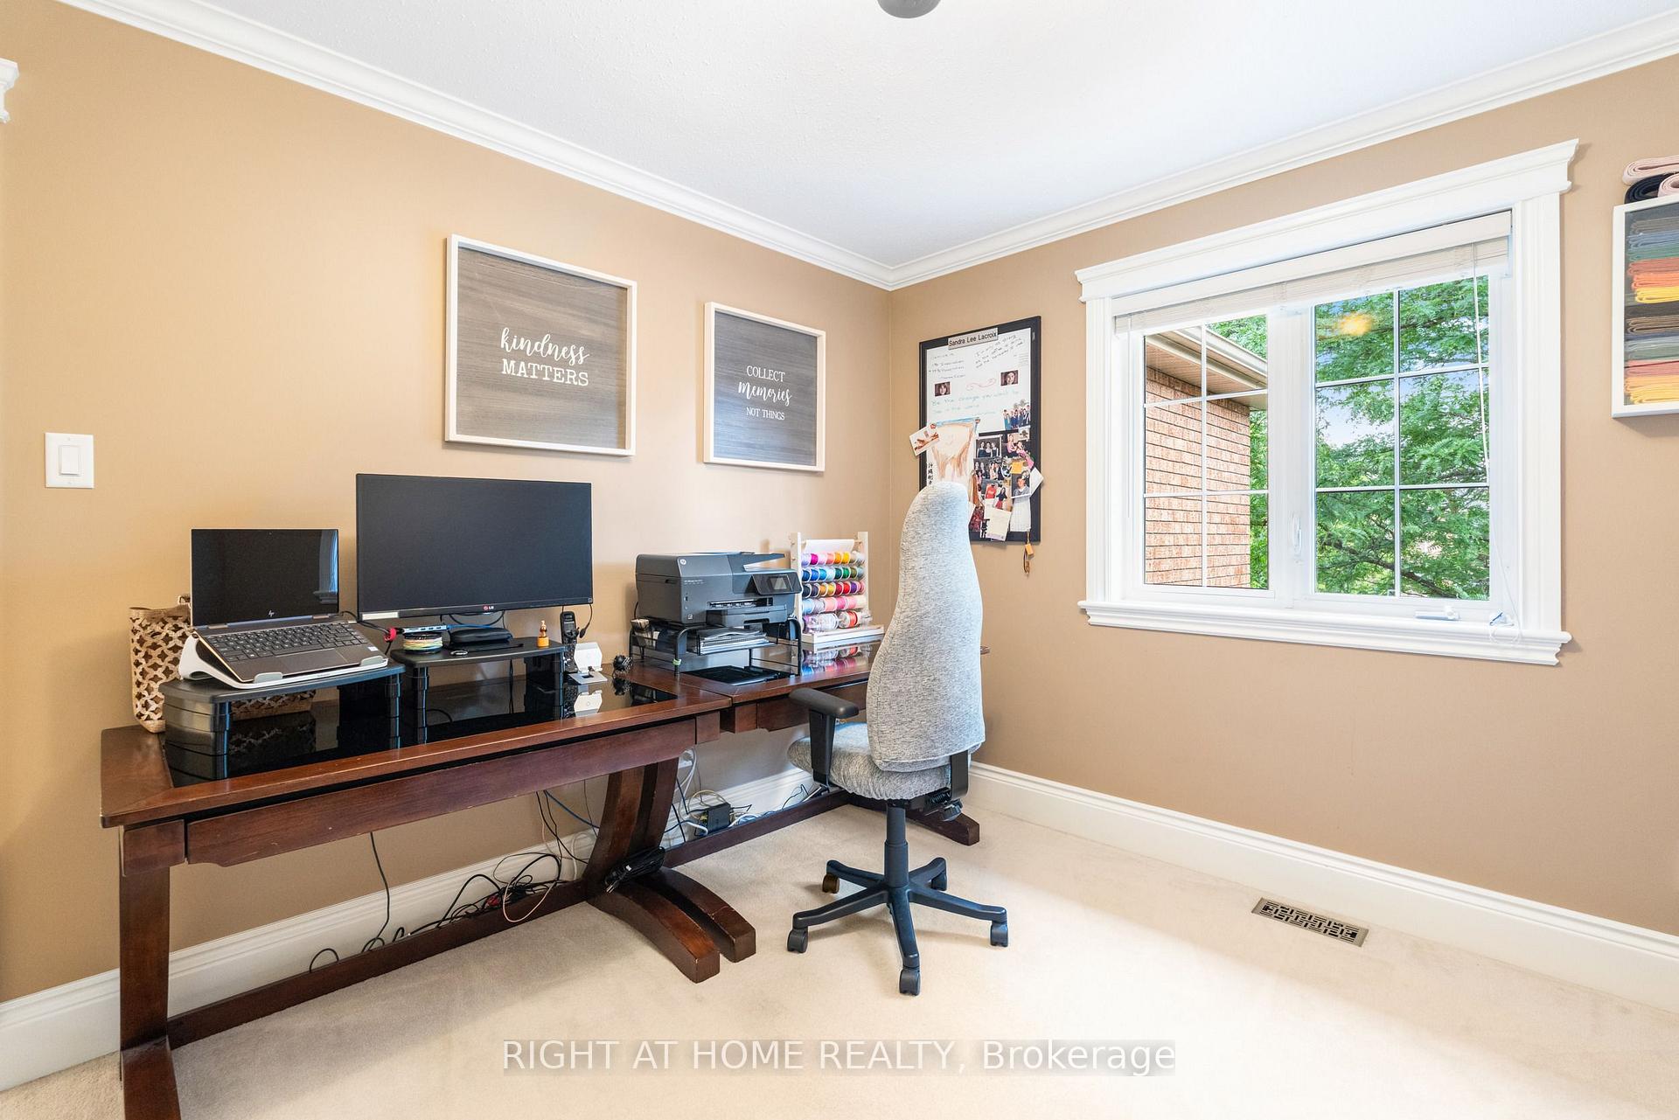
- Bedroom 2—Second level, Overlooks Backyard
- Bedroom 4—Second level, Overlooks Frontyard
- Dining Room—Main level, Hardwood Floor, Crown Moulding, LED Lighting
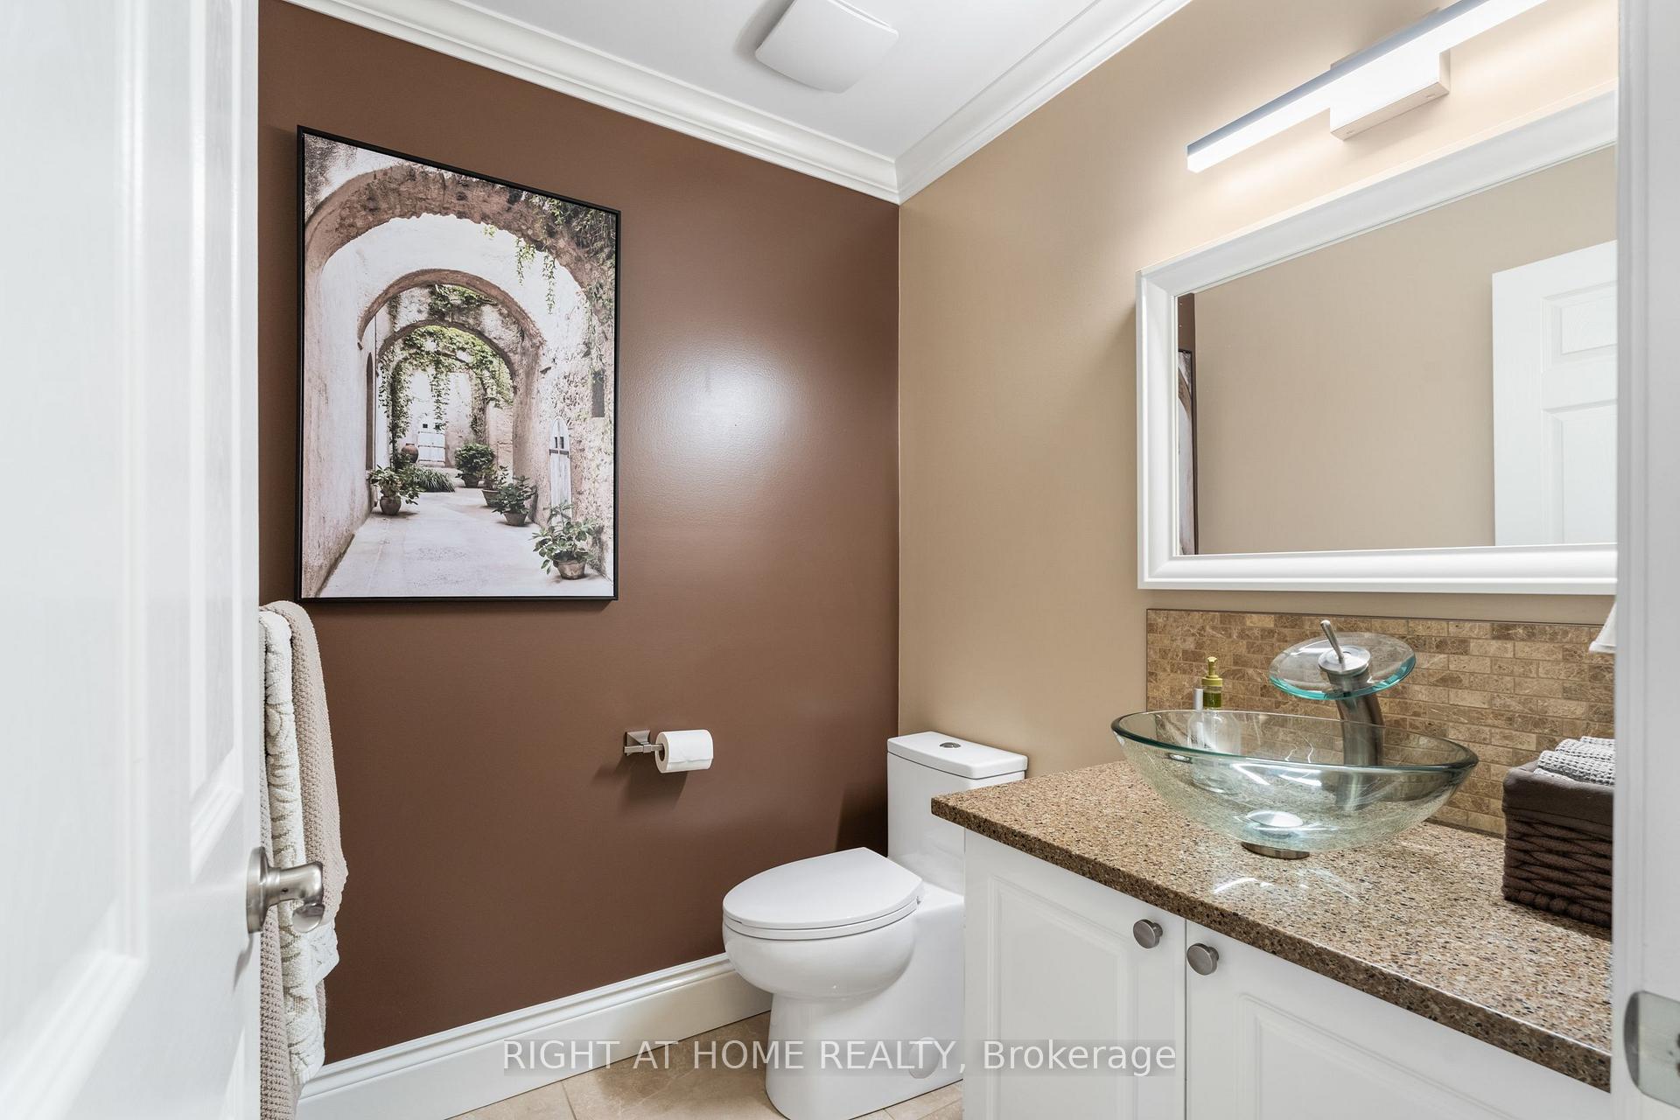
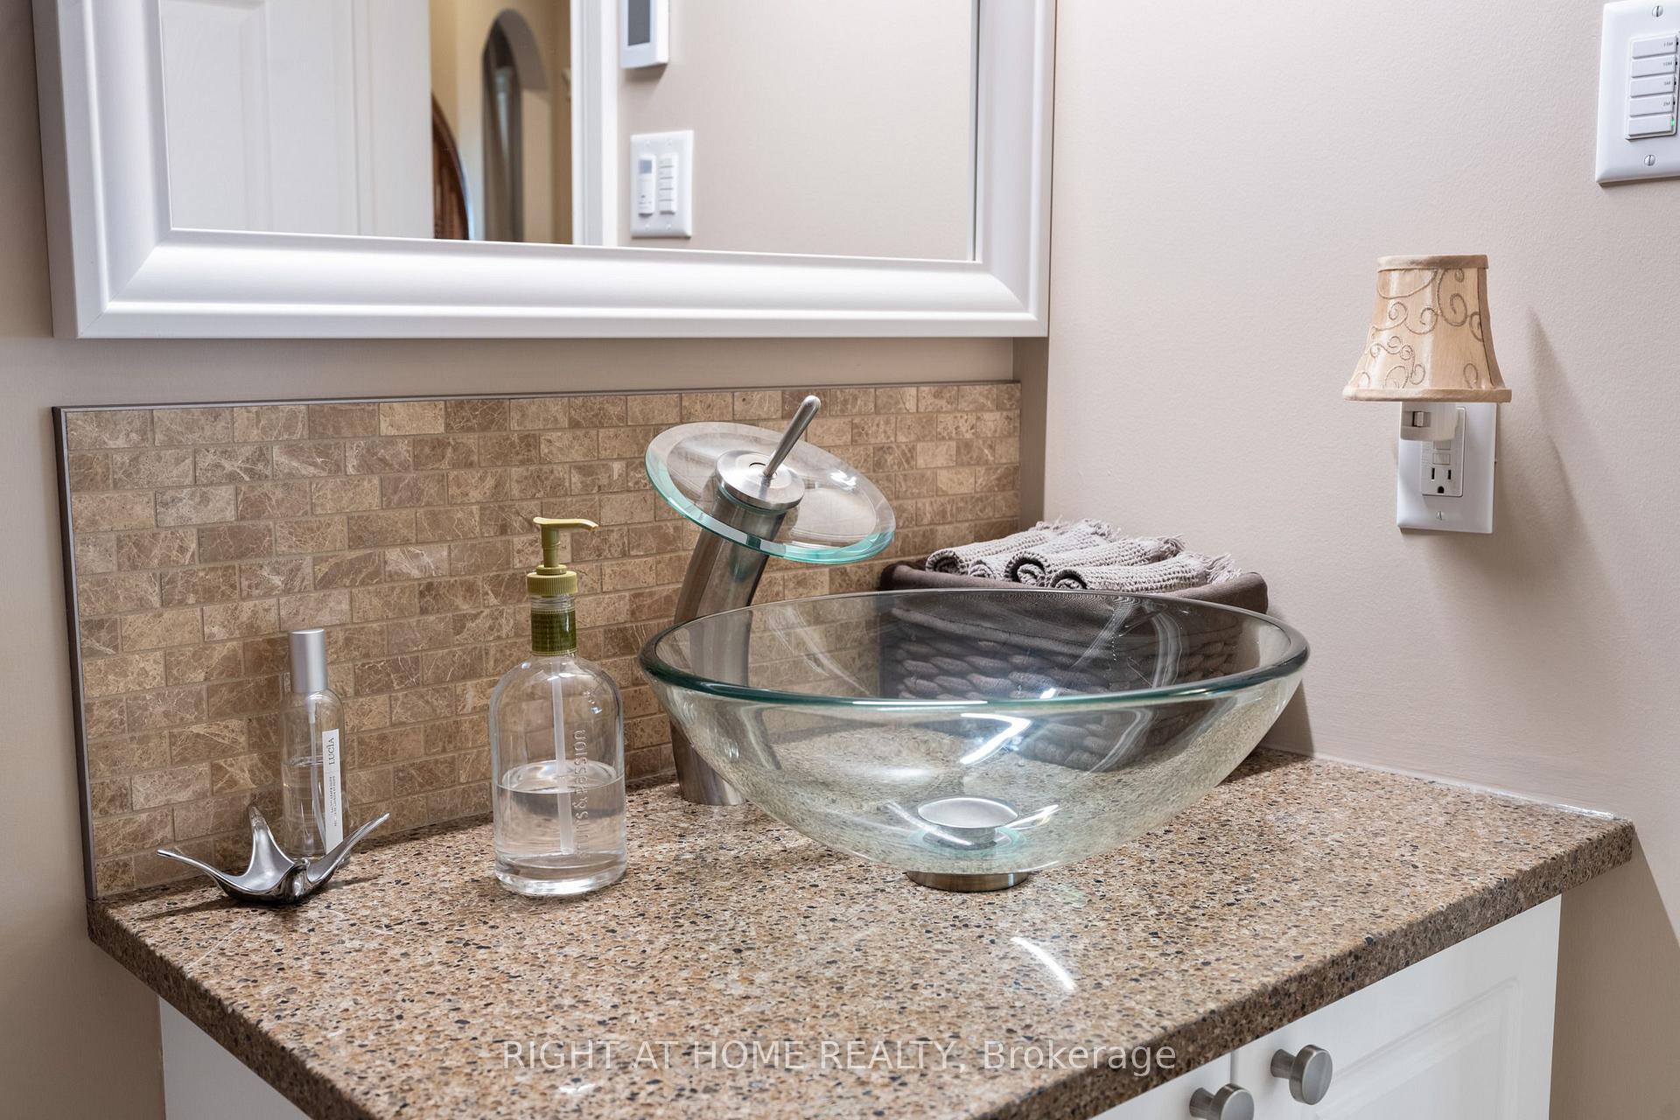
- Powder Room—Main level, Heated Floor, 2 Pc Bath, LED Lighting
- Living Room—Main level, Hardwood Floor, Crown Moulding, LED Lighting
- Bedroom 3—Second level, Overlooks Backyard
- Kitchen—Main level, Heated Floor, Large Window, Sliding Doors
- Family Room—Main level, Hardwood Floor, Large Window, Pot Lights
- Exercise Room—Lower level
- Primary Bedroom—Second level, Vaulted Ceiling(s), Double Closet, Walk-In Closet(s)
Washrooms
- 2-piece, Main
- 4-piece, Second
- 5-piece, Second
- Municipality
- Ottawa
- Neighbourhood
- Carson Meadows
- Main cross streets
- Montreal Road & Den Haag Drive
- Zoning
- (R1TT - 2008-250) (N2B - 2026-50)
- Directions
- Montreal Road (or) Bathgate Dr, to Den Haag Drive, to Merganser Street, and left on Borealis Crescent.
- Waterfront
- None
- MLS® number
- X13807450
- Data source
- Toronto Regional Real Estate Board
- Listed on
- 2026-09-20
- Updated on
- 2026-10-13
- Days on market
- 25 days
- Possession date
- 2026-09-20
- Possession type
- 1-29 days
- Co-op commission
- 2%
- Seller
- Listed by
- RIGHT AT HOME REALTY
Home Market Value
Current home valuation for 103 Borealis Crescent, Ottawa, Carson Meadows, Ottawa, ON. Listed for $1,135,000
HOMEH Estimate
$900,809
Estimated Sales Range
$711,639 - $1,137,389
HOMEH Estimate for 103 Borealis Crescent, Ottawa, Carson Meadows
Calculated with a real agent's CMA method — 45+ years of experience, codified. Not an AI guess.
Mortgage Payment Calculator
Compare up to 4 down payment scenarios
5% on first $500K + 10% on $635,000 over $500K
$88,500
| Scenario 1 | Scenario 2 | Scenario 3 | Scenario 4 | |
|---|---|---|---|---|
−Down payment | % $ | % $ | % $ | % $ |
+CMHC insurance | $41,859 | $31,667 | $27,013 | $0 |
=Total mortgage | $1,088,329 | $1,053,167 | $991,763 | $908,000 |
Amortization | ||||
Mortgage rate | % | % | % | % |
| Payment frequency | ||||
=Mortgage payment | $5,314monthly | $5,142monthly | $4,842monthly | $4,433monthly |
Land Transfer Tax
$19,175
$19,175
Around this home
No schools found nearby
Data provided by OpenStreetMap & Fraser Institute School Rankings
Ask HOMEH
New!Hi there!
👋Text or call (416) 301-9001
Recommended for you
Based on homes you've looked at.
No recommended properties found.
Nearby similar homes
No nearby properties found.
More real estate resources
Other homes nearby
Explore this area
Nearby neighbourhoods
- 3504 - Castle Heights/Rideau High homes for sale
- 3503 - Castle Heights homes for sale
- 2201 - Cyrville homes for sale
- 2202 - Carson Grove homes for sale
- 3102 - Manor Park homes for sale
- 2107 - Beacon Hill South homes for sale
- 2203 - Cyrville Rd./Industrial Park homes for sale
- 2105 - Beaconwood homes for sale
No nearby listings available.