
507 Takamose Private
Ottawa (CFB Rockcliffe and Area), ON K1K 5A5
- 0+2Bedrooms
- 1Bathroom
- 1Parking
- 900–999Sq Ft
- $3,975Tax
- $318/moCondo Fee
 Estimated Value:$311,648See Free Estimate Report

Sale & Price History for 507 Takamose Private, Ottawa, CFB Rockcliffe and Area
| Start Date | End Date | Price | Event | MLS# |
|---|---|---|---|---|
| No listing history available | ||||
Real estate boards require you to or to see the full details of this property.
*Sold prices and complete sale & price history are regulated data. Under the Trust in Real Estate Services Act, 2002 (TRESA) and the rules of the Real Estate Council of Ontario (RECO), and pursuant to the Multiple Listing Service® rules of the Canadian Real Estate Association (CREA) and the Toronto Regional Real Estate Board (TRREB), this information may be shown only to registered users who have agreed to the applicable terms of use (a Virtual Office Website, or "VOW," arrangement). HOMEH Inc., Brokerage therefore provides it to signed-in members only. Creating an account is free and takes under a minute.
About 507 Takamose Private, Ottawa, CFB Rockcliffe and Area
Summarized Description
- Beautifully maintained, newly built lower stacked condo.
- Open concept living and dining areas with natural light.
- Quartz countertops and rich cabinetry in the kitchen.
- Two well-proportioned bedrooms for privacy.
- Convenient in-suite laundry and functional layout.
- Located near parks, schools, and downtown amenities.
- Move-in ready and easy to maintain for various buyers.
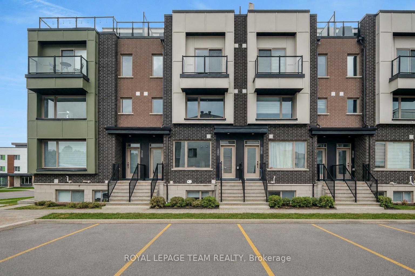
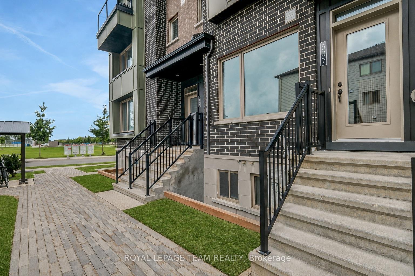
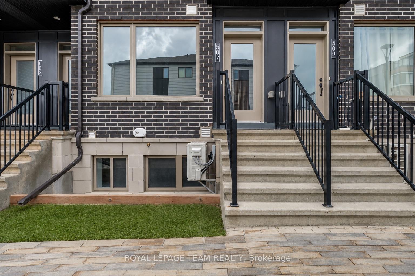
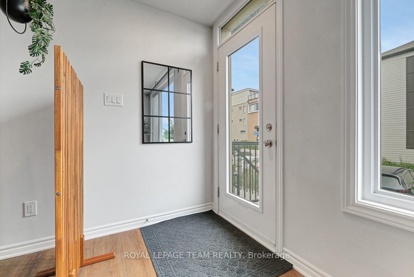
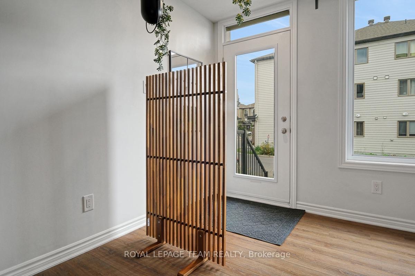
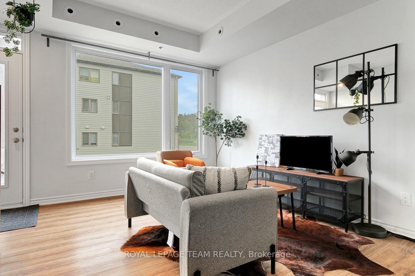
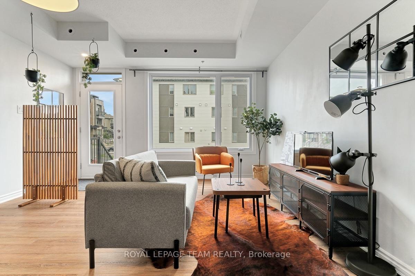
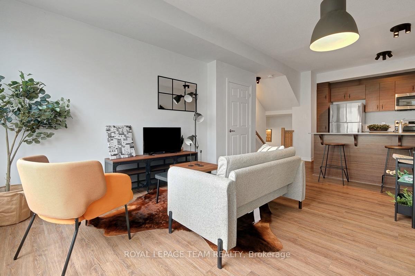
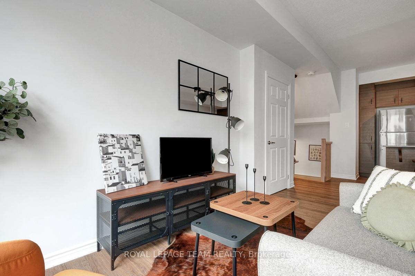
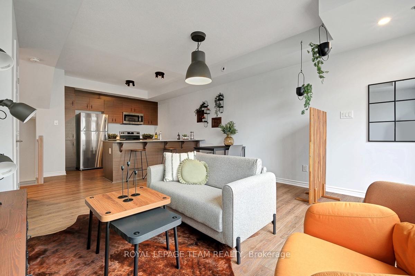
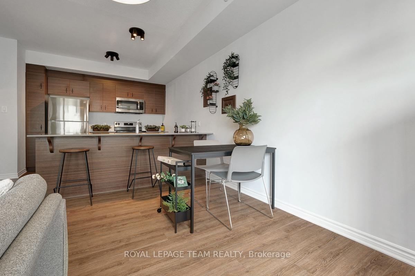
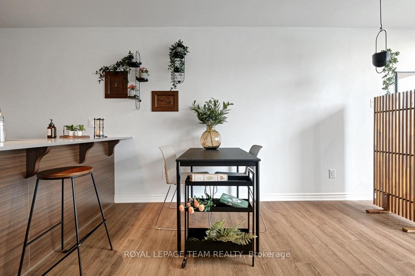
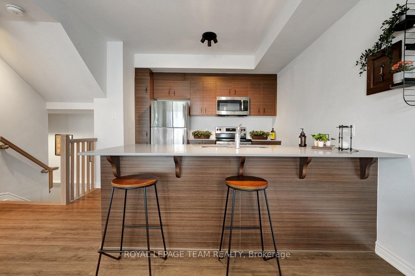
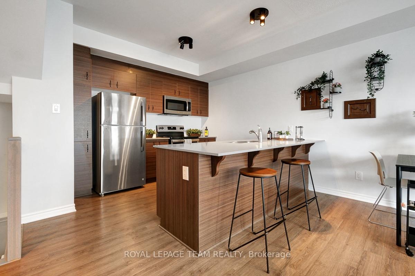
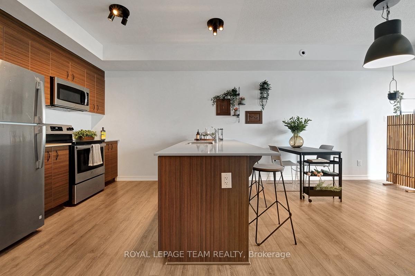
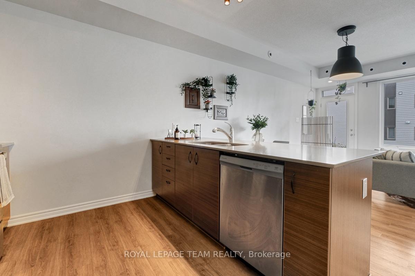
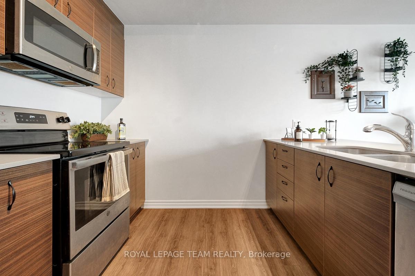
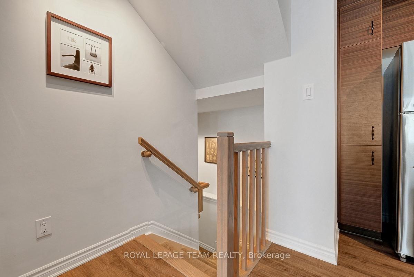
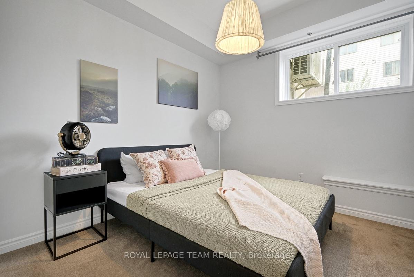
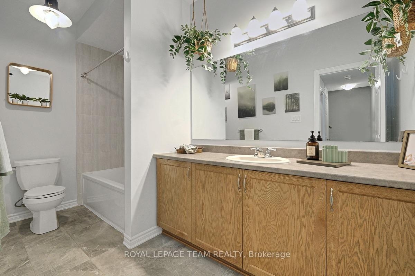
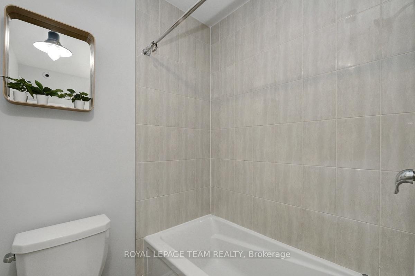
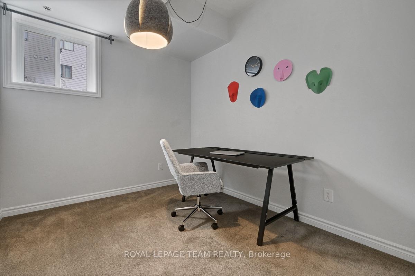
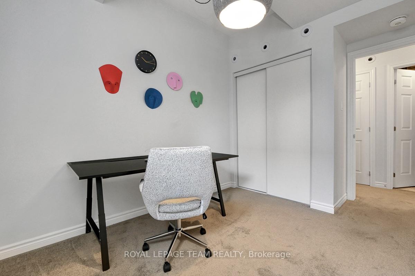
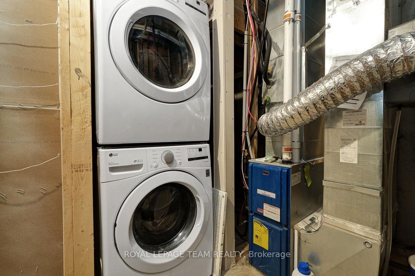
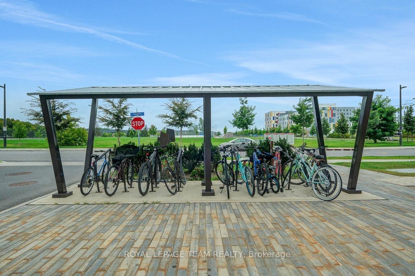
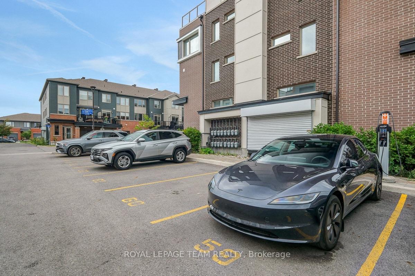
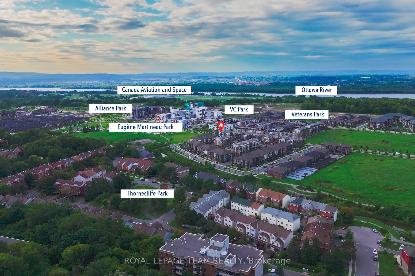
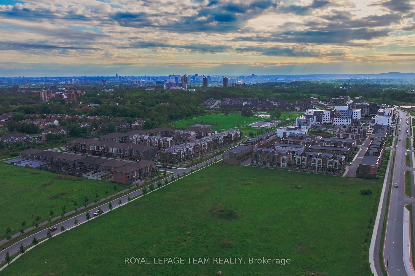
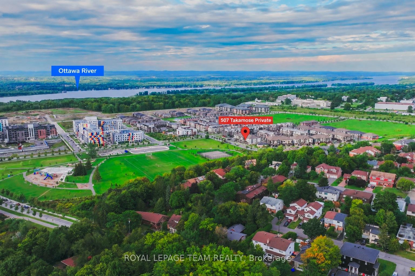
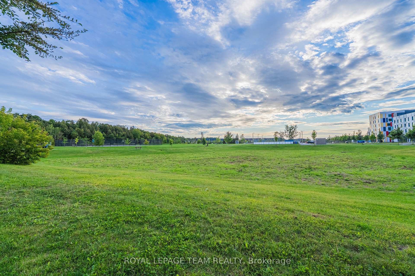
Welcome to this beautifully maintained 2021-built lower stacked condo in sought-after Wateridge Village, offering 2 bedrooms, 1 full bathroom, a bright SOUTH-facing exposure and an exceptional setting beside neighbourhood green space. With Eugène Martineau Park diagonally across the street, the home enjoys open views toward the park and tennis courts while remaining just minutes from downtown. Step inside through your private entrance to a warm, inviting main level where the open-concept living and dining areas flow naturally into the kitchen. Large windows bring in plenty of natural light, while the thoughtfully selected finishes create a polished, cohesive look. Warm-toned flooring pairs beautifully with the rich cabinetry, and the kitchen is finished with quartz countertops, generous storage and practical prep space, making it equally suited to everyday meals or casual entertaining. The original owners have taken excellent care of the home, and it shows throughout. Head downstairs to the lower level, where 2 well-proportioned bedrooms offer a quieter, more private separation from the main living area. A full bathroom and in-suite laundry are conveniently located on this level, creating a functional layout that makes excellent use of the space. One parking space #9 is also included. The location is a standout, with Eugène Martineau Park, playgrounds, walking paths and recreation close at hand, plus convenient access to Montfort Hospital, NRC, CMHC, the Aviation Parkway, Montreal Road, public transit, Beechwood Village and downtown Ottawa, with shopping, dining and everyday amenities also within easy reach. Families will also appreciate being near 2 of Ottawa's most respected private schools, Ashbury College and Elmwood School. Stylish, move-in ready and easy to maintain, this home is an appealing choice for first-time buyers, professionals, downsizers or investors looking for modern living in a vibrant, well-connected community.
Key Facts & Features
Property Costs
- Annual Property Tax Amount
- $3,975
- Land Transfer Tax Fee
- $3,527
Condo/Maintenance Fee
- Maintenance Fee
- $318 /month
Included In Maintenance Fee
- Common Elements Included
- Building Insurance Included
Rental Items
- Rental Equipment
- Hot Water Tank - Vista Services
- Basement Type
- Full, Finished
Interior Features
- Pets Permitted
- Yes-with Restrictions
- Laundry Features
- Ensuite
- Laundry Level
- Lower Level
- Interior Extras
- Storage, Other
- View
- Park/Greenbelt, City
- Fireplace/Stove
- No
- Elevator
- No
Exterior Features
- Balcony
- None
Building
- Building Type
- Condo Townhouse
- Building Style
- Stacked Townhouse
- Approx Age
- 0-5
- Condo Corp Number
- 1086
Construction
- Exposure
- South
- Exterior Finish
- Brick, Other
- Special Designation
- Unknown
Inclusions
- Inclusions
- Dishwasher, Hood Fan, Refrigerator, Stove, Dryer, Washer, Heat Pump, Forced Air Gas Furnace, Smoke Detectors, All Bathroom Mirrors; All Light Fixtures, All Window Coverings
Parking & Garages
- Garage Type
- None
- Garage Spaces
- 0
- Parking Type
- Owned
- Parking Spaces
- 1
- Total Garage And Parking Spaces
- 1
Lockers
- Locker Type
- None
Heating & Cooling
- Heat Source
- Gas
- Heat Type
- Heat Pump
- Air Conditioning
- Central Air
- Bedrooms
- 0 + 2
- Washrooms
- 1
- Kitchens
- 1
Room sizes
- Bedroom—Lower level
- Bathroom—Lower level, 3 Pc Bath
- Kitchen—Main level
- Living Room—Main level
- Laundry—Lower level
- Primary Bedroom—Lower level
Washrooms
- 3-piece, Lower
- Municipality
- Ottawa
- Neighbourhood
- CFB Rockcliffe and Area
- Main cross streets
- Montréal Rd/Codd's Rd
- Directions
- Head North on Aviation Pkwy N, turn right onto Montréal Rd, then turn left onto Codd's Rd, turn right onto Mikinak Rd., then turn right onto Squadron Cres, turn left onto Takamose Private, then the home will be on the left.
- MLS® number
- X13807254
- Data source
- Toronto Regional Real Estate Board
- Listed on
- 2026-09-20
- Updated on
- 2026-10-08
- Days on market
- 28 days
- Possession type
- Flexible
- Co-op commission
- 2%
- Seller
- Listed by
- ROYAL LEPAGE TEAM REALTY
Home Market Value
Current home valuation for 507 Takamose Private, Ottawa, CFB Rockcliffe and Area, Ottawa, ON. Listed for $336,800
HOMEH Estimate
$311,648
Estimated Sales Range
$246,202 - $377,094
HOMEH Estimate for 507 Takamose Private, Ottawa, CFB Rockcliffe and Area
Calculated with a real agent's CMA method — 45+ years of experience, codified. Not an AI guess.
For the owner
Is this your home? Track its value.
Get this home's HOMEH Estimate by email once a month, with how many homes are for sale around you.
Mortgage Payment Calculator
Compare up to 4 down payment scenarios
5% of purchase price for homes $500K or less
$16,840
| Scenario 1 | Scenario 2 | Scenario 3 | Scenario 4 | |
|---|---|---|---|---|
−Down payment | % $ | % $ | % $ | % $ |
+CMHC insurance | $12,798 | $9,397 | $8,016 | $0 |
=Total mortgage | $332,758 | $312,517 | $294,296 | $269,440 |
Amortization | ||||
Mortgage rate | % | % | % | % |
| Payment frequency | ||||
=Mortgage payment | $1,625monthly | $1,526monthly | $1,437monthly | $1,316monthly |
Land Transfer Tax
$3,527
$3,527
Around this home
Data provided by OpenStreetMap & Fraser Institute School Rankings
Ask HOMEH
New!Hi there!
👋Text or call (416) 301-9001
Recommended for you
Based on homes you've looked at.
No recommended properties found.
Nearby similar homes
No nearby properties found.
More real estate resources
Other homes nearby
Explore this area
Nearby neighbourhoods
- 8211 - Stittsville (North) homes for sale
- 9104 - Huntley Ward (South East) homes for sale
- 4201 - Mechanicsville homes for sale
- 3606 - Alta Vista/Faircrest Heights homes for sale
- 8210 - Rideau Twp South To Roger Stevens Drive homes for sale
- 8203 - Stittsville (South) homes for sale
- 7201 - City View/Skyline/Fisher Heights/Parkwood Hills homes for sale
- 9105 - Huntley Ward (South West) homes for sale
No nearby listings available.