
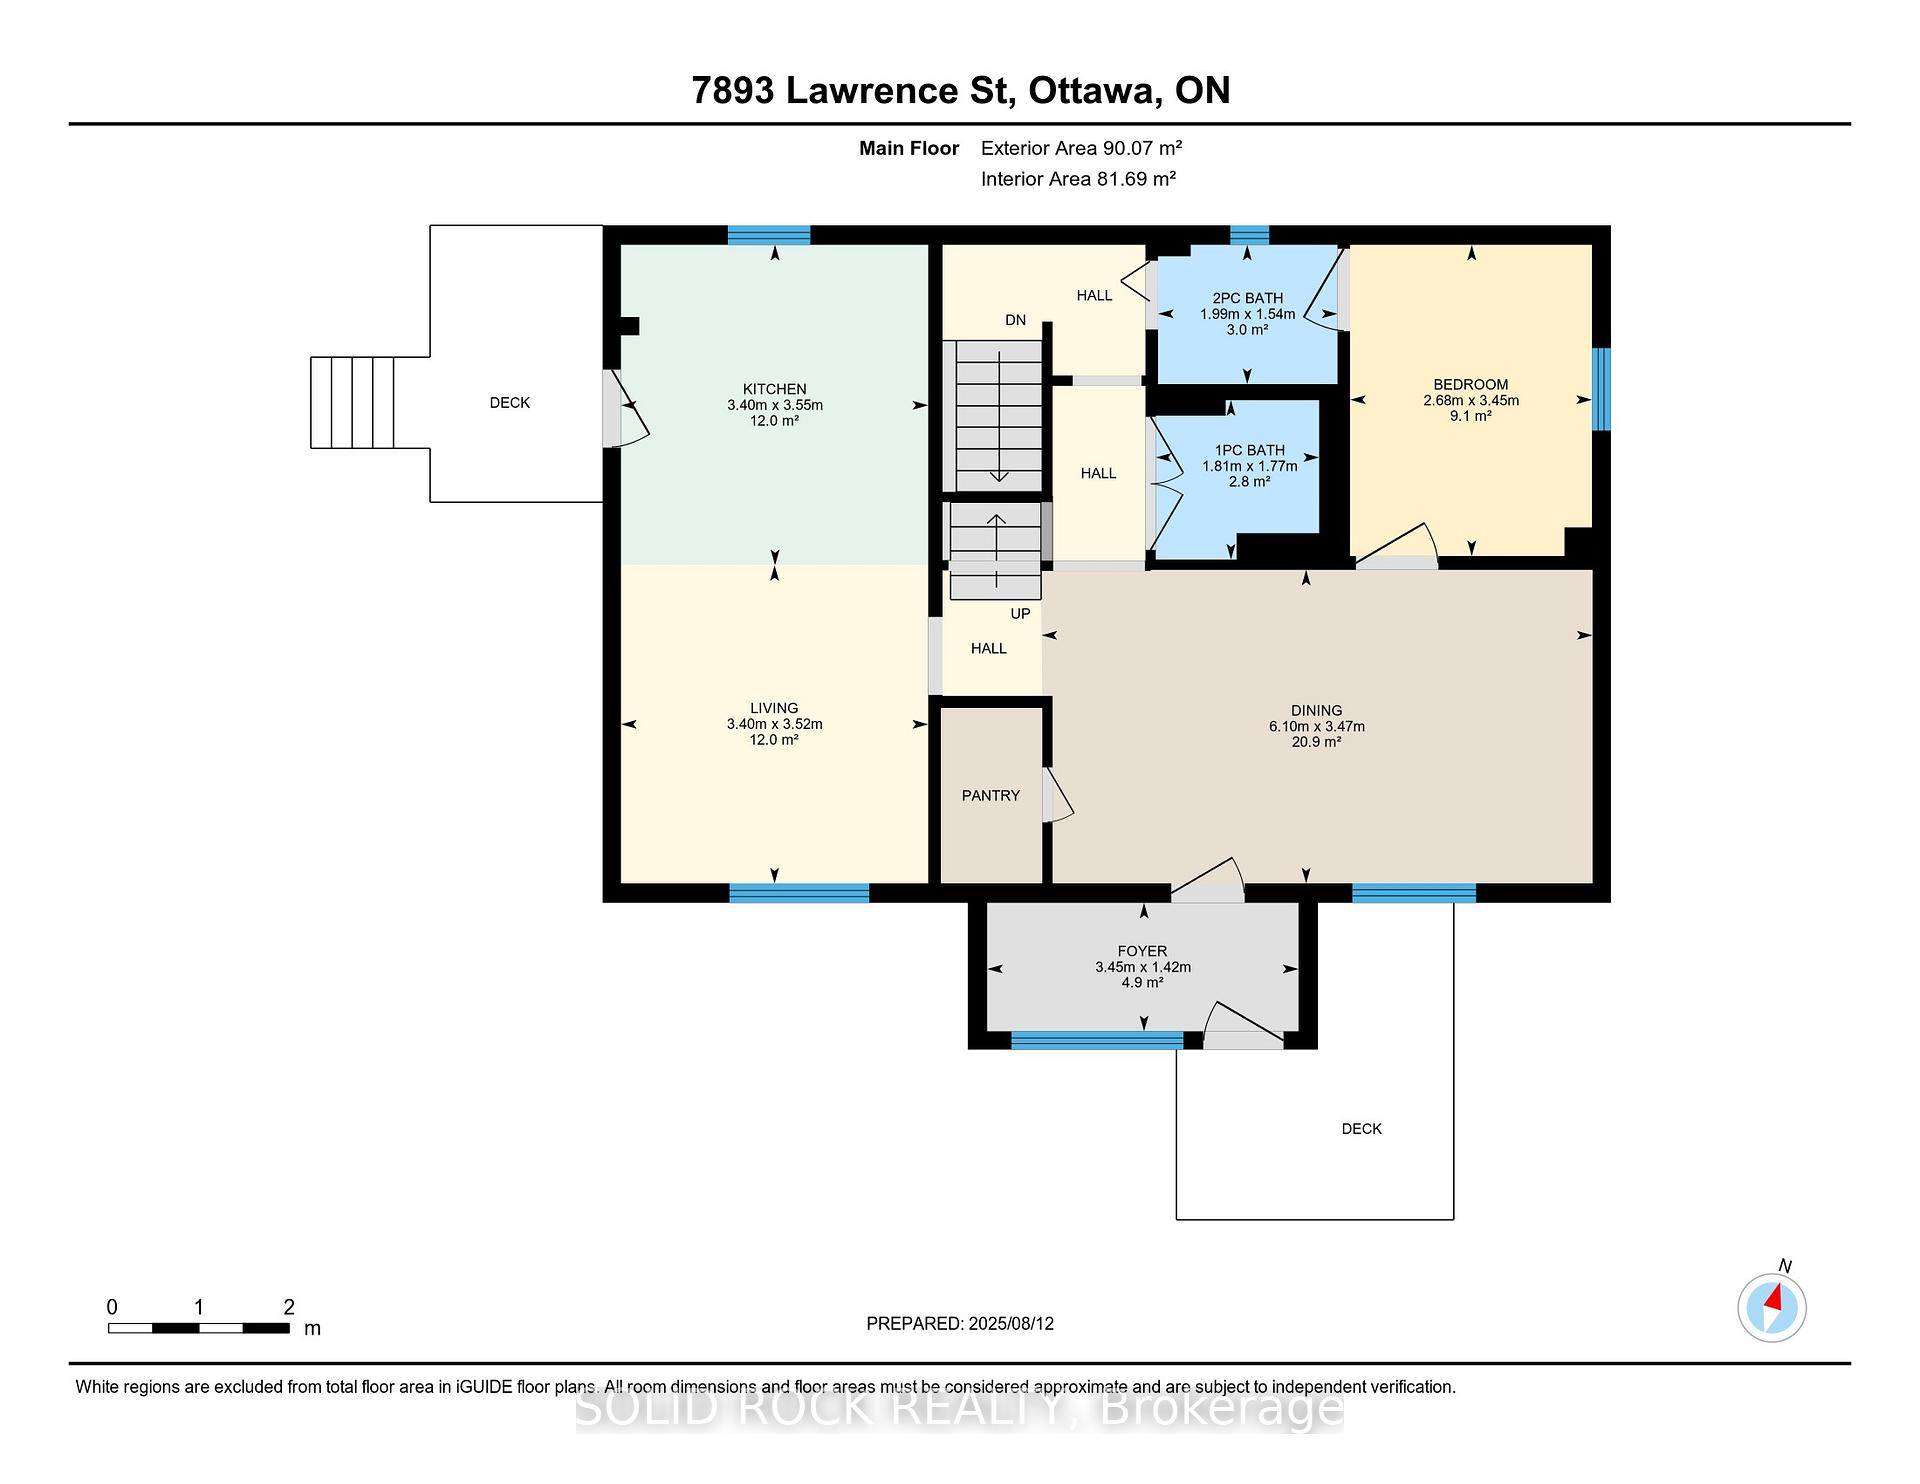
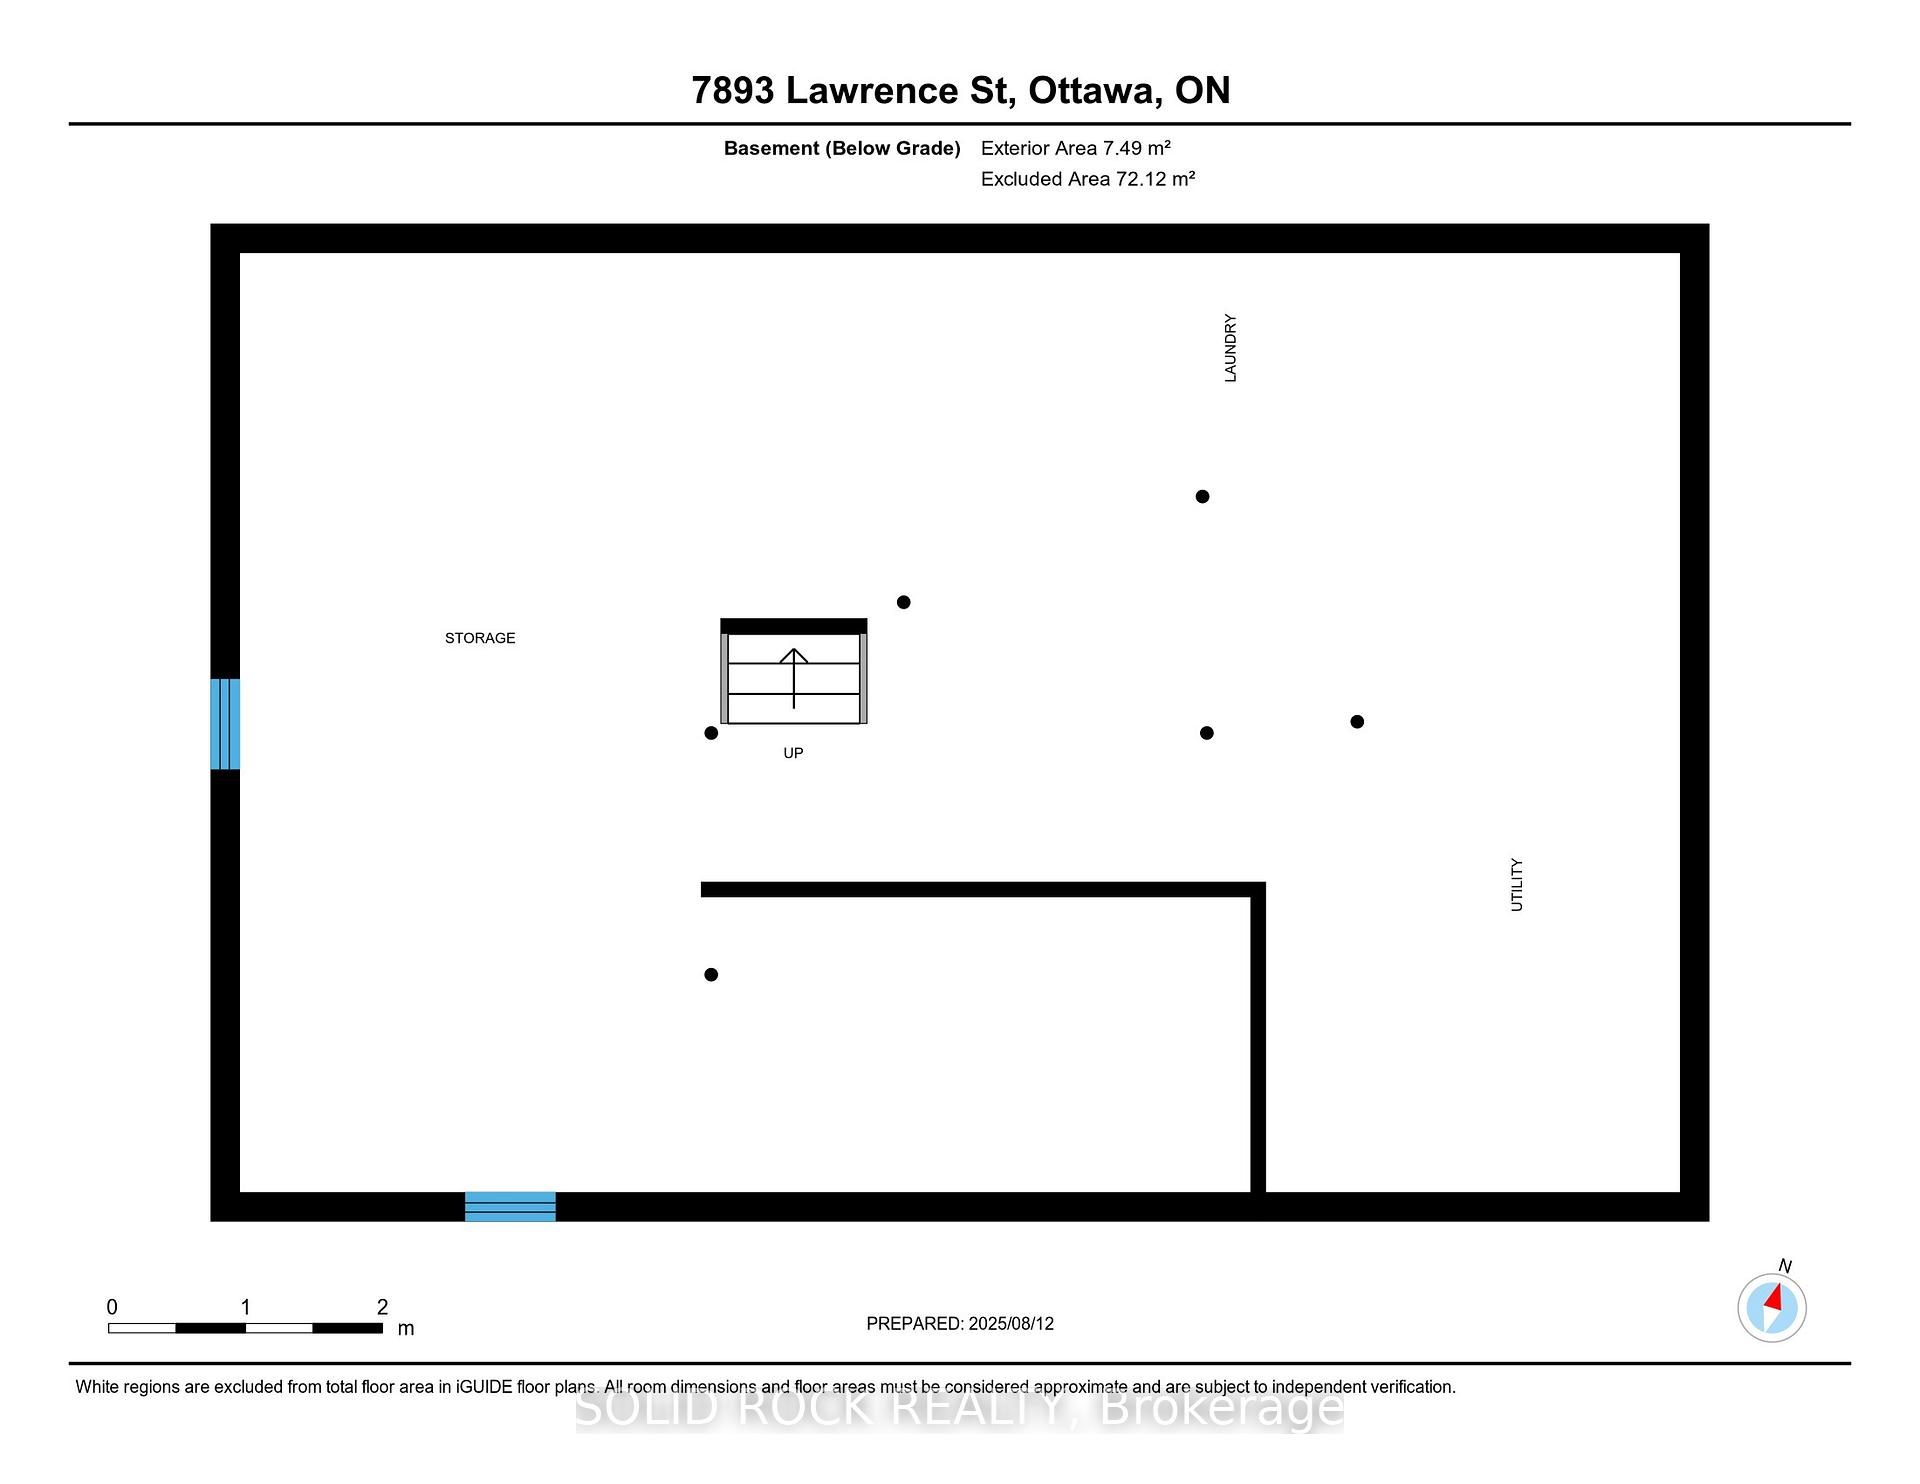
7893 Lawrence Street
Ottawa (Vernon), ON K0A 3J0
- 4Bedrooms
- 2Bathrooms
- 7Garage
- 1500–2000Sq Ft
- $2,255Tax
- 96×360 ftLot Size
 Estimated Value:$665,500See Free Estimate Report

Property not available for sale or for rent.
HOMEH One: full-service selling for a 1% listing fee. The buyer's agent commission is separate.
Free Home EvaluationHow Much Is My Home Worth?Homes for Sale NearbySale & Price History for 7893 Lawrence Street, Ottawa, Vernon
| Start Date | End Date | Price | Event | MLS# |
|---|---|---|---|---|
| 2025-08-13 | 2025-09-19 | Login to See Prices | Sold | x12343206 |
Real estate boards require you to or to see the full details of this property.
*Sold prices and complete sale & price history are regulated data. Under the Trust in Real Estate Services Act, 2002 (TRESA) and the rules of the Real Estate Council of Ontario (RECO), and pursuant to the Multiple Listing Service® rules of the Canadian Real Estate Association (CREA) and the Toronto Regional Real Estate Board (TRREB), this information may be shown only to registered users who have agreed to the applicable terms of use (a Virtual Office Website, or "VOW," arrangement). HOMEH Inc., Brokerage therefore provides it to signed-in members only. Creating an account is free and takes under a minute.
About 7893 Lawrence Street, Ottawa, Vernon
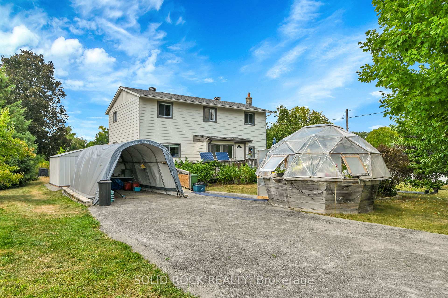
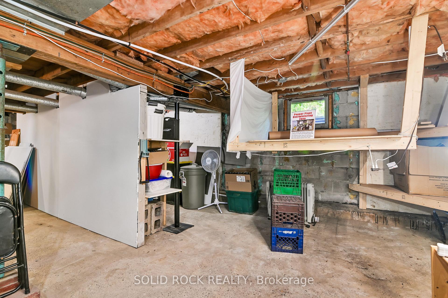
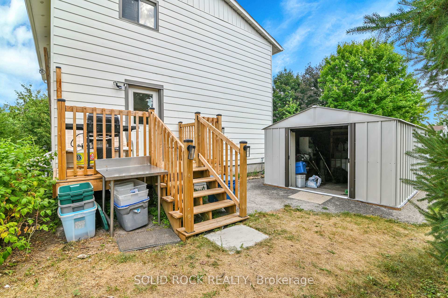
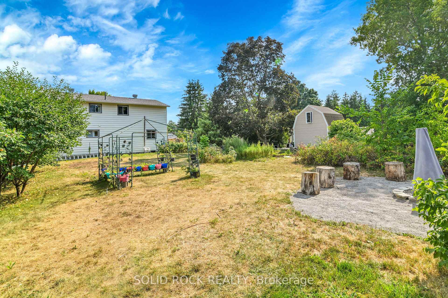
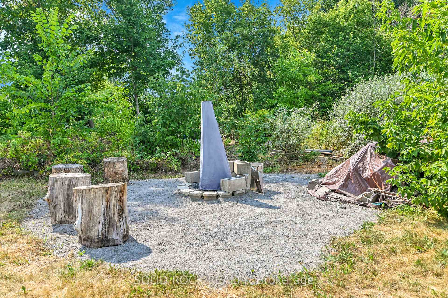
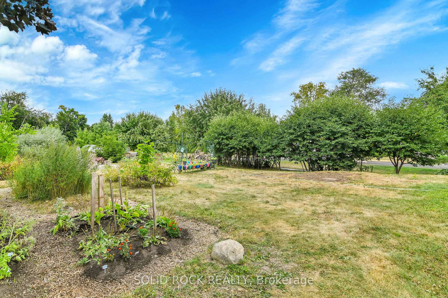
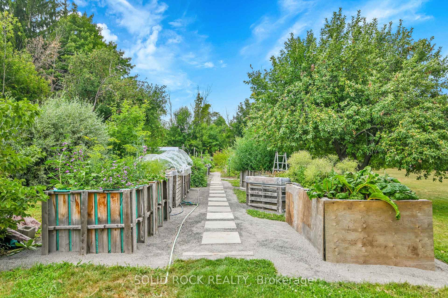
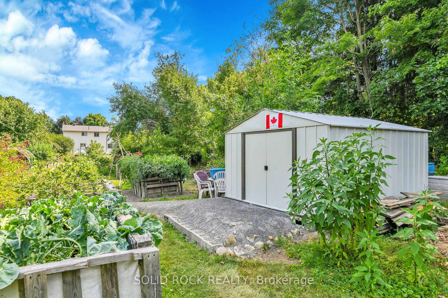
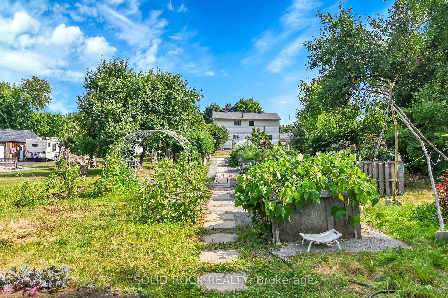
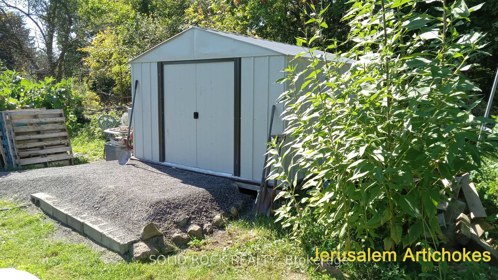
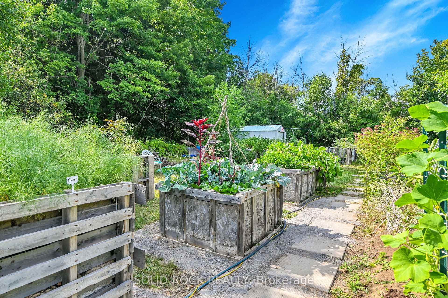
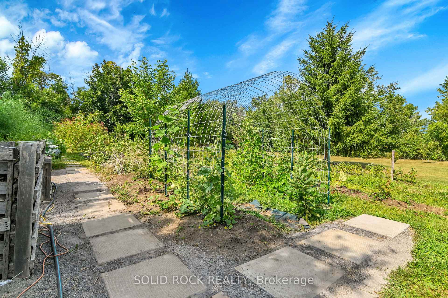
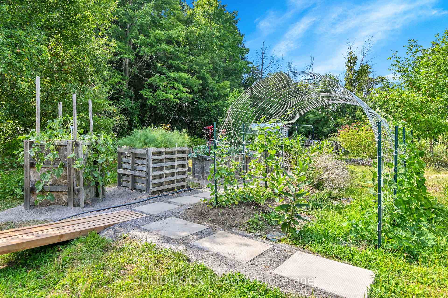
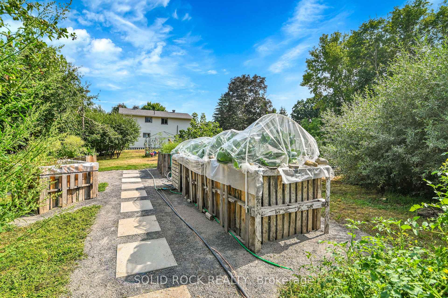
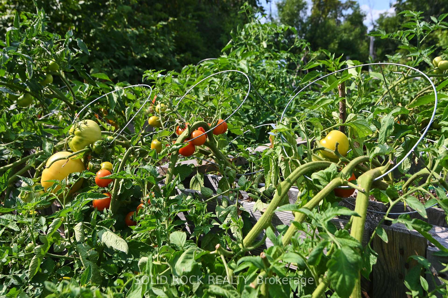
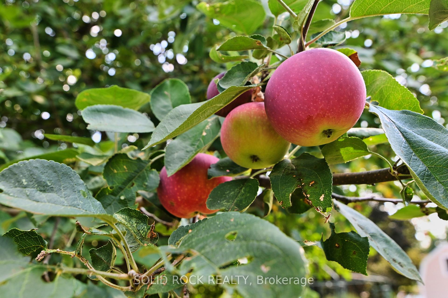
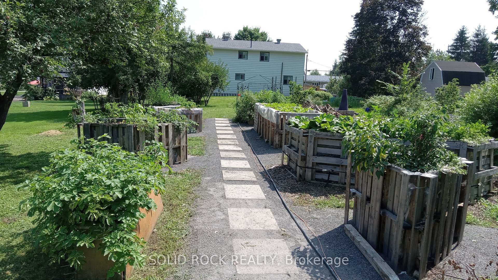
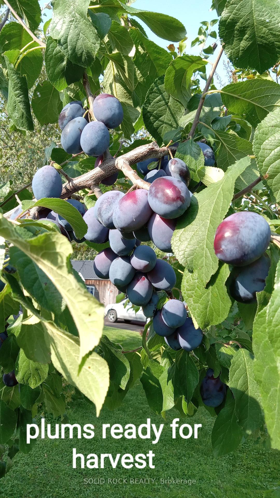
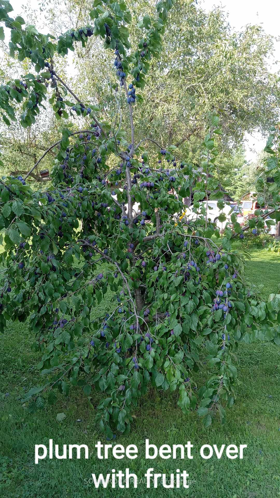
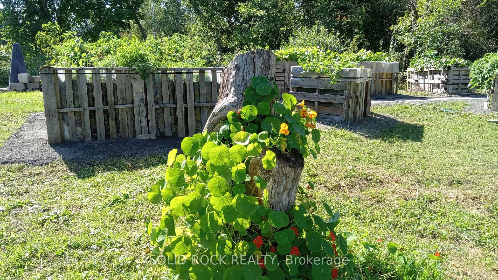
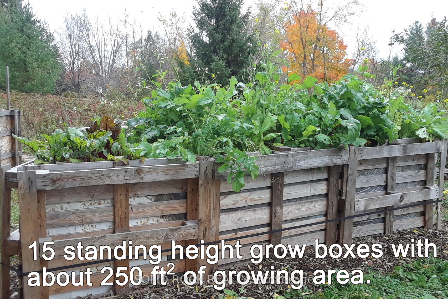
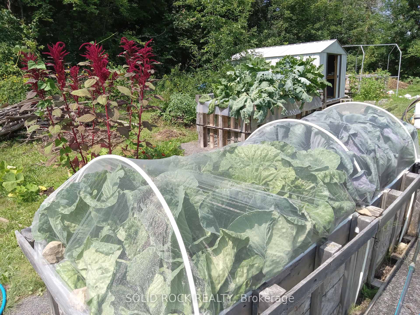
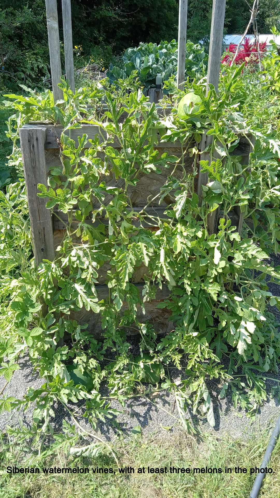
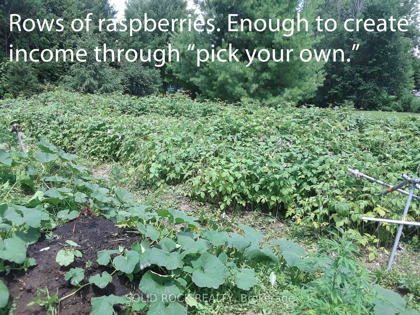
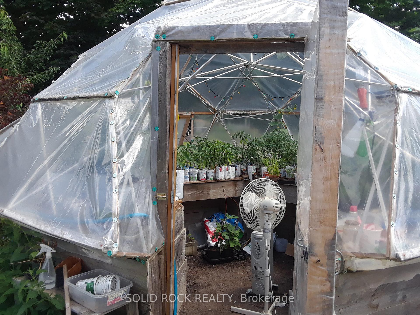
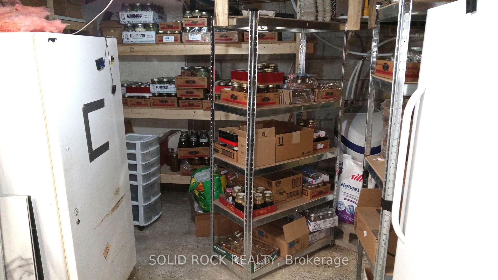
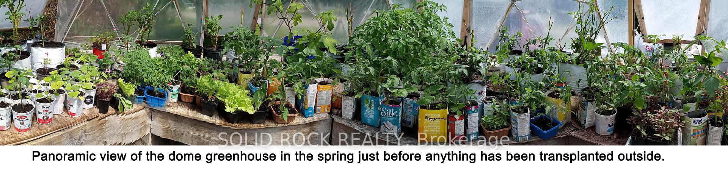
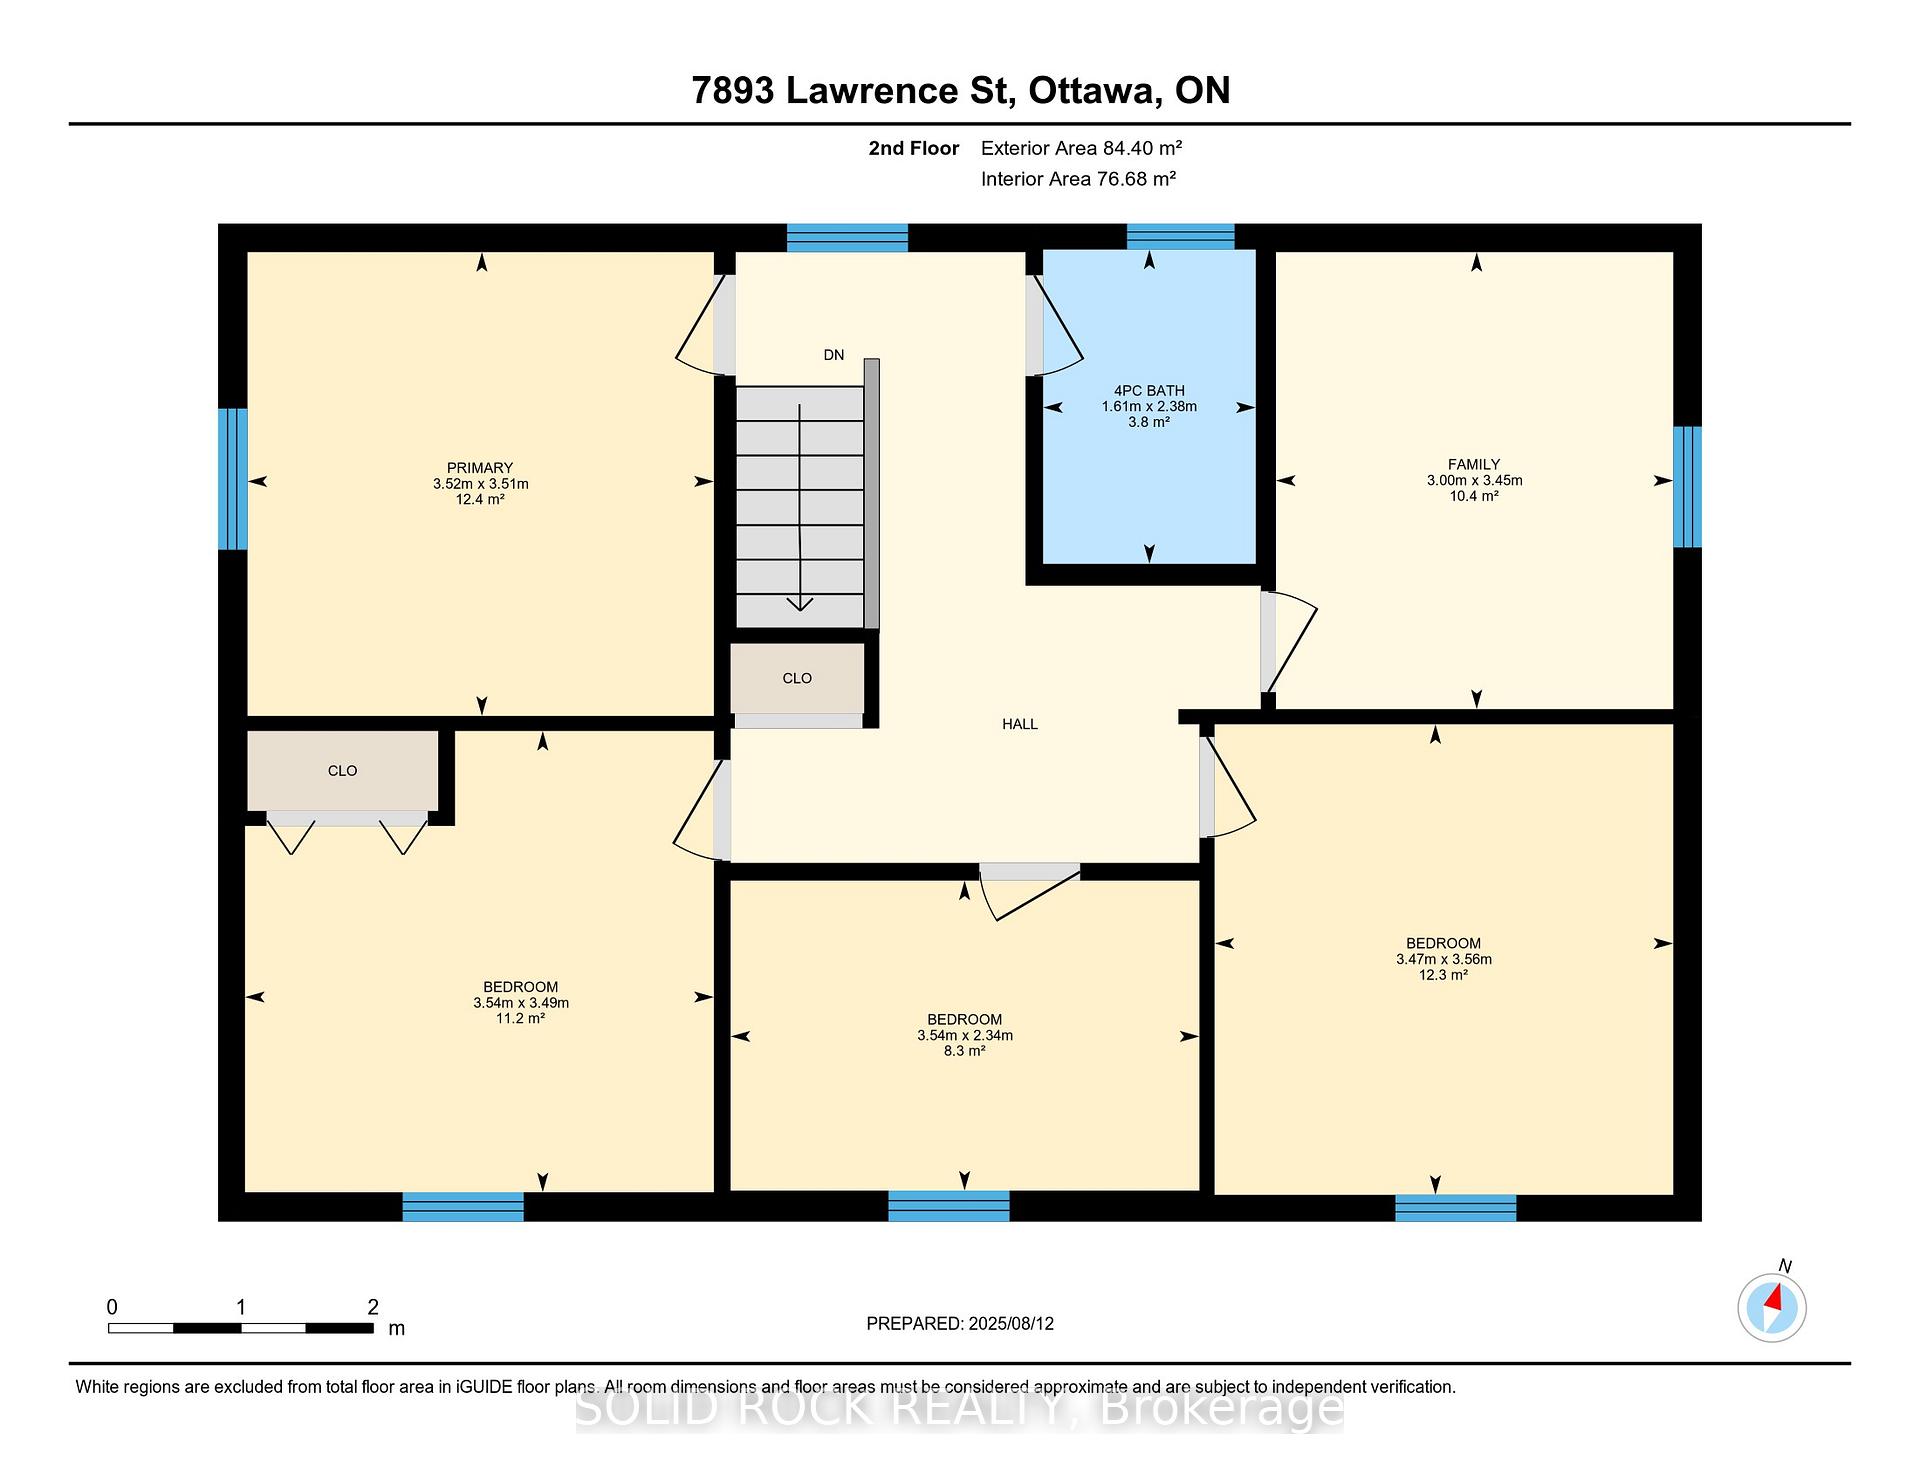
Your Homestead Story Starts Here! Sip coffee on your front deck or beer by the BBQ out back. Listen to birds chirp as you tend your secluded garden. Relax by the fire ring under the stars. Big rustic 1970 4+ bed home in the quiet village of Vernon on 8/10 acre. 1/2 acre of fruit, veggies and herbs. Renovated top to bottom, inside and out. 1 bath and 5 rooms upstairs, one small, one with a sink. Main floor is accessible with another bed/office/den and disability shower separate from washroom. The raspberry lined ramp is nice even if you're not disabled. The huge yard has twin sheds, a heavy duty canopy garage (9 year warranty) and a cool dome greenhouse in front. 5 min walk to recreation centre or conveniences. Grow Your Groceries! The perfect property for troubled times. You'll harvest apples, pears, plums, peaches, grapes and berries. You'll own umpteen ginormous raised bed boxes with veggies of all varieties at face level for easy picking. A rare opportunity to reap harvests others have sown. Opportunities Abound! Your mini-homestead has the tools and supplies you'll need to take over. You'll be selling all sorts of seeds, plants, fruits, veggies etc. Make jams, relishes, sauces and so on. Create crafts. We even do workshops on edible weeds. The large unfinished basement is set up to start plants and to stock your stuff. You Can Do it! We love this property but we're not getting younger. It's work. It's been worth it but we're done. We hope to pass it on to folks who will take it to the next level. You don't have to invent it, just step into our system. Start harvesting as soon as you settle in. We'll show you what we have, where things are, what we do and how we do it. We'll commit to being here at your convenience while you move in to make sure things go smoothly for you. We'll answer your questions once we're gone. We care about this property and about you and we plan to be friends in the future. If you're looking for something like this, this is it.
Key Facts & Features
Property Costs
- Annual Property Tax Amount
- $2,255
- Land Transfer Tax Fee
- $7,473
Rental Items
- Under Contract
- None
- Basement Type
- Unfinished
Interior Features
- Interior Extras
- Primary Bedroom - Main Floor, Water Treatment, Water Purifier, Water Softener, Wheelchair Access
- Security Features
- Alarm System, Carbon Monoxide Detectors, Smoke Detector
- Fireplace/Stove
- No
- Elevator
- No
Exterior Features
- Pool
- None
- Property Features
- Library, Place Of Worship, School Bus Route
- Accessibility Features
- Shower Stall, Wheelchair Access
- Other Structures
- Greenhouse, Shed
Building
- Building Type
- Detached
- Building Style
- 2-Storey
Construction
- Exterior Finish
- Aluminum Siding, Vinyl Siding
- Roof
- Asphalt Shingle
- Foundation Details
- Concrete Block
- Special Designation
- Unknown
Lot
- Lot Front
- 96.00 ft
- Lot Depth
- 360.00 ft
- Lot Size
- 0.79
Inclusions
- Inclusions
- Elevated LG Dishwasher(2025), Refrigerator(1 side-by-side, 1 commercial), Washer (2025 w/5 years left on warranty), Dryer (2023 w/3 years left on warranty), Freezers (1 upright, 1 chest), Microwave, Front Deck and Accessibility Ramp, Side Deck, Geodesic Dome Greenhouse, Two 10'X12' Arrow sheds, Heavy Duty Canopy Garage (brand new replacement cover ready to go on, w/9 years left on warranty). Features-200 amp Square D breaker panel, 4 stage water treatment(5 mic filter, demineralizer, softener, UV disinfection), extra lights, water filters, furnace filters. ADT Security System (inactive), Generac 5500 watt generator (used 28 hours) with 130 lt of gas.Three 100 watt solar panels and their controllers, 3000 watt battery backup with 4 deep cycle batteries. Barbecue and jet burner with propane tanks, 3 food grade steel tables.10gal pot for cooking or water bath canning. Carboys and demijohns for fermenting vinegar, wine, beer. Many tools, fertilizers, various plants in planters. Wood ready to burn.
Exclusions
- Exclusions
- None
Parking & Garages
- Garage Type
- Other
- Garage Spaces
- 7
- Parking Spaces
- 7
- Total Garage And Parking Spaces
- 7
Heating & Cooling
- Heat Source
- Gas
- Heat Type
- Forced Air
- Air Conditioning
- Central Air
- Water
- Well
- Sewers
- Septic
- Bedrooms
- 4
- Washrooms
- 2
- Kitchens
- 1
- Family / bonus room
- Yes
Room sizes
- Den—Second level
- Bedroom—Main level
- Dining Room—Main level
- Foyer—Main level
- Bathroom—Second level, 4 Pc Bath
- Bedroom—Second level
- Bedroom—Second level
- Office—Second level
- Primary Bedroom—Second level
- Bathroom—Main level, 3 Pc Bath
- Bathroom—Main level
- Kitchen—Main level, Combined w/Living
- Living Room—Main level, Combined w/Kitchen
Washrooms
- 4-piece, Second
- 3-piece, Main
- Municipality
- Ottawa
- Neighbourhood
- Vernon
- Main cross streets
- Bank St and Lawrence St
- Zoning
- V1I
- Directions
- 1. Bank St to Vernon turn east on Lawrence. 2. From Ottawa take Bank St. (Hwy 31) heading south- turn left on Lawrence St. Property on left. 3. From Winchester North on Bank St toward Kennedy Rd, Turn right onto Lawrence St, property on left
- MLS® number
- X12343206
- Data source
- Toronto Regional Real Estate Board
- Status change
- 2025-09-19
- Listed on
- 2025-08-13
- Days on market
- 37 days
- Possession type
- Flexible
- Co-op commission
- 2%
- Seller
- Listed by
- SOLID ROCK REALTY
Home Market Value
Current home valuation for 7893 Lawrence Street, Ottawa, Vernon, Ottawa, ON. Listed for $549,900
HOMEH Estimate
$665,500
Estimated Sales Range
$525,745 - $805,255
HOMEH Estimate for 7893 Lawrence Street, Ottawa, Vernon
Calculated with a real agent's CMA method — 45+ years of experience, codified. Not an AI guess.
For the owner
Is this your home? Track its value.
Get this home's HOMEH Estimate by email once a month, with how many homes are for sale around you.
Mortgage Payment Calculator
Compare up to 4 down payment scenarios
5% on first $500K + 10% on $49,900 over $500K
$29,990
| Scenario 1 | Scenario 2 | Scenario 3 | Scenario 4 | |
|---|---|---|---|---|
−Down payment | % $ | % $ | % $ | % $ |
+CMHC insurance | $20,786 | $15,342 | $13,088 | $0 |
=Total mortgage | $540,441 | $510,252 | $480,503 | $439,920 |
Amortization | ||||
Mortgage rate | % | % | % | % |
| Payment frequency | ||||
=Mortgage payment | $2,639monthly | $2,491monthly | $2,346monthly | $2,148monthly |
Land Transfer Tax
$7,473
$7,473
Around this home
No schools found nearby
Data provided by OpenStreetMap & Fraser Institute School Rankings
Ask HOMEH
New!Hi there!
👋Text or call (416) 301-9001
Recommended for you
Based on homes you've looked at.
No recommended properties found.
Nearby similar homes
No nearby properties found.
More real estate resources
Other homes nearby
Explore this area
Nearby neighbourhoods
- 1606 - Osgoode Twp South of Reg Rd 6 homes for sale
- 1602 - Metcalfe homes for sale
- 1607 - Osgoode Twp (East) (Incl Kenmore) homes for sale
- 8005 - Manotick East to Manotick Station homes for sale
- 8004 - Manotick South to Roger Stevens homes for sale
- 1605 - Osgoode Twp North of Reg Rd 6 homes for sale
- 8007 - Rideau Twp S of Reg Rd 6 E of Mccordick Rd. homes for sale
- 8003 - Mahogany Community homes for sale
No nearby listings available.