

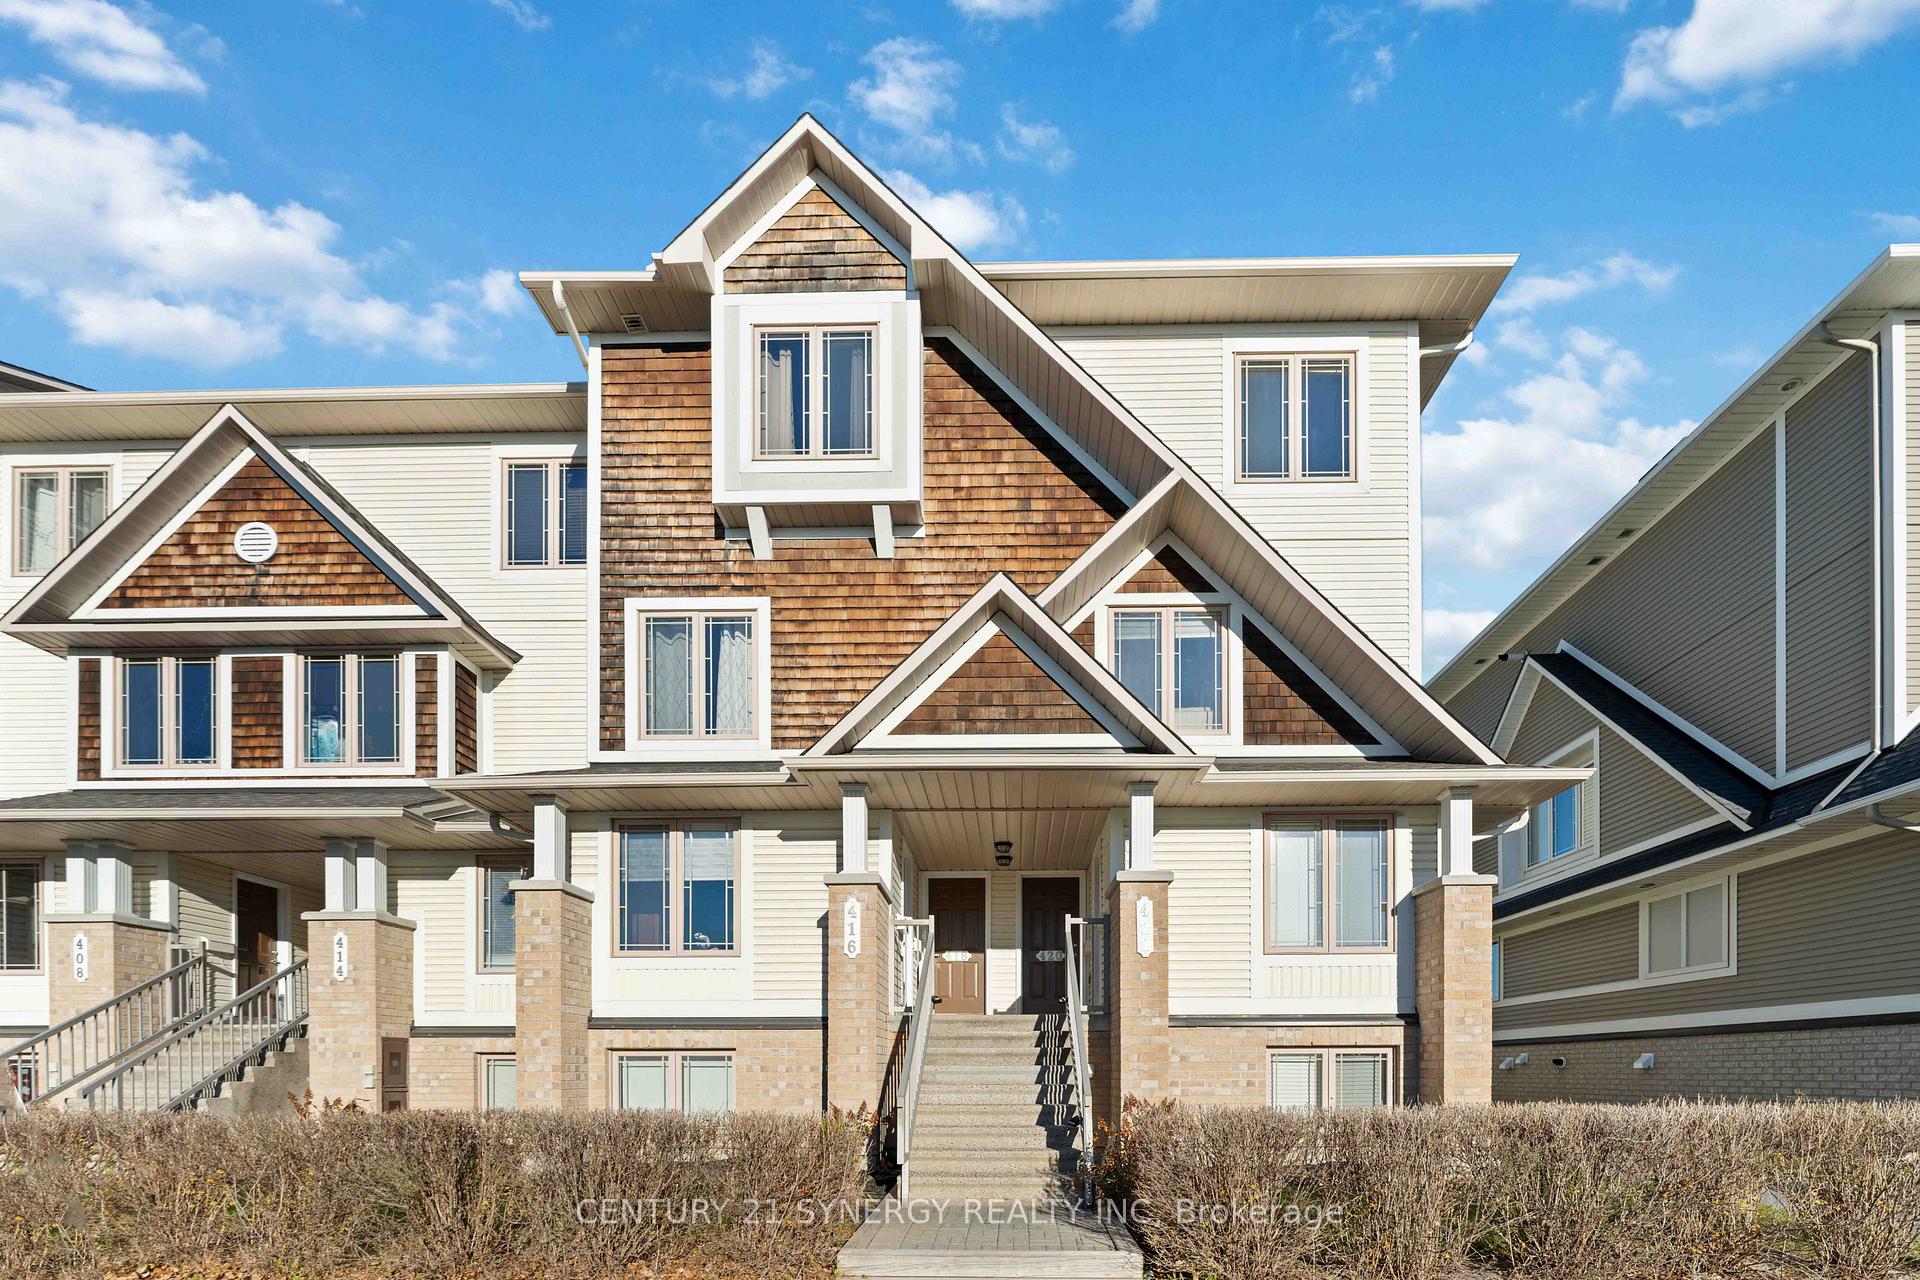
420 Harvest Valley Avenue
420 Harvest Valley Avenue
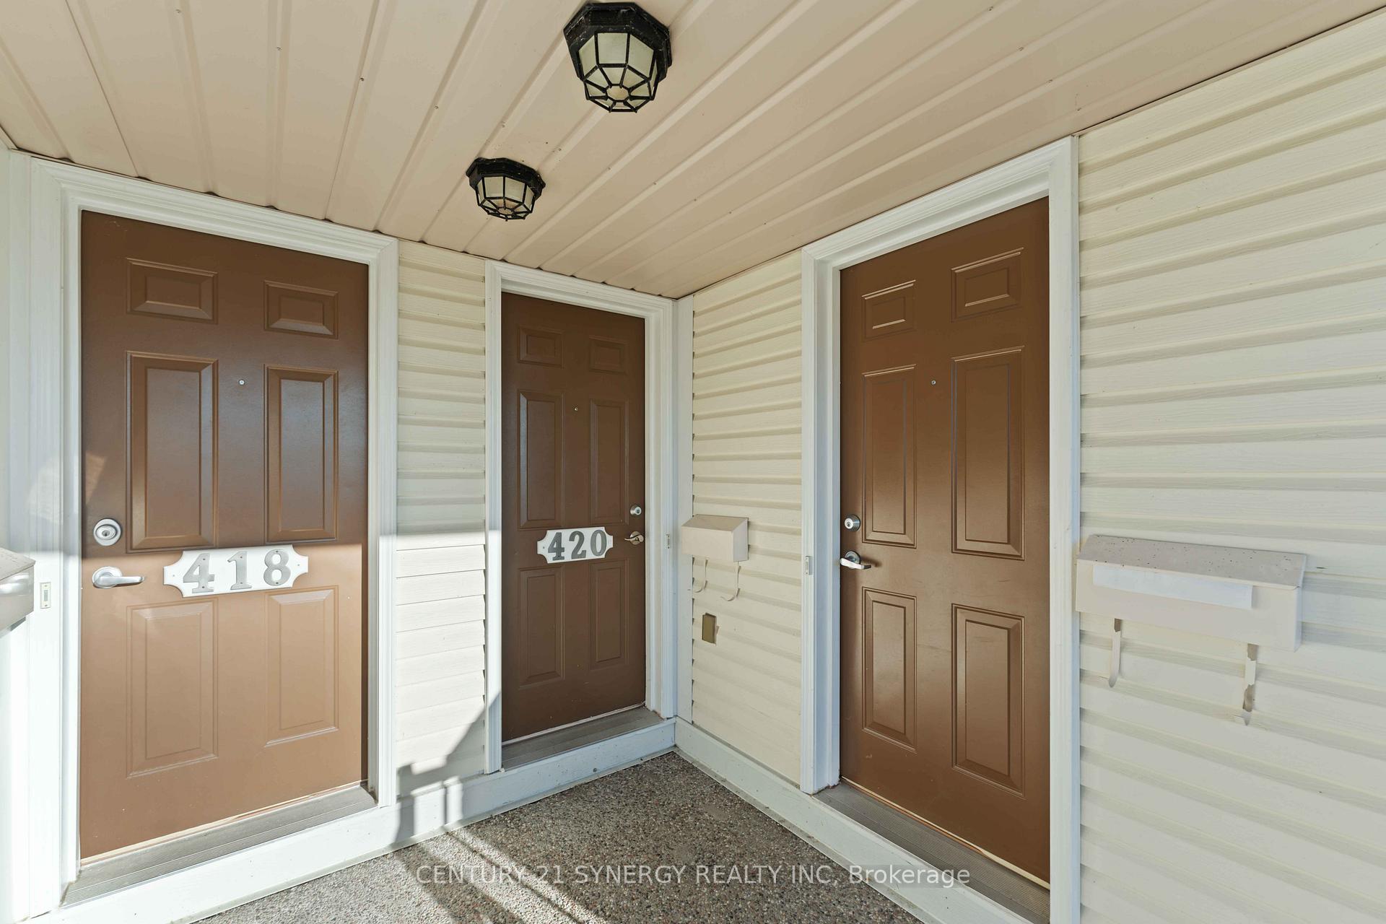
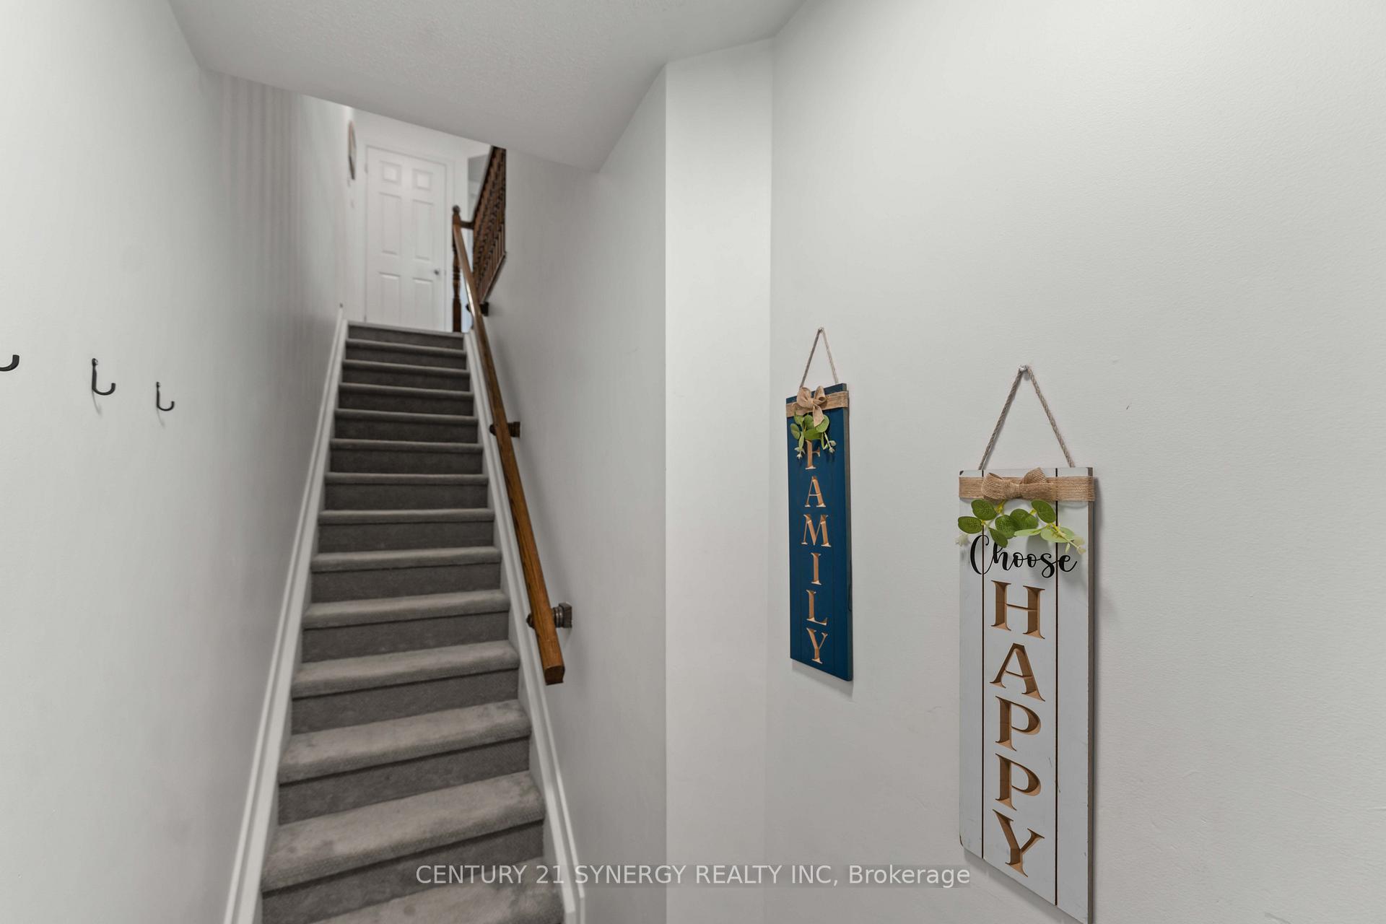
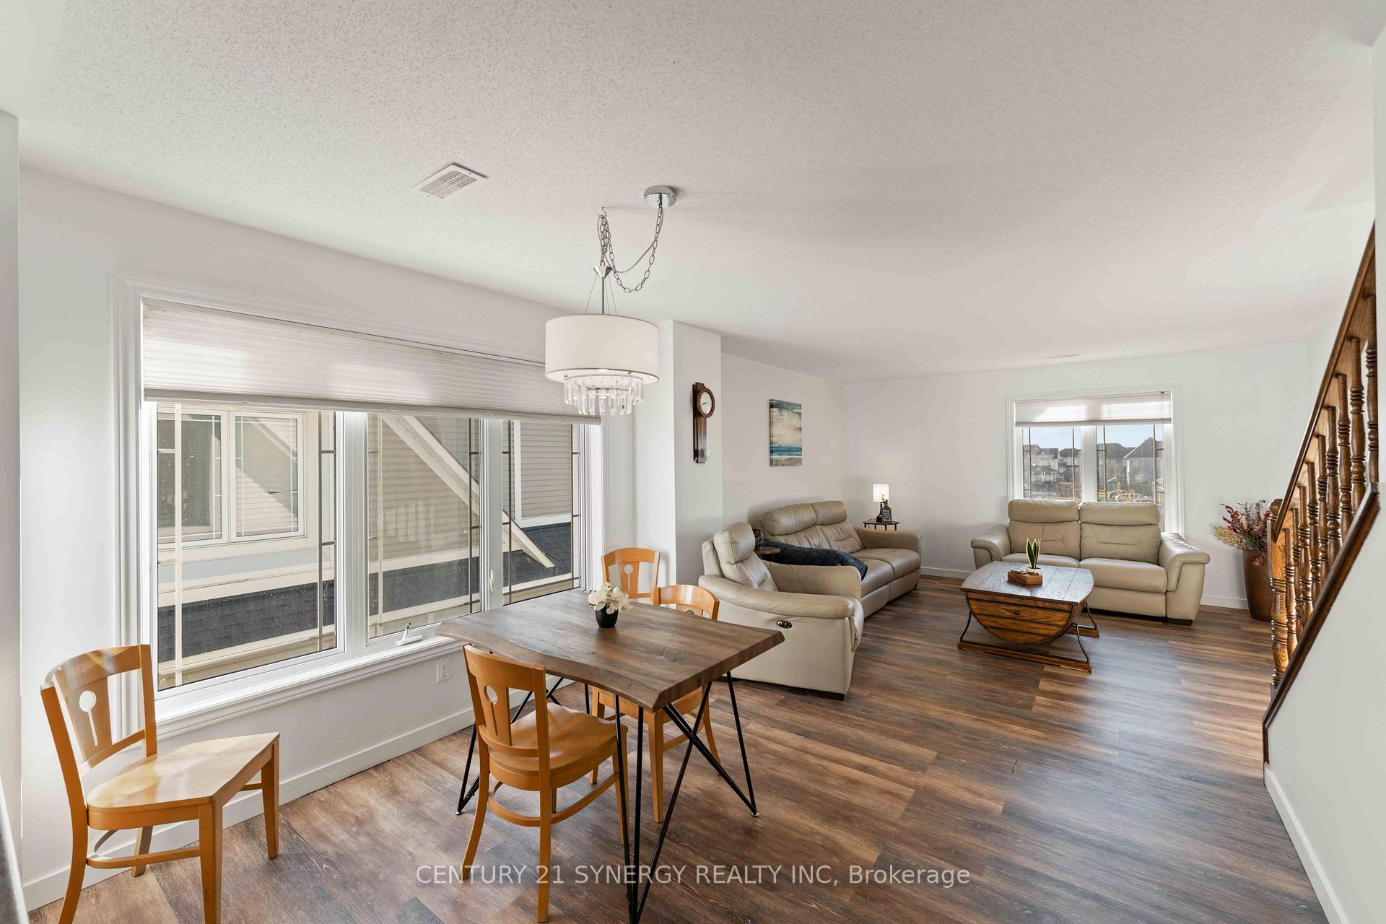 See all 40 photos
Property history
Facts and features
- BasementNone
- LaundryIn-suite
- Lease term12 months
- PetsNot allowed
- Central air
The homeCondo Townhouse, Stacked townhouse, 1,200–1,399 sq ft
- Type: Condo Townhouse
- Style: Stacked townhouse
- Living space: 1,200–1,399 sq ft
- Basement: None
- Exposure: South
InsideIn-suite laundry, Rooms above ground 12, Bedrooms 2
- Laundry: In-suite laundry
- Rooms above ground: 12
- Bedrooms: 2
- Bathrooms: 3
- Kitchens: 1
OutsideBrick, vinyl siding, Open
- Exterior: Brick, vinyl siding
- Balcony: Open
Parking and locker1 Parking, Exclusive, Surface
- Spaces: 1 Parking
- Parking type: Exclusive
- Driveway: Surface
- Locker: None
Building420 Harvest Valley Drive, Condo corporation 863, Pets Not allowed
- Name: 420 Harvest Valley Drive
- Condo corporation: 863
- Pets: Not allowed
Heating, water and powerForced air, gas, Central air
- Heating: Forced air, gas
- Cooling: Central air
Rent and termsRent $2,400 a month, Entire property, Unfurnished
- Rent: $2,400 a month
- Space for rent: Entire property
- Furnished: Unfurnished
- Lease: 12 months
- Paid: Monthly
- Rent includes: Grounds maintenance, parking, building insurance
- Deposit: Required
- Credit check: Required
- Employment letter: Required
- Rental application: Required
- References: Required
Listing detailsX11954894, Rented, Feb 4, 2025
- MLS® number: X11954894
- Status: Rented
- Listed on: Feb 4, 2025
- Days on market: 20
- Updated: Feb 24, 2025
- Possession: 2025-02-04 / February 4, 2025
- Occupied by: Vacant
- Listing brokerage: CENTURY 21 SYNERGY REALTY INC
About this home
420 Harvest Valley Avenue, Ottawa (Avalon East), ON K0A 2M0
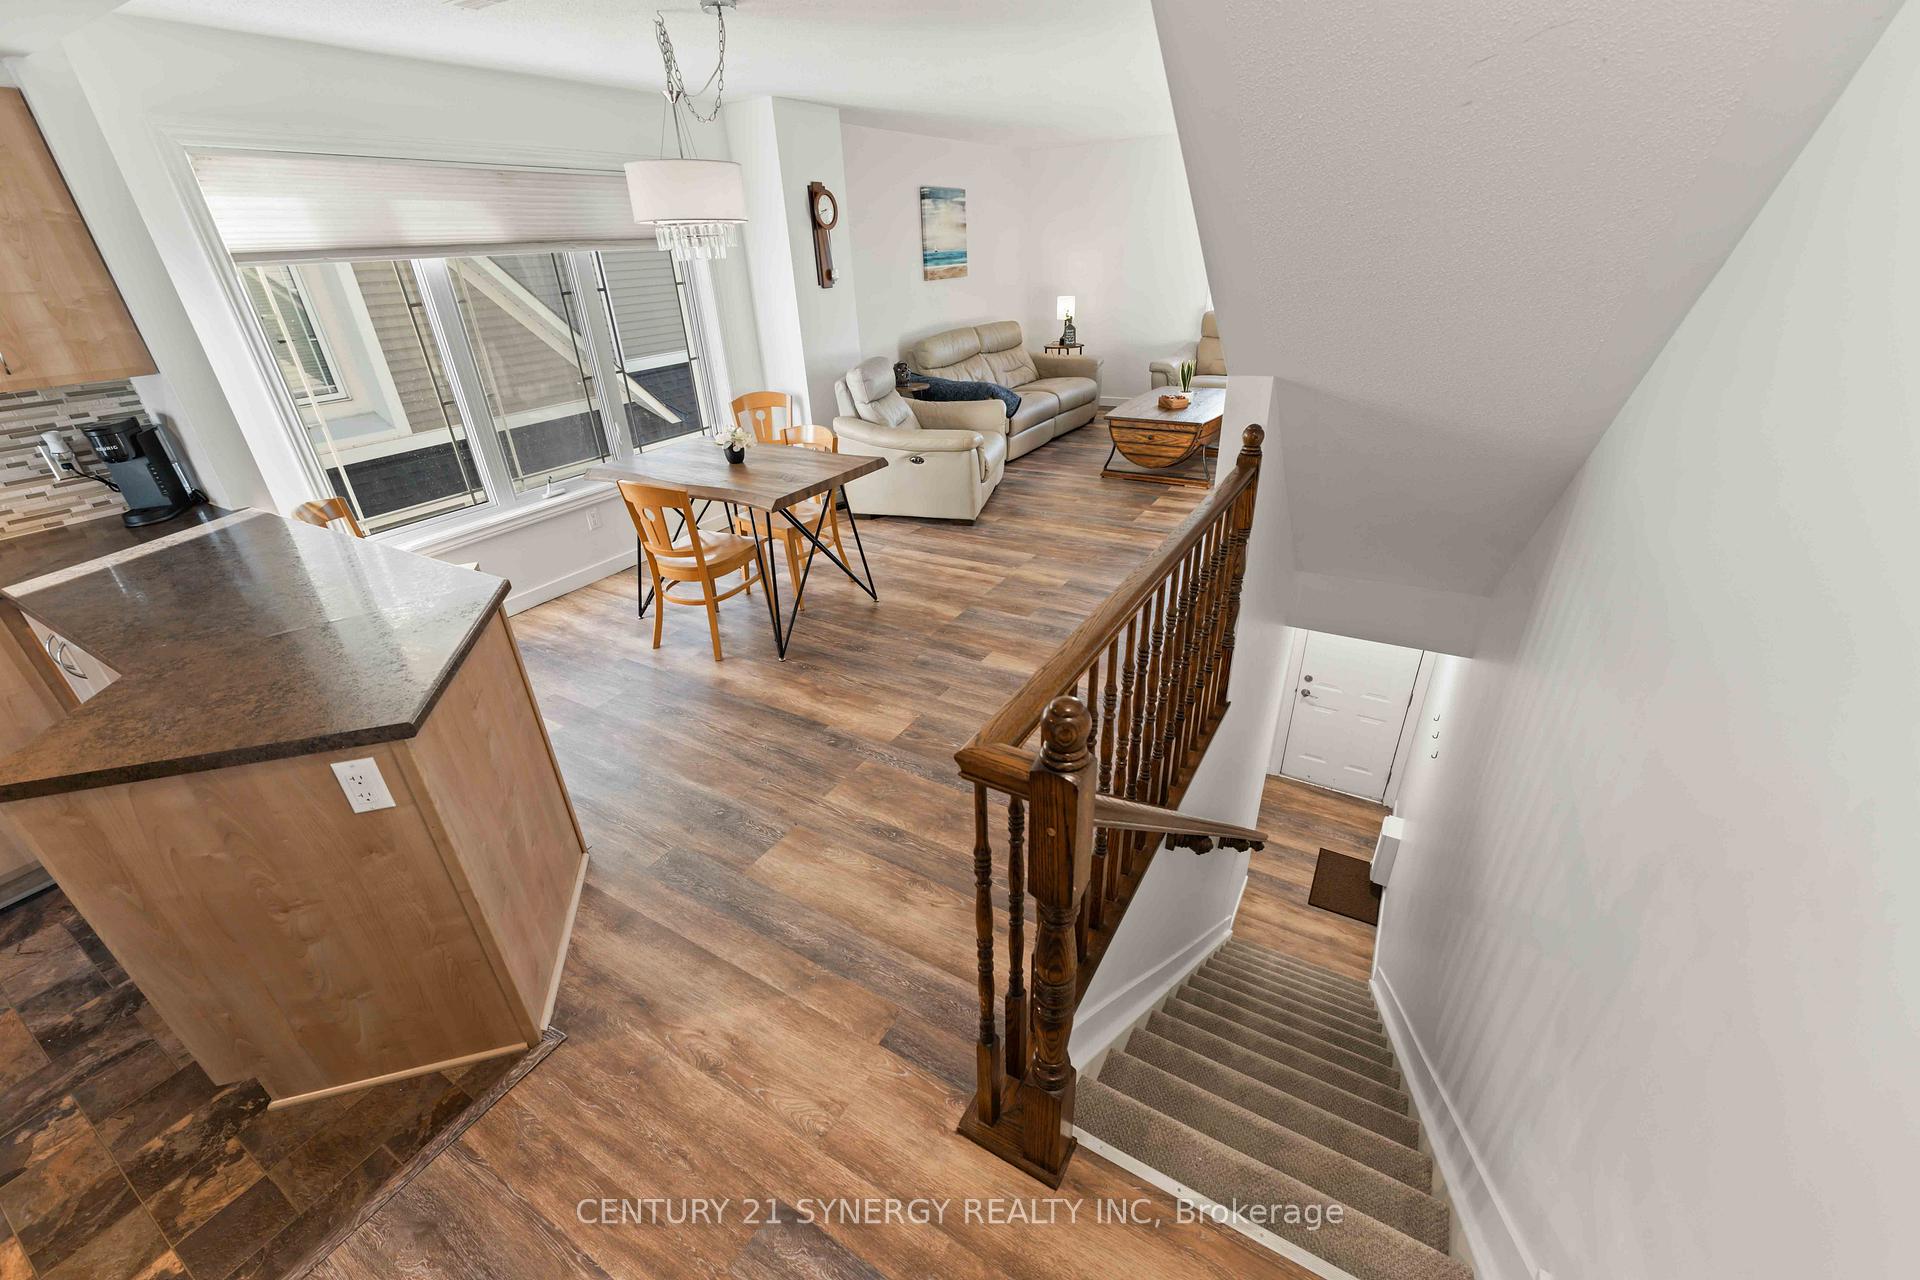
Welcome to 420 Harvest Valley Ave - Your New Home Awaits! Step into this meticulously maintained, freshly painted, 3-bath upper-end unit condo located in the sought-after Avalon East community of Orleans, Ottawa. This gem offers unparalleled privacy with no rear neighbours, ensuring your peace and quiet. Enjoy luxurious living with 2 spacious bedrooms, each boasting its own ensuite bathroom, plus an additional powder room. The open-concept living and dining area floods with natural light, offering flexible furniture arrangements to suit your lifestyle. Delight in the upgraded kitchen complete with a breakfast bar, stainless steel appliances, and ample space for culinary adventures. Adjacent is an additional eating area perfect for casual meals or a dedicated home office space for productivity. Retreat to the primary bedroom with stunning views and a generous wall-to-wall closet, providing both luxury and functionality. The upper level features a well-sized laundry room for convenience, extra storage, and a second bedroom with a 3-piece bath, enhancing the home's practicality. Situated next to a public school, this location is ideal for families. Enjoy easy access to local shopping, pharmacies, and public transit, making daily life seamless and convenient. Plus, with one dedicated parking spot, parking is never an issue. This condo is move-in ready, offering immediate comfort and style. It's perfect for those seeking a blend of modern living, privacy, and community convenience in Orleans. Don't miss this opportunity to make this incredible property your new home!" Please note: Credit check and proof of employment are required for all rental applications. **EXTRAS** Hydro, Water, Gas, Internet, Home Phone, Tenants Insurance
Ask about this home
A HOMEH agent will answer your questions about this home.
Know more about 420 Harvest Valley Drive
Condo building · 420 Harvest Valley Drive
420 Harvest Valley Drive is a condo. No units are on the market here right now.
No similar units for rent in 420 Harvest Valley Drive right now.
Around this home
Daily convenience, out of 100, from the distances below
Schools nearby
School rating, out of 10.
Helpful calculators
Your HOMEH agent

"I would see it this week."