
5987 Knights Drive
Ottawa (Manotick East to Manotick Station), ON K4M 0A2
- 3+2Bedrooms
- 4Bathrooms
- 5Garage
- 3500–5000Sq Ft
- $11,432Tax
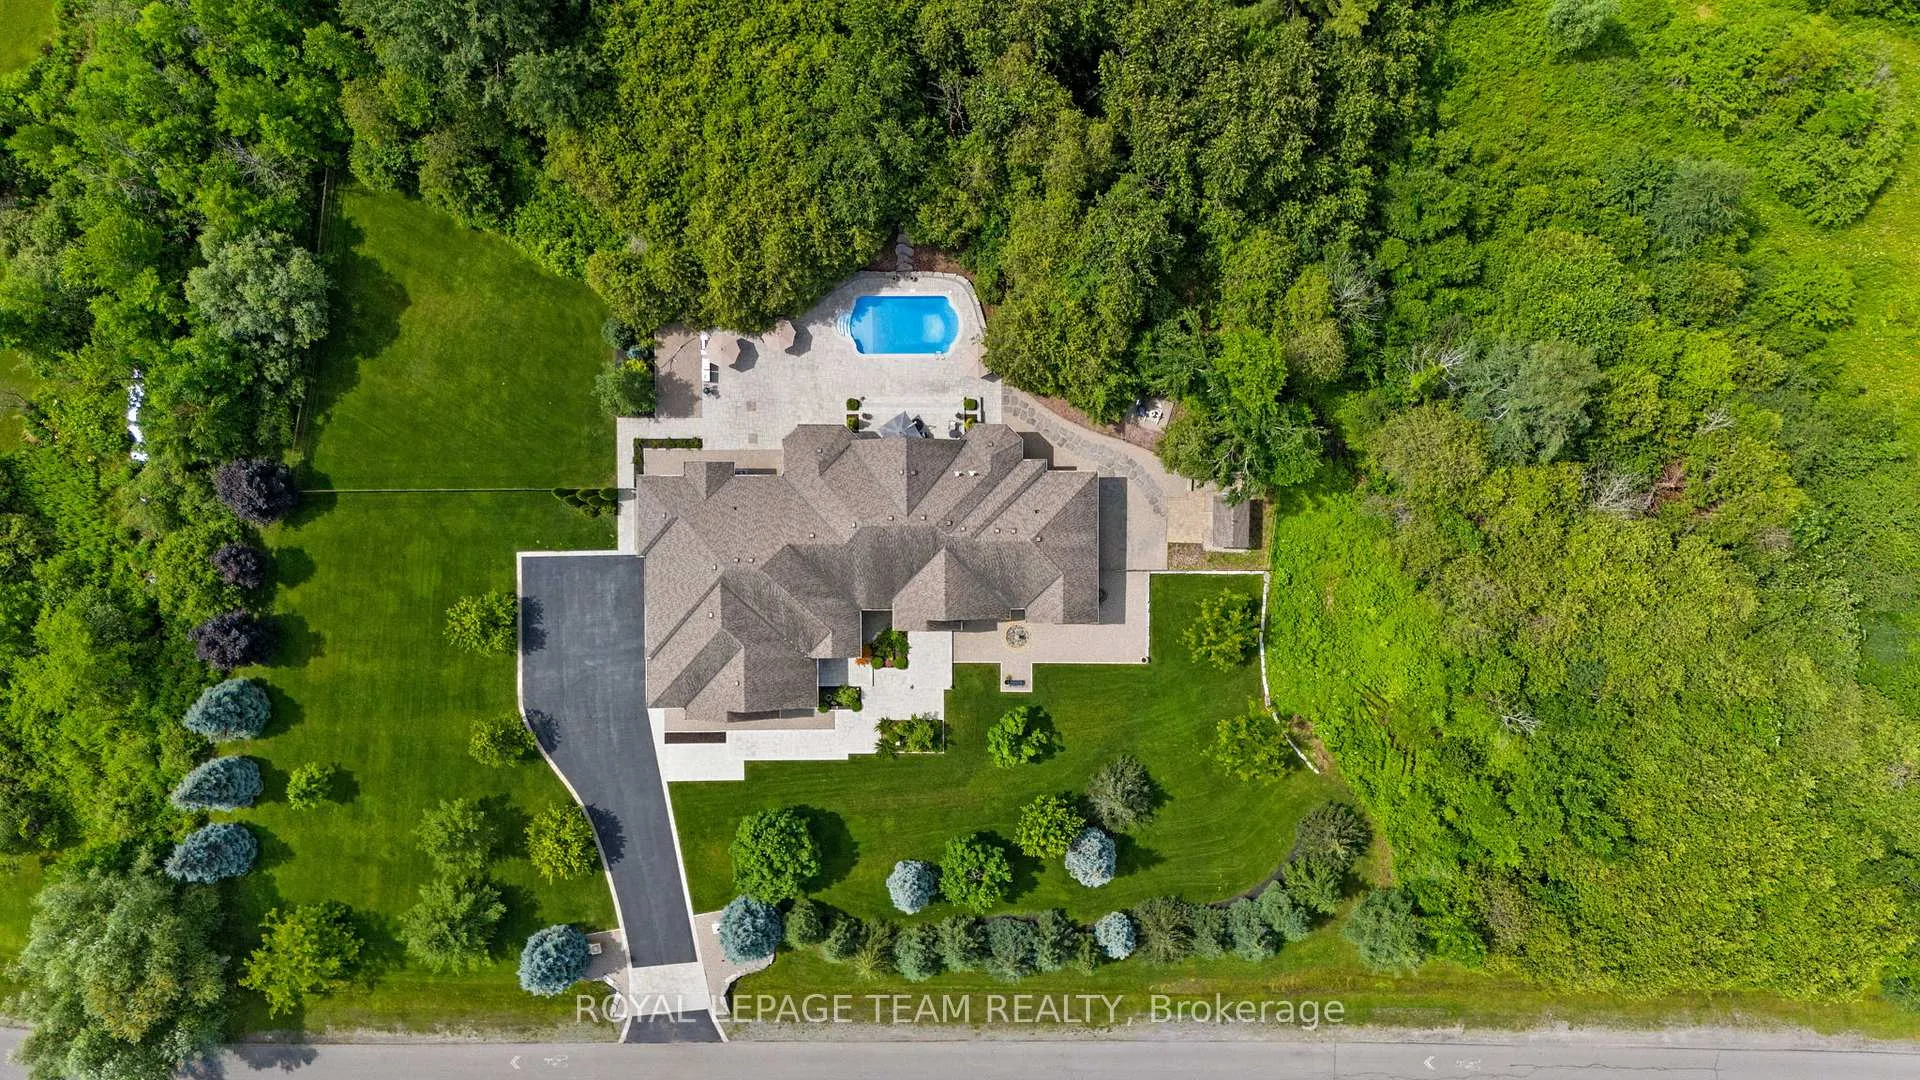
- 463×451 ftLot Size
 Estimated Value:$1,989,000See Free Estimate Report

Property not available for sale or for rent.
HOMEH One: full-service selling for a 1% listing fee. The buyer's agent commission is separate.
Free Home EvaluationHow Much Is My Home Worth?Homes for Sale NearbySale & Price History for 5987 Knights Drive, Ottawa, Manotick East to Manotick Station
| Start Date | End Date | Price | Event | MLS# |
|---|---|---|---|---|
| 2025-06-05 | 2025-11-27 | Login to See Prices | Sold | x12200017 |
Real estate boards require you to or to see the full details of this property.
*Sold prices and complete sale & price history are regulated data. Under the Trust in Real Estate Services Act, 2002 (TRESA) and the rules of the Real Estate Council of Ontario (RECO), and pursuant to the Multiple Listing Service® rules of the Canadian Real Estate Association (CREA) and the Toronto Regional Real Estate Board (TRREB), this information may be shown only to registered users who have agreed to the applicable terms of use (a Virtual Office Website, or "VOW," arrangement). HOMEH Inc., Brokerage therefore provides it to signed-in members only. Creating an account is free and takes under a minute.
About 5987 Knights Drive, Ottawa, Manotick East to Manotick Station
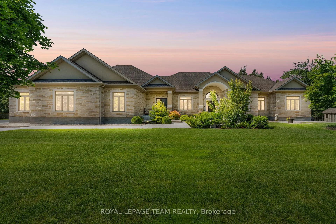
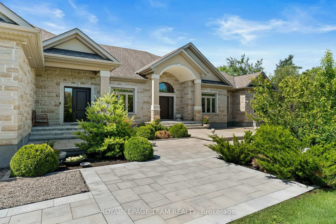
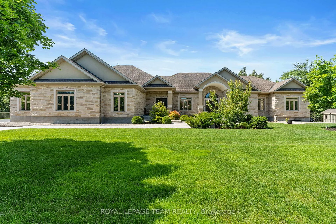
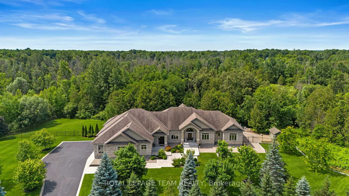
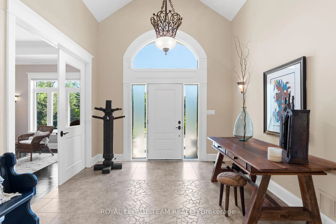
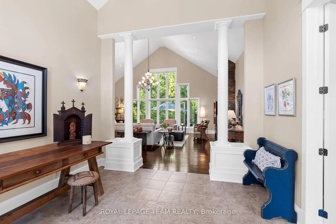
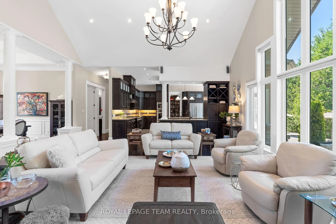
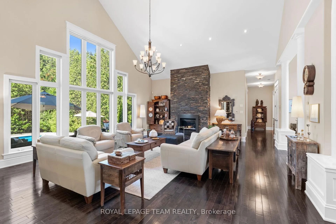
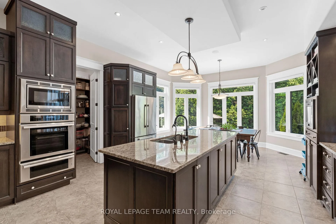
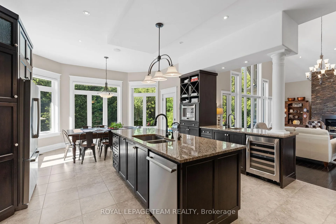
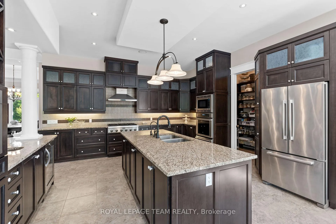
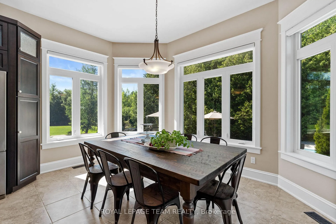
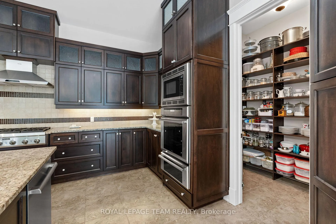
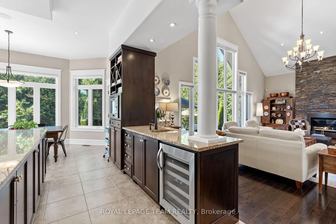
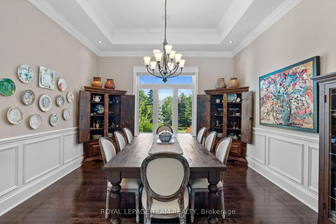
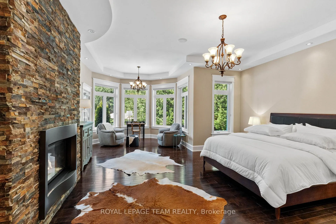
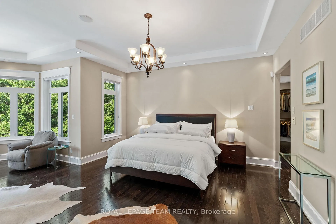
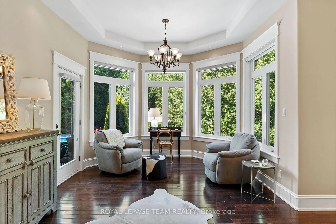
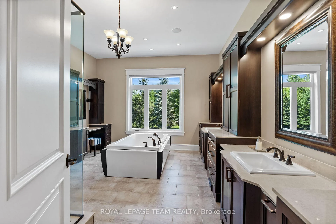
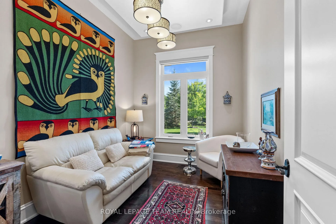
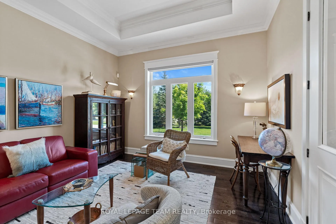
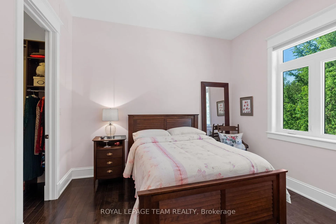
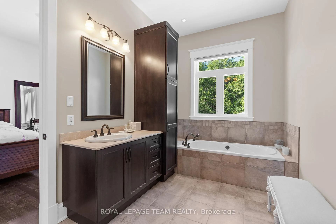
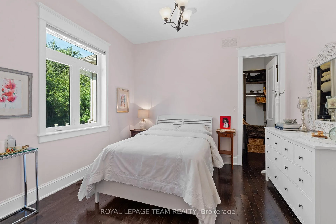
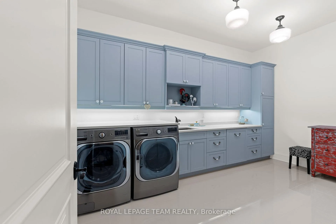
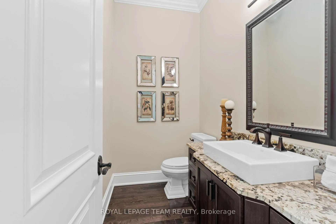
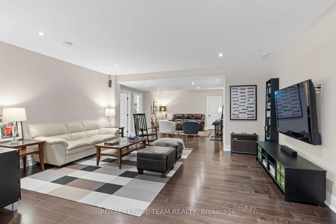
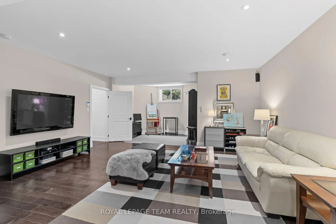
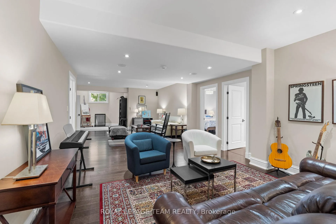
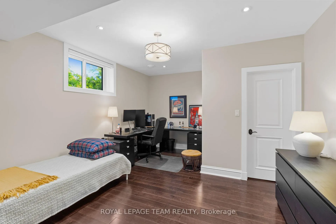
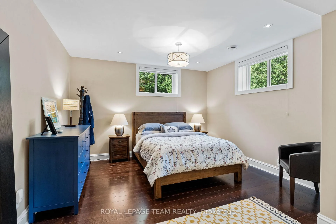
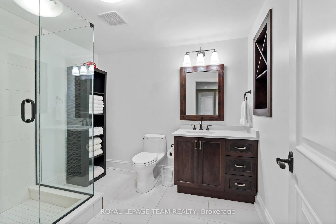
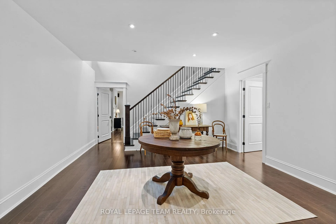
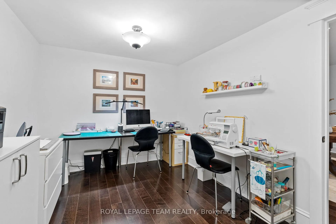
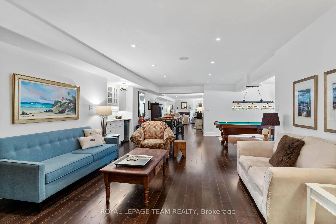
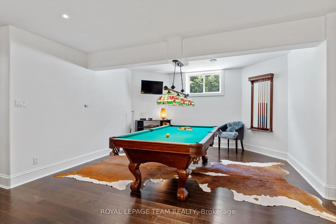
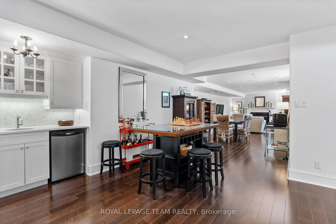
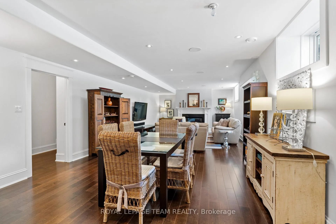
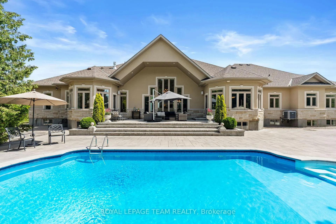
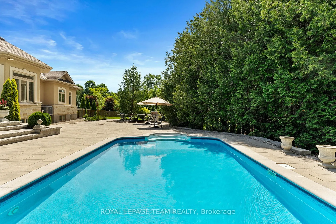
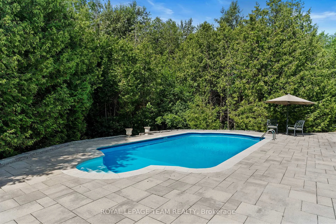
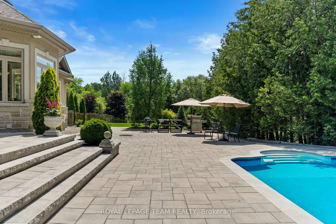
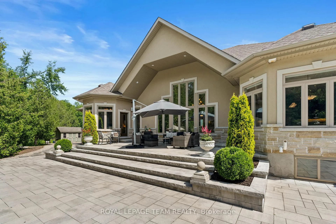
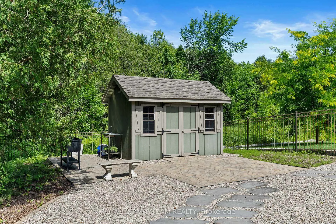
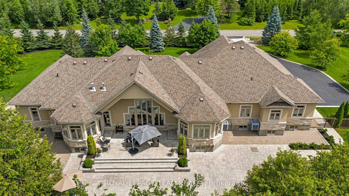
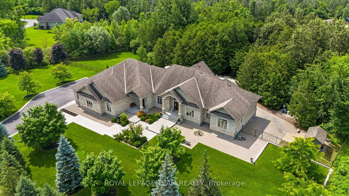
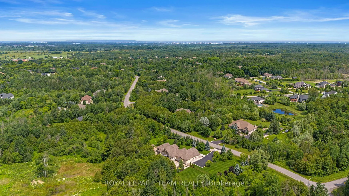
Set on a sprawling 2.5-acre estate lot in Manotick's Rideau Forest, this custom-built bungalow offers an exceptional lifestyle in a setting defined by mature trees and natural beauty. The property seamlessly blends timeless design with a thoughtful layout ideal for both relaxed family living and refined gatherings. Inside, the home features elegant architectural elements, including cathedral and tray ceilings, hardwood flooring, recessed lighting, and a striking fireplace that anchors the main living area. Expansive windows fill the interior with natural light and offer peaceful views of the surrounding landscape. The eat-in kitchen is beautifully appointed with rich wood cabinetry, granite countertops, stainless steel appliances, a centre island, a distinctive backsplash, and a walk-in pantry. Adjacent formal and informal living areas offer flexibility for everyday living and hosting. Three bedrooms are located on the main level, including a private primary suite with its own fireplace, walk-in closet, and a luxurious five-piece ensuite. The fully finished lower level offers impressive space and mirrors the quality of the main floor. It features a large recreation room with a refreshment station/wet bar, two additional bedrooms, a full bathroom, a home office, and flexible areas that can adapt to a variety of needs. Outdoors, the property unfolds into a private oasis that invites you to unwind. Professionally landscaped, it features multiple patios and an inground saltwater pool, all surrounded by a backdrop of mature woodland that ensures privacy. A truly exceptional residence, located just moments from amenities in the charming village of Manotick.
Key Facts & Features
Property Costs
- Annual Property Tax Amount
- $11,432
- Land Transfer Tax Fee
- $42,725
Rental Items
- Rental Equipment
- Alarm Monitoring.
- Basement Type
- Full, Finished
Interior Features
- Interior Extras
- Primary Bedroom - Main Floor, Central Vacuum, Auto Garage Door Remote, Sump Pump
- Fireplace/Stove
- Yes
- Elevator
- No
Exterior Features
- Pool
- Inground
Building
- Building Type
- Detached
- Building Style
- Bungalow
Construction
- Exterior Finish
- Stone
- Roof
- Asphalt Shingle
- Foundation Details
- Poured Concrete
- Special Designation
- Unknown
Lot
- Lot Front
- 463.48 ft
- Lot Depth
- 451.07 ft
- Lot Size
- 2.58
- Lot Shape
- Irregular
Inclusions
- Inclusions
- Thermador six-burner gas cooktop. Micro-convection oven. Convection oven. Warming drawer. Dishwasher. Coffee maker. Bosch fridge & freezer. KitchenAid wine cooler. Danby fridge on the LL. LG washer & dryer. Upright freezer garage. Three garage door openers & operators. All window coverings. All light fixtures. Bathroom mirrors. Mirror in the walk-in closet at the family entrance. Samsung TV and speakers in the lower family room. Small Samsung TV in the games area. Samsung TV with sound bar in the sitting area w/fireplace. Alarm system with nine exterior cameras. Tower with equipment for the sound system. Cat-6 system. Hot water tank on demand. Water softener. Conditioner. Filter. UV system. Reverse osmosis system. Two sump pumps. Back-up battery and alarm for the sump pumps. Eureka central vacuum with attachments and powerhead. Pool equipment: pump, filter, gas heater, salt water system, cover. Exterior speakers. In-ground sprinkler system. All outside planters and fountain.
Exclusions
- Exclusions
- Benches on the front porch and in the front and rear gardens. Bose sound bar in the lower level family room. Wall sconces in the lower foyer. Pool table light, frame, and pool table cues. Wood brackets with coat hooks in the garage, stairwell from the garage to the lower level, and pantry.
Parking & Garages
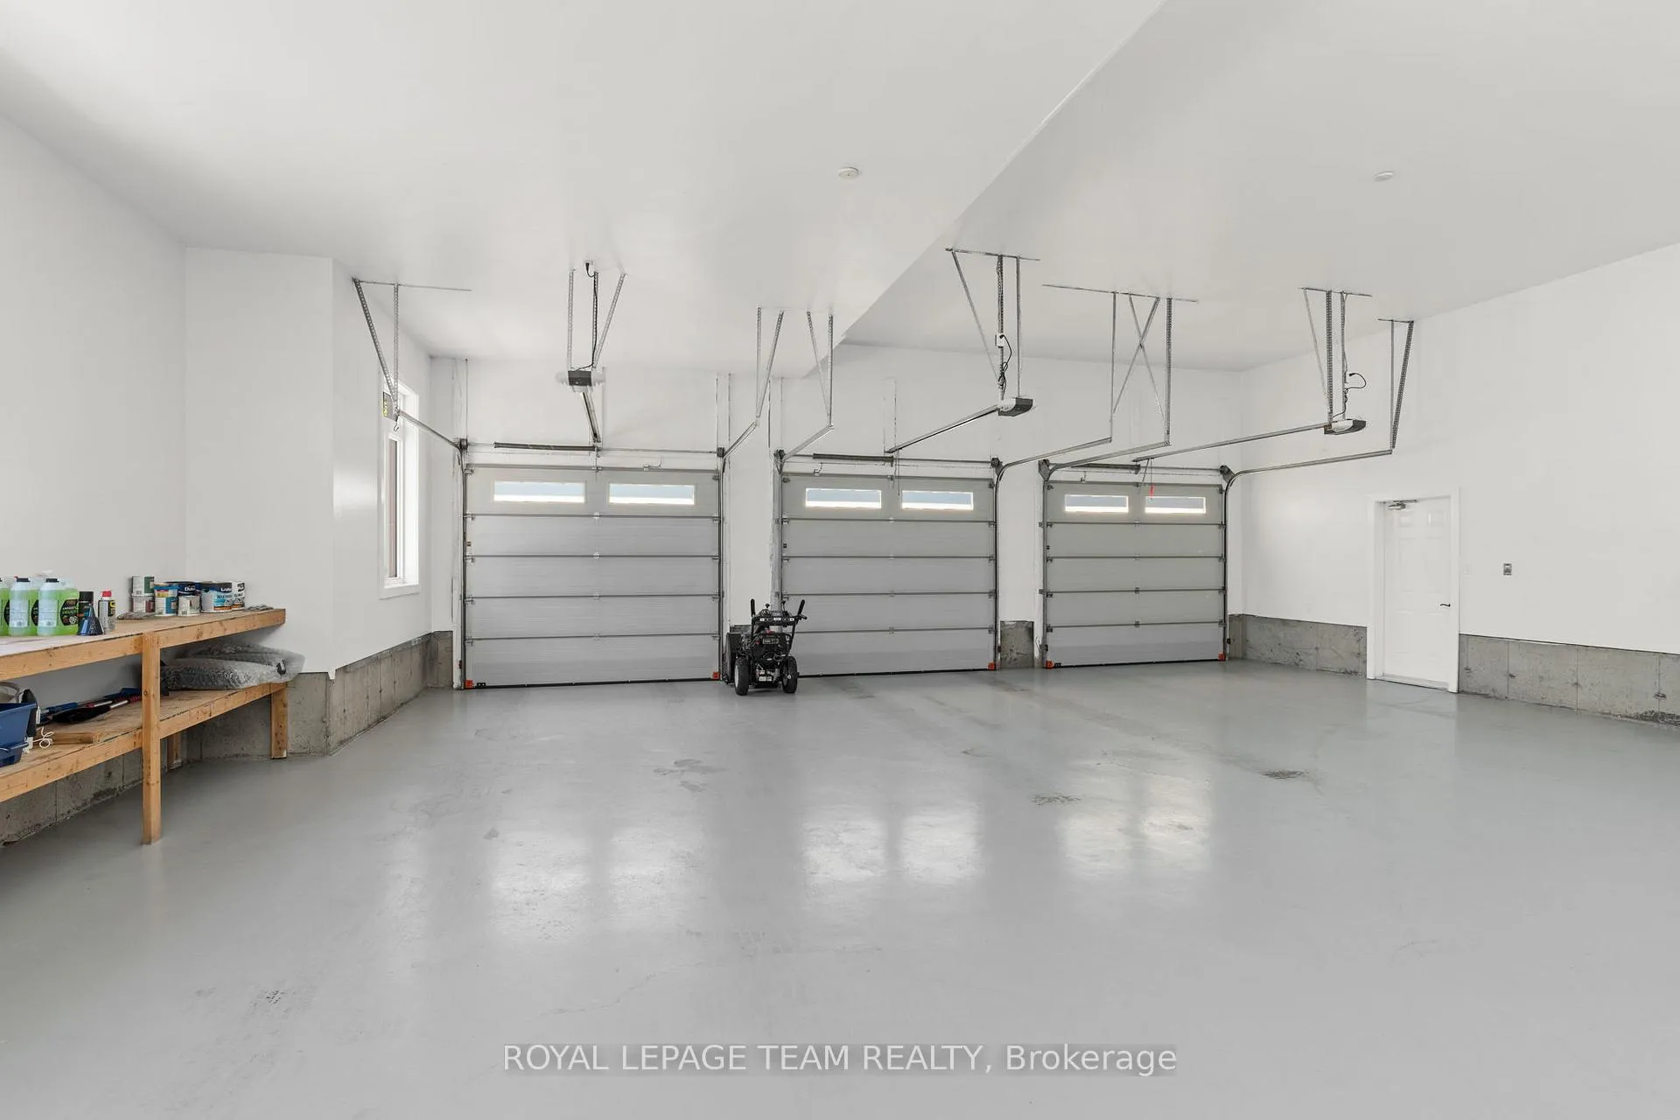
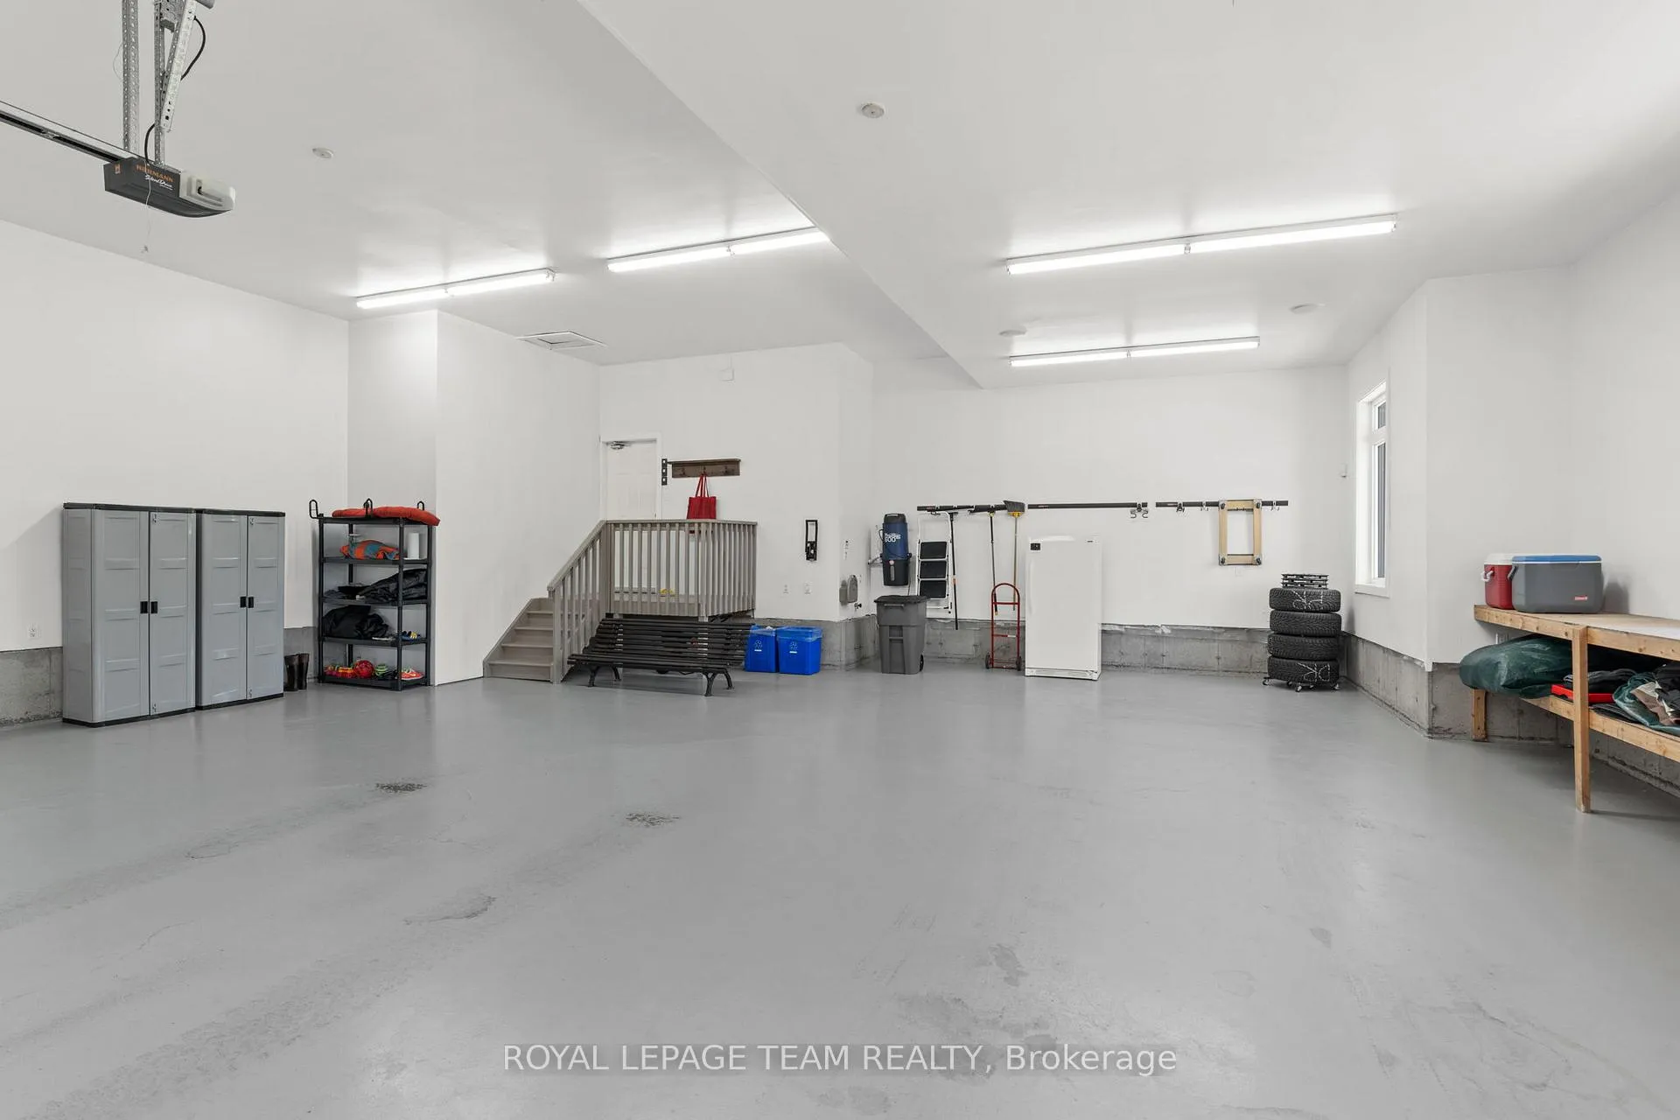
- Garage Type
- Attached
- Garage Spaces
- 5
- Parking Spaces
- 8
- Total Garage And Parking Spaces
- 13
Heating & Cooling
- Heat Source
- Gas
- Heat Type
- Forced Air
- Air Conditioning
- Central Air
- Water
- Well
- Sewers
- Septic
- Bedrooms
- 3 + 2
- Washrooms
- 4
- Kitchens
- 1
- Family / bonus room
- Yes
Room sizes
- Foyer—Main level
- Living Room—Main level
- Sitting—Main level
- Kitchen—Main level
- Breakfast—Main level
- Family Room—Main level
- Primary Bedroom—Main level
- Bathroom—Main level, 5 Pc Ensuite
- Bedroom—Main level
- Bedroom—Main level
- Bathroom—Main level
- Laundry—Main level
- Bathroom—Main level
- Recreation—Basement level
- Other—Basement level
- Office—Basement level
- Family Room—Basement level
- Sitting—Basement level
- Bedroom—Basement level
- Bedroom—Basement level
- Bathroom—Basement level
Washrooms
- 2-piece
- 4-piece
- 5-piece
- 3-piece
- Municipality
- Ottawa
- Neighbourhood
- Manotick East to Manotick Station
- Main cross streets
- Dozois Road.
- Directions
- From Mitch Owens Road, turn onto Dozois Rd. Turn left onto Knights Dr.
- MLS® number
- X12200017
- Data source
- Toronto Regional Real Estate Board
- Status change
- 2025-11-27
- Listed on
- 2025-06-05
- Days on market
- 175 days
- Possession type
- Flexible
- Co-op commission
- 2%
- Seller
- Listed by
- ROYAL LEPAGE TEAM REALTY
Home Market Value
Current home valuation for 5987 Knights Drive, Ottawa, Manotick East to Manotick Station, Ottawa, ON. Listed for $2,250,000
HOMEH Estimate
$1,989,000
Estimated Sales Range
$1,571,310 - $2,406,690
HOMEH Estimate for 5987 Knights Drive, Ottawa, Manotick East to Manotick Station
Calculated with a real agent's CMA method — 45+ years of experience, codified. Not an AI guess.
For the owner
Is this your home? Track its value.
Get this home's HOMEH Estimate by email once a month, with how many homes are for sale around you.
Mortgage Payment Calculator
Compare up to 4 down payment scenarios
20% required for homes $1.5M or more
$450,000
| Scenario 1 | Scenario 2 | Scenario 3 | Scenario 4 | |
|---|---|---|---|---|
−Down payment | % $ | % $ | % $ | % $ |
+CMHC insurance | $0 | $0 | $0 | $0 |
=Total mortgage | $1,800,000 | $1,687,500 | $1,575,000 | $1,462,500 |
Amortization | ||||
Mortgage rate | % | % | % | % |
| Payment frequency | ||||
=Mortgage payment | $8,789monthly | $8,239monthly | $7,690monthly | $7,141monthly |
Land Transfer Tax
$42,725
$42,725
Around this home
No schools found nearby
Data provided by OpenStreetMap & Fraser Institute School Rankings
Ask HOMEH
New!Hi there!
👋Text or call (416) 301-9001
Recommended for you
Based on homes you've looked at.
No recommended properties found.
Nearby similar homes
No nearby properties found.
More real estate resources
Other homes nearby
Explore this area
Nearby neighbourhoods
- 8004 - Manotick South to Roger Stevens homes for sale
- 8007 - Rideau Twp S of Reg Rd 6 E of Mccordick Rd. homes for sale
- 1606 - Osgoode Twp South of Reg Rd 6 homes for sale
- 8009 - North Gower homes for sale
- 8008 - Rideau Twp S of Reg Rd 6 W of Mccordick Rd. homes for sale
- 8001 - Manotick Long Island & Nicholls Island homes for sale
- 7711 - Barrhaven - Half Moon Bay homes for sale
- 7708 - Barrhaven - Stonebridge homes for sale
No nearby listings available.