
1095 Island View Drive
Ottawa (Manotick South to Roger Stevens), ON K4M 1J8
- 2+2Bedrooms
- 3Bathrooms
- 3Garage
- 2000–2500Sq Ft
- $7,559Tax
- 115×142 ftLot Size
 Estimated Value:$1,448,730See Free Estimate Report

Property not available for sale or for rent.
HOMEH One: full-service selling for a 1% listing fee. The buyer's agent commission is separate.
Free Home EvaluationHow Much Is My Home Worth?Homes for Sale NearbySale & Price History for 1095 Island View Drive, Ottawa, Manotick South to Roger Stevens
Real estate boards require you to or to see the full details of this property.
*Sold prices and complete sale & price history are regulated data. Under the Trust in Real Estate Services Act, 2002 (TRESA) and the rules of the Real Estate Council of Ontario (RECO), and pursuant to the Multiple Listing Service® rules of the Canadian Real Estate Association (CREA) and the Toronto Regional Real Estate Board (TRREB), this information may be shown only to registered users who have agreed to the applicable terms of use (a Virtual Office Website, or "VOW," arrangement). HOMEH Inc., Brokerage therefore provides it to signed-in members only. Creating an account is free and takes under a minute.
About 1095 Island View Drive, Ottawa, Manotick South to Roger Stevens
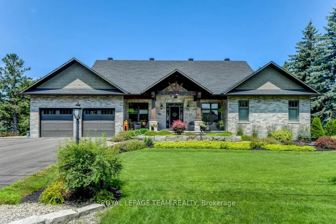
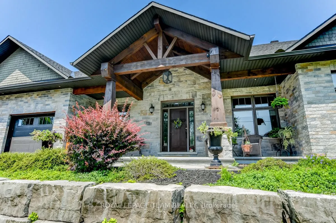
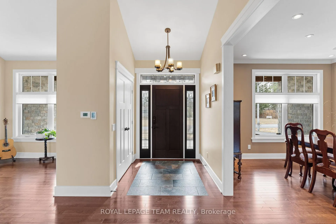
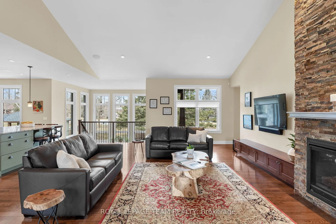
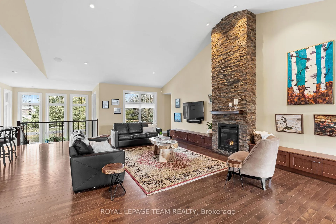
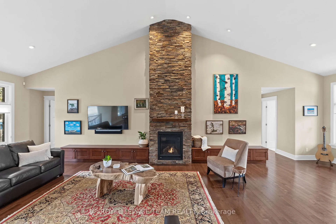
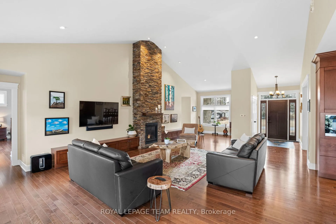
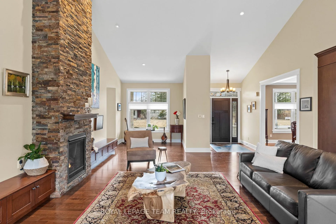
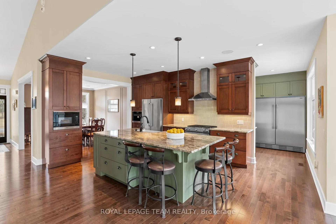
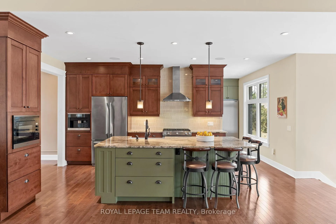
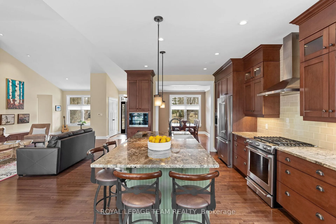
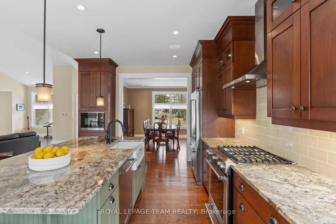
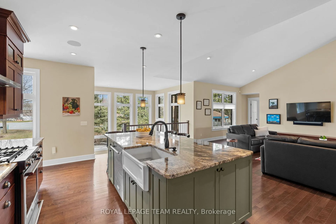
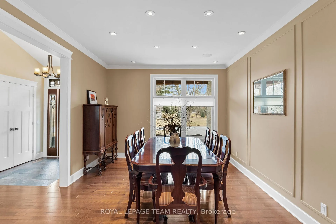
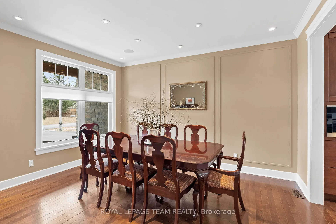
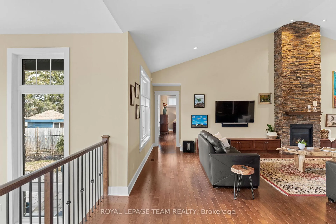
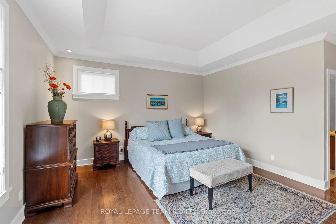
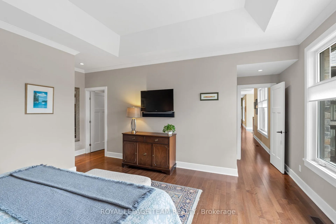
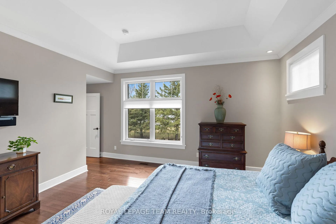
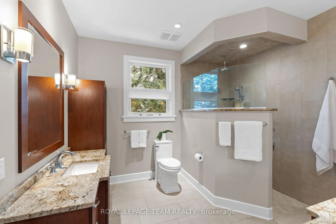
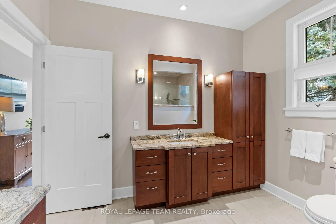
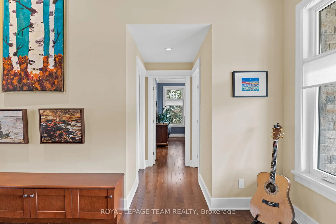
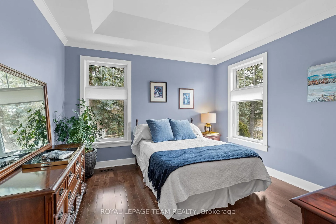
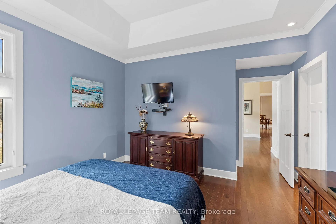
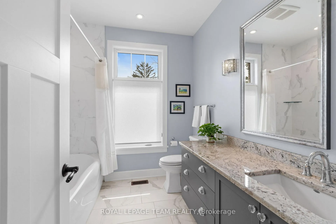
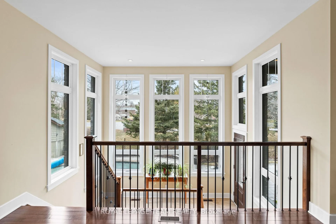
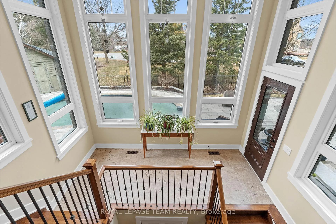
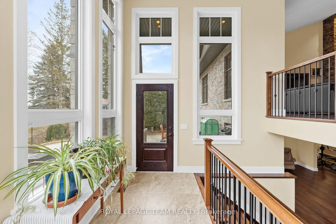
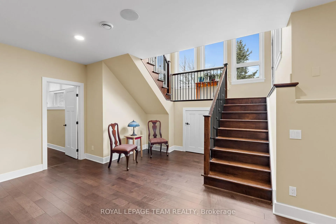
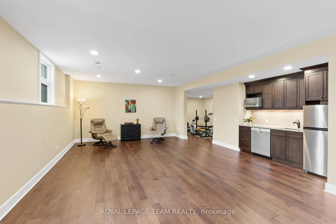
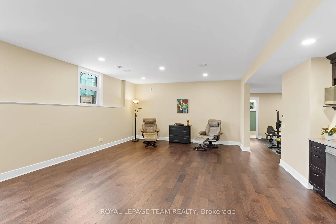
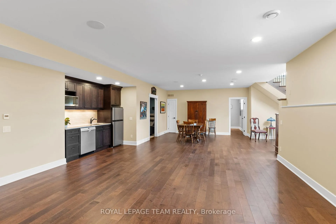
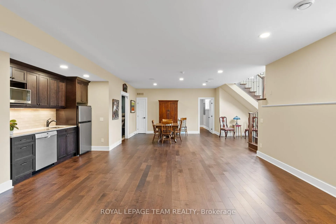
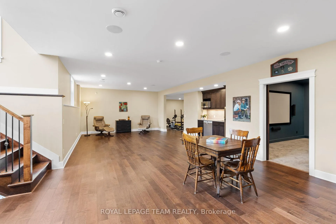
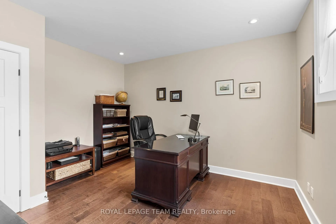
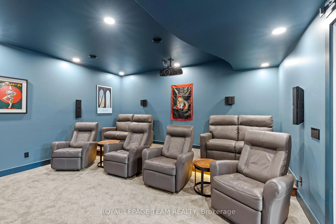
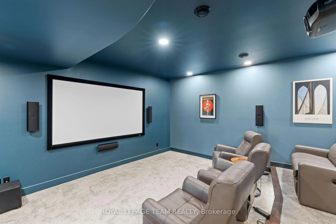
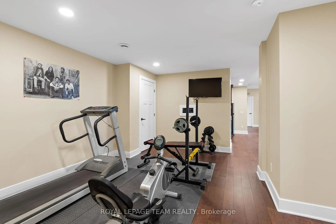
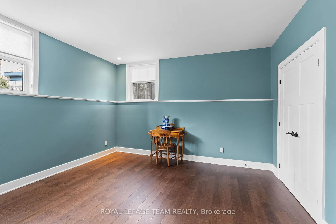
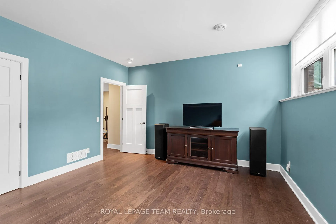
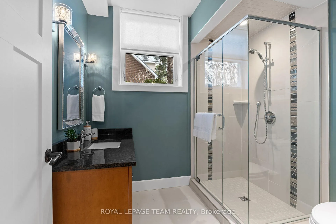
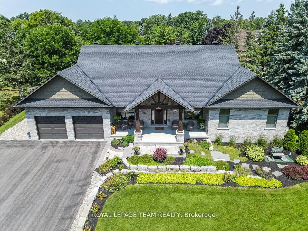
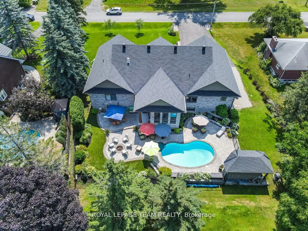
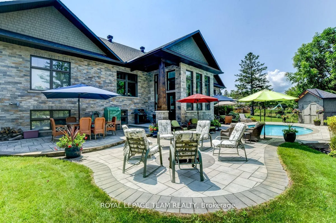
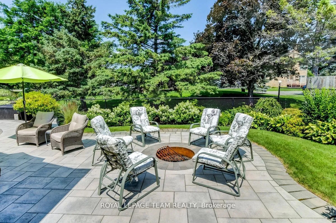
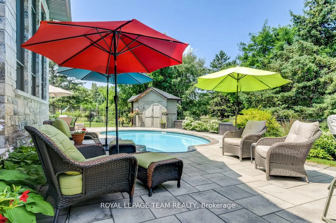
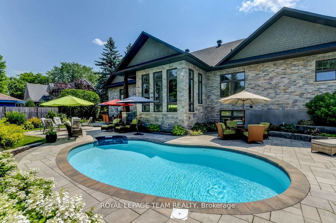
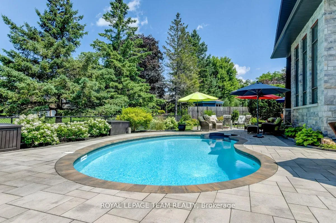
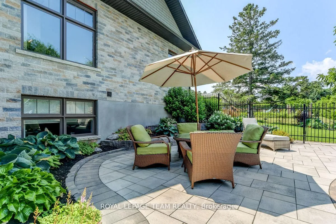
An exceptional craftsman style home that effortlessly blends architectural details with an atmosphere of luxury. Located on an established family-oriented subdivision, only moments to the Rideau River and Manotick Village. This custom-built property offers tremendous curb appeal with natural materials, stone accents, cedar shakes, and impressive landscaping that adds to the appeal. The interior features a beautiful design with warm tones, clean lines, and an open plan layout that maximizes space and natural light. Details include elegant moldings, vaulted and tray ceilings, hardwood floors, and a stunning floor-to-ceiling natural gas fireplace with a stone facade. The spacious kitchen is a chef's delight, with sophisticated earth tones, an abundance of cabinetry, granite countertops, and premium stainless-steel appliances. A large centre island anchors this area and highlights a farmhouse sink and space for casual dining. Two bedrooms and a full bathroom are featured on the main level, with the primary bedroom incorporating a large walk-in closet, and a luxurious 4-pc ensuite in the design. Downstairs, the finished lower level offers a welcoming extension, and is ideal for family gatherings and entertaining. Retreat to the recreation room that features a wet bar with appliances, spend time in the home theatre, or in the flexible gym. Two additional bedrooms and a full bathroom are provided and create additional space for overnight guests. Outside, the backyard invites you to relax and unwind in the lovely setting. This spectacular outdoor oasis includes a heated inground saltwater pool, expansive stone patios, greenspace, and perennial gardens that enhance the natural beauty of the surroundings.
Key Facts & Features
Property Costs
- Annual Property Tax Amount
- $7,559
- Land Transfer Tax Fee
- $30,375
Rental Items
- Rental Equipment
- Alarm monitoring, the alarm monitoring is with Telus.
- Basement Type
- Full, Finished
Interior Features
- Interior Extras
- Water Heater Owned, Primary Bedroom - Main Floor
- Fireplace/Stove
- Yes
- Fireplace Features
- Natural Gas
- Elevator
- No
Exterior Features
- Pool
- Inground
- Property Features
- Golf, Park
Building
- Building Type
- Detached
- Building Style
- Bungalow
Construction
- Exterior Finish
- Wood , Stone
- Roof
- Asphalt Shingle
- Foundation Details
- Poured Concrete
- Special Designation
- Unknown
Lot
- Lot Front
- 114.67 ft
- Lot Depth
- 141.54 ft
- Lot Shape
- Irregular
Inclusions
- Inclusions
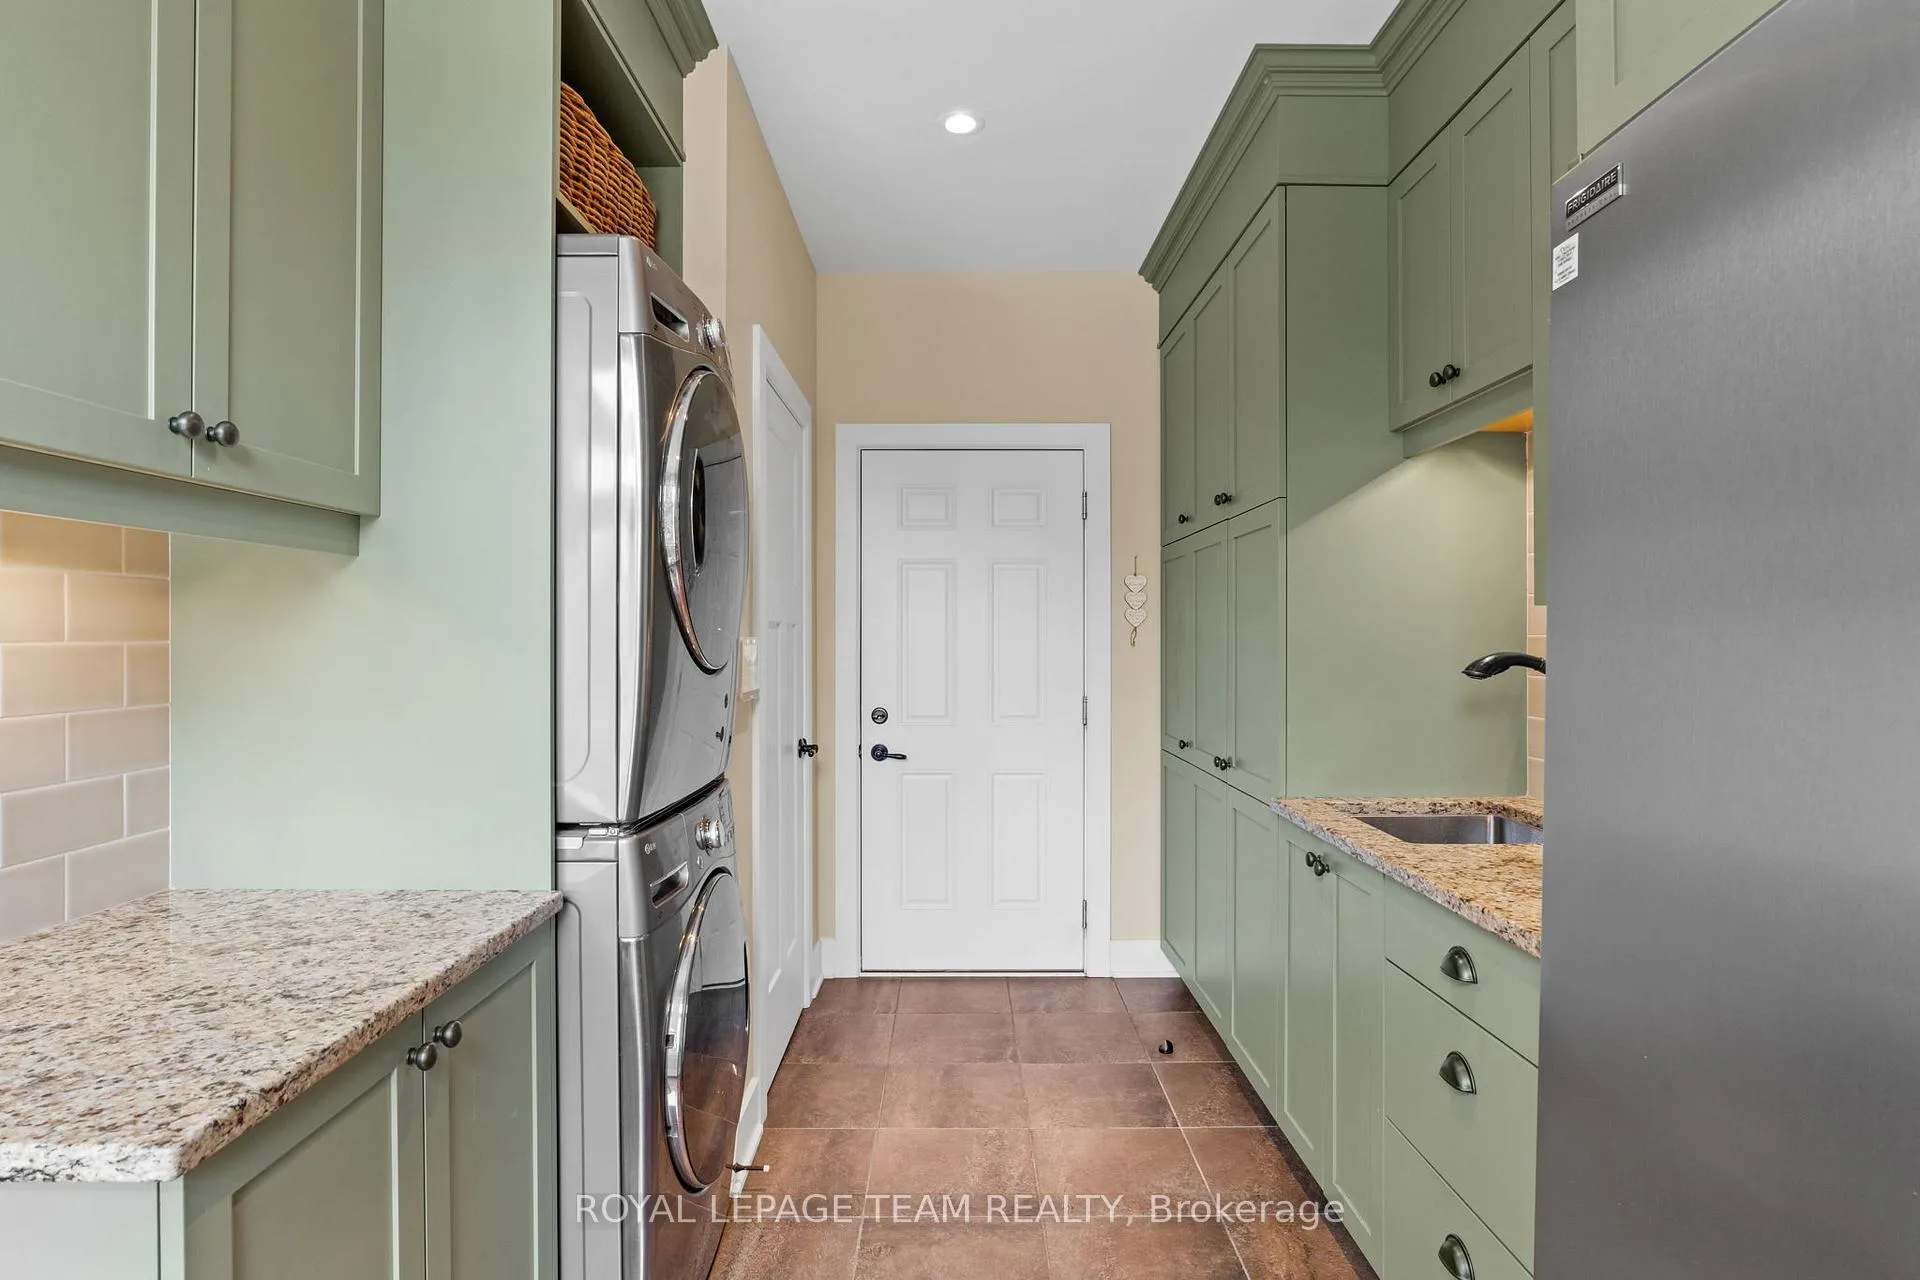
- Theatre room furniture included with exception of two round tables. Theatre equipment: Screen, Surround sound speakers, chairs, projector, subwoofer, in ceiling speakers. Pressure tank. Hot water storage tank. Boiler. Basement appliances: GE fridge, Bosch dishwasher, Panasonic microwave. Humidifier. Lawn sprinkler system. 22kw Generac whole house generator. Pressure tank. Softener and conditioner. KitchenAid 5 burner gas stove. KitchenAid fridge/freezer. KitchenAid dishwasher. Miele convection microwave. Miele built-in coffee maker. KitchenAid hood fan. Frigidaire fridge and freezer oversized. LG washer and dryer. 2 garage door openers and remotes. Garage workbench and fixed shelving. All wall mounted televisions. Outdoor speaker (rock). All pool equipment: zodiac pool cleaner. Alarm equipment.
Exclusions
- Exclusions
- Antique telephone in the basement. Two round theatre room tables. Receivers excluded (property of Bell). Free standing shelves in garage and basement. Spare bedroom TV.
Parking & Garages
- Garage Type
- Attached
- Garage Spaces
- 3
- Parking Spaces
- 6
- Total Garage And Parking Spaces
- 9
Heating & Cooling
- Heat Source
- Gas
- Heat Type
- Forced Air
- Air Conditioning
- Central Air
- Water
- Well
- Sewers
- Septic
- Natural Gas
- Yes
- Bedrooms
- 2 + 2
- Washrooms
- 3
- Kitchens
- 1
Room sizes
- Bathroom—Main level, 4 Pc Ensuite
- Dining Room—Main level
- Living Room—Main level
- Kitchen—Main level
- Laundry—Main level
- Primary Bedroom—Main level
- Bedroom—Main level
- Recreation—Basement level
- Exercise Room—Basement level
- Media Room—Basement level
- Bedroom—Basement level
- Bedroom—Basement level
Washrooms
- 4-piece, Main
- 3-piece, Basement
- Municipality
- Ottawa
- Neighbourhood
- Manotick South to Roger Stevens
- Main cross streets
- Manotick Main Street
- Zoning
- Residential
- Directions
- From Manotick Main Street, turn onto Island View Drive. Property is located at 1095 Island View Drive.
- MLS® number
- X12051672
- Data source
- Toronto Regional Real Estate Board
- Status change
- 2025-05-30
- Listed on
- 2025-03-31
- Days on market
- 60 days
- Possession type
- Flexible
- Co-op commission
- 2%
- Seller
- Listed by
- ROYAL LEPAGE TEAM REALTY
Home Market Value
Current home valuation for 1095 Island View Drive, Ottawa, Manotick South to Roger Stevens, Ottawa, ON. Listed for $1,695,000
HOMEH Estimate
$1,448,730
Estimated Sales Range
$1,144,497 - $1,752,963
HOMEH Estimate for 1095 Island View Drive, Ottawa, Manotick South to Roger Stevens
Calculated with a real agent's CMA method — 45+ years of experience, codified. Not an AI guess.
For the owner
Is this your home? Track its value.
Get this home's HOMEH Estimate by email once a month, with how many homes are for sale around you.
Mortgage Payment Calculator
Compare up to 4 down payment scenarios
20% required for homes $1.5M or more
$339,000
| Scenario 1 | Scenario 2 | Scenario 3 | Scenario 4 | |
|---|---|---|---|---|
−Down payment | % $ | % $ | % $ | % $ |
+CMHC insurance | $0 | $0 | $0 | $0 |
=Total mortgage | $1,356,000 | $1,271,250 | $1,186,500 | $1,101,750 |
Amortization | ||||
Mortgage rate | % | % | % | % |
| Payment frequency | ||||
=Mortgage payment | $6,621monthly | $6,207monthly | $5,793monthly | $5,379monthly |
Land Transfer Tax
$30,375
$30,375
Around this home
No schools found nearby
Data provided by OpenStreetMap & Fraser Institute School Rankings
Ask HOMEH
New!Hi there!
👋Text or call (416) 301-9001
Recommended for you
Based on homes you've looked at.
No recommended properties found.
Nearby similar homes
No nearby properties found.
More real estate resources
Other homes nearby
Nearby neighbourhoods
- 8005 - Manotick East to Manotick Station homes for sale
- 8007 - Rideau Twp S of Reg Rd 6 E of Mccordick Rd. homes for sale
- 8009 - North Gower homes for sale
- 1606 - Osgoode Twp South of Reg Rd 6 homes for sale
- 8008 - Rideau Twp S of Reg Rd 6 W of Mccordick Rd. homes for sale
- 8001 - Manotick Long Island & Nicholls Island homes for sale
- 7711 - Barrhaven - Half Moon Bay homes for sale
- 7708 - Barrhaven - Stonebridge homes for sale
No nearby listings available.