

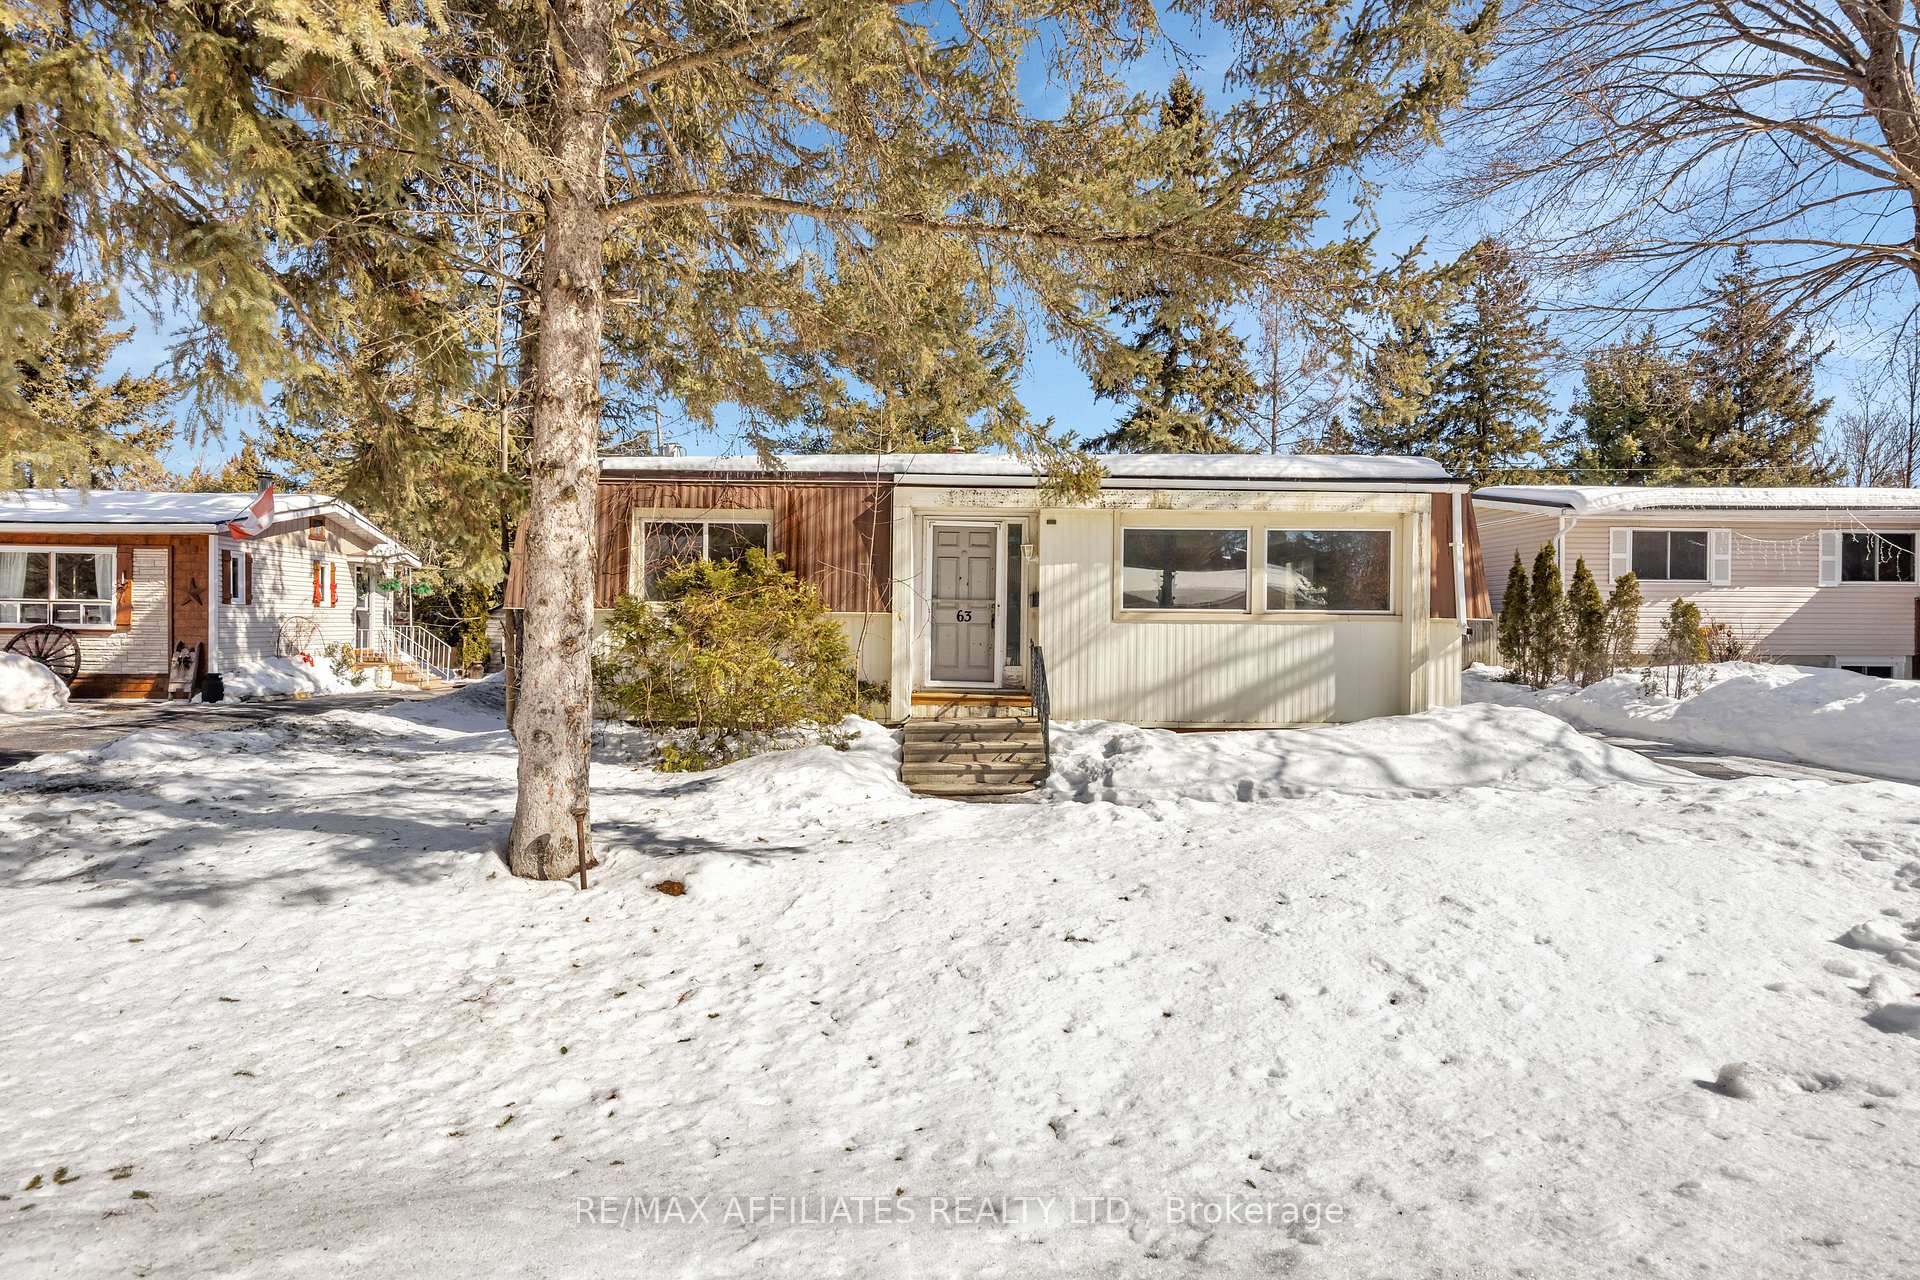
63 Cloverloft Court
Detached Sold
1/2763 Cloverloft Court
Detached Sold
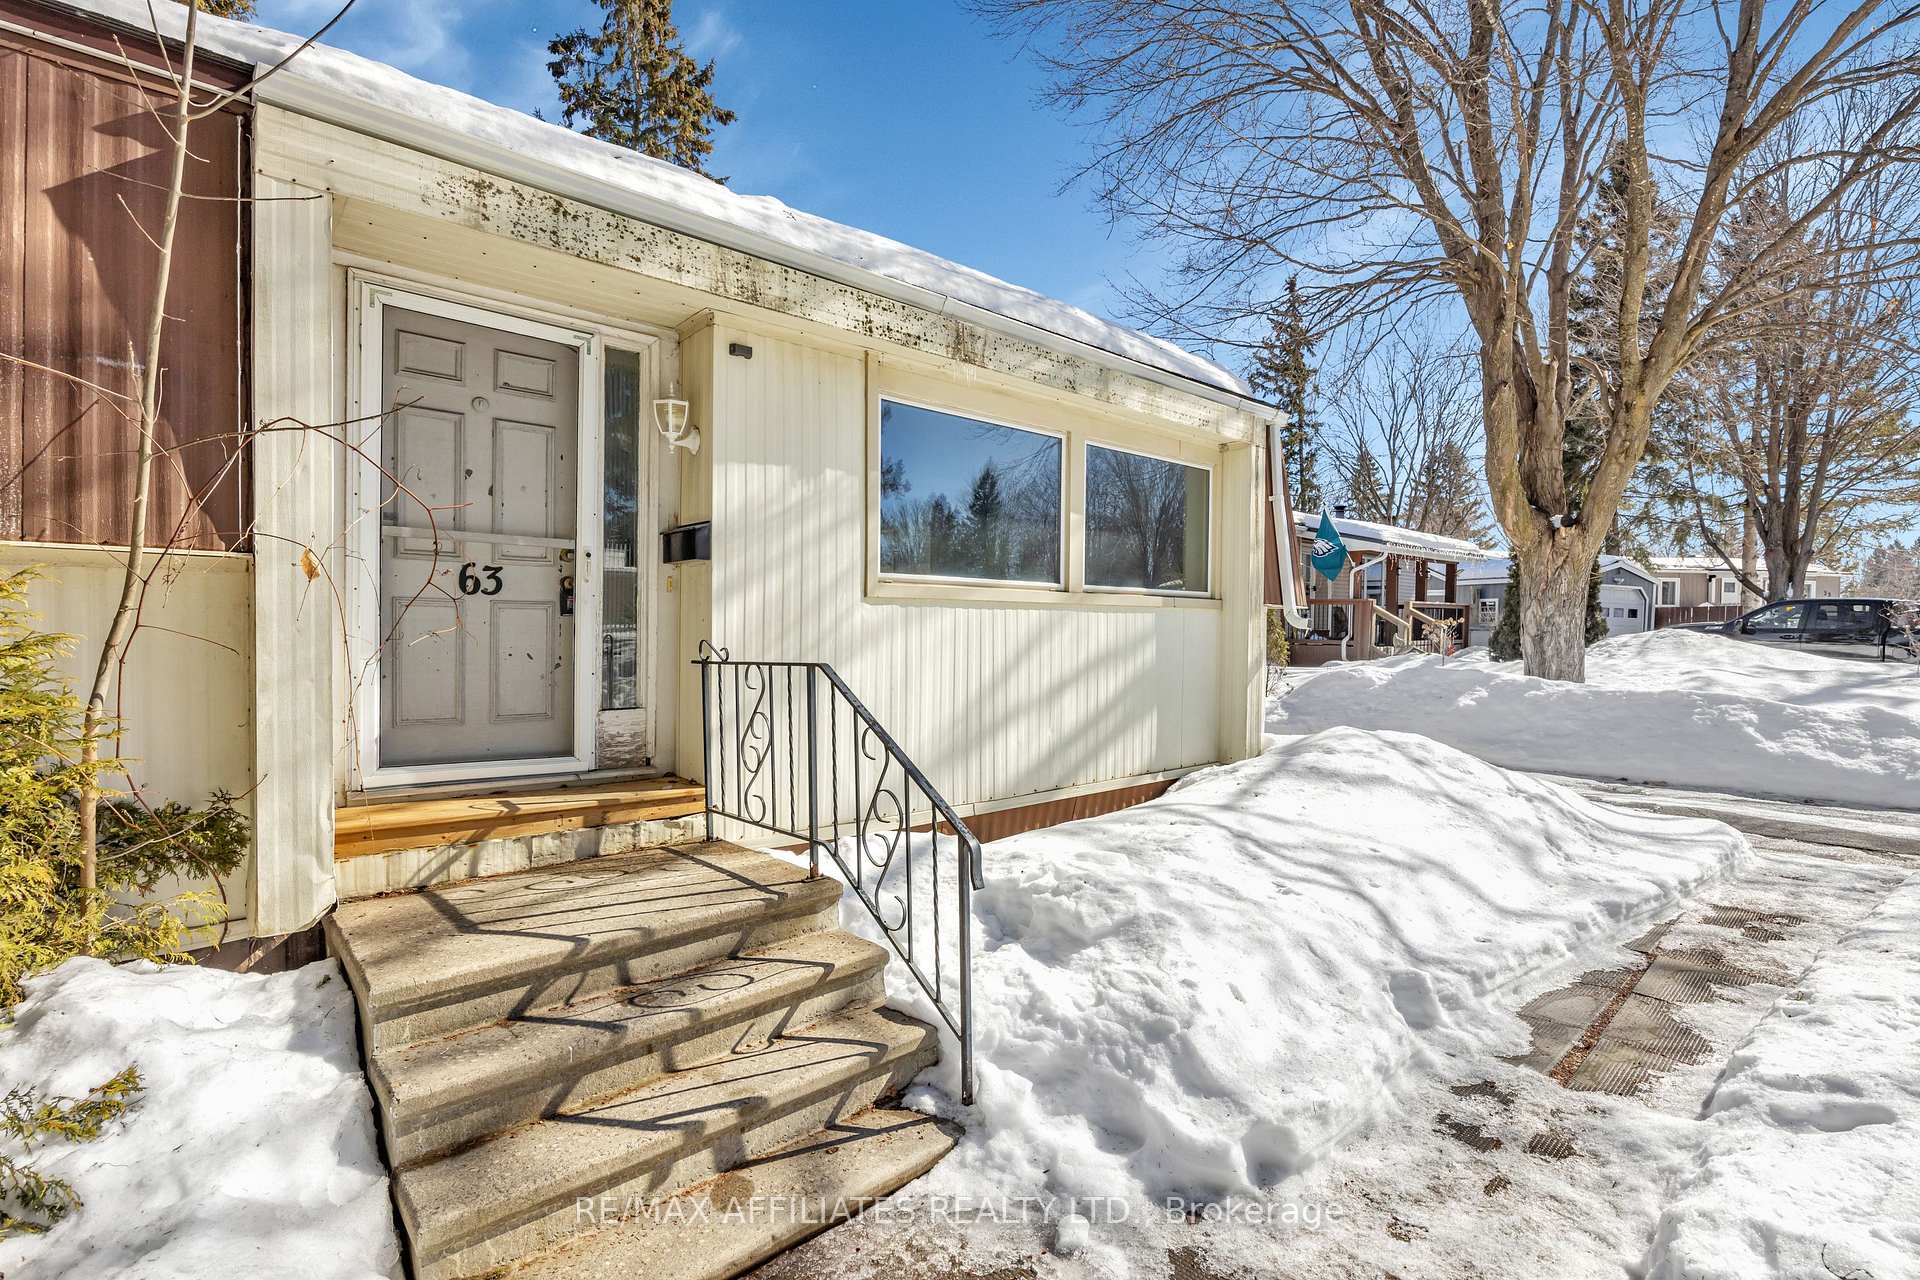 See all 27 photos
3 Bedrooms
1 Bathroom
0 Garage
700–1.1K sq.ft
64.93×99.91 ft
$2,740/yr
Property history
Facts and features
- BasementNone
- Water, sewerMunicipal
- HeatingForced air
- CoolingCentral air
What stands out
- Central air
The homeDetached, Bungalow, 700–1,100 sq ft
- Type: Detached
- Style: Bungalow
- Living space: 700–1,100 sq ft
- Basement: None
InsideMain level, Primary bedroom - main floor, Rooms above ground 7
- Laundry: Main level
- Features: Primary bedroom - main floor
- Rooms above ground: 7
- Bedrooms: 3
- Bathrooms: 1
- Kitchens: 1
Outside and lotAluminum siding, Asphalt shingle, Poured concrete, piers
Outside
- Exterior: Aluminum siding
- Roof: Asphalt shingle
- Foundation: Poured concrete, piers
- Size: 64.93 × 99.91 ft
Parking2 Parking, Private
- Spaces: 2 Parking
- Driveway: Private
Heating, water and powerForced air, gas, Central air, Municipal water
- Heating: Forced air, gas
- Cooling: Central air
- Water: Municipal water
- Sewer: Municipal sewer
Costs and taxesTaxes $2,740 a year, HST included in the price, N/a
- Taxes, 2024: $2,740 a year
- HST: HST included in the price
- Rental items: N/a
Included in the saleFridge, stove, hood fan, washer, dryer, sheds, gazebo, hot water tank, Small fence along the bottom of the fence (tenant had it there due to their dog. will be removed once thawed)
- Included: Fridge, stove, hood fan, washer, dryer, sheds, gazebo, hot water tank
- Not included: Small fence along the bottom of the fence (tenant had it there due to their dog. will be removed once thawed)
NearbyFenced yard, wooded/treed, public transit, school bus route
- Close to: Fenced yard, wooded/treed, public transit, school bus route
Listing detailsX11992004, Sold, Feb 27, 2025
- MLS® number: X11992004
- Status: Sold
- Listed on: Feb 27, 2025
- Days on market: 19
- Updated: Mar 18, 2025
- Possession: Flexible
- Occupied by: Vacant
- Listing brokerage: RE/MAX AFFILIATES REALTY LTD.
About this home
63 Cloverloft Court, Ottawa (Fringewood), ON K2S 1T2
Primary Bedroom - Main FloorFenced YardWooded/TreedPublic TransitSchool Bus Route
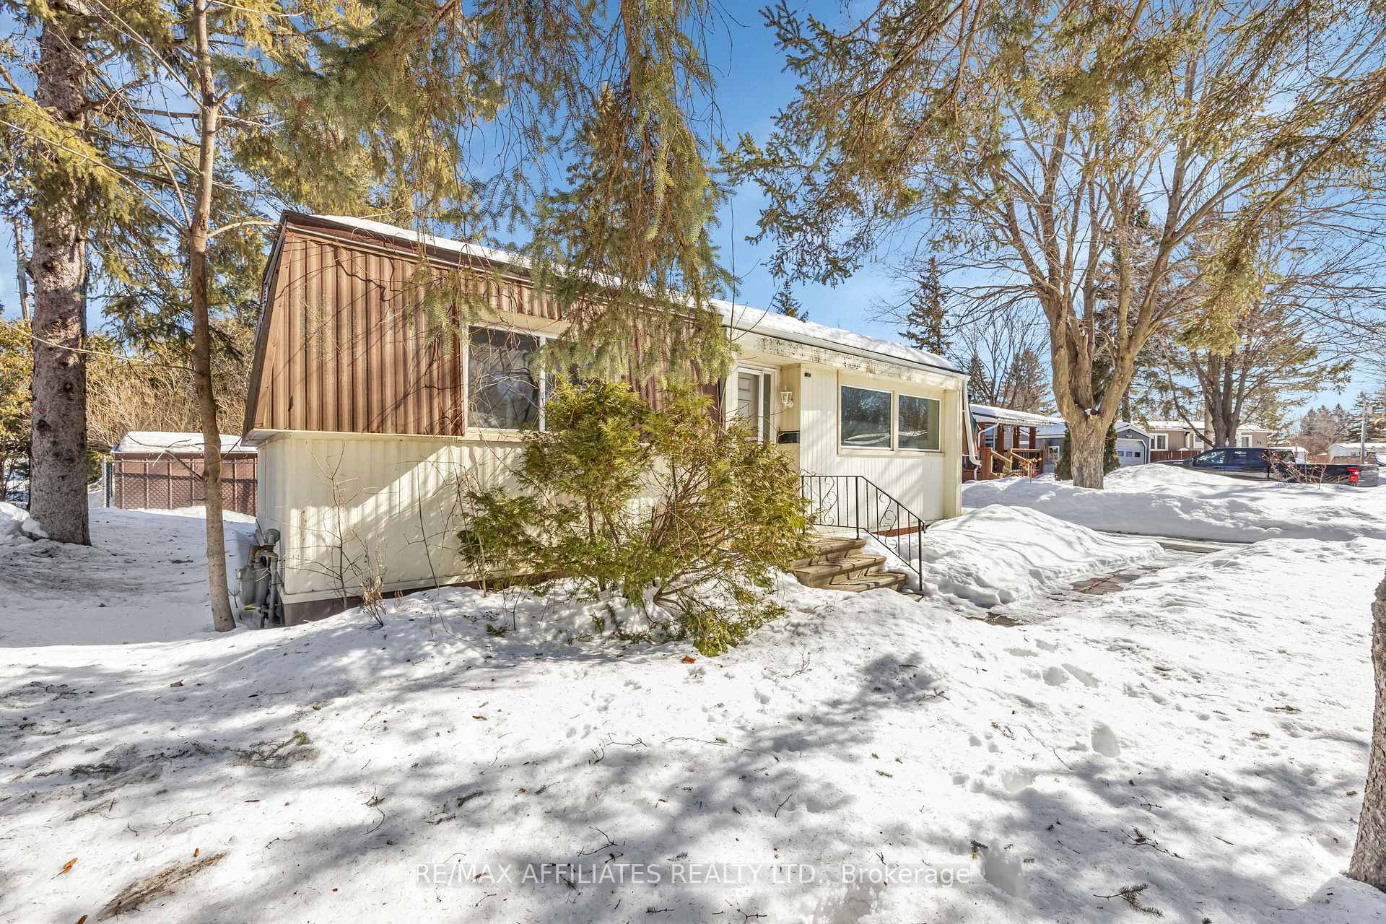
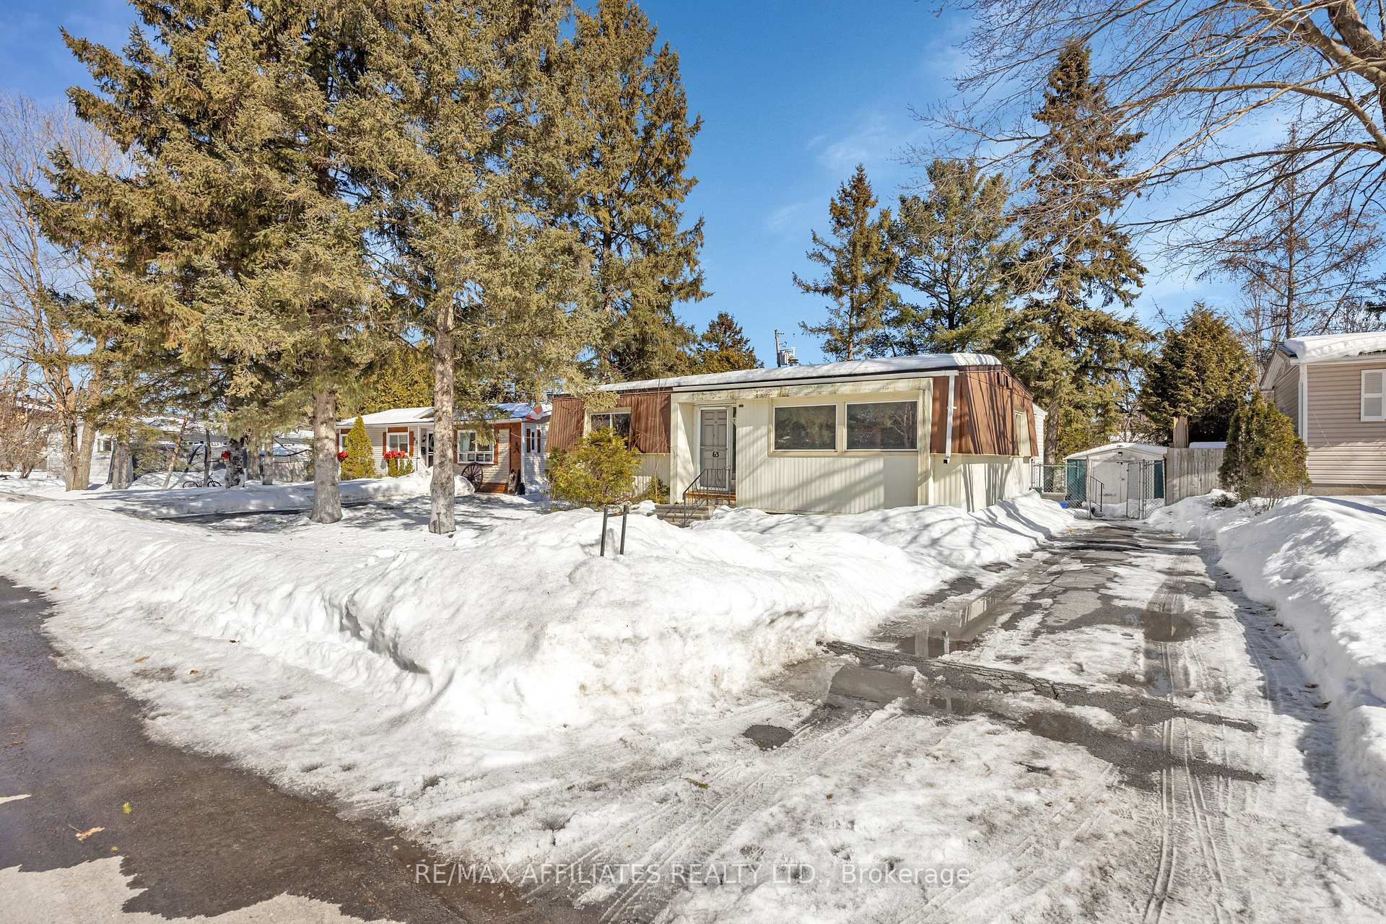
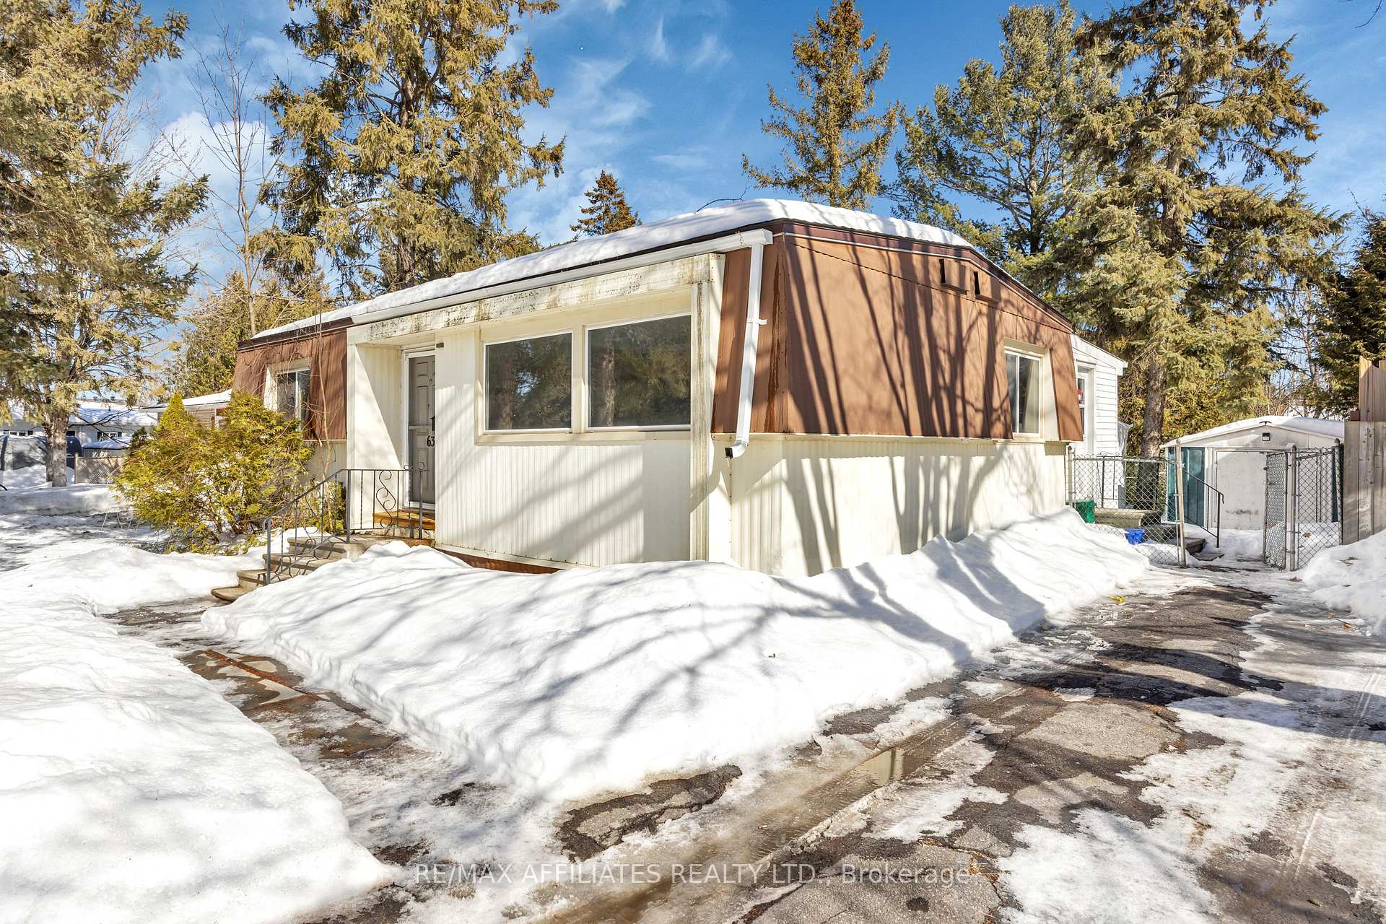
This Detached Bungalow is located in the prime location of Stittsville. Walking Distance to Amenities & Transit. This Home Features 3 Bedrooms, 4 Piece Bathroom, Spacious Living Room & Separate Dining Room. Kitchen Overlooks your Fully Fenced Backyard w/Mature Trees Offering Tons of Privacy. TLC Needed. Home being sold "as is". Roof Approx. 2015, Natural Gas Furnace Approx. 2015, Central A/C, 100 amp Panel. The Foundation 2 x 2 Pads on Block Piers. 24 hours irrevocable for all offers.
Read more
Ask about this home
A HOMEH agent will answer your questions about this home.
Ask a question
Thinking of selling your home?See what your home is worth today.
Around this home
Fringewood Dr & Cloverloft Crt
Errands
Parks
Schools
Daily convenience, out of 100, from the distances below
ParkFringewood Park · 6 within 1 km2 min walk130 m
GroceryNo Frills2 min walk150 m
SchoolStittsville Public School15 min walk900 m
PharmacyShoppers Drug Mart8 min walk489 m
Cafés & foodPapa John's · 15 within 1 km4 min walk222 m
Gym & rec centreFringewood Community Centre2 min walk112 m
WalkDriveStraight-line distance, open map data
Grocery0.1 km
Park0.1 km
Coffee0.3 km
Dining0.3 km
Gym0.3 km
Schools nearby
School rating, out of 10.
Stittsville Public Schoolelementary · Public · 0.9 km
6.4/10Fair
École élémentaire catholique Saint-Jean-Paul IIelementary · Private · 1.3 km
8.0/10Excellent
École intermédiaire catholique Paul-Desmaraiselementary · Public · 1.4 km
—
Contact agent
Helpful calculators
Mortgage
Affordability
Closing costs
Land transfer tax
Property tax
Down payment
CMHC insurance
Stress test
Cashback Rebate
Your HOMEH agent

KimHOMEH agent · Ottawa
"I would see it this week."
Ask Kim