

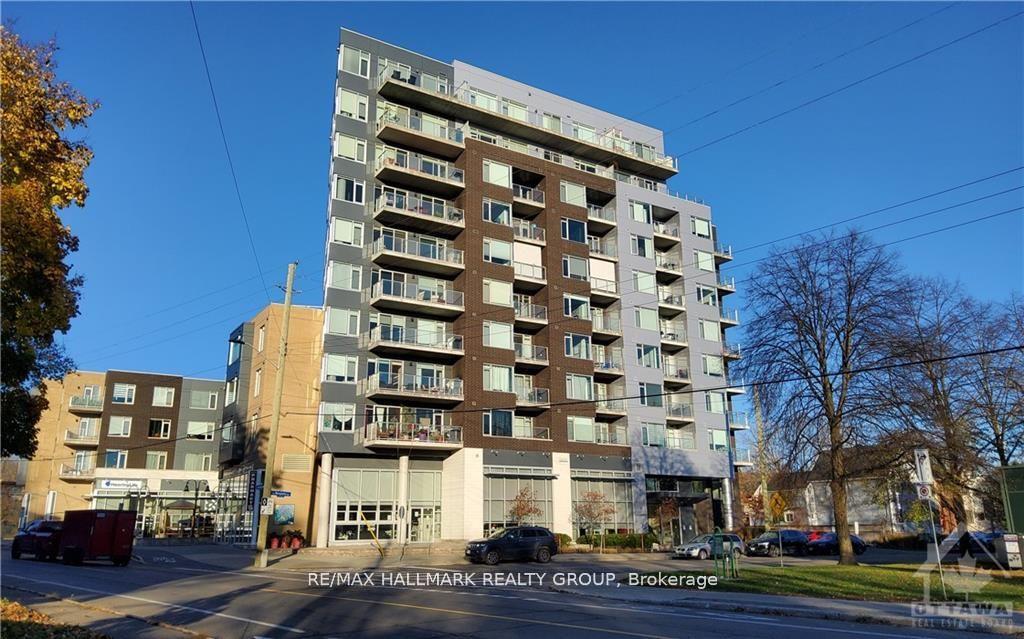
Unit 211, 7 Marquette Avenue
Unit 211, 7 Marquette Avenue
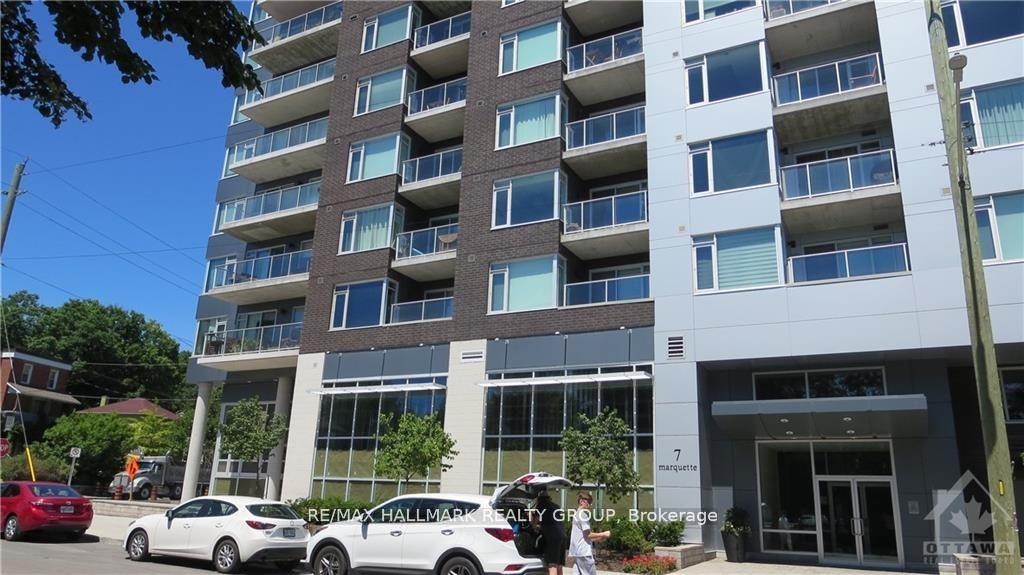
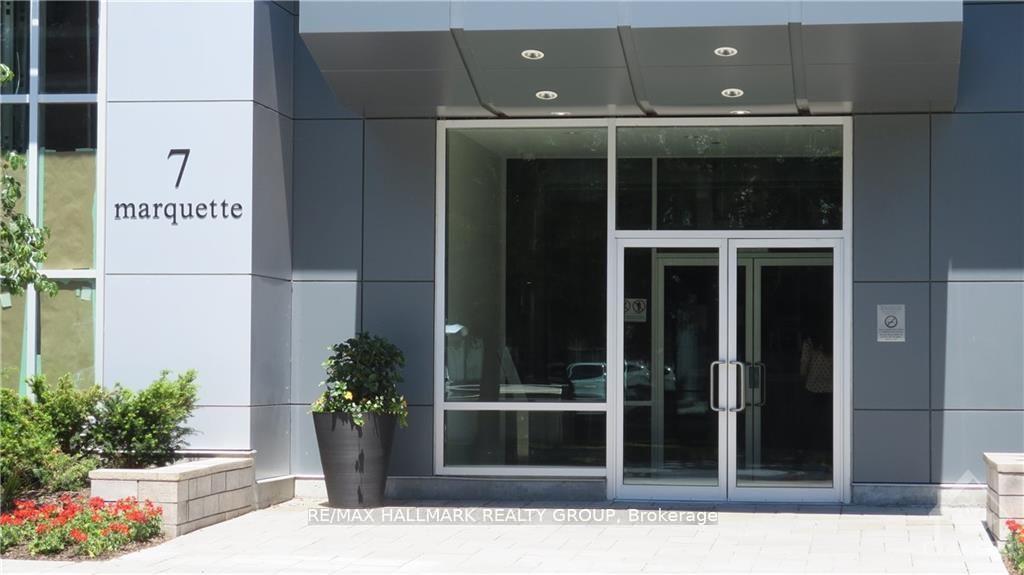
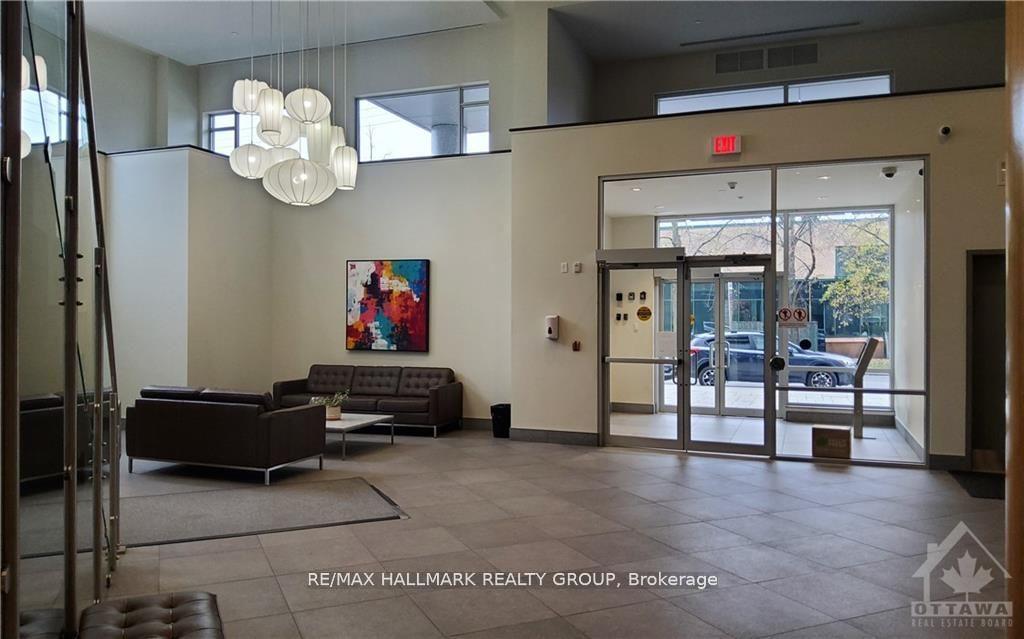
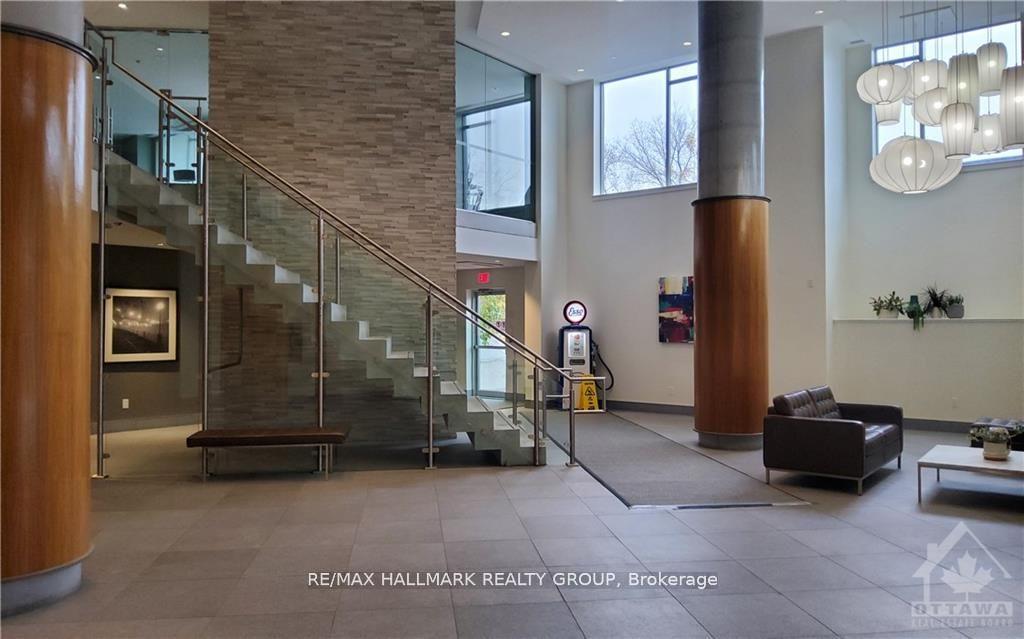 See all 30 photos
Property history
Facts and features
- ExposureEast
- LaundryEnsuite, in-suite
- LockerOwned
- BalconyOpen
- Central air
- Exercise room
- Gym
- Rooftop deck/garden
- Party room/meeting room
The homeCondo Apartment, Apartment, 600–699 sq ft
- Type: Condo Apartment
- Style: Apartment
- Living space: 600–699 sq ft
- Basement: None
- Exposure: East
- Waterfront: None
InsideEnsuite, in-suite laundry, Auto garage door remote, carpet free, storage area lockers, Rooms above ground 7
- Laundry: Ensuite, in-suite laundry
- Features: Auto garage door remote, carpet free, storage area lockers
- Rooms above ground: 7
- Rooms in the basement: 0
- Bedrooms: 1
- Bathrooms: 1
- Kitchens: 1
OutsideBrick, concrete, Open
- Exterior: Brick, concrete
- Balcony: Open
Parking and locker1 Parking, Underground, Exclusive
- Spaces: 1 Parking
- Garage: Underground
- Parking type: Exclusive
- Driveway: Underground
- Locker: Owned
- Locker unit: Locker room #2
- Locker number: 52
- Locker level: P2
BuildingKavanaugh, Condo corporation 979, Exercise room, guest suites, gym, rooftop deck/garden, visitor parking, party room/meeting room
- Name: Kavanaugh
- Condo corporation: 979
- Amenities: Exercise room, guest suites, gym, rooftop deck/garden, visitor parking, party room/meeting room
- Pets: Not allowed
Heating, water and powerHeat pump, gas, Central air
- Heating: Heat pump, gas
- Cooling: Central air
Rent and termsRent $2,100 a month, Entire property, Furnished
- Rent: $2,100 a month
- Space for rent: Entire property
- Furnished: Furnished
- Lease: 12 months
- Paid: Monthly
- Rent includes: Heat, parking, water, other
- Deposit: Required
- Credit check: Required
- Employment letter: Required
- Rental application: Required
- References: Required
IncludedCooktop, built/in oven, microwave/hood fan, dryer, washer, refrigerator, dishwasher., Tenant belongings
- Included: Cooktop, built/in oven, microwave/hood fan, dryer, washer, refrigerator, dishwasher.
- Not included: Tenant belongings
NearbyRec./commun.centre, public transit, park
- Close to: Rec./commun.centre, public transit, park
Listing detailsX12149383, Rented, May 14, 2025
- MLS® number: X12149383
- Status: Rented
- Listed on: May 14, 2025
- Days on market: 12
- Updated: May 26, 2025
- Possession: 2025-06-01 / 1-29 days
- Occupied by: Tenant
- Listing brokerage: RE/MAX HALLMARK REALTY GROUP
About this home
Unit 211, 7 Marquette Avenue, Ottawa (Vanier), ON K1L 8A7
FULLY FURNISHED!!! In sought-after Beechwood Village, walking distance to restaurants and shops, minutes to downtown by car, bike, or bus. Rent in style furnished model suite! Just pack your toothbrush. Also, it is the perfect place for those who love to cook in an exceptionally large kitchen with U-shaped counters. DOMICILE Beautiful 1 bedroom, 1 bath unit with many upgrades including -- BBQ gas line to a balcony, 6 stainless steel appliances, upgraded kitchen cabinetry, upgraded wall tile grout in kitchen & main bathroom. 1 underground parking spot included, as well as a dedicated storage locker. The building has a rooftop sunset lounge and terrace, furnished guest suite, multi-purpose lounge and meeting room with kitchen, bicycle storage, workshop, fitness room & visitor parking. No smoking and no pets. Available June 1/2025. RENTAL APPLICATION, PROOF OF INCOME, FULL CREDIT REPORT, and REFERENCES REQUIRED.
Ask about this home
A HOMEH agent will answer your questions about this home.
Know more about Kavanaugh
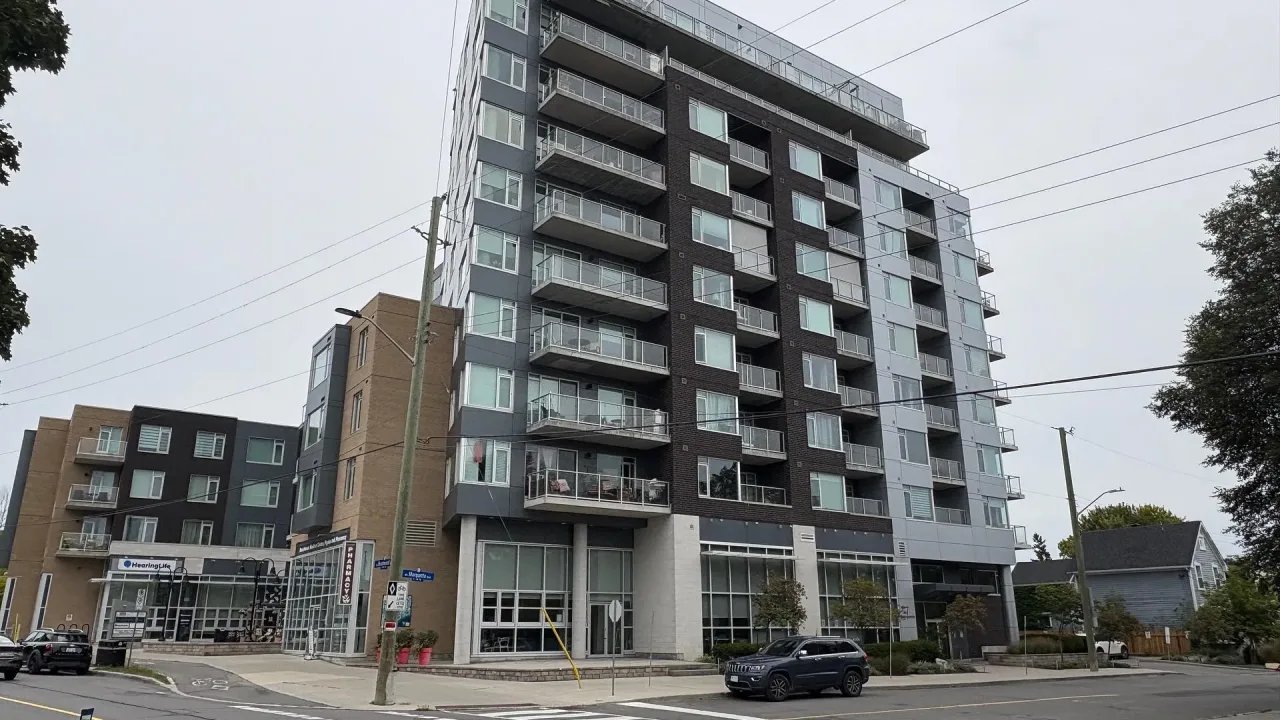
Condo building · 7 Marquette Avenue
Kavanaugh is a condo. Right now 3 for sale are on the market here.
- $672/sq ft
No similar units for rent in Kavanaugh right now.
Around this home
Daily convenience, out of 100, from the distances below
Schools nearby
School rating, out of 10.
Helpful calculators
Your HOMEH agent

"I would see it this week."