

6362 Ottawa Street
6362 Ottawa Street
 See all 37 photos
Property history
Facts and features
- BasementFinished
- Age of homeNew
- Water, sewerMunicipal
- Lot shapeRectangular
- Hardwood floors
- Central air
The homeDetached, 2-storey, New
- TypeDetached
- Style2-storey
- AgeNew
- Living space2,500–3,000 sq ft
- BasementFinished
InsideHardwood, Upper level, Water heater
- FlooringHardwood
- LaundryUpper level
- FeaturesWater heater
- SecuritySmoke detector
- Rooms above ground20
- Rooms in the basement2
- Bedrooms4
- Bathrooms5
- Kitchens1
- Family roomYes
Outside and lotVinyl siding, Asphalt shingle, Poured concrete
- ExteriorVinyl siding
- RoofAsphalt shingle
- FoundationPoured concrete
- Size36.69 × 87.63 ft
- ShapeRectangular
- ZoningResidential
Parking2 Garage, Attached, Front yard parking, inside entry
- Spaces2 Garage
- GarageAttached
- DrivewayFront yard parking, inside entry
Heating, water and powerForced air, gas, Central air, Municipal water
- HeatingForced air, gas
- CoolingCentral air
- WaterMunicipal water
- SewerMunicipal sewer
- Natural gasYes
- HydroYes
- CableAvailable
- TelephoneAvailable
Costs and taxesHST included in the price
- HSTHST included in the price
NearbyGolf, rec./commun.centre, school
- Close toGolf, rec./commun.centre, school
Listing detailsX11988440, Sold, Feb 25, 2025
- MLS® numberX11988440
- StatusSold
- Listed onFeb 25, 2025
- Days on market24
- UpdatedMar 21, 2025
- Possession2025-11-17 / Other
- Occupied byVacant
- Listing brokerageROYAL LEPAGE TEAM REALTY
About this home
6362 Ottawa Street, Ottawa (Goulbourn Twp From Franktown Rd/South To Rideau), ON K0A 2Z0
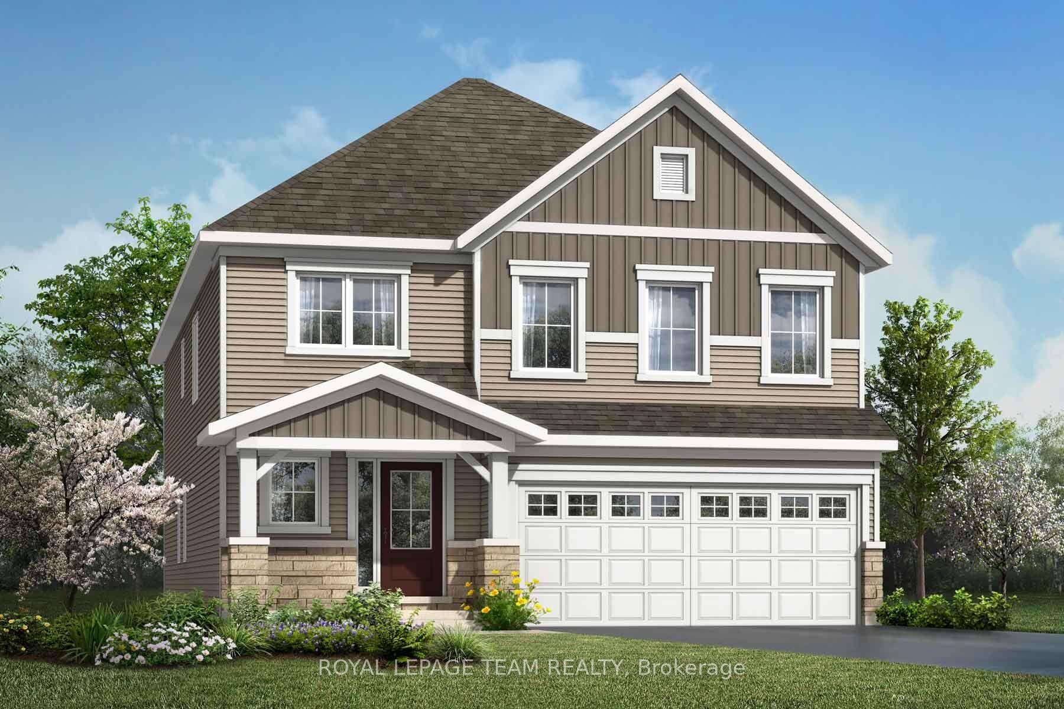
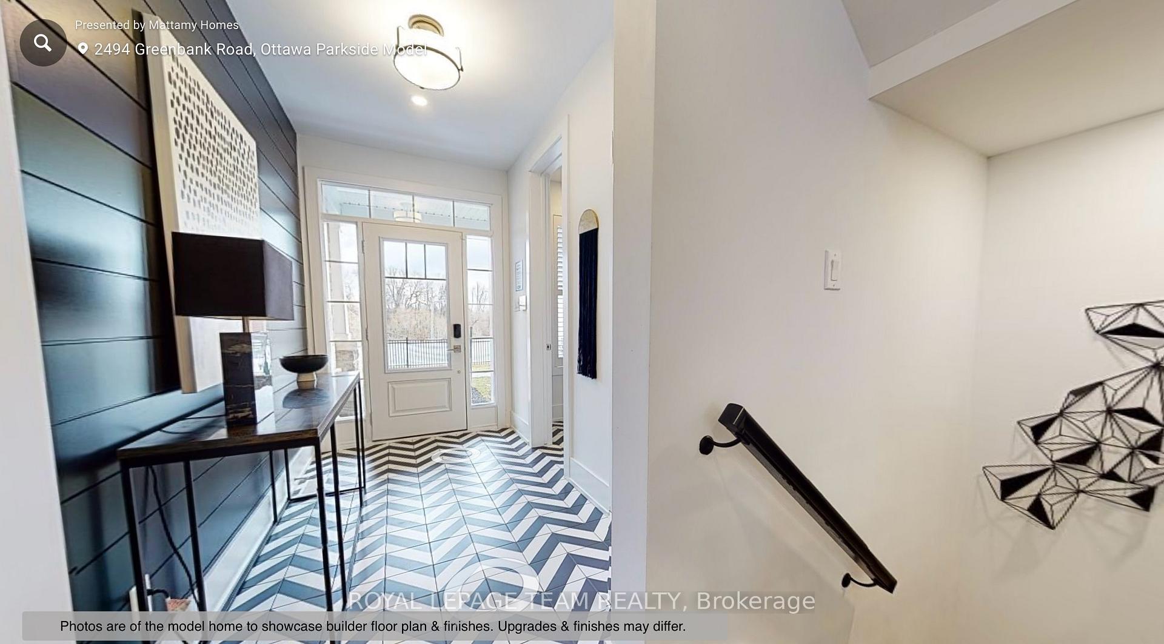
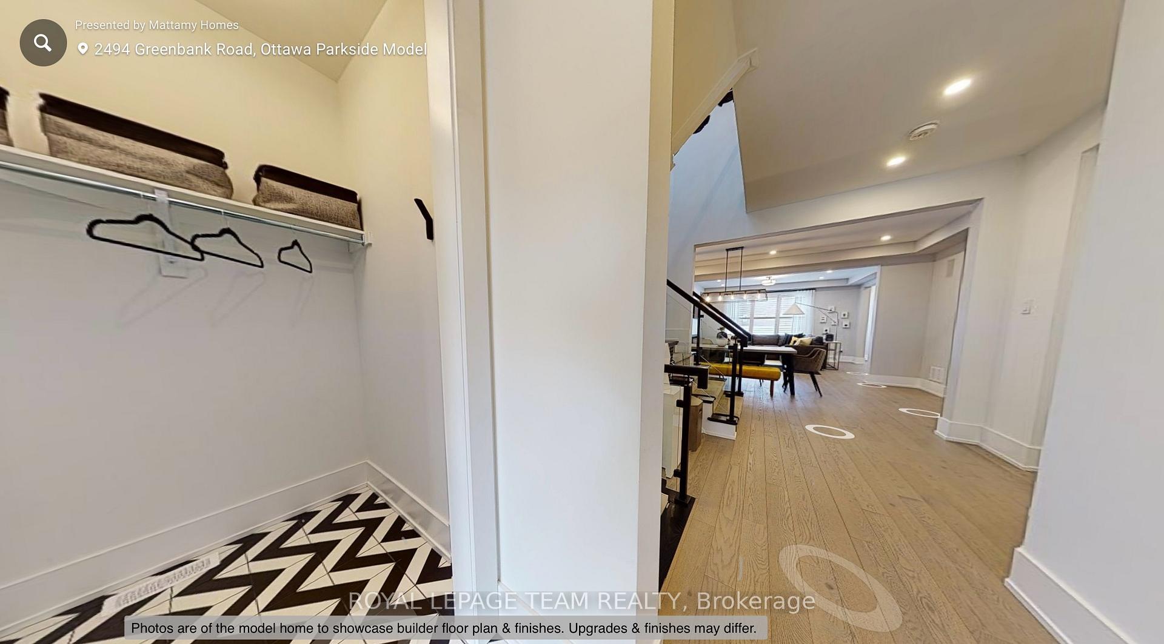
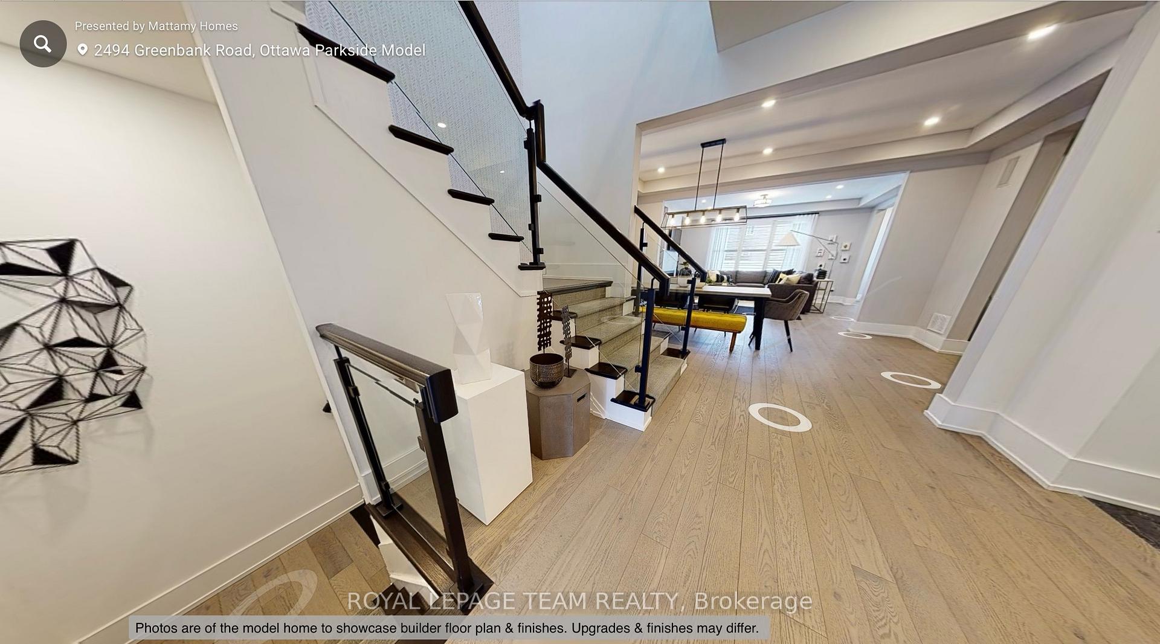
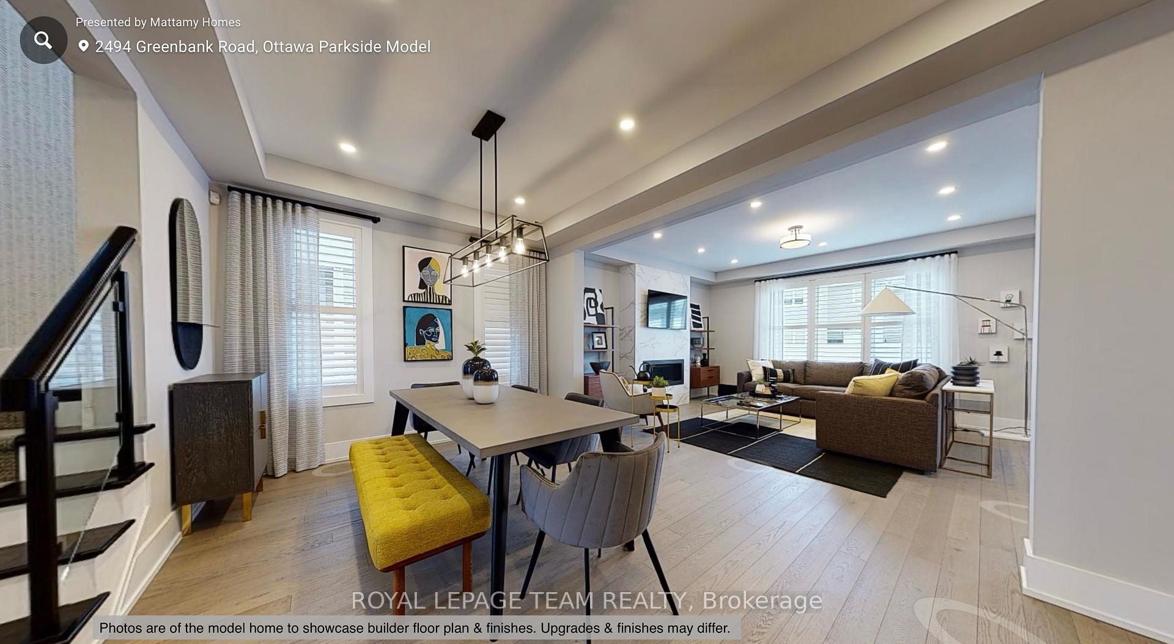
Welcome to 6362 Ottawa St located in Richmond Meadows. Mattamy's new family-oriented neighbourhood located in the Village of Richmond. Enjoy living in this stunning 4 Bedroom / 4 full bath detached NEW construction home. Be the first family to enjoy living in Mattamy's stunning PARKSIDE 2,652sqft model.*Move-in November 2025*. The main floor boasts 9' ceilings, engineered hardwood floors, 2-walk-in closets, 2/pcs bath & inside access to the 2 car garage. Open concept living/dining room, multipurpose den, Chef's Kitchen w/island, quartz counters, breakfast bar & patio doors to the backyard. Spacious great room features large windows w/natural light. The 2nd level features hardwood stairs (main to second), Primary bedroom w/ensuite-bath, large soaker tub, separate frameless glass shower enclosure, 2 separate sinks & oversized walk-in closet. 3 additional bedrooms each w/walk-in closets. Laundry & 2-3pcs baths complete the 2nd floor. The large upgraded lower level family room is fully finished w/3 pcs bath & 2 windows. Upgraded w/ AC & 200 AMP. Photos and virtual are of the model home to showcase builder floor plan & finishes. Upgrades & finishes may differ. Includes $20,000 Design Studio Bonus Dollars to choose your finishes & customize this home. "HOME IS UNDER CONSTRUCTION".
Ask about this home
A HOMEH agent will answer your questions about this home.
Around this home
Daily convenience, out of 100, from the distances below
Schools nearby
School rating, out of 10.
Helpful calculators
Your HOMEH agent

"I would see it this week."