

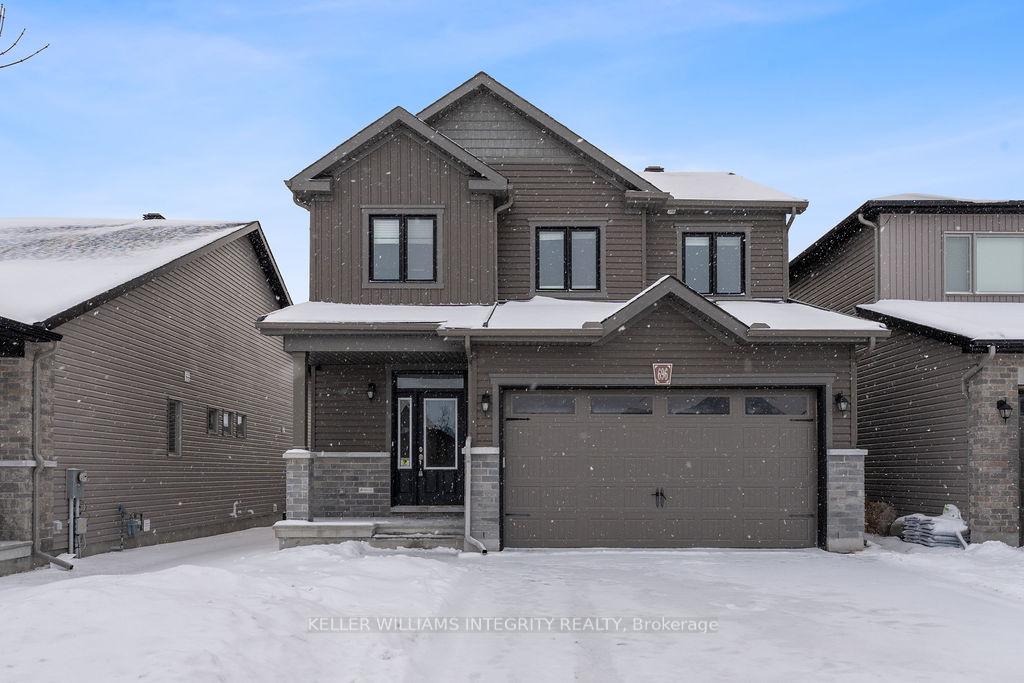
696 Parade Drive
696 Parade Drive
 See all 27 photos
Property history
Facts and features
- BasementUnfinished
- Water, sewerMunicipal
- Lot shapeRectangular
- HeatingForced air
- Fireplace
- Central air
The homeDetached, 2-storey, 2,000–2,500 sq ft
- TypeDetached
- Style2-storey
- Living space2,000–2,500 sq ft
- BasementUnfinished
InsideFireplace Yes, natural gas, Upper level, Auto garage door remote
- FireplaceYes, natural gas
- LaundryUpper level
- FeaturesAuto garage door remote
- Rooms above ground12
- Bedrooms3
- Bathrooms3
- Kitchens1
- Family roomYes
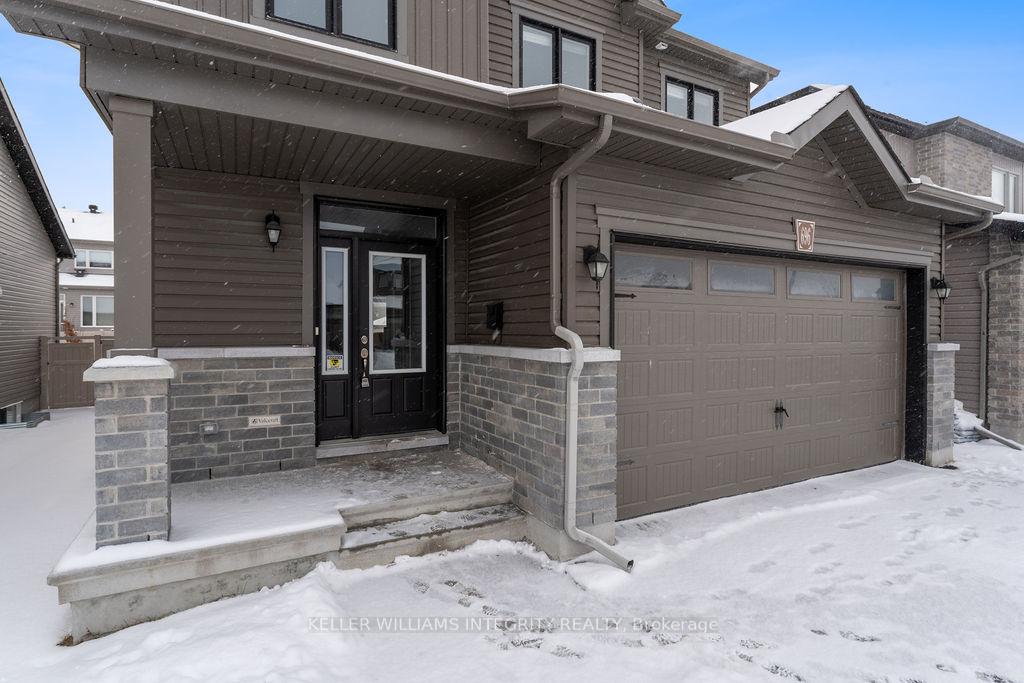
Outside and lotBrick front, vinyl siding, Asphalt shingle, Poured concrete
- ExteriorBrick front, vinyl siding
- RoofAsphalt shingle
- FoundationPoured concrete
- Size41.52 × 107.42 ft
- ShapeRectangular
- ZoningR3Z
Parking2 Garage, Attached, Private double
- Spaces2 Garage
- GarageAttached
- DrivewayPrivate double
Heating, water and powerForced air, gas, Central air, Municipal water
- HeatingForced air, gas
- CoolingCentral air
- WaterMunicipal water
- SewerMunicipal sewer
- Natural gasYes
- HydroYes
- CableYes
- TelephoneYes
Costs and taxesTaxes $5,582 a year, HST included in the price, Hwt - $72 monthly
- Taxes, 2024$5,582 a year
- HSTHST included in the price
- Rental itemsHwt - $72 monthly
Listing detailsX11991987, Sold, Feb 27, 2025
- MLS® numberX11991987
- StatusSold
- Listed onFeb 27, 2025
- Days on market22
- UpdatedMar 21, 2025
- Possession2025-04-01 / April 1, 2025
- Occupied byOwner
- Listing brokerageKELLER WILLIAMS INTEGRITY REALTY
About this home
696 Parade Drive, Ottawa (Stittsville, South), ON K2S 0X8
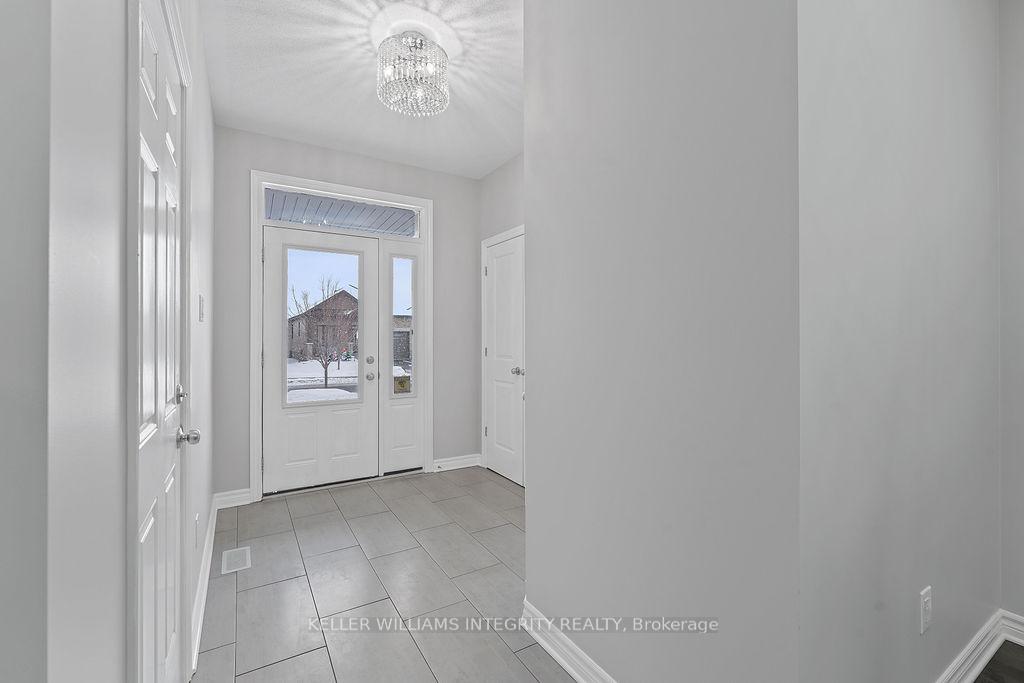
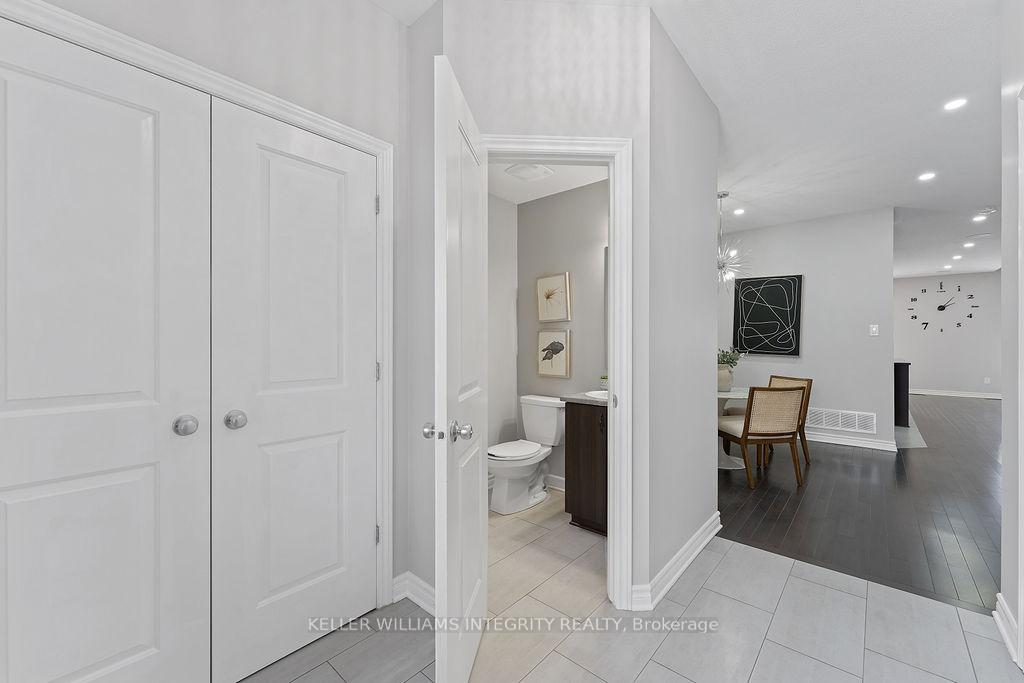
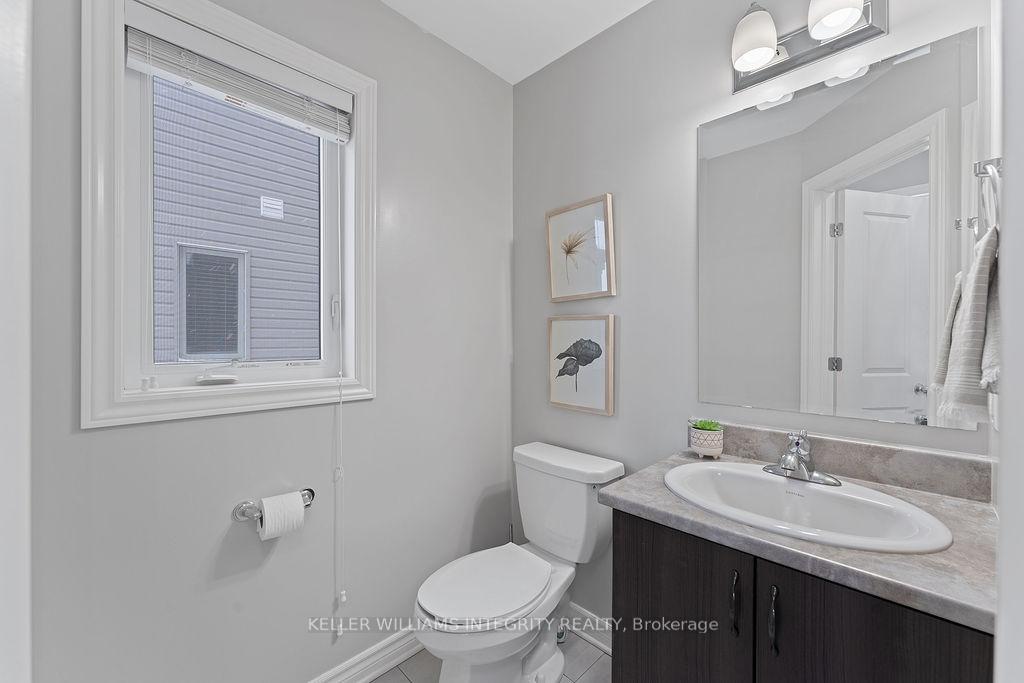
Welcome to this stunning 3-bedroom + den, 3-bathroom detached home, nestled on a spacious 40-foot lot in one of the most desirable neighbourhoods! Perfectly suited for families and commuters, this beautiful home is just minutes away from top-rated schools, shopping centres, the CTC, and picturesque parks offering both convenience and tranquility. As you step inside, you'll be greeted by an airy and bright main floor with 9-foot ceilings that create a sense of openness. This home features an impressive open-to-below design and large windows that flood each room with natural light, making it feel bright and welcoming at all hours of the day.The elegant hardwood floors in the living and dining areas invite you to relax and entertain in style, while the cozy den provides the perfect space for a home office or quiet retreat. The chef-inspired kitchen is a dream come true featuring sleek stainless steel appliances, an extended island for casual dining, and modern pot lights that add a touch of sophistication. The stunning ceramic tile flooring completes this culinary haven.Upstairs, the spacious primary suite is nothing short of a sanctuary, boasting a generous walk-in closet and a luxurious 4-piece ensuite that offers the ultimate in relaxation. Two additional well-sized bedrooms are thoughtfully designed and share a chic 3-piece bath ensuring that everyone in the family enjoys comfort and style. Don't miss out on this incredible opportunity to own a move-in-ready home in a prime location! Schedule your showing today and experience the perfect blend of comfort, style, and convenience!
Ask about this home
A HOMEH agent will answer your questions about this home.
Around this home
Daily convenience, out of 100, from the distances below
Schools nearby
School rating, out of 10.
Helpful calculators
Your HOMEH agent

"I would see it this week."