

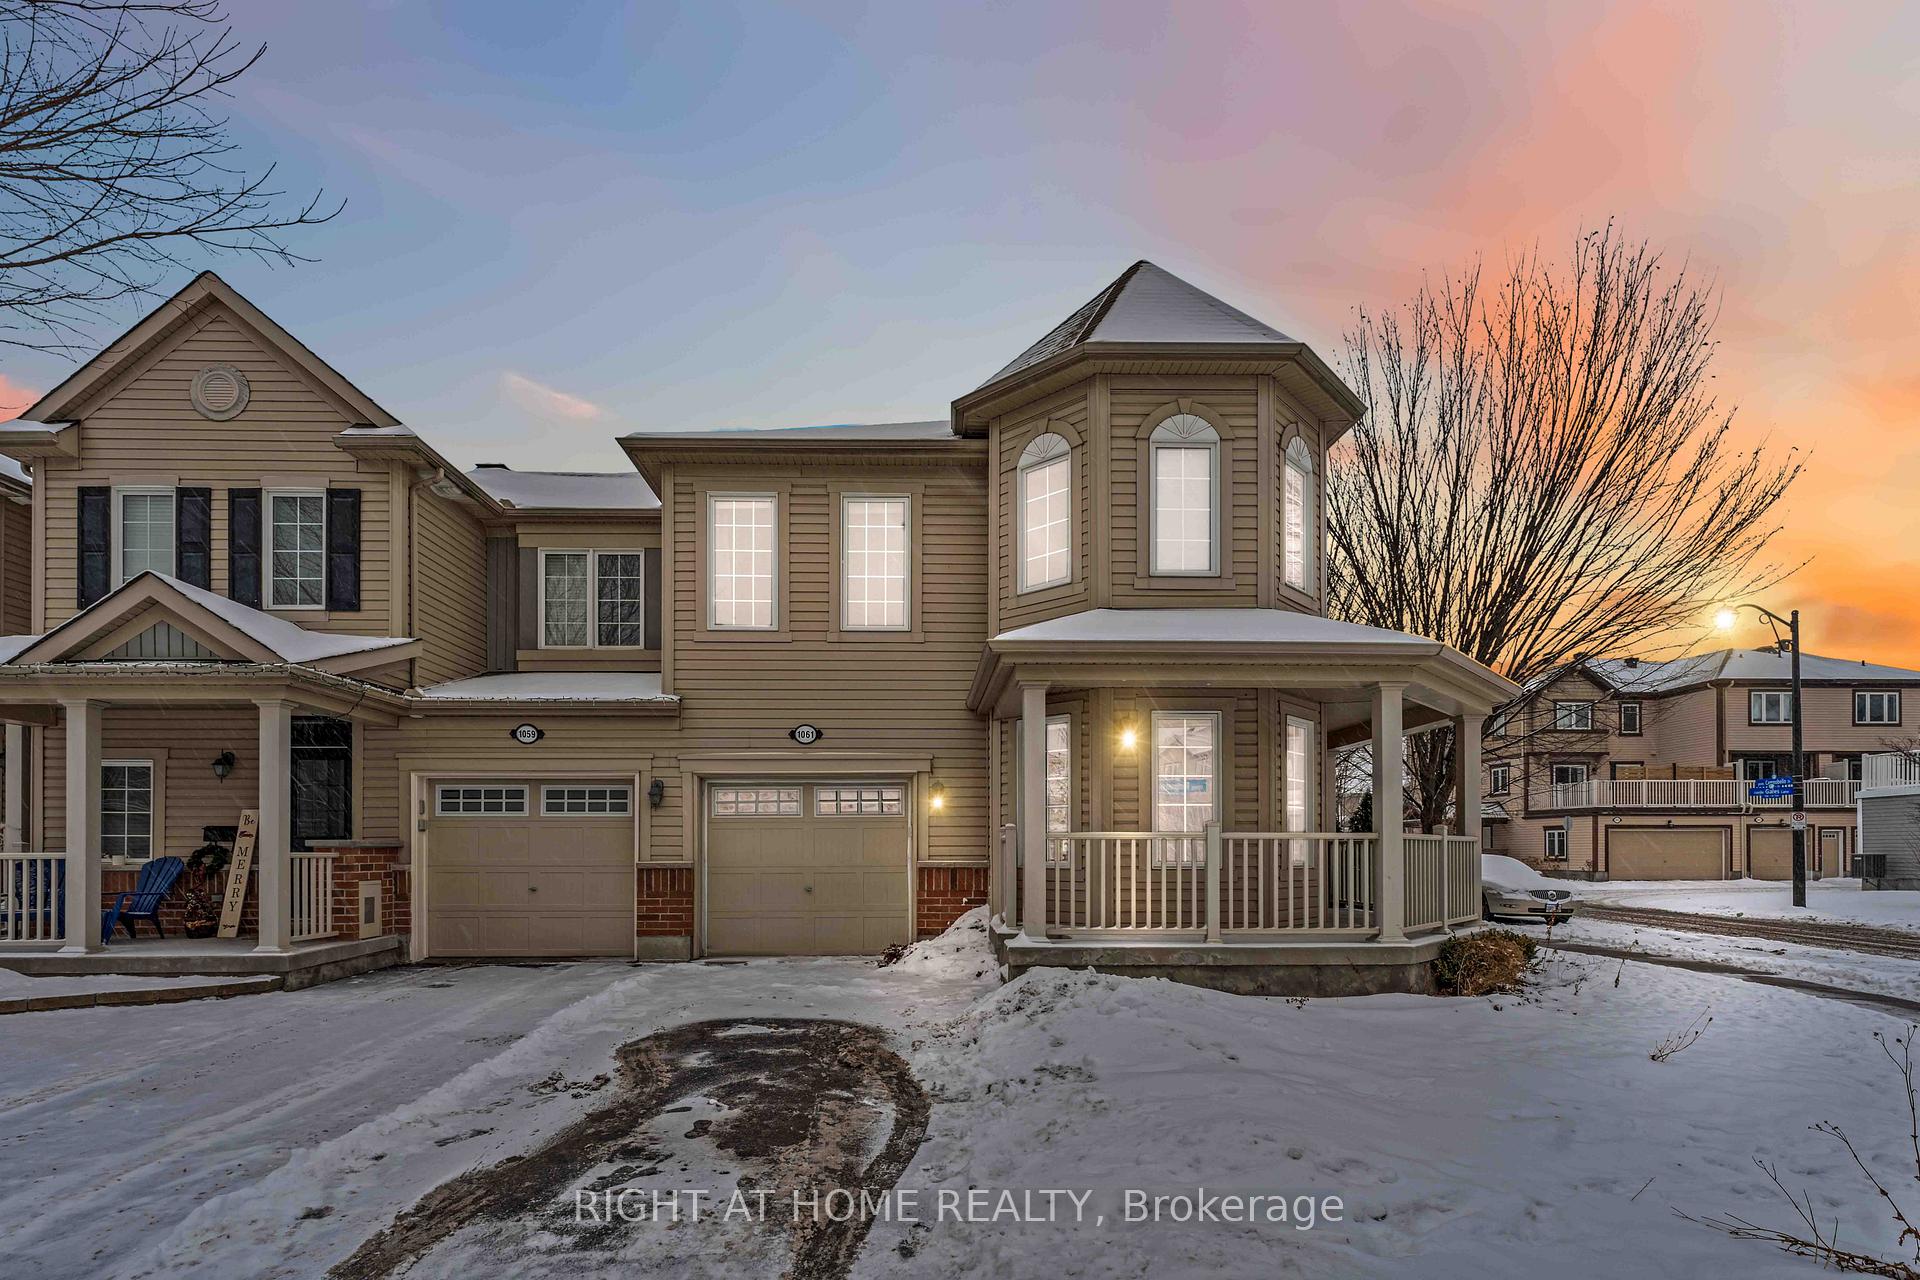
1061 Pampero Crescent
1061 Pampero Crescent
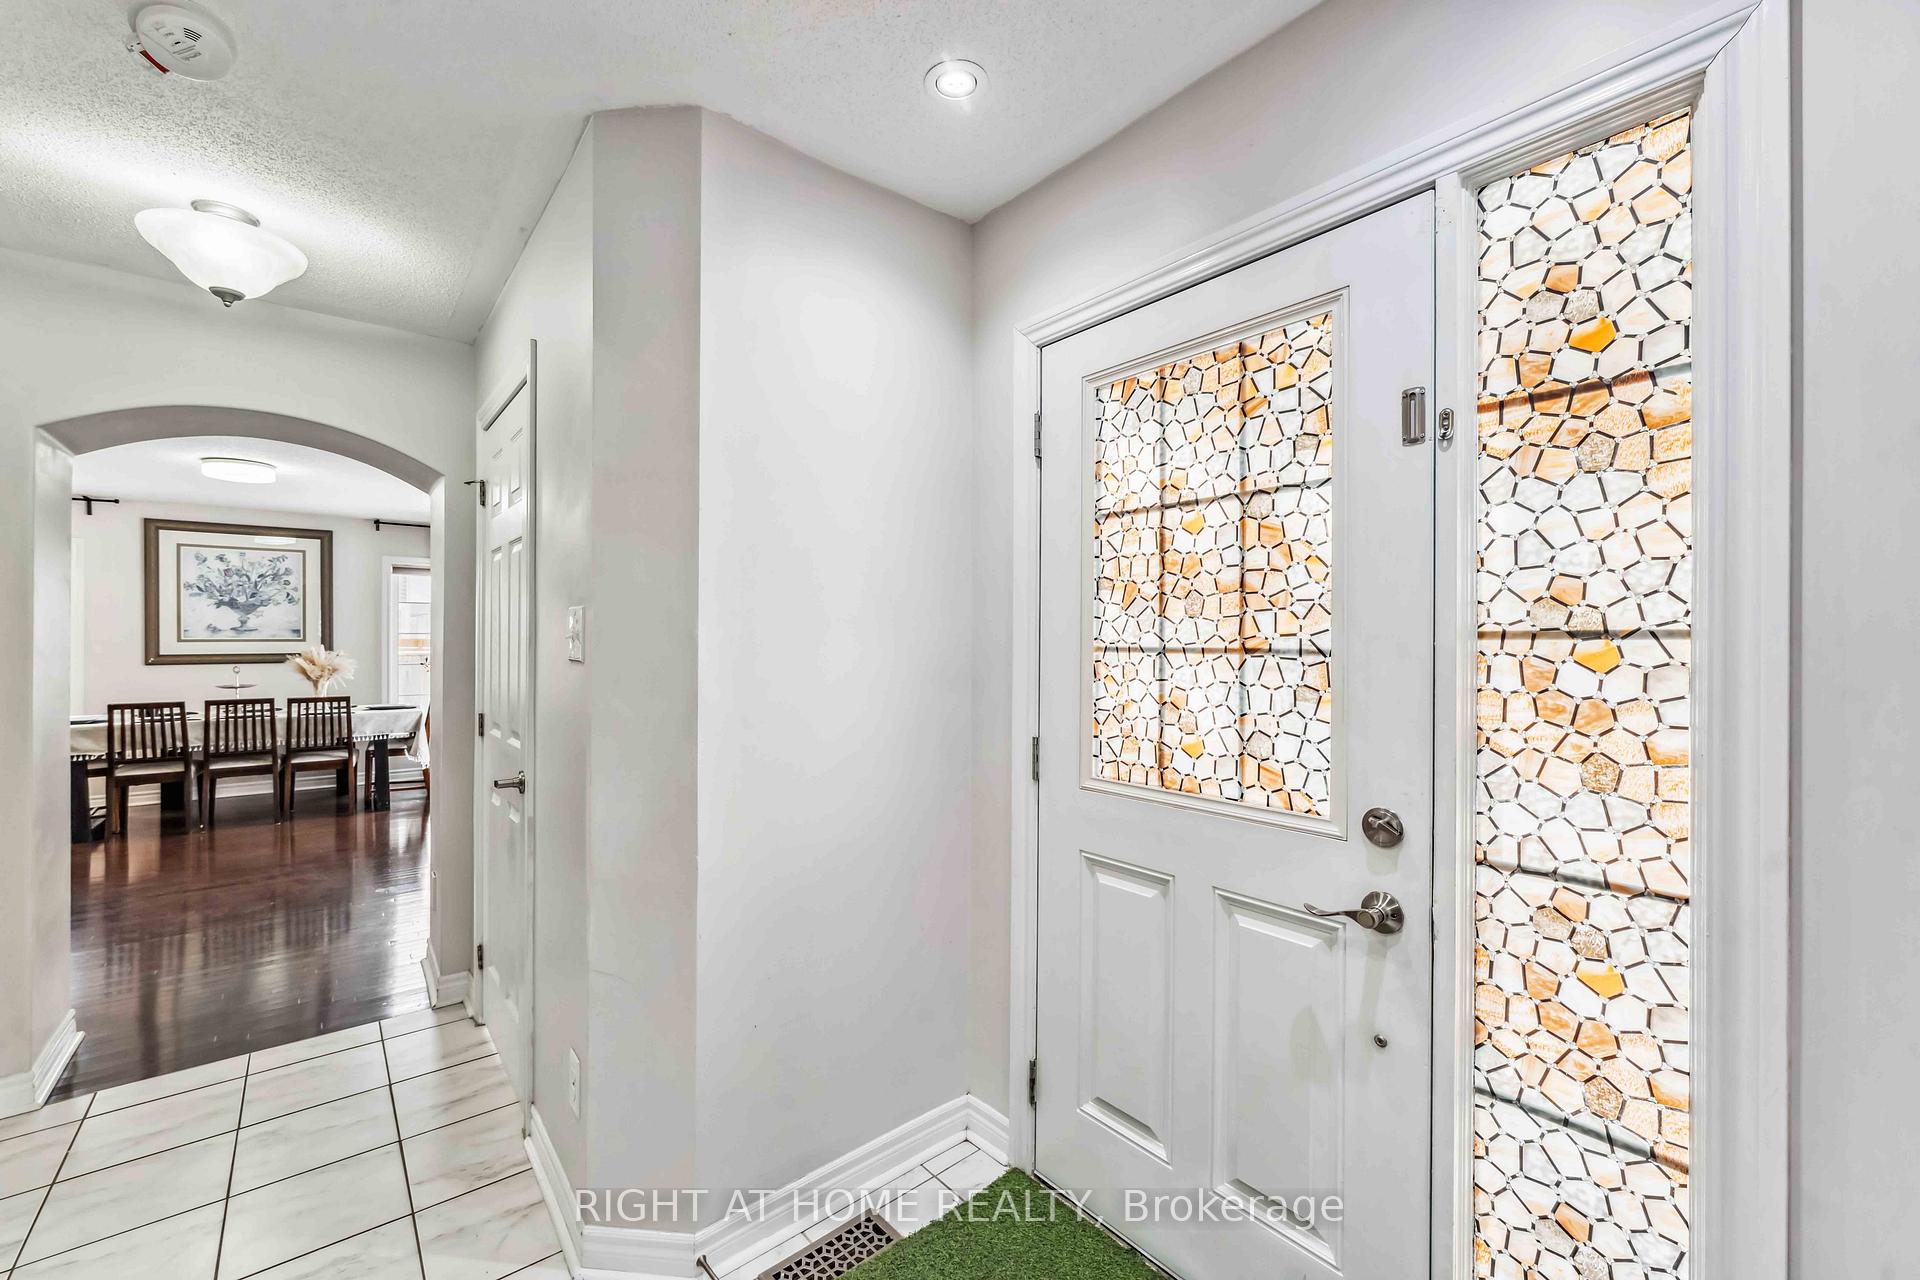 See all 39 photos
Property history
Facts and features
- BasementFinished
- Age of home6–15 years
- Water, sewerMunicipal
- Lot shapeIrregular
- Central air
The homeFreehold Townhouse, 2-storey, Age 6–15 years
- TypeFreehold Townhouse
- Style2-storey
- Age6–15 years
- Living space2,000–2,500 sq ft
- BasementFinished, full
- ViewTrees/woods
InsideMain level, Erv/hrv, water heater, Rooms above ground 3
- LaundryMain level
- FeaturesErv/hrv, water heater
- Rooms above ground3
- Bedrooms3
- Bathrooms4
- Kitchens1
- Family roomYes
Outside and lotVinyl siding, concrete, Asphalt shingle, Concrete
- ExteriorVinyl siding, concrete
- RoofAsphalt shingle
- FoundationConcrete
- Size31 ft frontage
- ShapeIrregular
- ZoningR3YY[1455]
Parking1 Garage, Attached, Covered
- Spaces1 Garage
- GarageAttached
- DrivewayCovered
Heating, water and powerForced air, gas, Central air, Municipal water
- HeatingForced air, gas
- CoolingCentral air
- WaterMunicipal water
- HydroAvailable
Costs and taxesTaxes $3,887 a year, Hot water tank
- Taxes, 2024$3,887 a year
- Rental itemsHot water tank
Included in the saleStove, dryer, washer, refrigerator, dishwasher, hood fan, Tenant belongings + chandelier near backdoor
- IncludedStove, dryer, washer, refrigerator, dishwasher, hood fan
- Not includedTenant belongings + chandelier near backdoor
Listing detailsX11945489, Sold, Jan 29, 2025
- MLS® numberX11945489
- StatusSold
- Listed onJan 29, 2025
- Days on market22
- UpdatedFeb 20, 2025
- Possession2025-04-30 / April 30, 2025
- Occupied byTenant
- Listing brokerageRIGHT AT HOME REALTY
About this home
1061 Pampero Crescent, Ottawa (Stittsville, North), ON K2S 0N5
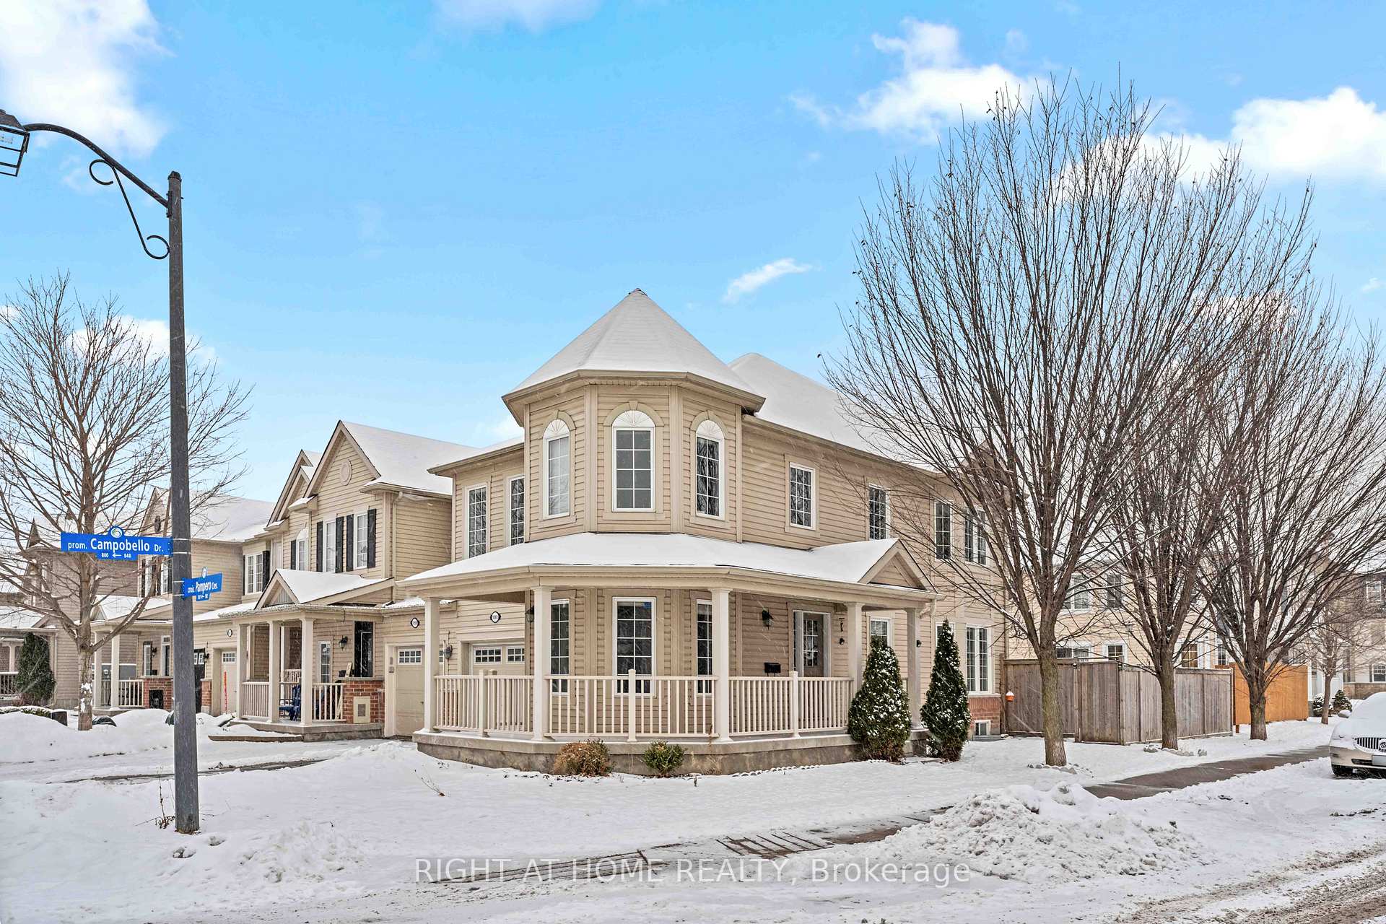
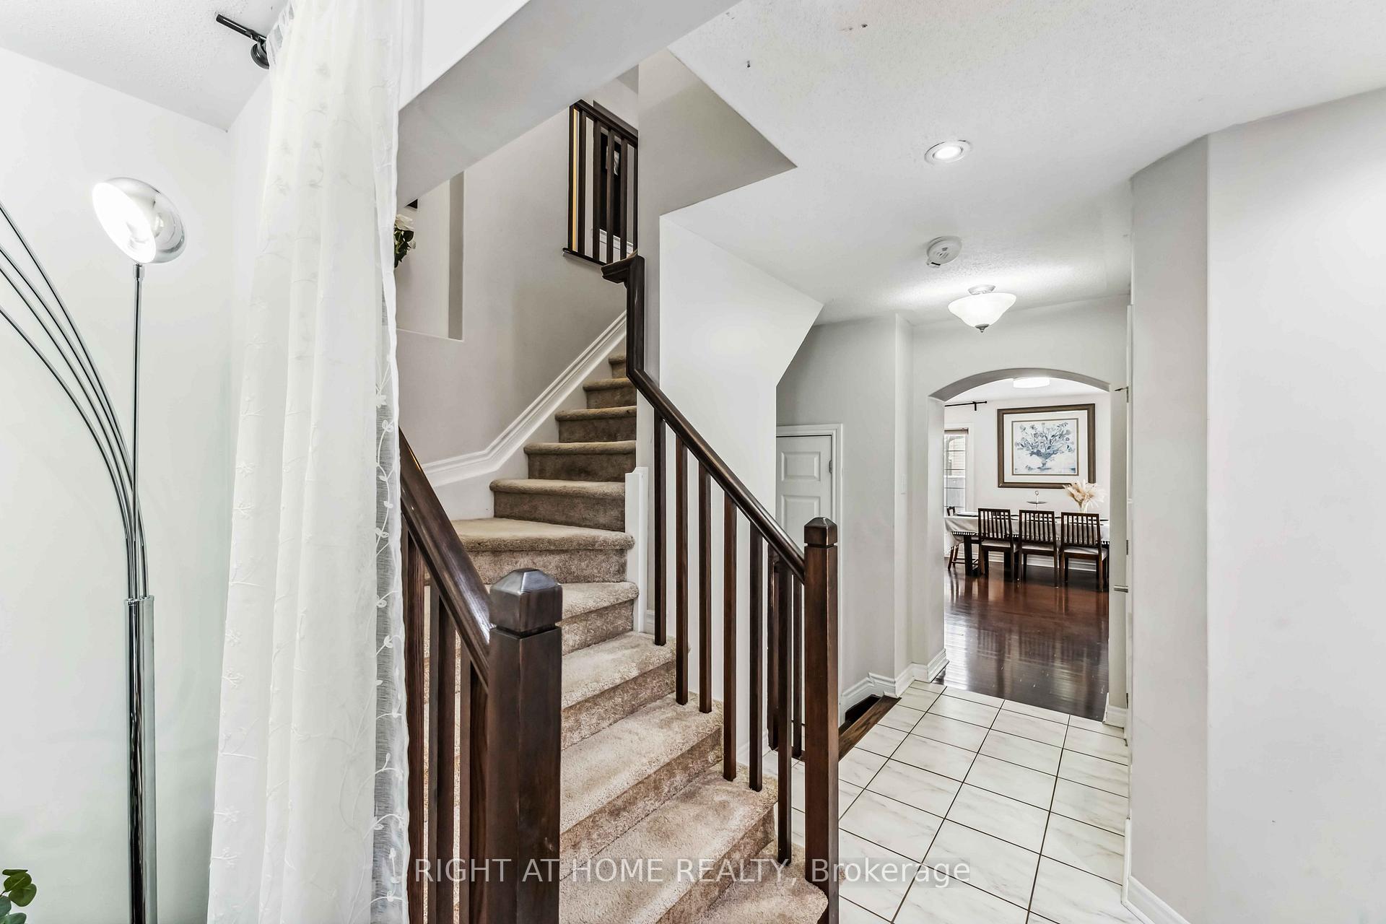
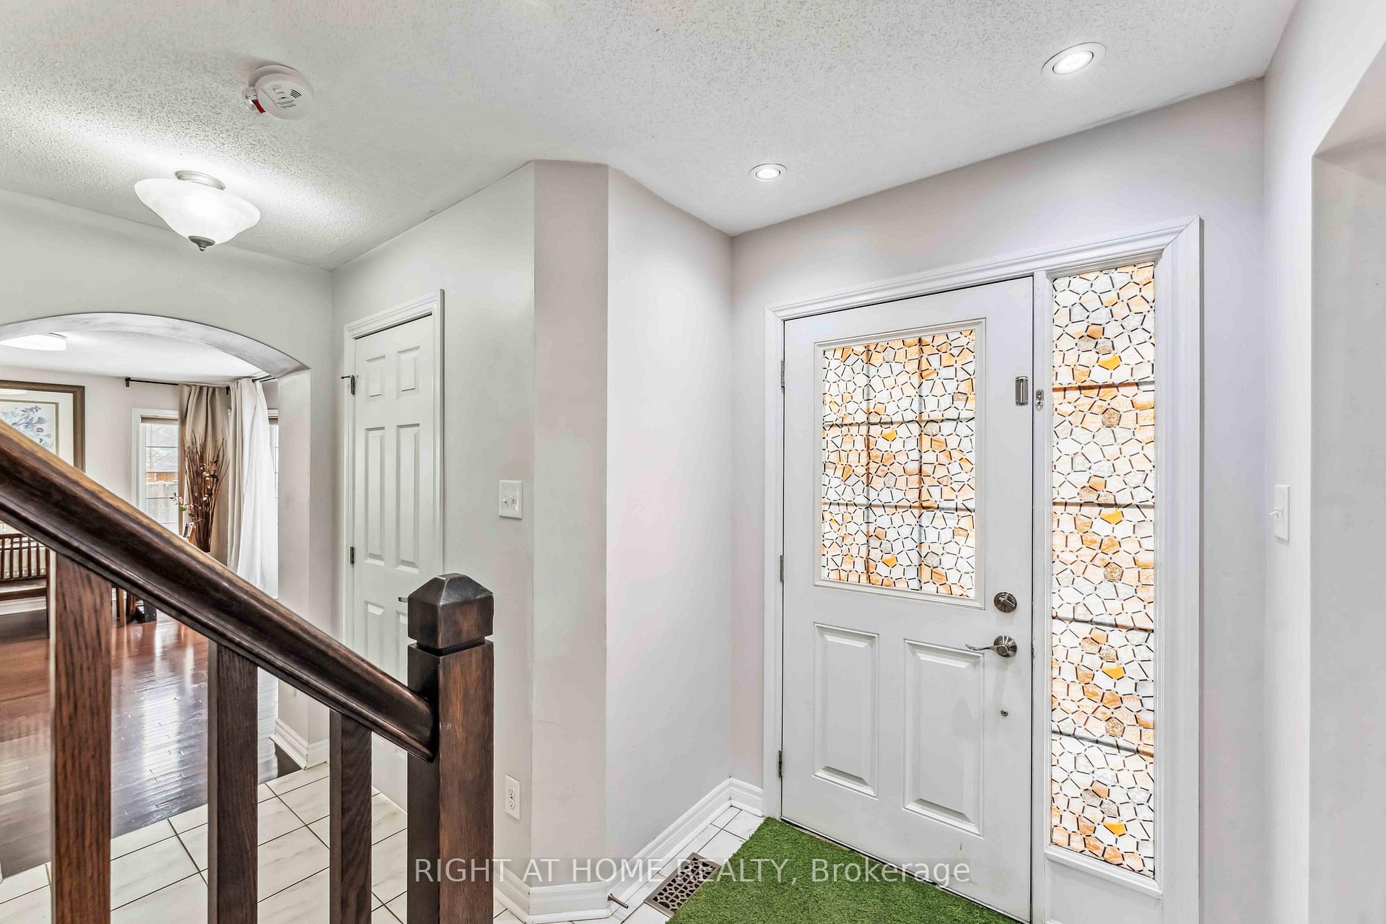
Live life like a king in a King Size Townhouse, 2000+ SQFT (approx). Flooring: Hardwood, Carpet W/W & Mixed (Upgraded in 2022), Sought After CORNER END unit townhome for sale.This home is in immaculate condition. Living room, dining room and kitchen have chocolate hardwood floors throughout. Kitchen is fully upgraded in 2022 with Latest Kitchen cabinets(upgraded 2021), quartz counter tops, Chimney hoodfan and stainless steel appliances. Second floor boasts, 3 spacious bedrooms, second floor laundry and useful loft. Master bedroom comes with a 3pc ensuite and walk in closet. Basement is FULLY finished with a big rec room and a FULL 3 pc bath. Backyard is fully fenced and private. This house is located on a huge corner lot and is minutes away from Costco, Tanger outlets, Canadian Tire Centre, schools and public transportation, take your kids to recreation activities (Bell Sensplex + TGRC) in 2-3 minutes drive.
Ask about this home
A HOMEH agent will answer your questions about this home.
Around this home
Daily convenience, out of 100, from the distances below
Schools nearby
School rating, out of 10.
Helpful calculators
Your HOMEH agent

"I would see it this week."