

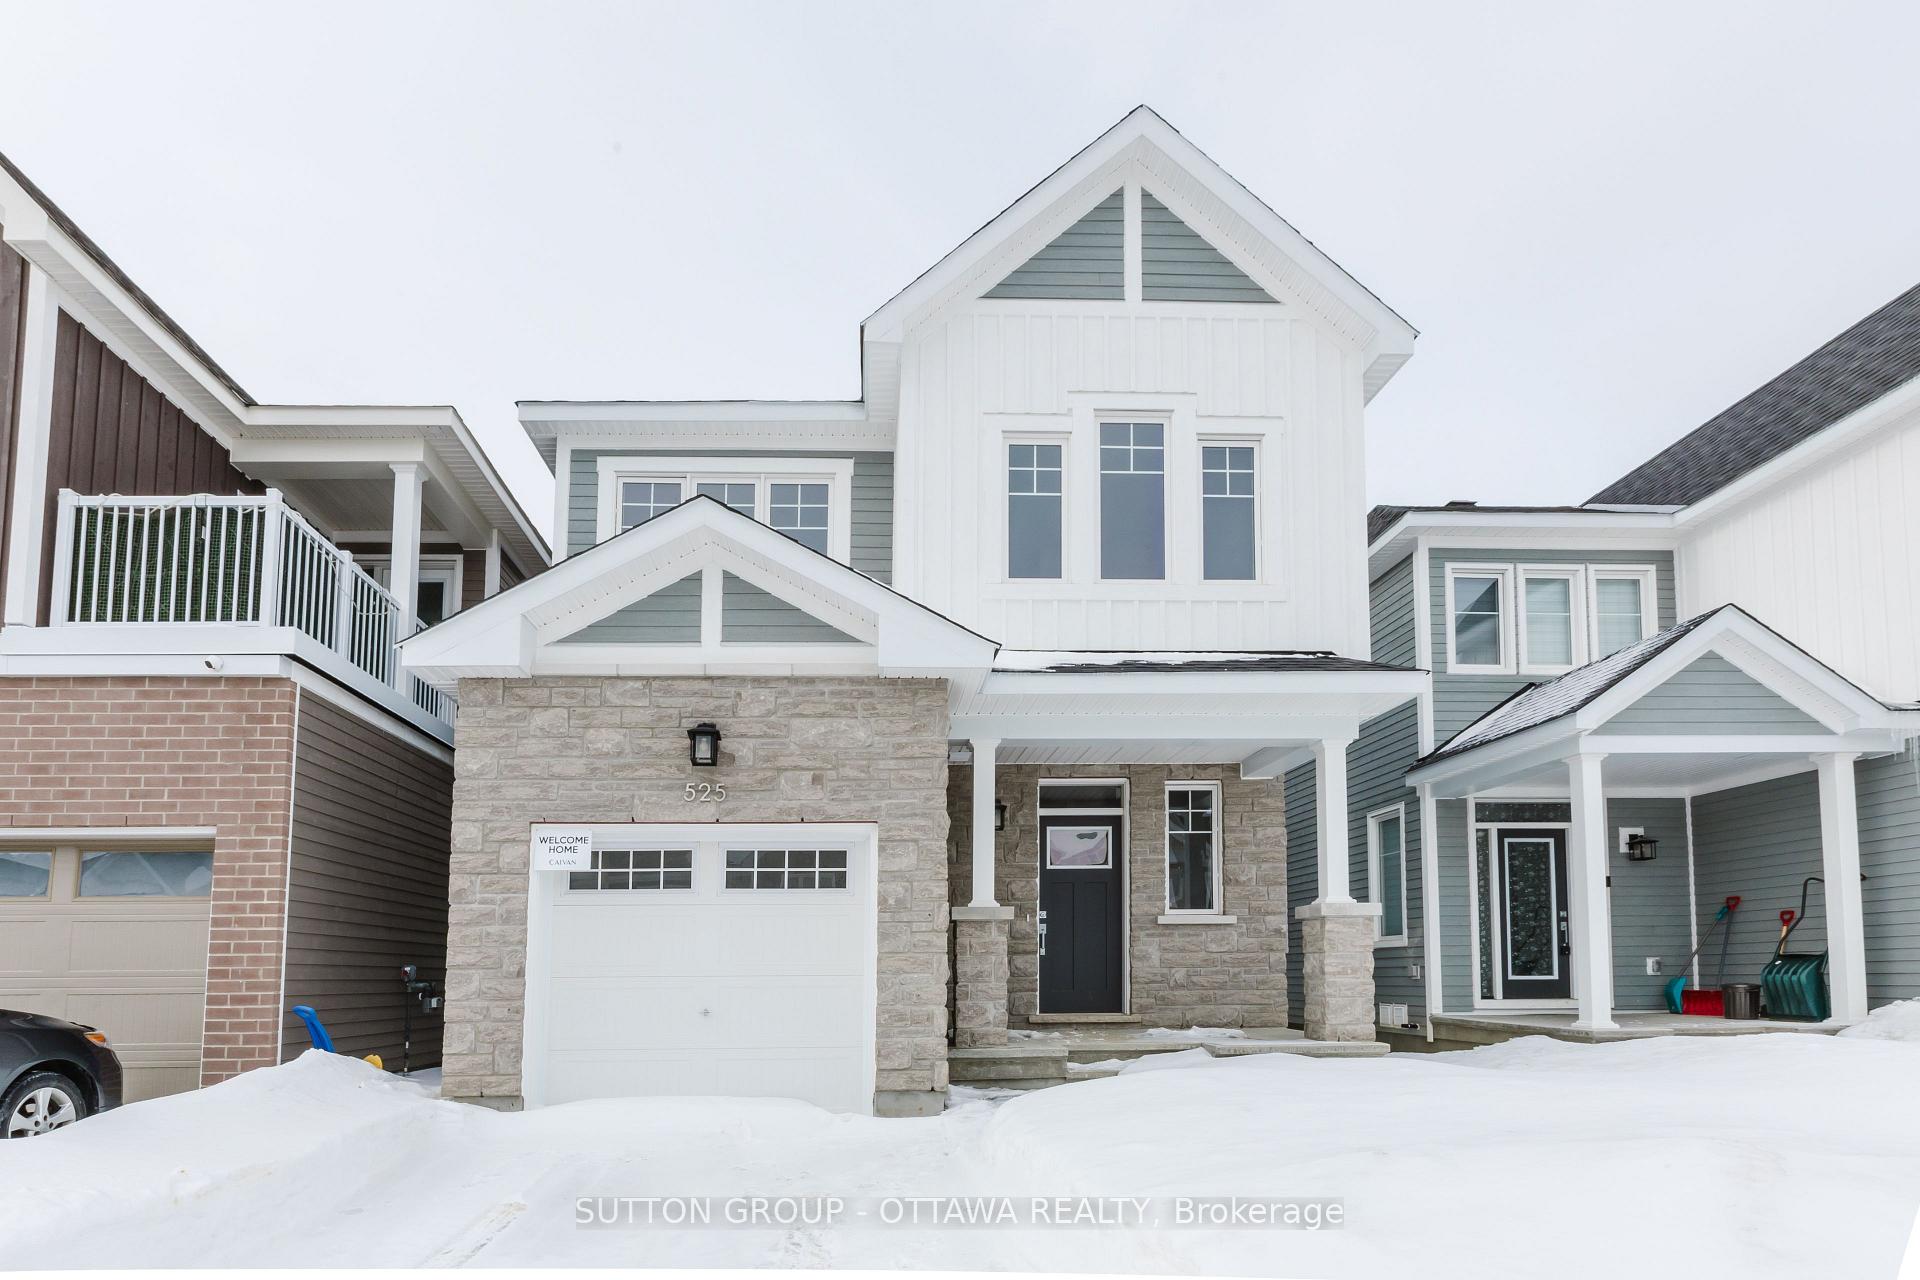
525 Oldenburg Avenue
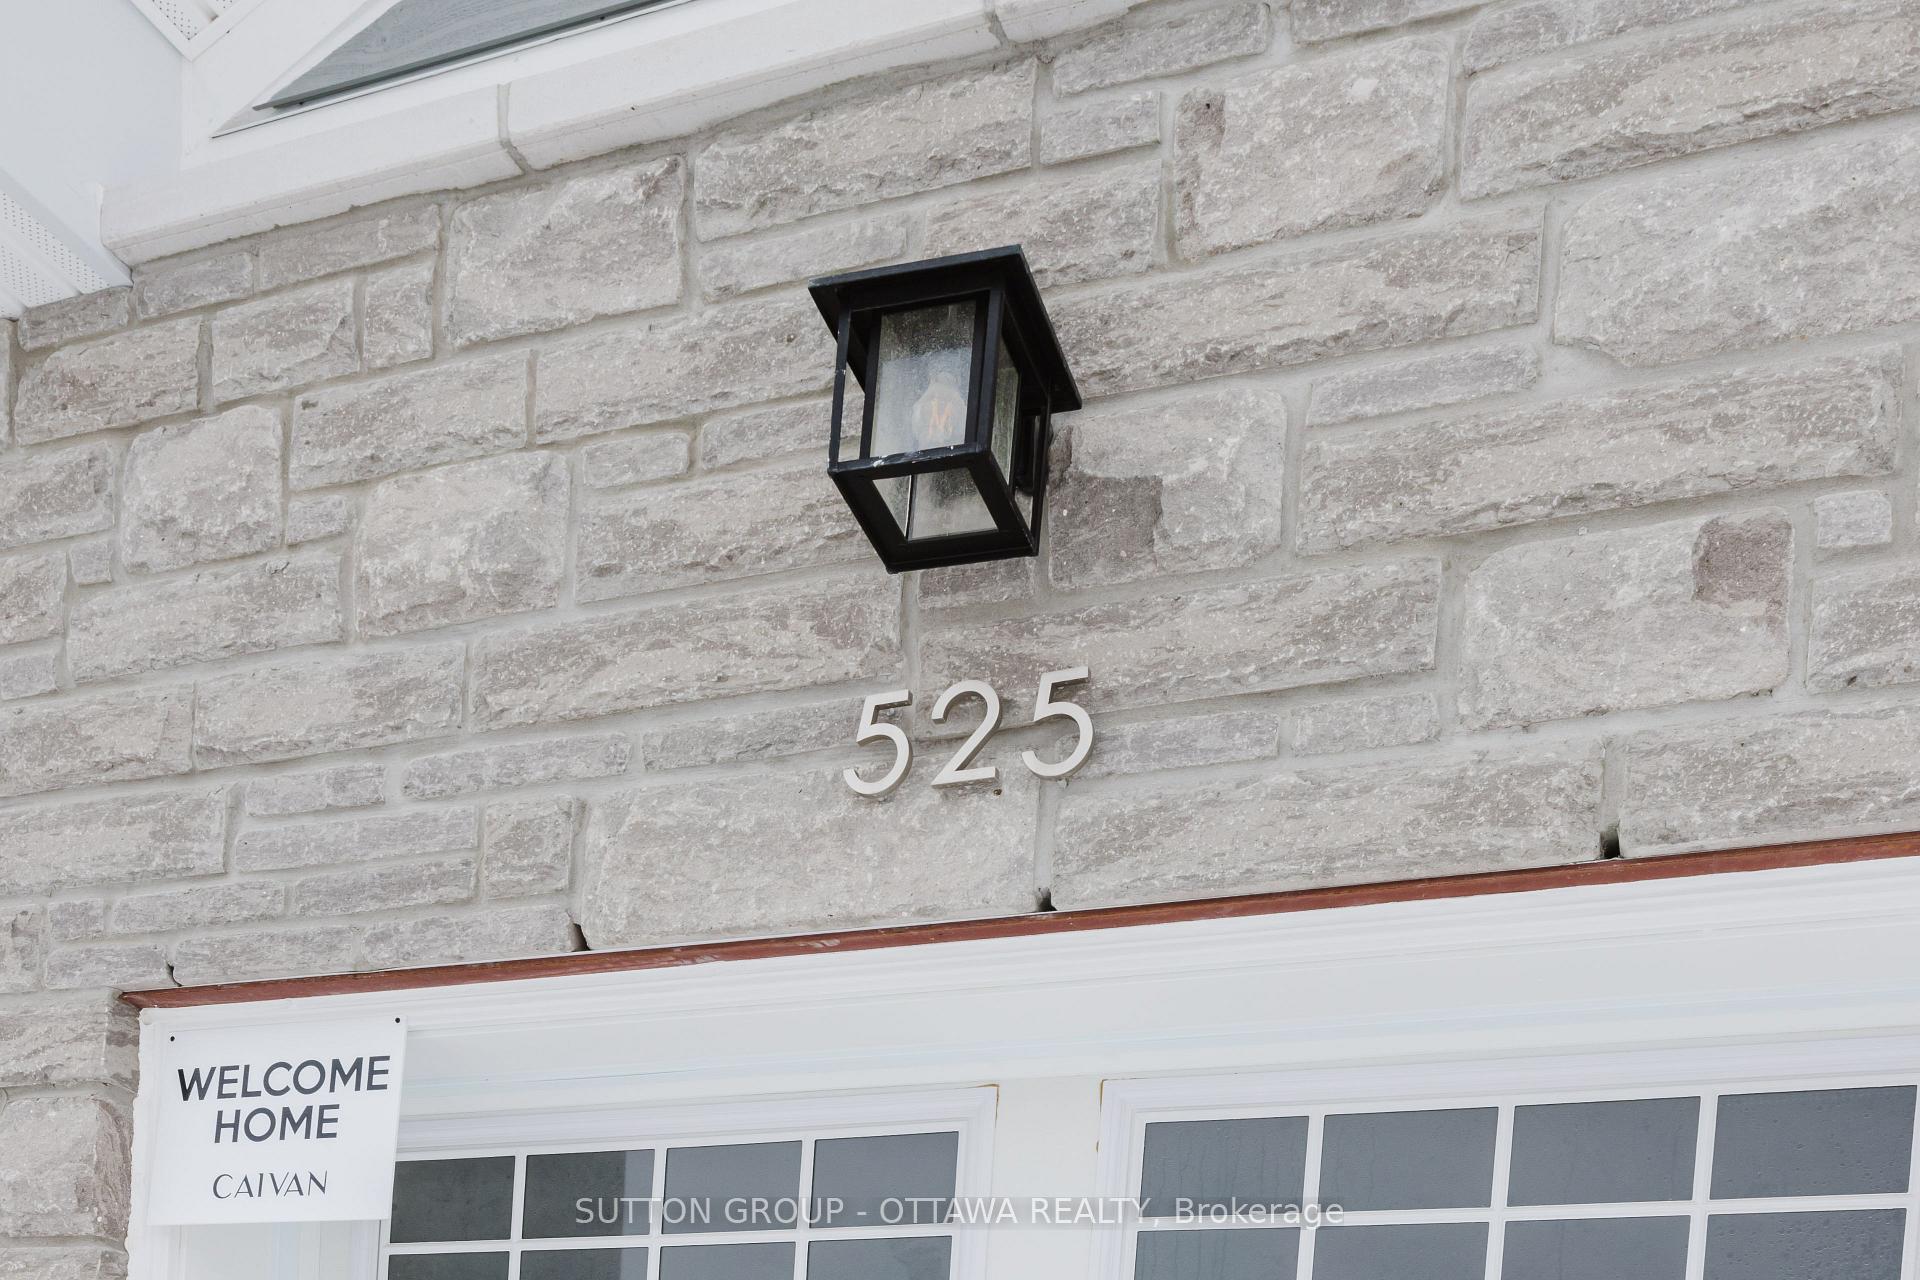
525 Oldenburg Avenue
 See all 40 photos
Property history
Facts and features
- BasementFinished
- Age of homeNew
- Water, sewerMunicipal
- HeatingForced air
- Central air
The homeDetached, 2-storey, New
- TypeDetached
- Style2-storey
- AgeNew
- Living space2,000–2,500 sq ft
- BasementFinished
- WaterfrontNone
InsideSump pump, water softener, Rooms above ground 8, Bedrooms 4
- FeaturesSump pump, water softener
- Rooms above ground8
- Bedrooms4
- Bathrooms3
- Kitchens1
- Family roomYes
Outside and lotBrick, vinyl siding, Asphalt shingle, Concrete
- ExteriorBrick, vinyl siding
- RoofAsphalt shingle
- FoundationConcrete
- Size29.99 × 88.71 ft
Parking1 Garage, Attached
- Spaces1 Garage
- GarageAttached
Heating, water and powerForced air, gas, Central air, Municipal water
- HeatingForced air, gas
- CoolingCentral air
- WaterMunicipal water
- SewerMunicipal sewer
Costs and taxesTaxes $5,200 a year, HST included in the price, Hot water tank, water softner
- Taxes, 2024$5,200 a year
- HSTHST included in the price
- Rental itemsHot water tank, water softner
- Under contractHot water heater, water softener
Included in the saleAll light fixtures, fridge,stove,dishwasher, clothes washer & dryer .garage door opener & hood fan.
- IncludedAll light fixtures, fridge,stove,dishwasher, clothes washer & dryer .garage door opener & hood fan.
Listing detailsX12059113, Sold, Apr 2, 2025
- MLS® numberX12059113
- StatusSold
- Listed onApr 2, 2025
- Days on market68
- UpdatedJun 9, 2025
- Possession2025-04-02 / Immediate
- Occupied byVacant
- Listing brokerageSUTTON GROUP - OTTAWA REALTY
About this home
525 Oldenburg Avenue, Ottawa (Btwn Franktown Rd. & Fallowfield Rd.), ON K0A 2Z0
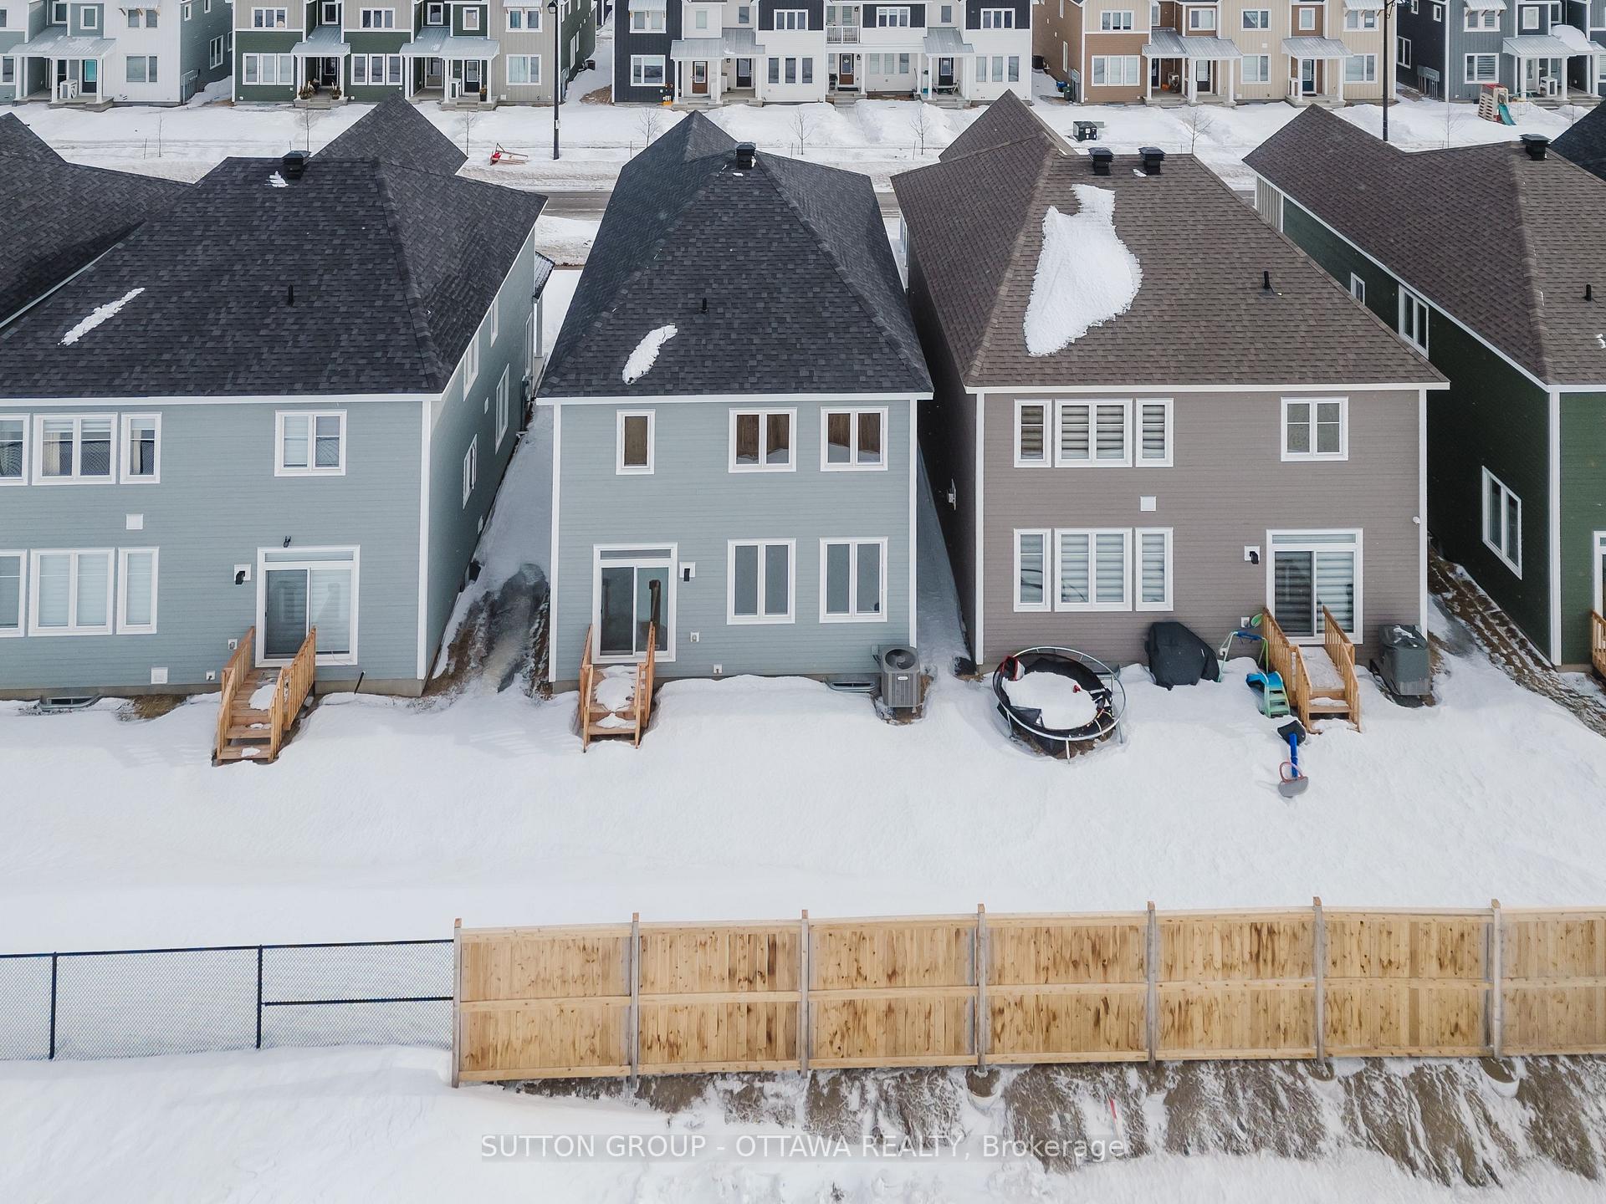
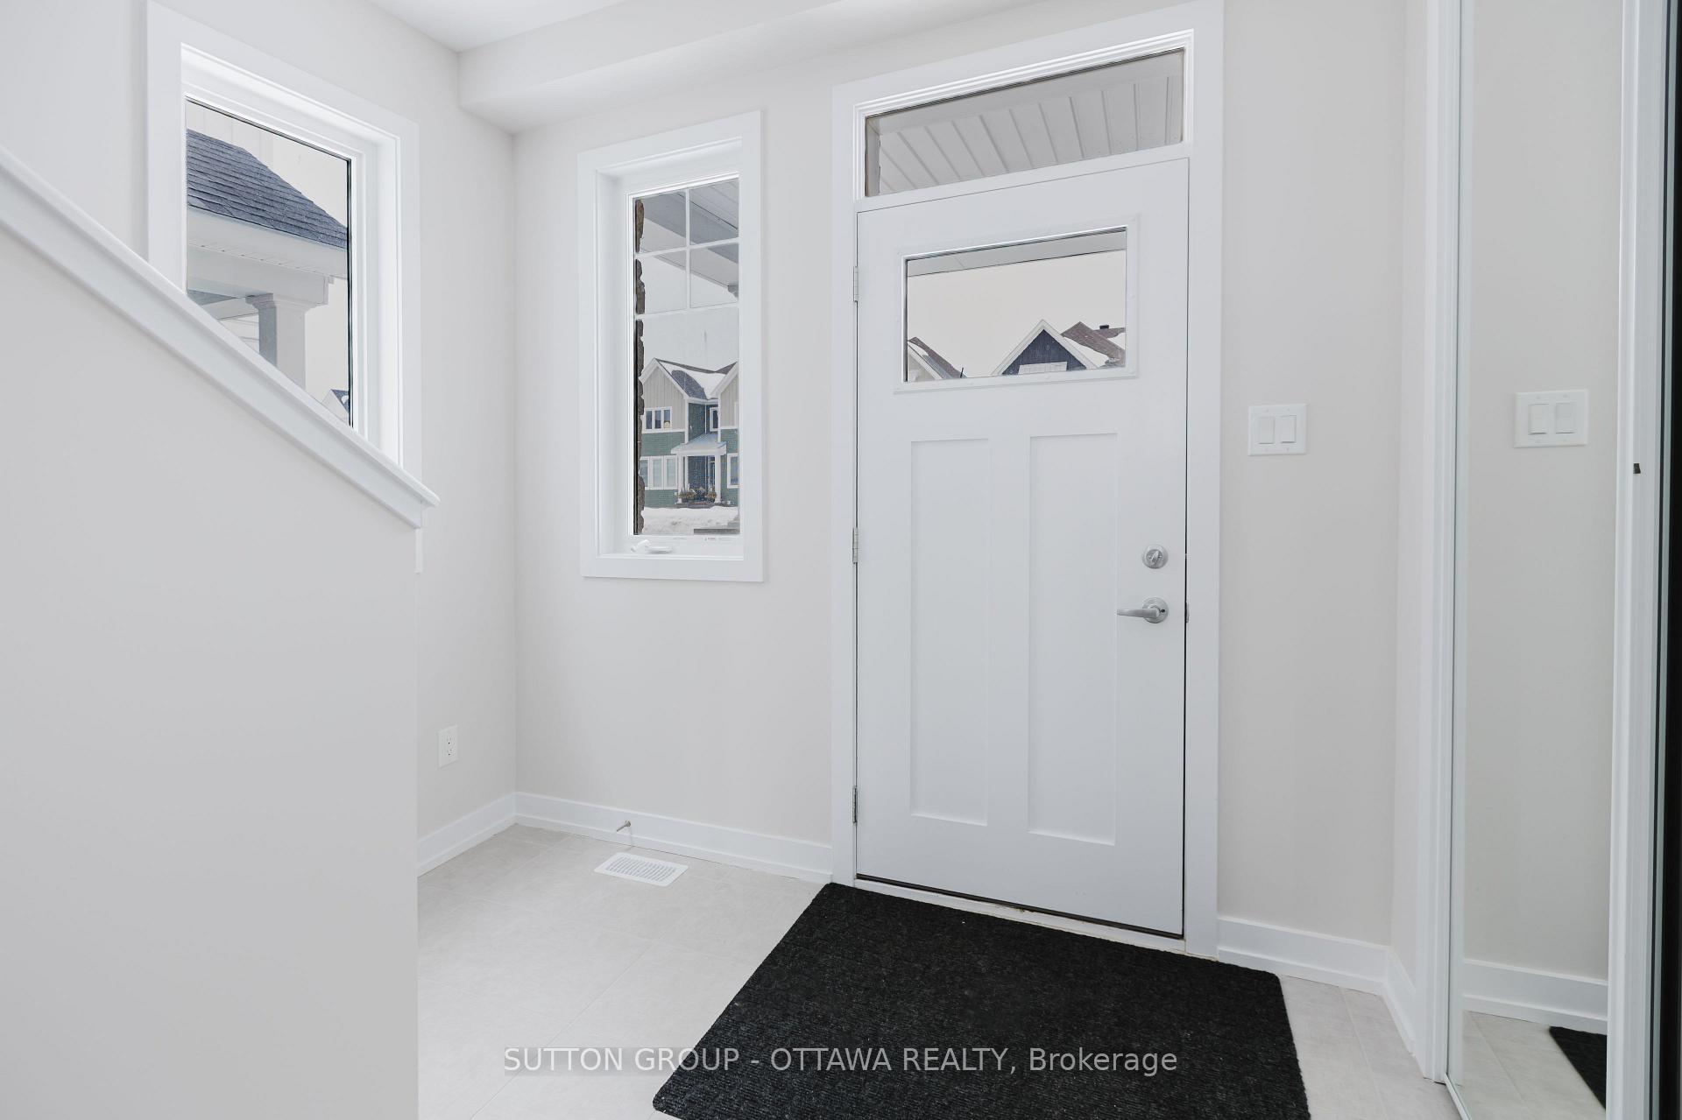
Welcome to 525 Oldenburg Brand New, Never Lived-In Detached Home on Premium 30 Lot! This stunning 4-bed, 3-bath home offers 2,600 sq ft of stylish living in a family-friendly community steps from Meynell Park, schools, shopping, and the Jock River. Bright open-concept layout with large windows, hardwood floors, quartz countertops, premium lighting, and garage access. Upstairs features a spacious primary suite with ensuite & dual walk-ins, plus 3 more large bedrooms and full bath. The finished lower level provides flexible space for a home gym, rec room, or studio. Enjoy a private backyard, single garage, and a location near top-rated schools, transit, and highways. Move-in ready luxury in a prime location schedule your showing today!
Ask about this home
A HOMEH agent will answer your questions about this home.
Around this home
Daily convenience, out of 100, from the distances below
Schools nearby
School rating, out of 10.
Helpful calculators
Your HOMEH agent

"I would see it this week."