

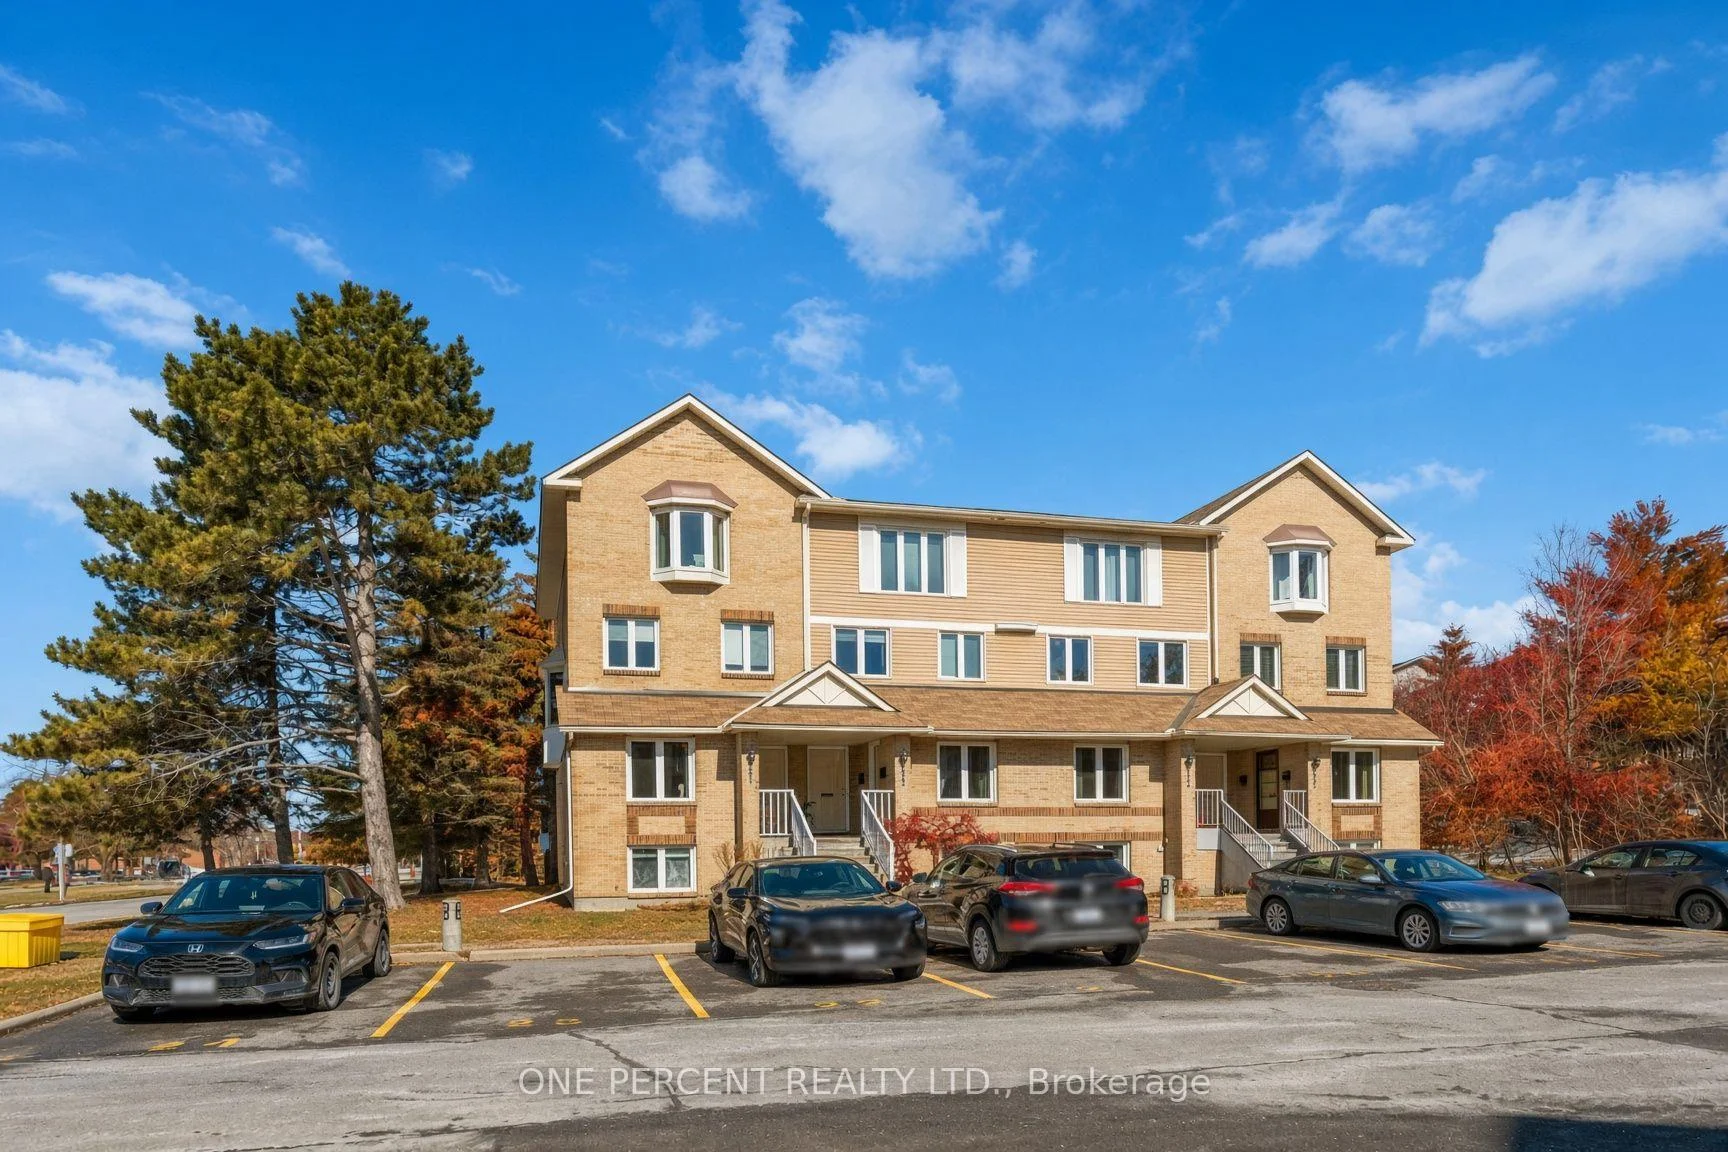
Unit A, 6643 Bilberry Drive
Unit A, 6643 Bilberry Drive
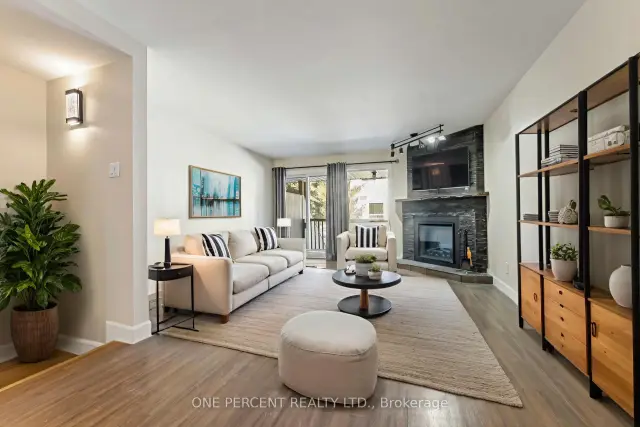 See all 11 photos
Facts and features
- BasementFinished
- LaundryRoom, in-suite
- Lease term12 months
- PetsAllowed
- Fireplace
The homeCondo Townhouse, Stacked townhouse, 0–499 sq ft
- TypeCondo Townhouse
- StyleStacked townhouse
- Living space0–499 sq ft
- BasementFull, finished
- ExposureSouth
InsideFireplace Yes, electric, Laundry room, in-suite laundry, lower level, Carpet free
- FireplaceYes, electric
- LaundryLaundry room, in-suite laundry, lower level
- FeaturesCarpet free
- SecuritySmoke detector
- Rooms above ground3
- Rooms in the basement2
- Bedrooms0 + 2 in the basement
- Bathrooms2
- Kitchens1
OutsideBrick, vinyl siding, Asphalt shingle, Poured concrete
- ExteriorBrick, vinyl siding
- RoofAsphalt shingle
- FoundationPoured concrete
- BalconyOpen
- FeaturesDeck
Parking and locker1 Parking, Exclusive, Surface
- Spaces1 Parking
- Parking typeExclusive
- DrivewaySurface
- LockerNone
Building6643 Bilberry Drive, Condo corporation 379, Visitor parking
- Name6643 Bilberry Drive
- Condo corporation379
- AmenitiesVisitor parking
- PetsAllowed
Heating, water and powerBaseboard, electric
- HeatingBaseboard, electric
Rent and termsRent $2,250 a month, Basement, main, Unfurnished
- Rent$2,250 a month
- Space for rentBasement, main
- FurnishedUnfurnished
- Lease12 months
- Rent includesBuilding insurance, snow removal, exterior maintenance, grounds maintenance, common elements
- DepositRequired
- Credit checkRequired
- Employment letterRequired
- Rental applicationRequired
- ReferencesRequired
- Rental itemsNone
IncludedRefrigerator, stove, dishwasher, washer, dryer, hot water tank., Not included None
- IncludedRefrigerator, stove, dishwasher, washer, dryer, hot water tank.
- Not includedNone
NearbyCul de sac/dead end, park, school, public transit, place of worship, river/stream
- Close toCul de sac/dead end, park, school, public transit, place of worship, river/stream
Listing detailsX13718402, Rented, Aug 26, 2026
- MLS® numberX13718402
- StatusRented
- Listed onAug 26, 2026
- Days on market68
- UpdatedNov 2, 2026
- Possession2026-08-27 / Immediate
- Occupied byVacant
- Listing brokerageONE PERCENT REALTY LTD.
About this home
Unit A, 6643 Bilberry Drive, Ottawa (Convent Glen North), ON K1C 4N5
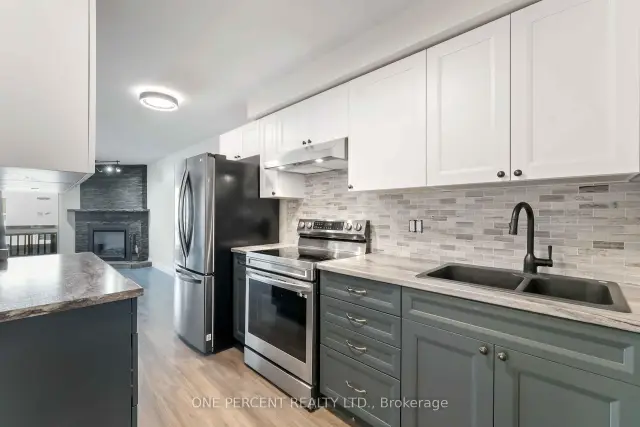
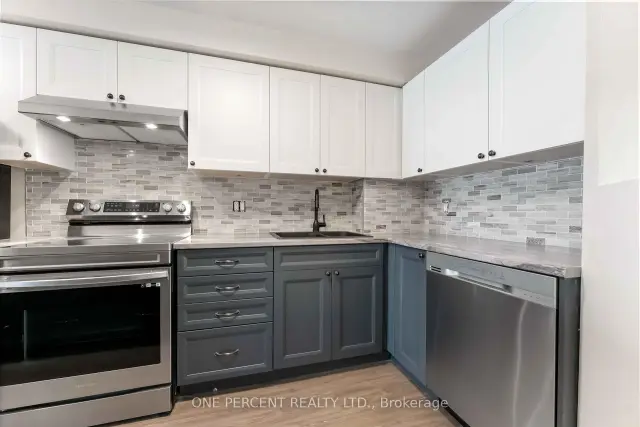
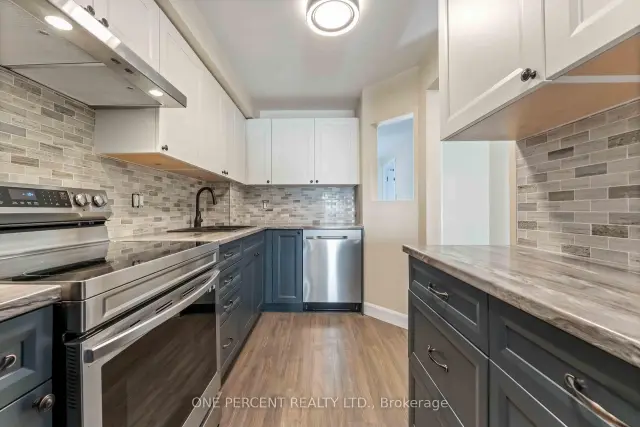
***Open House: Sunday, 1 November from 2:00 pm to 4:00 pm.*** Updated 2-bedroom, 1.5-bath, two-level stacked condo located on a quiet cul-de-sac in a family-friendly community. Bright foyer with tiled flooring and powder room. The open-concept main level features a fully renovated kitchen with full-size stainless steel appliances, shaker-style cabinetry, tiled backsplash, and ample storage and counter space. The living room includes a new electric fireplace, pot lights installed in 2026, and walkout to a deck.The lower level features a spacious primary bedroom with a full wall of closets and pot lights installed in 2026, a second bedroom suitable for family, guests, or a home office, a 4-piece bathroom, and a dedicated laundry room. Conveniently located close to grocery stores, shopping, public transit, parks, river pathways, schools, and other amenities. Professionally painted and updated throughout. Some photos have been digitally staged. Lease Terms & Requirements: Minimum 1-year lease. First and last month's rent due upon acceptance of a successful application. Applicants to provide a completed lease application, letter of employment, credit report, and references. Snow removal and lawn maintenance included.
Ask about this home
A HOMEH agent will answer your questions about this home.
Know more about 6643 Bilberry Drive
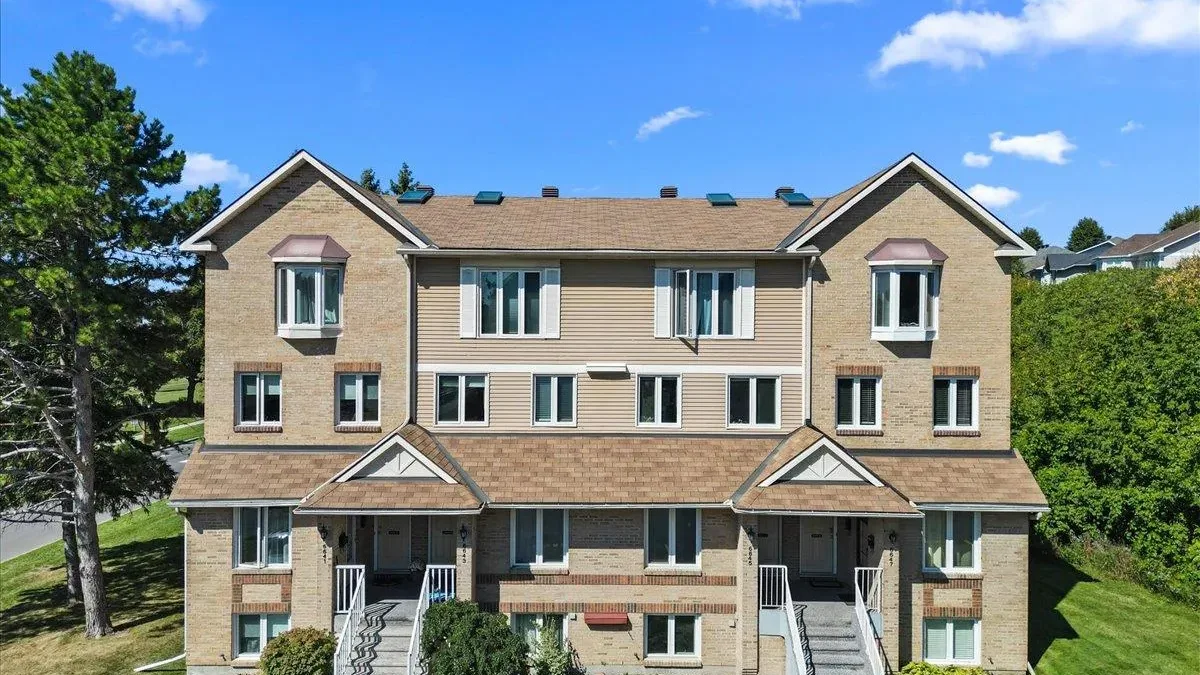
Condo building · 6643 Bilberry Drive
6643 Bilberry Drive is a condo. No units are on the market here right now.
No similar units for rent in 6643 Bilberry Drive right now.
Around this home
Daily convenience, out of 100, from the distances below
Schools nearby
School rating, out of 10.
Helpful calculators
Your HOMEH agent

"I would see it this week."