
2867 Stagecoach Road
Ottawa (Osgoode Twp South of Reg Rd 6), ON K0A 2W0
- 4+1Bedrooms
- 3Bathrooms
- 2Garage
- 1500–2000Sq Ft
- $2,962Tax
- 253×3,769 ftLot Size
 Free EstimateSee Free Estimate Report

Sale & Price History for 2867 Stagecoach Road, Ottawa, Osgoode Twp South of Reg Rd 6
| Start Date | End Date | Price | Event | MLS# |
|---|---|---|---|---|
| No listing history available | ||||
Real estate boards require you to or to see the full details of this property.
*Sold prices and complete sale & price history are regulated data. Under the Trust in Real Estate Services Act, 2002 (TRESA) and the rules of the Real Estate Council of Ontario (RECO), and pursuant to the Multiple Listing Service® rules of the Canadian Real Estate Association (CREA) and the Toronto Regional Real Estate Board (TRREB), this information may be shown only to registered users who have agreed to the applicable terms of use (a Virtual Office Website, or "VOW," arrangement). HOMEH Inc., Brokerage therefore provides it to signed-in members only. Creating an account is free and takes under a minute.
About 2867 Stagecoach Road, Ottawa, Osgoode Twp South of Reg Rd 6
Summarized Description
- Unique equestrian estate on nearly 50 acres
- Features a 14-stall barn and racetrack
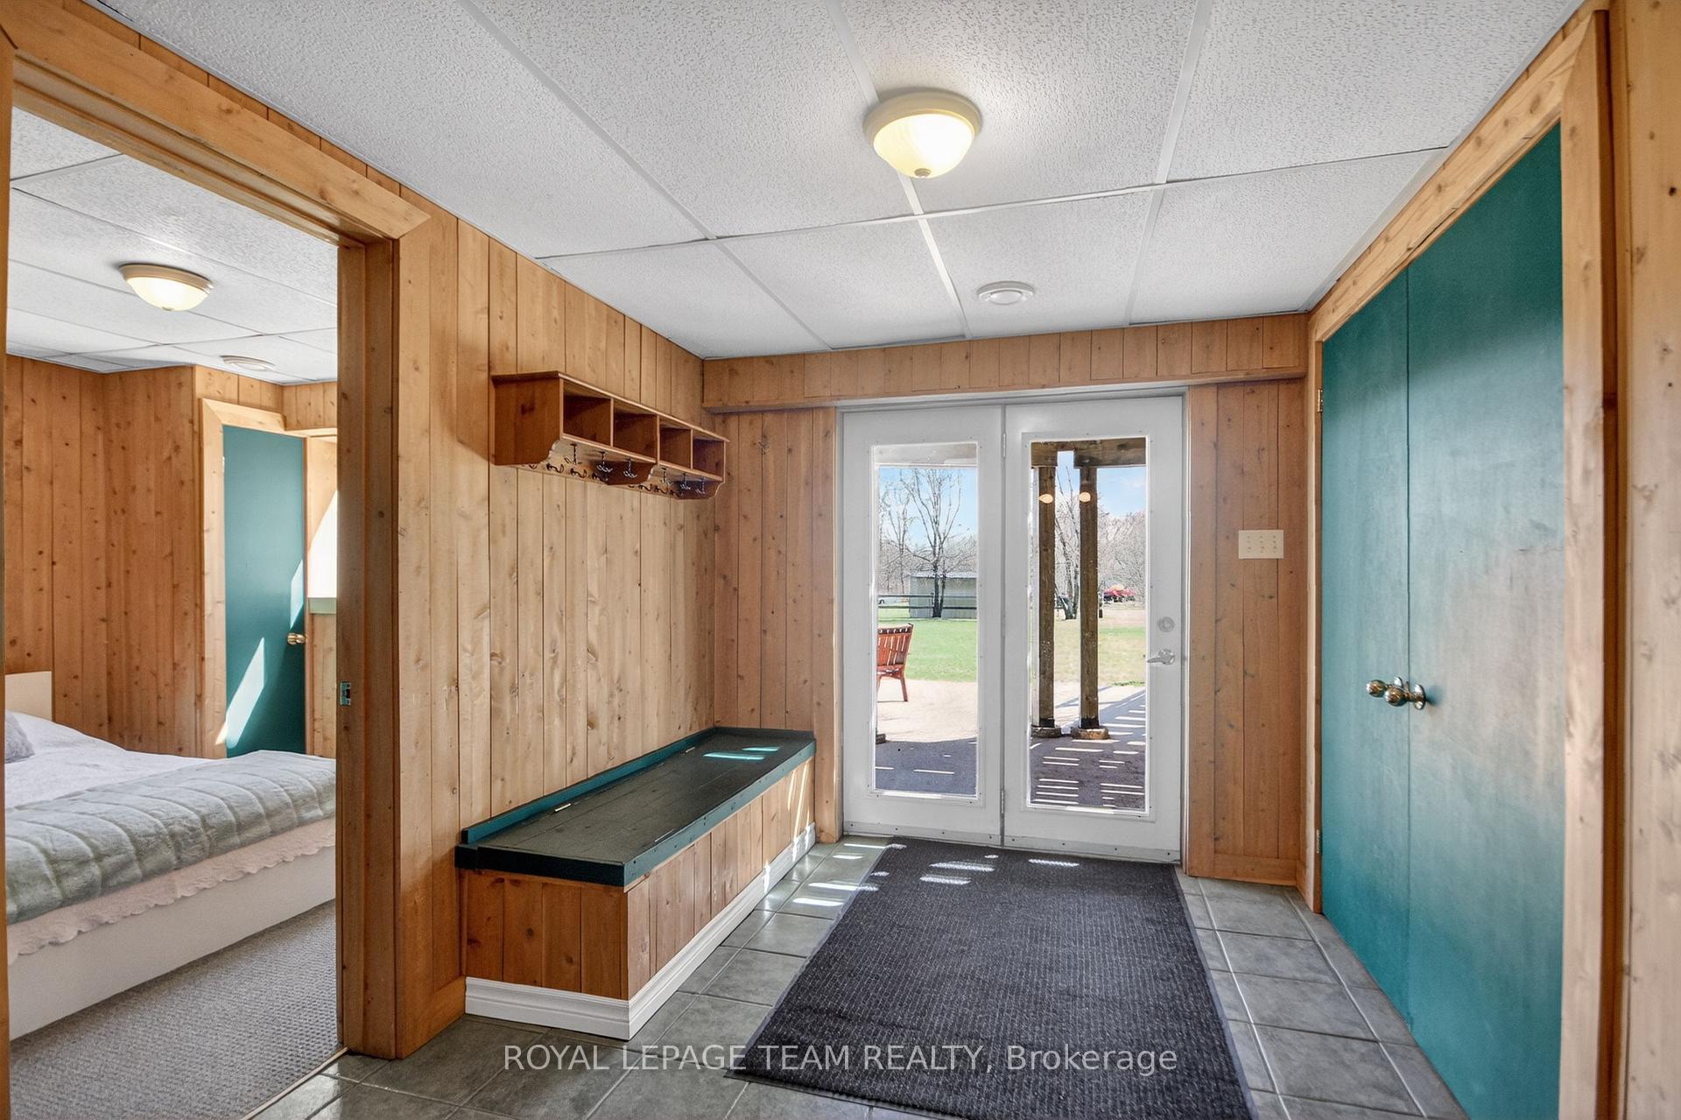
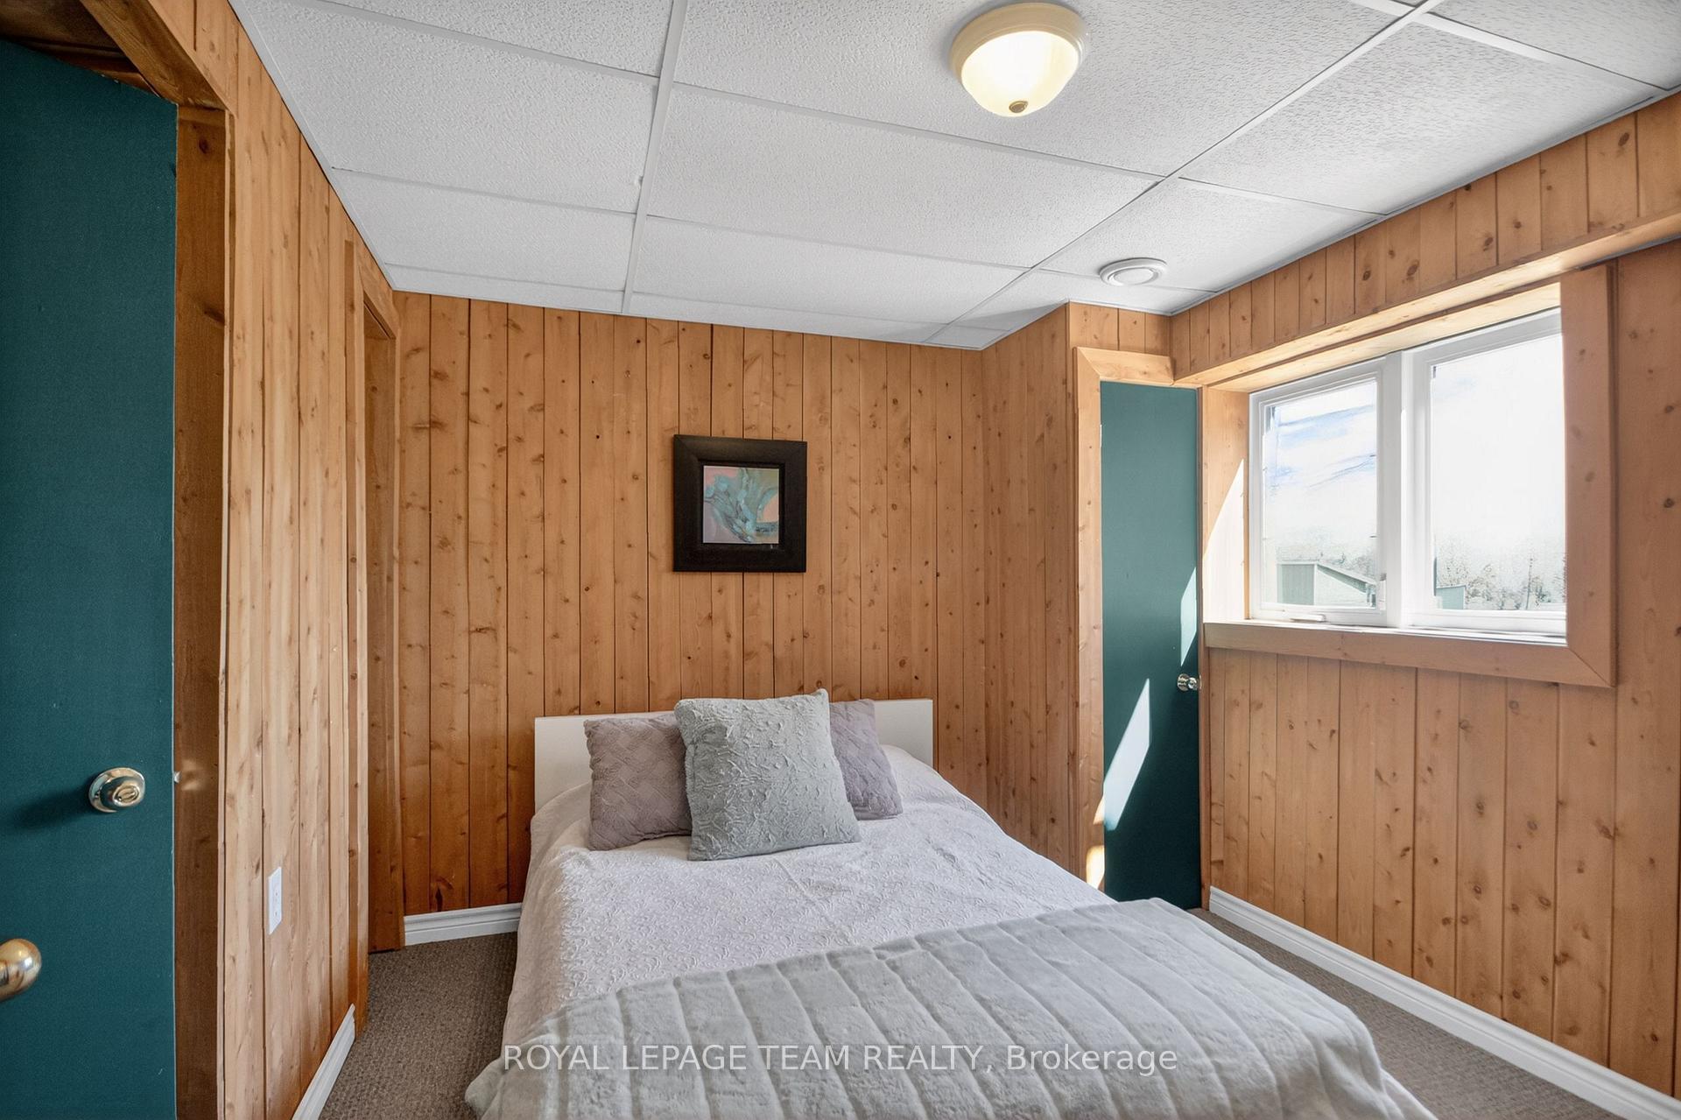
- Updated home with walkout basement and in-law suite
- Open-concept living space perfect for entertaining
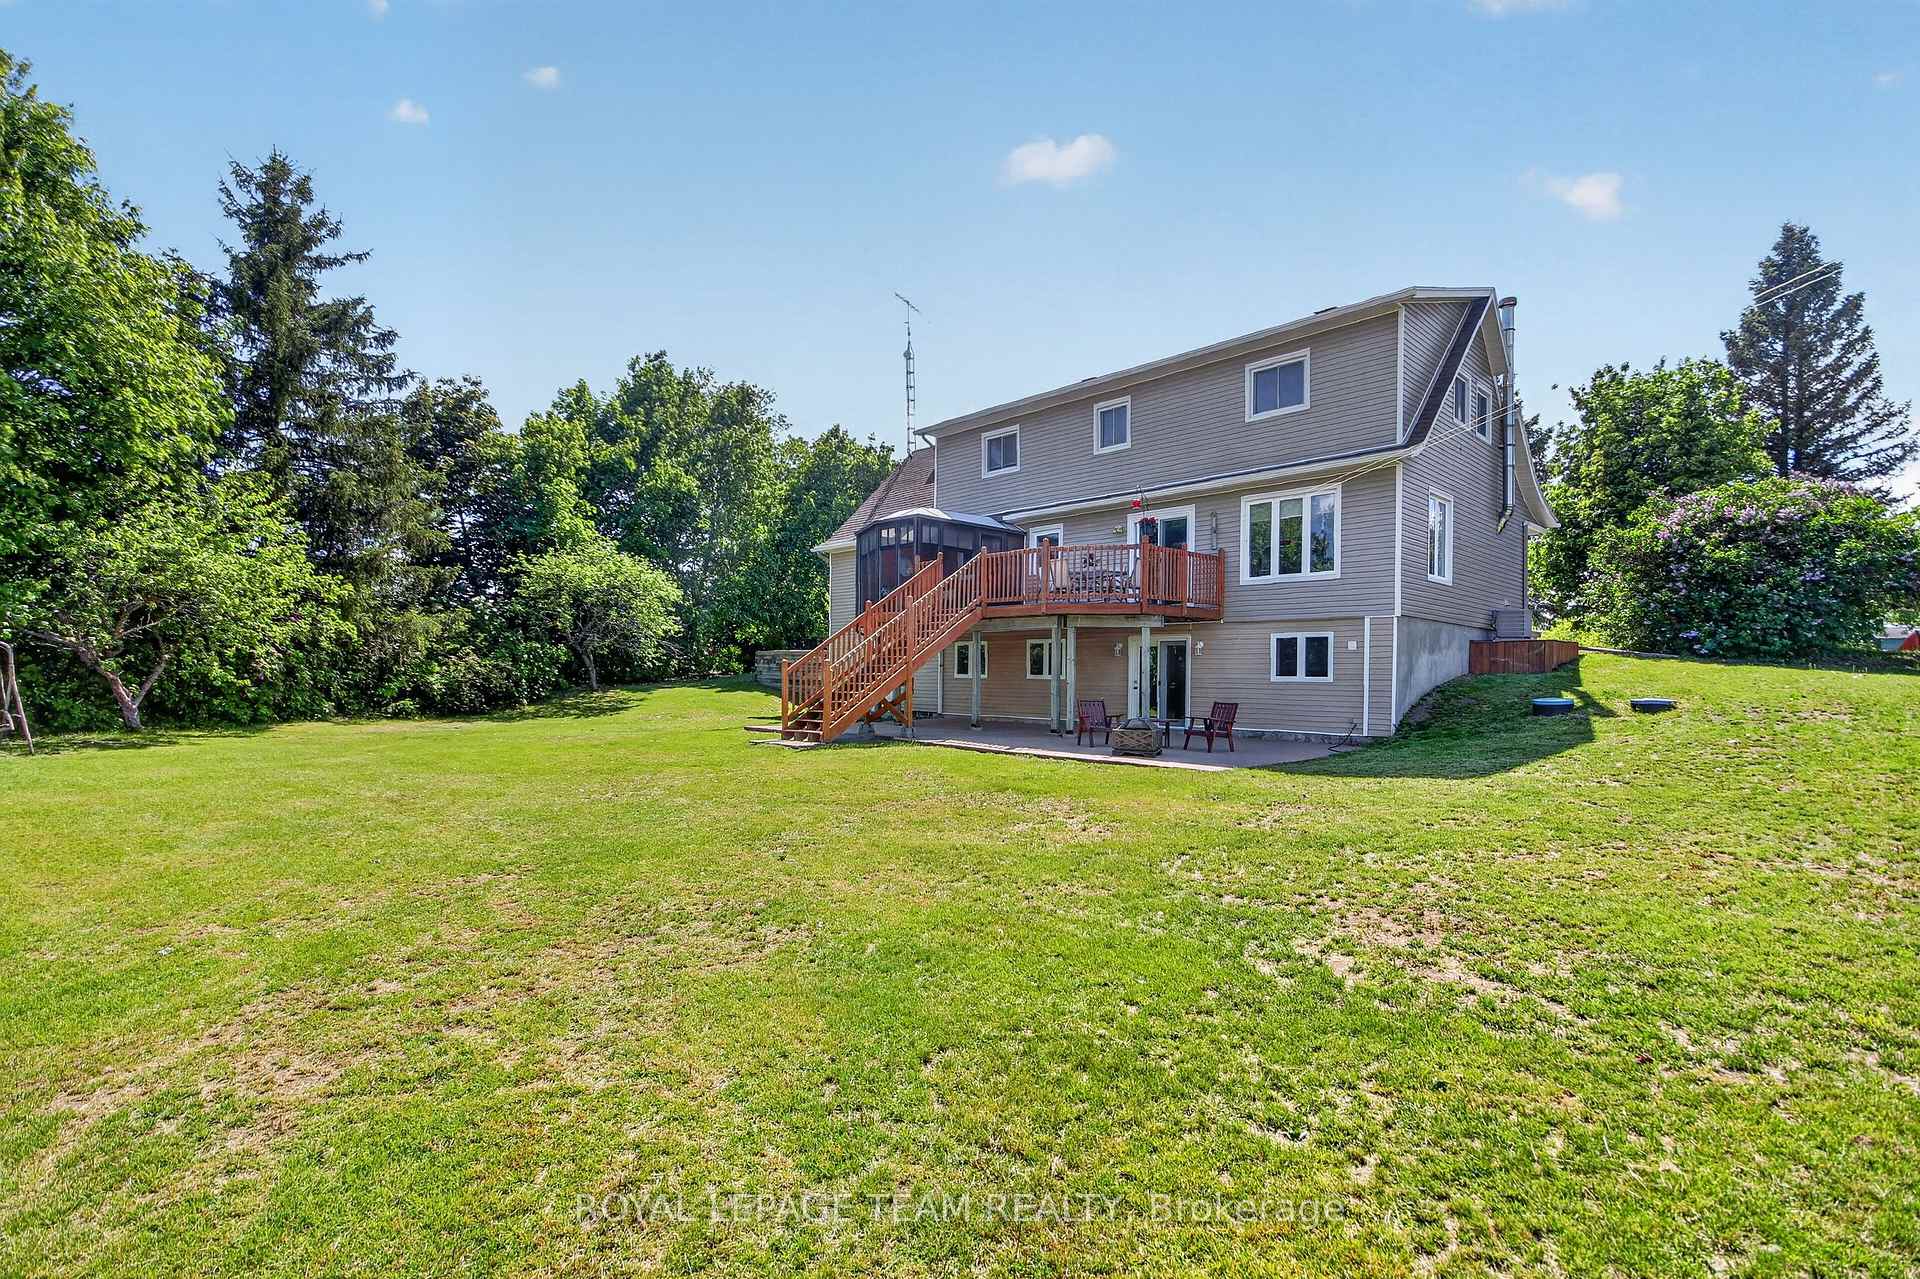
- Beautifully landscaped with a large patio and sunroom
- Multiple paddocks and outbuildings for livestock
- Income potential through boarding or training operations
- Private location minutes from village amenities
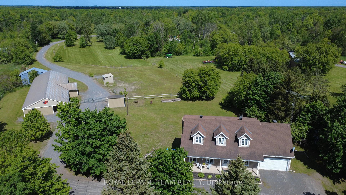
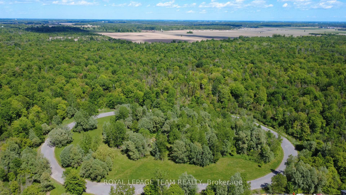
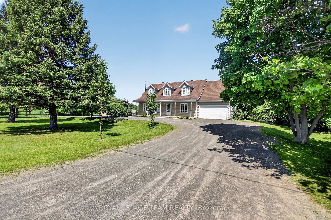
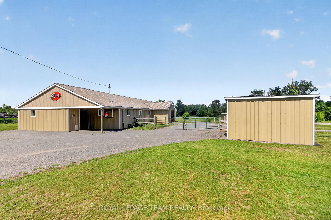
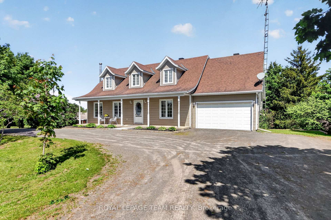
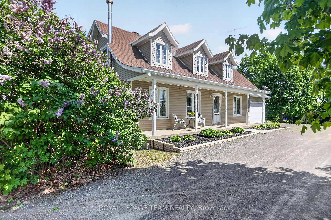
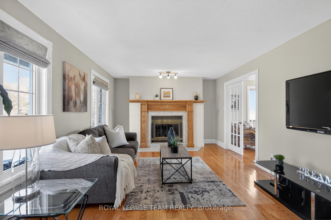
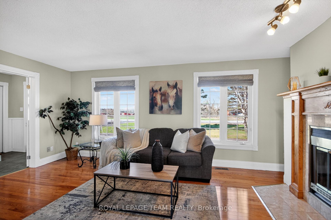
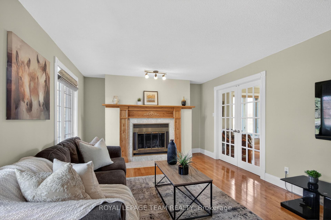
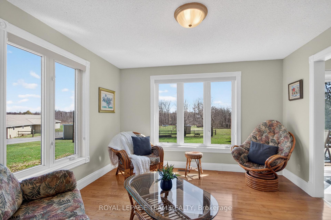
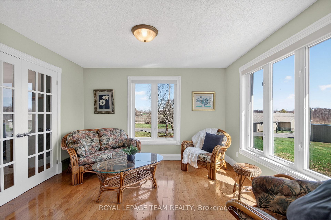
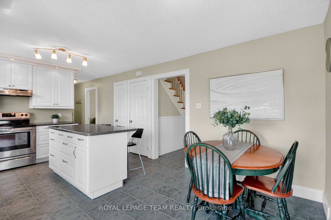
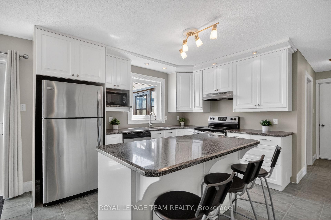
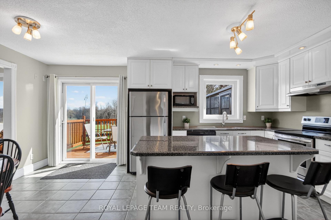
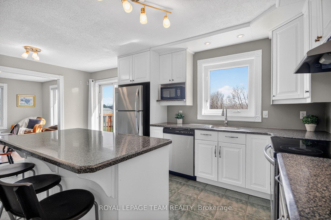
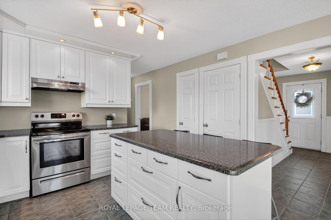
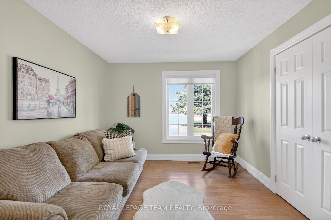
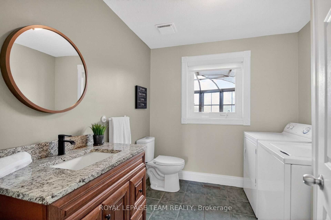
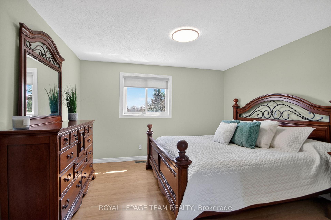
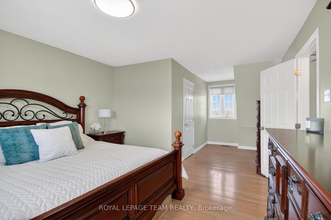
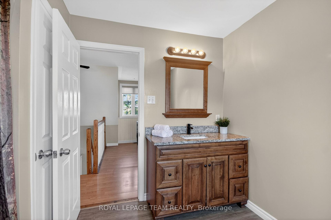
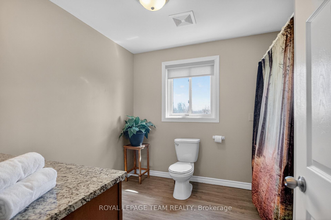
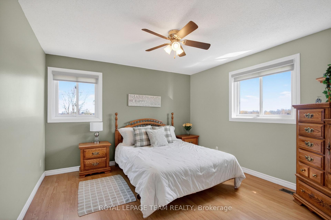
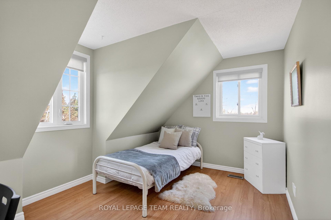
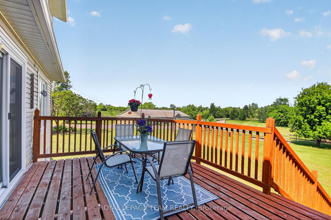
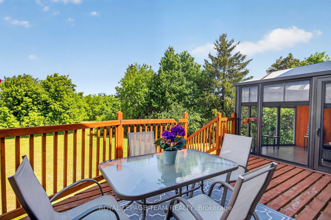
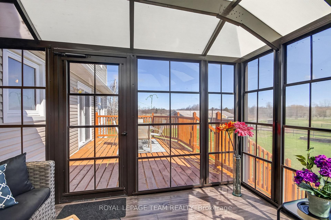
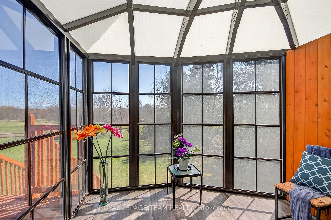
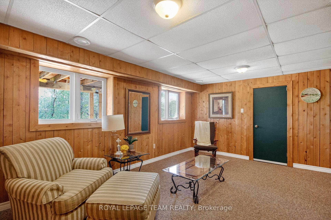
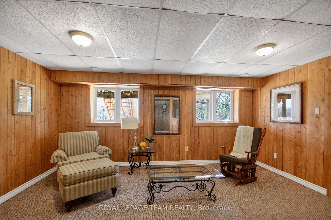
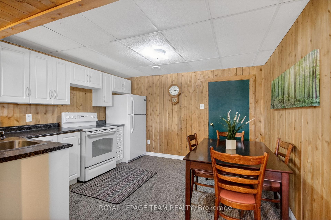
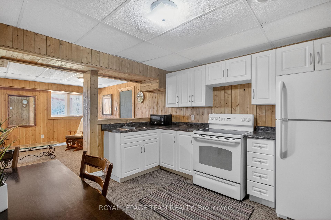
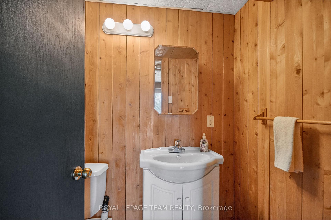
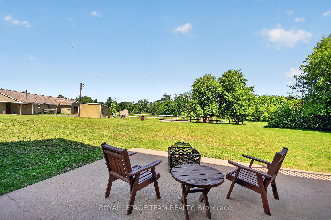
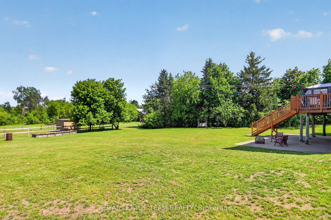
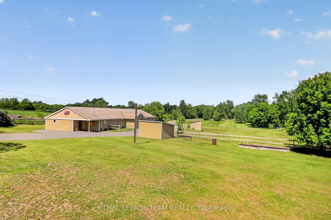
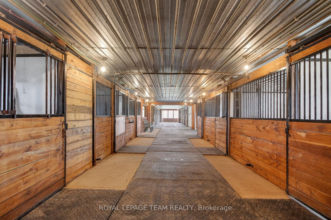
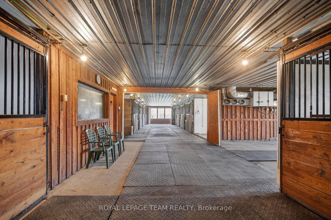
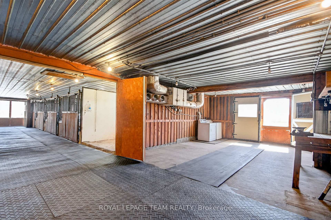
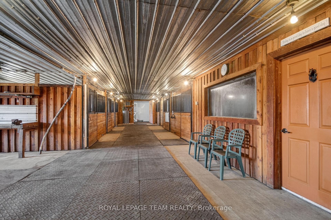
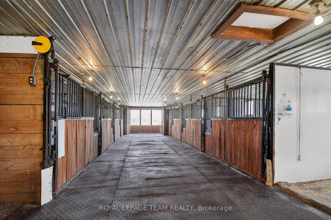
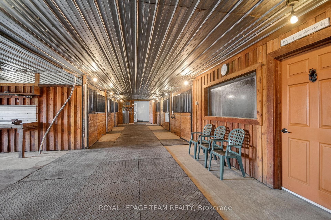
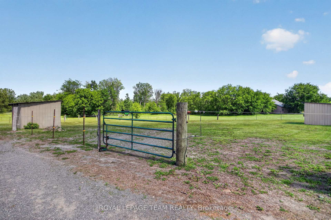
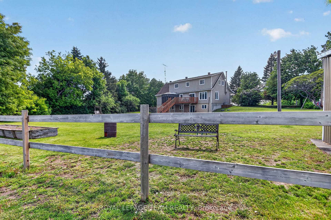
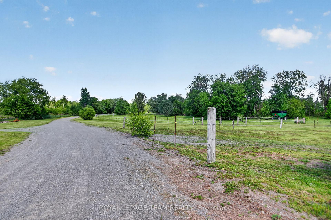
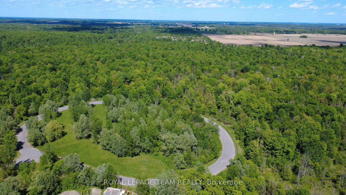
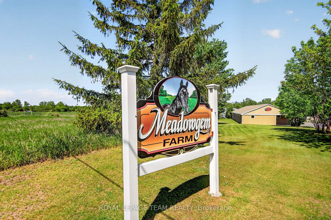
Welcome to this one-of-a-kind equestrian estate, ideally located just outside the village of Osgoode, where privacy, functionality, and opportunity come together on a pristine, nearly 50-acre property. Thoughtfully designed for both horse enthusiasts and those seeking a versatile rural lifestyle, this exceptional offering features a 14-stall barn, a professionally designed three-turn-mile racetrack, multiple paddocks, and a beautifully updated two-storey home with a fully finished walkout basement and a self-contained in-law suite. The meticulously maintained home showcases bright, open-concept main floor living with spacious principal rooms, perfect for everyday comfort and entertaining alike, while the second level offers 3 generously sized bedrooms and a full bathroom. The walkout lower level adds incredible flexibility with a private suite complete with its own kitchen, living area, bedroom, laundry and full bath - ideal for multi-generational living, guest accommodations, or generating additional income - while still providing ample storage space. Outside, the property continues to impress with beautifully landscaped grounds, a large concrete patio, and a stunning three-season sunroom - an inviting retreat from spring through fall. The barn is well-equipped with 14 stalls, a horse wash station, kitchenette, tack room, and is set up for a boiler heating system, offering excellent potential for boarding or training operations to help offset expenses and generate income. Additional outbuildings include a hay barn, two run-in sheds providing protection for horses or livestock, and a separate equipment storage shed. Combining open, usable acreage and mature woodland, this property invites horses, hobby farmers, and outdoor enthusiasts alike. Located just minutes from all the essential amenities in Osgoode, this private and exceptionally well-maintained estate presents a rare opportunity to enjoy country living with income potential and endless possibilities.
Key Facts & Features
Property Costs
- Annual Property Tax Amount
- $2,962
- Land Transfer Tax Fee
- $20,435
- Basement Type
- Finished, Finished with Walk-Out, Full, Walk-Out
Interior Features
- Interior Extras
- Accessory Apartment, Auto Garage Door Remote, In-Law Suite, Water Softener
- View
- Trees/Woods
- Fireplace/Stove
- Yes
- Fireplace Features
- Wood
- Elevator
- No
Exterior Features
- Exterior Extras
- Deck, Porch Enclosed
- Pool
- None
- Property Features
- Wooded/Treed
Building
- Building Type
- Farm
- Building Style
- 2-Storey
Construction
- Exterior Finish
- Vinyl Siding
- Special Designation
- Unknown
Lot
- Lot Front
- 253.21 ft
- Lot Depth
- 3768.87 ft
- Lot Size
- 48.936
Inclusions
- Inclusions
- House: 2 fridges, 2 stoves, dishwasher, hood fan, garage door opener and remote, washer (as is), dryer, all window blinds, hot water tank, watersoftener, water pressure tank. Barn: kitchen table, couch, air exchanger system, heat exchangers, hot water tank.
Parking & Garages
- Garage Spaces
- 2
- Parking Spaces
- 20
- Total Garage And Parking Spaces
- 22
Heating & Cooling
- Heat Source
- Electric
- Heat Type
- Forced Air
- Air Conditioning
- Central Air
- Water
- Well
- Natural Gas
- No
- Hydro
- Yes
- Cable
- Available
- Telephone
- Available
- Bedrooms
- 4 + 1
- Washrooms
- 3
- Kitchens
- 2
- Family / bonus room
- Yes
Washrooms
- 3-piece, Lower
- 2-piece, Main
- 4-piece, Second
- Municipality
- Ottawa
- Neighbourhood
- Osgoode Twp South of Reg Rd 6
- Main cross streets
- Stagecoach Rd/Snake Island Rd
- Directions
- From Snake Island, head south on Stagecoach Road and continue for a few minutes; the property will be on your left.
- Waterfront
- None
- MLS® number
- X13717842
- Data source
- Toronto Regional Real Estate Board
- Listed on
- 2026-08-27
- Updated on
- 2026-10-05
- Days on market
- 51 days
- Possession type
- Flexible
- Co-op commission
- 2
- Seller
- Listed by
- ROYAL LEPAGE TEAM REALTY
Home Market Value
Current home valuation for 2867 Stagecoach Road, Ottawa, Osgoode Twp South of Reg Rd 6, Ottawa, ON. Listed for $1,198,000
HOMEH Estimate
—
Estimated Sales Range
—
HOMEH Estimate for 2867 Stagecoach Road, Ottawa, Osgoode Twp South of Reg Rd 6
Calculated with a real agent's CMA method — 45+ years of experience, codified. Not an AI guess.
For the owner
Is this your home? Track its value.
Get this home's HOMEH Estimate by email once a month, with how many homes are for sale around you.
Mortgage Payment Calculator
Compare up to 4 down payment scenarios
5% on first $500K + 10% on $698,000 over $500K
$94,800
| Scenario 1 | Scenario 2 | Scenario 3 | Scenario 4 | |
|---|---|---|---|---|
−Down payment | % $ | % $ | % $ | % $ |
+CMHC insurance | $44,086 | $33,424 | $28,512 | $0 |
=Total mortgage | $1,146,246 | $1,111,624 | $1,046,812 | $958,400 |
Amortization | ||||
Mortgage rate | % | % | % | % |
| Payment frequency | ||||
=Mortgage payment | $5,597monthly | $5,428monthly | $5,111monthly | $4,679monthly |
Land Transfer Tax
$20,435
$20,435
Around this home
No schools found nearby
Data provided by OpenStreetMap & Fraser Institute School Rankings
Ask HOMEH
New!Hi there!
👋Text or call (416) 301-9001
Recommended for you
Based on homes you've looked at.
No recommended properties found.
Nearby similar homes
No nearby properties found.
More real estate resources
Other homes nearby
Nearby neighbourhoods
- 1604 - Vernon homes for sale
- 1602 - Metcalfe homes for sale
- 8005 - Manotick East to Manotick Station homes for sale
- 8004 - Manotick South to Roger Stevens homes for sale
- 1607 - Osgoode Twp (East) (Incl Kenmore) homes for sale
- 8007 - Rideau Twp S of Reg Rd 6 E of Mccordick Rd. homes for sale
- 8009 - North Gower homes for sale
- 8001 - Manotick Long Island & Nicholls Island homes for sale
No nearby listings available.