
95 Dorothea Drive
Ottawa (Mooneys Bay/Revelstoke), ON K1V 7C6
- —Bedrooms
- —Bathrooms
- —Garage
- —Sq Ft
- $5,436Tax
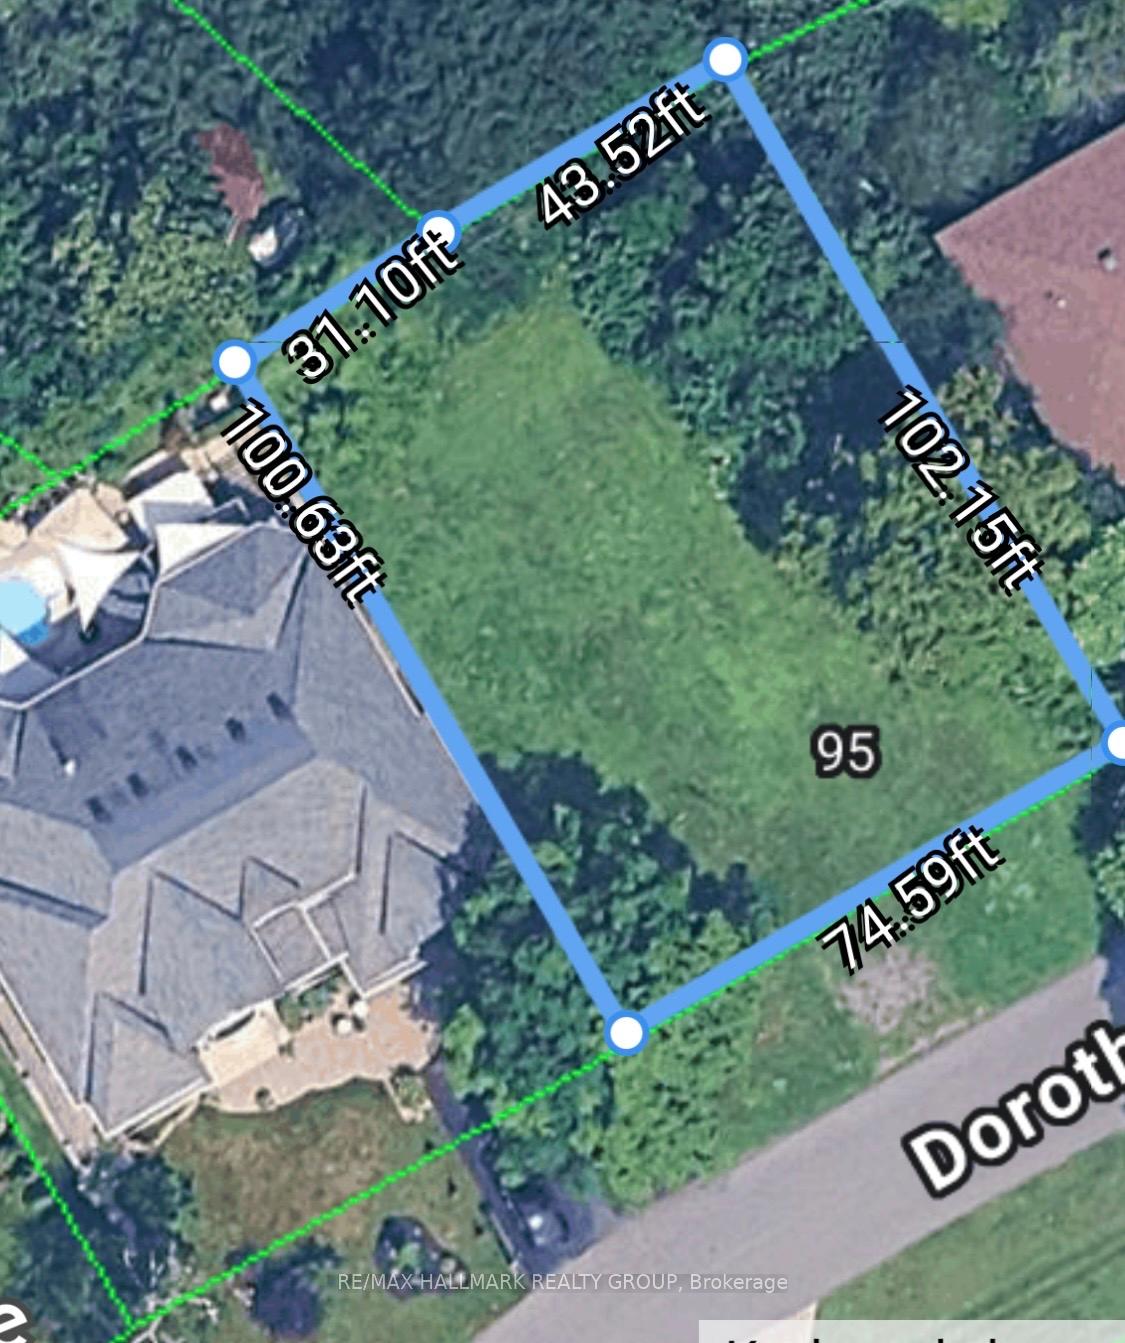
- 75×102 ftLot Size
 Free EstimateSee Free Estimate Report

Sale & Price History for 95 Dorothea Drive, Ottawa, Mooneys Bay/Revelstoke
| Start Date | End Date | Price | Event | MLS# |
|---|---|---|---|---|
| No listing history available | ||||
Real estate boards require you to or to see the full details of this property.
*Sold prices and complete sale & price history are regulated data. Under the Trust in Real Estate Services Act, 2002 (TRESA) and the rules of the Real Estate Council of Ontario (RECO), and pursuant to the Multiple Listing Service® rules of the Canadian Real Estate Association (CREA) and the Toronto Regional Real Estate Board (TRREB), this information may be shown only to registered users who have agreed to the applicable terms of use (a Virtual Office Website, or "VOW," arrangement). HOMEH Inc., Brokerage therefore provides it to signed-in members only. Creating an account is free and takes under a minute.
About 95 Dorothea Drive, Ottawa, Mooneys Bay/Revelstoke
Summarized Description
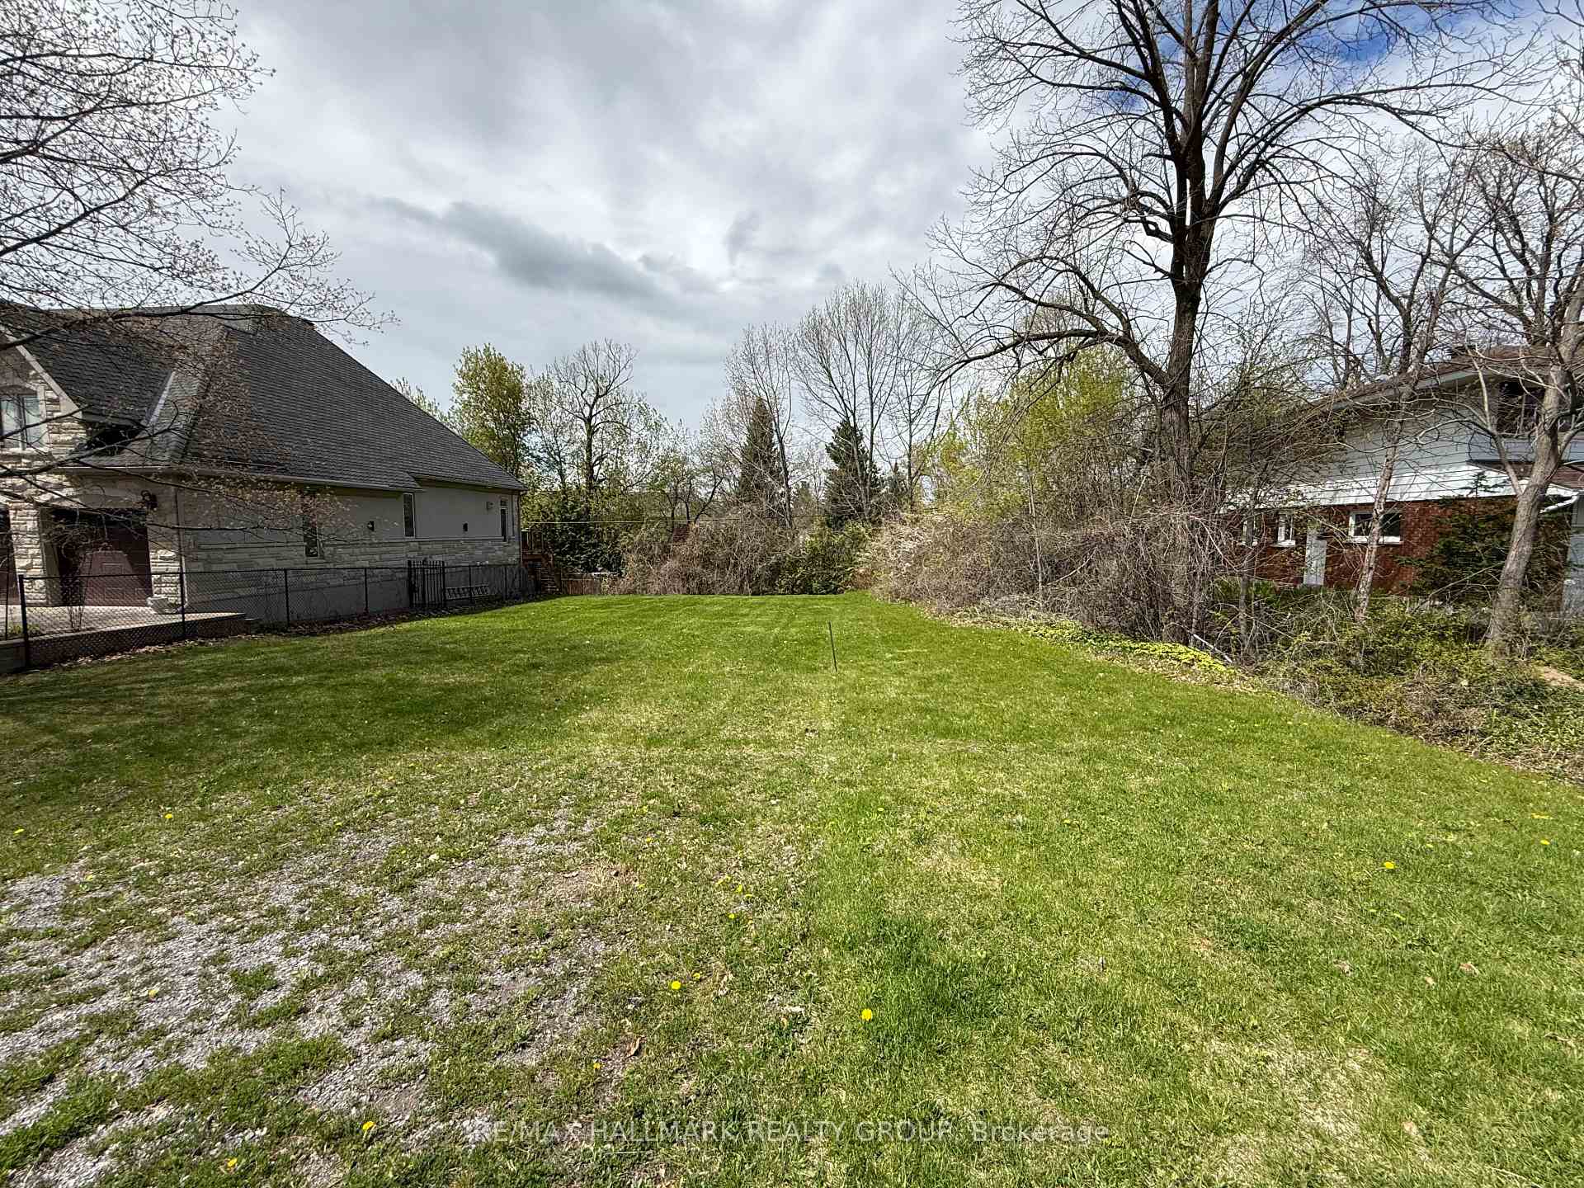
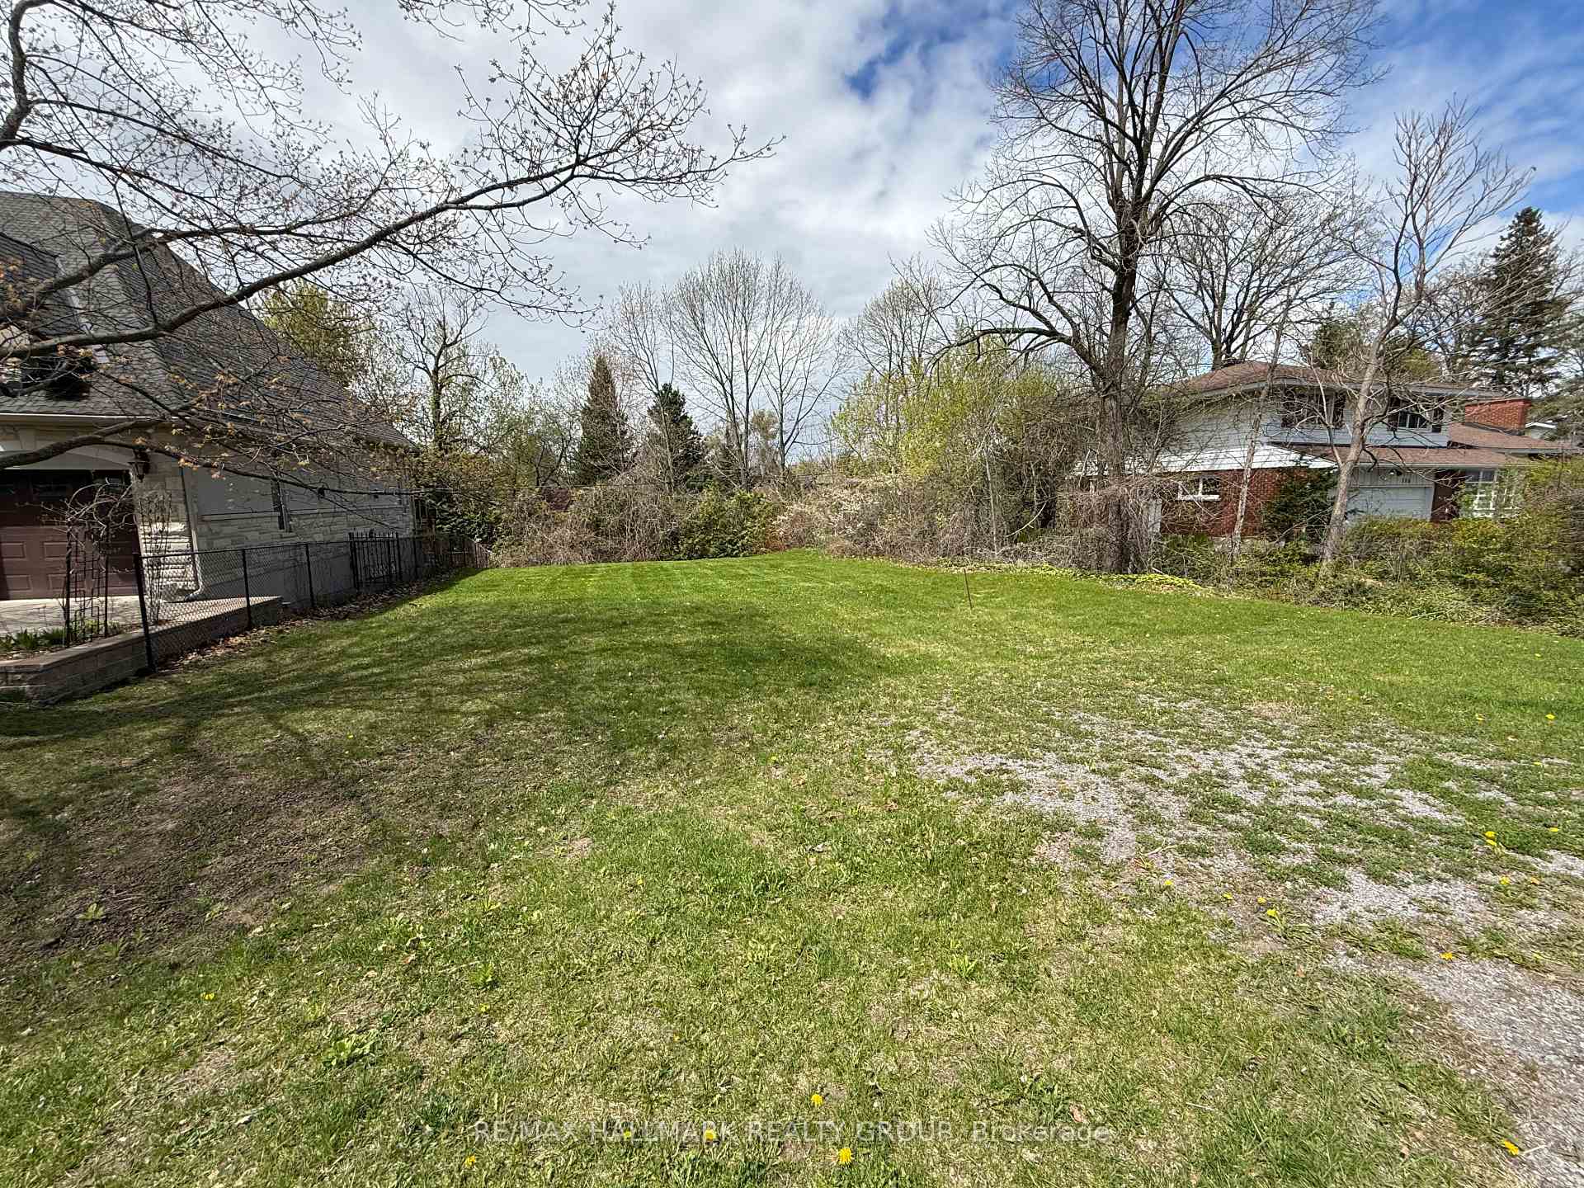
- Spacious lot of approximately 7600 sq ft.
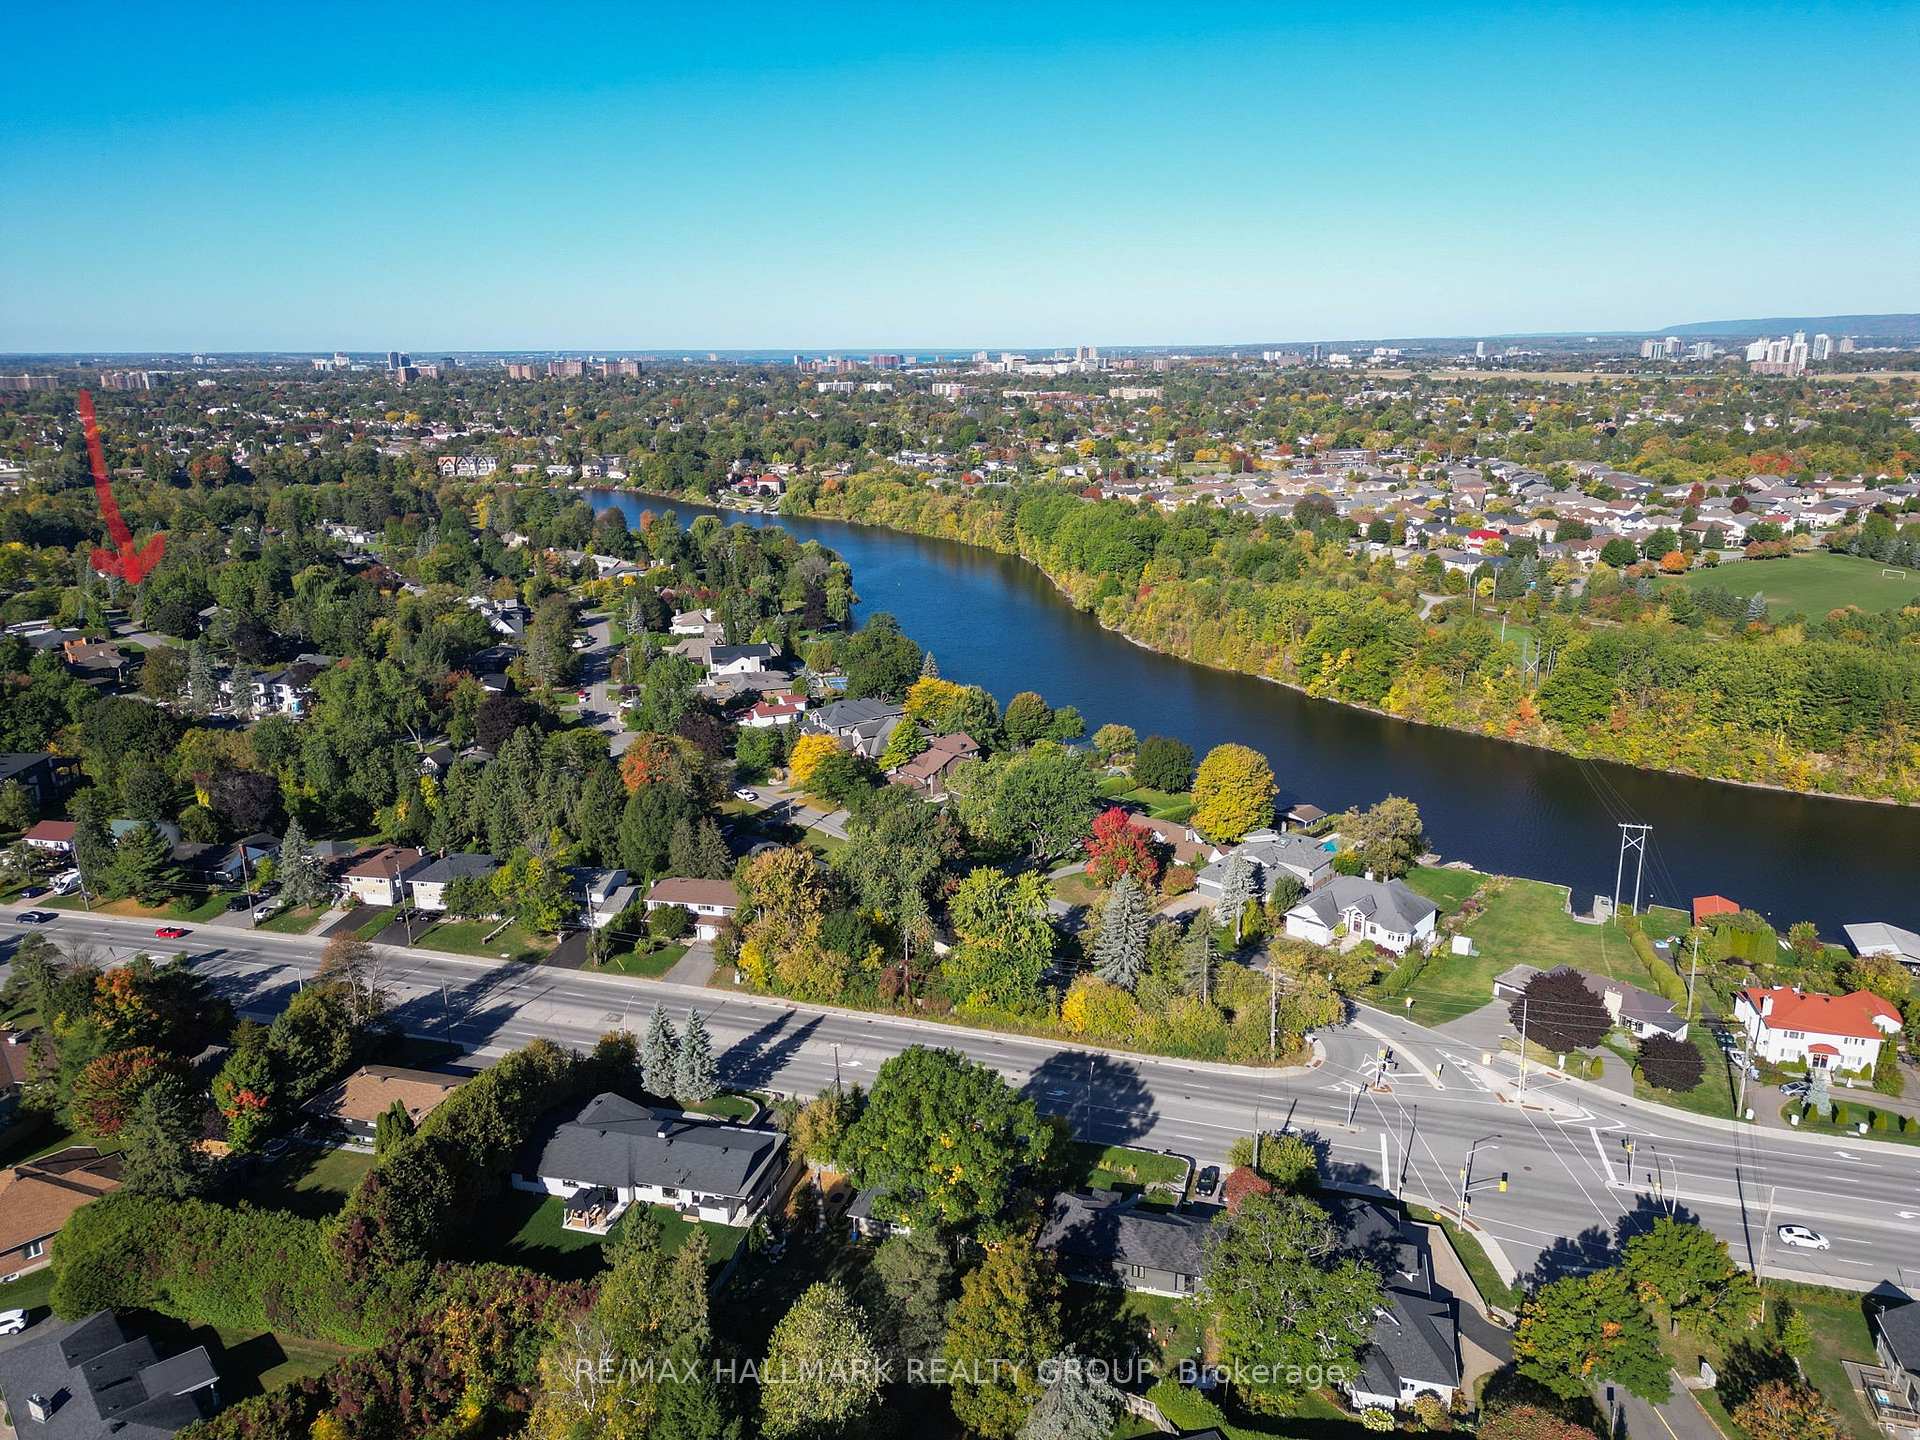
- Located in a mature, quiet neighbourhood.
- Close to beach for sunset walks.
- Access to local nature trails for adventures.
- Proximity to top-tier schools and shopping.
- Urban convenience meets suburban tranquility.
- City services available for easy development.
- No demolition fees simplify building process.
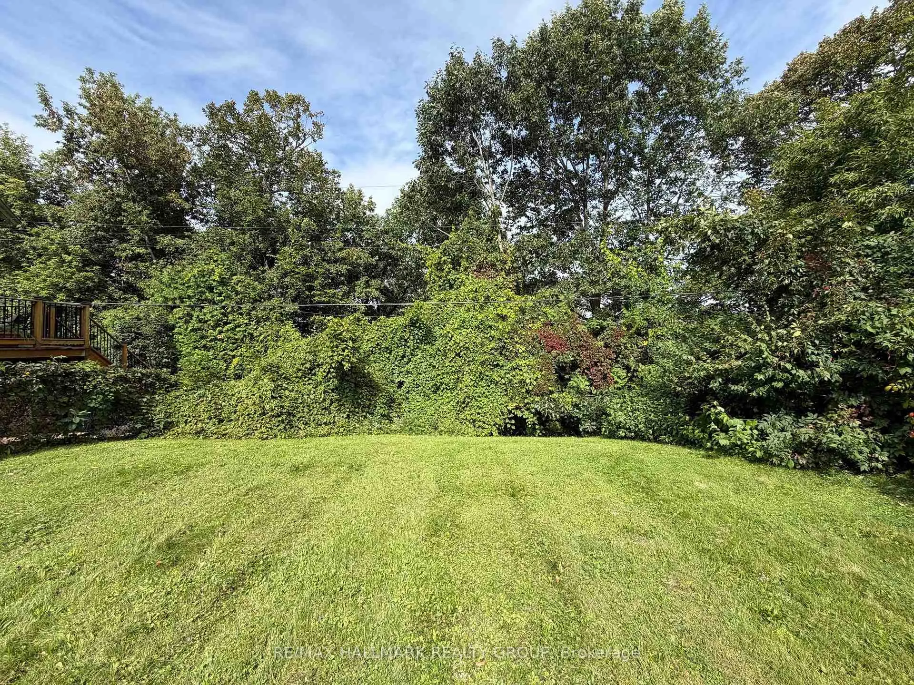
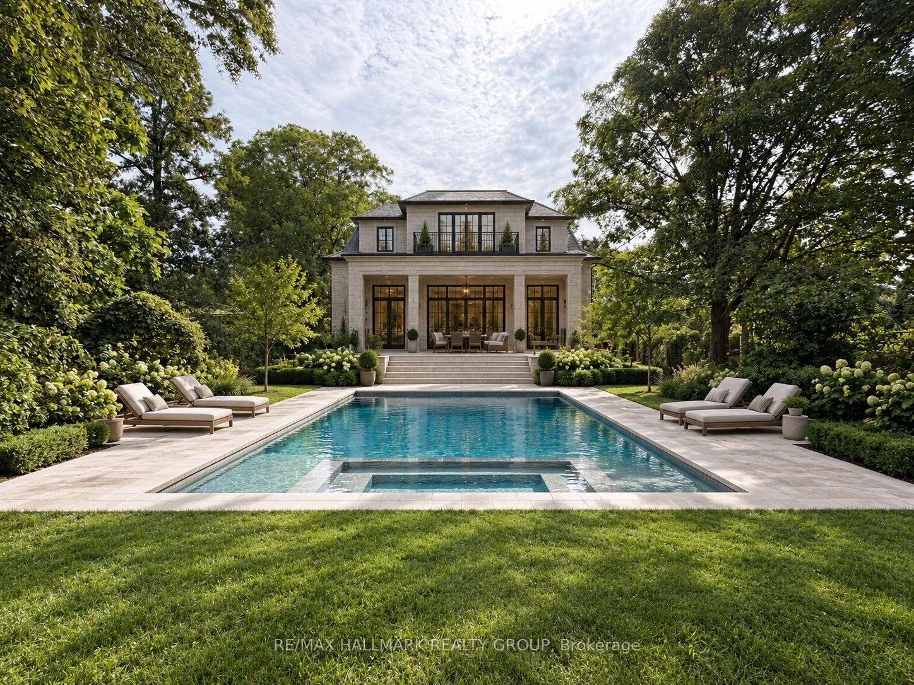
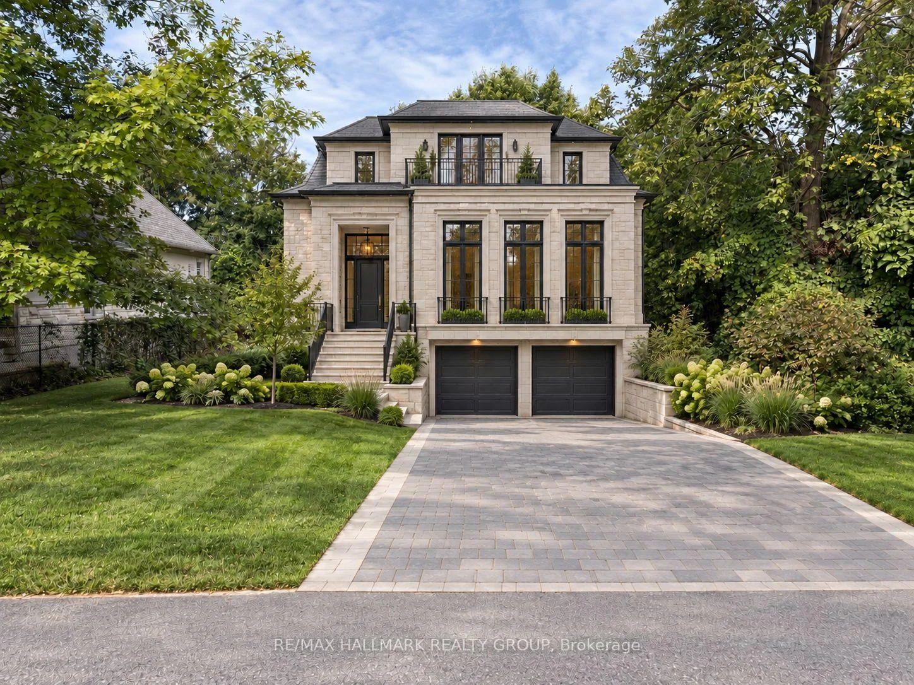
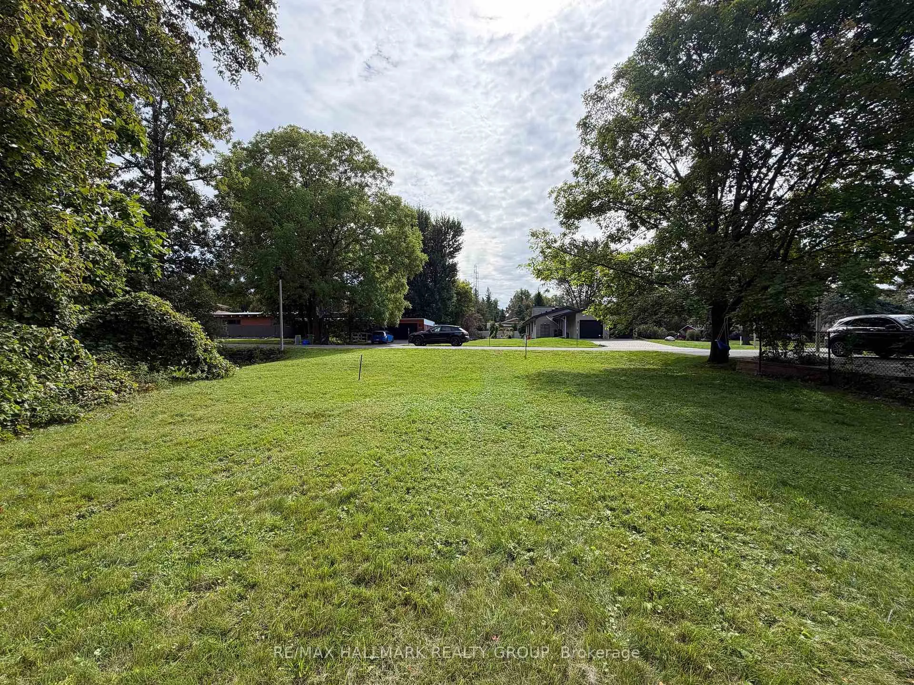
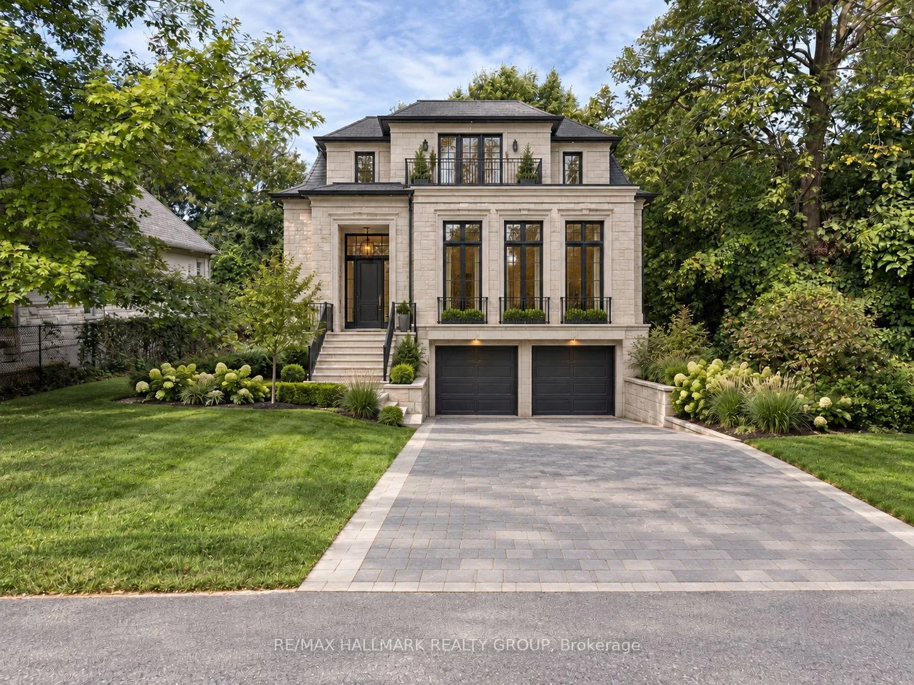
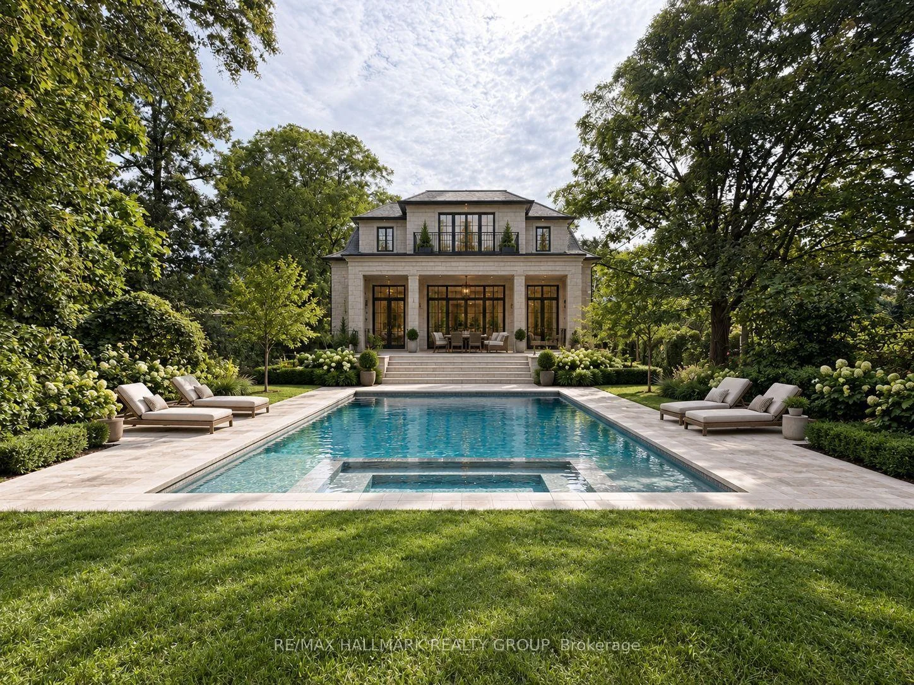
Your dream home awaits near Mooney's Bay. Tucked away in this mature, quiet neighbourhood of large lots and custom homes, this spacious lot (approx 7600 sq ft) offers the perfect canvas for your family's future. Imagine living steps away from sunset walks at the beach and weekend adventures on local nature trails. This well-connected location puts you within easy reach of top-tier schools, shopping, and parks, blending suburban tranquility with urban convenience. City-services on the street and ready for development with no demolition fees, this hidden gem simplifies the building process so you can start making memories sooner. An exceptional opportunity to create a custom residence in a mature, tree-lined setting. This beautiful lot offers an inspiring canvas for a home tailored to your lifestyle, complete with elegant indoor-outdoor living, landscaped gardens and a private backyard retreat. The accompanying renderings present one possible vision for your dream home-a three-storey stone residence with a lower-level two-car garage and resort-style pool. Renderings are conceptual only and do not depict an existing or approved residence. Buyers to conduct their own due diligence regarding zoning, setbacks, permits, services and development feasibility.
Key Facts & Features
Property Costs
- Annual Property Tax Amount
- $5,436
- Land Transfer Tax Fee
- $9,673
Interior Features
- Fireplace/Stove
- No
- Elevator
- No
Exterior Features
- Property Features
- Part Cleared, Public Transit
Building
- Building Type
- Vacant Land
Construction
- Special Designation
- Other
Lot
- Lot Front
- 74.67 ft
- Lot Depth
- 102.15 ft
- Lot Size
- 7578
- Lot Shape
- Irregular
Heating & Cooling
- Natural Gas
- Available
- Hydro
- Available
- Cable
- Available
- Telephone
- Available
- Municipality
- Ottawa
- Neighbourhood
- Mooneys Bay/Revelstoke
- Main cross streets
- Riverside Dr Revelstoke Dr. Kamloops Dr.
- Zoning
- N2E
- Directions
- Riverside Dr Revelstoke Dr. Kamloops Dr.
- Waterfront
- None
- MLS® number
- X13718370
- Data source
- Toronto Regional Real Estate Board
- Listed on
- 2026-08-27
- Updated on
- 2026-09-30
- Days on market
- 49 days
- Possession type
- Flexible
- Co-op commission
- 2
- Seller
- Listed by
- RE/MAX HALLMARK REALTY GROUP
Home Market Value
Current home valuation for 95 Dorothea Drive, Ottawa, Mooneys Bay/Revelstoke, Ottawa, ON. Listed for $659,900
HOMEH Estimate
—
Estimated Sales Range
—
HOMEH Estimate for 95 Dorothea Drive, Ottawa, Mooneys Bay/Revelstoke
Calculated with a real agent's CMA method — 45+ years of experience, codified. Not an AI guess.
Mortgage Payment Calculator
Compare up to 4 down payment scenarios
5% on first $500K + 10% on $159,900 over $500K
$40,990
| Scenario 1 | Scenario 2 | Scenario 3 | Scenario 4 | |
|---|---|---|---|---|
−Down payment | % $ | % $ | % $ | % $ |
+CMHC insurance | $24,733 | $18,411 | $15,706 | $0 |
=Total mortgage | $643,059 | $612,321 | $576,621 | $527,920 |
Amortization | ||||
Mortgage rate | % | % | % | % |
| Payment frequency | ||||
=Mortgage payment | $3,140monthly | $2,990monthly | $2,815monthly | $2,578monthly |
Land Transfer Tax
$9,673
$9,673
Around this home
No schools found nearby
Data provided by OpenStreetMap & Fraser Institute School Rankings
Ask HOMEH
New!Hi there!
👋Text or call (416) 301-9001
Recommended for you
Based on homes you've looked at.
No recommended properties found.
Nearby similar homes
No nearby properties found.
More real estate resources
Other homes nearby
Explore this area
Nearby neighbourhoods
- 4802 - Hunt Club Woods homes for sale
- 4604 - Mooneys Bay/Riverside Park homes for sale
- 4804 - Hunt Club homes for sale
- 4605 - Riverside Park homes for sale
- 4703 - Carleton Heights homes for sale
- 4803 - Hunt Club/Western Community homes for sale
- 4801 - Quinterra homes for sale
- 7203 - Merivale Industrial Park/Citiplace homes for sale
No nearby listings available.