
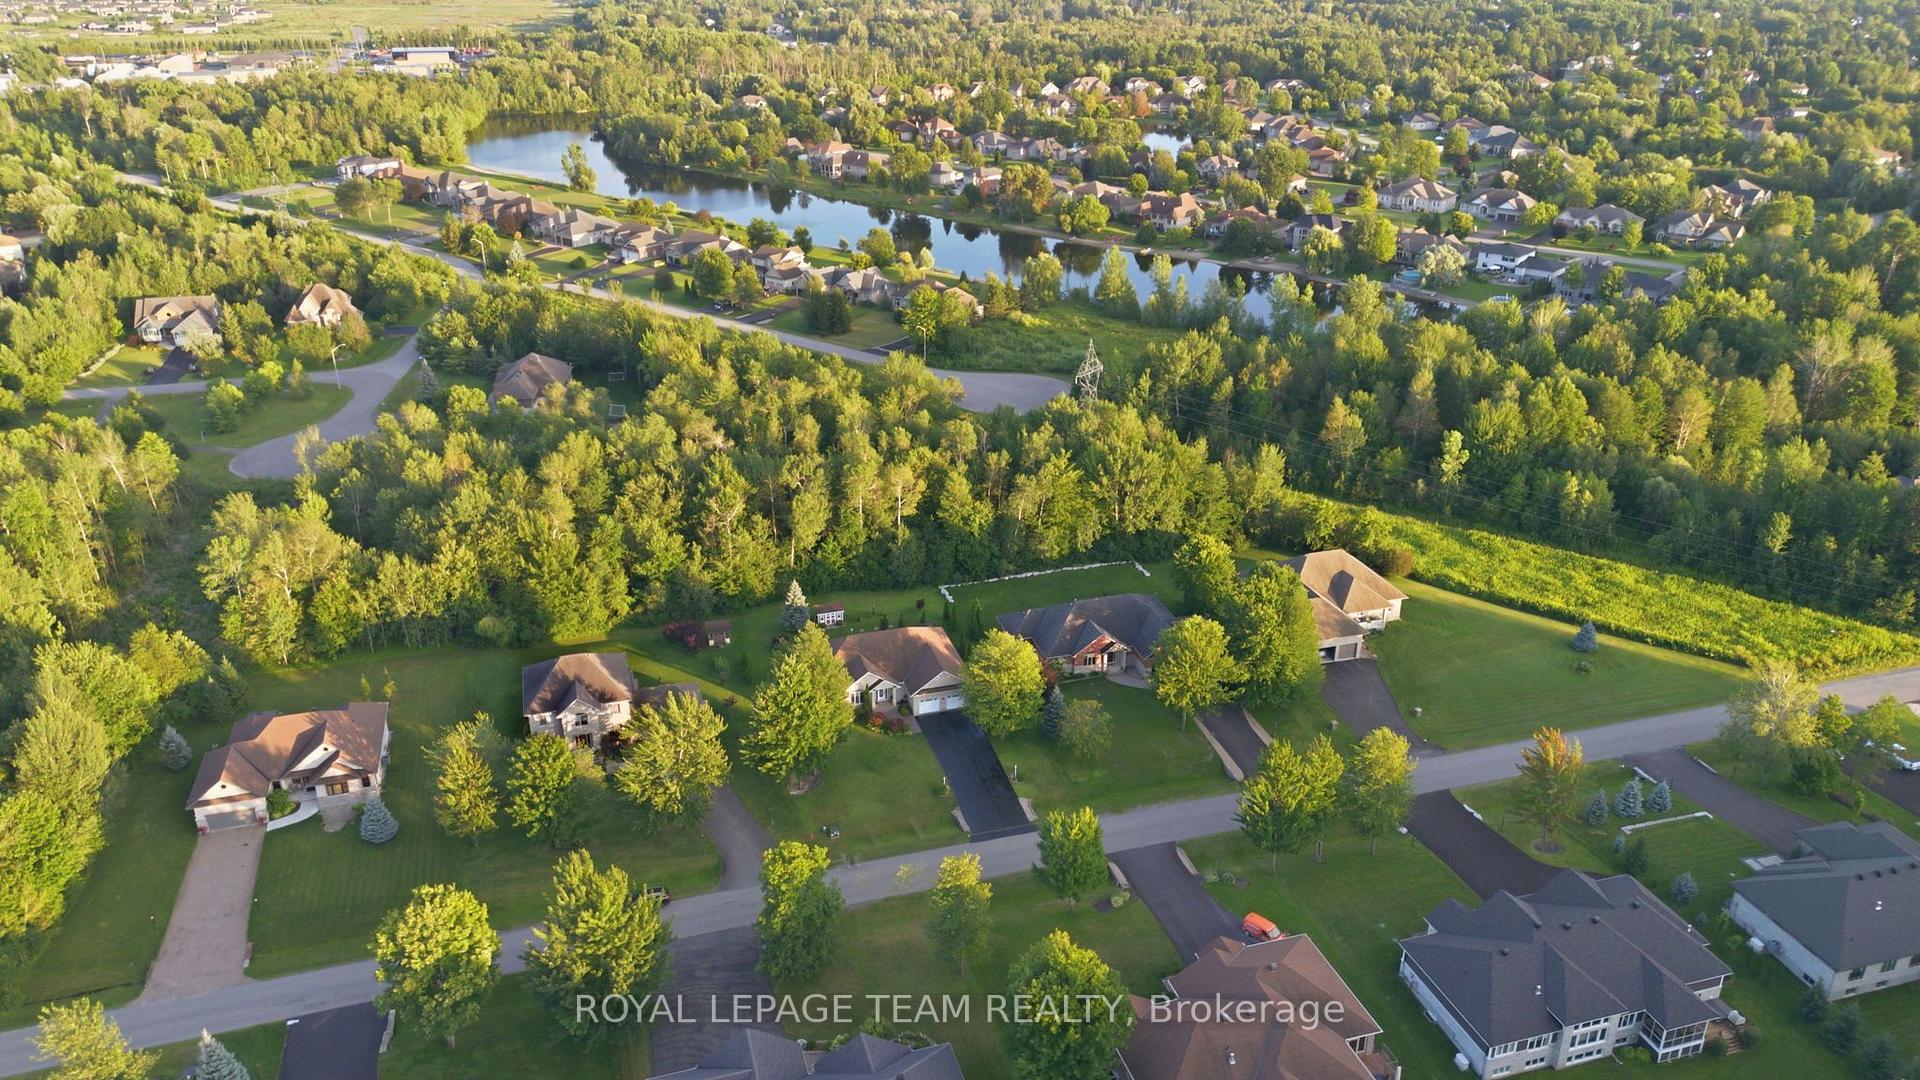
6810 Pebble Trail Way
Ottawa (Greely), ON K4P 0B7
- 3Bedrooms
- 4Bathrooms
- 2Garage
- 2000–2500Sq Ft
- $7,425Tax
- 114×188 ftLot Size
 Estimated Value:$1,168,500See Free Estimate Report

Property not available for sale or for rent.
HOMEH One: full-service selling for a 1% listing fee. The buyer's agent commission is separate.
Free Home EvaluationHow Much Is My Home Worth?Homes for Sale NearbySale & Price History for 6810 Pebble Trail Way, Ottawa, Greely
Real estate boards require you to or to see the full details of this property.
*Sold prices and complete sale & price history are regulated data. Under the Trust in Real Estate Services Act, 2002 (TRESA) and the rules of the Real Estate Council of Ontario (RECO), and pursuant to the Multiple Listing Service® rules of the Canadian Real Estate Association (CREA) and the Toronto Regional Real Estate Board (TRREB), this information may be shown only to registered users who have agreed to the applicable terms of use (a Virtual Office Website, or "VOW," arrangement). HOMEH Inc., Brokerage therefore provides it to signed-in members only. Creating an account is free and takes under a minute.
About 6810 Pebble Trail Way, Ottawa, Greely
Summarized Description
- Move-in ready executive bungalow in Woodstream community.
- Meticulously updated with modern comfort and function.
- Gourmet kitchen with granite counters and pantry.
- Four-season sunroom for year-round enjoyment.
- Fully finished basement with versatile space.
- Low-maintenance outdoor features and irrigation system.
- Major updates ensure long-term reliability and comfort.
- Annual fee includes access to premium amenities.
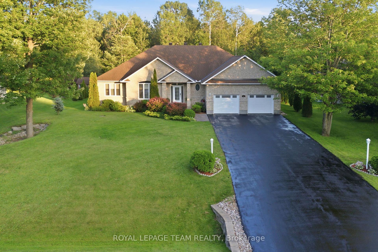
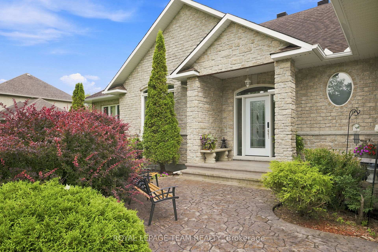
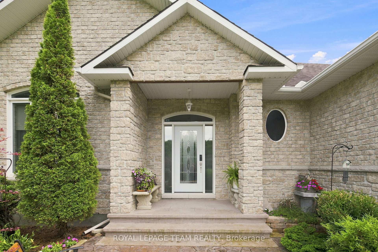
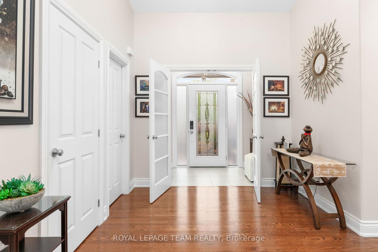
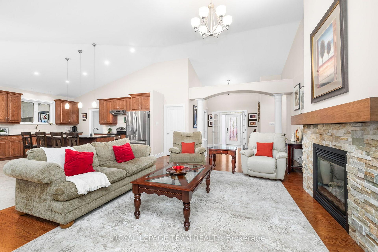
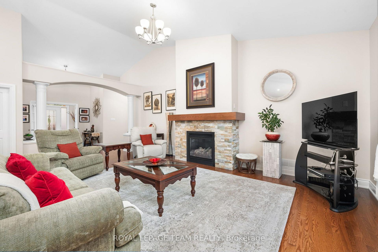
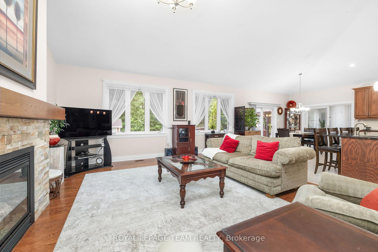
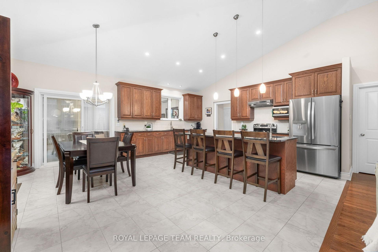
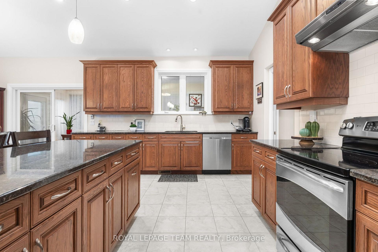
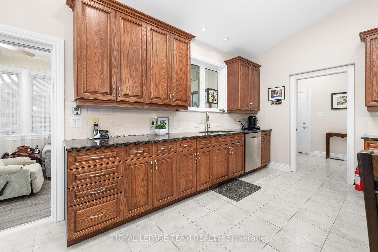
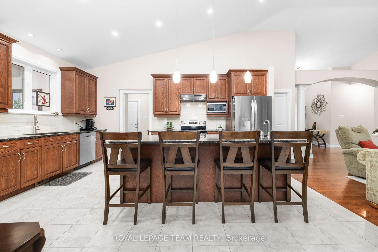
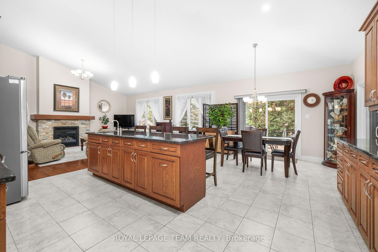
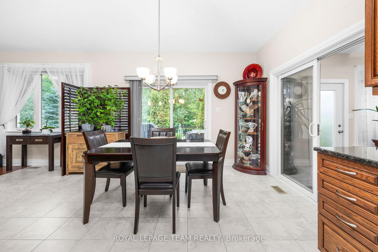
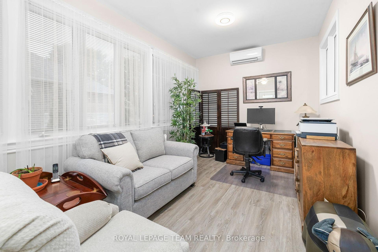
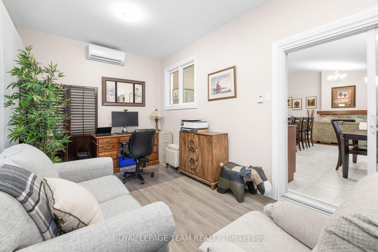
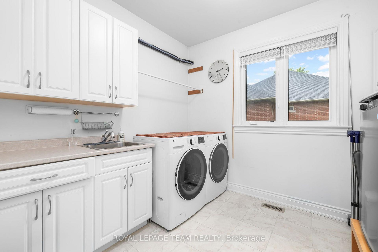
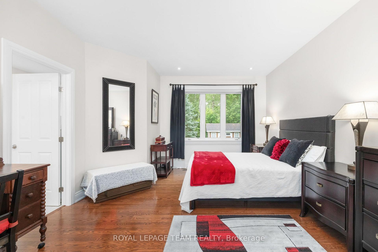
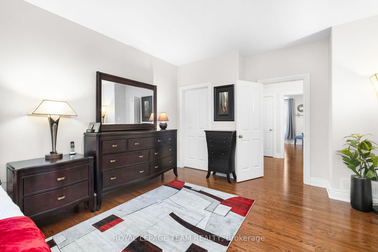
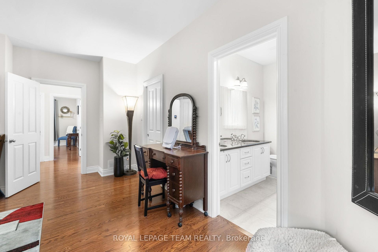
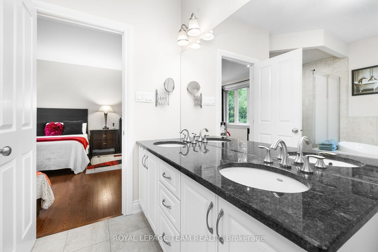
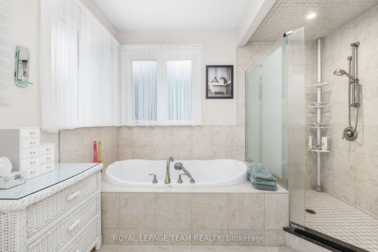
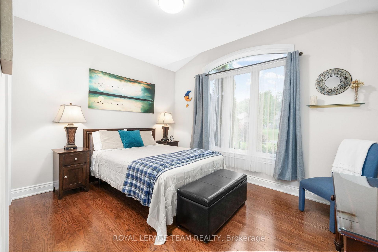
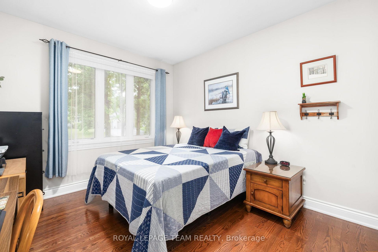
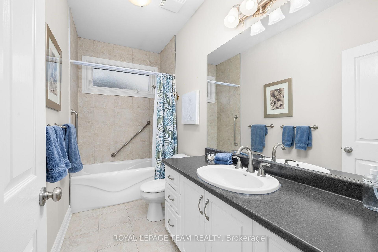
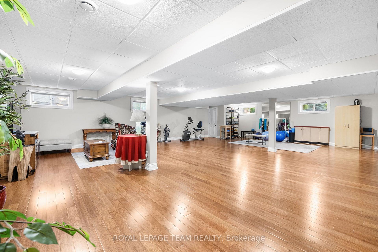
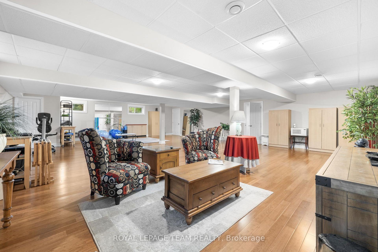
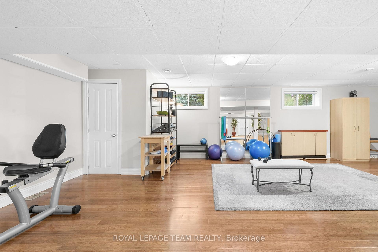
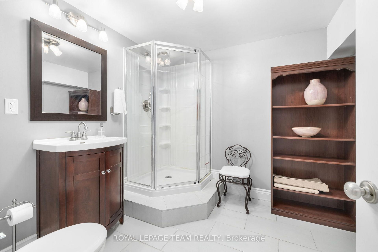
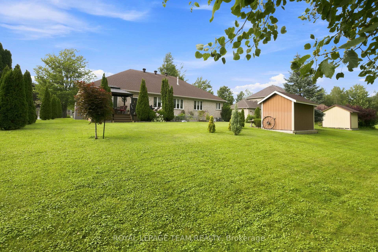
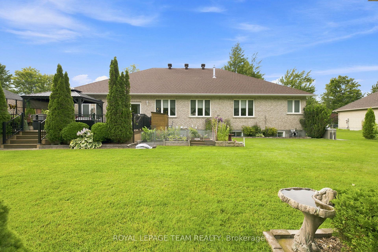
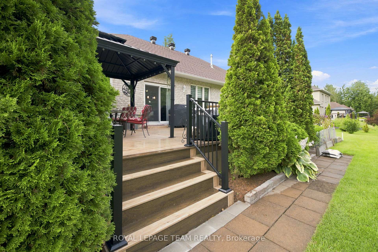
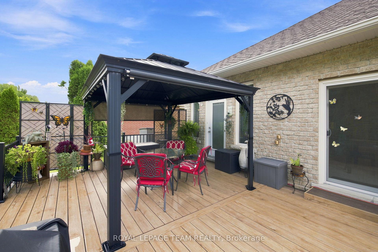
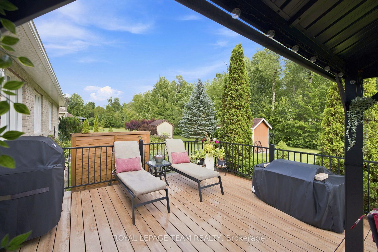
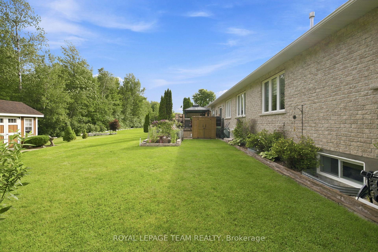
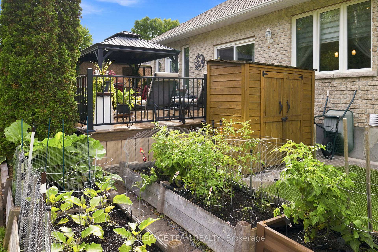
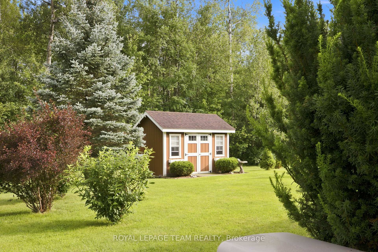
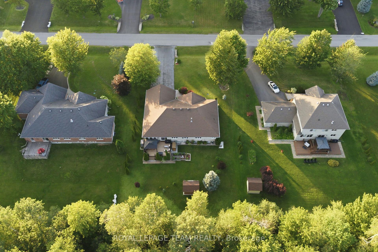
MOVE-IN READY! Executive bungalow in the coveted Woodstream community of Greely. Meticulously updated inside and out, this 3-bed home blends modern comfort with everyday function. Inside, the open-concept main floor is designed for daily living. With direct flow between the kitchen and living spaces, making hosting and everyday routines equally effortless. The gourmet-style kitchen impresses with granite counters and a walk-in pantry, flowing seamlessly into the living and dining space for easy entertaining. Main-floor laundry, a powder room and a mudroom off the oversized garage keep life organized and clutter-free. A dedicated four-season sunroom extends your living space through every season. The perfect spot for morning coffee or winding down at night, whatever the weather. The primary suite offers a private retreat with dual walk-in closets and spa-like Ensuite. While two additional above-grade bedrooms provide flexibility for family or guests. Downstairs, the fully finished basement offers a large open space ready to suit your needs, whether that's a home gym, a future bedroom or a spacious rec room. A large workroom, additional storage and a full bathroom complete this versatile lower level. Outside, enjoy a low-maintenance PVC deck, a gazebo and an underground irrigation system that keeps the lawn lush with zero effort. A garden shed adds bonus storage for tools and toys alike. This home is as solid as it is stylish. Major updates include furnace and central air ('22), a standby generator ('22), a new water heater ('25) and more. The garage features updated doors ('24), automated openers ('24) and a durable Rubacrete floor ('24) built to handle daily wear. Add upgraded attic ventilation ('26), new sump pumps ('25), and an updated washer & dryer ('25), and you've got a home built to last. Annual association fee of $450 provides access to premium amenities including a pool, fitness centre, tennis courts and maintenance services.
Key Facts & Features
Property Costs
- Annual Property Tax Amount
- $7,425
- Land Transfer Tax Fee
- $20,473
- Basement Type
- Full, Finished
Interior Features
- Laundry Level
- Main Level
- Interior Extras
- ERV/HRV, Generator - Full, Auto Garage Door Remote, Primary Bedroom - Main Floor, Sump Pump, Water Heater Owned, Water Treatment, Water Softener
- View
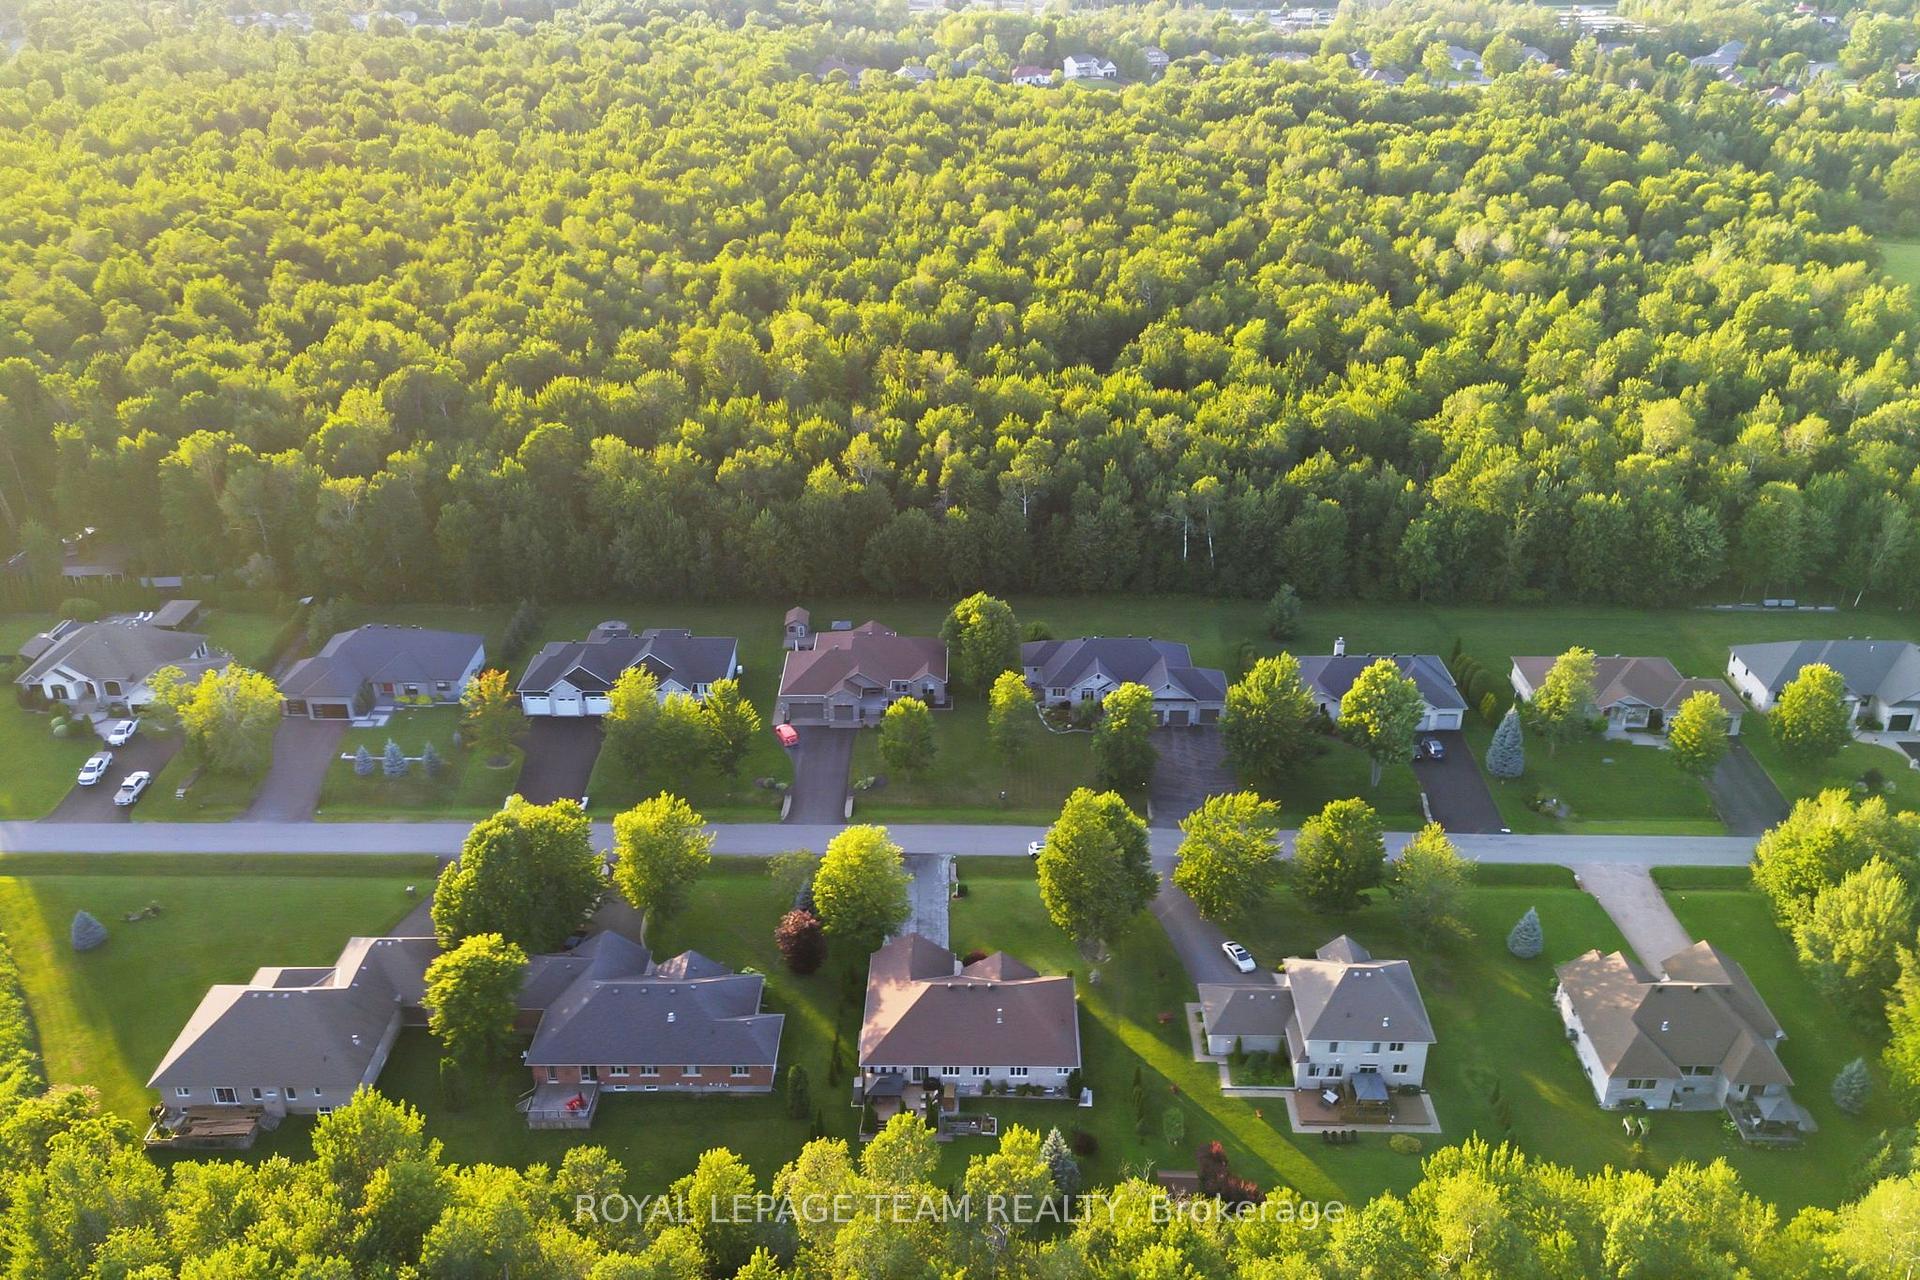
- Trees/Woods
- Fireplace/Stove
- Yes
- Fireplace Features
- Natural Gas
- Elevator
- No
Exterior Features
- Pool
- Community
Building
- Building Type
- Detached
- Building Style
- Bungalow
Construction
- Exterior Finish
- Stone, Brick
- Roof
- Asphalt Shingle
- Foundation Details
- Concrete
- Special Designation
- Unknown
Lot
- Lot Front
- 114.34 ft
- Lot Depth
- 188.22 ft
Inclusions
- Inclusions
- Refrigerator, Stove, Hood Fan, Dishwasher, Washer, Dryer, All Window Blinds, All Electric Light Fixtures, Bathroom Vanity Mirrors, Bathroom Towel Rods, Keyhook in Mudroom, Remainder of Bamboo Flooring and Ceiling Tiles for Basement, Backup Battery for Sump Pump, Hot Water Tank, Remainder of 12x12 Tiles on Storage Shelf, Gazebo with 3x Sun Shades, String Lights and 4x Mosquito Netting Panels, 2x Storage Sheds, Automatic Garage Door Openers and Remote(s), Irrigation System, Generator
Exclusions
- Exclusions
- See Attachment
Parking & Garages
- Garage Type
- Attached
- Garage Spaces
- 2
- Parking Spaces
- 6
- Total Garage And Parking Spaces
- 8
Heating & Cooling
- Heat Source
- Electric
- Heat Type
- Baseboard
- Air Conditioning
- Central Air, Wall Unit(s)
- Water
- Well
- Sewers
- Septic
- Bedrooms
- 3
- Washrooms
- 4
- Kitchens
- 1
Room sizes
- Other—Main level, Walk-In Closet(s)
- Other—Main level, Walk-In Closet(s)
- Foyer—Main level
- Living Room—Main level, Gas Fireplace
- Recreation—Lower level
- Utility Room—Lower level
- Other—Main level, Walk-In Closet(s)
- Primary Bedroom—Main level
- Bathroom—Main level, 5 Pc Ensuite, Irregular Room
- Kitchen—Main level, Eat-in Kitchen
- Bedroom 3—Main level
- Bathroom—Main level, 4 Pc Bath
- Other—Lower level, Large Closet
- Other—Main level, Walk-In Closet(s)
- Bathroom—Lower level, 3 Pc Bath
- Sunroom—Main level
- Pantry—Main level
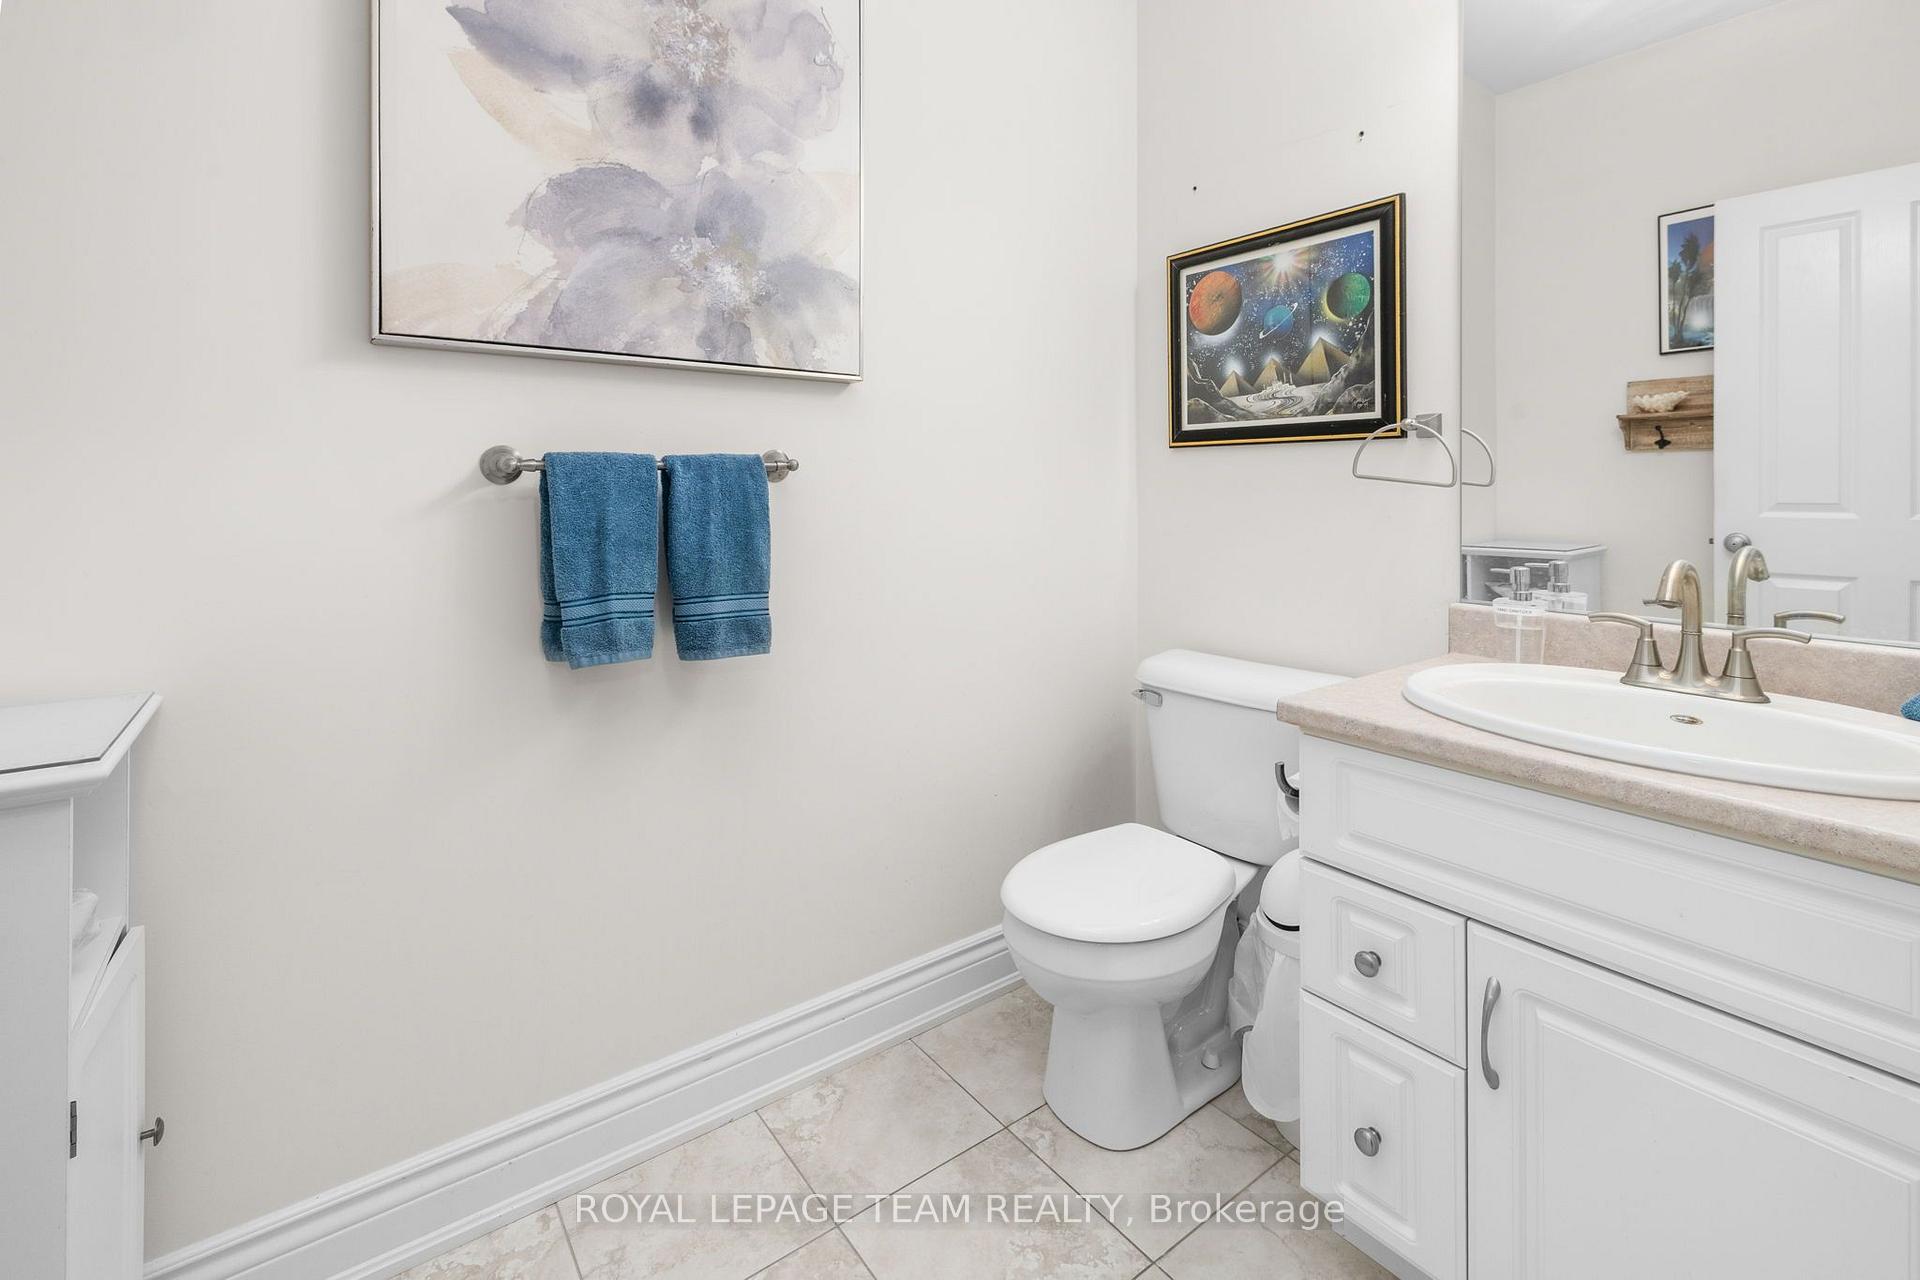
- Bathroom—Main level, 2 Pc Bath
- Laundry—Main level
- Bedroom 2—Main level
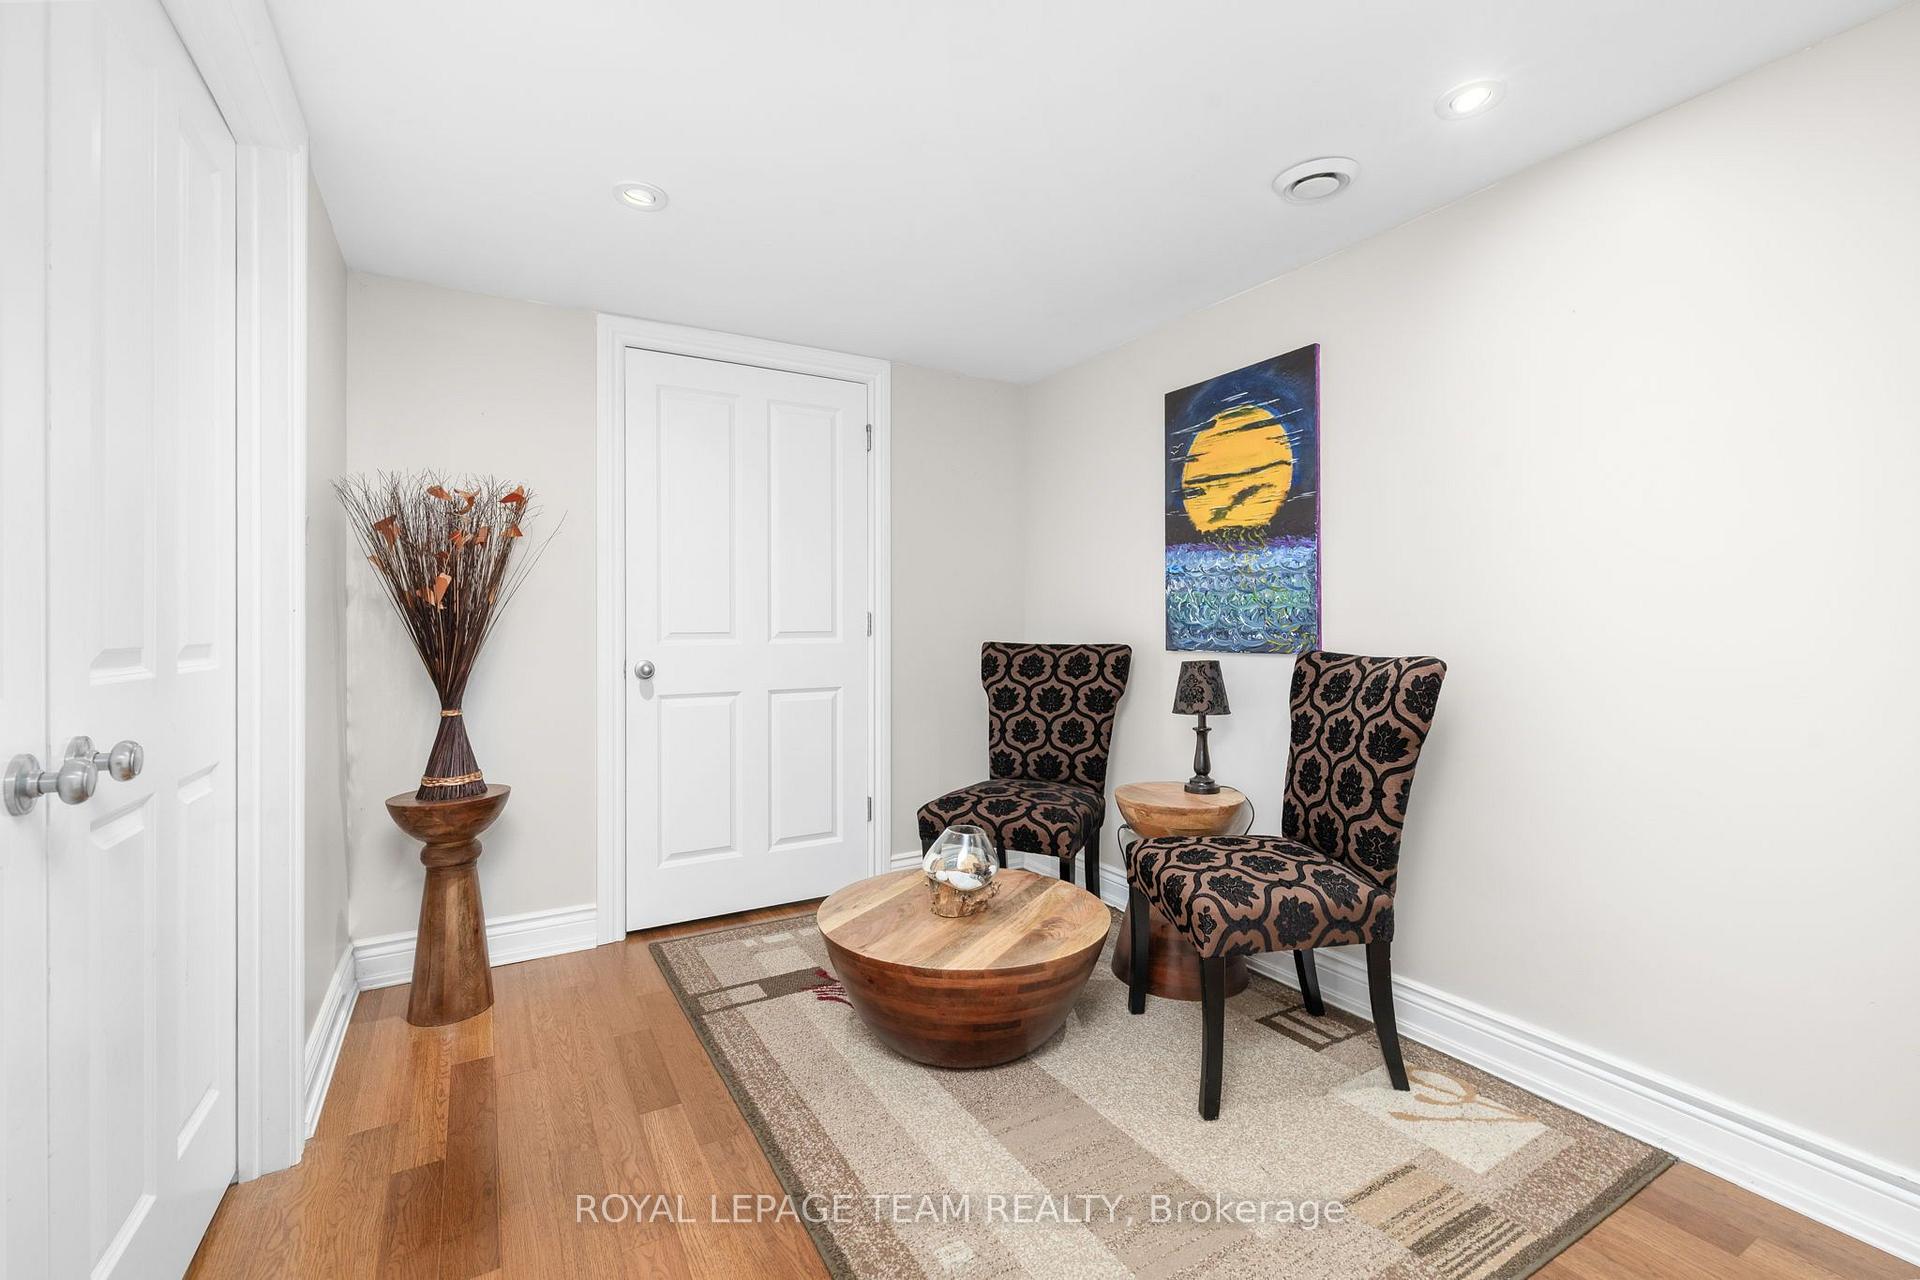
- Sitting—Lower level
- Mud Room—Main level
Washrooms
- 2-piece, Main
- 5-piece, Main
- 4-piece, Main
- 3-piece, Lower
- Municipality
- Ottawa
- Neighbourhood
- Greely
- Main cross streets
- Mitch Owens Rd / Stagecoach Rd
- Directions
- Mitch Owens Rd to Stagecoach Rd, left onto Pebble Trail Way. Property is on the right.
- MLS® number
- X13865932
- Data source
- Toronto Regional Real Estate Board
- Status change
- 2026-10-15
- Listed on
- 2026-10-06
- Days on market
- 9 days
- Possession type
- Other
- Co-op commission
- 2%
- Seller
- Listed by
- ROYAL LEPAGE TEAM REALTY
Home Market Value
Current home valuation for 6810 Pebble Trail Way, Ottawa, Greely, Ottawa, ON. Listed for $1,199,900
HOMEH Estimate
$1,168,500
Estimated Sales Range
$1,028,280 - $1,308,720
HOMEH Estimate for 6810 Pebble Trail Way, Ottawa, Greely
Calculated with a real agent's CMA method — 45+ years of experience, codified. Not an AI guess.
For the owner
Is this your home? Track its value.
Get this home's HOMEH Estimate by email once a month, with how many homes are for sale around you.
Mortgage Payment Calculator
Compare up to 4 down payment scenarios
5% on first $500K + 10% on $699,900 over $500K
$94,990
| Scenario 1 | Scenario 2 | Scenario 3 | Scenario 4 | |
|---|---|---|---|---|
−Down payment | % $ | % $ | % $ | % $ |
+CMHC insurance | $44,156 | $33,477 | $28,558 | $0 |
=Total mortgage | $1,148,064 | $1,113,387 | $1,048,473 | $959,920 |
Amortization | ||||
Mortgage rate | % | % | % | % |
| Payment frequency | ||||
=Mortgage payment | $5,605monthly | $5,436monthly | $5,119monthly | $4,687monthly |
Land Transfer Tax
$20,473
$20,473
Around this home
No schools found nearby
Data provided by OpenStreetMap & Fraser Institute School Rankings
Ask HOMEH
New!Hi there!
👋Text or call (416) 301-9001
Recommended for you
Based on homes you've looked at.
No recommended properties found.
Nearby similar homes
No nearby properties found.
More real estate resources
Other homes nearby
Explore this area
Nearby neighbourhoods
- 1603 - Osgoode homes for sale
- 3103 - Viscount Alexander Park homes for sale
- 8009 - North Gower homes for sale
- 8008 - Rideau Twp S of Reg Rd 6 W of Mccordick Rd. homes for sale
- 7711 - Barrhaven - Half Moon Bay homes for sale
- 7708 - Barrhaven - Stonebridge homes for sale
- 8007 - Rideau Twp S of Reg Rd 6 E of Mccordick Rd. homes for sale
- 7501 - Tanglewood homes for sale
No nearby listings available.