
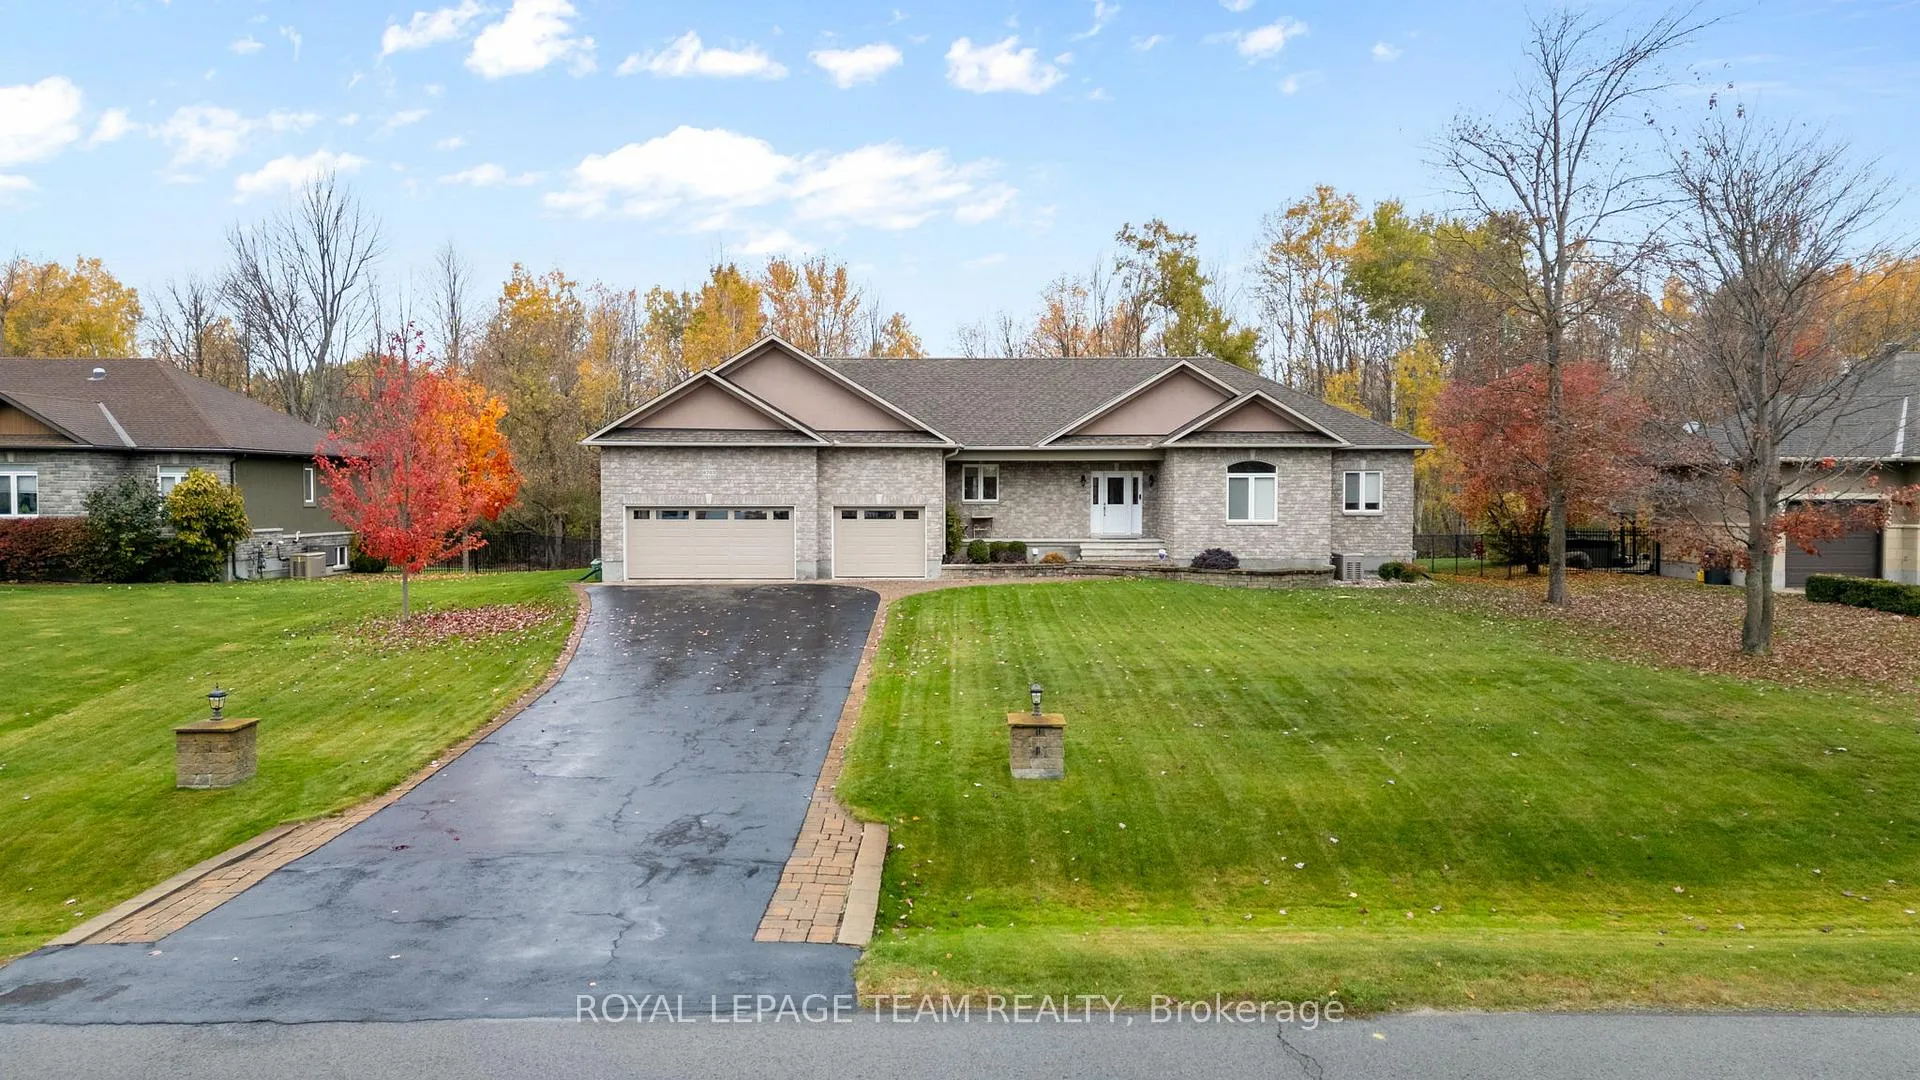
6703 Pebble Trail Way
Ottawa (Greely), ON K4P 0B7
- 3Bedrooms
- 4Bathrooms
- 3Garage
- 2000–2500Sq Ft
- $5,963Tax
- 116×187 ftLot Size
 Estimated Value:$1,180,500See Free Estimate Report

Property not available for sale or for rent.
HOMEH One: full-service selling for a 1% listing fee. The buyer's agent commission is separate.
Free Home EvaluationHow Much Is My Home Worth?Homes for Sale NearbySale & Price History for 6703 Pebble Trail Way, Ottawa, Greely
| Start Date | End Date | Price | Event | MLS# |
|---|---|---|---|---|
| 2026-05-01 | 2026-05-22 | Login to See Prices | Sold | x13072060 |
Real estate boards require you to or to see the full details of this property.
*Sold prices and complete sale & price history are regulated data. Under the Trust in Real Estate Services Act, 2002 (TRESA) and the rules of the Real Estate Council of Ontario (RECO), and pursuant to the Multiple Listing Service® rules of the Canadian Real Estate Association (CREA) and the Toronto Regional Real Estate Board (TRREB), this information may be shown only to registered users who have agreed to the applicable terms of use (a Virtual Office Website, or "VOW," arrangement). HOMEH Inc., Brokerage therefore provides it to signed-in members only. Creating an account is free and takes under a minute.
About 6703 Pebble Trail Way, Ottawa, Greely
Summarized Description
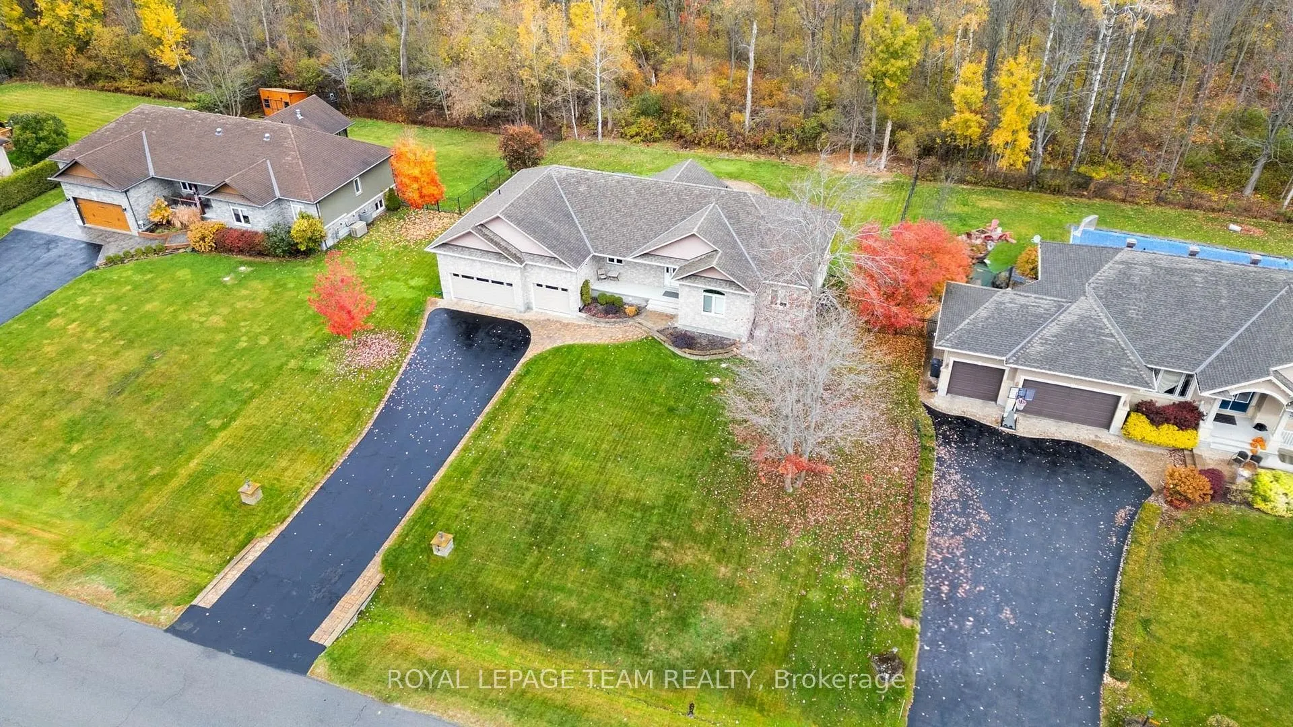
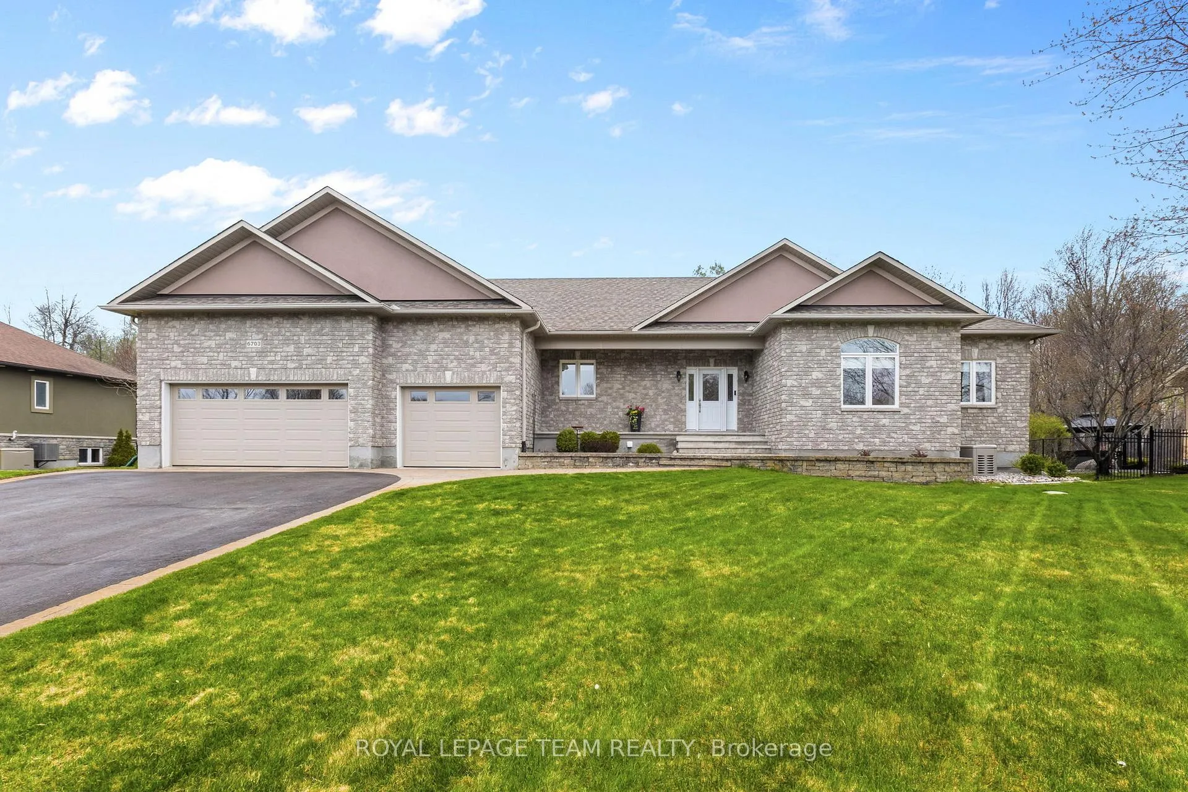
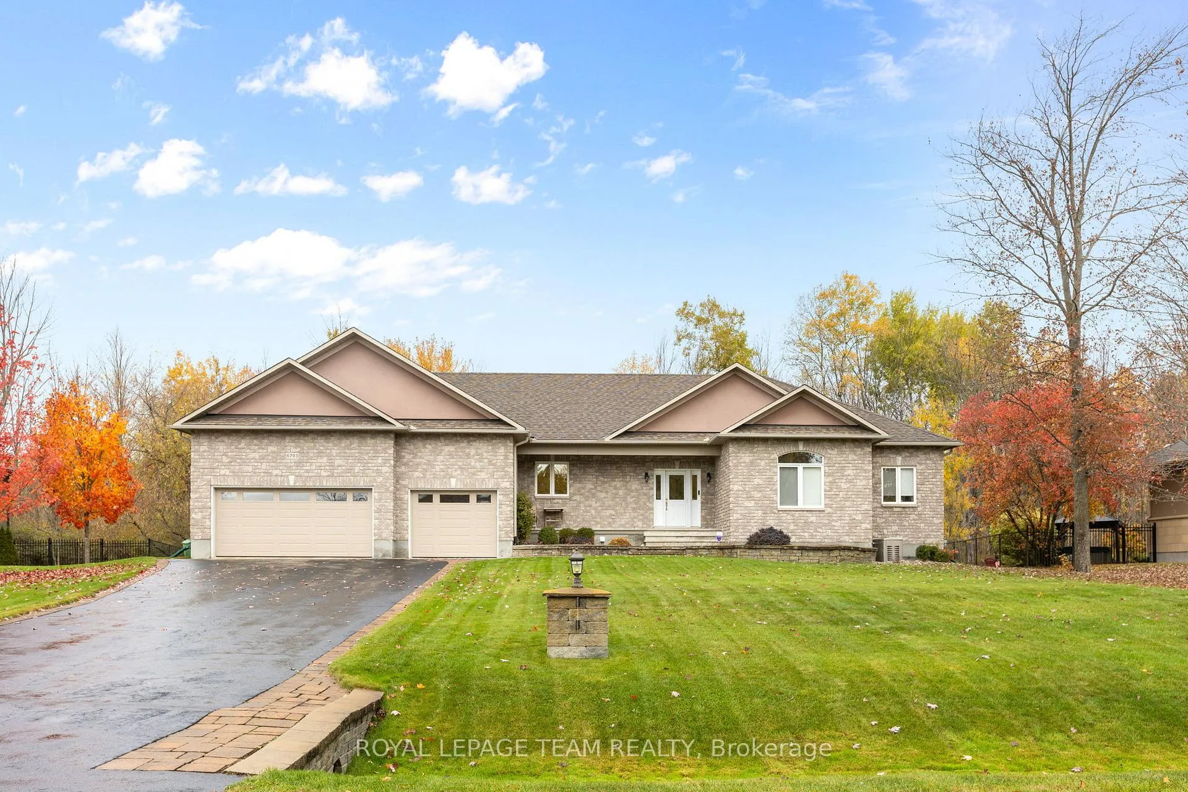
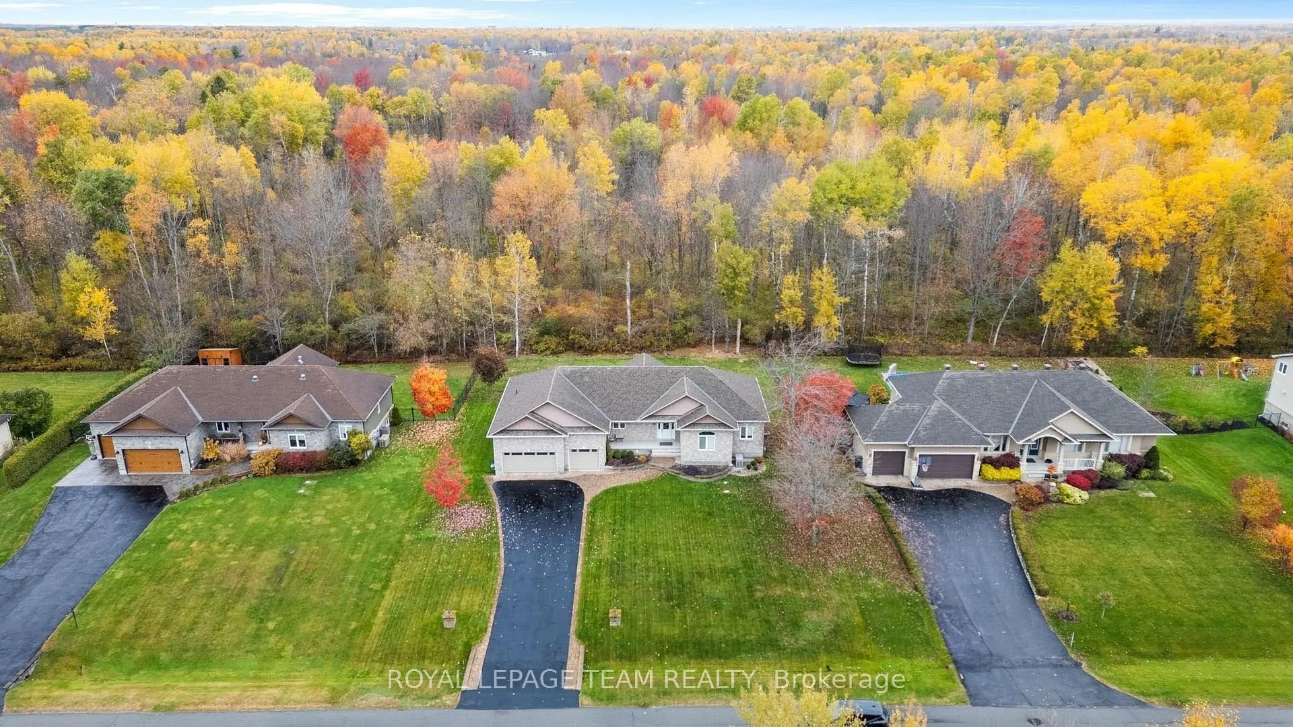
- Meticulously maintained executive bungalow on 1/2 acre
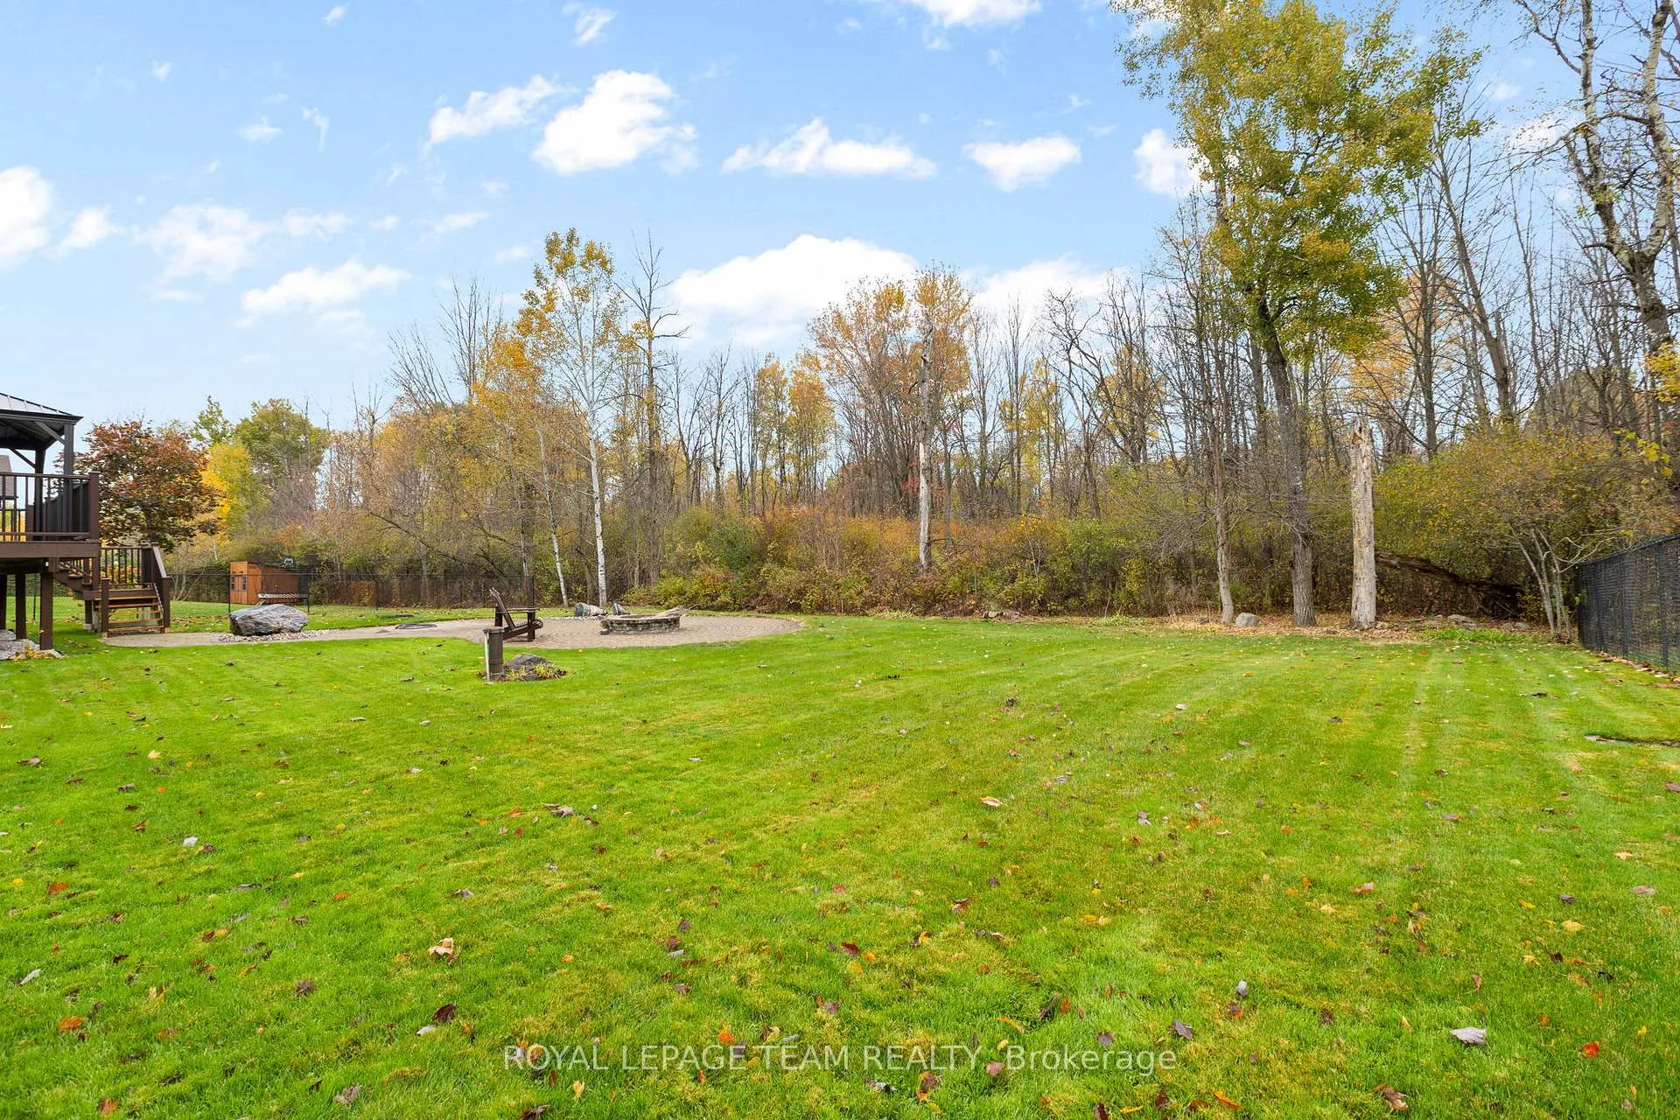
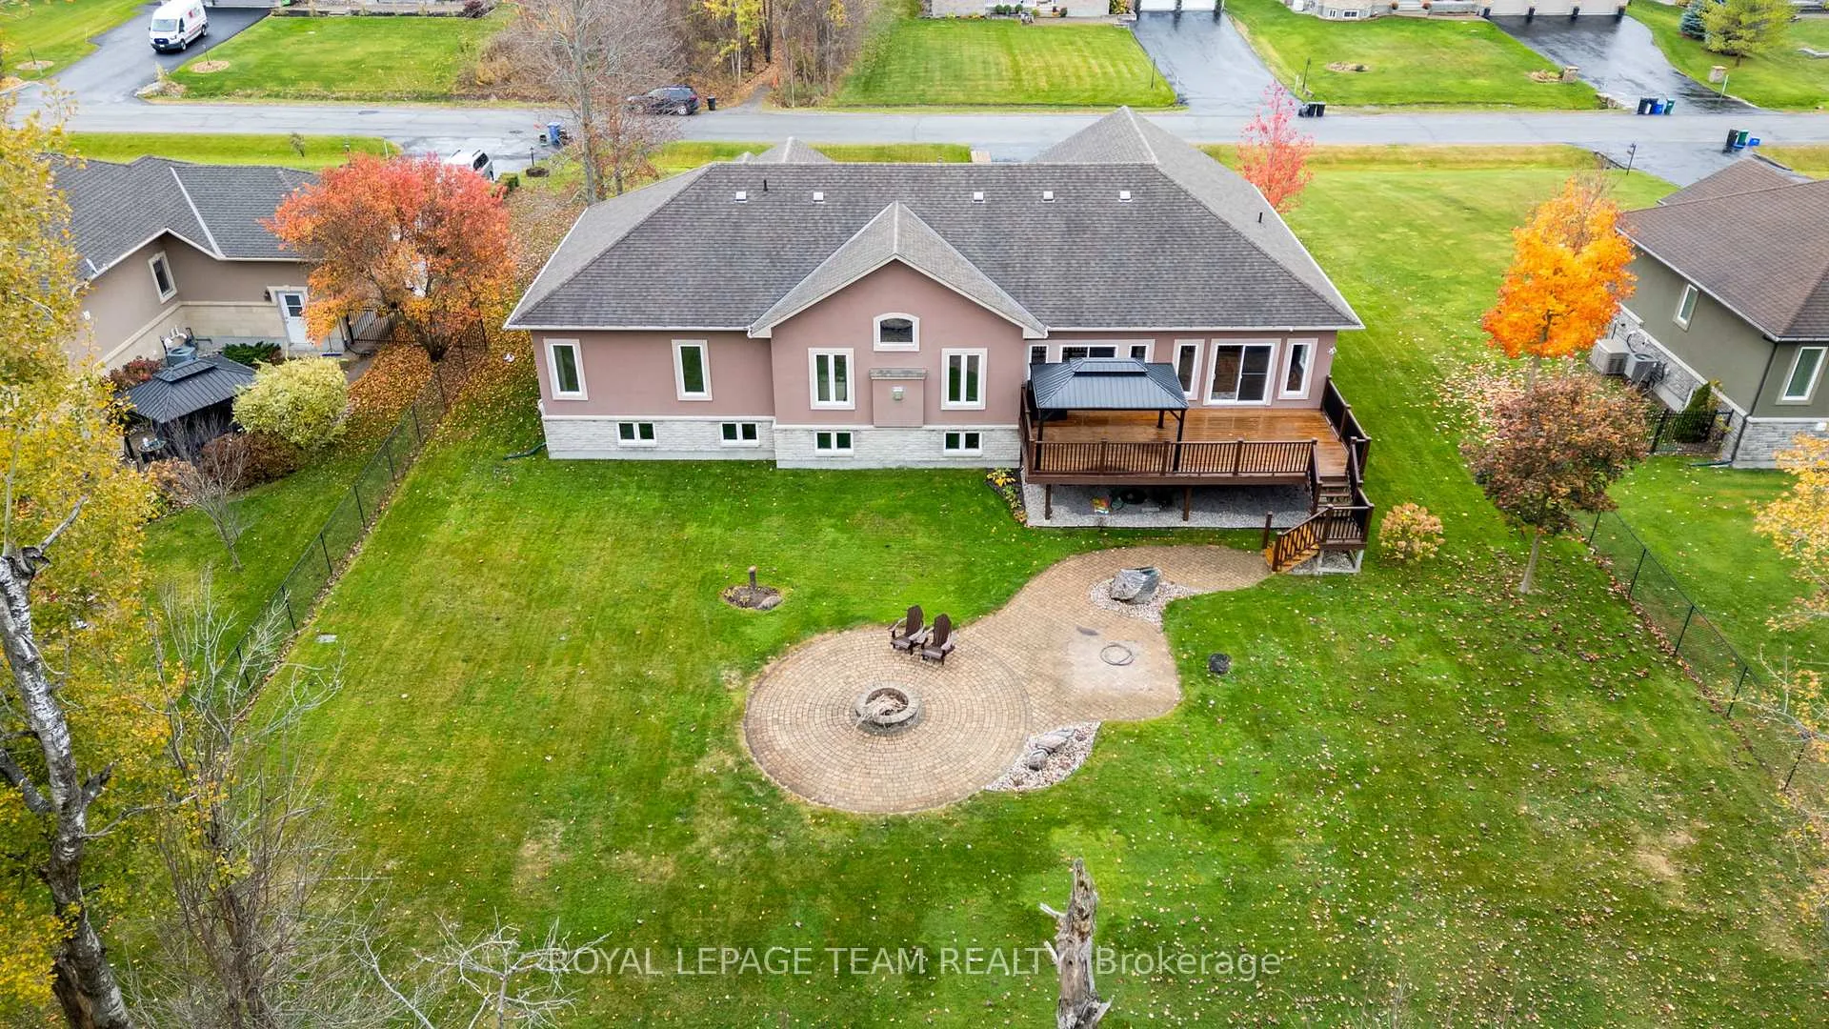
- No rear neighbours for added privacy
- Gourmet kitchen with granite counters
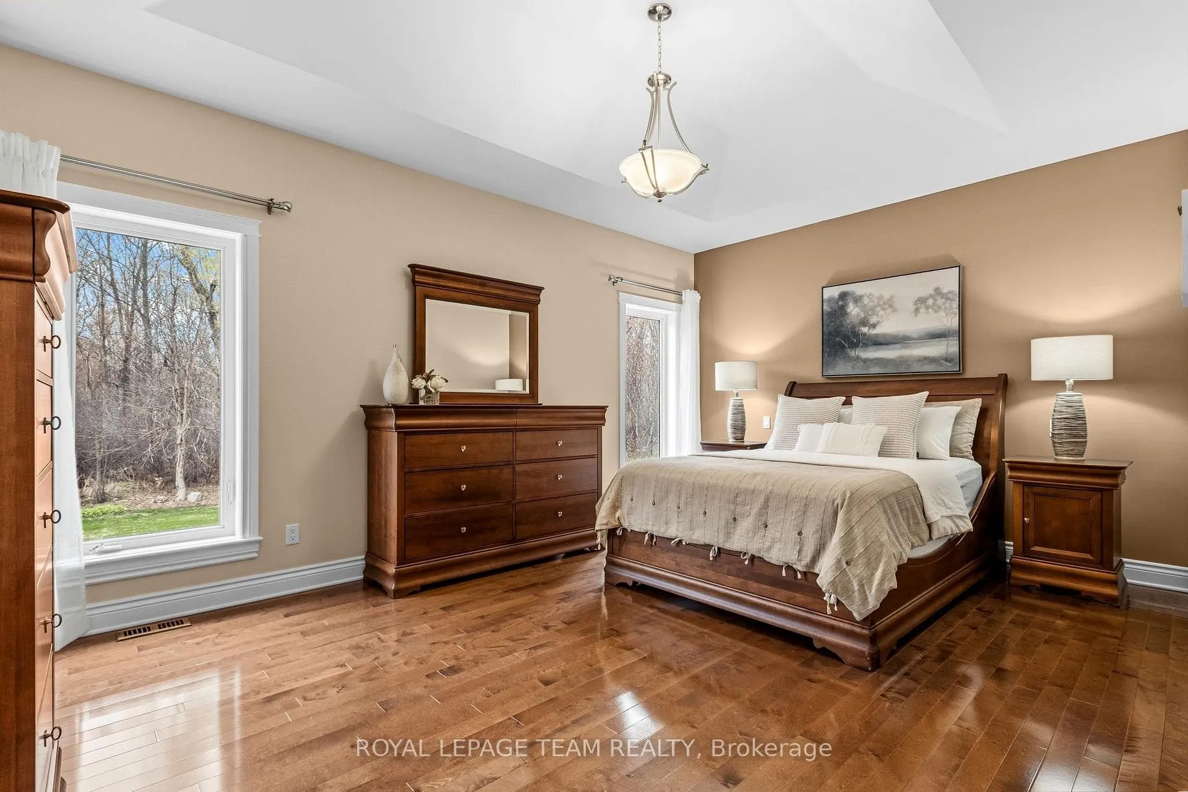
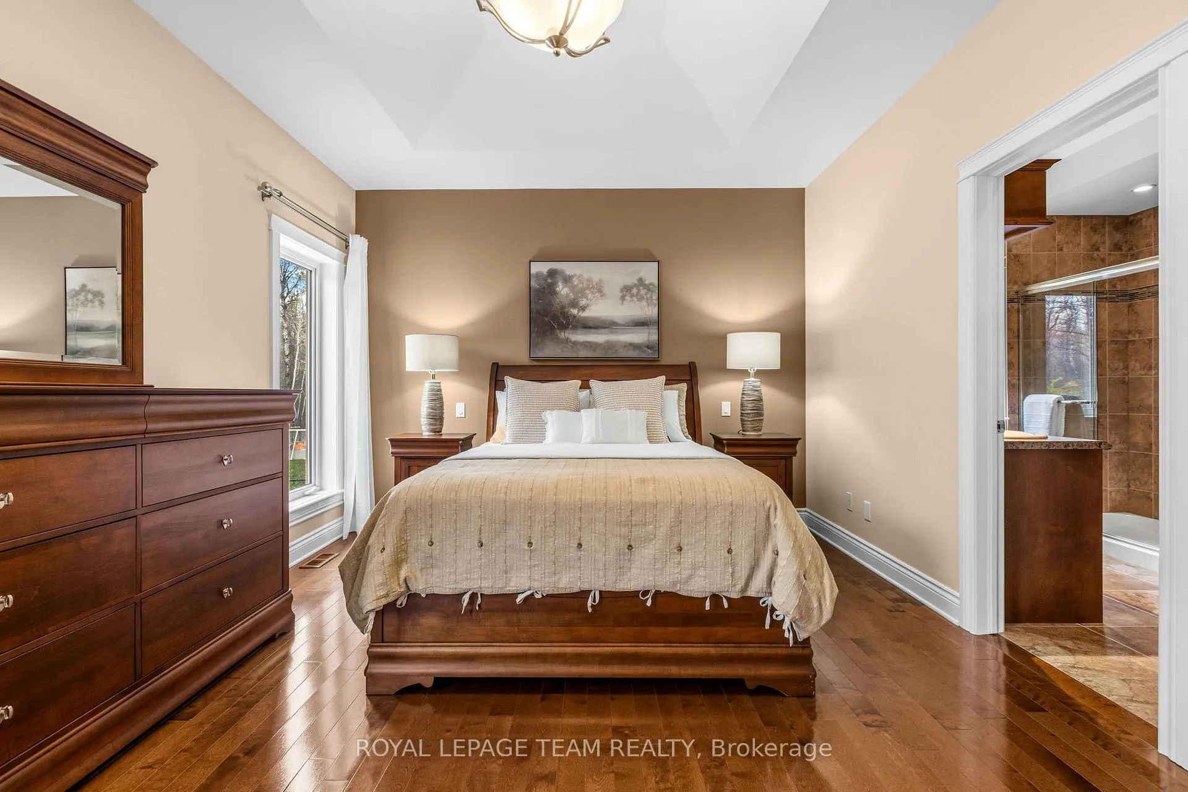
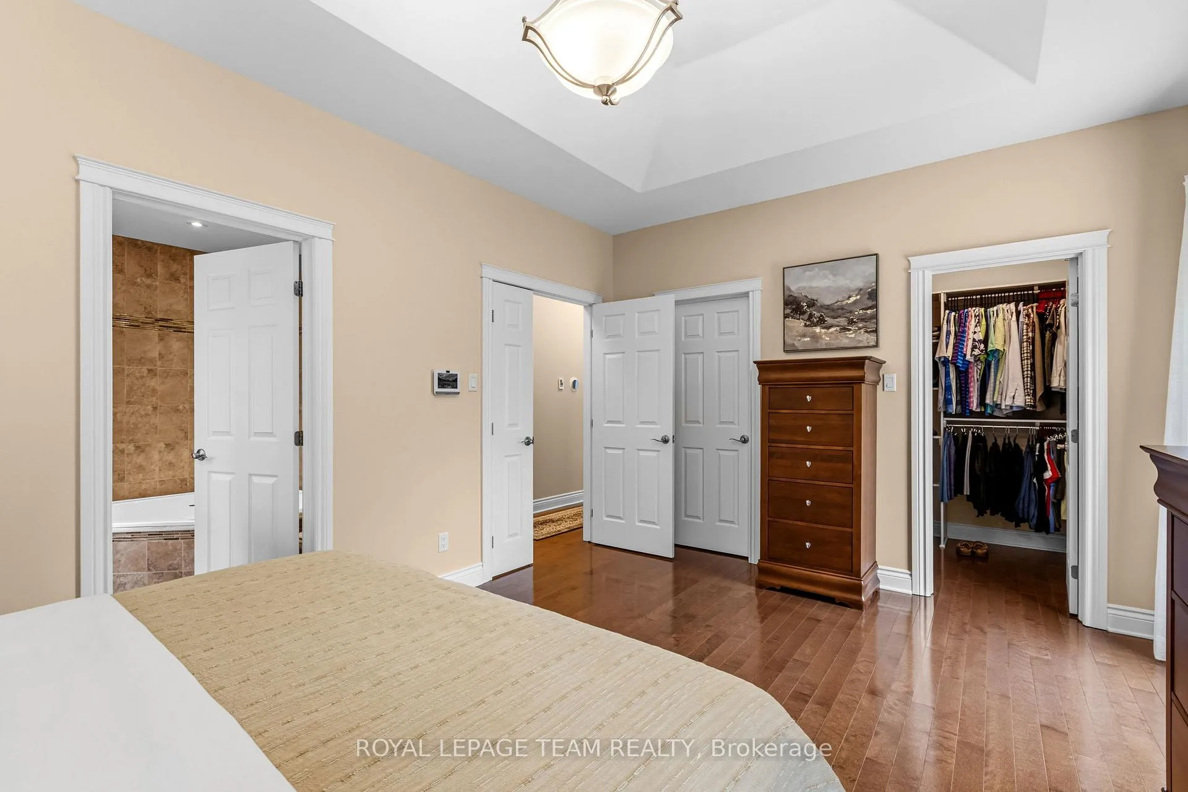
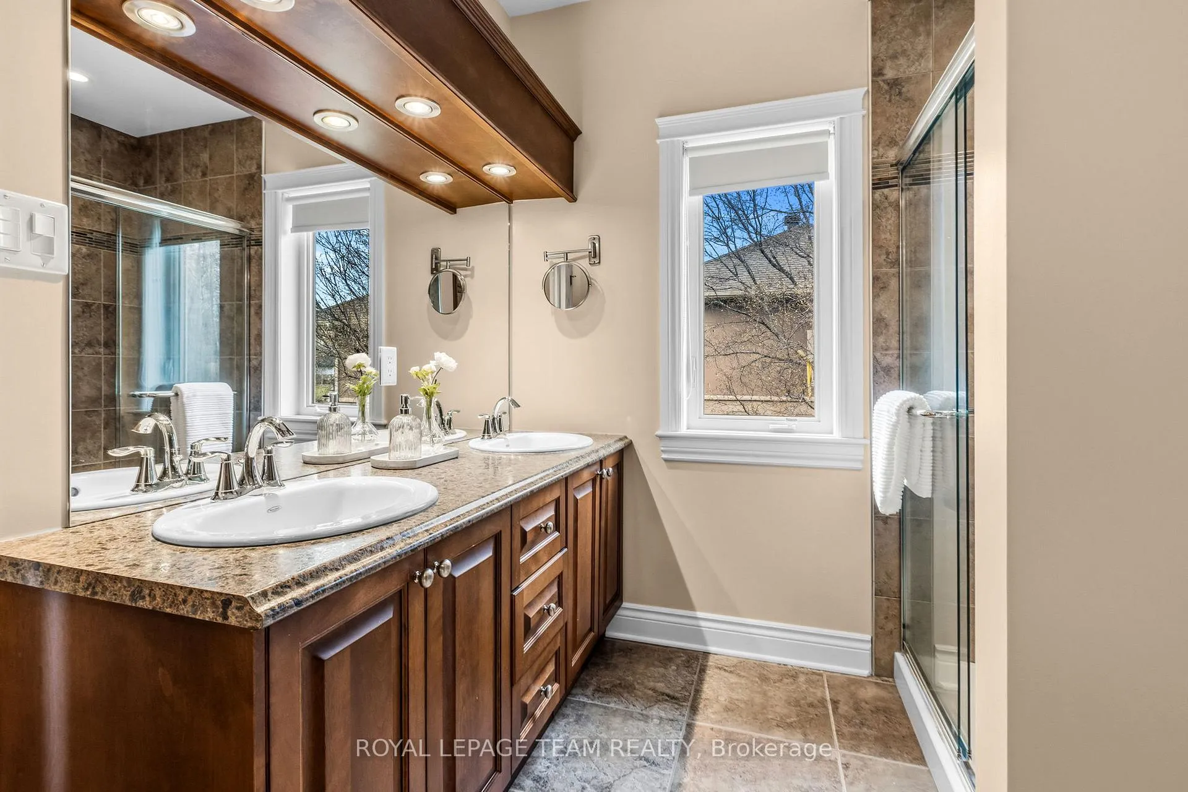
- Cove ceiling and 5-pc ensuite in primary suite
- Dedicated theatre room and spacious rec room
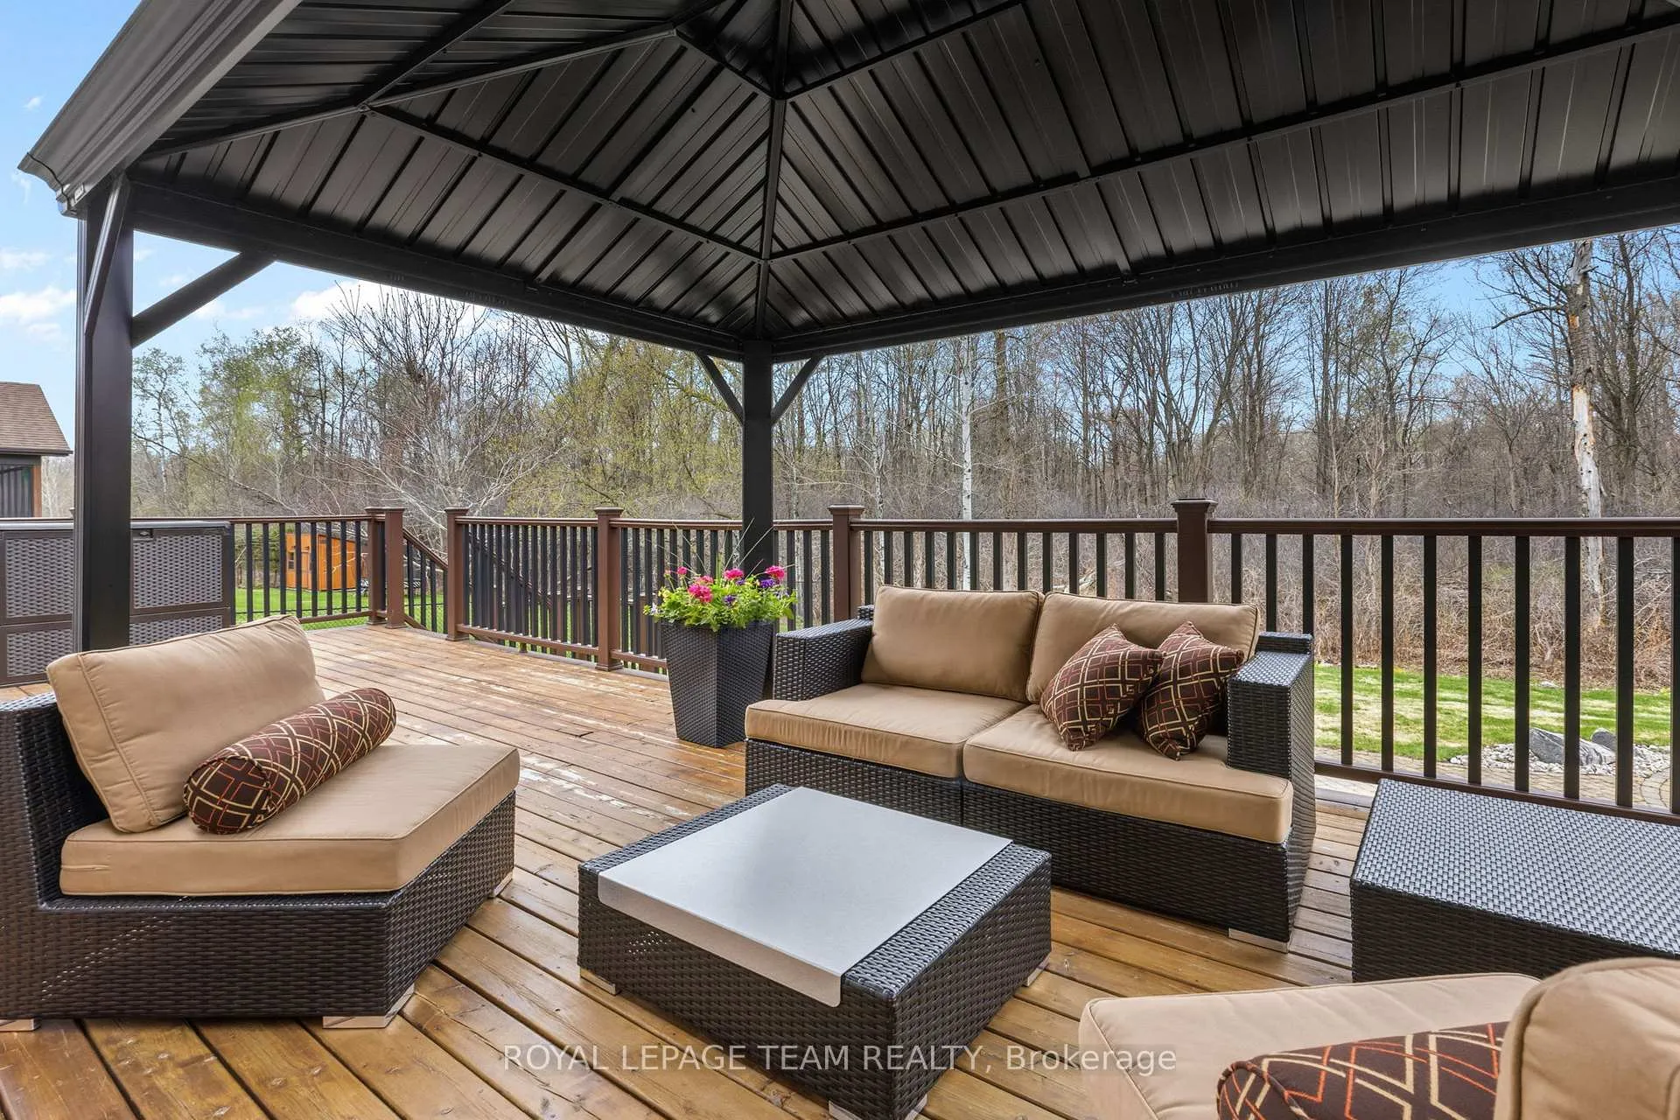
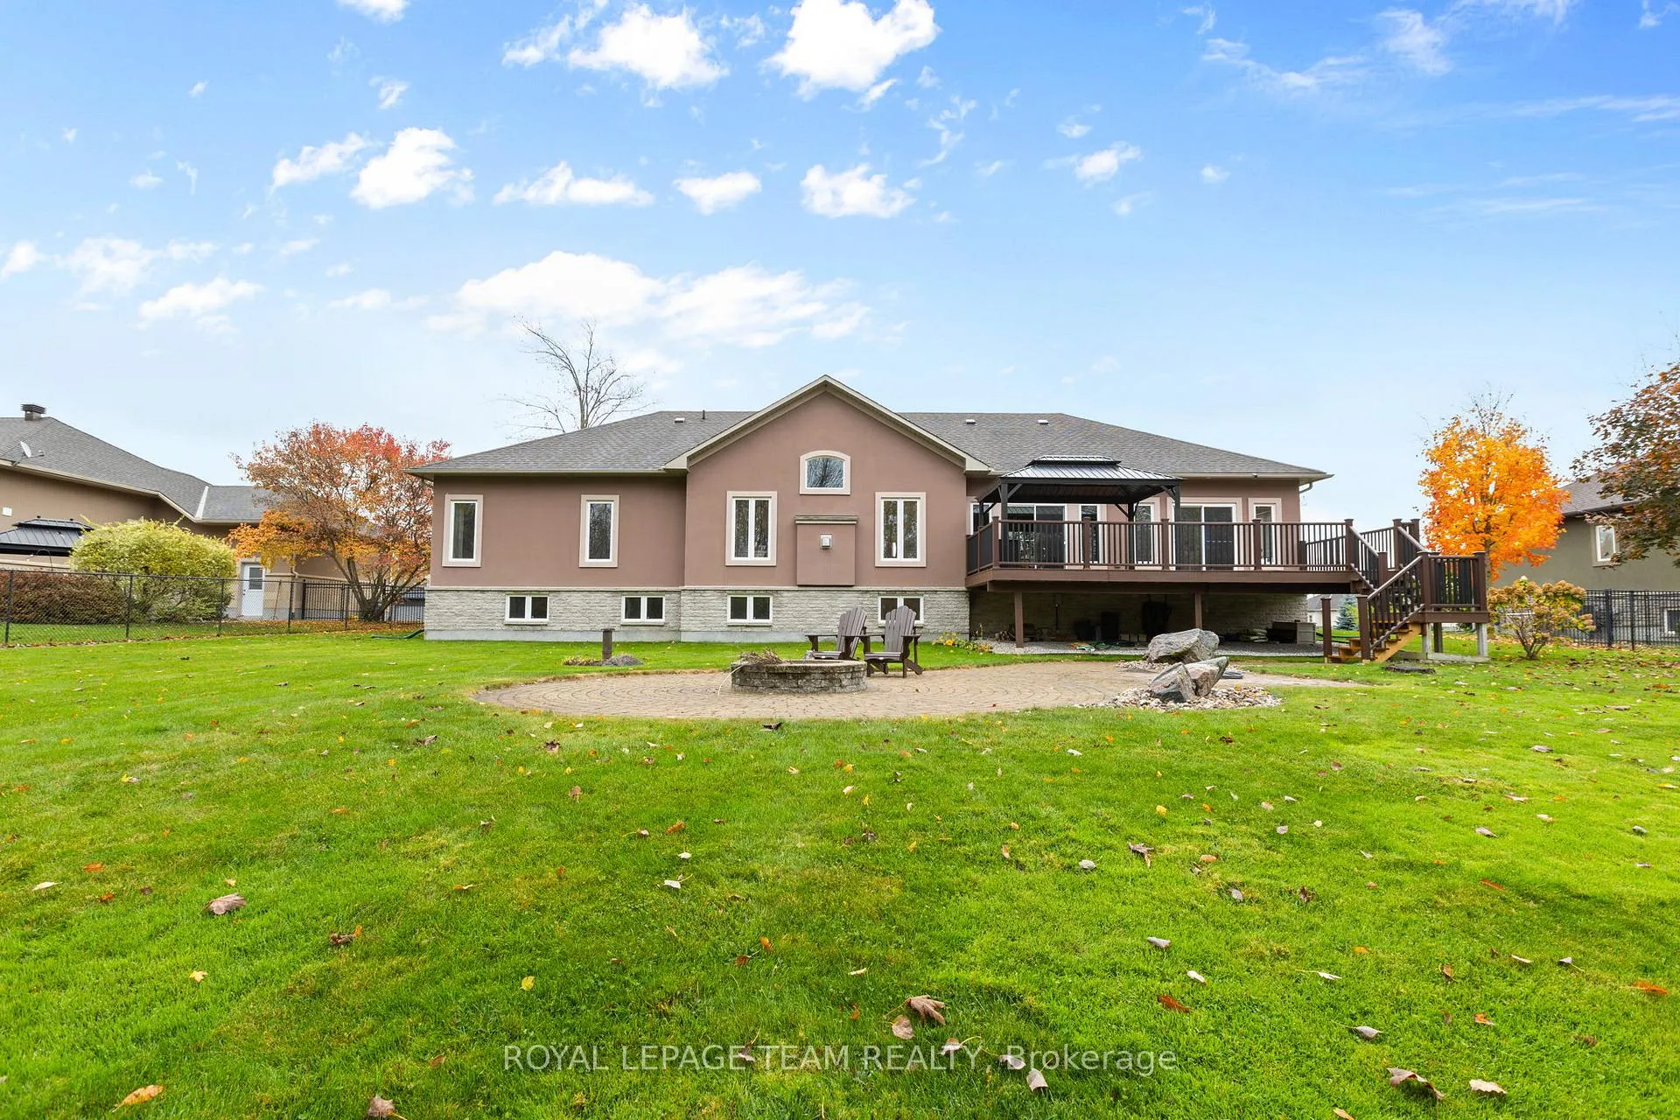
- Large deck with gazebo for outdoor entertaining
- Prestigious community with resort-style amenities
- 22 km from Parliament Hill, blending nature and city
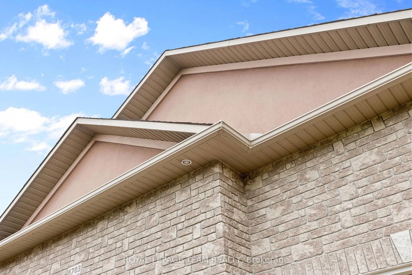
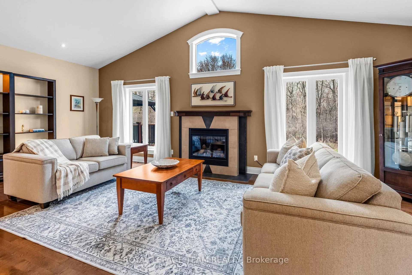
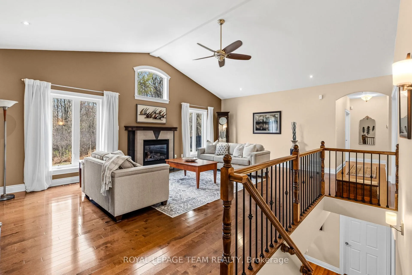
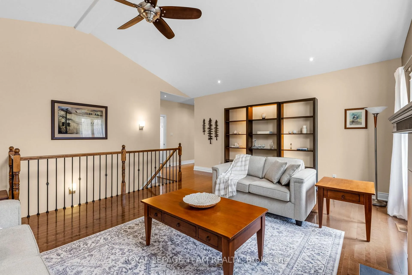
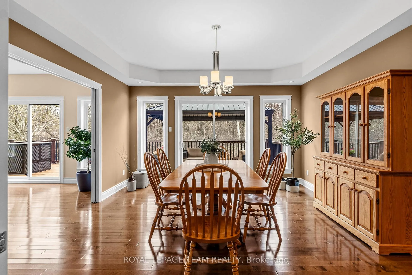
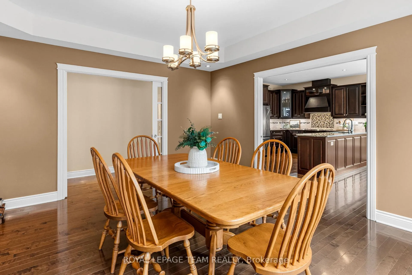
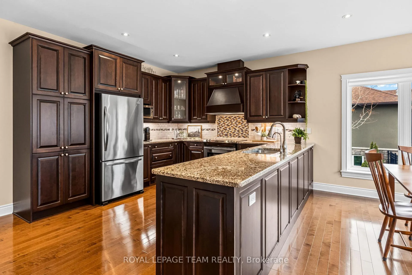
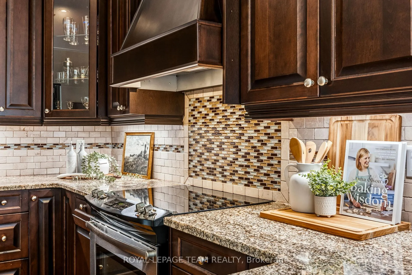
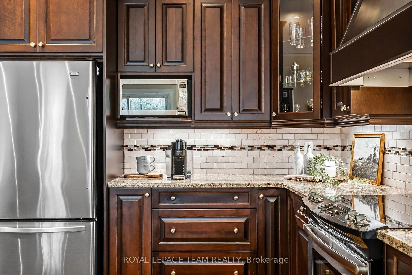
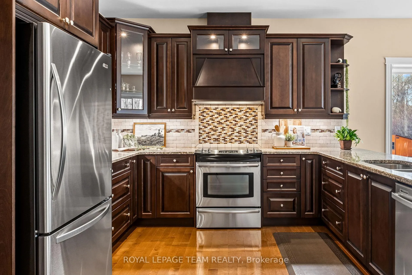
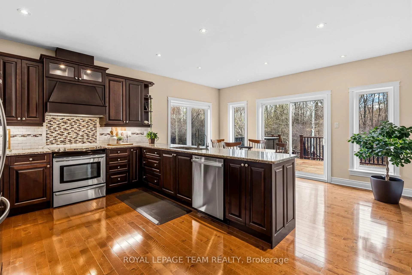
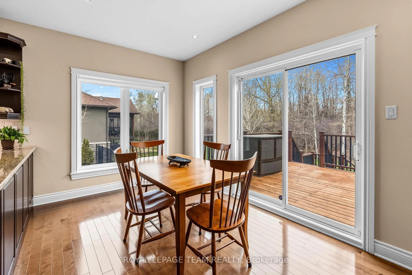
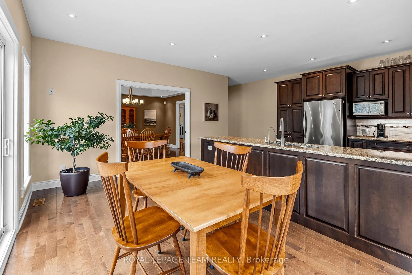
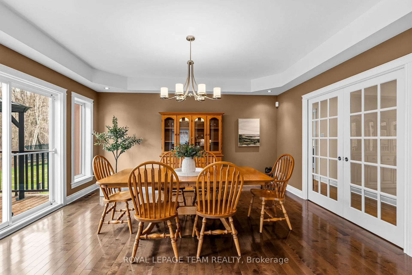
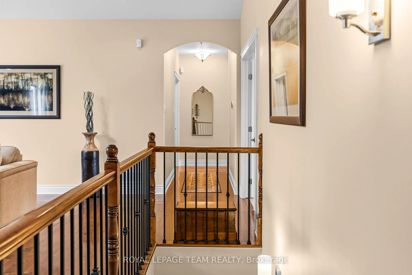
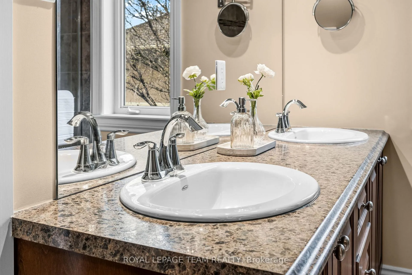
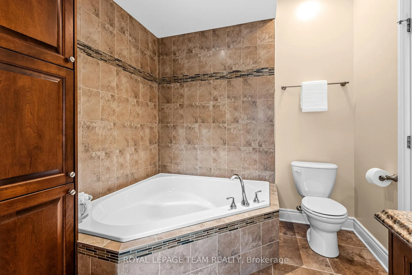
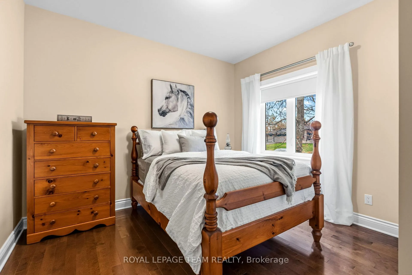
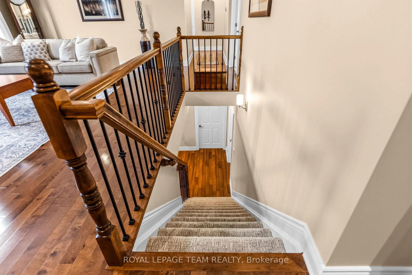
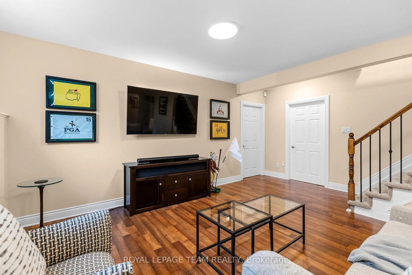
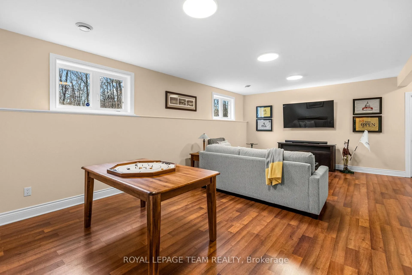
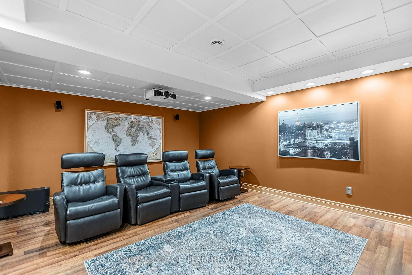
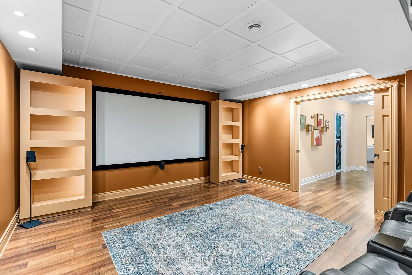
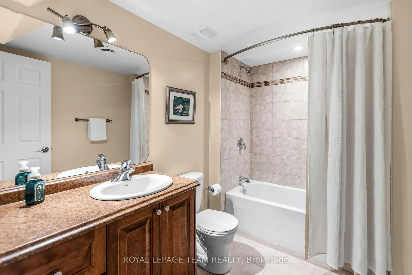
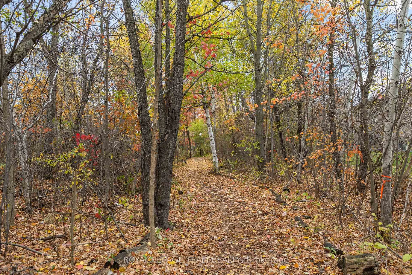
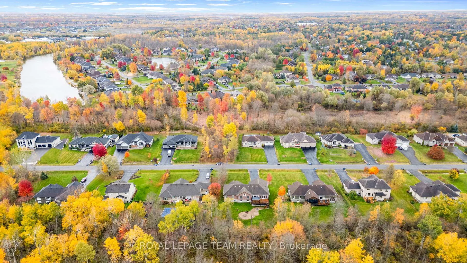
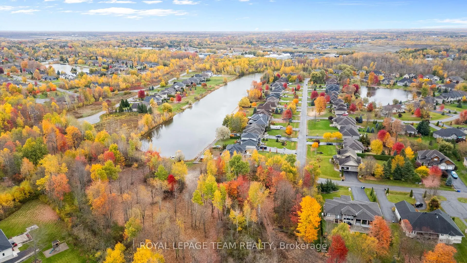
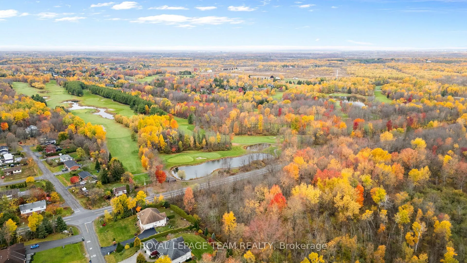
NO REAR NEIGHBOURS! Meticulously maintained, executive bungalow set back on an impressive 1/2 acre plot w/ a treelined backdrop. A sweeping interlock-lined drive offers an abundance of parking, w/ the covered front porch flanked by raised gardens, overlooking lush lawn - easily maintained w/ the irrigation system which services both front & rear landscapes. Inside, thoughtful design unfolds w/ intention. A grande vaulted living room, 9' ceilings & expansive windows give off a spacious vibe & flood the home w/ natural light. The split-wing layout adds privacy & functionality. At the heart of the home, the gourmet eat-in kitchen inspires w/ extended-height cabinetry, granite counters, custom backsplash & integrated hood fan-flowing seamlessly into a formal dining room that can easily convert into a family room. Both spaces offer access to the rear yard, creating a natural connection to the outdoors. A large deck w/ gazebo, expansive interlock patio & firepit offer connected entertaining zones. The primary suite is capped by a cove ceiling, walk-in closet w/ 2 access points & a rich 5-pc ensuite. Secondary bedrooms, a well-placed laundry/mud room & powder room complete the main level. The lower level extends your living space w/ a dedicated theatre room, spacious recroom, full bath & a huge unfinished area-opening the door for future customization. Experience a prestigious community atmosphere combined w/ premium resort-style amenities. Located just 22 km south of Parliament Hill, offering the perfect blend of expansive, treed home sites & modern city convenience. Enjoy signature amenities: private tennis courts, pool & more! The Village Trail features a scenic 2 km brookside walkway. This residence exudes pride of ownership & offers a refined lifestyle within the City of Ottawa.
Key Facts & Features
Property Costs
- Annual Property Tax Amount
- $5,963
- Land Transfer Tax Fee
- $20,435
- Basement Type
- Full, Partially Finished
Interior Features
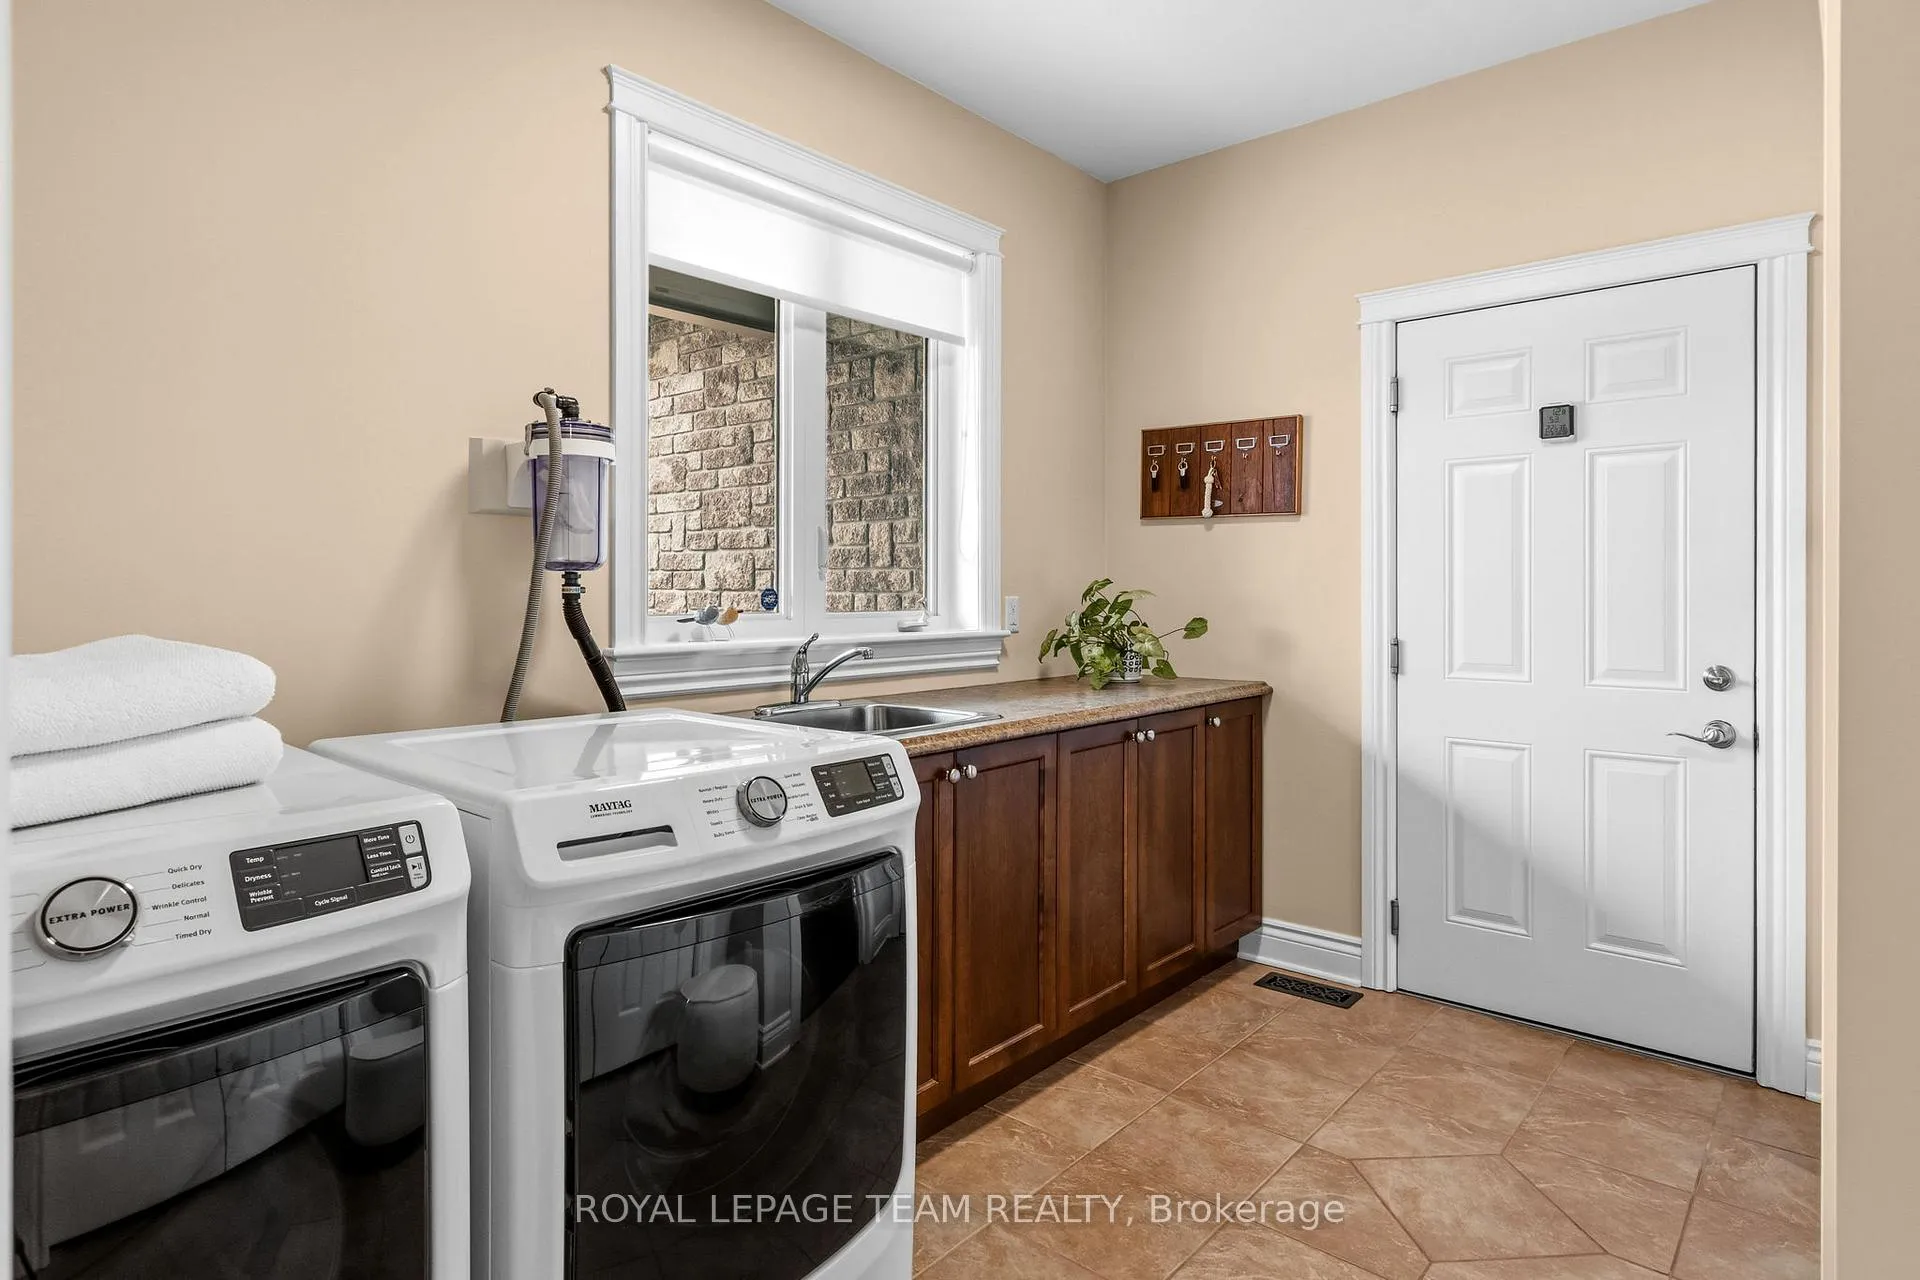
- Laundry Level
- Main Level
- Interior Extras
- Auto Garage Door Remote, Carpet Free, Central Vacuum, ERV/HRV, Primary Bedroom - Main Floor, Sewage Pump, Storage, Water Purifier, Water Softener, Water Treatment, Generator - Full
- View
- Trees/Woods
- Security Features
- Alarm System
- Fireplace/Stove
- Yes
- Fireplace Features
- Natural Gas
- Elevator
- No
Exterior Features
- Pool
- None
- Property Features
- Beach, Golf, Park, Rec./Commun.Centre, School
- Other Structures
- Gazebo
Building
- Building Type
- Detached
- Building Style
- Bungalow
- Approx Age
- 16-30
Construction
- Exterior Finish
- Stone, Stucco (Plaster)
- Roof
- Asphalt Shingle
- Foundation Details
- Poured Concrete
- Special Designation
- Unknown
Lot
- Lot Front
- 115.81 ft
- Lot Depth
- 187.00 ft
Inclusions
- Inclusions
- Please see attached for full list of inclusions
Exclusions
- Exclusions
- Metal tool storage & shelving in the garage; Fridge in the garage; Standup freezer in the basement; 2 media room power recliners (end recliners)
Parking & Garages
- Garage Type
- Attached
- Garage Spaces
- 3
- Parking Spaces
- 6
- Total Garage And Parking Spaces
- 9
Heating & Cooling
- Heat Source
- Gas
- Heat Type
- Forced Air
- Air Conditioning
- Central Air
- Water
- Well
- Sewers
- Septic
- Natural Gas
- Yes
- Hydro
- Yes
- Cable
- Available
- Telephone
- Available
- Bedrooms
- 3
- Washrooms
- 4
- Kitchens
- 1
Room sizes
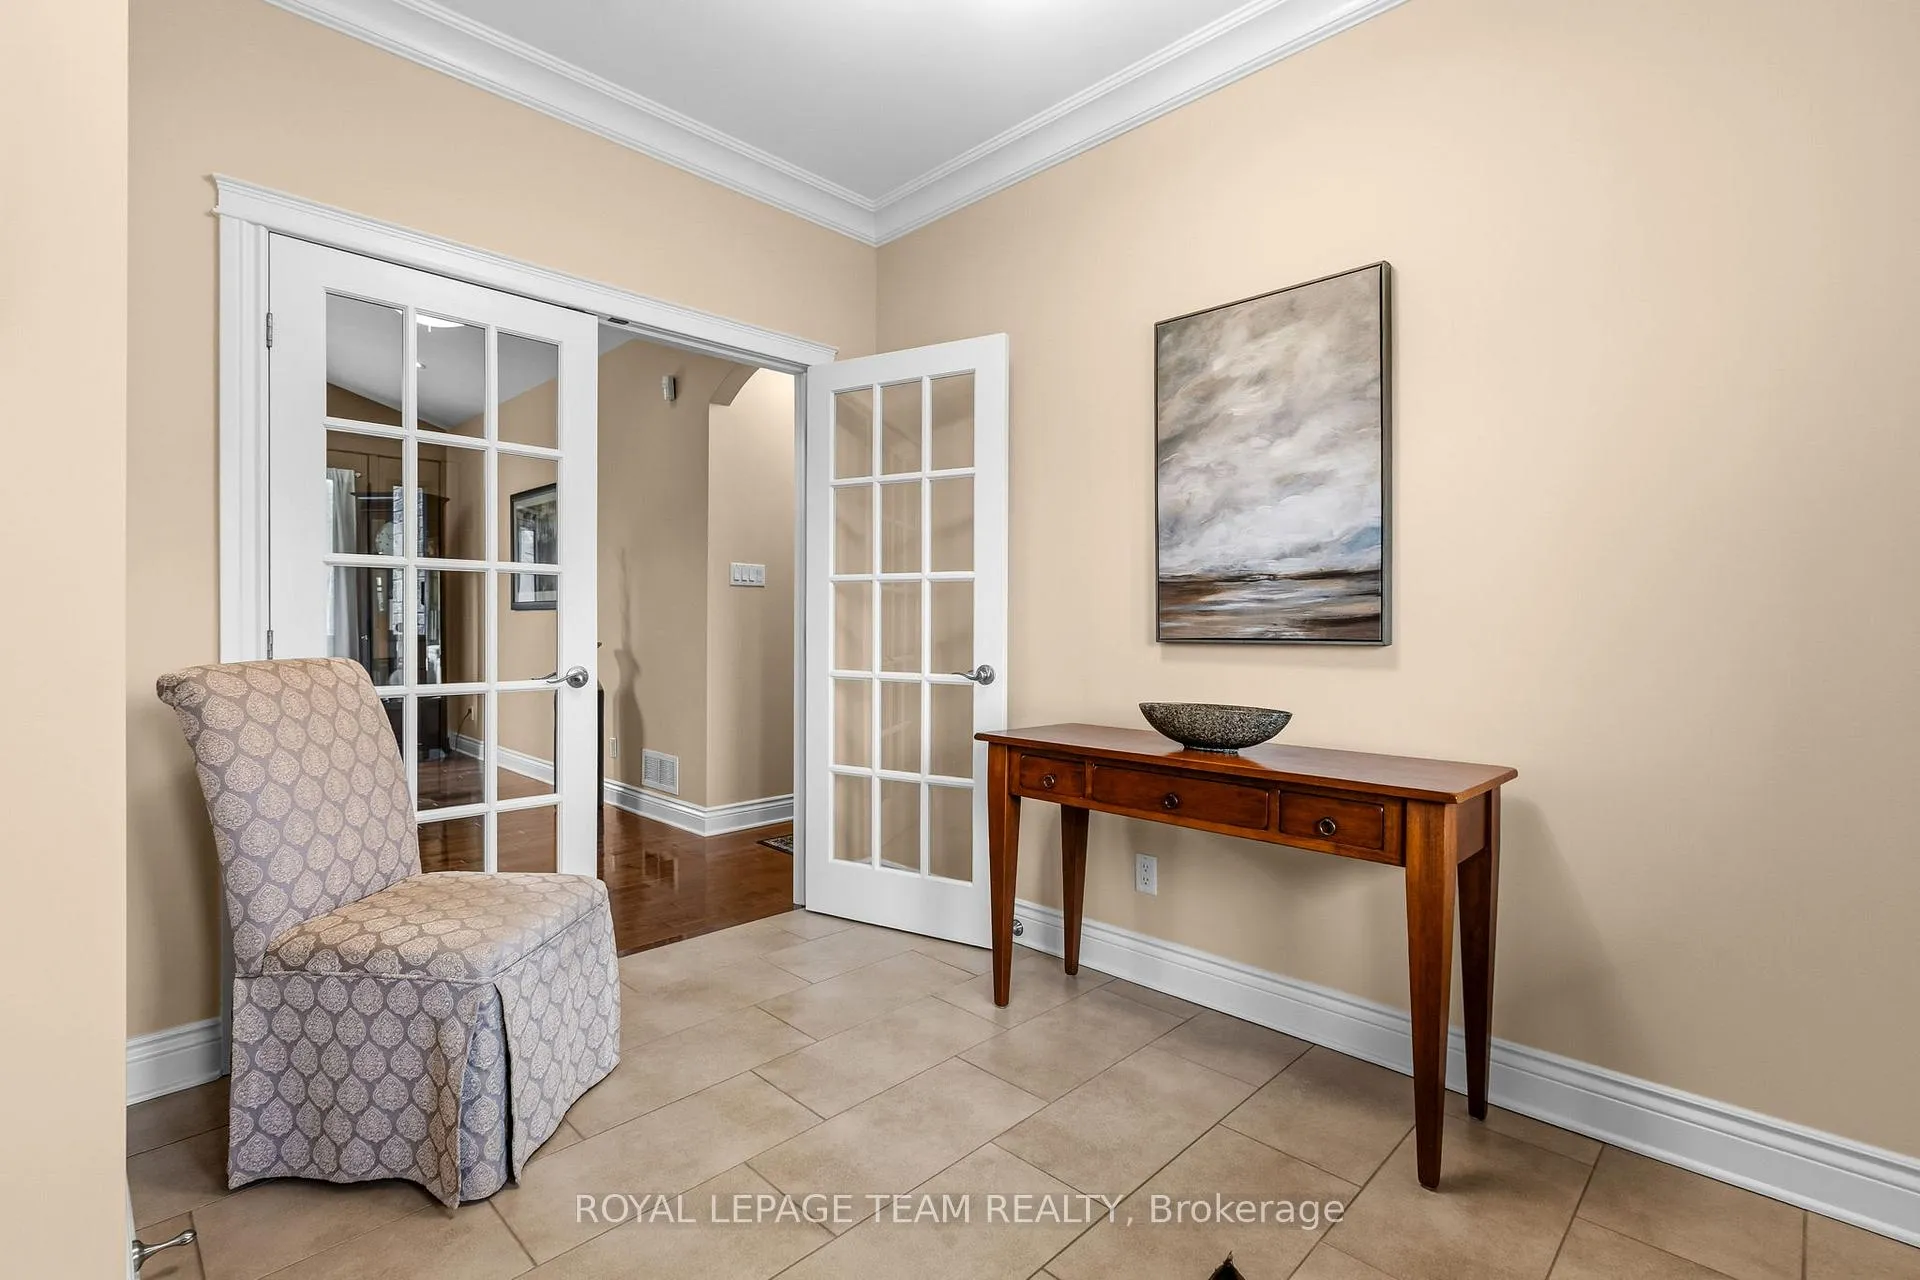
- Foyer—Main level
- Living Room—Main level, Vaulted Ceiling(s), Fireplace, Clerestory
- Kitchen—Main level, Hardwood Floor, Granite Counters, W/O To Deck
- Dining Room—Main level, Hardwood Floor, W/O To Deck, Pocket Doors
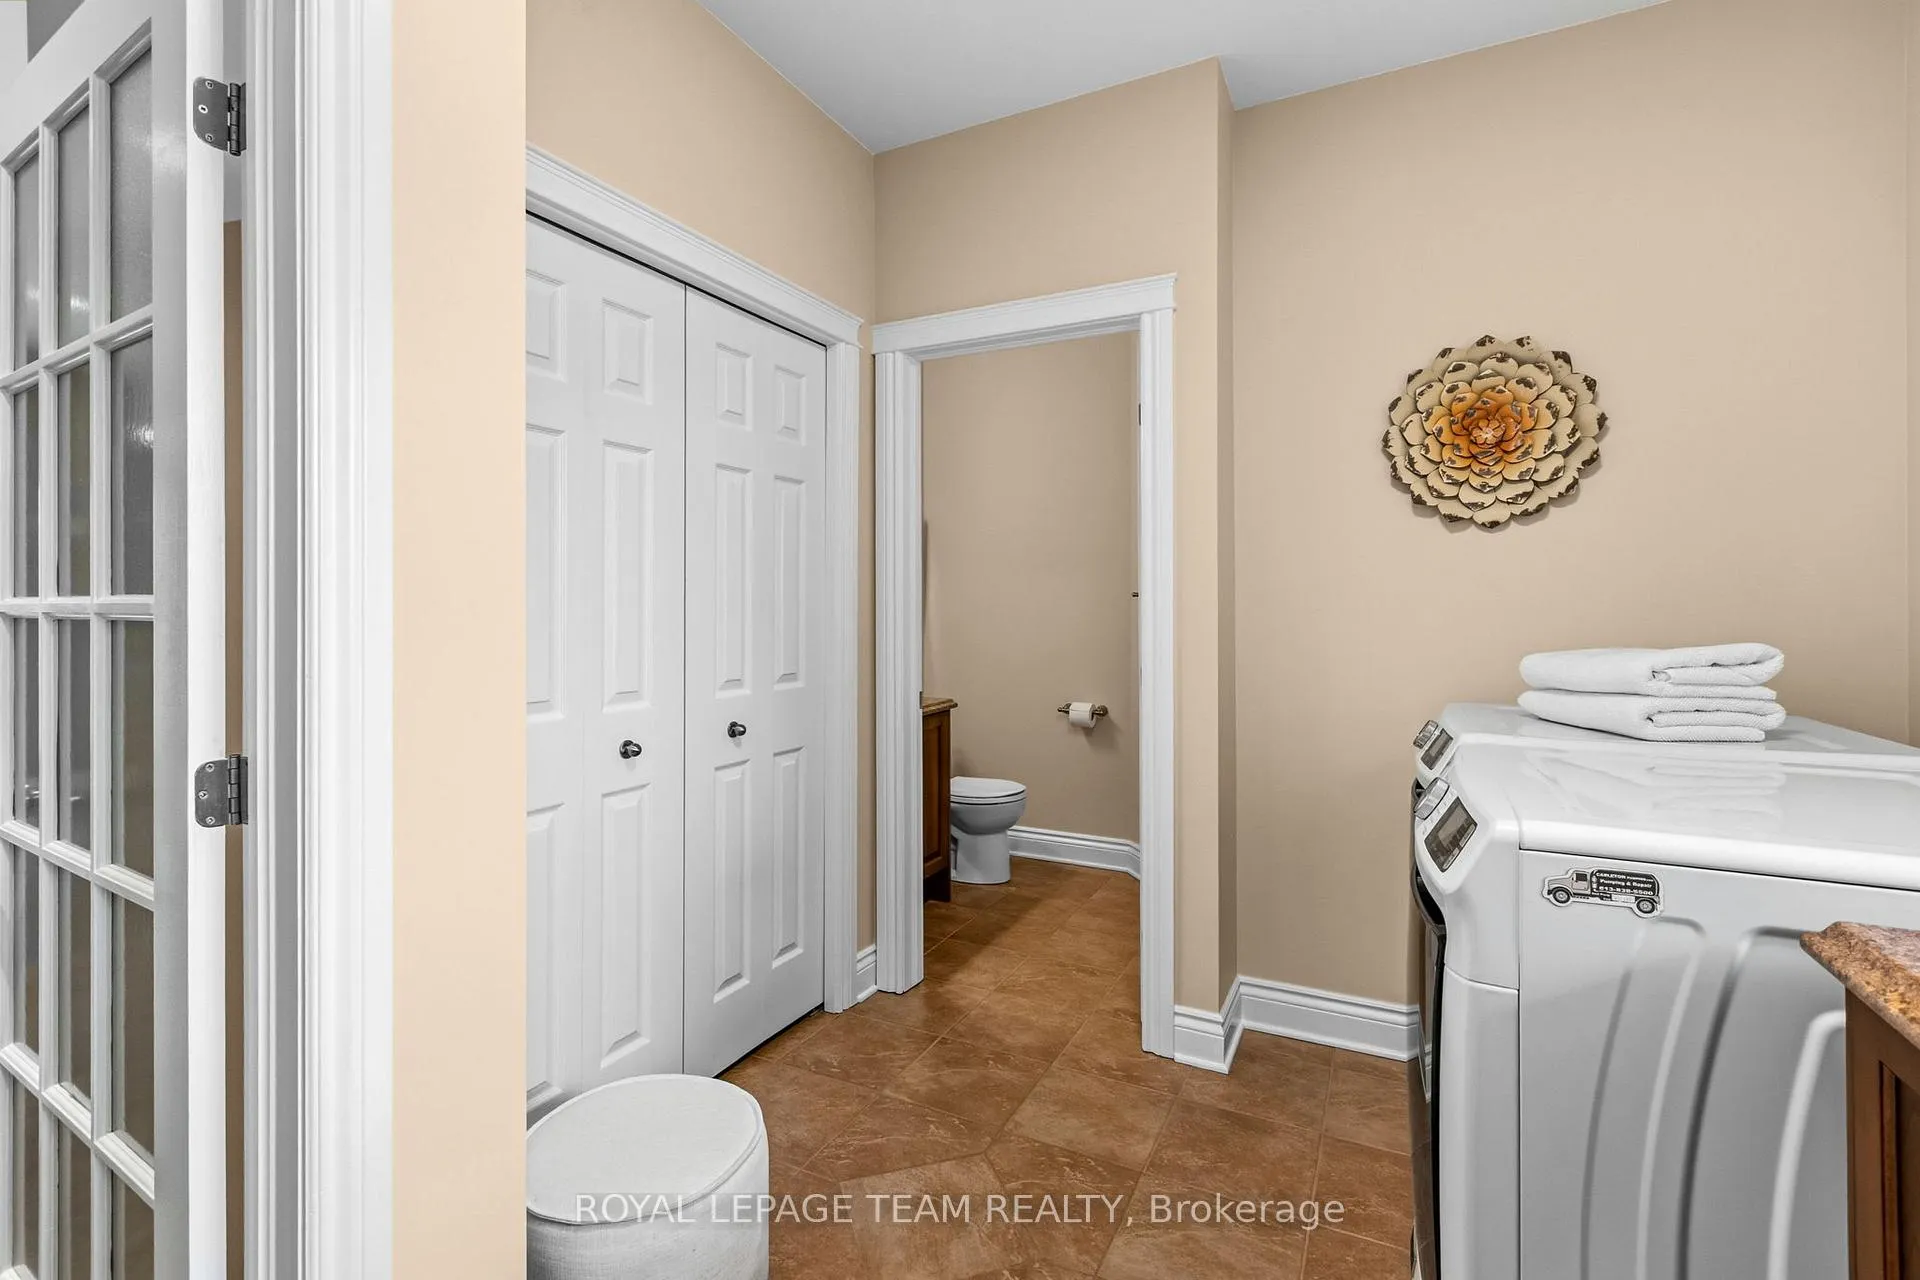
- Mud Room—Main level, Combined w/Laundry, Laundry Sink, Access To Garage
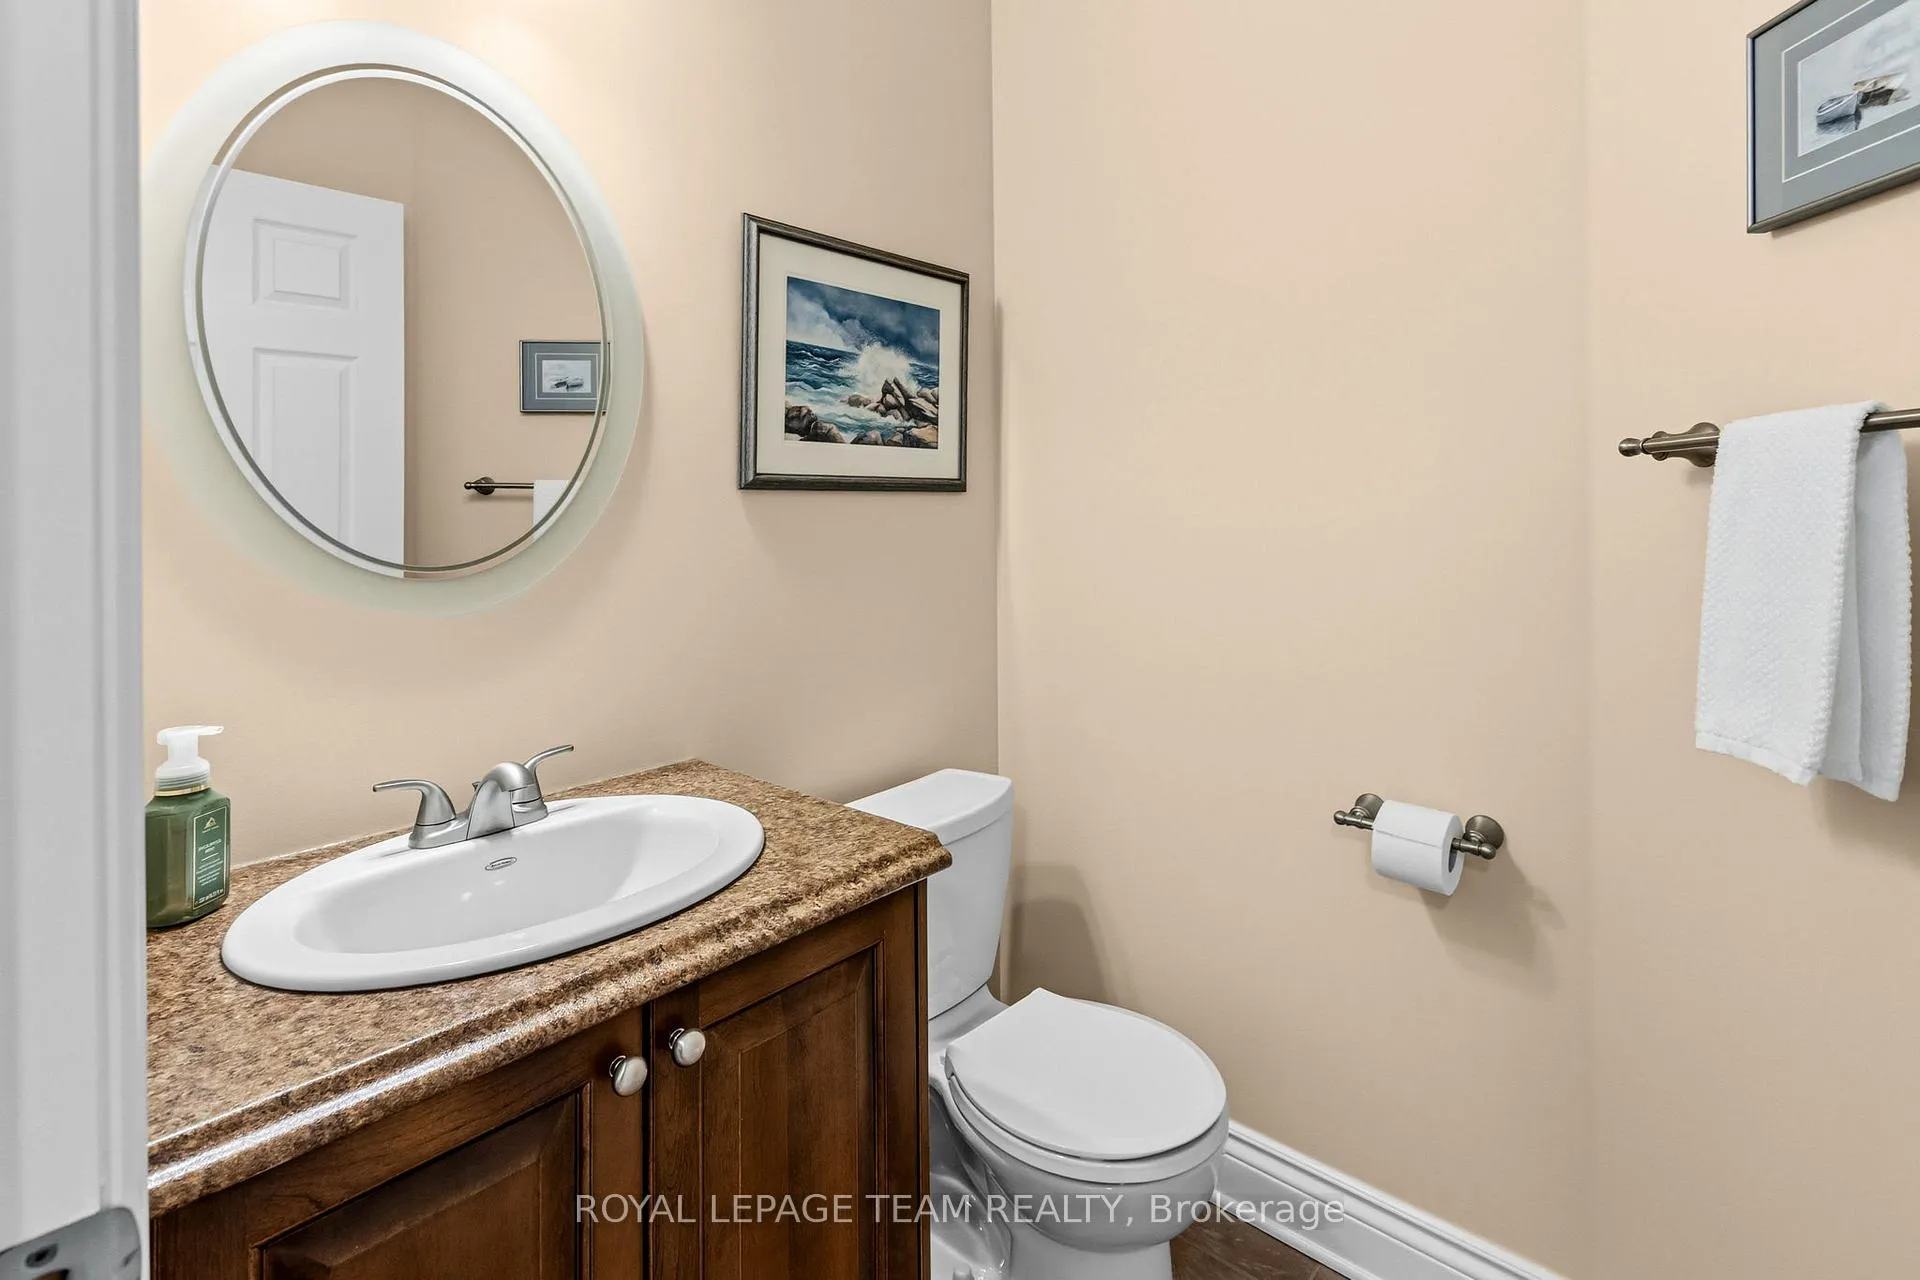
- Bathroom—Main level, 2 Pc Bath
- Primary Bedroom—Main level, Hardwood Floor, Walk-In Closet(s), His and Hers Closets
- Bathroom—Main level, 5 Pc Ensuite, Soaking Tub, Separate Shower
- Bedroom 2—Main level, Hardwood Floor
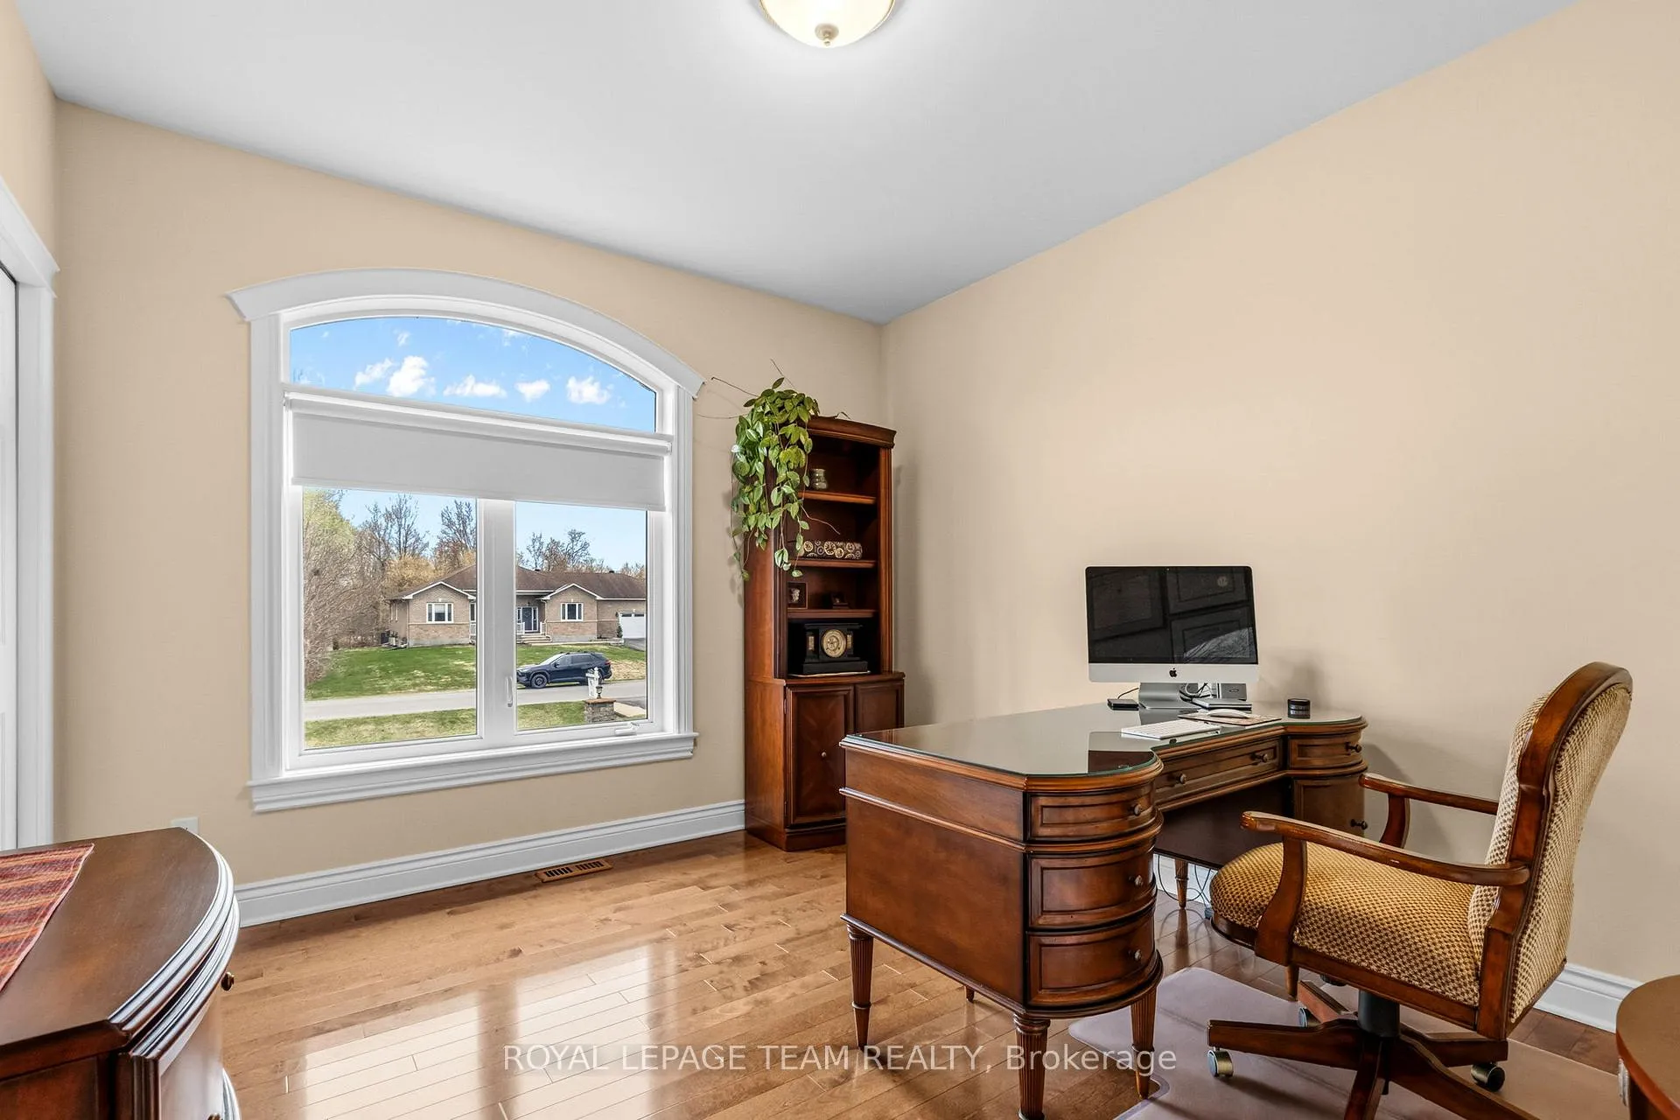
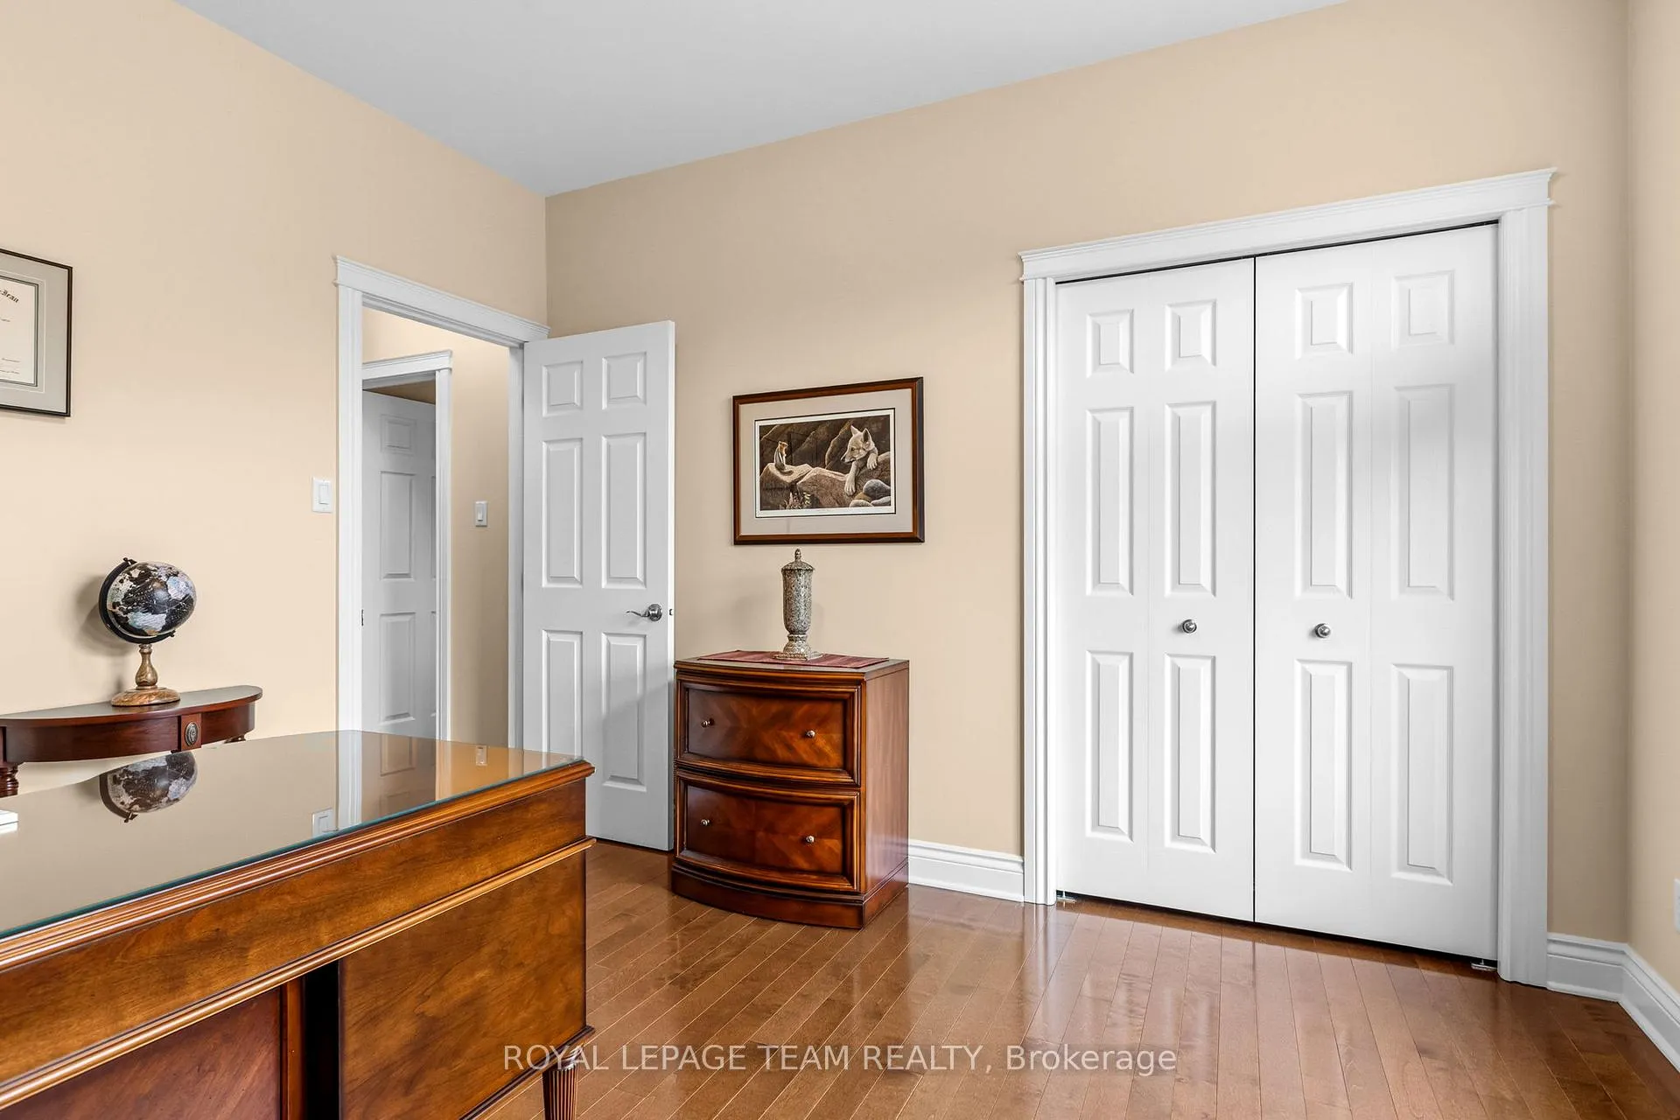
- Office—Main level, Hardwood Floor
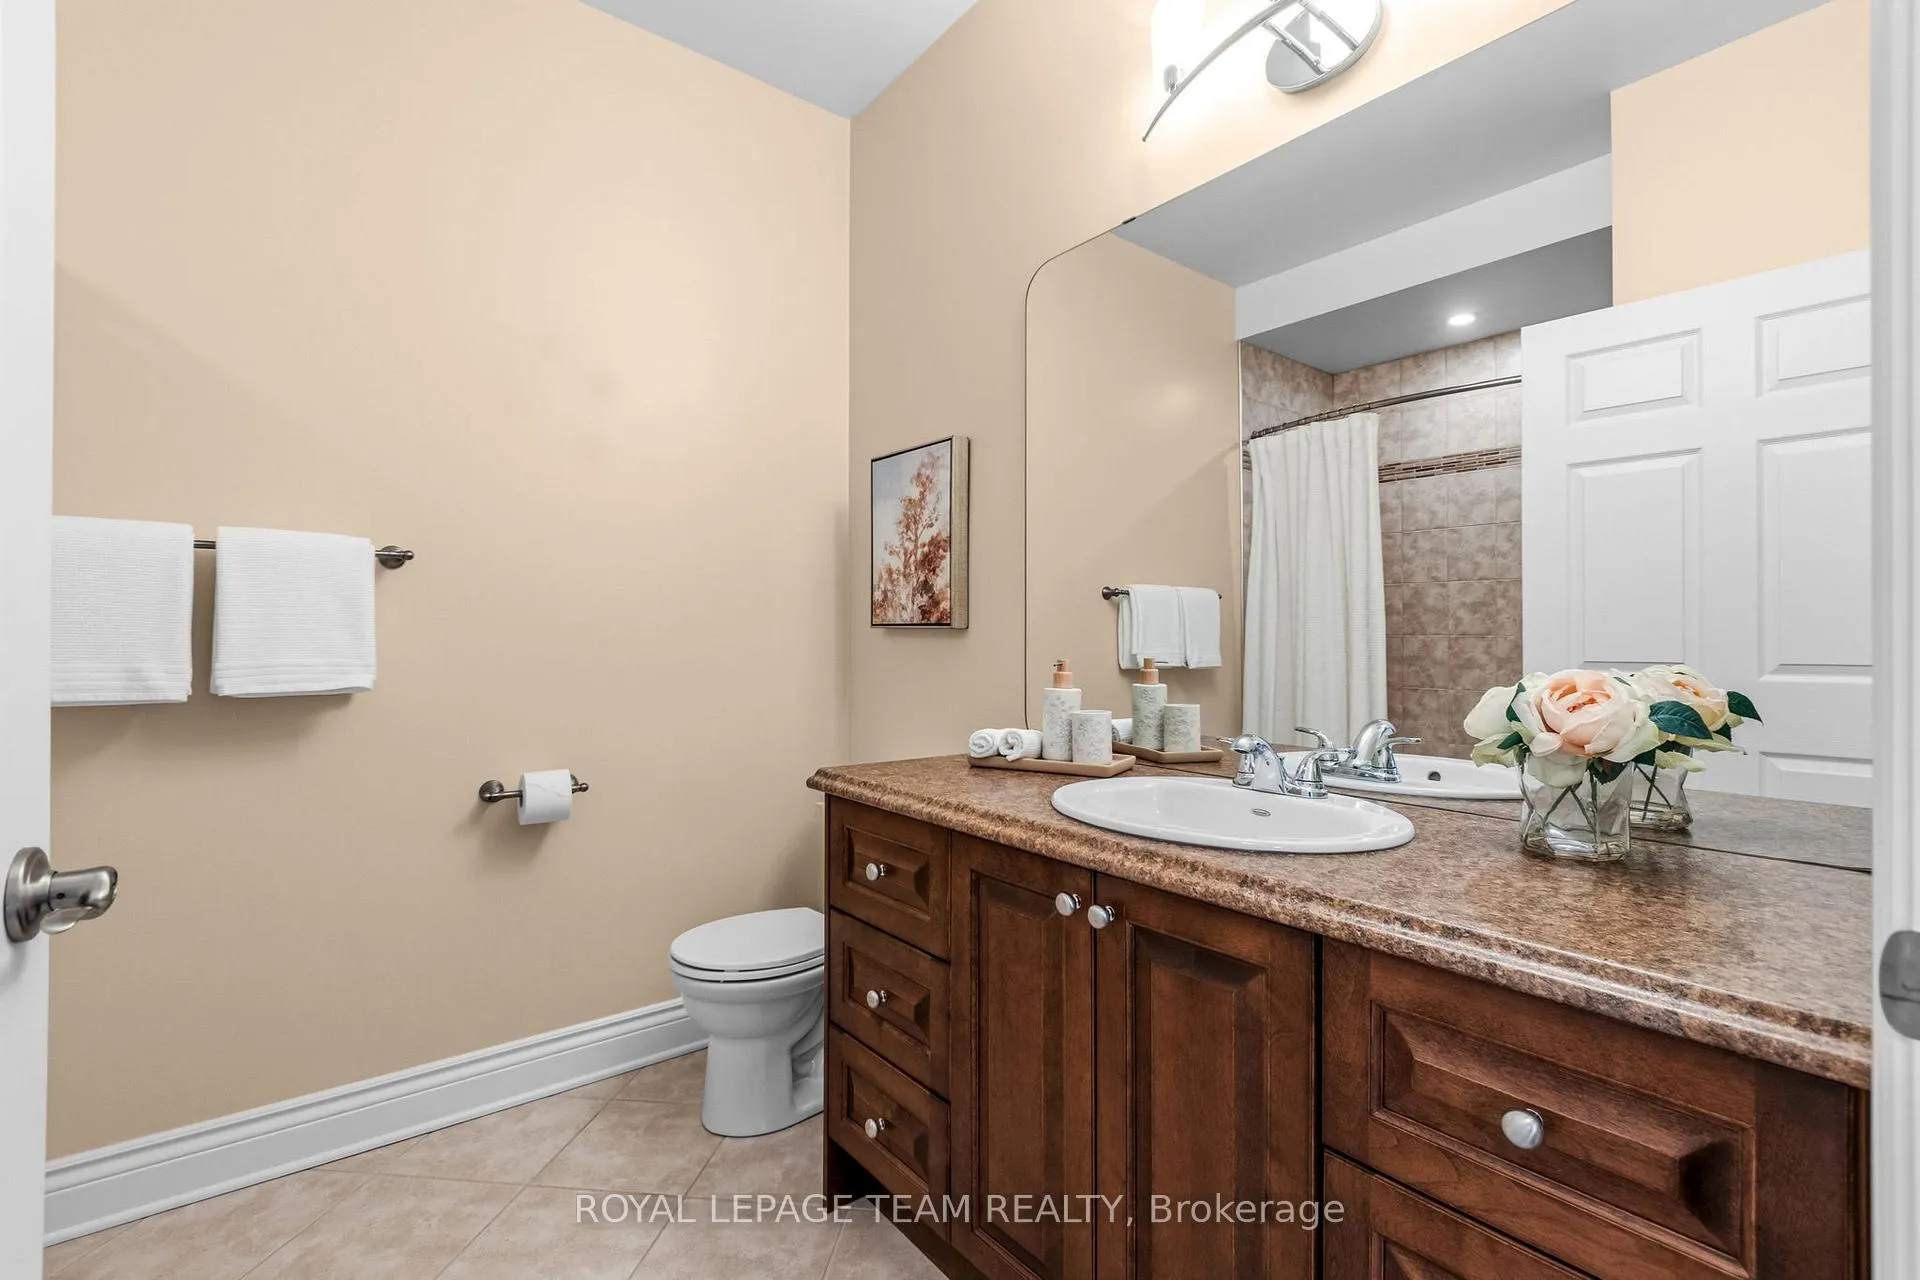
- Bathroom—Main level, 4 Pc Bath
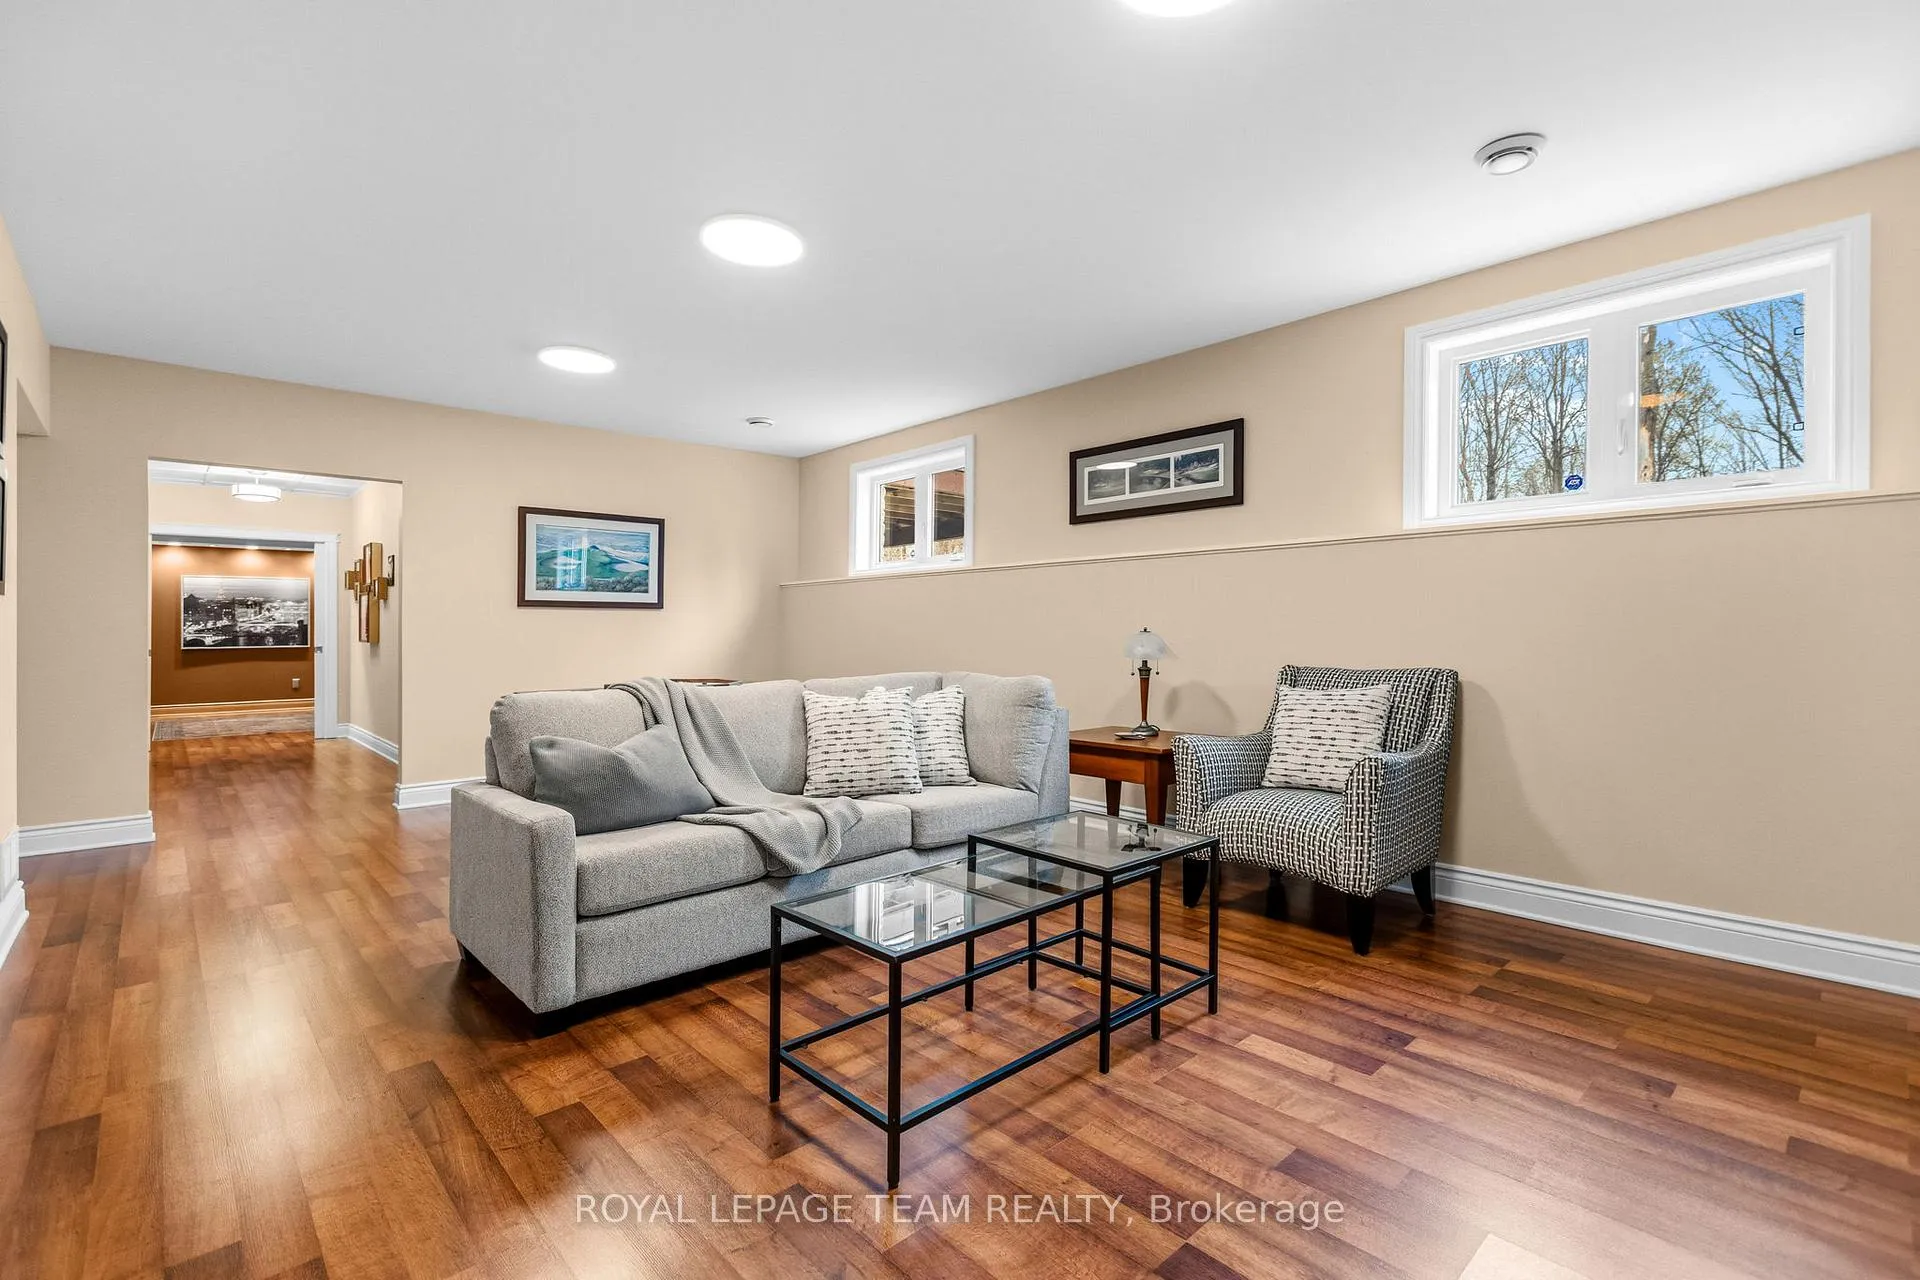
- Family Room—Lower level, Laminate
- Bathroom—Lower level, 4 Pc Bath
- Utility Room—Lower level, Combined w/Workshop
- Media Room—Lower level, Pocket Doors
- Cold Room/Cantina—Lower level
- Breakfast—Main level, Hardwood Floor, Overlooks Backyard, W/O To Deck
- Other—Lower level
- Other—Lower level
Washrooms
- 2-piece, Main
- 4-piece, Main
- 5-piece, Main
- 4-piece, Lower
- Municipality
- Ottawa
- Neighbourhood
- Greely
- Main cross streets
- Stagecoach Road
- Directions
- From Hwy 416, take the Bankfield exit, turn left. Right onto Manotick Main St. Left onto Bridge St. Right onto Stagecoach Rd. Left onto Pebble Trail Way. Home will be on the left.
- MLS® number
- X13072060
- Data source
- Toronto Regional Real Estate Board
- Status change
- 2026-05-22
- Listed on
- 2026-05-01
- Days on market
- 21 days
- Possession type
- Flexible
- Co-op commission
- 2.0
- Seller
- Listed by
- ROYAL LEPAGE TEAM REALTY
Home Market Value
Current home valuation for 6703 Pebble Trail Way, Ottawa, Greely, Ottawa, ON. Listed for $1,198,000
HOMEH Estimate
$1,180,500
Estimated Sales Range
$1,038,840 - $1,322,160
HOMEH Estimate for 6703 Pebble Trail Way, Ottawa, Greely
Calculated with a real agent's CMA method — 45+ years of experience, codified. Not an AI guess.
For the owner
Is this your home? Track its value.
Get this home's HOMEH Estimate by email once a month, with how many homes are for sale around you.
Mortgage Payment Calculator
Compare up to 4 down payment scenarios
5% on first $500K + 10% on $698,000 over $500K
$94,800
| Scenario 1 | Scenario 2 | Scenario 3 | Scenario 4 | |
|---|---|---|---|---|
−Down payment | % $ | % $ | % $ | % $ |
+CMHC insurance | $44,086 | $33,424 | $28,512 | $0 |
=Total mortgage | $1,146,246 | $1,111,624 | $1,046,812 | $958,400 |
Amortization | ||||
Mortgage rate | % | % | % | % |
| Payment frequency | ||||
=Mortgage payment | $5,597monthly | $5,428monthly | $5,111monthly | $4,679monthly |
Land Transfer Tax
$20,435
$20,435
Around this home
No schools found nearby
Data provided by OpenStreetMap & Fraser Institute School Rankings
Ask HOMEH
New!Hi there!
👋Text or call (416) 301-9001
Recommended for you
Based on homes you've looked at.
No recommended properties found.
Nearby similar homes
No nearby properties found.
More real estate resources
Other homes nearby
Explore this area
Nearby neighbourhoods
- 1603 - Osgoode homes for sale
- 3103 - Viscount Alexander Park homes for sale
- 8009 - North Gower homes for sale
- 8008 - Rideau Twp S of Reg Rd 6 W of Mccordick Rd. homes for sale
- 7711 - Barrhaven - Half Moon Bay homes for sale
- 7708 - Barrhaven - Stonebridge homes for sale
- 8007 - Rideau Twp S of Reg Rd 6 E of Mccordick Rd. homes for sale
- 7501 - Tanglewood homes for sale
No nearby listings available.