
91 Shaughnessy Crescent
Ottawa (Kanata - Kanata Lakes/Heritage Hills), ON K2K 2N1
- 5+1Bedrooms
- 5Bathrooms
- 2Garage
- 3500–5000Sq Ft
- $11,314Tax
- 58×103 ftLot Size
 Estimated Value:$1,473,500See Free Estimate Report

Property not available for sale or for rent.
HOMEH One: full-service selling for a 1% listing fee. The buyer's agent commission is separate.
Free Home EvaluationHow Much Is My Home Worth?Homes for Sale NearbySale & Price History for 91 Shaughnessy Crescent, Ottawa, Kanata - Kanata Lakes/Heritage Hills
Real estate boards require you to or to see the full details of this property.
*Sold prices and complete sale & price history are regulated data. Under the Trust in Real Estate Services Act, 2002 (TRESA) and the rules of the Real Estate Council of Ontario (RECO), and pursuant to the Multiple Listing Service® rules of the Canadian Real Estate Association (CREA) and the Toronto Regional Real Estate Board (TRREB), this information may be shown only to registered users who have agreed to the applicable terms of use (a Virtual Office Website, or "VOW," arrangement). HOMEH Inc., Brokerage therefore provides it to signed-in members only. Creating an account is free and takes under a minute.
About 91 Shaughnessy Crescent, Ottawa, Kanata - Kanata Lakes/Heritage Hills
Summarized Description
- Luxurious custom home with contemporary elegance.
- Gourmet kitchen with high-end appliances.
- Open concept great room with tranquil views.
- Expansive primary suite with custom closet.
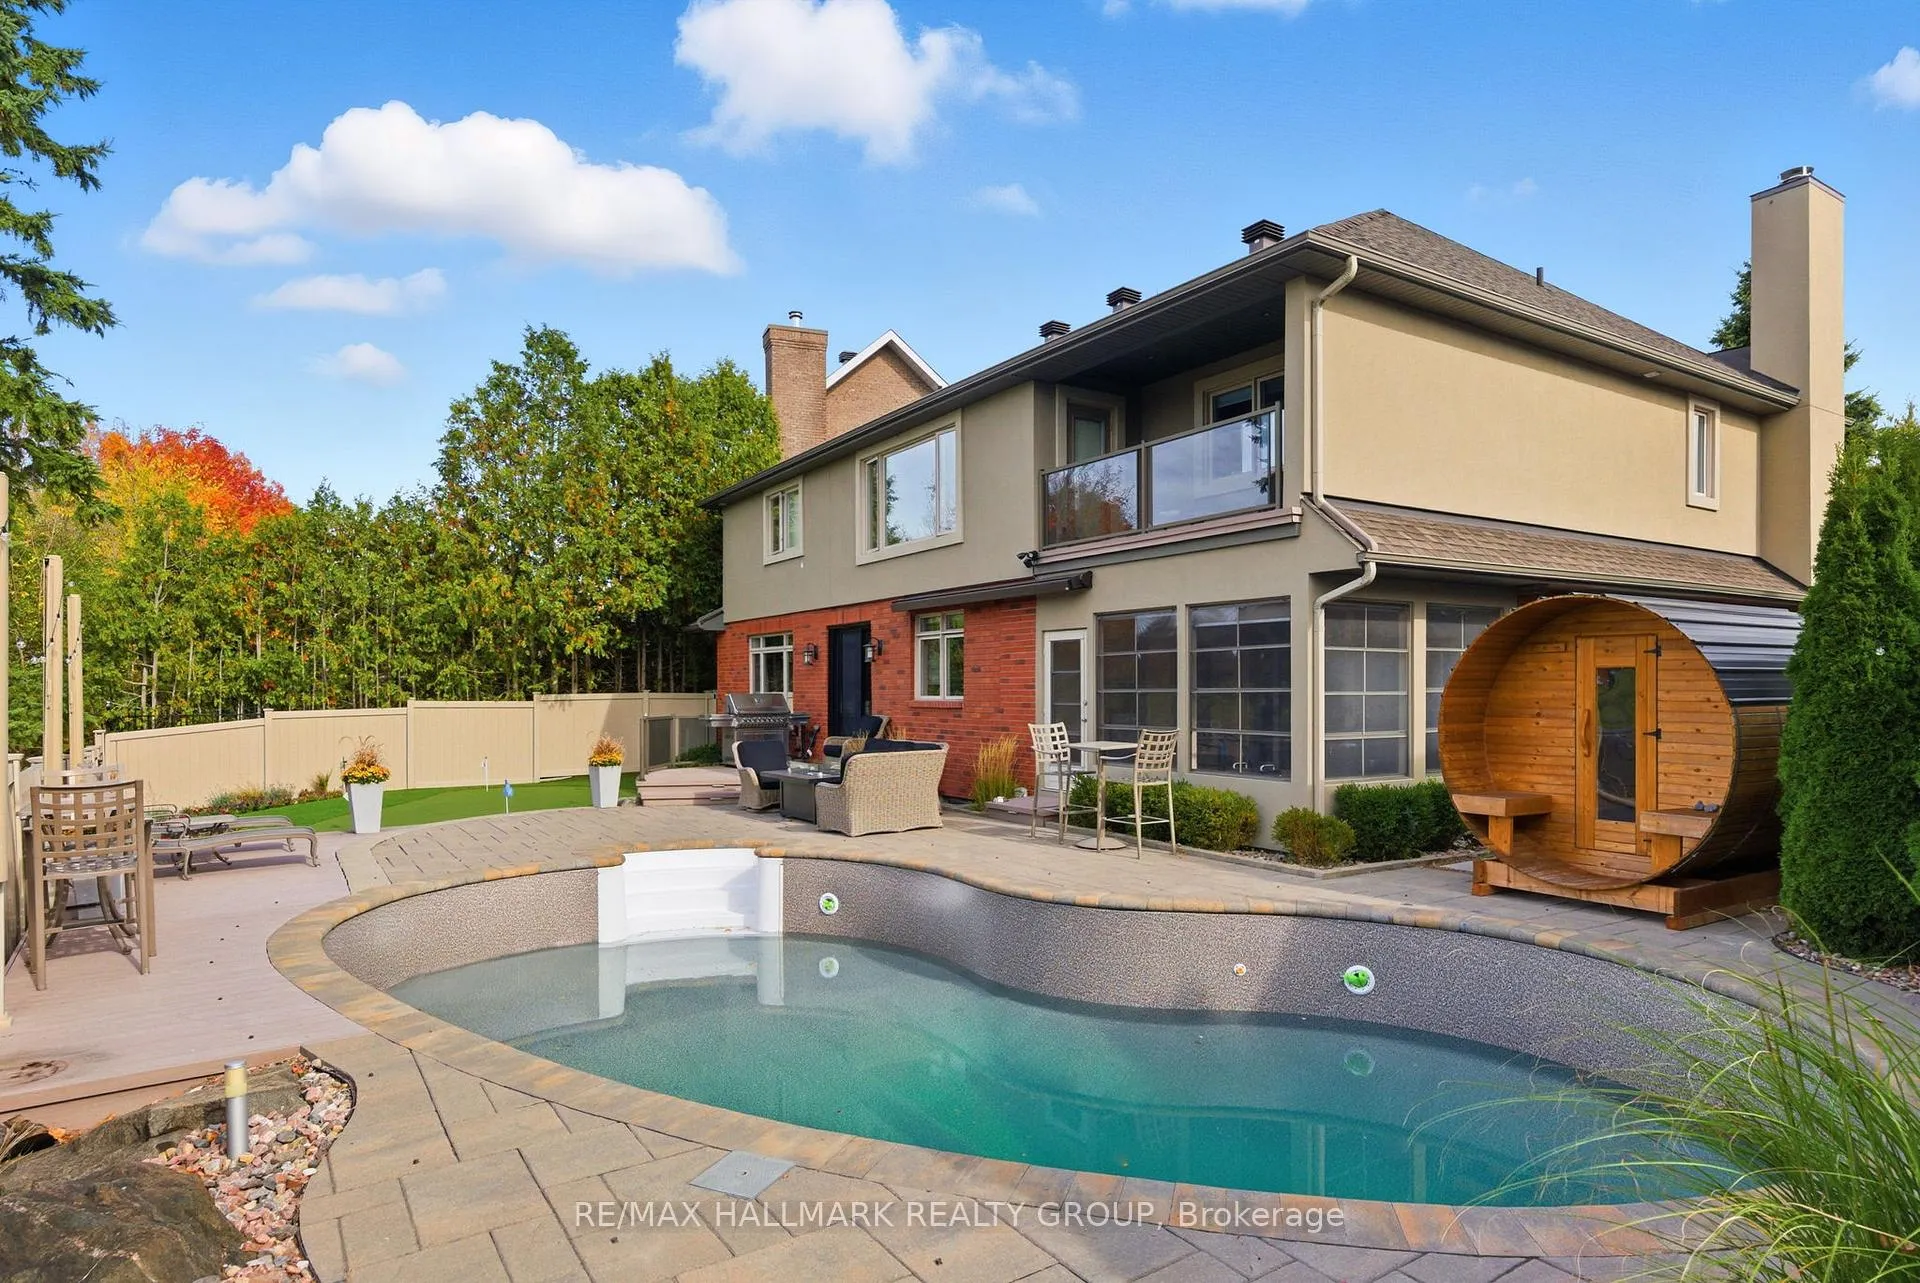
- In-ground pool and screened porch for outdoor enjoyment.
- Extensive renovations added extra bedrooms and baths.
- Recreation and exercise rooms in lower level.
- Western exposure enhances natural light throughout.
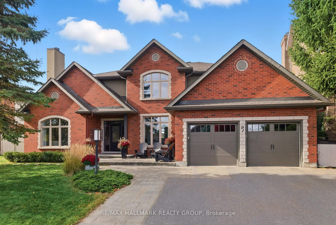
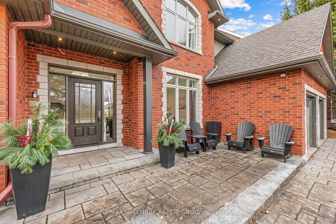
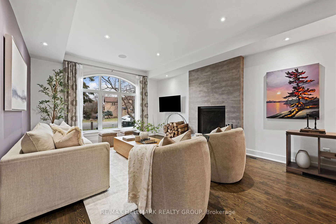
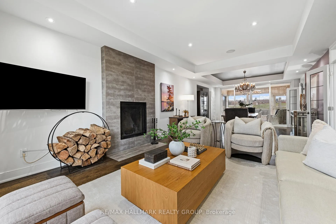
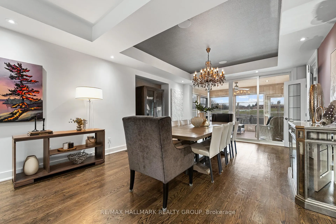
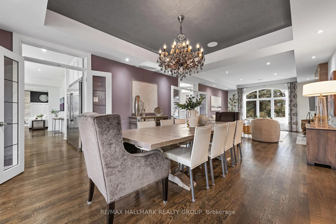
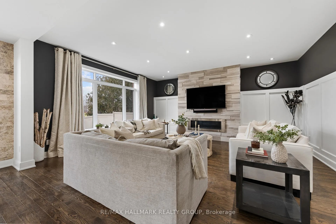
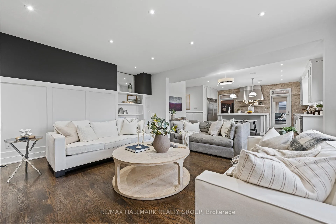
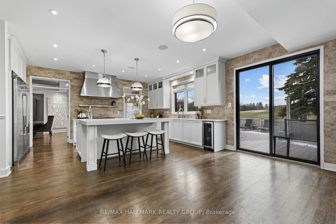
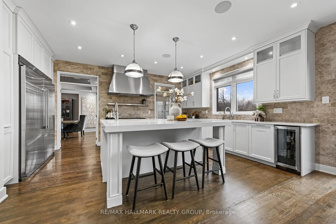
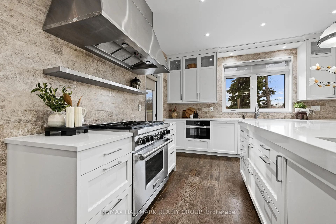
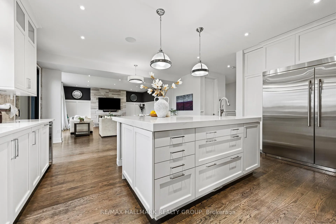
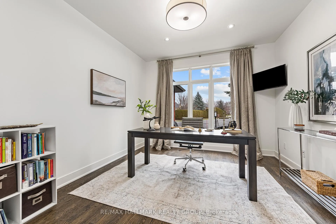
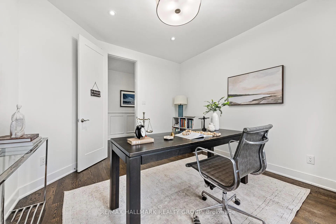
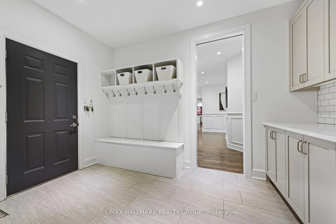
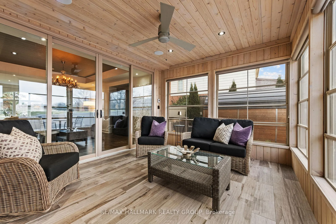
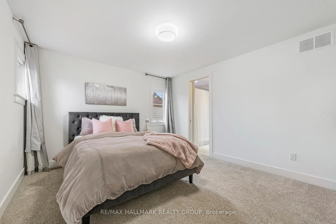
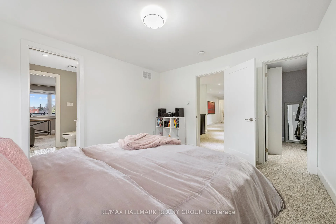
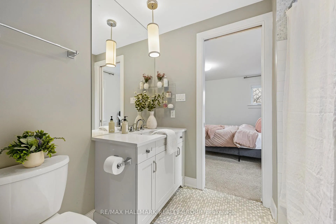
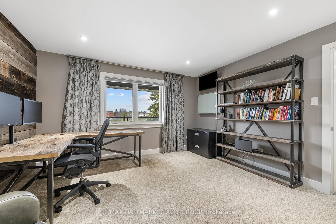
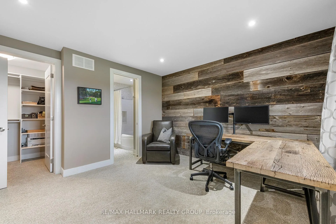
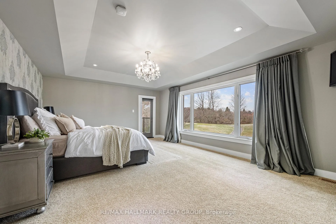
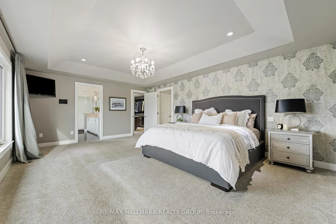
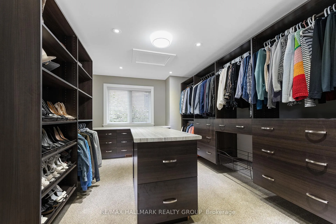
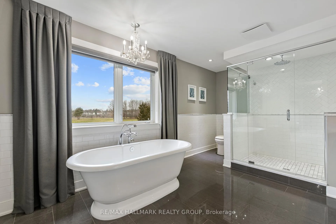
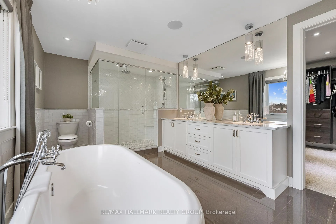
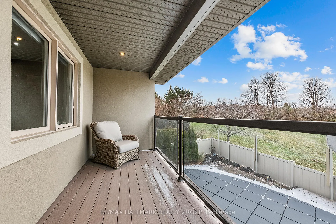
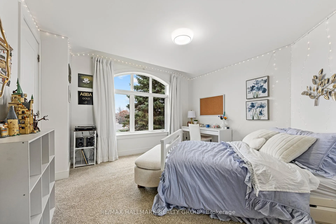
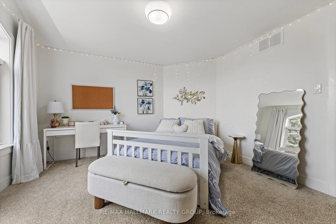
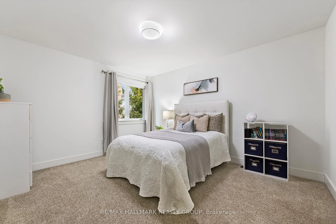
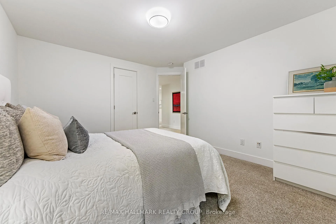
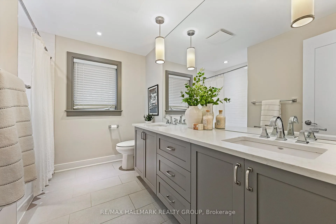
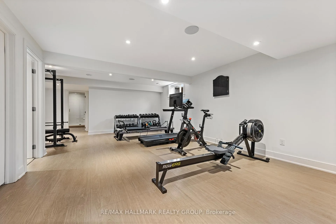
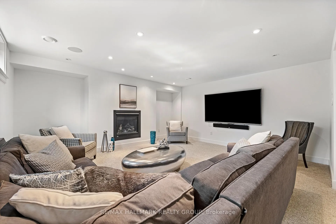
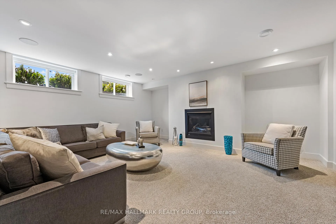
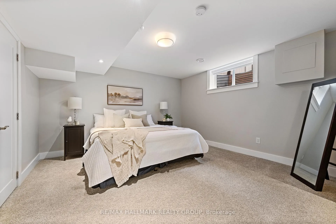
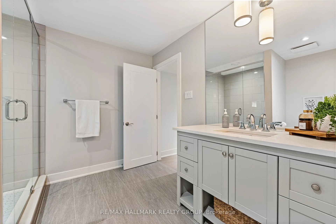
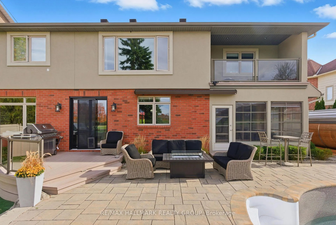
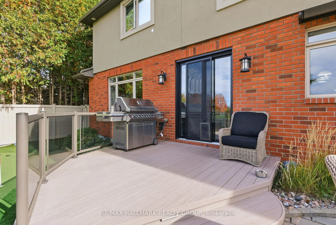
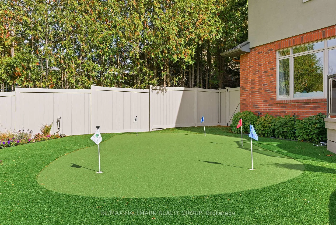
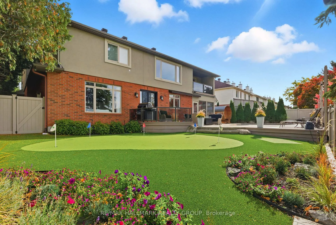
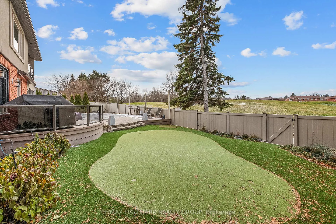
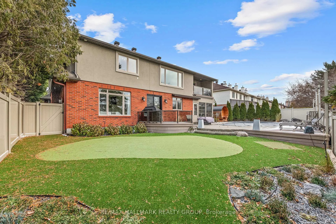
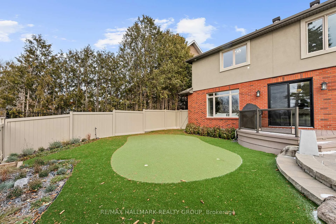
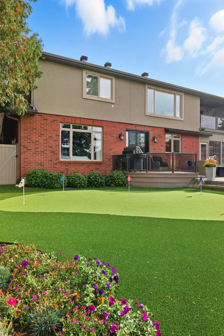
Aesthetically pleasing custom home epitomizes luxurious living and contemporary elegance. Grand foyer sets the tone. Hardwood, recessedlighting & flat ceilings are extended throughout the main level. Entertain in uncrowded comfort in the spacious living & dining rooms, featuring anattractive fireplace & coffered ceiling. Glass doors fill this room with natural light and offer direct access to the screened porch. The gourmetkitchen combines style with functionality & offers a significant island & high-end appliances including flush-mount refrigerator & 6-burner gasstove. A spacious eating area and every cook's dream, a huge walk-in pantry, will be welcome features. The open concept great room will be theheart of this home, enjoying a gas fireplace & tranquil views. Main level study is ideal for those who require a home office. Huge laundry/mudroom was built with the growing family in mind. Comfort characterizes the 2nd level, which includes an expansive primary suite w huge customcloset & sumptuous ensuite bath. Four additional bedrooms (2 w Jack-&-Jill bath) are well-proportioned. Main bath & 2 linen closets completethis level. Lower level, developed to the same high standards as the rest of the home, includes recreation room w fireplace, exercise room wlaminate floors & 6th bedroom w access to full bath w heated floor. Plenty of storage space remains. Last but not least, western exposure &gracious landscaping front & back will encourage outdoor enjoyment, offering inground pool, BBQ deck, patio & putting green. Extensiverenovation in 2016 added 2 bedrooms, full bath and a reconfiguration of original space. Don't miss these extras! Inground pool (heater 2024, liner 2025), screened porch w heated floor, flat ceilings & recessed lighting thru-out, built-in speakers, heated floors in bathrooms, HRV,humidifier, in-ground sprinkler, EV charging outlet in garage. This home is a TEN! If first class is your way of life, you have just found your new home.
Key Facts & Features
Property Costs
- Annual Property Tax Amount
- $11,314
- Land Transfer Tax Fee
- $28,473
Rental Items
- Rental Equipment
- Hot water tank
- Basement Type
- Full, Finished
Interior Features
- Laundry Level
- Main Level
- Interior Extras
- Auto Garage Door Remote, ERV/HRV
- Fireplace/Stove
- Yes
- Fireplace Features
- Natural Gas, Wood Stove
- Elevator
- No
Exterior Features
- Pool
- Inground
Building
- Building Type
- Detached
- Building Style
- 2-Storey
- Approx Age
- 16-30
Construction
- Exterior Finish
- Brick, Other
- Roof
- Asphalt Shingle
- Foundation Details
- Poured Concrete
- Special Designation
- Unknown
Lot
- Lot Front
- 58.46 ft
- Lot Depth
- 103.22 ft
Inclusions
- Inclusions
- Dishwasher, refrigerator, gas stove, hood-fan, wine fridge, washer, dryer, auto garage opener, central air conditioner, central vacuum
Exclusions
- Exclusions
- 3 chandeliers in primary bedroom, chandeliers in dining room & primary ensuite, drapes in main level study, sauna
Parking & Garages
- Garage Type
- Attached
- Garage Spaces
- 2
- Parking Spaces
- 4
- Total Garage And Parking Spaces
- 6
Heating & Cooling
- Heat Source
- Gas
- Heat Type
- Forced Air
- Air Conditioning
- Central Air
- Water
- Municipal
- Sewers
- Sewer
- Bedrooms
- 5 + 1
- Washrooms
- 5
- Kitchens
- 1
- Family / bonus room
- Yes
Room sizes
- Foyer—Main level
- Living Room—Main level
- Dining Room—
- Foyer—Main level
- Breakfast—Main level
- Pantry—Main level
- Family Room—Main level
- Den—Main level
- Sunroom—Main level, Heated Floor
- Bathroom—Main level, 2 Pc Bath
- Laundry—Main level, Heated Floor, Closet
- Primary Bedroom—Second level, Balcony
- Bathroom—Second level, 5 Pc Ensuite
- Other—Second level, Closet Organizers
- Bedroom 2—Second level
- Bedroom 3—Second level
- Bathroom—Second level, 5 Pc Bath
- Bedroom 4—Second level
- Bathroom—Second level, 4 Pc Ensuite
- Bedroom 5—Second level
- Recreation—Lower level, Gas Fireplace
- Exercise Room—Lower level
- Bedroom—Lower level
- Bathroom—Lower level, 3 Pc Bath, Heated Floor
- Utility Room—Lower level
- Room—Lower level
Washrooms
- 5-piece, Second
- 4-piece, Second
- 3-piece, Lower
- 2-piece, Main
- Municipality
- Ottawa
- Neighbourhood
- Kanata - Kanata Lakes/Heritage Hills
- Main cross streets
- KNUDSON & SHAUGHNESSY
- Directions
- 417W to Eagleson/March exit,straight thru on Campeau. Right onKnudson, left at stop sign to stay onKnudson, left on 2nd Shaughnessy.
- MLS® number
- X12979064
- Data source
- Toronto Regional Real Estate Board
- Status change
- 2026-06-03
- Listed on
- 2026-04-09
- Days on market
- 55 days
- Possession type
- Flexible
- Co-op commission
- 2.0
- Seller
- Listed by
- RE/MAX HALLMARK REALTY GROUP
Home Market Value
Current home valuation for 91 Shaughnessy Crescent, Ottawa, Kanata - Kanata Lakes/Heritage Hills, Ottawa, ON. Listed for $1,599,900
HOMEH Estimate
$1,473,500
Estimated Sales Range
$1,164,065 - $1,782,935
HOMEH Estimate for 91 Shaughnessy Crescent, Ottawa, Kanata - Kanata Lakes/Heritage Hills
Calculated with a real agent's CMA method — 45+ years of experience, codified. Not an AI guess.
For the owner
Is this your home? Track its value.
Get this home's HOMEH Estimate by email once a month, with how many homes are for sale around you.
Mortgage Payment Calculator
Compare up to 4 down payment scenarios
20% required for homes $1.5M or more
$319,980
| Scenario 1 | Scenario 2 | Scenario 3 | Scenario 4 | |
|---|---|---|---|---|
−Down payment | % $ | % $ | % $ | % $ |
+CMHC insurance | $0 | $0 | $0 | $0 |
=Total mortgage | $1,279,920 | $1,199,925 | $1,119,930 | $1,039,935 |
Amortization | ||||
Mortgage rate | % | % | % | % |
| Payment frequency | ||||
=Mortgage payment | $6,249monthly | $5,859monthly | $5,468monthly | $5,077monthly |
Land Transfer Tax
$28,473
$28,473
Around this home
Data provided by OpenStreetMap & Fraser Institute School Rankings
Ask HOMEH
New!Hi there!
👋Text or call (416) 301-9001
Recommended for you
Based on homes you've looked at.
No recommended properties found.
Nearby similar homes
No nearby properties found.
More real estate resources
Other homes nearby
Explore this area
Nearby neighbourhoods
- 9002 - Kanata - Katimavik homes for sale
- 9001 - Kanata - Beaverbrook homes for sale
- 3105 - Cardinal Glen homes for sale
- 8002 - Manotick Village & Manotick Estates homes for sale
- 4202 - Hintonburg homes for sale
- 9008 - Kanata - Morgan's Grant/South March homes for sale
- 6002 - Woodroffe homes for sale
- 8201 - Fringewood homes for sale
No nearby listings available.