

529 9TH Street E
529 9TH Street E
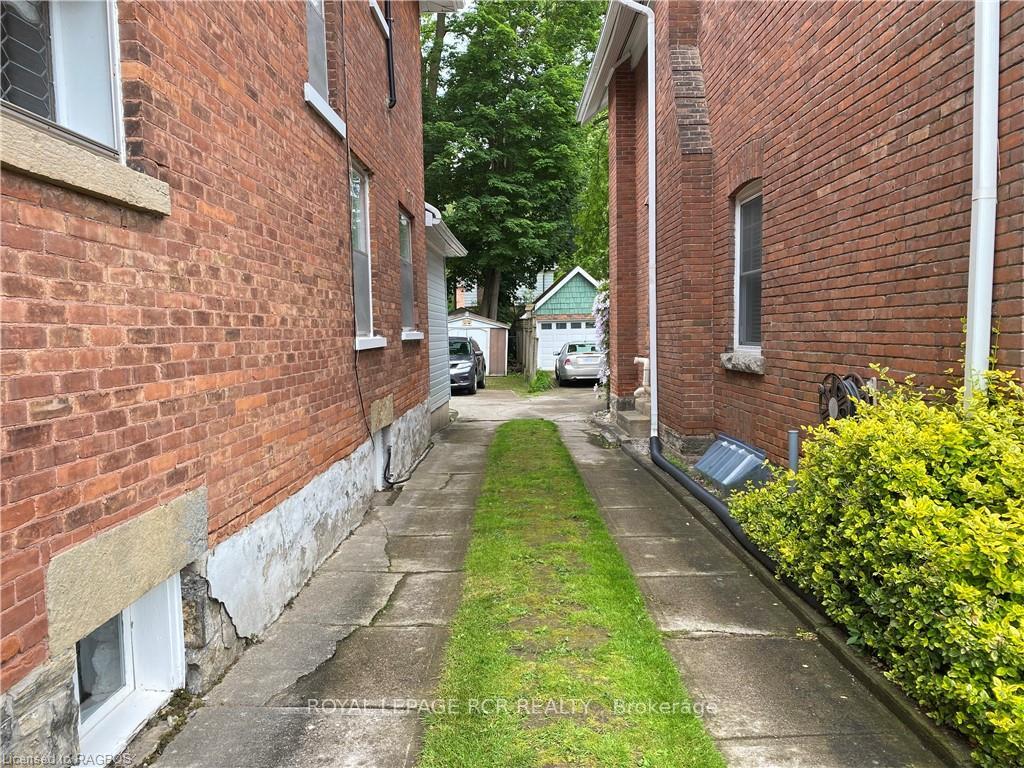 See all 50 photos
Property history
- $572,500TerminatedList: 2024-06-14|End: 2024-12-15|184 daysX10848804
Facts and features
- BasementUnfinished
- Price per sq ft~$327
- Water, sewerMunicipal
- ExposureSouth
- Central air
The homeDetached, 2 1/2 storey, 1,500–2,000 sq ft
- Type: Detached
- Style: 2 1/2 storey
- Living space: 1,500–2,000 sq ft
- Basement: Unfinished, full
- Exposure: South
- Waterfront: None
InsideWorkbench, water meter, water heater, Carbon monoxide detectors, Rooms above ground 11
- Features: Workbench, water meter, water heater
- Security: Carbon monoxide detectors
- Rooms above ground: 11
- Rooms in the basement: 0
- Bedrooms: 4
- Bathrooms: 2
- Kitchens: 1
Outside and lotBrick, Fibreglass shingle, Stone
- Exterior: Brick
- Roof: Fibreglass shingle
- Foundation: Stone
- Features: Deck, porch, year round living
- Size: 29 × 130 ft
- Zoning: R1-7
Parking2 Parking, Outside/surface, Front yard parking, other, mutual
- Spaces: 2 Parking
- Garage: Outside/surface
- Driveway: Front yard parking, other, mutual
Heating, water and powerForced air, gas, Central air, Municipal water
- Heating: Forced air, gas
- Cooling: Central air
- Water: Municipal water
- Sewer: Municipal sewer
- Natural gas: Yes
- Hydro: Yes
- Cable: Yes
- Telephone: Yes
Costs and taxesTaxes $4,470 a year, Air conditioner, hot water heater
- Taxes, 2024: $4,470 a year
- Under contract: Air conditioner, hot water heater
Included in the saleDryer, freezer, refrigerator, stove, washer, window coverings
- Included: Dryer, freezer, refrigerator, stove, washer, window coverings
NearbyHospital
- Close to: Hospital
Listing detailsX10848804, Terminated, Jun 14, 2024
- MLS® number: X10848804
- Status: Terminated
- Listed on: Jun 14, 2024
- Days on market: 184
- Updated: Dec 15, 2024
- Possession: Flexible
- Occupied by: Owner
- Listing brokerage: Royal LePage RCR Realty
About this home
529 9TH Street E, Owen Sound, ON N4K 1P4
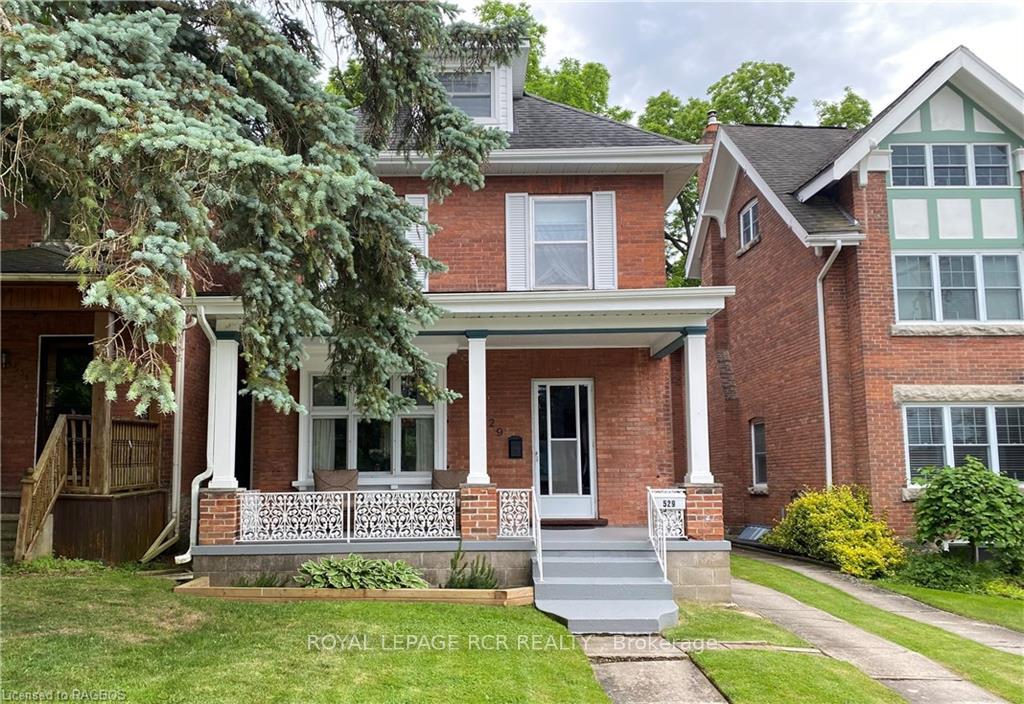
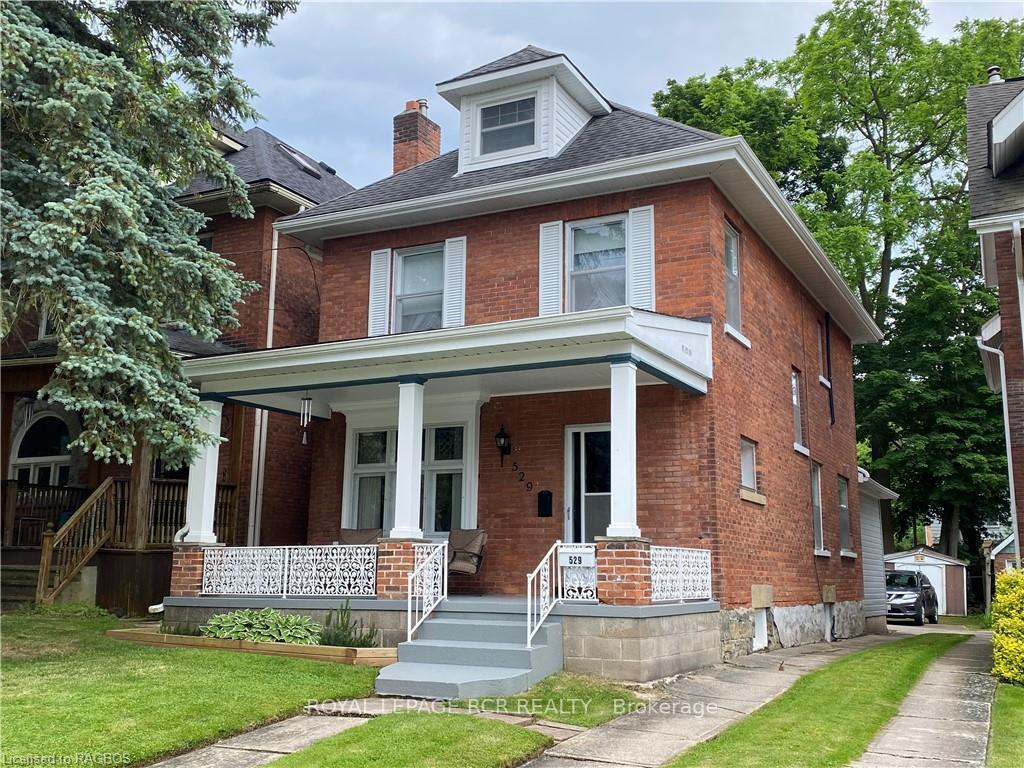
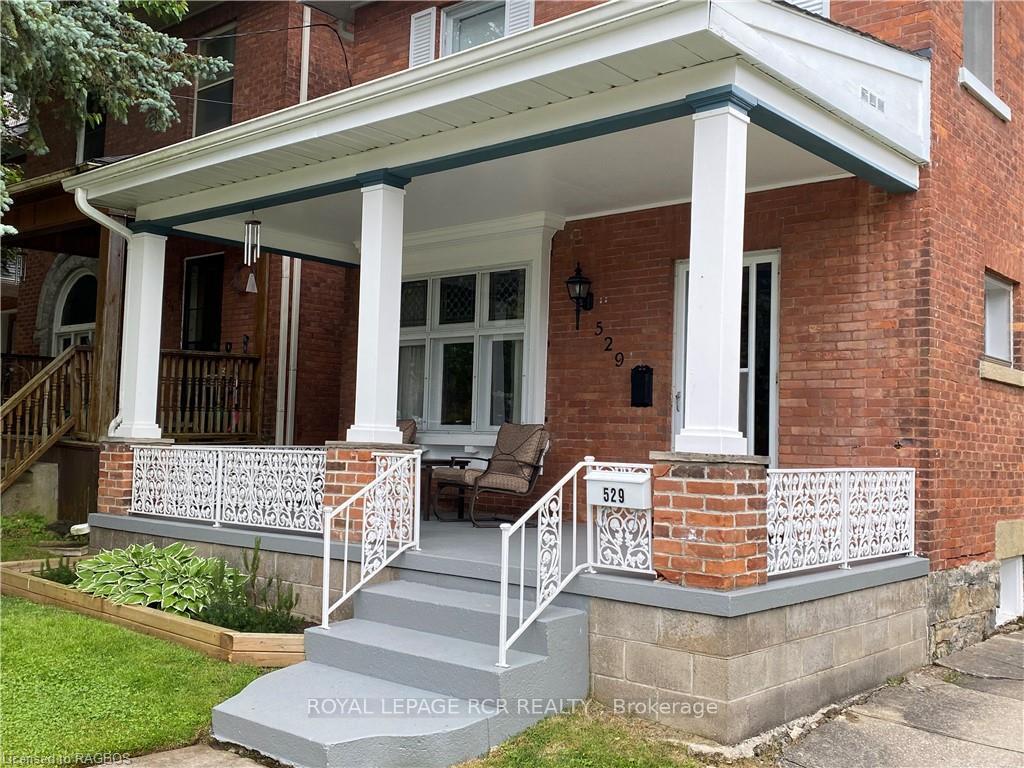
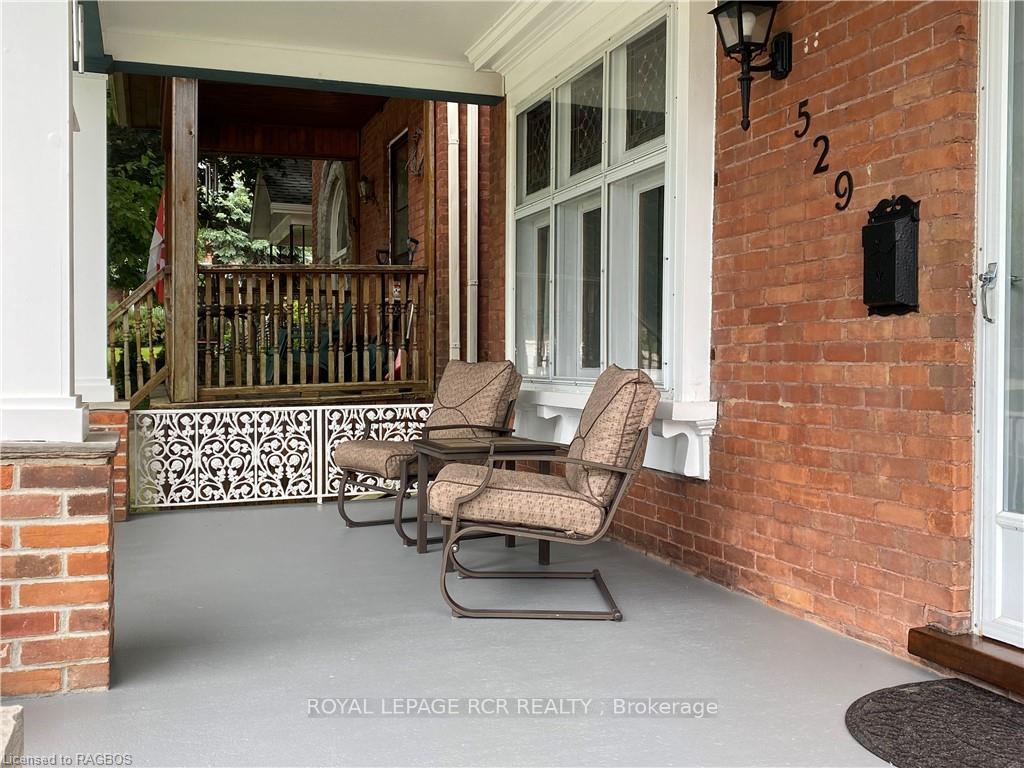
Charming Century Home with Modern Upgrades in an excellent neighbourhood! 4-bedroom, 2-bathroom solid brick century home nestled in a quiet, safe neighbourhood near parks and downtown. This 2.5 storey residence boasts timeless craftsmanship and character throughout. The inviting front porch leads to a spacious foyer with beautiful wood details, refinished stairs, and a lovely chandelier. The cozy living room features a working wood fireplace and flows into the dining room with custom built-in cabinets, hardwood floors, and original pocket doors and trim. The bright galley kitchen includes solid wood cabinets, tile floors, a pantry, new countertops, and a fridge. Off the kitchen, there's a main floor laundry room, a 2-piece bath, a closet, and access to the yard. The second floor houses three spacious bedrooms and a 4-piece bathroom with a separate water closet. The third floor is set up as a recreation room but could be used as a 4th bedroom. An impeccable basement includes a workshop with a chest freezer. Recent upgrades include all-new plumbing from the road to the house, new fascia, eavestroughs, and leaf guard, fresh exterior paint, new back entrance as well as new siding on the dormers. The lovely private yard, with nice private deck offers a perfect spot for outdoor relaxation and entertainment, complete with mature trees and a garden shed. Interlock brick driveway, well-kept landscape and excellent curb appeal. This beautifully updated home seamlessly blends historical charm with modern conveniences, making it perfect for families or anyone seeking a character-filled, move-in-ready residence in a prime location. Don’t miss the chance to own this exceptional home with timeless appeal and modern updates!
Ask about this home
A HOMEH agent will answer your questions about this home.
Around this home
Daily convenience, out of 100, from the distances below
Schools nearby
School rating, out of 10.
Helpful calculators
Your HOMEH agent

"Priced 32% over the Hestimate. I would see it this week."