

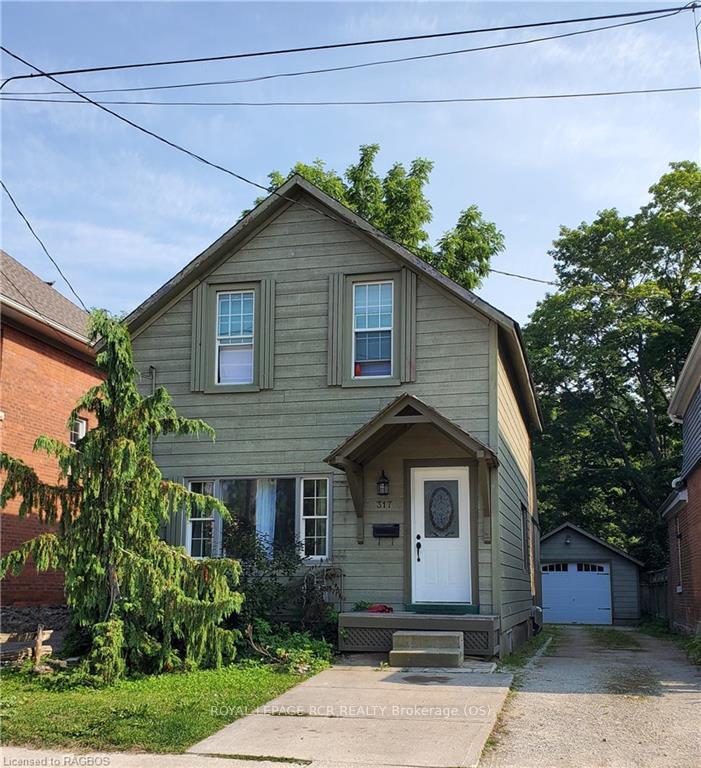
317 6TH Street E
317 6TH Street E
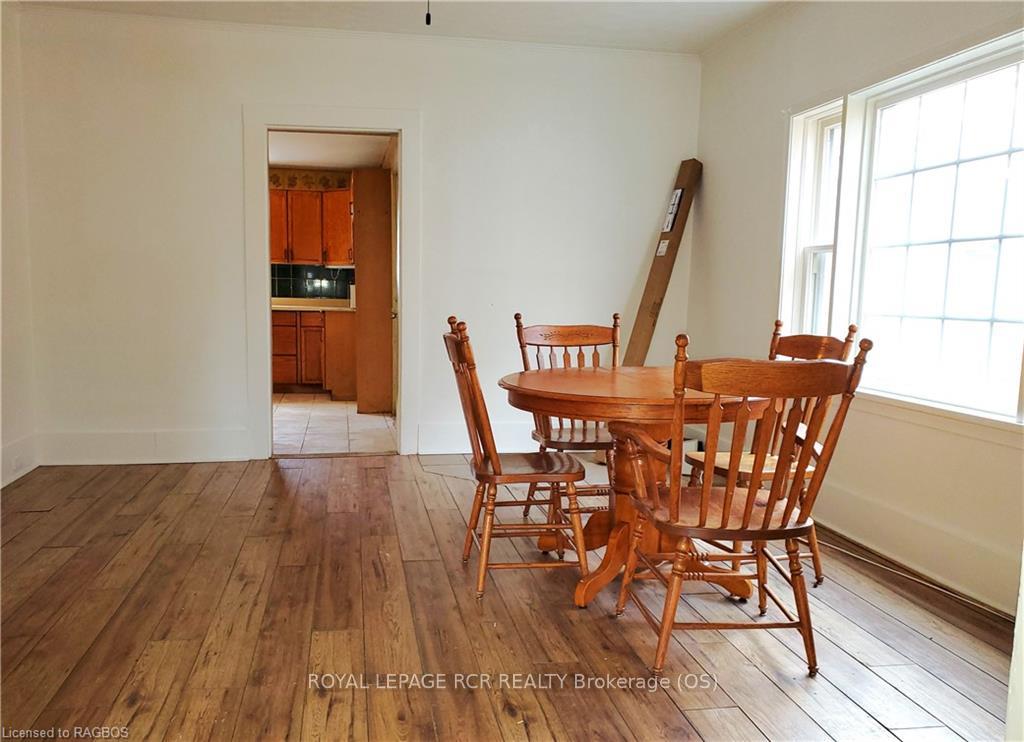 See all 14 photos
Property history
- $389,000TerminatedList: 2024-03-03|End: 2024-12-15|287 daysX10849610
Facts and features
- BasementPart finished
- Price per sq ft~$299
- Water, sewerMunicipal
- ExposureSouth
- Second kitchen
- Fireplace
The homeDetached, 1 1/2 storey, 1,100–1,500 sq ft
- Type: Detached
- Style: 1 1/2 storey
- Living space: 1,100–1,500 sq ft
- Basement: Partially finished, partial basement
- Exposure: South
- Waterfront: None
InsideFireplace Yes, Rooms above ground 9, Rooms in the basement 1
- Fireplace: Yes
- Rooms above ground: 9
- Rooms in the basement: 1
- Bedrooms: 2
- Bathrooms: 2
- Kitchens: 2
Outside and lotOther, Asphalt shingle, Stone
- Exterior: Other
- Roof: Asphalt shingle
- Foundation: Stone
- Size: 32.5 × 105 ft
- Zoning: R4
Parking1 Garage, Detached, Front yard parking, private
- Spaces: 1 Garage
- Garage: Detached
- Driveway: Front yard parking, private
Heating, water and powerForced air, gas, Municipal water, Municipal sewer
- Heating: Forced air, gas
- Water: Municipal water
- Sewer: Municipal sewer
Costs and taxesTaxes $3,070 a year
- Taxes, 2023: $3,070 a year
Included in the sale2nd floor stove 2nd floor microwave bunkie stove bunkie fridge bunkie microwave main floor dishwasher main floor stove main floor fridge, microwave, refrigerator, stove, 2nd floor fridge and all mini fridges
- Included: 2nd floor stove 2nd floor microwave bunkie stove bunkie fridge bunkie microwave main floor dishwasher main floor stove main floor fridge, microwave, refrigerator, stove
- Not included: 2nd floor fridge and all mini fridges
Listing detailsX10849610, Terminated, Mar 3, 2024
- MLS® number: X10849610
- Status: Terminated
- Listed on: Mar 3, 2024
- Days on market: 287
- Updated: Dec 15, 2024
- Possession: 30-59 days
- Occupied by: Tenant
- Listing brokerage: ROYAL LEPAGE RCR REALTY Brokerage (OS)
About this home
317 6TH Street E, Owen Sound, ON N4K 1G1
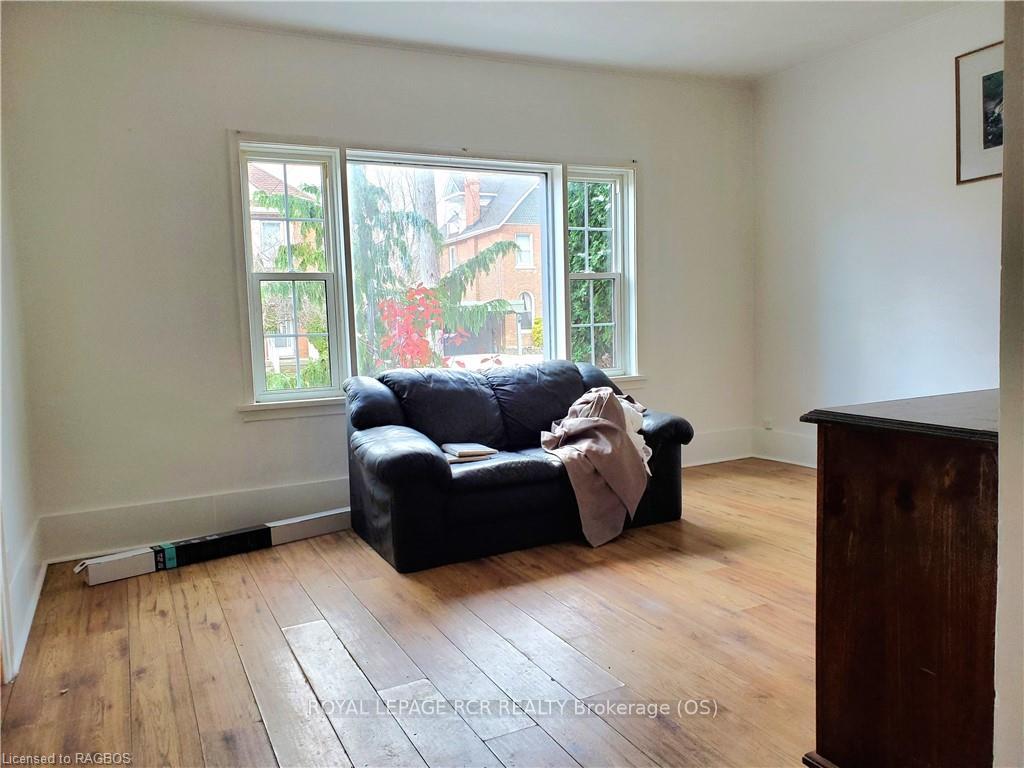
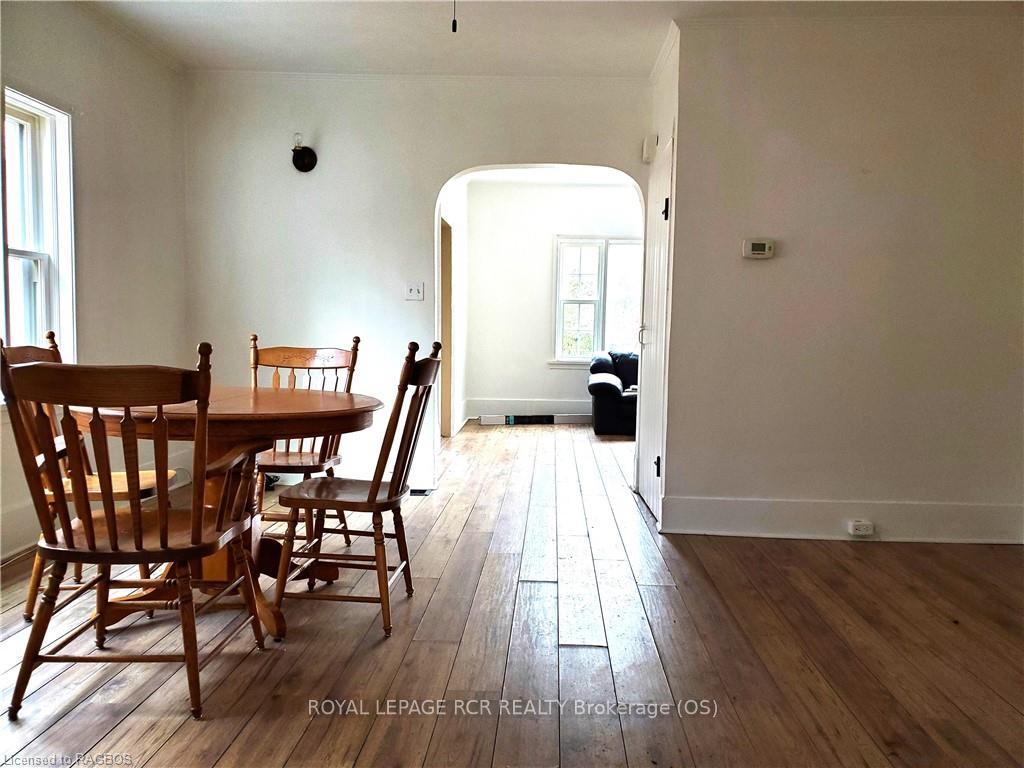
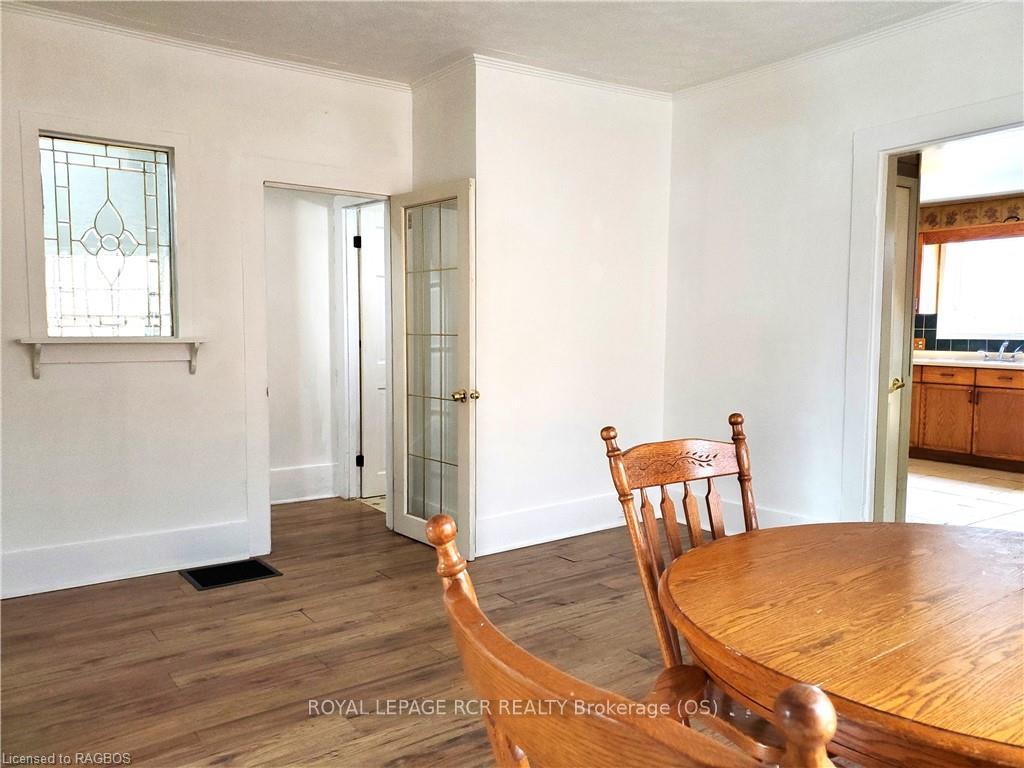
Investors & first time home buyers! Welcome to this charming 1.5 Storey home located close to downtown Owen Sound. This home features two kitchen/ living spaces, both with their own separate entrances (and interior staircase connecting the two spaces). The main floor offers a bright living room, dining area, bathroom, and kitchen, currently utilized as a Bachelor style living space. Make your way up the stairs to the second kitchen/ living area, where you will find two bedroom and an additional bathroom. Outside, is a long driveway which ends at a detached garage (with loft storage), and a separate detached Bunkie. The Bunkie is winterized and ready to use year round! Contact your REALTOR® today to book a showing.
Ask about this home
A HOMEH agent will answer your questions about this home.
Around this home
Daily convenience, out of 100, from the distances below
Schools nearby
School rating, out of 10.
Helpful calculators
Your HOMEH agent

"I would see it this week."