

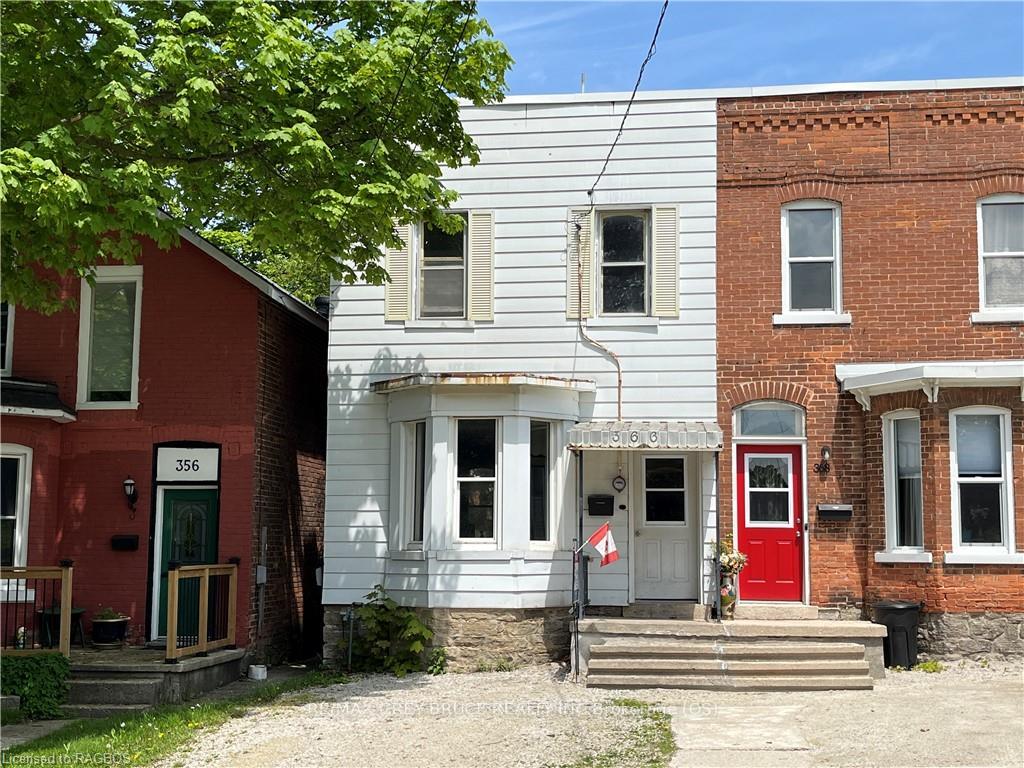
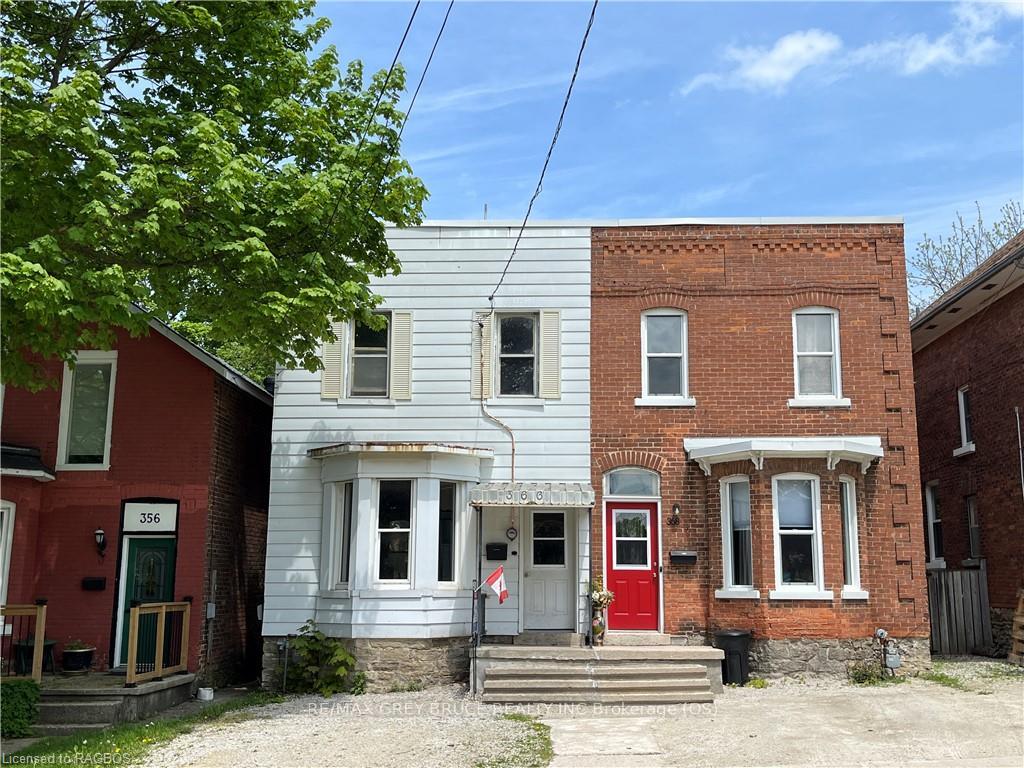
366 16TH Street E
Semi-Detached Terminated
1/10366 16TH Street E
Semi-Detached Terminated
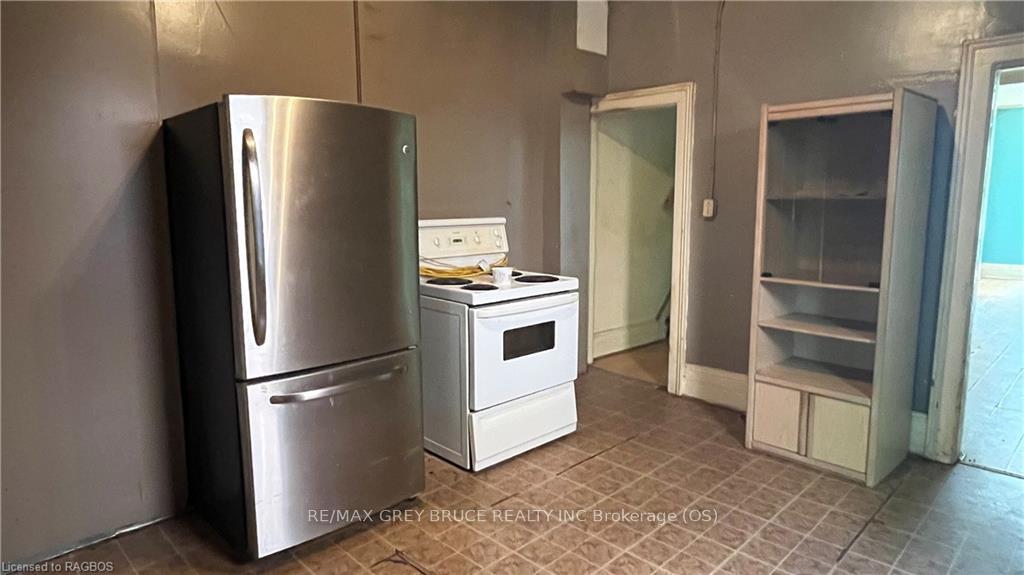 See all 10 photos
3 Bedrooms
1 Bathroom
0 Garage
1.1K–1.5K sq.ft
16.28×87.7 ft
$1,600/yr
Property history
- $224,900TerminatedList: 2024-05-13|End: 2024-12-15|216 daysX10849920
Facts and features
- BasementPart finished
- Price per sq ft~$173
- Water, sewerMunicipal
- ExposureNorth
The homeSemi-Detached, 2-storey, 1,100–1,500 sq ft
- Type: Semi-Detached
- Style: 2-storey
- Living space: 1,100–1,500 sq ft
- Basement: Unfinished, partial basement
- Exposure: North
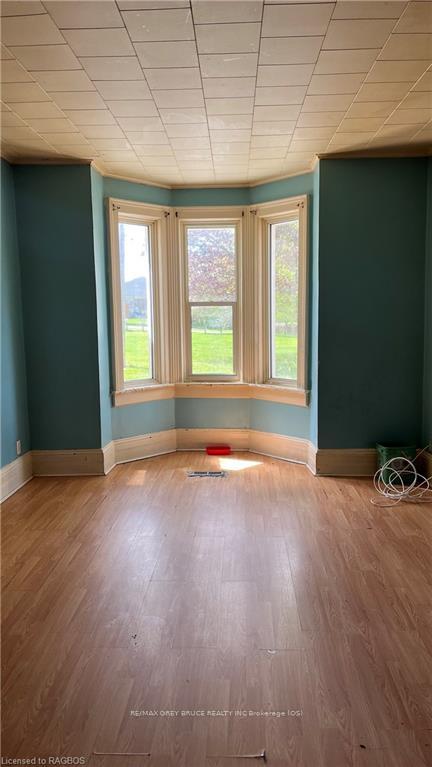
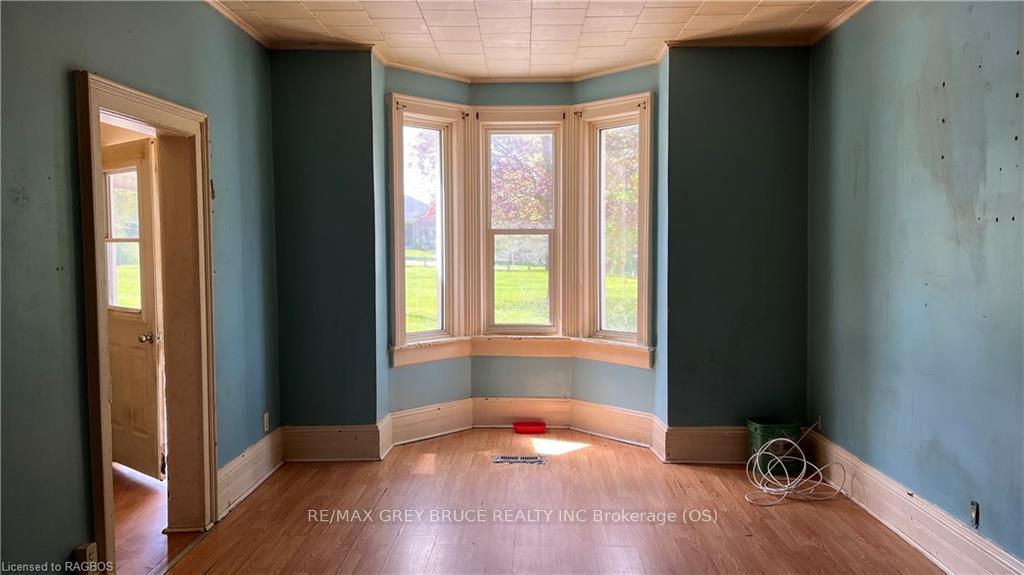
- View: Park/greenbelt
- Waterfront: None
InsideWater heater owned, Carbon monoxide detectors, smoke detector, Rooms above ground 9
- Features: Water heater owned
- Security: Carbon monoxide detectors, smoke detector
- Rooms above ground: 9
- Rooms in the basement: 0
- Bedrooms: 3
- Bathrooms: 1
- Kitchens: 1
Outside and lotAluminum siding, Membrane, Stone
Outside
- Exterior: Aluminum siding
- Roof: Membrane
- Foundation: Stone
- Features: Year round living
- Size: 16.28 × 87.7 ft
- Zoning: R5
Parking1 Parking, Private, other
- Spaces: 1 Parking
- Driveway: Private, other
Heating, water and powerForced air, gas, Municipal water, Municipal sewer
- Heating: Forced air, gas
- Water: Municipal water
- Sewer: Municipal sewer
- Natural gas: Yes
- Hydro: Yes
- Cable: Available
- Telephone: Yes
Costs and taxesTaxes $1,600 a year
- Taxes, 2024: $1,600 a year
Included in the saleCarbon monoxide detector, refrigerator, smoke detector, stove, hot water tank owned
- Included: Carbon monoxide detector, refrigerator, smoke detector, stove, hot water tank owned
NearbyGolf, hospital
- Close to: Golf, hospital
Listing detailsX10849920, Terminated, May 13, 2024
- MLS® number: X10849920
- Status: Terminated
- Listed on: May 13, 2024
- Days on market: 216
- Updated: Dec 15, 2024
- Possession: Flexible
- Occupied by: Vacant
- Listing brokerage: RE/MAX GREY BRUCE REALTY INC Brokerage (OS)
About this home
366 16TH Street E, Owen Sound, ON N4K 1Y5
Water Heater OwnedPark/GreenbeltGolfHospitalYear Round Living
Discover the potential of this 3-bedroom, 1-bathroom semi-detached home in the heart of Owen Sound. Perfect for investors, or those looking to build equity with some elbow grease, this property is ready for your personal touch and updates. Situated close to schools, parks, shopping centres, and public transit, you are a short distance to all amenities.
Read more
Ask about this home
A HOMEH agent will answer your questions about this home.
Ask a question
Thinking of selling your home?See what your home is worth today.
Around this home
In Owen Sound, Travelling on 10th St E, turn north onto 3rd Ave E, then East onto 16th St E, Property on North side of road, see signs.
Errands
Parks
Schools
Daily convenience, out of 100, from the distances below
ParkAlexandra Park · 8 within 1 km1 min walk85 m
GroceryClark's of Silcote9 min walk569 m
SchoolSt Mary's High School5 min walk320 m
PharmacyRexall16 min walk967 m
Cafés & foodMudtown Station · 5 within 1 km11 min walk665 m
Gym & rec centreMcQuay Tannery Seniors Centre7 min walk405 m
LibraryOwen Sound & North Grey Union Public Library25 min walk1.5 km
WalkDriveStraight-line distance, open map data
Grocery0.6 km
Park0.1 km
Coffee1.0 km
Dining0.7 km
Gym1.3 km
Schools nearby
School rating, out of 10.
St Mary's High Schoolsecondary · Private · 0.3 km
5.8/10Fair
Bruce-Grey CDSB Literacy & Numeracy Catholic Schoolelementary · Catholic · 0.5 km
—
Alexandra Community Schoolelementary · Public · 0.7 km
5.9/10Fair
Contact agent
Helpful calculators
Mortgage
Affordability
Closing costs
Land transfer tax
Property tax
Down payment
CMHC insurance
Stress test
Cashback Rebate
Your HOMEH agent

KimHOMEH agent · Owen Sound
"I would see it this week."
Ask Kim