

1311 7TH Avenue W
1311 7TH Avenue W
 See all 49 photos
Property history
Facts and features
- BasementFinished
- Age of home51–99 years
- Price per sq ft~$422
- Water, sewerMunicipal
The homeDetached, 2-storey, Age 51–99 years
- Type: Detached
- Style: 2-storey
- Age: 51–99 years
- Living space: 1,100–1,500 sq ft
- Basement: Finished, full
- Exposure: South
- Waterfront: None
InsideRooms above ground 11, Rooms in the basement 4, Bedrooms 4
- Rooms above ground: 11
- Rooms in the basement: 4
- Bedrooms: 4
- Bathrooms: 2
- Kitchens: 1
Outside and lotBrick, Asphalt shingle, Concrete block
- Exterior: Brick
- Roof: Asphalt shingle
- Foundation: Concrete block
- Size: 41.92 ft frontage
- Zoning: R3, ZH
Parking3 Garage, Carport, Private, other
- Spaces: 3 Garage
- Garage: Carport
- Driveway: Private, other
Heating, water and powerForced air, gas, Other, Municipal water
- Heating: Forced air, gas
- Cooling: Other
- Water: Municipal water
- Sewer: Municipal sewer
Costs and taxesTaxes $3,555 a year
- Taxes, 2023: $3,555 a year
Included in the saleDishwasher, dryer, refrigerator, stove, washer
- Included: Dishwasher, dryer, refrigerator, stove, washer
Listing detailsX10849420, Terminated, Jun 3, 2024
- MLS® number: X10849420
- Status: Terminated
- Listed on: Jun 3, 2024
- Days on market: 195
- Updated: Dec 15, 2024
- Possession: Flexible
- Occupied by: Owner
- Listing brokerage: CENTURY 21 IN-STUDIO REALTY INC., Brokerage (Owen Sound)
About this home
1311 7TH Avenue W, Owen Sound, ON N4K 5K5
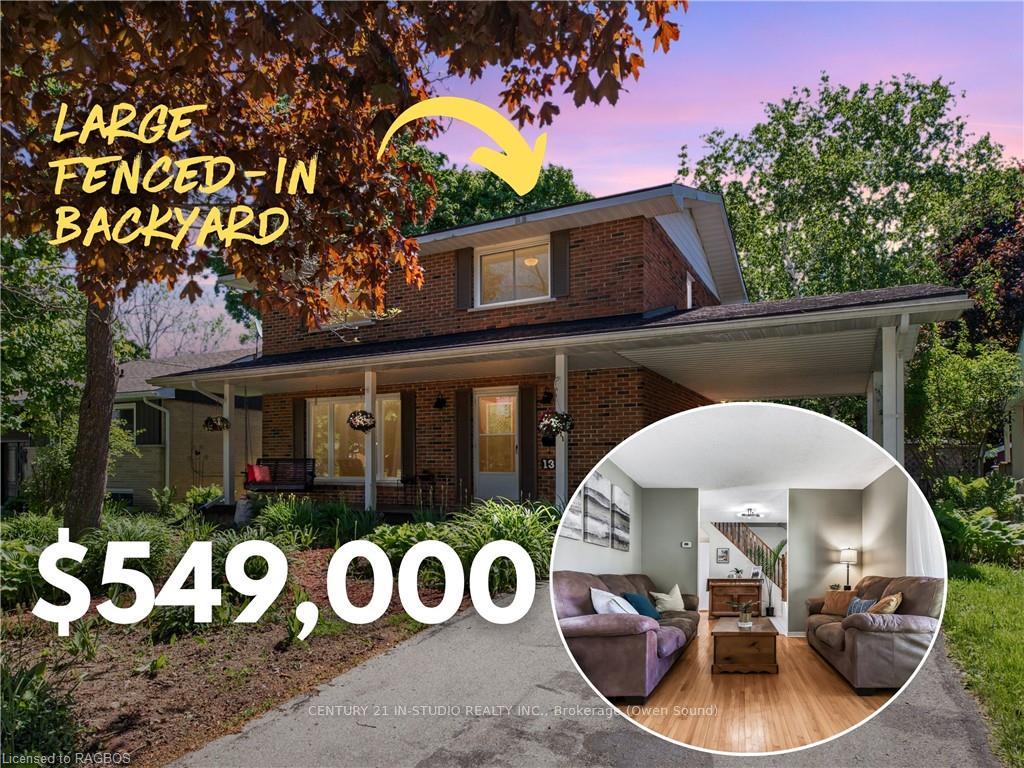
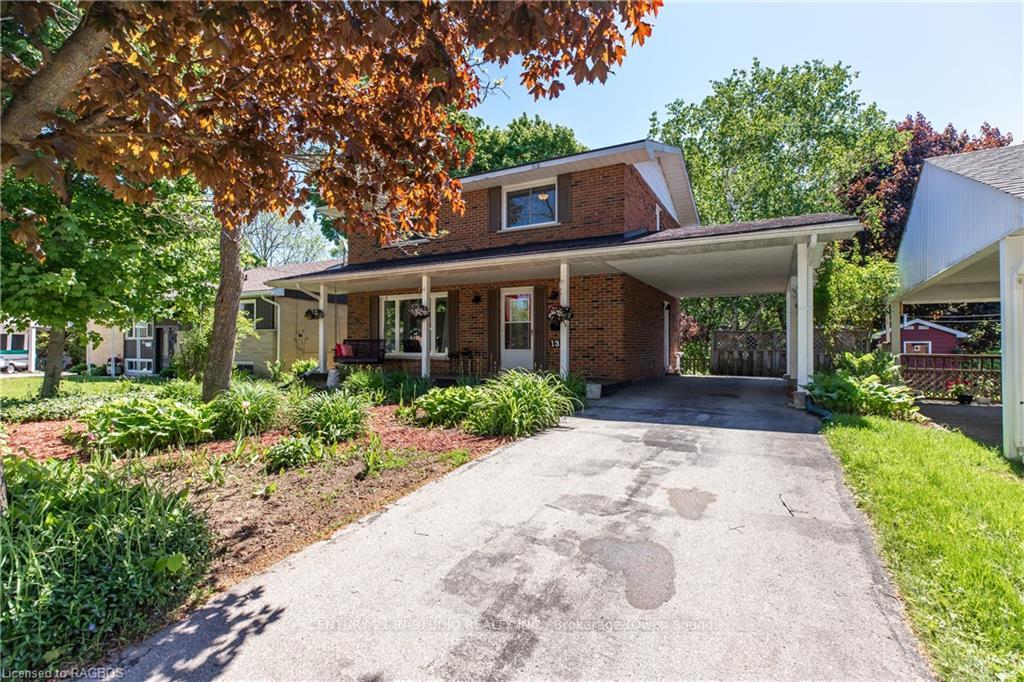
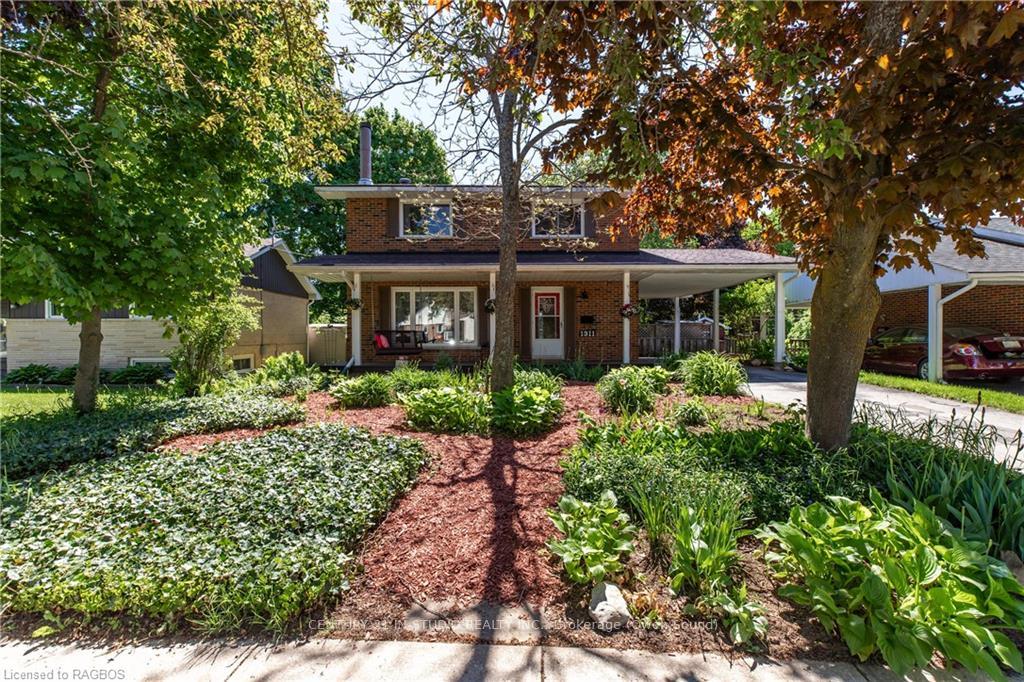
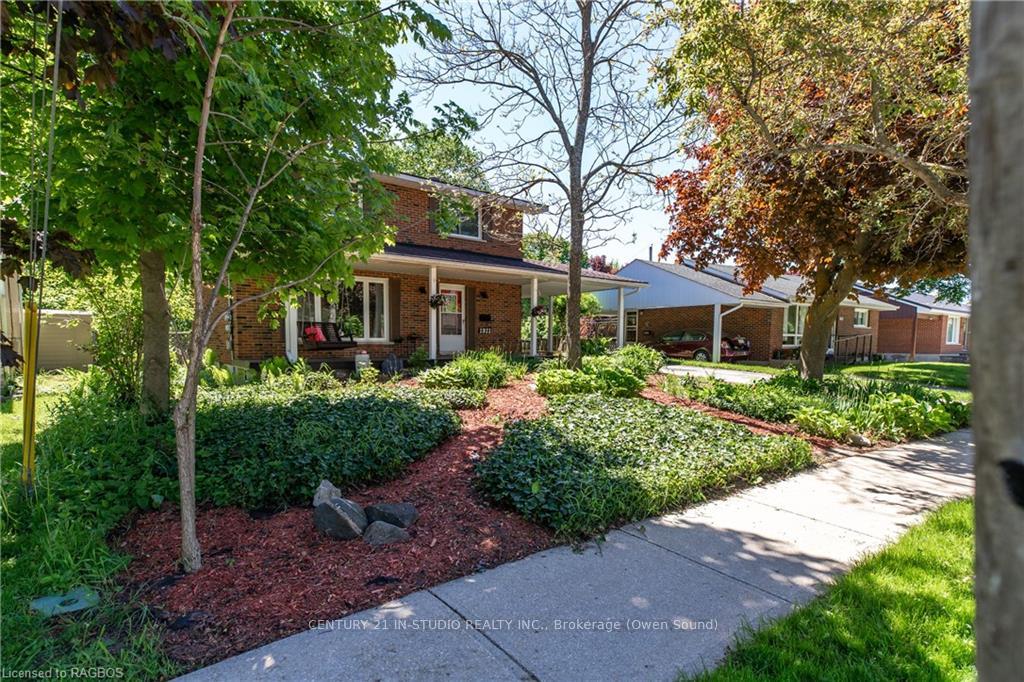
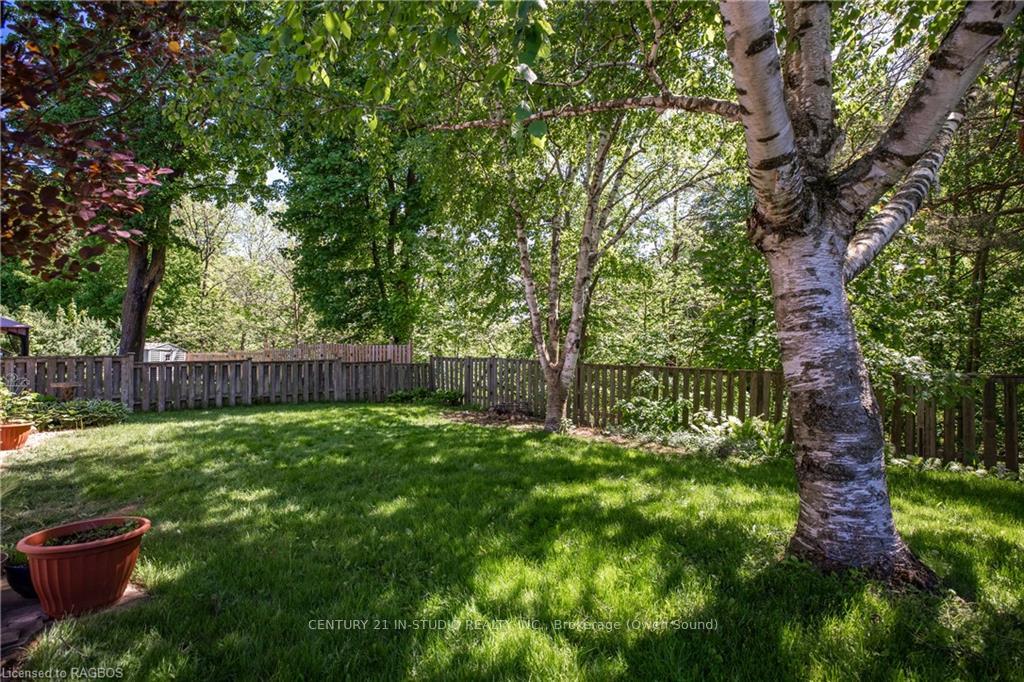
Are you looking for the perfect home bursting with character and tons of living space? This spacious property boasts four well-sized bedrooms on the second floor, perfect for a growing family. The pride of ownership is evident throughout, with tasteful finishes that include original hardwood floors and vibrant paint colours enhancing the bright, inviting atmosphere. The traditional floor plan offers separate living, dining, and kitchen areas, with the kitchen featuring a subway tile backsplash, ample cabinets, a unique checkerboard tile floor, and a brand new dishwasher! Access your back yard through the patio doors from the kitchen. The main floor includes a convenient half bath, and a side door entry that leads directly from the carport into the house. The carport and paved lane provide enough space for three cars to park comfortably. In the basement, polished concrete floors give a modern touch to the central living space, guest room/office, and utility room, complete with an updated hydro panel. Step outside and you'll find classic curb appeal enhanced by the red brick and white columns, and the covered porch with a swing is a favourite spot to relax. Experience an oasis in both the front and back yards, complete with perennial gardens that require minimal maintenance. The fully fenced backyard backs onto a green area with no neighbours behind, offering privacy and a serene environment. The interlocking patio stones provide a great spot for a patio set and barbecue, perfect for entertaining. Located in a convenient Westside neighbourhood, this home is just two minutes from Sunset Strip shopping and amenities, with a movie theatre, bowling alley, and Kelso Beach all within easy reach. Don't miss the chance to view this beautiful home that truly checks all the boxes!
Ask about this home
A HOMEH agent will answer your questions about this home.
Around this home
Daily convenience, out of 100, from the distances below
Schools nearby
School rating, out of 10.
Helpful calculators
Your HOMEH agent

"I would see it this week."