

1816 6TH Avenue E
1816 6TH Avenue E
 See all 28 photos
Property history
Facts and features
- BasementPart finished
- Age of home51–99 years
- Price per sq ft~$550
- Water, sewerMunicipal
- Fireplace
The homeDetached, Bungalow, Age 51–99 years
- Type: Detached
- Style: Bungalow
- Age: 51–99 years
- Living space: 700–1,100 sq ft
- Basement: Partially finished, full
- Exposure: West
- Waterfront: None
InsideFireplace Yes, In basement, Rooms above ground 5
- Fireplace: Yes
- Laundry: In basement
- Rooms above ground: 5
- Rooms in the basement: 3
- Bedrooms: 2
- Bathrooms: 1
- Kitchens: 1
Outside and lotStone, other, Asphalt shingle, Block
- Exterior: Stone, other
- Roof: Asphalt shingle
- Foundation: Block
- Size: 49.11 × 102.83 ft
- Zoning: R4
Parking4 Garage, Carport, Private, other
- Spaces: 4 Garage
- Garage: Carport
- Driveway: Private, other
Heating, water and powerGas, Window unit(s), Municipal water
- Heating: Gas
- Cooling: Window unit(s)
- Water: Municipal water
- Sewer: Municipal sewer
Costs and taxesTaxes $3,897 a year
- Taxes, 2023: $3,897 a year
Included in the saleRefrigerator in bar area of basement., dryer, refrigerator, stove, washer, Not included None.
- Included: Refrigerator in bar area of basement., dryer, refrigerator, stove, washer
- Not included: None.
NearbyGolf, hospital
- Close to: Golf, hospital
Listing detailsX10849884, Terminated, Apr 24, 2024
- MLS® number: X10849884
- Status: Terminated
- Listed on: Apr 24, 2024
- Days on market: 235
- Updated: Dec 15, 2024
- Possession: Flexible
- Occupied by: Vacant
- Listing brokerage: EXP REALTY, Brokerage (B)
About this home
1816 6TH Avenue E, Owen Sound, ON N4K 2W2
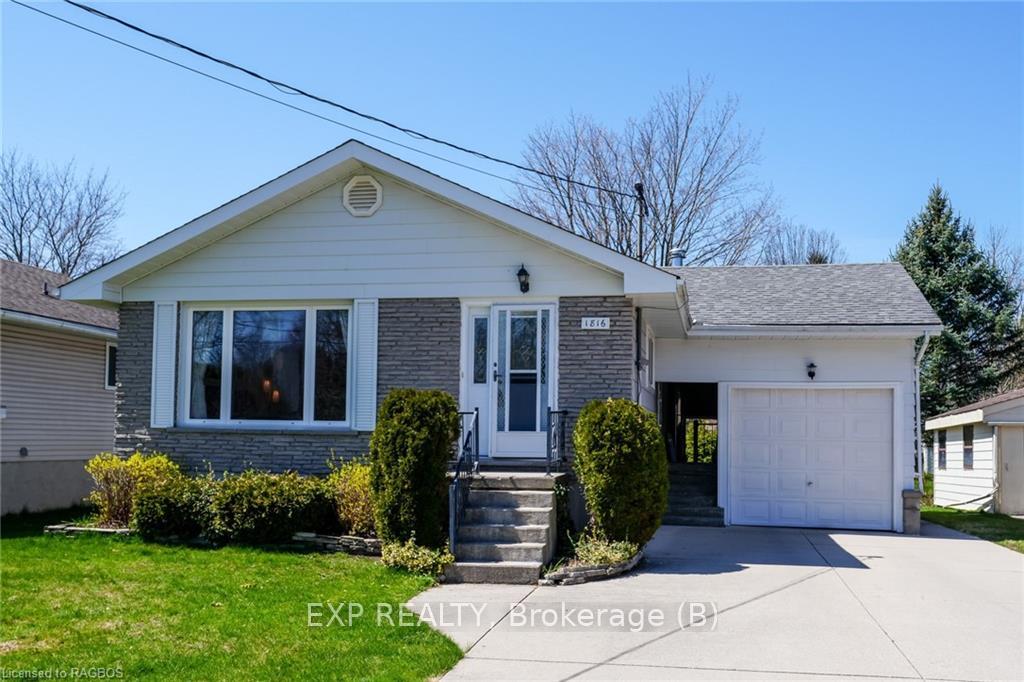
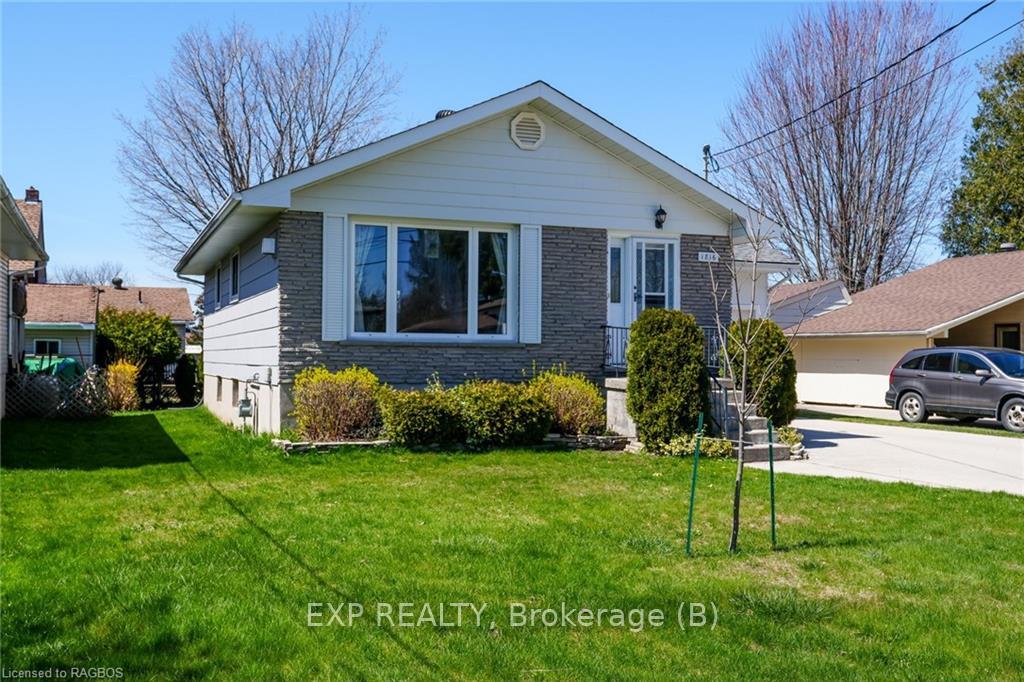
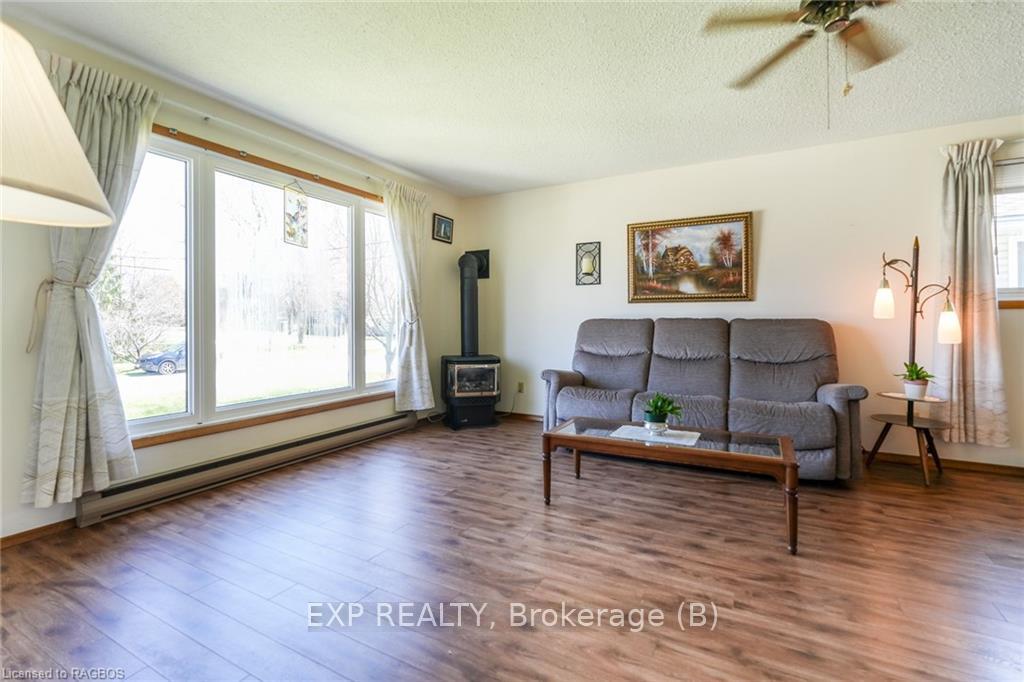
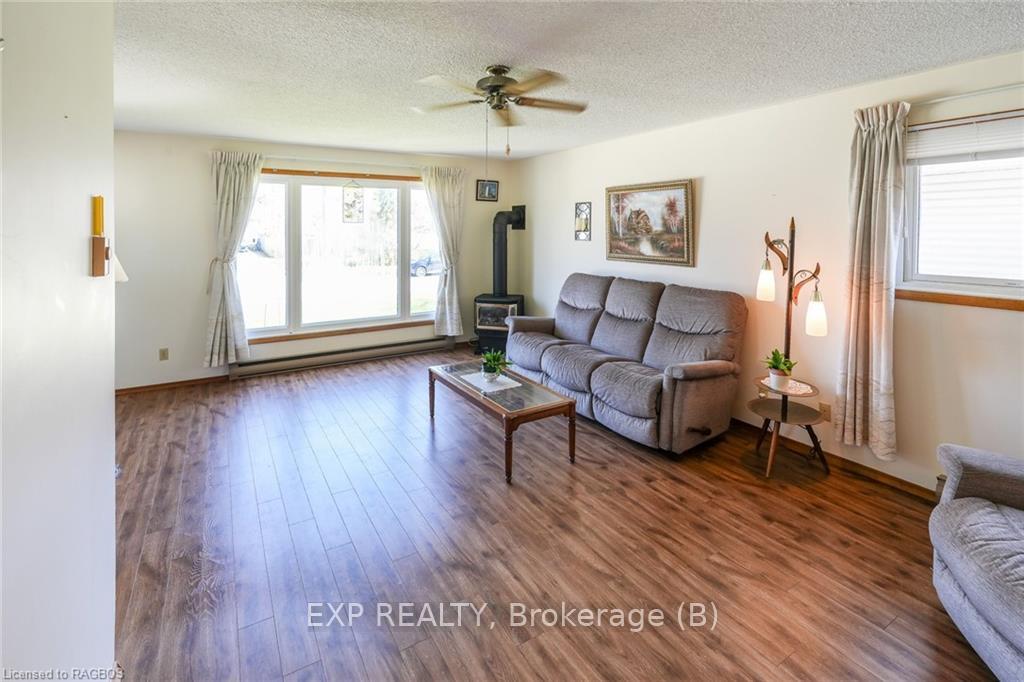
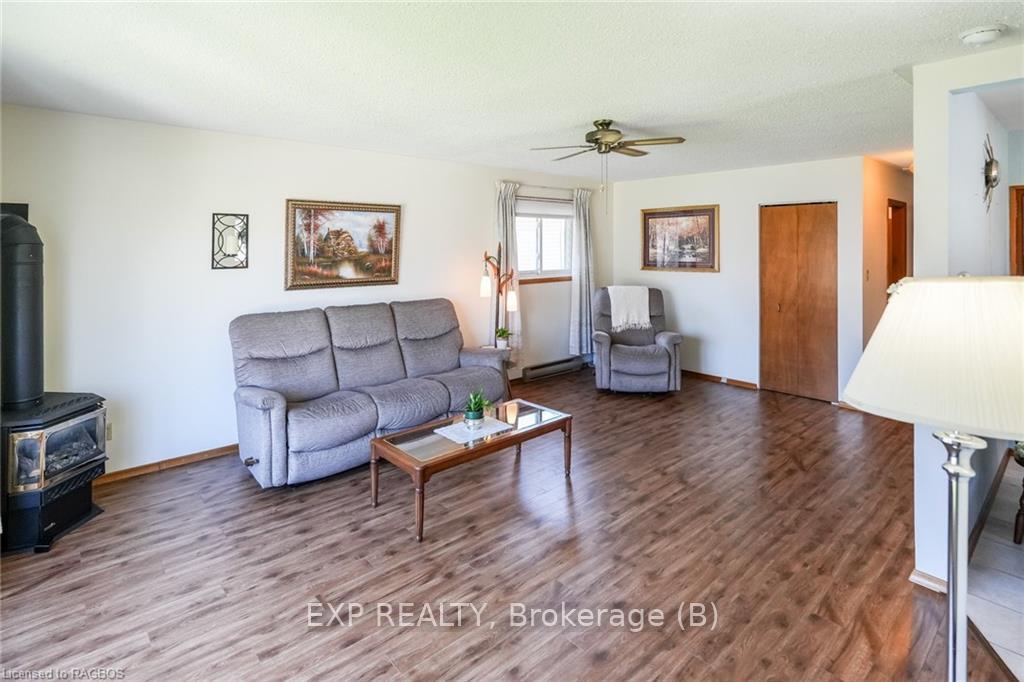
Move in ready East side bungalow! This tidy, well kept home has enjoyed the same owner for many years and is ready to welcome new owners to make it theirs. When you walk in the door, you are greeted by an open living room with plenty of natural light and a gas fireplace. The galley style kitchen makes for convenient cooking with an ideal amount of cupboard space. The first floor has two bedrooms, a full bath and ample closet space. The partially finished lower level offers a large rec room with a built in bar and another gas fireplace. The large laundry room has a huge amount of storage space and plenty of clearance making it ready to be finished for more living space, if desired. Attached garage leads you to a private and easy maintenance backyard complete with garden shed. Close to schools, amenities and the hospital making it a wonderful location.
Ask about this home
A HOMEH agent will answer your questions about this home.
Around this home
Daily convenience, out of 100, from the distances below
Schools nearby
School rating, out of 10.
Helpful calculators
Your HOMEH agent

"I would see it this week."