

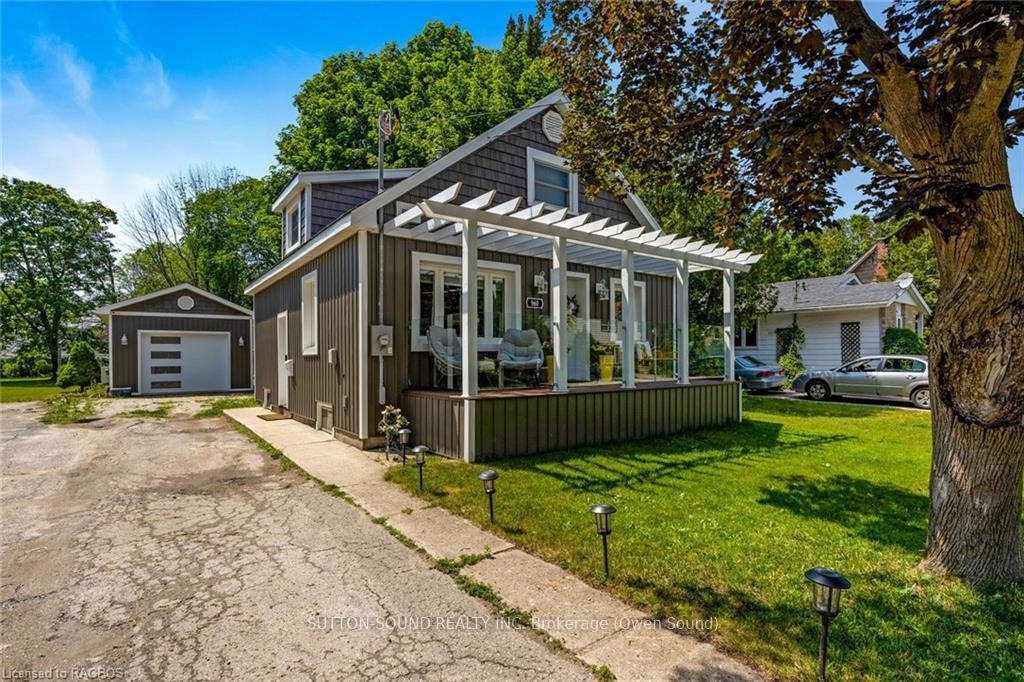
960 8TH Avenue W
960 8TH Avenue W
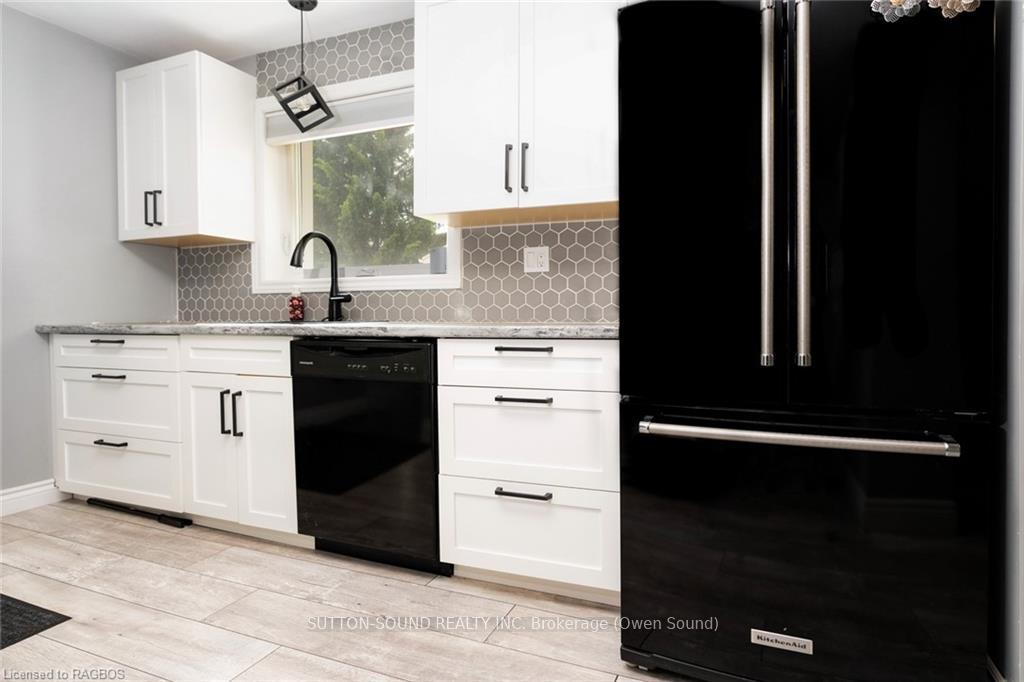 See all 36 photos
Property history
Facts and features
- BasementUnfinished
- Age of home51–99 years
- Price per sq ft~$442
- Water, sewerMunicipal
- Central air
The homeDetached, 1 1/2 storey, Age 51–99 years
- Type: Detached
- Style: 1 1/2 storey
- Age: 51–99 years
- Living space: 1,100–1,500 sq ft
- Basement: Unfinished, full
- Exposure: West
- Waterfront: None
InsideIn basement, Water meter, water heater, Rooms above ground 8
- Laundry: In basement
- Features: Water meter, water heater
- Rooms above ground: 8
- Rooms in the basement: 3
- Bedrooms: 3
- Bathrooms: 2
- Kitchens: 1
Outside and lotVinyl siding, Asphalt shingle, Concrete block
- Exterior: Vinyl siding
- Roof: Asphalt shingle
- Foundation: Concrete block
- Features: Hot tub
- Size: 56 × 226 ft
- Zoning: R1
Parking1 Garage, Detached, Private
- Spaces: 1 Garage
- Garage: Detached
- Driveway: Private
Heating, water and powerForced air, gas, Central air, Municipal water
- Heating: Forced air, gas
- Cooling: Central air
- Water: Municipal water
- Sewer: Municipal sewer
Costs and taxesTaxes $3,566 a year
- Taxes, 2023: $3,566 a year
Included in the saleHot tub and hot tub supplies, dishwasher, dryer, garage door opener, hot tub, hot tub equipment, refrigerator, stove, washer, Personal items and decor
- Included: Hot tub and hot tub supplies, dishwasher, dryer, garage door opener, hot tub, hot tub equipment, refrigerator, stove, washer
- Not included: Personal items and decor
Listing detailsX10849844, Terminated, Apr 9, 2024
- MLS® number: X10849844
- Status: Terminated
- Listed on: Apr 9, 2024
- Days on market: 250
- Updated: Dec 15, 2024
- Possession: Flexible
- Occupied by: Owner
- Listing brokerage: SUTTON-SOUND REALTY INC. Brokerage (Owen Sound)
About this home
960 8TH Avenue W, Owen Sound, ON N4K 5M2
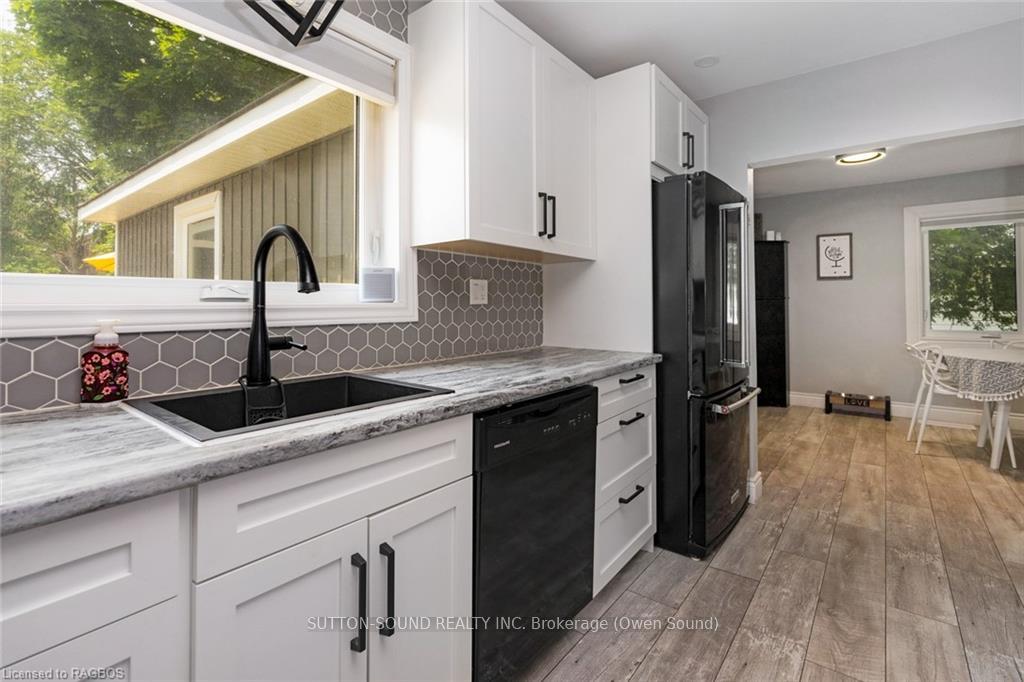
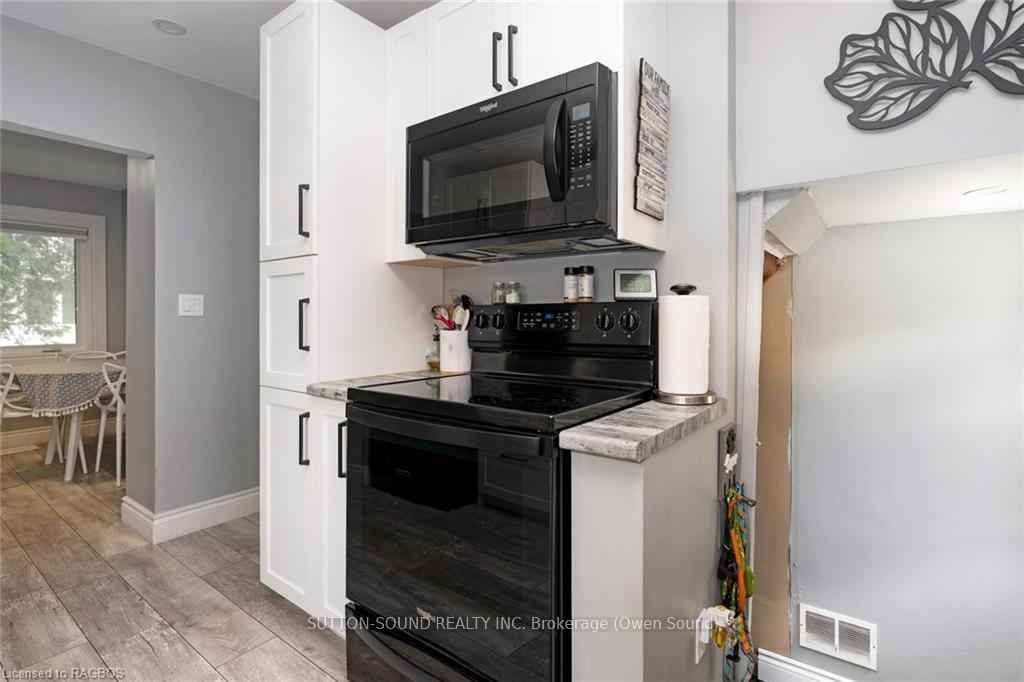
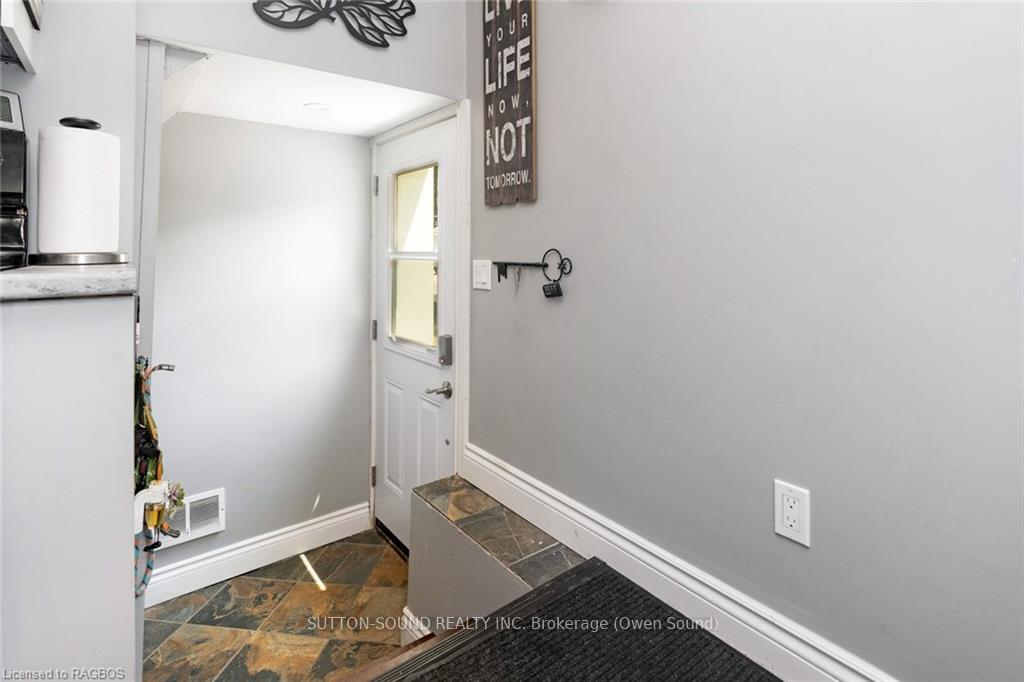
Home Sweet Home. Welcome to 960 8th Ave West, where all the work has been done for you. Major updates to the outside and the main floor of the home completed in 2022. New stair case and flooring on second level 2023. New board and batten vinyl siding, soffit and fascia, beautiful deck off the front of the home and tiered deck at the back completed in 2018. Roof rehinged in 2021. Inside the home you have a recently updated Kitchen/dinning 2020, main floor Livingroom, bedroom and 4 piece bathroom. New flooring throughout the whole house. Upstairs you have two bedrooms and 3 piece bathroom all freshly updated. The list of updates goes on and on. Now if that isn't enough outside you have a 36x16 GARAGE! that is heated and cooled insulated and drywalled. The garage is also sectioned off into 3 spaces! Talk about hitting the jack pot for in-town living with a deep 226ft treed lot that features a tiered deck with a hot tub (2020). Every inch of the living space in the home has been redone. Move in and enjoy!
Ask about this home
A HOMEH agent will answer your questions about this home.
Around this home
Daily convenience, out of 100, from the distances below
Schools nearby
School rating, out of 10.
Helpful calculators
Your HOMEH agent

"I would see it this week."