

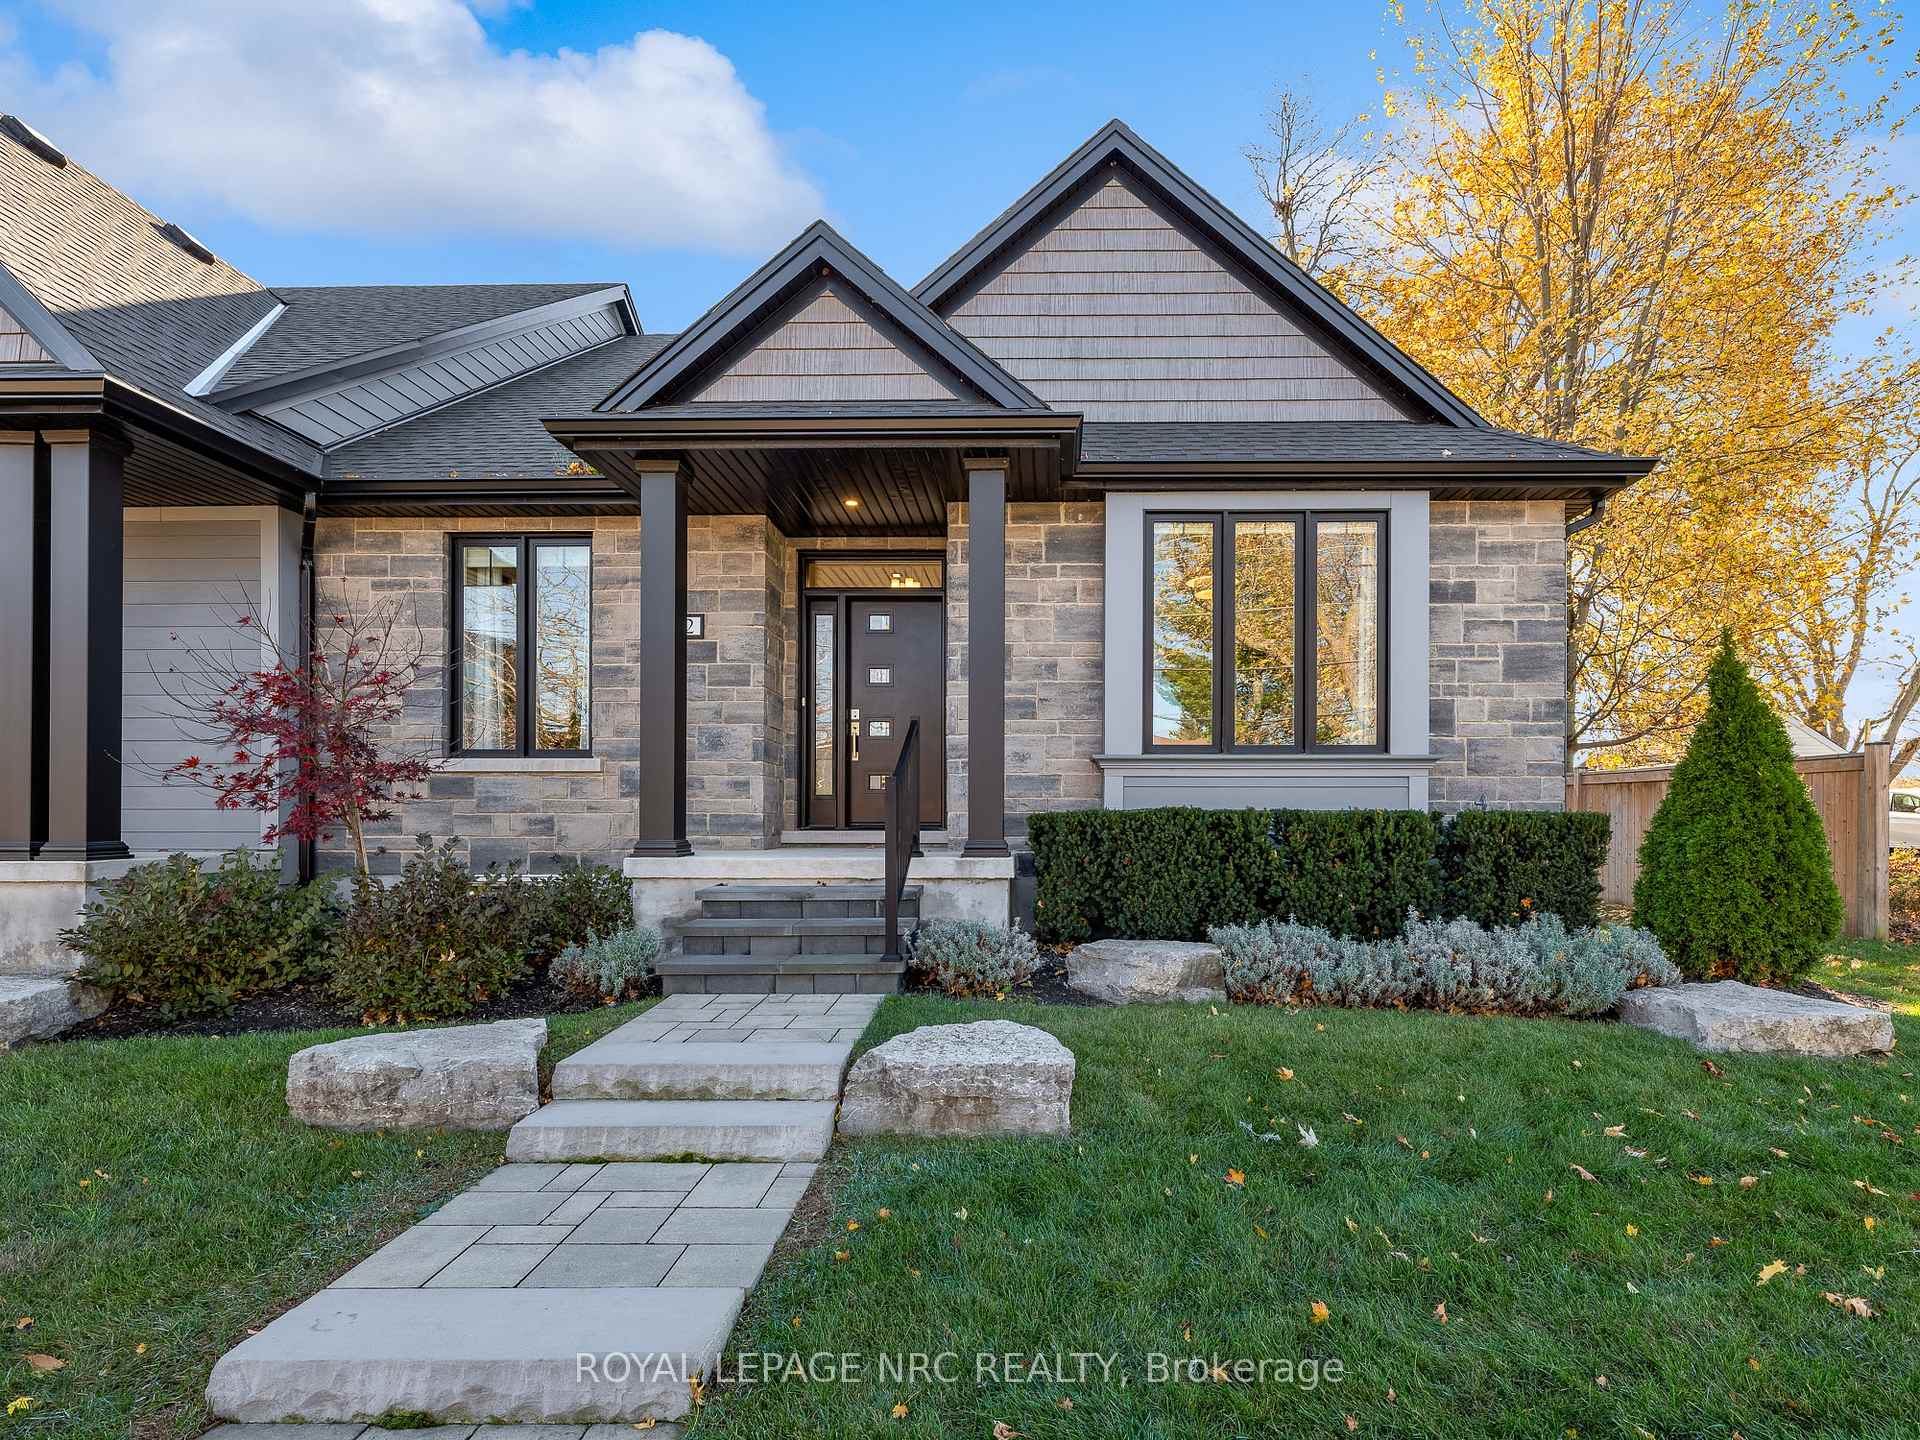
142 Port Robinson Road
142 Port Robinson Road
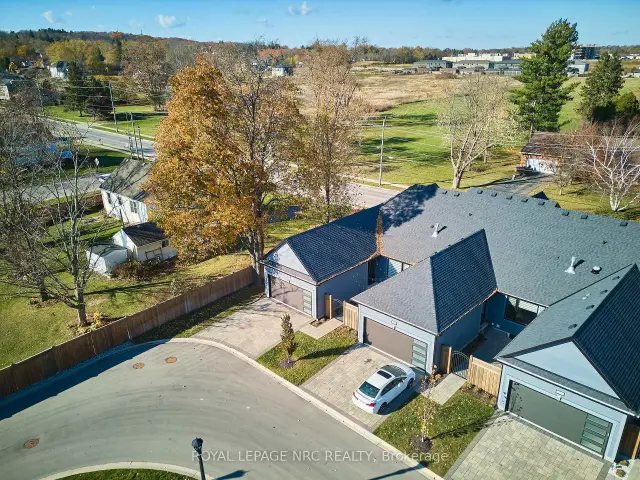
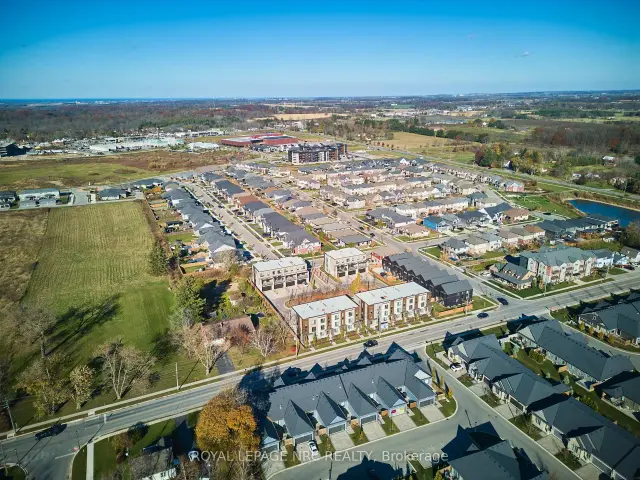
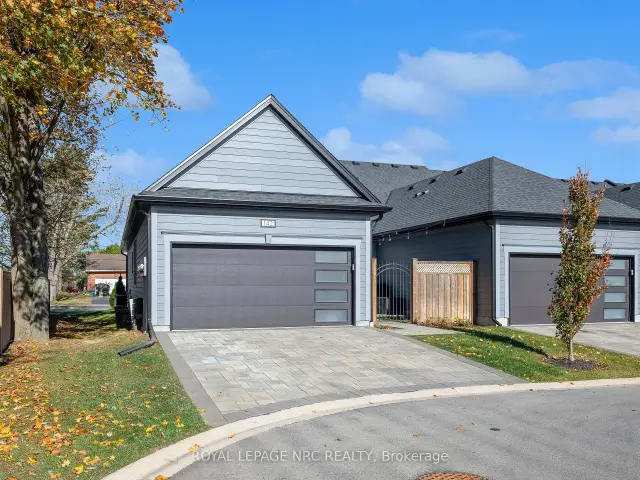
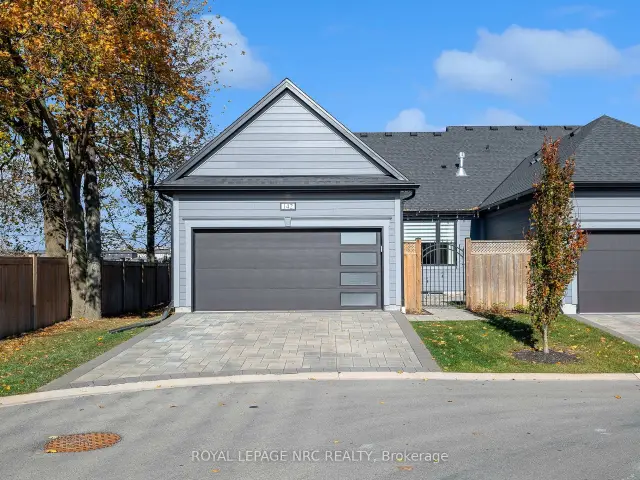 See all 38 photos
Facts and features
- BasementPart finished
- Age of home0–5 years
- ExposureNorth
- LaundryIn-suite laundry, room, sink
- Hardwood floors
- Fireplace
- Central air
The homeCondo Townhouse, Bungalow, Age 0–5 years
- TypeCondo Townhouse
- StyleBungalow
- Age0–5 years
- Living space1,400–1,599 sq ft
- BasementFull, partially finished
- ExposureNorth
InsideFireplace Yes, natural gas, Hardwood, Vinyl, Tile, In-suite laundry, laundry room, sink, main level
- FireplaceYes, natural gas
- FlooringHardwood, Vinyl, Tile
- LaundryIn-suite laundry, laundry room, sink, main level
- FeaturesAuto garage door remote, erv/hrv, primary bedroom - main floor, sump pump, storage, water heater
- SecurityOther
- Rooms above ground8
- Rooms in the basement3
- Bedrooms2 + 1 in the basement
- Bathrooms3
- Kitchens1
OutsideHardboard, stone, Terrace
- ExteriorHardboard, stone
- BalconyTerrace
Parking and locker4 Parking (2 garage + 2 drive), Attached, Exclusive
- Spaces4 Parking (2 garage + 2 drive)
- GarageAttached
- Parking typeExclusive
- LockerNone
Building142 Port Robinson Road, Condo corporation 166, Visitor parking
- Name142 Port Robinson Road
- Condo corporation166
- AmenitiesVisitor parking
- PetsAllowed
Heating, water and powerForced air, gas, Central air
- HeatingForced air, gas
- CoolingCentral air
Costs and taxesTaxes $6,427 a year, Condo fee $300 a month, Water included, common elements included, parking included
- Taxes, 2026$6,427 a year
- Condo fee$300 a month
- Fee includesWater included, common elements included, parking included
- HSTNo HST
- Rental itemsWater heater
- Under contractHot water tank-gas
Included in the saleFridge, stove, dishwasher, washer, dryer, garage door opener, window coverings
- IncludedFridge, stove, dishwasher, washer, dryer, garage door opener, window coverings
NearbyGolf, library, place of worship, rec./commun.centre, school
- Close toGolf, library, place of worship, rec./commun.centre, school
Listing detailsX14173672, For Sale, Nov 12, 2026
- MLS® numberX14173672
- StatusFor Sale
- Listed onNov 12, 2026
- Days on market8
- UpdatedNov 16, 2026
- PossessionFlexible
- Occupied byOwner
- Listing brokerageROYAL LEPAGE NRC REALTY
About this home
142 Port Robinson Road, Pelham (Fonthill), ON L3E 0B8
Are you looking for the ease and convenience a newer condo townhome offers but don't want to feel like you're always on display to all your neighbours? Welcome to 142 Port Robinson Road! This 3 year young, 2+1 bedroom, 3 bathroom end unit bungalow fronts directly on Port Robinson Rd and features a private gated courtyard at the back. Step through the front door to experience gleaming hardwood floors, bright open spaces and luxurious upgrades at every turn. The primary bedroom includes a gorgeous 4 piece ensuite bathroom, walk-in closet and is the perfect place to start and end the day. Across the hall you'll find the large second bedroom that would also make a great den. The living room offers a vaulted ceiling, gas fireplace,a large south facing window and is ready for great conversation and new memories. The upgraded chef's kitchen provides stainless steel appliances, floor to ceiling cabinetry and gorgeous quartz counters. Another full 4 piece bathroom and a laundry/mud room round out the main floor offerings. The private court yard in the back is a great place for a bbq or just relaxing and getting some fresh air. Travel downstairs to find a luxury vinyl plank floors, a spacious Rec Room, the large third bedroom and a full 4 piece bathroom. There's even plenty of space to create another bedroom, home gym, studio or whatever your heart desires. Parking for 4 available on site between the attached 2 car garage and exclusive interlocking stone driveway. Visitor parking is located behind the home. Also, do not forget that there is no grass to cut or snow to shovel, one of the perks of condo living! Only a short walk to downtown Fonthill, shopping, restaurants & the Steve Bauer Trail. Easy access to world class golf, vineyards, the QEW & 406. Condo fees include grounds maintenance (including in ground lawn sprinklers), water, and snow removal. Lavender Fields is the quiet and serene community you have been searching for - don't delay!
Book a viewing
Know more about 142 Port Robinson Road
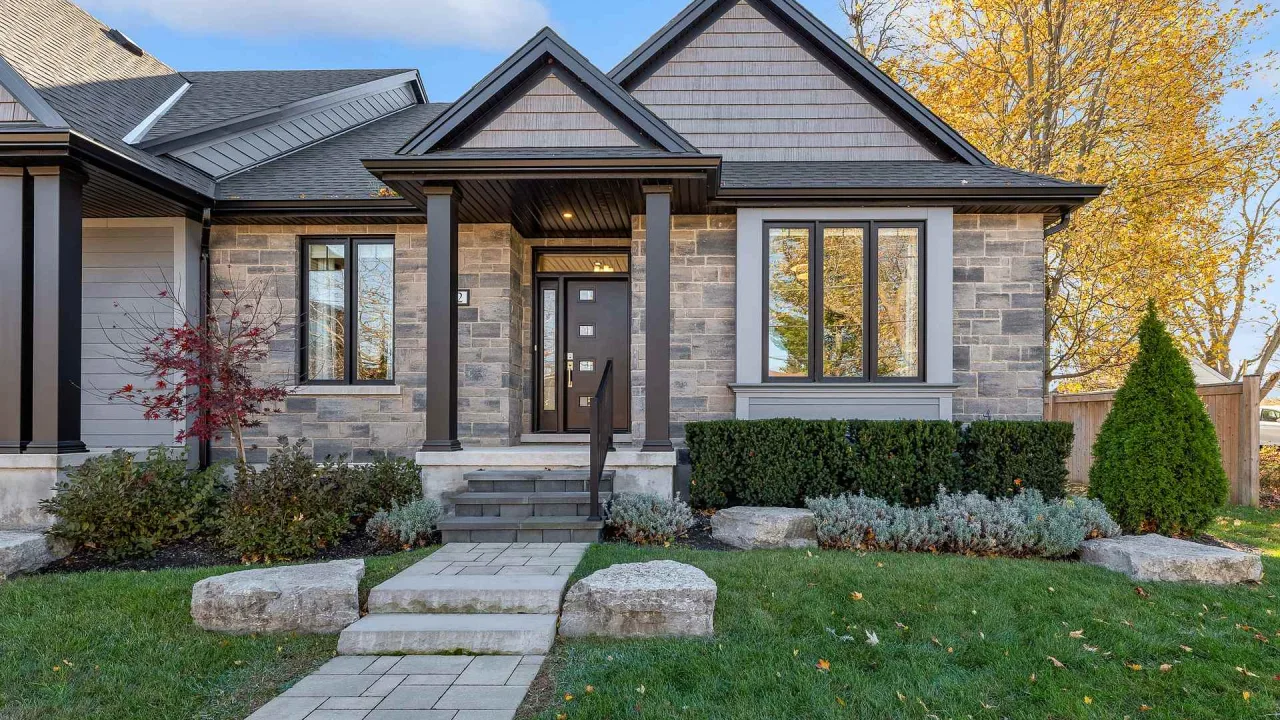
Condo building · 142 Port Robinson Road
142 Port Robinson Road is a condo. Right now 1 for sale is on the market here.
No similar units for sale in 142 Port Robinson Road right now.
Around this home
Daily convenience, out of 100, from the distances below
Schools nearby
School rating, out of 10.
Helpful calculators

Your HOMEH agent
"Priced 2% over the Hestimate. I would see it this week."