

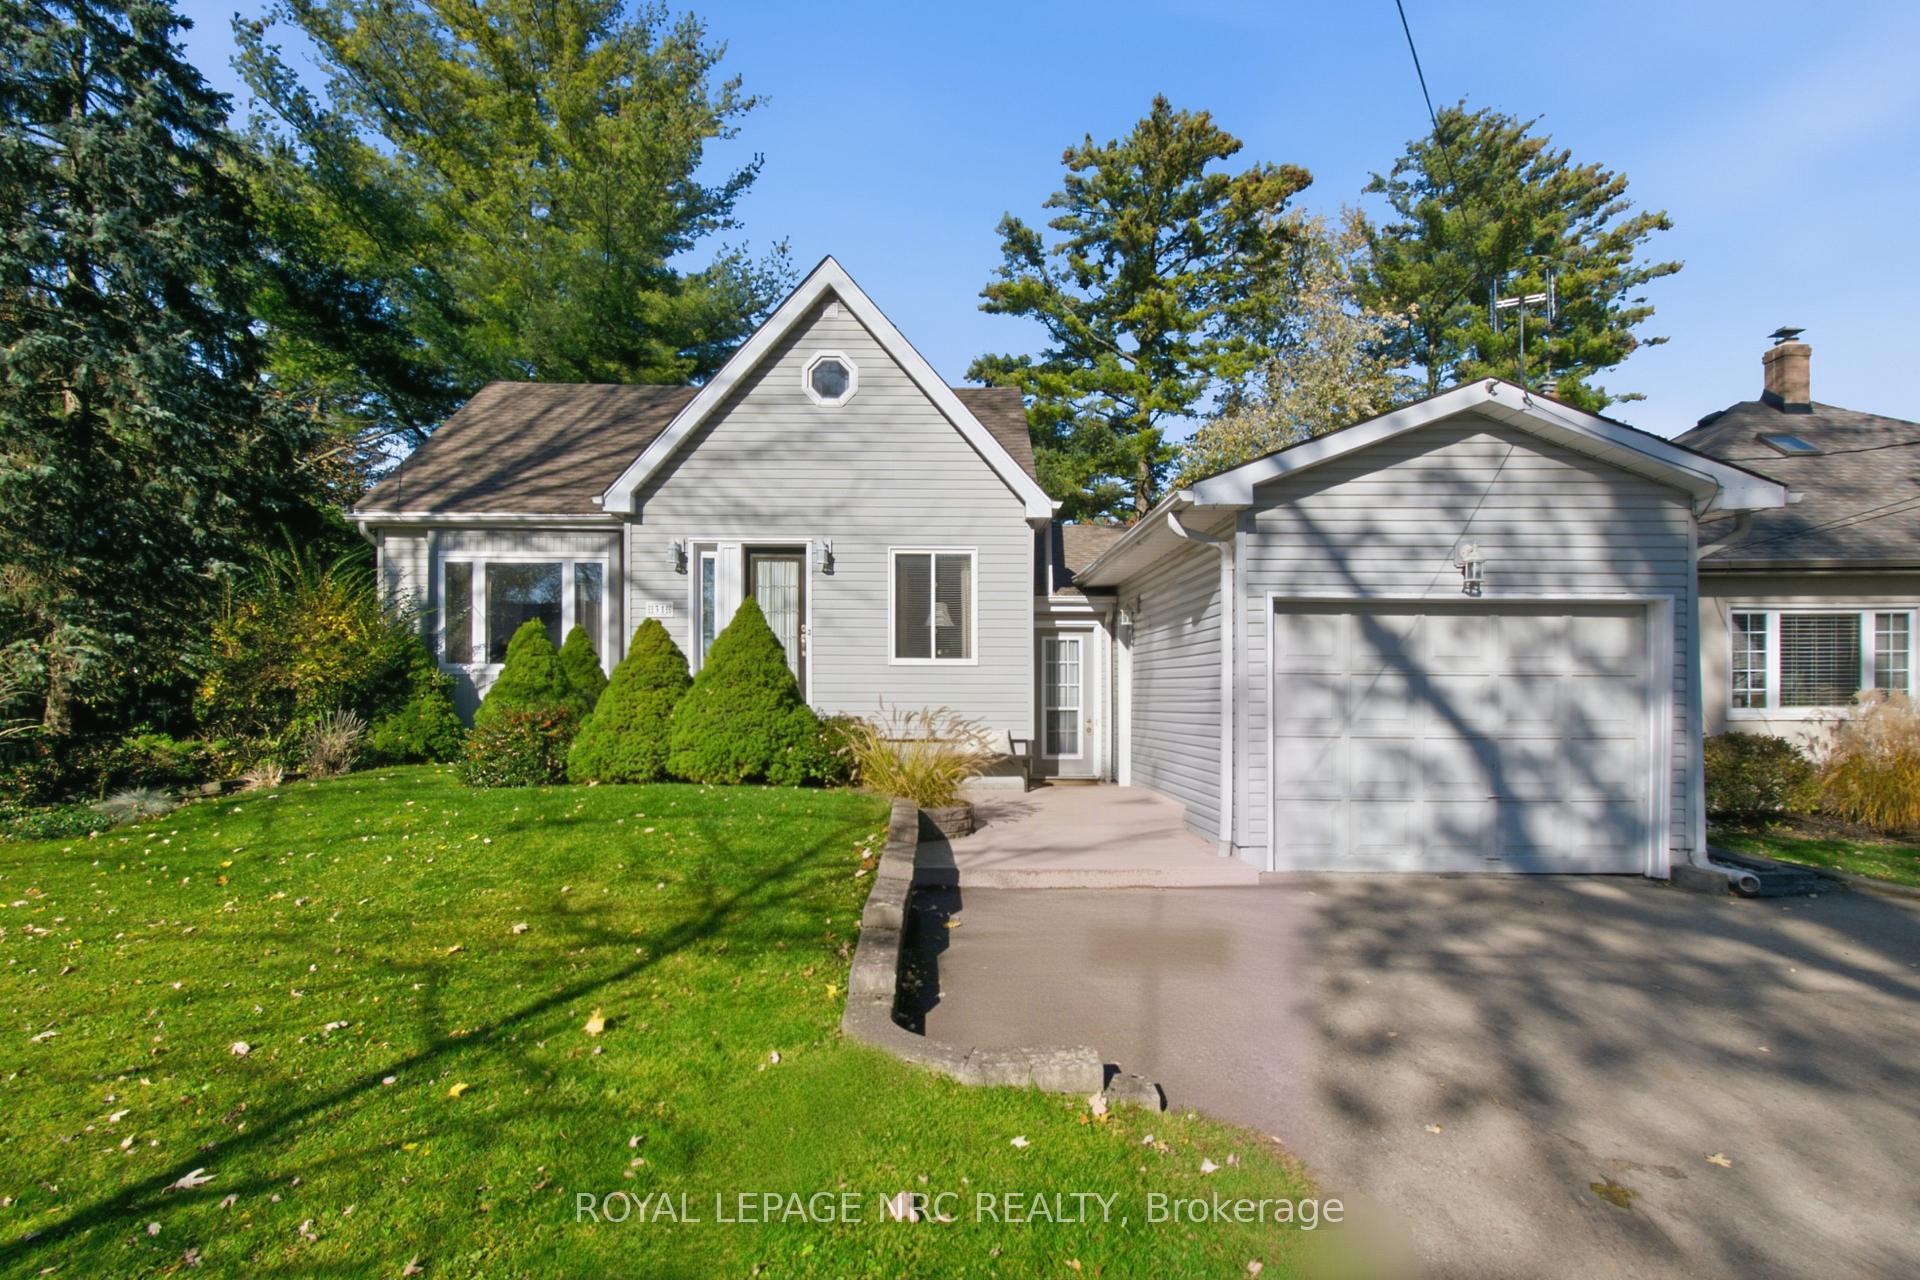
31 College Street
31 College Street
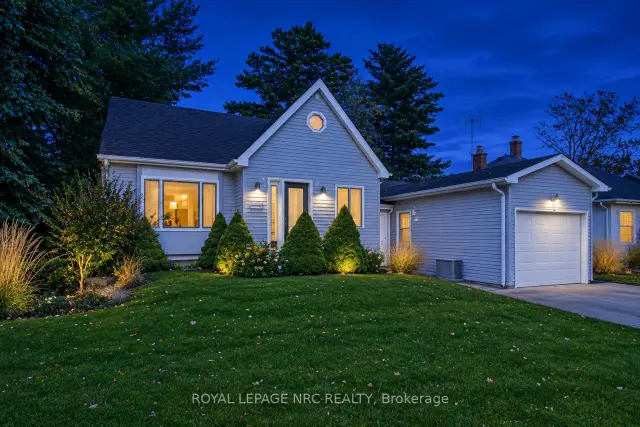
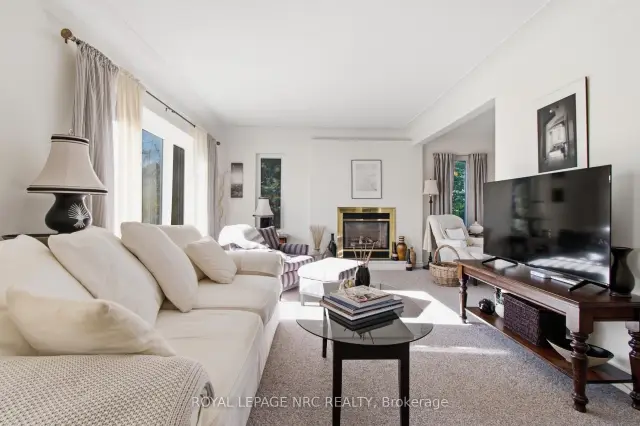
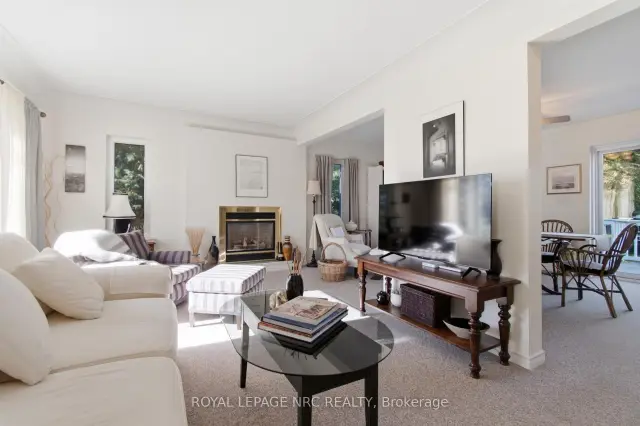
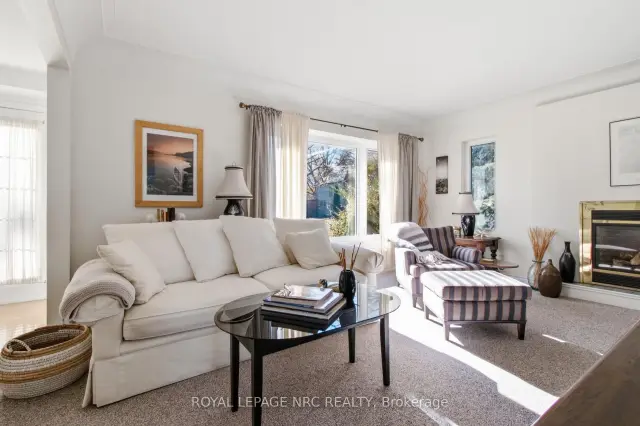 See all 38 photos
Property history
Facts and features
- BasementFinished
- Water, sewerMunicipal
- Lot shapeRectangular
- HeatingForced air
- Fireplace
- Central air
- Inground pool
The homeDetached, 1 1/2 storey, 1,500–2,000 sq ft
- TypeDetached
- Style1 1/2 storey
- Living space1,500–2,000 sq ft
- BasementFinished, full
InsideFireplace Yes, natural gas, Auto garage door remote, Rooms above ground 6
- FireplaceYes, natural gas
- FeaturesAuto garage door remote
- Rooms above ground6
- Rooms in the basement3
- Bedrooms2
- Bathrooms3
- Kitchens1
Outside and lotVinyl siding, Asphalt shingle, Block
- ExteriorVinyl siding
- RoofAsphalt shingle
- FoundationBlock
- PoolSalt, inground
- Size55 × 136.5 ft
- ShapeRectangular
Parking1 Garage, Attached
- Spaces1 Garage
- GarageAttached
Heating, water and powerForced air, gas, Central air, Municipal water
- HeatingForced air, gas
- CoolingCentral air
- WaterMunicipal water
- SewerMunicipal sewer
Costs and taxesTaxes $4,355 a year, HST included in the price, Hot water heater
- Taxes, 2026$4,355 a year
- HSTHST included in the price
- Rental itemsHot water heater
Included in the saleKitchen fridge, stove, washer, dryer
- IncludedKitchen fridge, stove, washer, dryer
Listing detailsX14171986, Sold Conditionally, Nov 9, 2026
- MLS® numberX14171986
- StatusSold Conditionally
- Listed onNov 9, 2026
- Days on market9
- UpdatedNov 18, 2026
- Possession2026-12-16 / 30-59 days
- Occupied byOwner
- Listing brokerageROYAL LEPAGE NRC REALTY
About this home
31 College Street, Pelham (Fonthill), ON L0S 1E0
CHARMING, SPACIOUS & BEAUTIFULLY MAINTAINED IN THE HEART OF FONTHILL! Enjoy the best of village living in this bright, beautifully maintained home, just a short stroll from the shops, restaurants, and popular Thursday night summer concerts that make Fonthill so special!Filled with natural light, the inviting open-concept main floor offers a surprisingly spacious layout, with contemporary neutral tones and a wonderful flow for everyday living and entertaining. The generously sized white kitchen features abundant cabinetry and plenty of preparation space, keeping you connected with family and guests while cooking.Main-floor living is a breeze, thanks to the spacious primary bedroom complete with its own ensuite bathroom. The kitchen and dining area overlook the beautifully manicured backyard, where an inground pool and plenty of green space create the perfect setting for summer entertaining, relaxing, and family fun.Upstairs, a large bedroom with its own four-piece bathroom offers a fabulous private retreat for a teenager, overnight guests, or even a hobby space. Need more room to spread out? The finished basement recreation room is ideal for movie nights, a children's play area, or simply unwinding. Convenient interior access to the garage is another welcome feature, especially during the colder months. And the location is exceptional! Walk into the charming village of Fonthill for coffee, dining, shopping, and community events. The nearby Meridian Community Centre offers pickleball, hockey, an indoor walking track, and plenty of recreational activities. Enjoy Pelham's wonderful golf courses, scenic cycling and walking routes, and easy access to Niagara's celebrated wineries. A delightful blend of charm, generous living space, meticulous upkeep, and an unbeatable village location. This is Fonthill living at its finest!
Ask about this home
A HOMEH agent will answer your questions about this home.
Around this home
Daily convenience, out of 100, from the distances below
Schools nearby
School rating, out of 10.
Helpful calculators
Your HOMEH agent

"I would see it this week."