

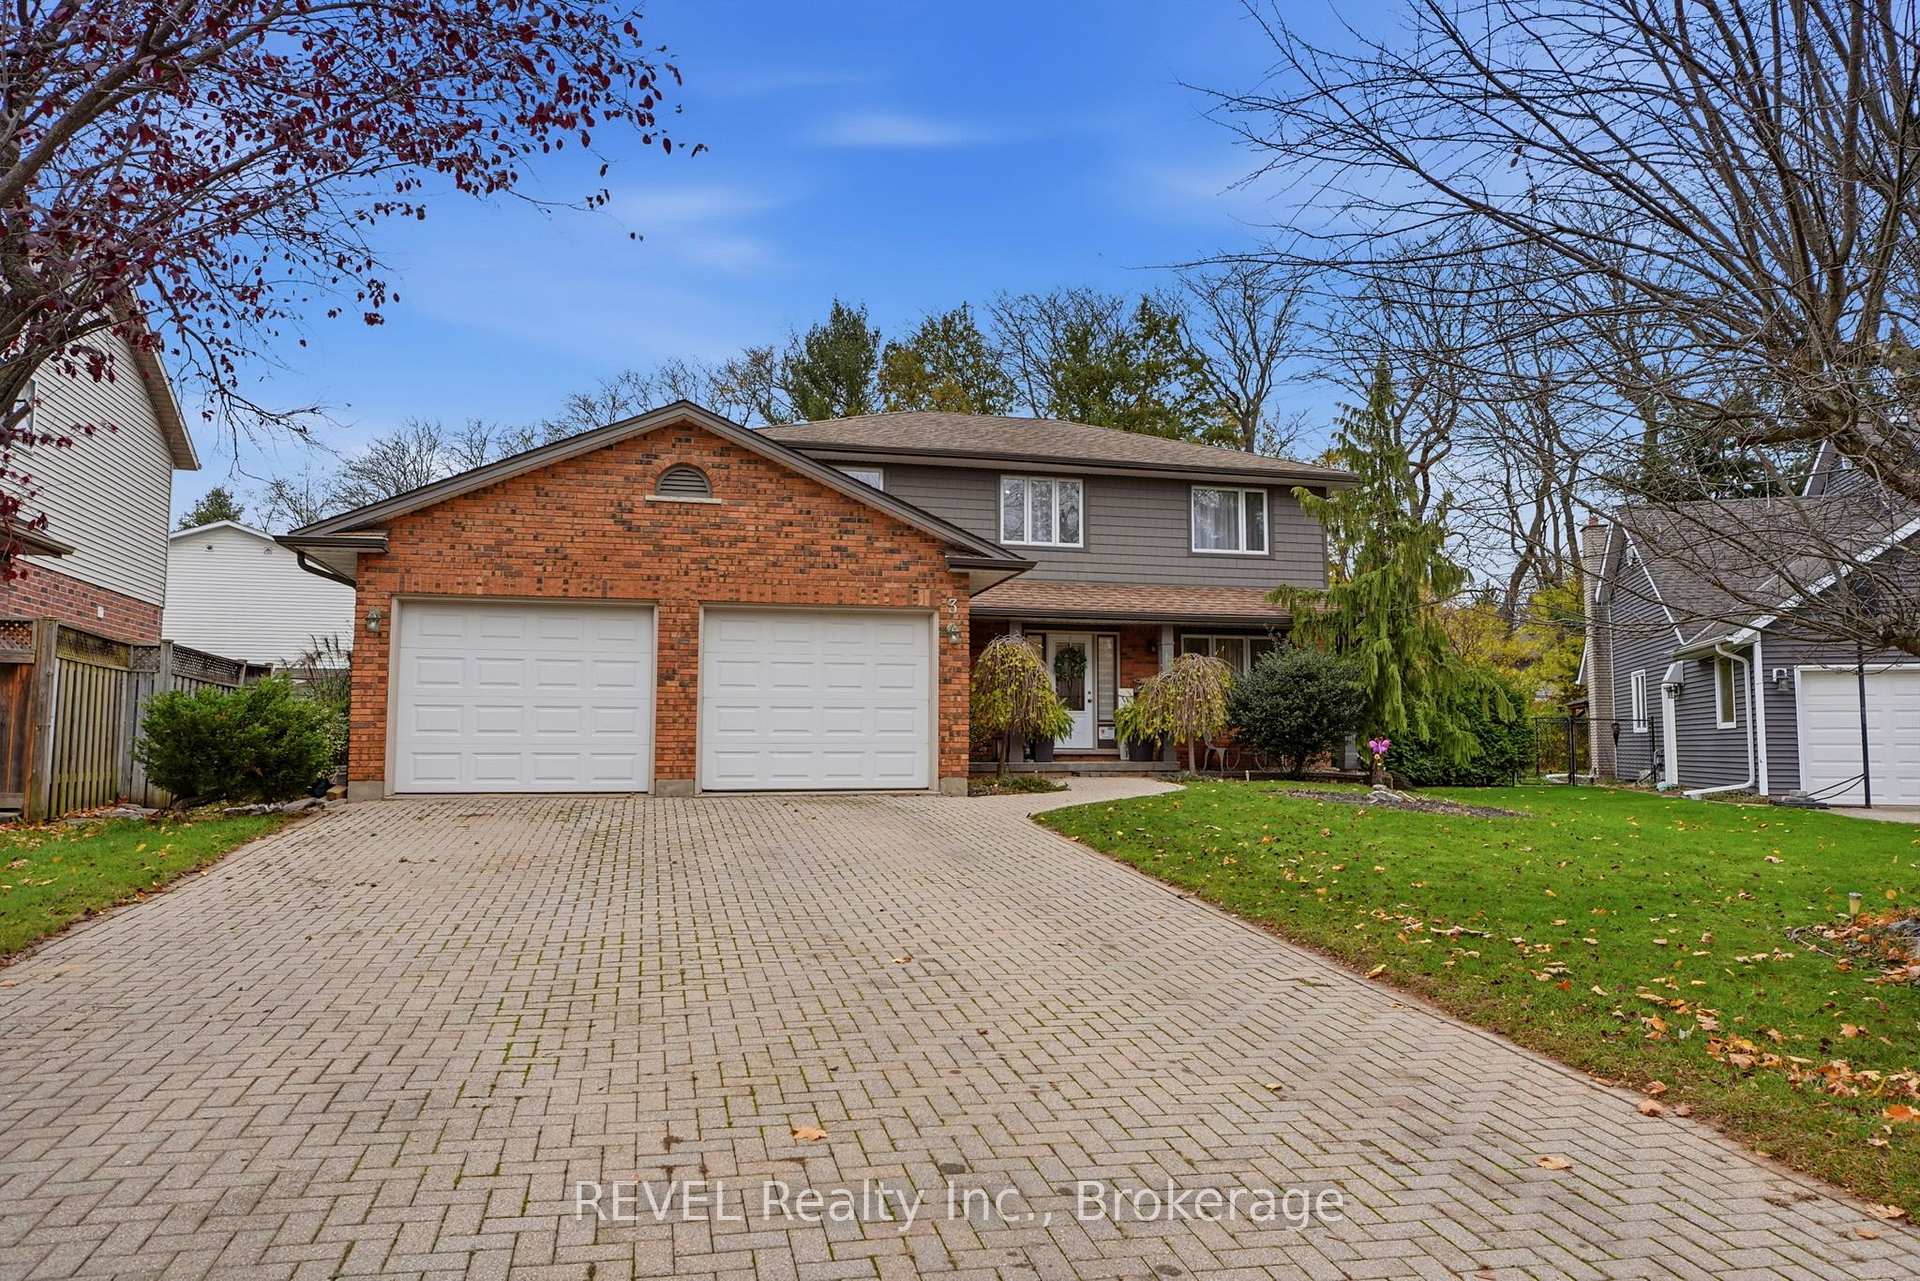
3 Arbor Circle
3 Arbor Circle
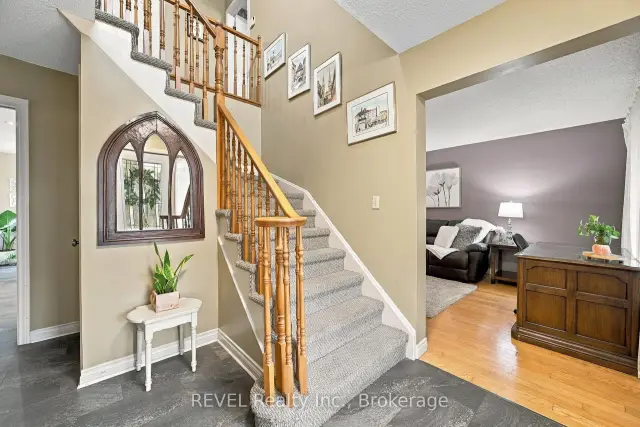
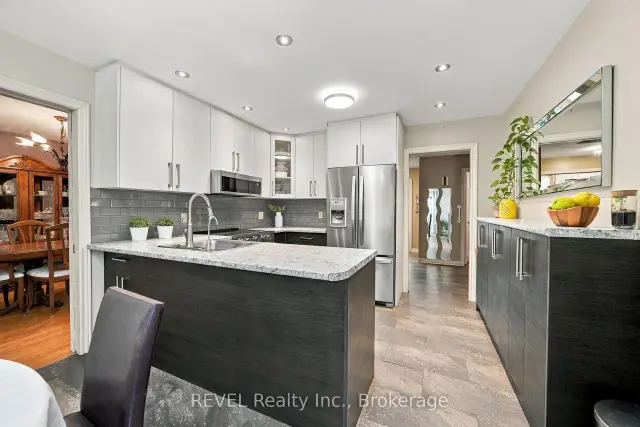
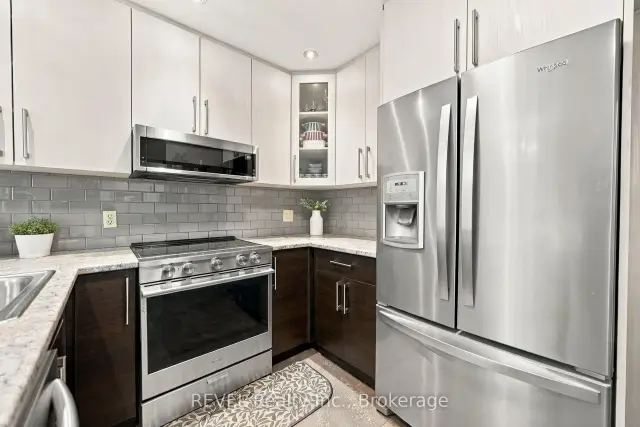
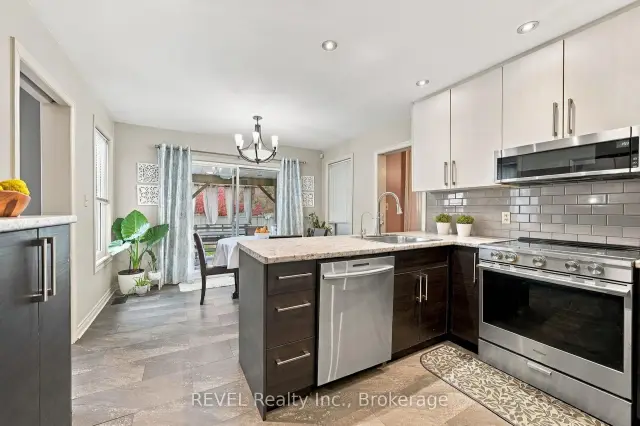 See all 43 photos
Facts and features
- BasementFinished
- Age of home31–50 years
- Price per sq ft~$514
- Water, sewerMunicipal
- Fireplace
- Central air
- Pool
The homeDetached, 2-storey, Age 31–50 years
- TypeDetached
- Style2-storey
- Age31–50 years
- Living space1,500–2,000 sq ft
- BasementFull, finished
InsideFireplace Yes, wood, Main level, Auto garage door remote, central vacuum, water treatment
- FireplaceYes, wood
- LaundryMain level
- FeaturesAuto garage door remote, central vacuum, water treatment
- Rooms above ground5
- Rooms in the basement4
- Bedrooms3
- Bathrooms4
- Kitchens1
- Family roomYes
Outside and lotBrick, vinyl siding, Asphalt shingle, Poured concrete
- ExteriorBrick, vinyl siding
- RoofAsphalt shingle
- FoundationPoured concrete
- PoolOn ground
- Size70.01 × 139.44 ft
Parking2 Garage, Attached
- Spaces2 Garage
- GarageAttached
Heating, water and powerForced air, gas, Central air, Municipal water
- HeatingForced air, gas
- CoolingCentral air
- WaterMunicipal water
- SewerMunicipal sewer
Costs and taxesTaxes $6,326 a year, HST included in the price, Hot water heater
- Taxes, 2026$6,326 a year
- HSTHST included in the price
- Rental itemsHot water heater
- Under contractHot water heater
Included in the saleFridge, stove, dishwasher, otr microwave, washer and dryer, blinds, curtain rods, hot tub, pool and accessories, fountain in pond, wood picnic table and benches, outdoor chairs and stools, garage door openers and remote (1...second remote is missing), shelving that is attached to the walls, Ring doorbell, curtains, freezer in basement, bbq
- IncludedFridge, stove, dishwasher, otr microwave, washer and dryer, blinds, curtain rods, hot tub, pool and accessories, fountain in pond, wood picnic table and benches, outdoor chairs and stools, garage door openers and remote (1...second remote is missing), shelving that is attached to the walls
- Not includedRing doorbell, curtains, freezer in basement, bbq
Listing detailsX14181986, For Sale, Nov 13, 2026
- MLS® numberX14181986
- StatusFor Sale
- Listed onNov 13, 2026
- Days on market7
- UpdatedNov 17, 2026
- Possession2027-01-29 / 60-89 days
- Occupied byOwner
- Listing brokerageREVEL Realty Inc., Brokerage
About this home
3 Arbor Circle, Pelham (Fonthill), ON L0S 1E4
Welcome to 3 Arbor Circle, a spacious and inviting family home tucked away on a quiet cul-de-sac in one of Fonthill's desirable neighbourhoods. Offering 3 bedrooms and 4 bathrooms, this home features a traditional, functional layout with plenty of room for the whole family.The main floor offers a generous eat-in kitchen with ample cabinetry, a separate dining area, and comfortable living spaces complete with hardwood flooring and a cozy fireplace. Main-floor laundry, a convenient powder room, and inside access to the double-car garage add to the home's everyday practicality.Upstairs, you'll find three spacious bedrooms and two full bathrooms, including a private ensuite in the primary bedroom. The finished lower level provides additional living space, a versatile bonus room ideal for a home office or hobby space, and a two-piece bathroom.Step outside and discover a backyard designed for relaxation and entertaining, featuring an inground swimming pool, hot tub room, expansive deck, multiple patio areas, and an outdoor bar. Beautifully established gardens surround the outdoor living spaces, filling the yard with lush greenery and colourful blooms throughout the warmer months. A separate backyard workshop provides additional space for hobbies, projects, or storage.**Notable updates** include a new furnace (2024), air conditioning (2025), front-facing windows and patio door (2020), along with updated upper-level siding, insulation, soffits, and eavestroughs (2020). The home also features 200-amp electrical service.With its generous living space, fantastic outdoor amenities, numerous updates, and sought-after Fonthill location, this is a wonderful place to call home.
Book a viewing
Around this home
Daily convenience, out of 100, from the distances below
Schools nearby
School rating, out of 10.
Helpful calculators

Your HOMEH agent
"Priced 1% over the Hestimate. I would see it this week."