

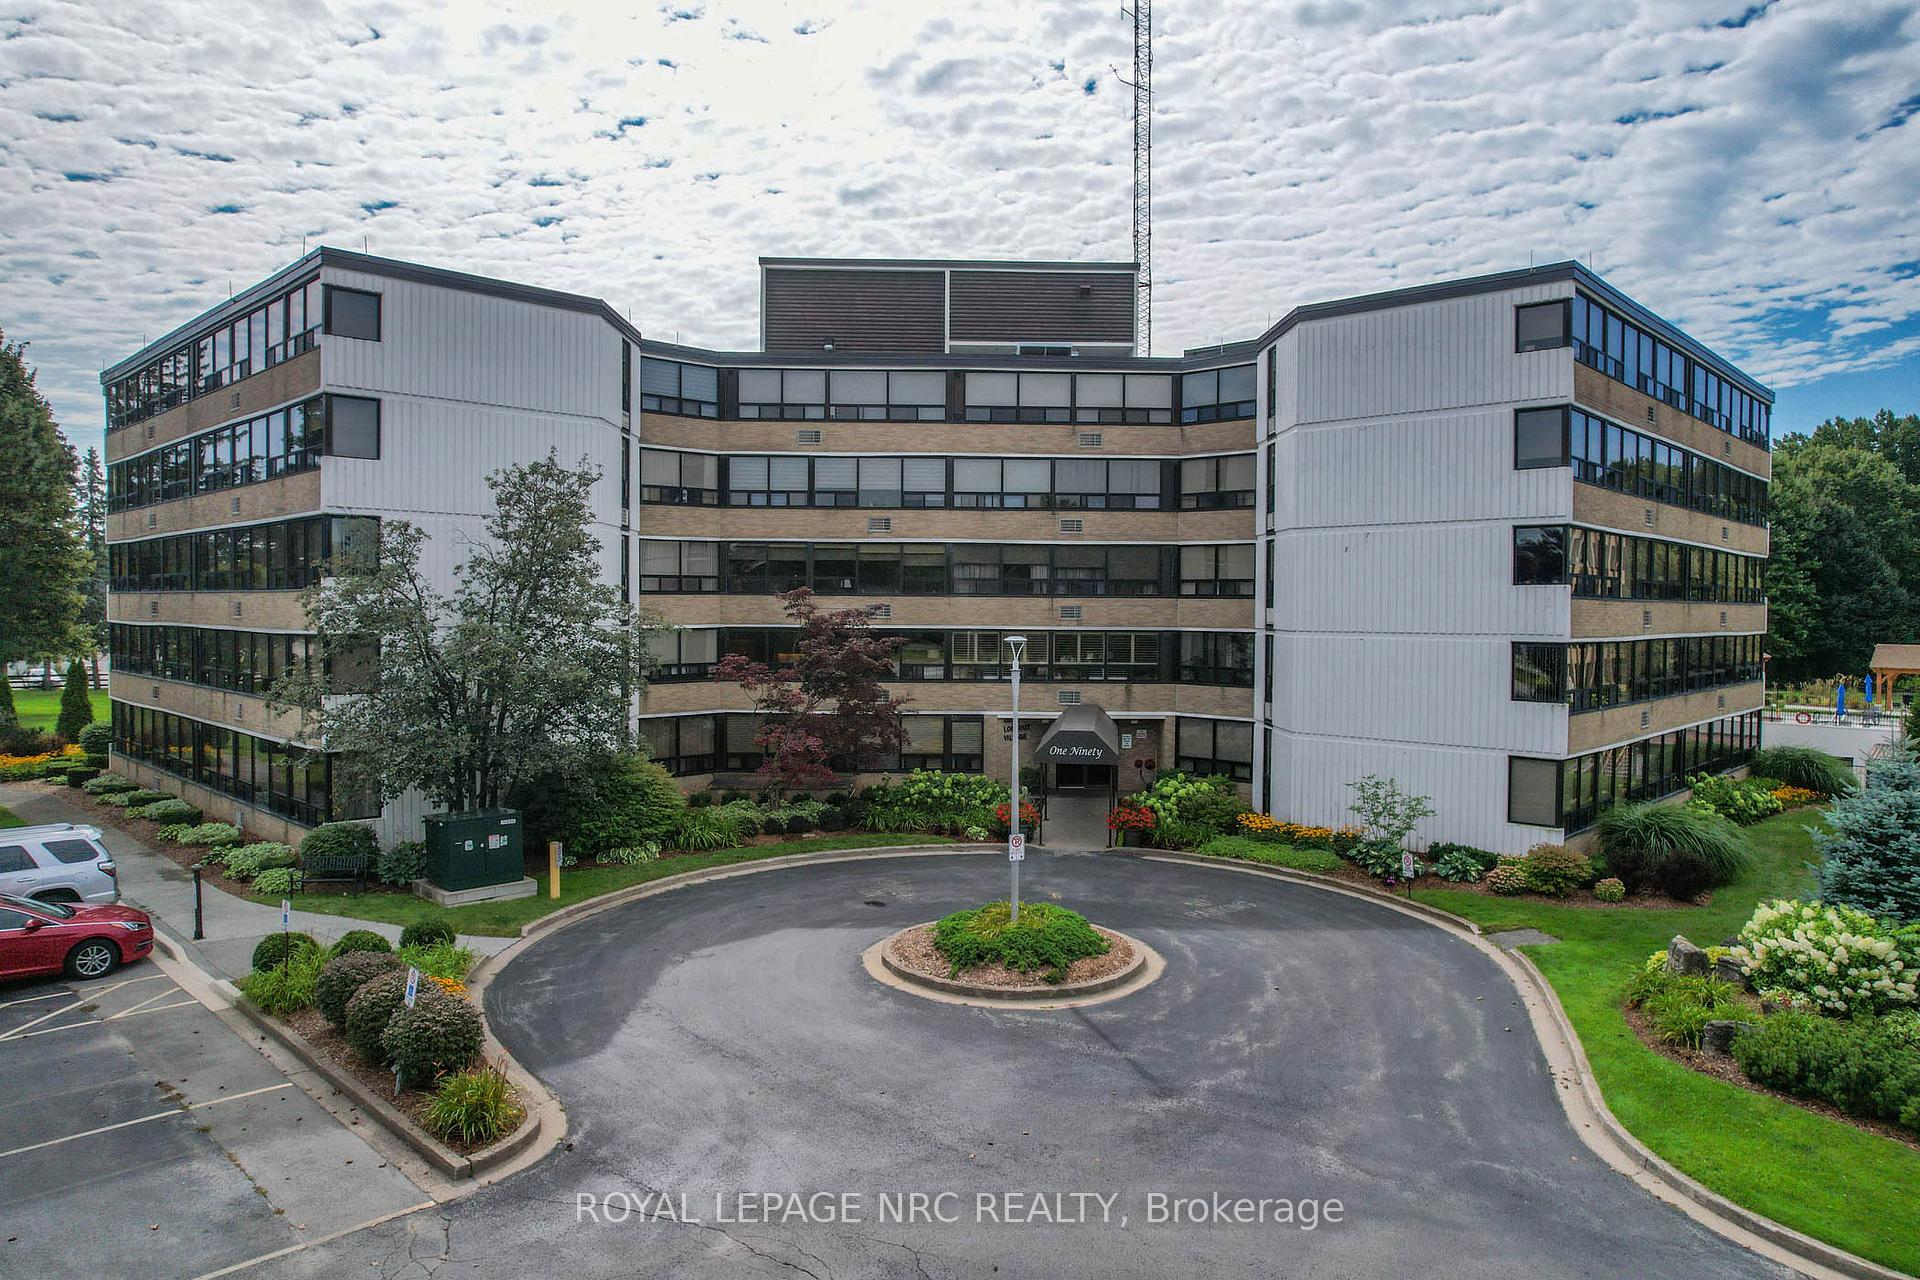
Unit 208, 190 Hwy 20 W
Unit 208, 190 Hwy 20 W
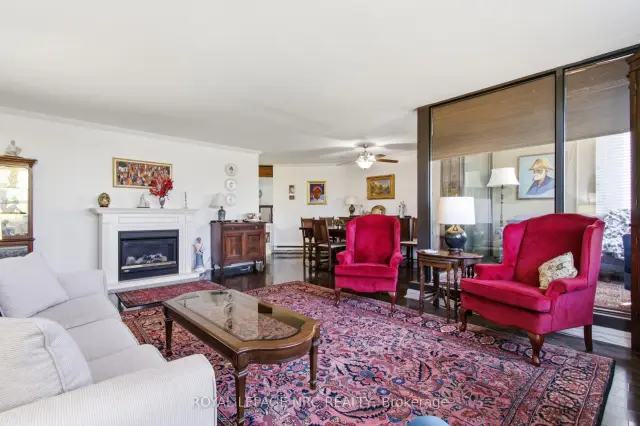
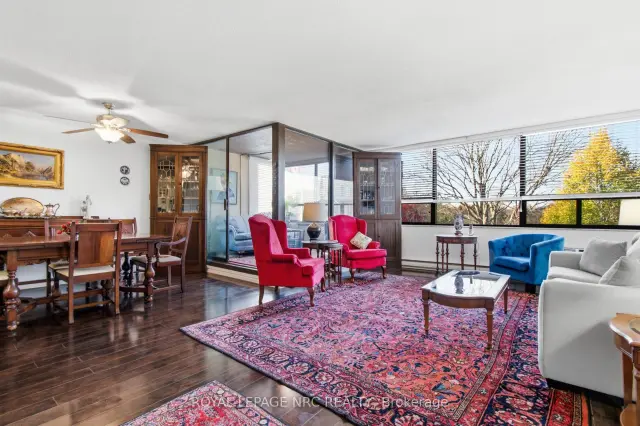
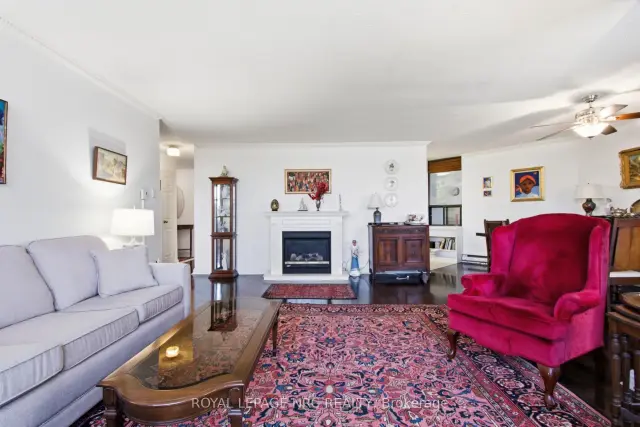
 See all 29 photos
Included in condo fee: Water, Parking, Building Insurance, Common Elements, Cable TV
Property history
Facts and features
- ExposureNorth west
- LaundryCoin operated, in hall
- LockerExclusive
- BalconyNone
- Fireplace
- Exercise room
- Party room/meeting room
- Outdoor pool
The homeCondo Apartment, Apartment, 1,200–1,399 sq ft
- Type: Condo Apartment
- Style: Apartment
- Living space: 1,200–1,399 sq ft
- Basement: None
- Exposure: North West
InsideFireplace Yes, Coin operated, in hall, Storage area lockers
- Fireplace: Yes
- Laundry: Coin operated, in hall
- Features: Storage area lockers
- Rooms above ground: 6
- Bedrooms: 2
- Bathrooms: 2
- Kitchens: 1
OutsideBrick, concrete, Balcony None
- Exterior: Brick, concrete
- Balcony: None
Parking and locker1 Parking, Underground, Exclusive
- Spaces: 1 Parking
- Garage: Underground
- Parking type: Exclusive
- Locker: Exclusive
BuildingLookout Village Bldg A, Condo corporation 12, Car wash, community bbq, exercise room, game room, party room/meeting room, outdoor pool
- Name: Lookout Village Bldg A
- Condo corporation: 12
- Amenities: Car wash, community bbq, exercise room, game room, party room/meeting room, outdoor pool
- Pets: Not allowed
Heating, water and powerBaseboard, electric, Wall unit(s)
- Heating: Baseboard, electric
- Cooling: Wall unit(s)
Costs and taxesTaxes $3,058 a year, Condo fee $978 a month, Parking included, building insurance included, common elements included, cable tv included, water included
- Taxes, 2026: $3,058 a year
- Condo fee: $978 a month
- Fee includes: Parking included, building insurance included, common elements included, cable tv included, water included
- HST: HST included in the price
- Rental items: None
Included in the saleFridge, oven, cooktop, dishwasher
- Included: Fridge, oven, cooktop, dishwasher
Listing detailsX14172070, Sold Conditionally, Nov 11, 2026
- MLS® number: X14172070
- Status: Sold Conditionally
- Listed on: Nov 11, 2026
- Days on market: 9
- Updated: Nov 20, 2026
- Possession: 2026-11-27 / Immediate
- Occupied by: Vacant
- Listing brokerage: ROYAL LEPAGE NRC REALTY
About this home
Unit 208, 190 Hwy 20 W, Pelham (Fonthill), ON L3E 0V6
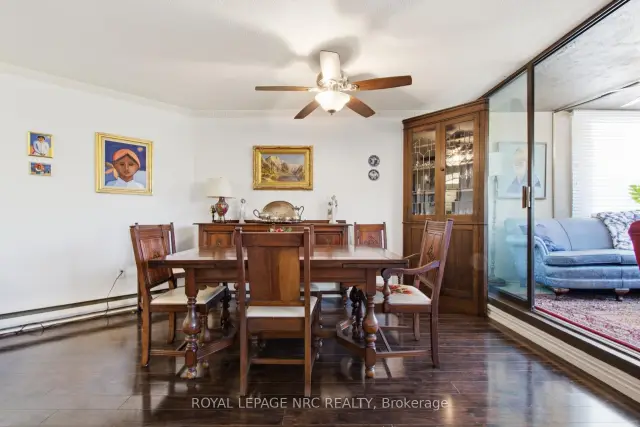
A cozy escape in the heart of Fonthill, where everywhere in Niagara is at your doorstep! At Lookout, the living is large! Exceptionally spacious 2 bedroom 2 bathroom suite. Pelham is known for its rolling hills and nature. This condo rests on one of the most beautiful pieces of condo real estate in Niagara. Perched at the top of the escarpment, the backdrop has mature trees, a ravine, and a plethora of amenities to keep you busy with your favourite activities during any season! The huge great room will accommodate all the furniture from your current home. There's more than enough space for your living room/family room aspirations and your dining room furniture! A crisp white galley kitchen has plenty of cupboards for storage and a bright modern vibe. The extra spacious primary bedroom has an ensuite as well as a bonus room.. Enjoy the easy access of Highway 20 with a country feel and energizing powers of nature right from your windows, your own resort awaits. In summer you can soak up the inground pool, community BBQs and garden plots. The yard features gazebos and landscaped walking spaces. The lower level has underground parking and an indoor carwash. Make use of the party room, library and workout room when you need extra space for your family functions. If you are looking to lock and go, or you've had it with shovelling and mowing, this is a wonderful lifestyle! Please see inclusions for list of everything included.
Ask about this home
A HOMEH agent will answer your questions about this home.
Know more about Lookout Village Bldg A
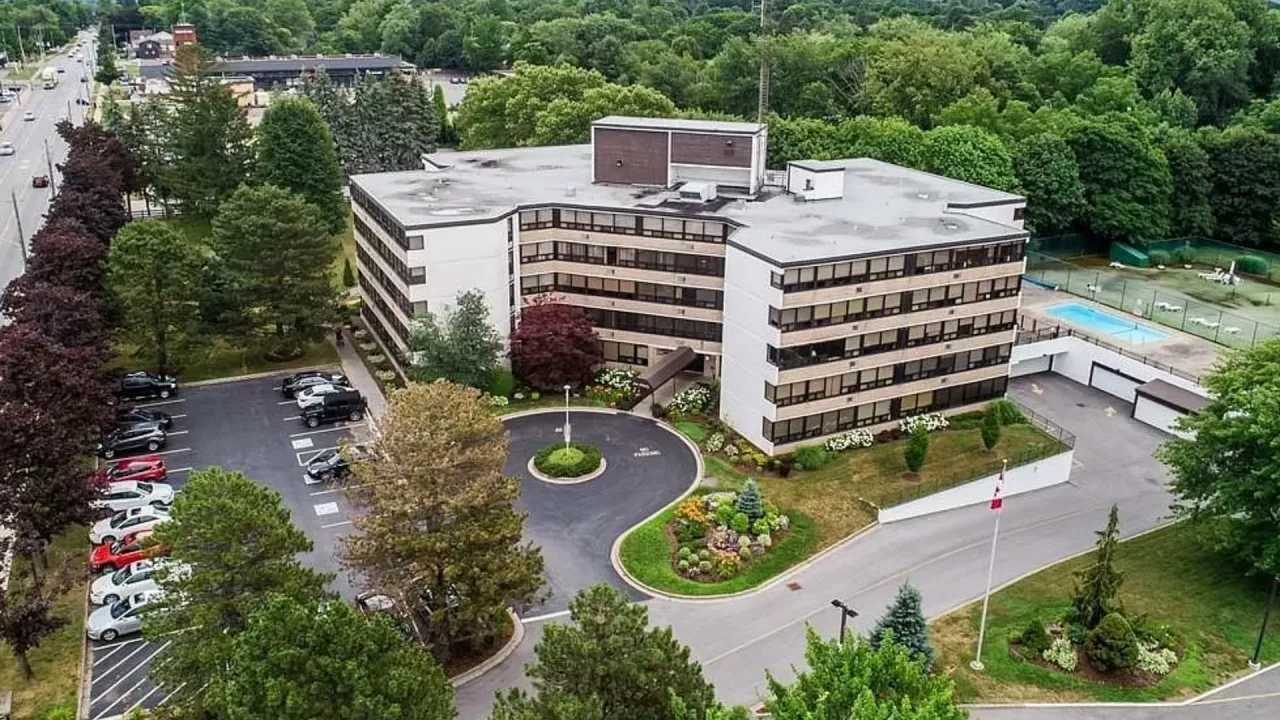
Condo building · 190 Hwy 20 W
Lookout Village Bldg A is a condo. Right now 1 for sale is on the market here.
No similar units for sale in Lookout Village Bldg A right now.
Around this home
Daily convenience, out of 100, from the distances below
Schools nearby
School rating, out of 10.
Helpful calculators
Your HOMEH agent

"I would see it this week."