

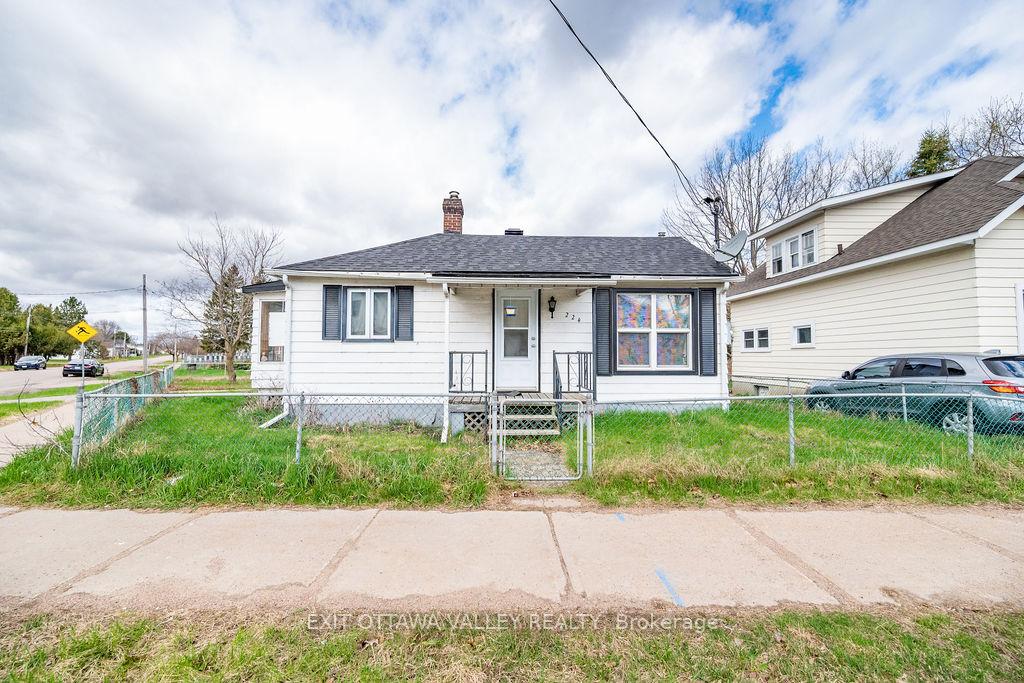
224 Forced Road
Detached Sold
1/25224 Forced Road
Detached Sold
 See all 25 photos
2 Bedrooms
1 Bathroom
4 Garage
700–1.1K sq.ft
37.5×90 m
$2,287/yr
Property history
Facts and features
- BasementUnfinished
- Water, sewerMunicipal
- HeatingForced air
- CoolingCentral air
What stands out
- Central air
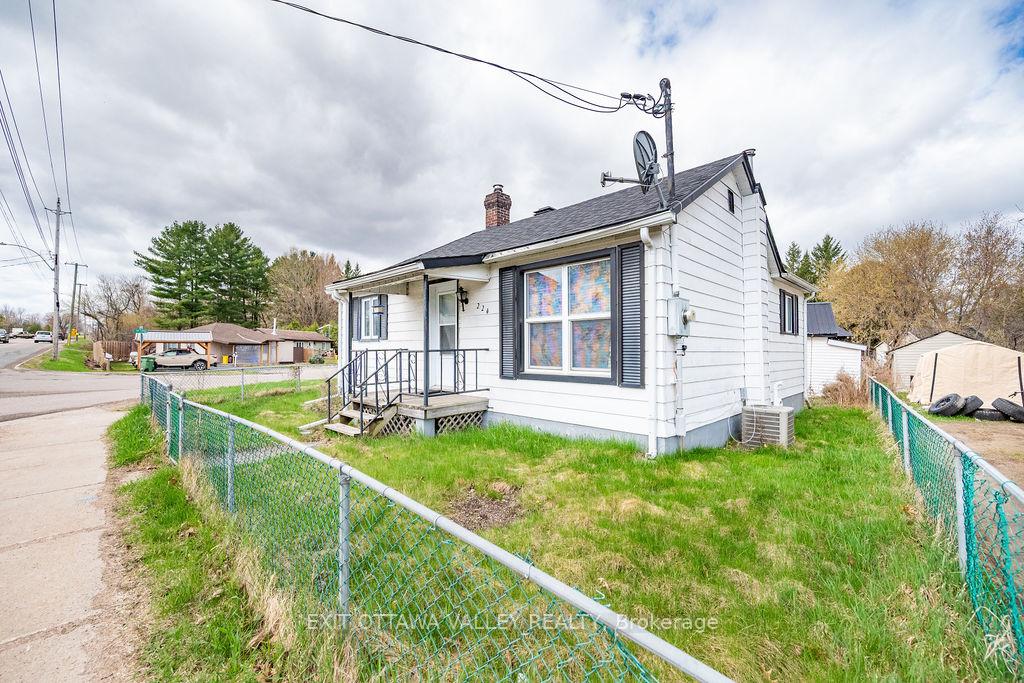
The homeDetached, Bungalow, 700–1,100 sq ft
- Type: Detached
- Style: Bungalow
- Living space: 700–1,100 sq ft
- Basement: Full, unfinished
InsideStorage, primary bedroom - main floor, Rooms above ground 6, Rooms in the basement 6
- Features: Storage, primary bedroom - main floor
- Rooms above ground: 6
- Rooms in the basement: 6
- Bedrooms: 2
- Bathrooms: 1
- Kitchens: 1
- Family room: Yes
Outside and lotVinyl siding, Asphalt shingle, Poured concrete
Outside
- Exterior: Vinyl siding
- Roof: Asphalt shingle
- Foundation: Poured concrete
- Size: 37.5 × 90 m
- Zoning: R2
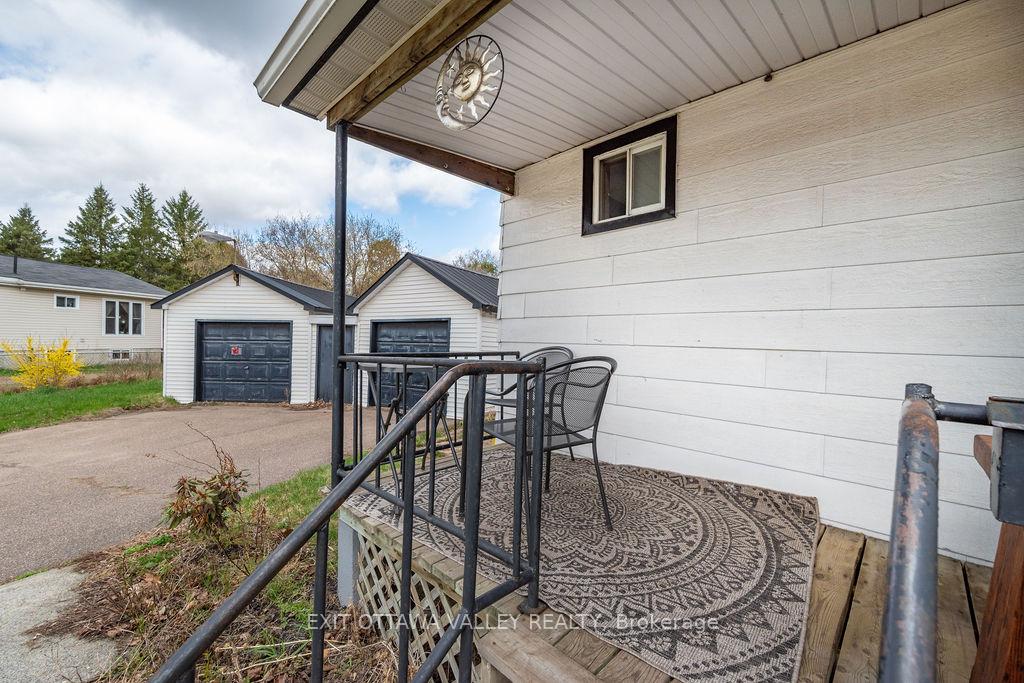
Parking4 Garage, Detached
- Spaces: 4 Garage
- Garage: Detached
Heating, water and powerForced air, gas, Central air, Municipal water
- Heating: Forced air, gas
- Cooling: Central air
- Water: Municipal water
- Sewer: Municipal sewer
Costs and taxesTaxes $2,287 a year, HST included in the price, Hot water tank
- Taxes, 2024: $2,287 a year
- HST: HST included in the price
- Rental items: Hot water tank
Included in the saleFridge, stove, dishwasher, washer, dryer, gas back up generator.
- Included: Fridge, stove, dishwasher, washer, dryer, gas back up generator.
Listing detailsX12121970, Sold, May 3, 2025
- MLS® number: X12121970
- Status: Sold
- Listed on: May 3, 2025
- Days on market: 19
- Updated: May 22, 2025
- Possession: 2025-07-02 / 60-89 days
- Occupied by: Owner
- Listing brokerage: EXIT OTTAWA VALLEY REALTY
About this home
224 Forced Road, Pembroke, ON K8A 5J4
StoragePrimary Bedroom - Main Floor
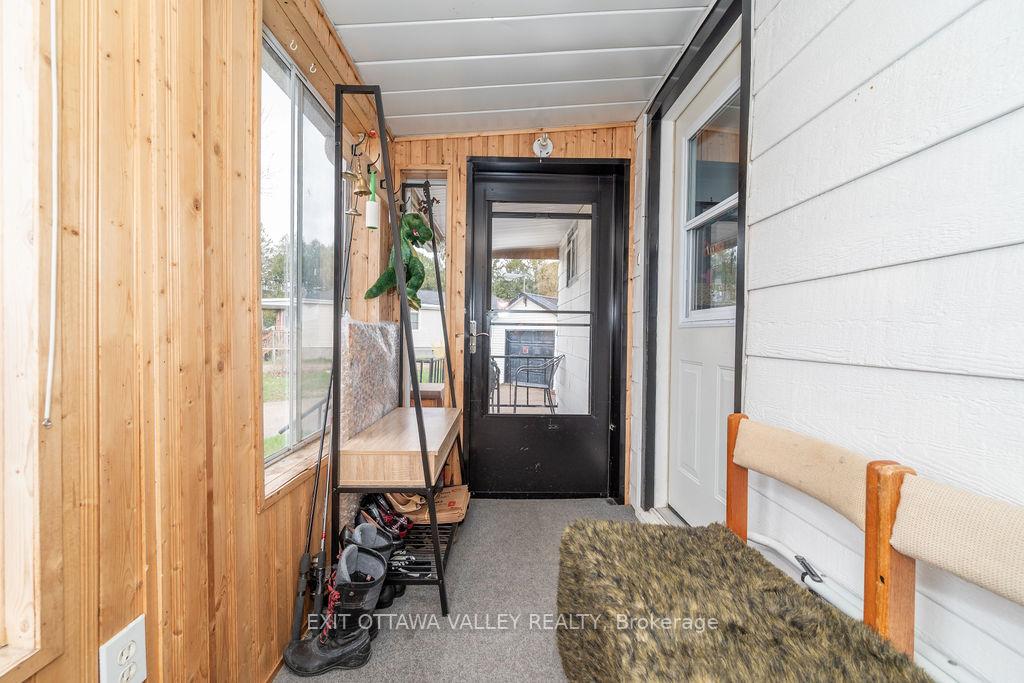
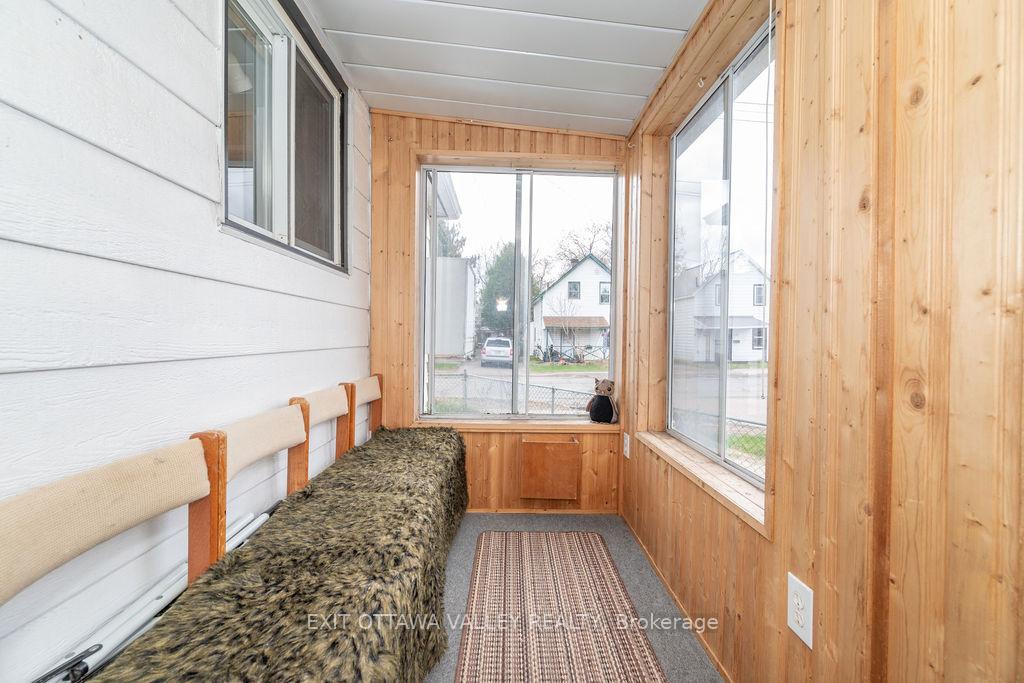
Charming 2 bedroom, 1 bath main floor home in a prime central location just minutes to downtown and Algonquin College. Features include a bright living area, functional kitchen, and a cozy sunroom perfect for relaxing or working from home. Two separate garages for storage or a workshop. Perfect for first-time home buyers, downsizers or investors. Includes permanently installed gas back up generator with designated generator panel and automated transfer switch.
Read more
Ask about this home
A HOMEH agent will answer your questions about this home.
Ask a question
Thinking of selling your home?See what your home is worth today.
Around this home
Forced and Lea St
Errands
Parks
Schools
Daily convenience, out of 100, from the distances below
ParkRiverside Park · 2 within 1 km6 min walk395 m
GroceryBecker's1 min walk33 m
SchoolHoly Name Separate School8 min walk510 m
PharmacyMulvihill Drug Mart19 min walk1.2 km
Cafés & foodShanloon · 3 within 1 km1 min walk86 m
Gym & rec centrePembroke Memorial Centre18 min walk1.1 km
WalkDriveStraight-line distance, open map data
Grocery0.0 km
Park0.4 km
Coffee1.0 km
Dining0.1 km
Gym1.1 km
Schools nearby
School rating, out of 10.
Holy Name Separate Schoolelementary · Private · 0.5 km
3.8/10Low
RCCDSB Elementary Summer School Roman Catholic Separate School Board Summer Schoolelementary · Catholic · 0.8 km
—
Renfrew County Catholic Virtual School S Secondary Schoolsecondary · Catholic · 0.8 km
—
Contact agent
Helpful calculators
Mortgage
Affordability
Closing costs
Land transfer tax
Property tax
Down payment
CMHC insurance
Stress test
Cashback Rebate
Your HOMEH agent

NimaHOMEH agent · Pembroke
"I would see it this week."
Ask Nima