

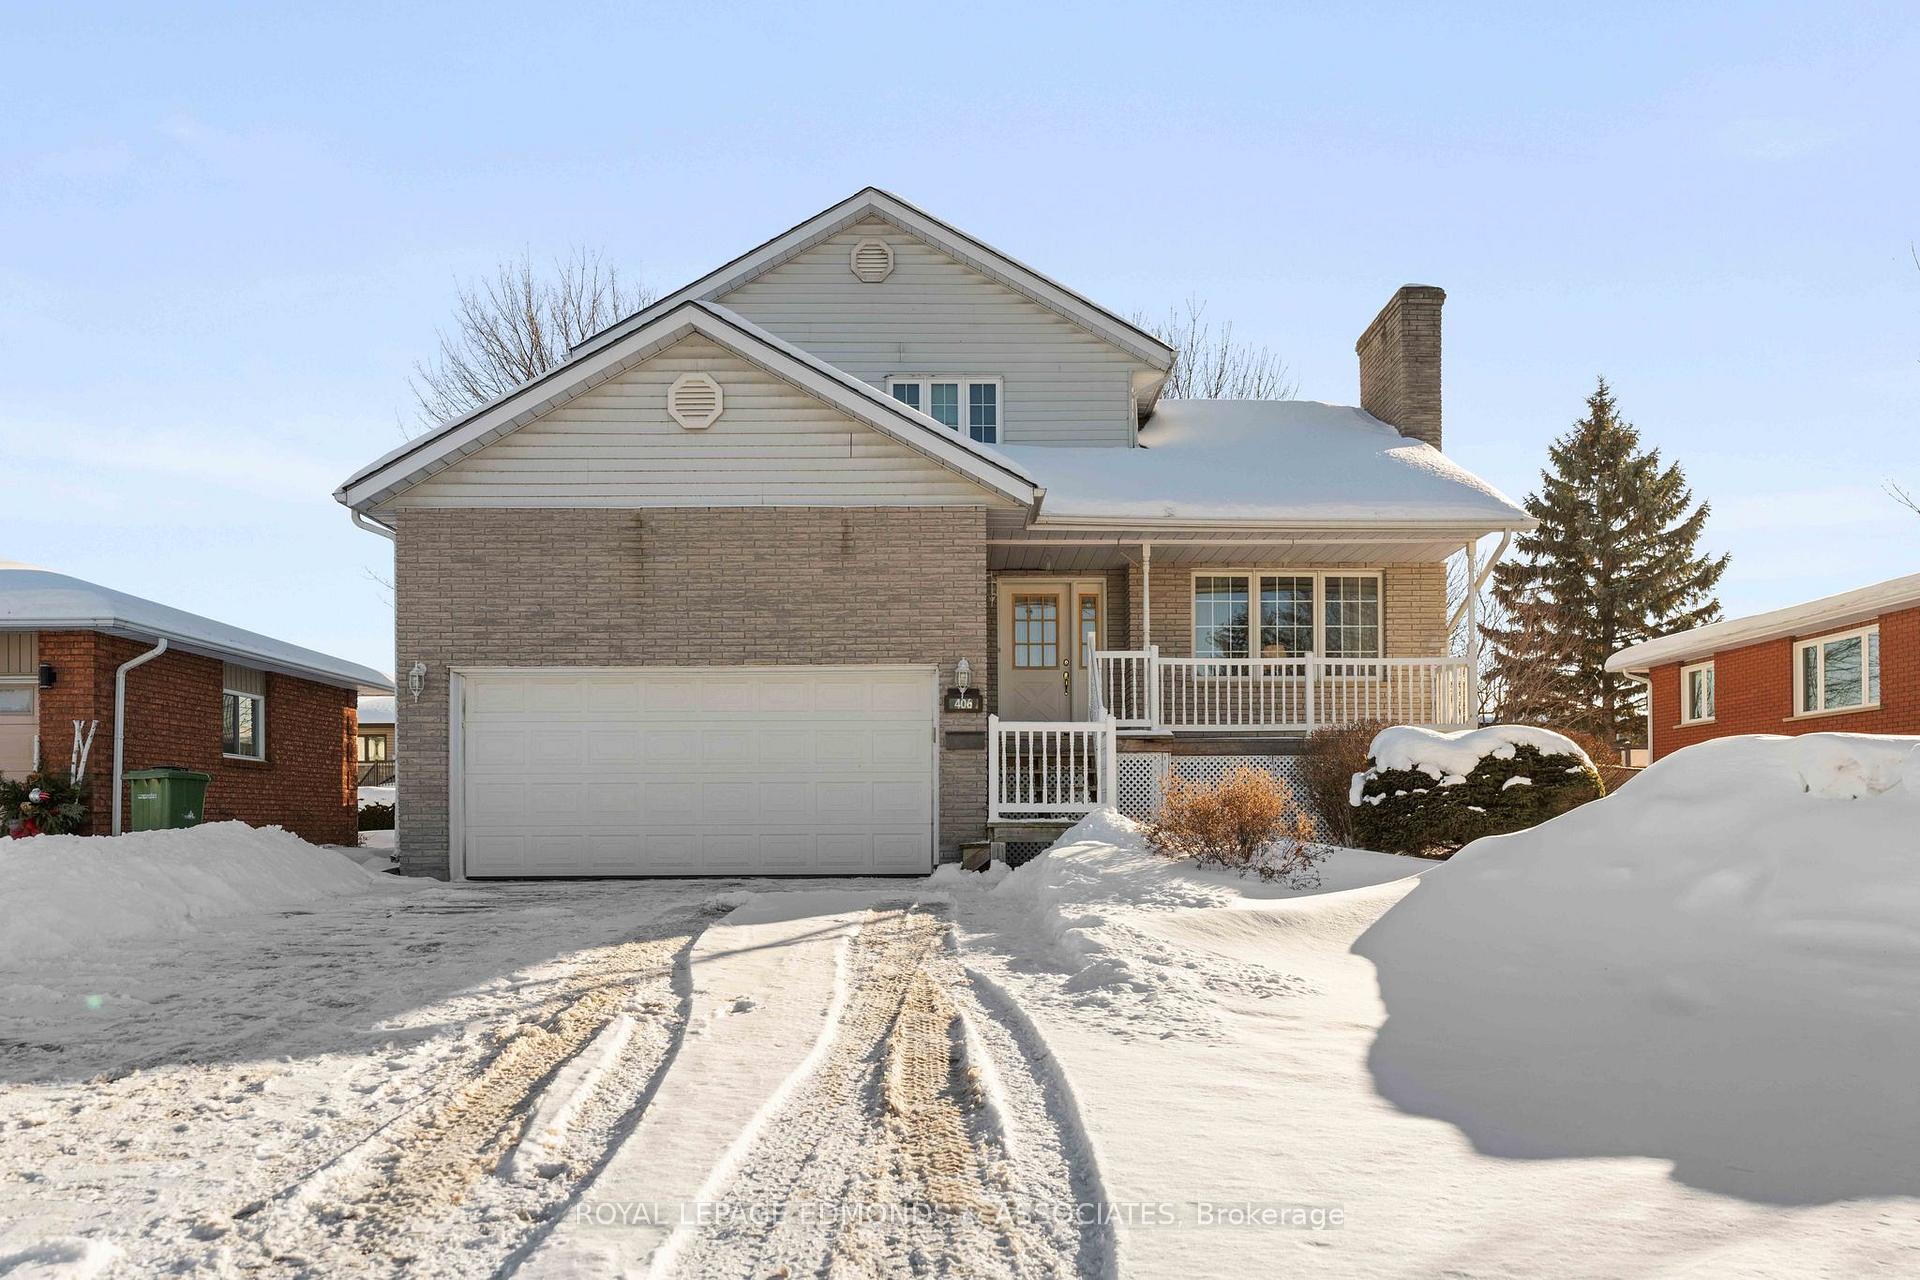
406 Chamberlain Street
406 Chamberlain Street
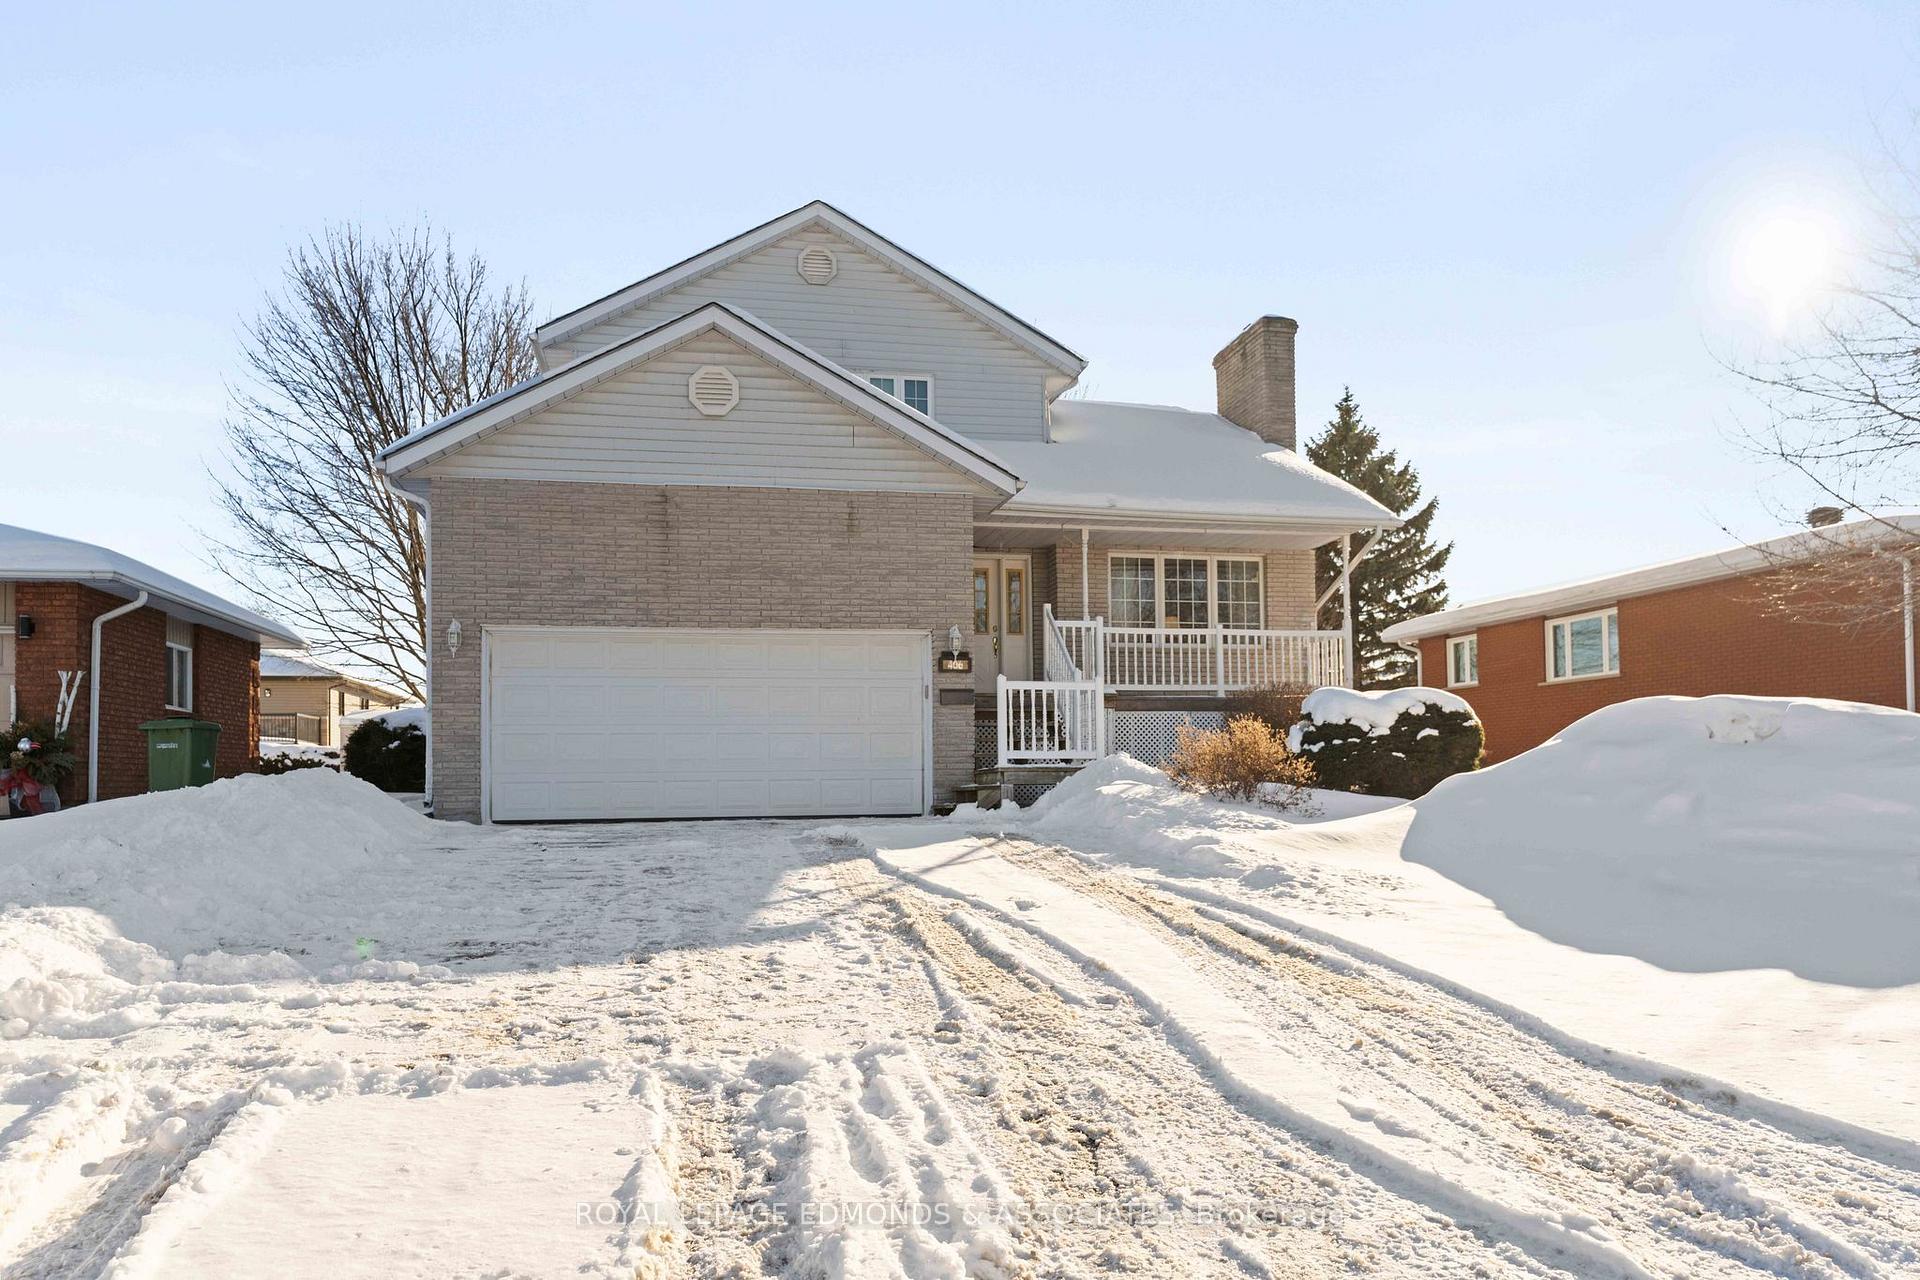 See all 49 photos
Property history
Facts and features
- BasementUnfinished
- Water, sewerMunicipal
- Lot shapeRectangular
- HeatingForced air
- Fireplace
- Central air
The homeDetached, 2-storey, 1,500–2,000 sq ft
- Type: Detached
- Style: 2-storey
- Living space: 1,500–2,000 sq ft
- Basement: Full, unfinished
InsideFireplace Yes, natural gas, Main level, Auto garage door remote
- Fireplace: Yes, natural gas
- Laundry: Main level
- Features: Auto garage door remote
- Rooms above ground: 6
- Rooms in the basement: 0
- Bedrooms: 3
- Bathrooms: 3
- Kitchens: 1
Outside and lotBrick, vinyl siding, Asphalt shingle, Block
- Exterior: Brick, vinyl siding
- Roof: Asphalt shingle
- Foundation: Block
- Size: 60 × 120 ft
- Shape: Rectangular
- Zoning: Residential
Parking2 Garage, Attached
- Spaces: 2 Garage
- Garage: Attached
Heating, water and powerForced air, gas, Central air, Municipal water
- Heating: Forced air, gas
- Cooling: Central air
- Water: Municipal water
- Sewer: Municipal sewer
- Natural gas: Yes
- Hydro: Yes
- Cable: Available
- Telephone: Available
Costs and taxesTaxes $5,233 a year, HST included in the price, Hwt may be rented.
- Taxes, 2024: $5,233 a year
- HST: HST included in the price
- Rental items: Hwt may be rented.
Included in the saleFridge, stove, dishwasher, hoodfan, washer, dryer
- Included: Fridge, stove, dishwasher, hoodfan, washer, dryer
Listing detailsX11970270, Sold, Feb 12, 2025
- MLS® number: X11970270
- Status: Sold
- Listed on: Feb 12, 2025
- Days on market: 93
- Updated: May 16, 2025
- Possession: Flexible
- Occupied by: Vacant
- Listing brokerage: ROYAL LEPAGE EDMONDS & ASSOCIATES
About this home
406 Chamberlain Street, Pembroke, ON K8A 7Y2
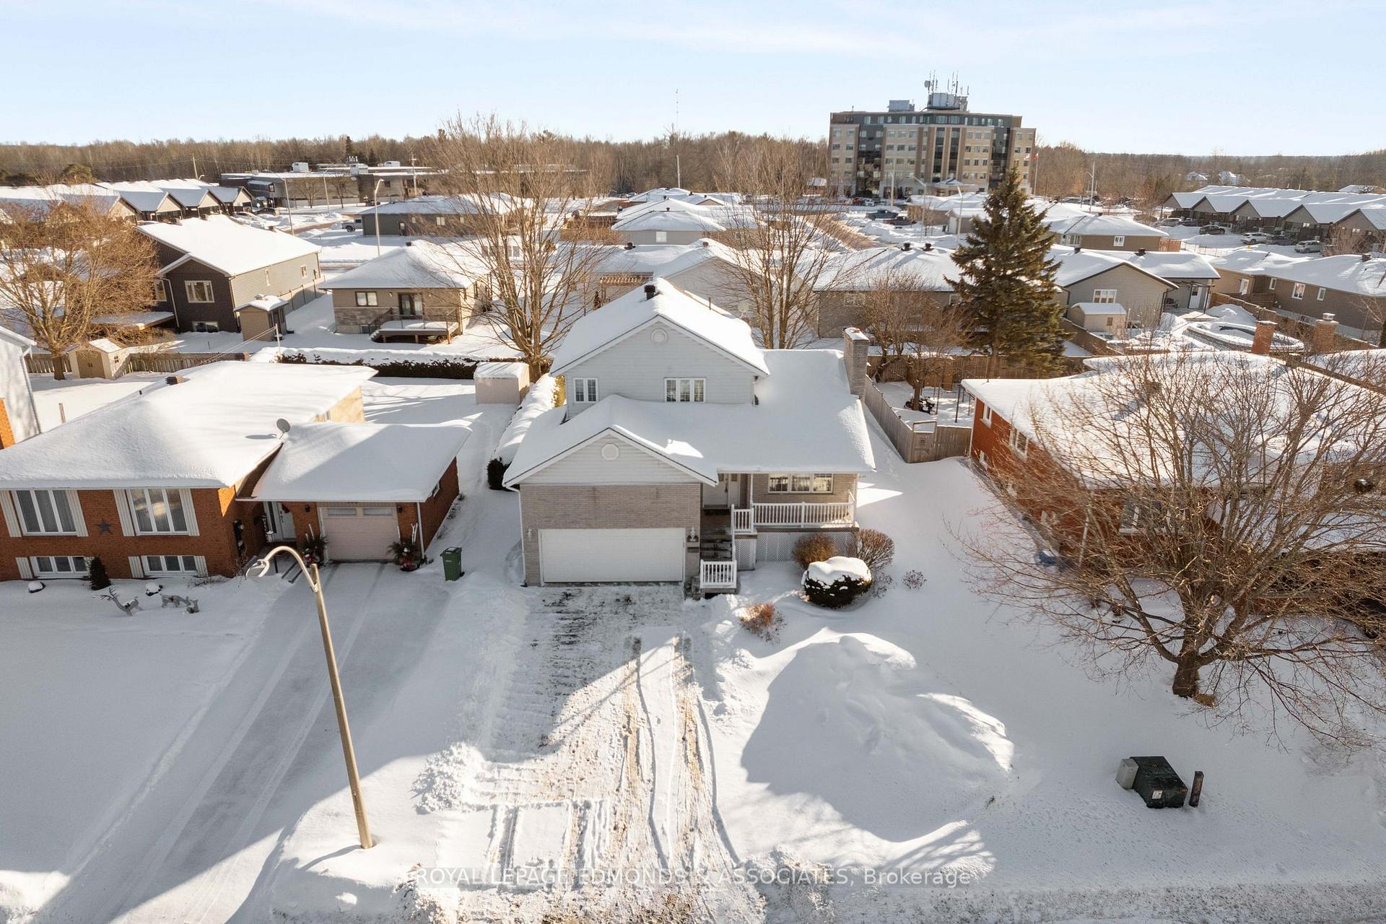
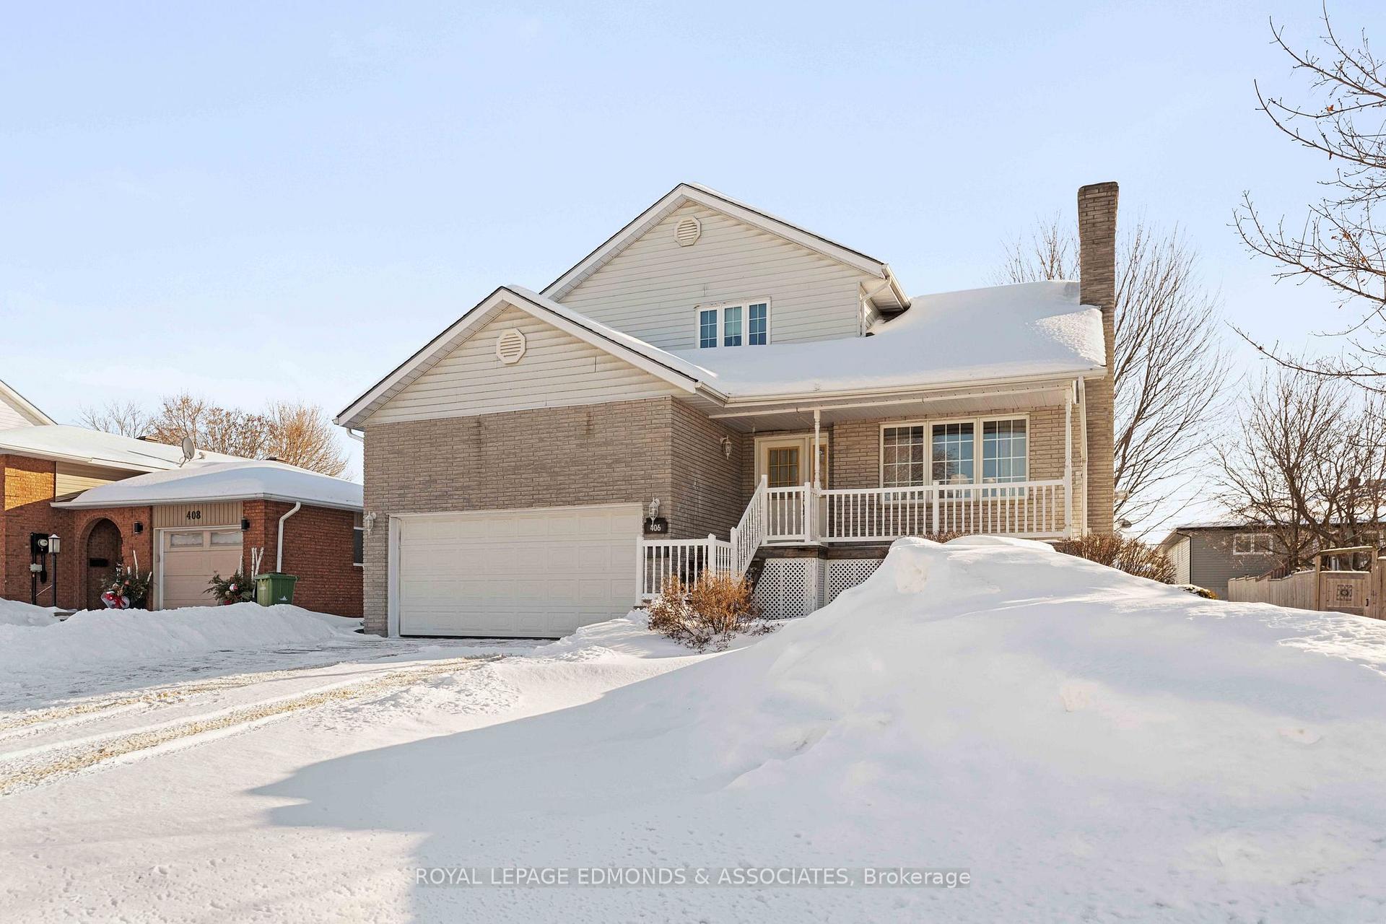
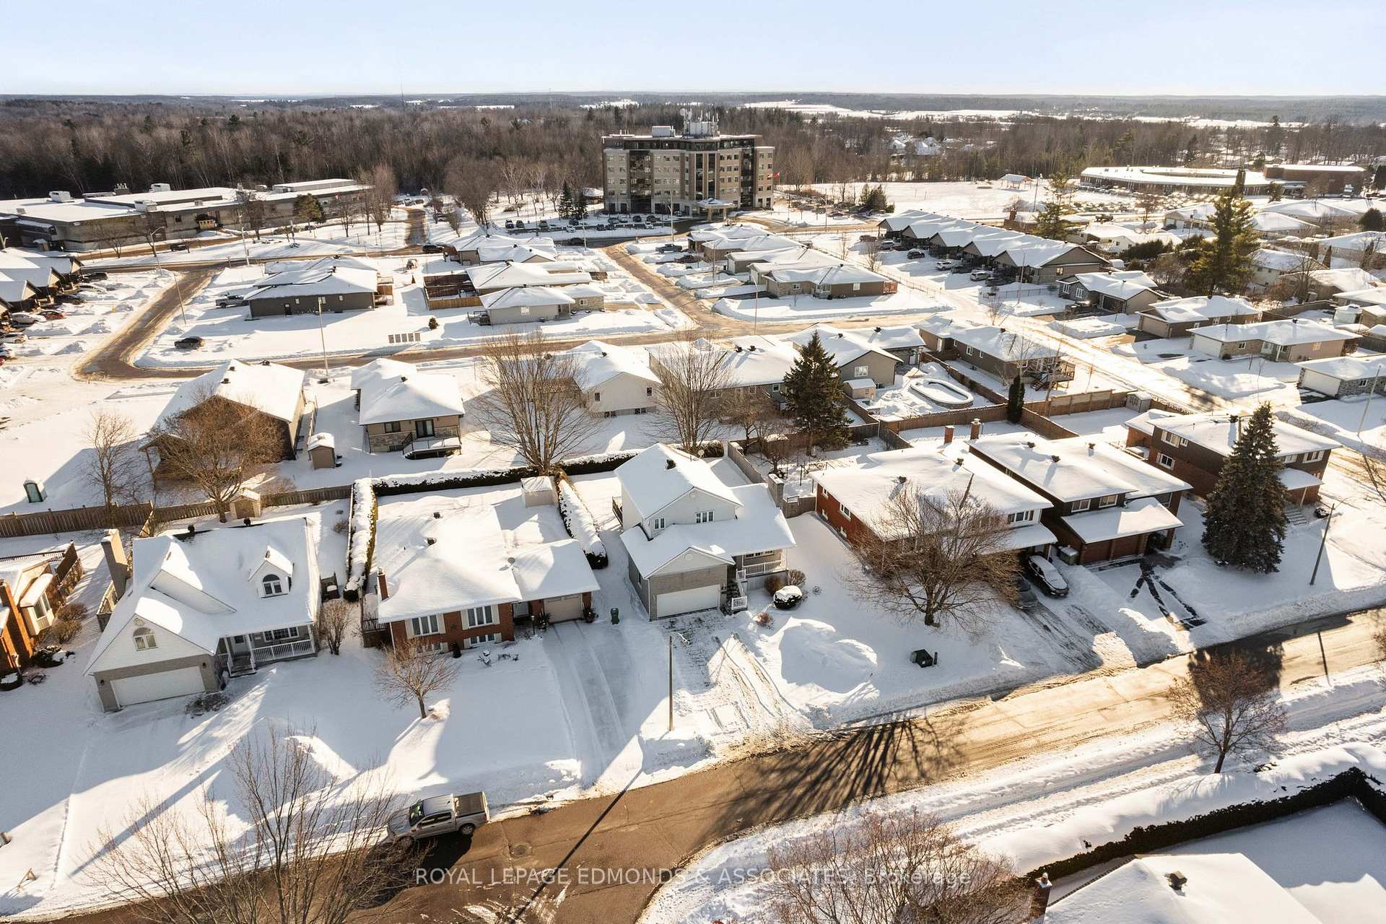
Welcome to this immaculately kept 3-bedroom, 2.5-bathroom home located in the desirable east end of Pembroke. This two-storey beauty offers a spacious layout and exceptional care throughout. The main level features: gleaming oak flooring throughout, a large living room with a handsome gas fireplace, classy formal dining area that is ideal for hosting, and the spacious oak kitchen offers plenty of cabinet and prep space. Enjoy the bright family room off to the side with patio doors leading to the back deck and yard perfect for outdoor entertaining. The main floor also includes convenient laundry and a 2-piece bathroom. Upstairs, you'll find a generous primary bedroom complete with a 4-piece ensuite, two additional well-sized bedrooms that offer ample space, and another 4-piece bathroom. The unfinished basement provides plenty of potential to customize and expand your living space to suit your needs. This home is also equipped with a huge attached double garage, offering plenty of storage and parking space. Located in a family-friendly neighborhood, this home offers both comfort and convenience, with easy access to local amenities. Don't miss your chance to own this exceptional property!
Ask about this home
A HOMEH agent will answer your questions about this home.
Around this home
Daily convenience, out of 100, from the distances below
Schools nearby
School rating, out of 10.
Helpful calculators
Your HOMEH agent

"I would see it this week."