

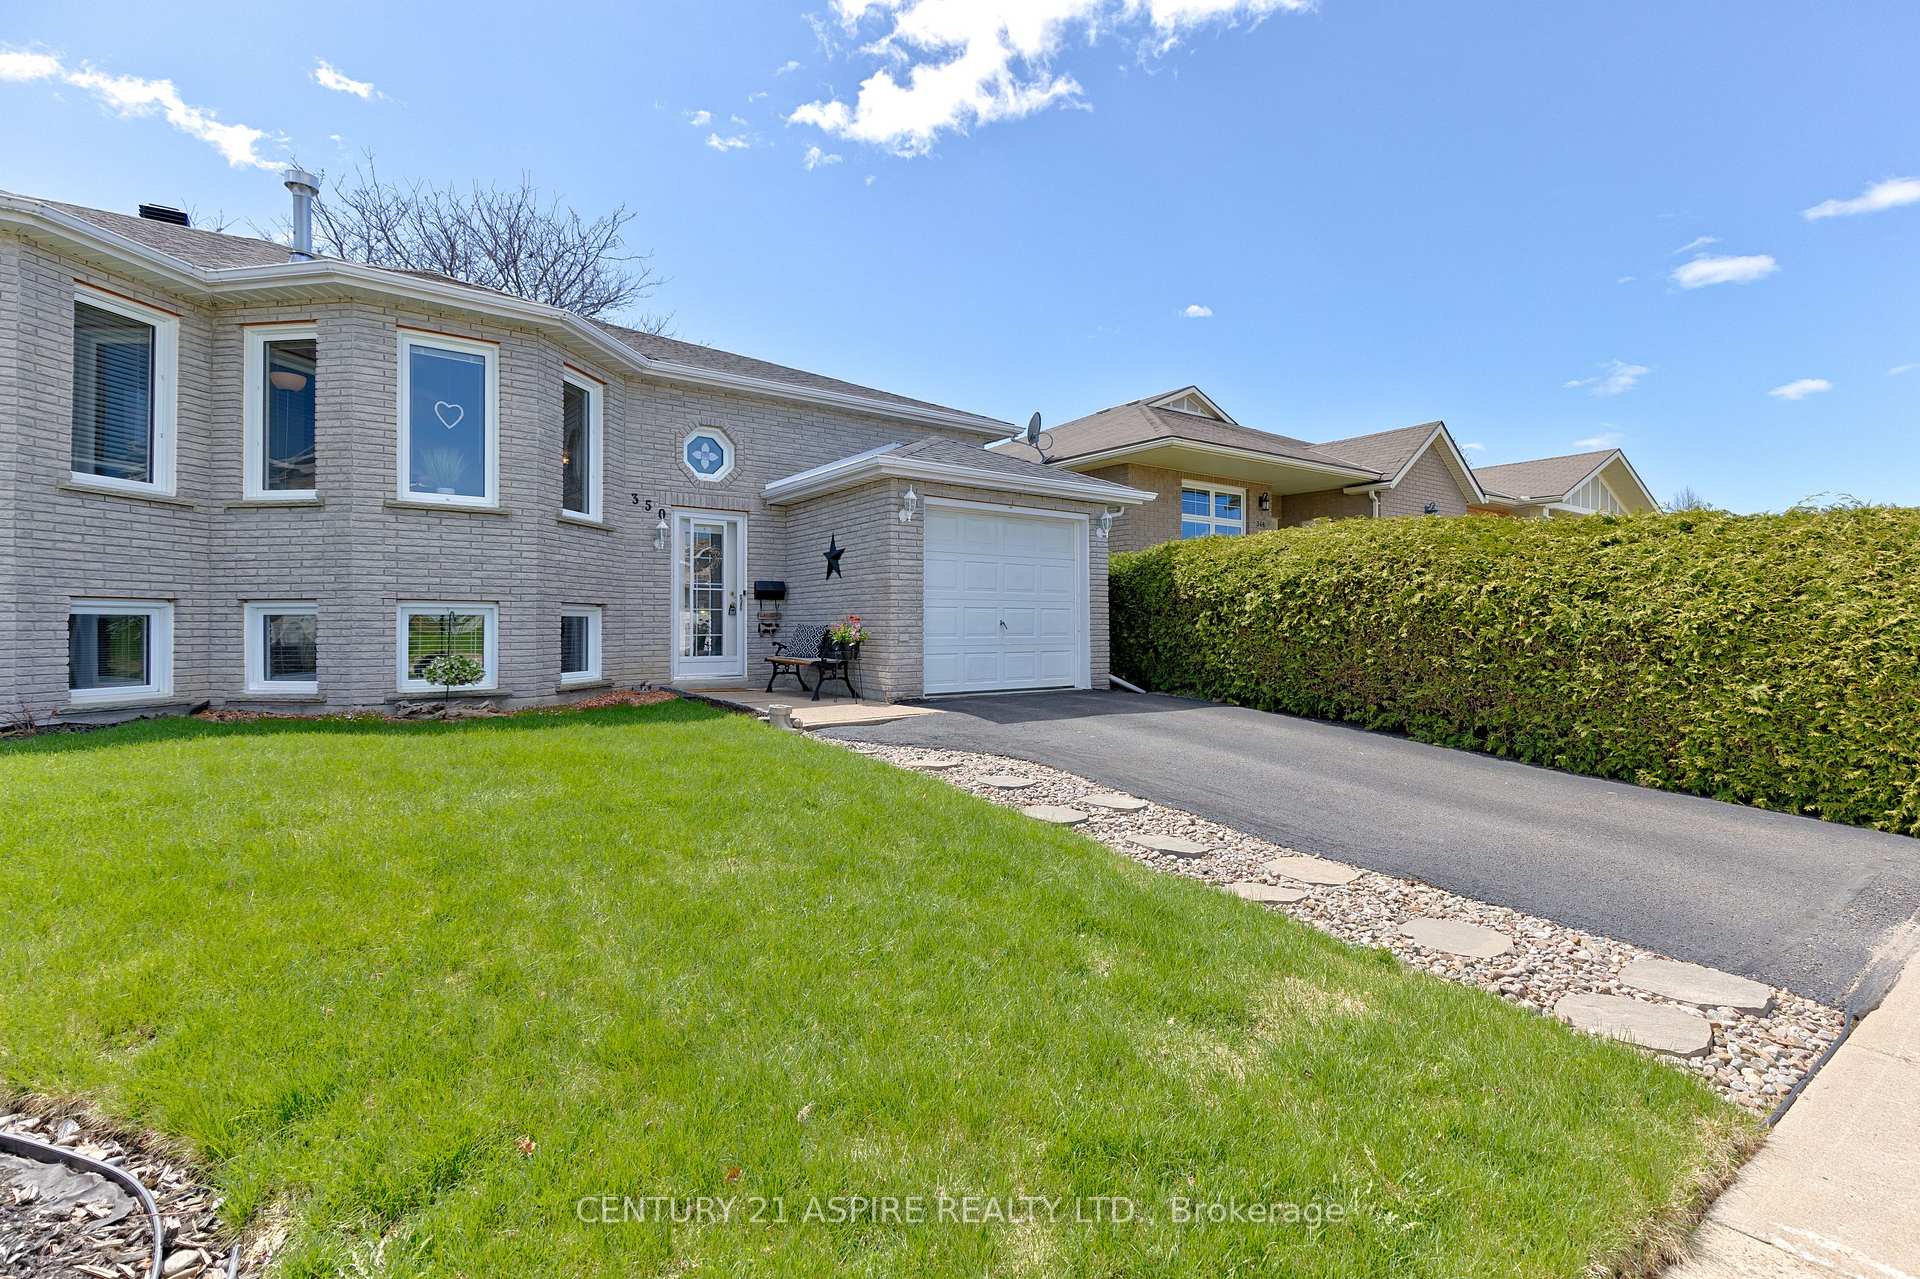
350 Matheson Drive
350 Matheson Drive
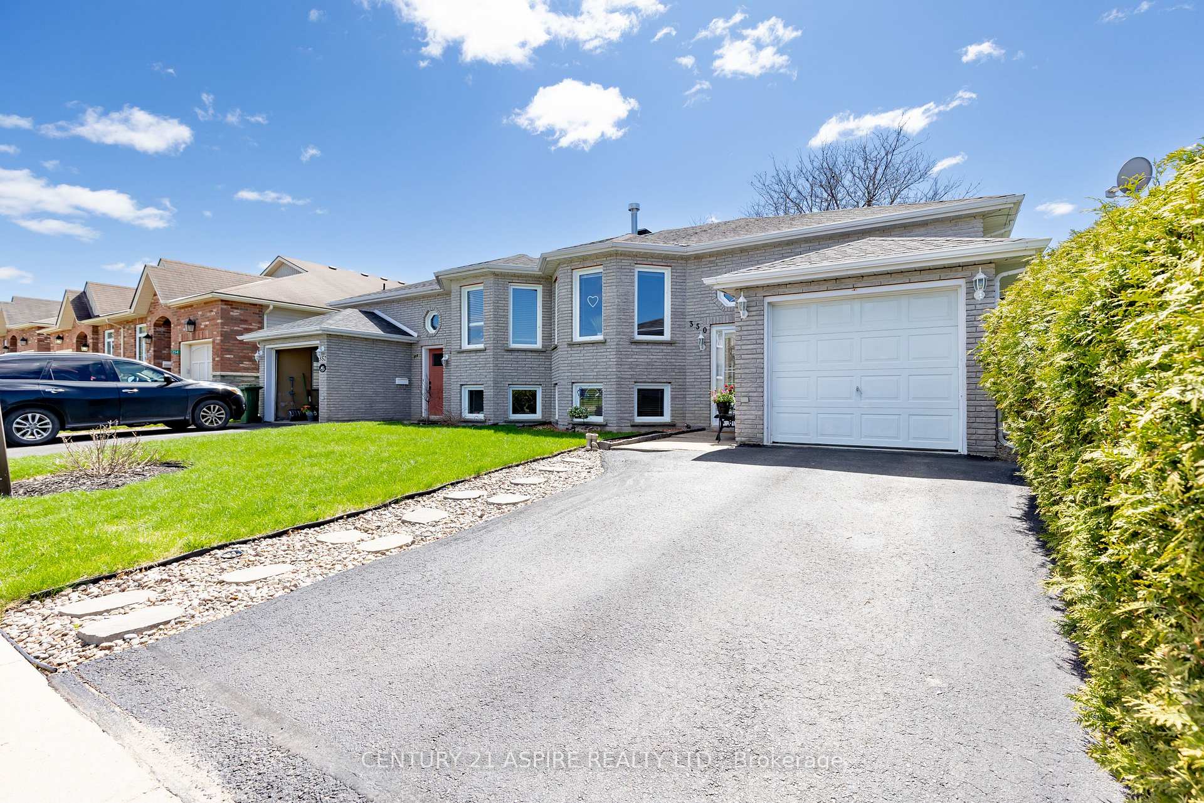
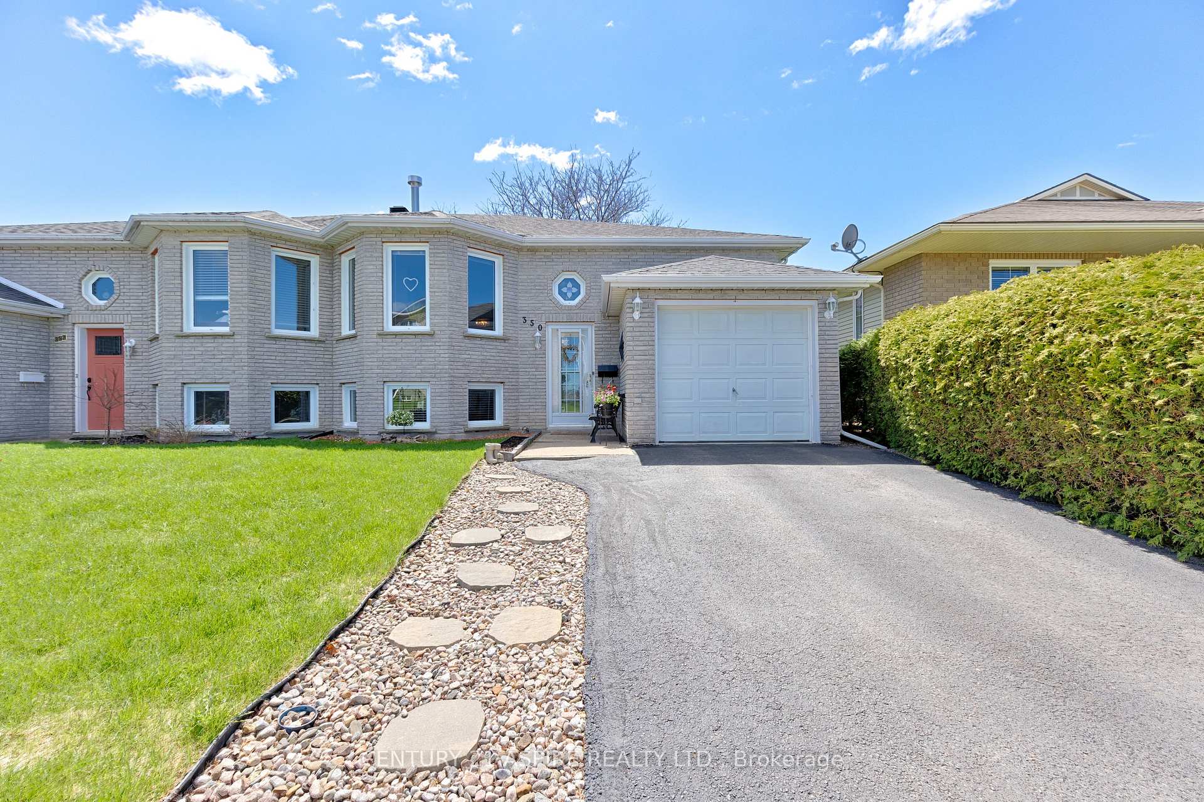
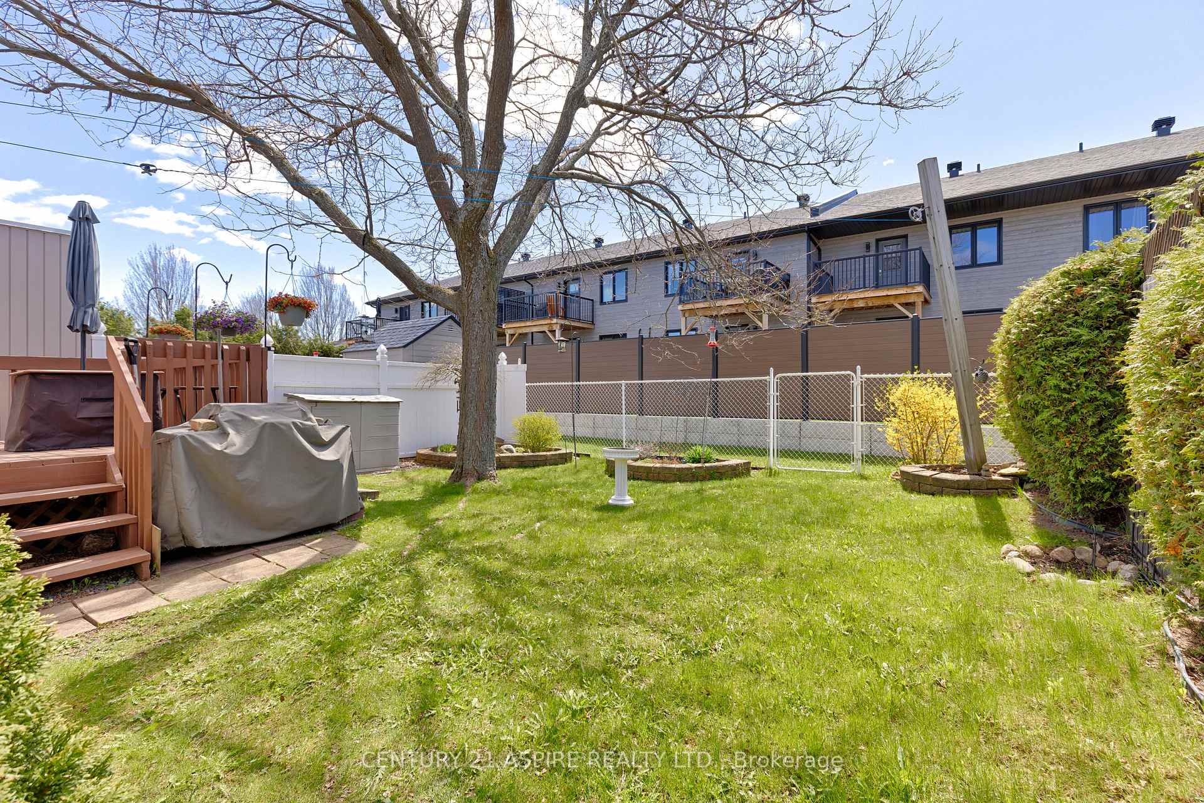
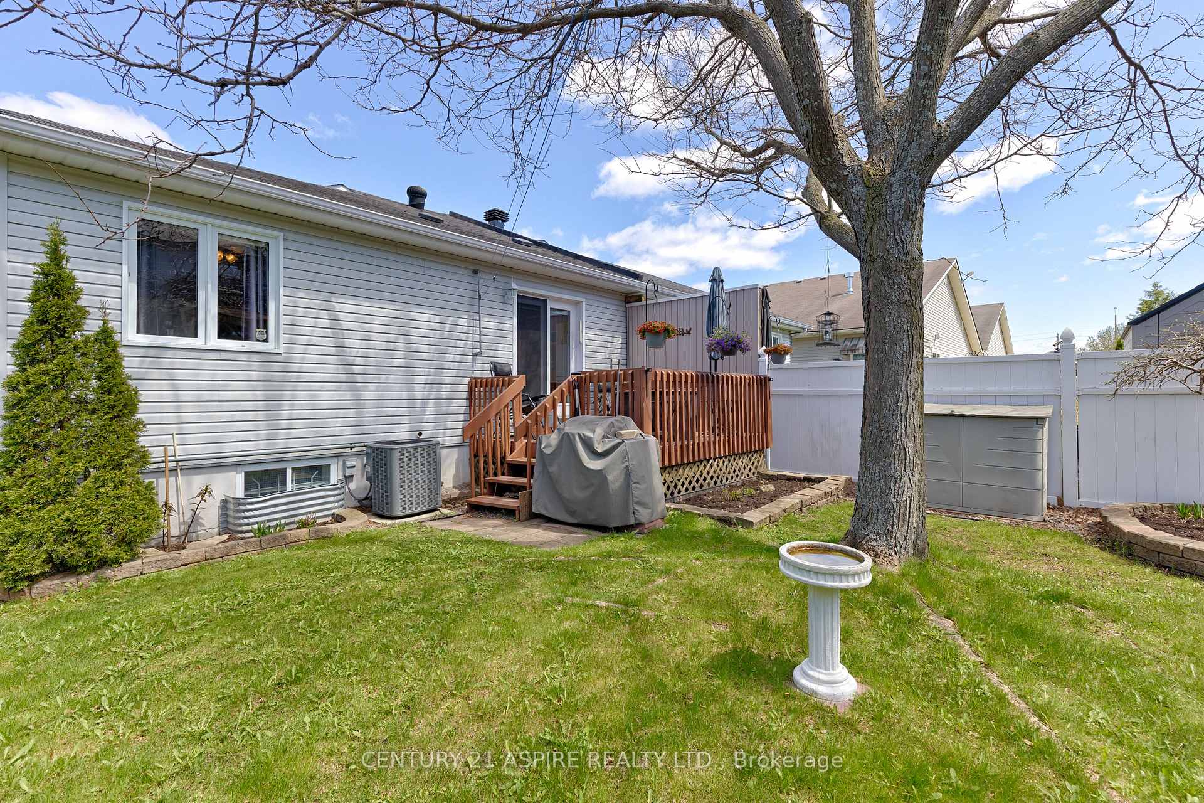 See all 42 photos
Property history
Facts and features
- BasementFinished
- Age of home16–30 years
- Water, sewerMunicipal
- HeatingForced air
- Second kitchen
- Fireplace
- Central air
The homeSemi-Detached, Bungalow-raised, Age 16–30 years
- Type: Semi-Detached
- Style: Bungalow-raised
- Age: 16–30 years
- Living space: 700–1,100 sq ft
- Basement: Finished
InsideFireplace Yes, natural gas, Lower level, Auto garage door remote
- Fireplace: Yes, natural gas
- Laundry: Lower level
- Features: Auto garage door remote
- Rooms above ground: 6
- Rooms in the basement: 5
- Bedrooms: 2 + 1 in the basement
- Bathrooms: 2
- Kitchens: 2
- Family room: Yes
Outside and lotStone, vinyl siding, Asphalt shingle, Concrete block
- Exterior: Stone, vinyl siding
- Roof: Asphalt shingle
- Foundation: Concrete block
- Features: Deck
- Size: 33 × 100 ft
- Zoning: Residential
Parking1 Garage, Attached, Private
- Spaces: 1 Garage
- Garage: Attached
- Driveway: Private
Heating, water and powerForced air, gas, Central air, Municipal water
- Heating: Forced air, gas
- Cooling: Central air
- Water: Municipal water
- Sewer: Municipal sewer
- Natural gas: Yes
- Hydro: Yes
- Cable: Available
- Telephone: Yes
Costs and taxesTaxes $4,084 a year, HST No HST, Water heater
- Taxes, 2024: $4,084 a year
- HST: No HST
- Rental items: Water heater
Included in the saleRefrigerator, stove, hood fan, dishwasher, microwave, washer, dryer, garage door opener with remote, blinds, Curtains, personal decorative items and wall hangings
- Included: Refrigerator, stove, hood fan, dishwasher, microwave, washer, dryer, garage door opener with remote, blinds
- Not included: Curtains, personal decorative items and wall hangings
Listing detailsX12138572, Sold, May 9, 2025
- MLS® number: X12138572
- Status: Sold
- Listed on: May 9, 2025
- Days on market: 7
- Updated: May 16, 2025
- Possession: 2025-06-26 / 30-59 days
- Occupied by: Owner
- Listing brokerage: CENTURY 21 ASPIRE REALTY LTD.
About this home
350 Matheson Drive, Pembroke, ON K8A 8L9
This well maintained 3 bedroom, 2 bathroom semi-detached home is move in ready and waiting for you to make it yours! Walking distance to schools and shopping; just steps away from the East End Mall. The main level features newly installed vinyl plank flooring in the living room and dining area and a lovely gas fireplace to keep it feeling warm and cozy. The kitchen boasts a ceramic tile floor, tile back splash, plenty of room for a kitchen table and appliances included (fridge and stove are recent). Garden doors lead off the kitchen onto the back deck and fenced in yard. The primary bedroom is a comfortable size, and offers a double closet and a cheater door into the main bathroom. This bathroom is three piece with a deep jetted tub. A second bedroom with double closet completes this level. The lower level is spacious with lots of natural light and plenty of room for gatherings. The family room has a gas stove fireplace; a great place to curl up and read a book! Down here you will also find another full bathroom and a utility room/combined laundry; washer, dryer and freezer are included! The attached garage is convenient for parking and tools. Tastefully decorated and can be available for a quick closing; make 350 Matheson Drive your new address!
Ask about this home
A HOMEH agent will answer your questions about this home.
Around this home
Daily convenience, out of 100, from the distances below
Schools nearby
School rating, out of 10.
Helpful calculators
Your HOMEH agent

"I would see it this week."