

491 Herbert Street
491 Herbert Street
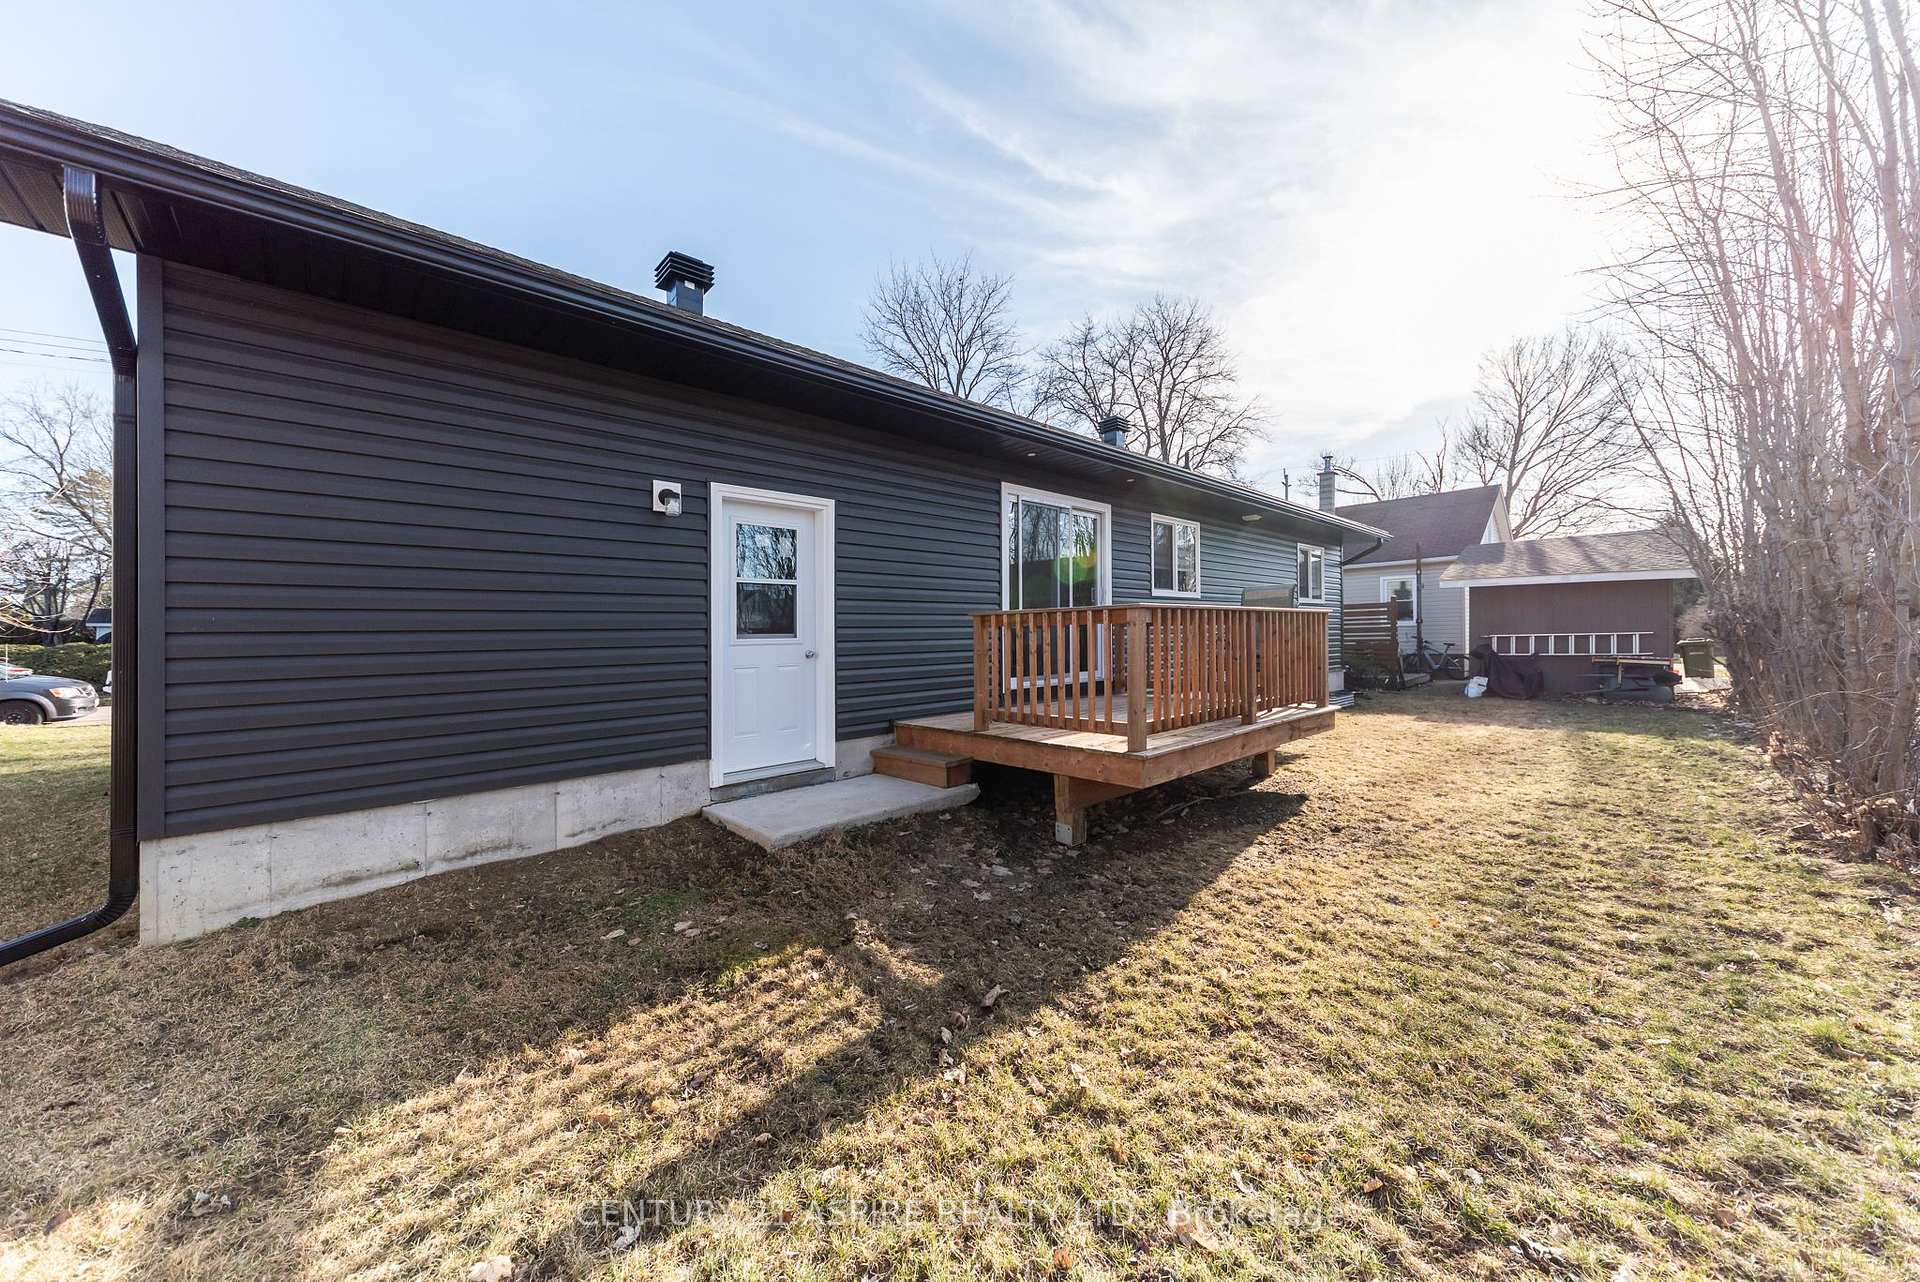 See all 37 photos
Property history
Facts and features
- BasementPart finished
- Water, sewerMunicipal
- HeatingForced air
- CoolingCentral air
- Central air
The homeDetached, Bungalow, 700–1,100 sq ft
- Type: Detached
- Style: Bungalow
- Living space: 700–1,100 sq ft
- Basement: Full, partially finished
InsideLower level, Sump pump, Rooms above ground 3
- Laundry: Lower level
- Features: Sump pump
- Rooms above ground: 3
- Rooms in the basement: 1
- Bedrooms: 2 + 1 in the basement
- Bathrooms: 2
- Kitchens: 1
- Family room: Yes
Outside and lotBrick, vinyl siding, Asphalt shingle, Insulated concrete form, other
- Exterior: Brick, vinyl siding
- Roof: Asphalt shingle
- Foundation: Insulated concrete form, other
- Features: Porch, deck
- Size: 60.4 × 67.82 ft
Parking1 Garage, Attached, Private double
- Spaces: 1 Garage
- Garage: Attached
- Driveway: Private double
Heating, water and powerForced air, propane, Central air, Municipal water
- Heating: Forced air, propane
- Cooling: Central air
- Water: Municipal water
- Sewer: Municipal sewer
Costs and taxesTaxes $3,479 a year, HST included in the price, Propane tanks
- Taxes, 2024: $3,479 a year
- HST: HST included in the price
- Rental items: Propane tanks
Included in the saleFridge, stove, washer, dryer, hood fan, dishwasher, window coverings
- Included: Fridge, stove, washer, dryer, hood fan, dishwasher, window coverings
Listing detailsX12091935, Sold, Apr 19, 2025
- MLS® number: X12091935
- Status: Sold
- Listed on: Apr 19, 2025
- Days on market: 27
- Updated: May 16, 2025
- Possession: 2025-07-15 / 60-89 days
- Occupied by: Owner
- Listing brokerage: CENTURY 21 ASPIRE REALTY LTD.
About this home
491 Herbert Street, Pembroke, ON K8A 2Z1
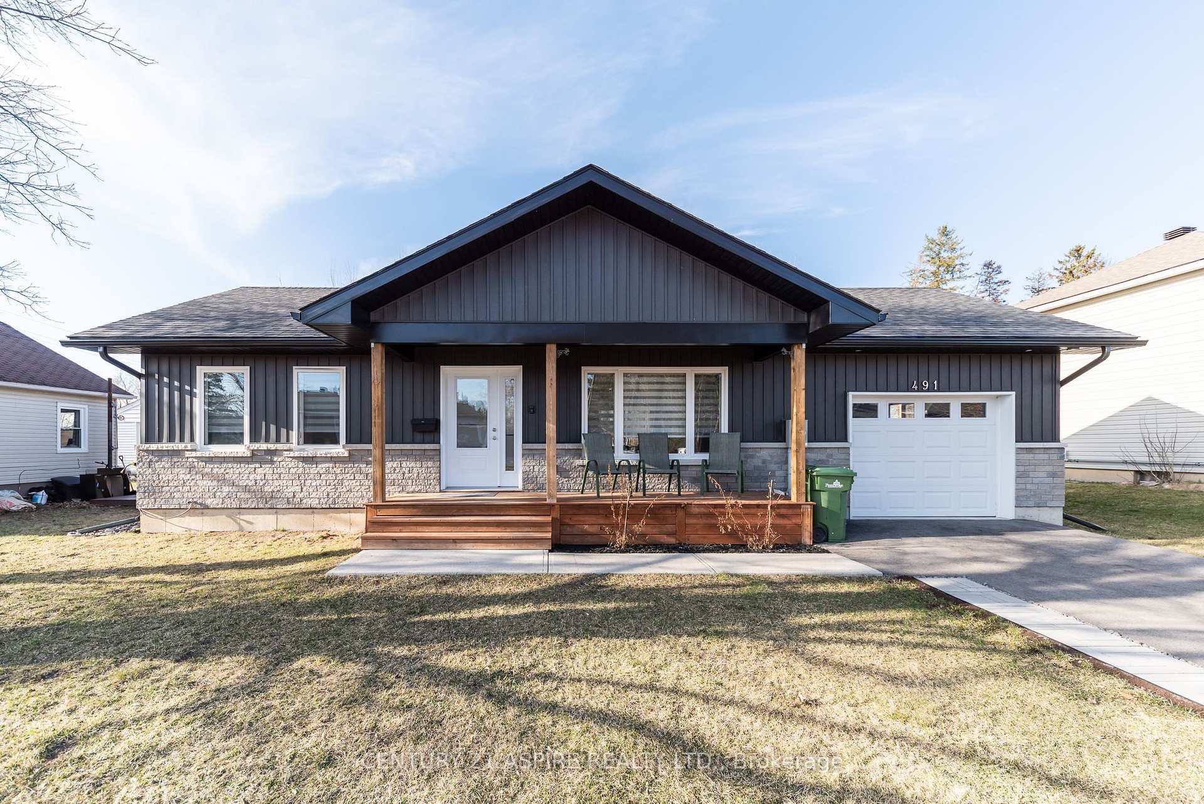
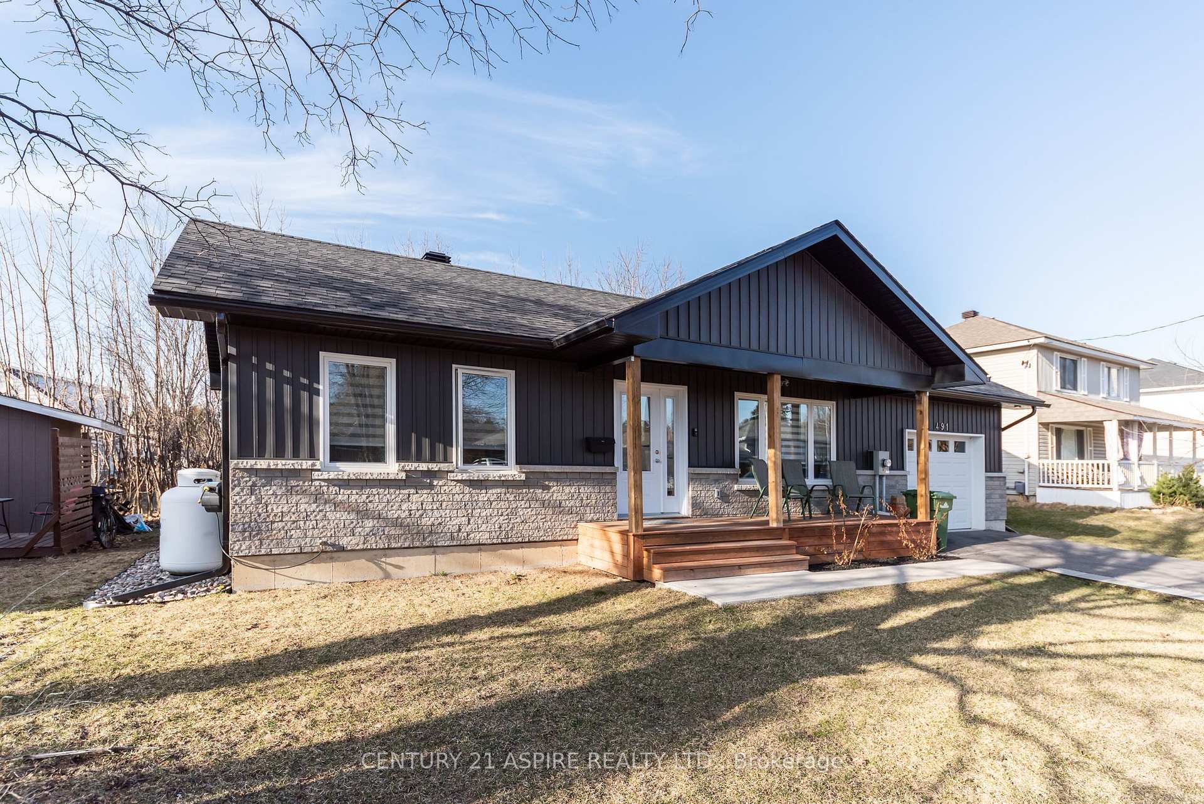
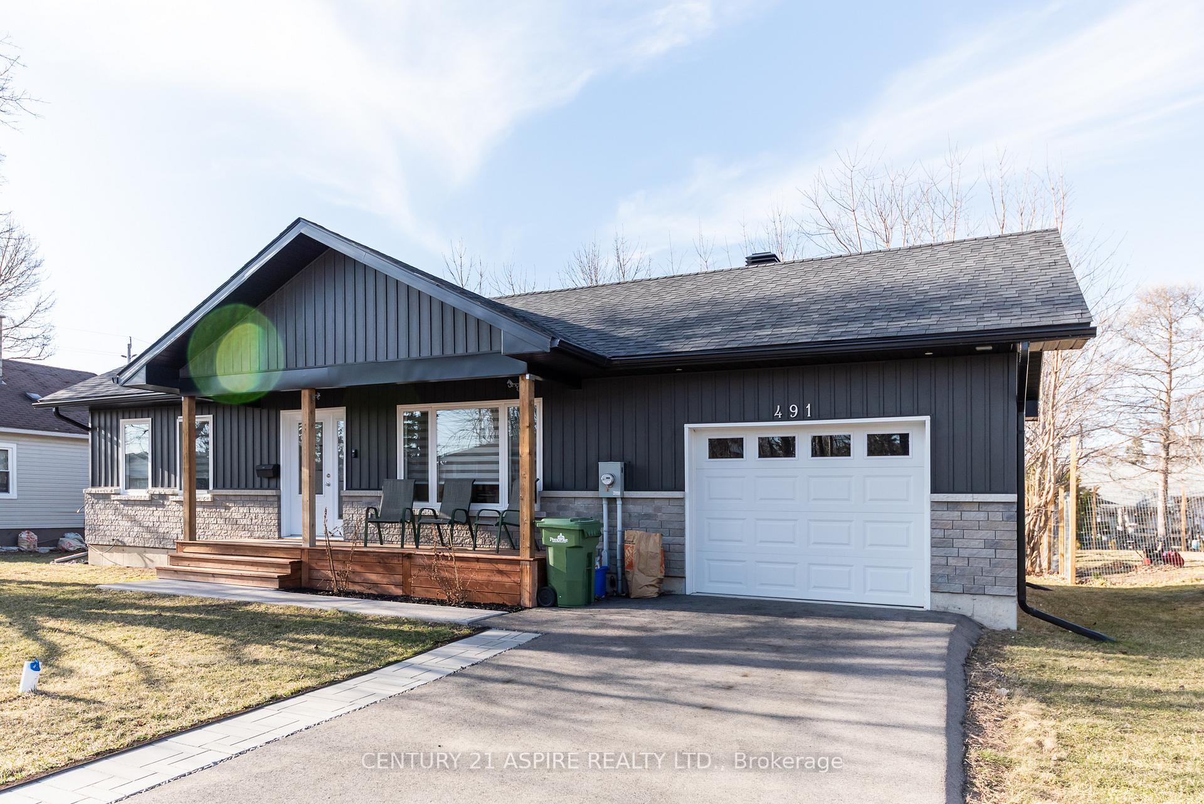
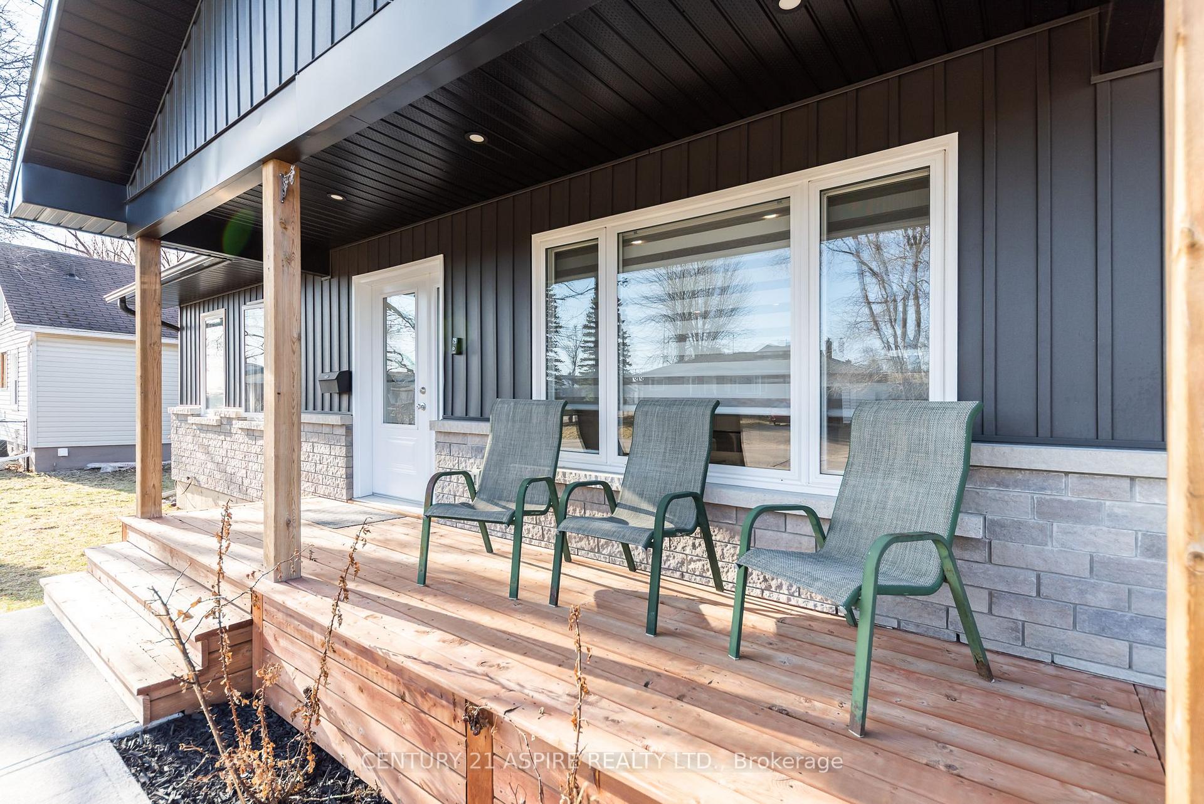
Welcome to this beautifully maintained 2+1 bedroom bungalow, offering the perfect blend of comfort and functionality. Built in 2022, this home boasts a bright and airy interior with a thoughtfully designed layout that maximizes every inch of space. Step onto the inviting covered front porch, ideal for morning coffee or evening chats. Inside, youll find a spacious open-concept living area, bathed in natural light, and a functional kitchen layout perfect for everyday living and entertaining. Two bedrooms and 1 bathroom complete the main floor, and large patio doors provide easy access to the deck and back yard. Enjoy the convenience of a single attached garage, and the low-maintenance lifestyle that comes with a small, manageable yard. The basement is finished to include a family room, large bedroom, huge storage area, and 4pc bathroom, providing extra room for guests or the whole family. Located in a friendly neighbourhood, this home is perfect for downsizers or anyone looking for a move-in ready home with modern appeal.
Ask about this home
A HOMEH agent will answer your questions about this home.
Around this home
Daily convenience, out of 100, from the distances below
Schools nearby
School rating, out of 10.
Helpful calculators
Your HOMEH agent

"I would see it this week."