

270 Clemow Avenue
270 Clemow Avenue
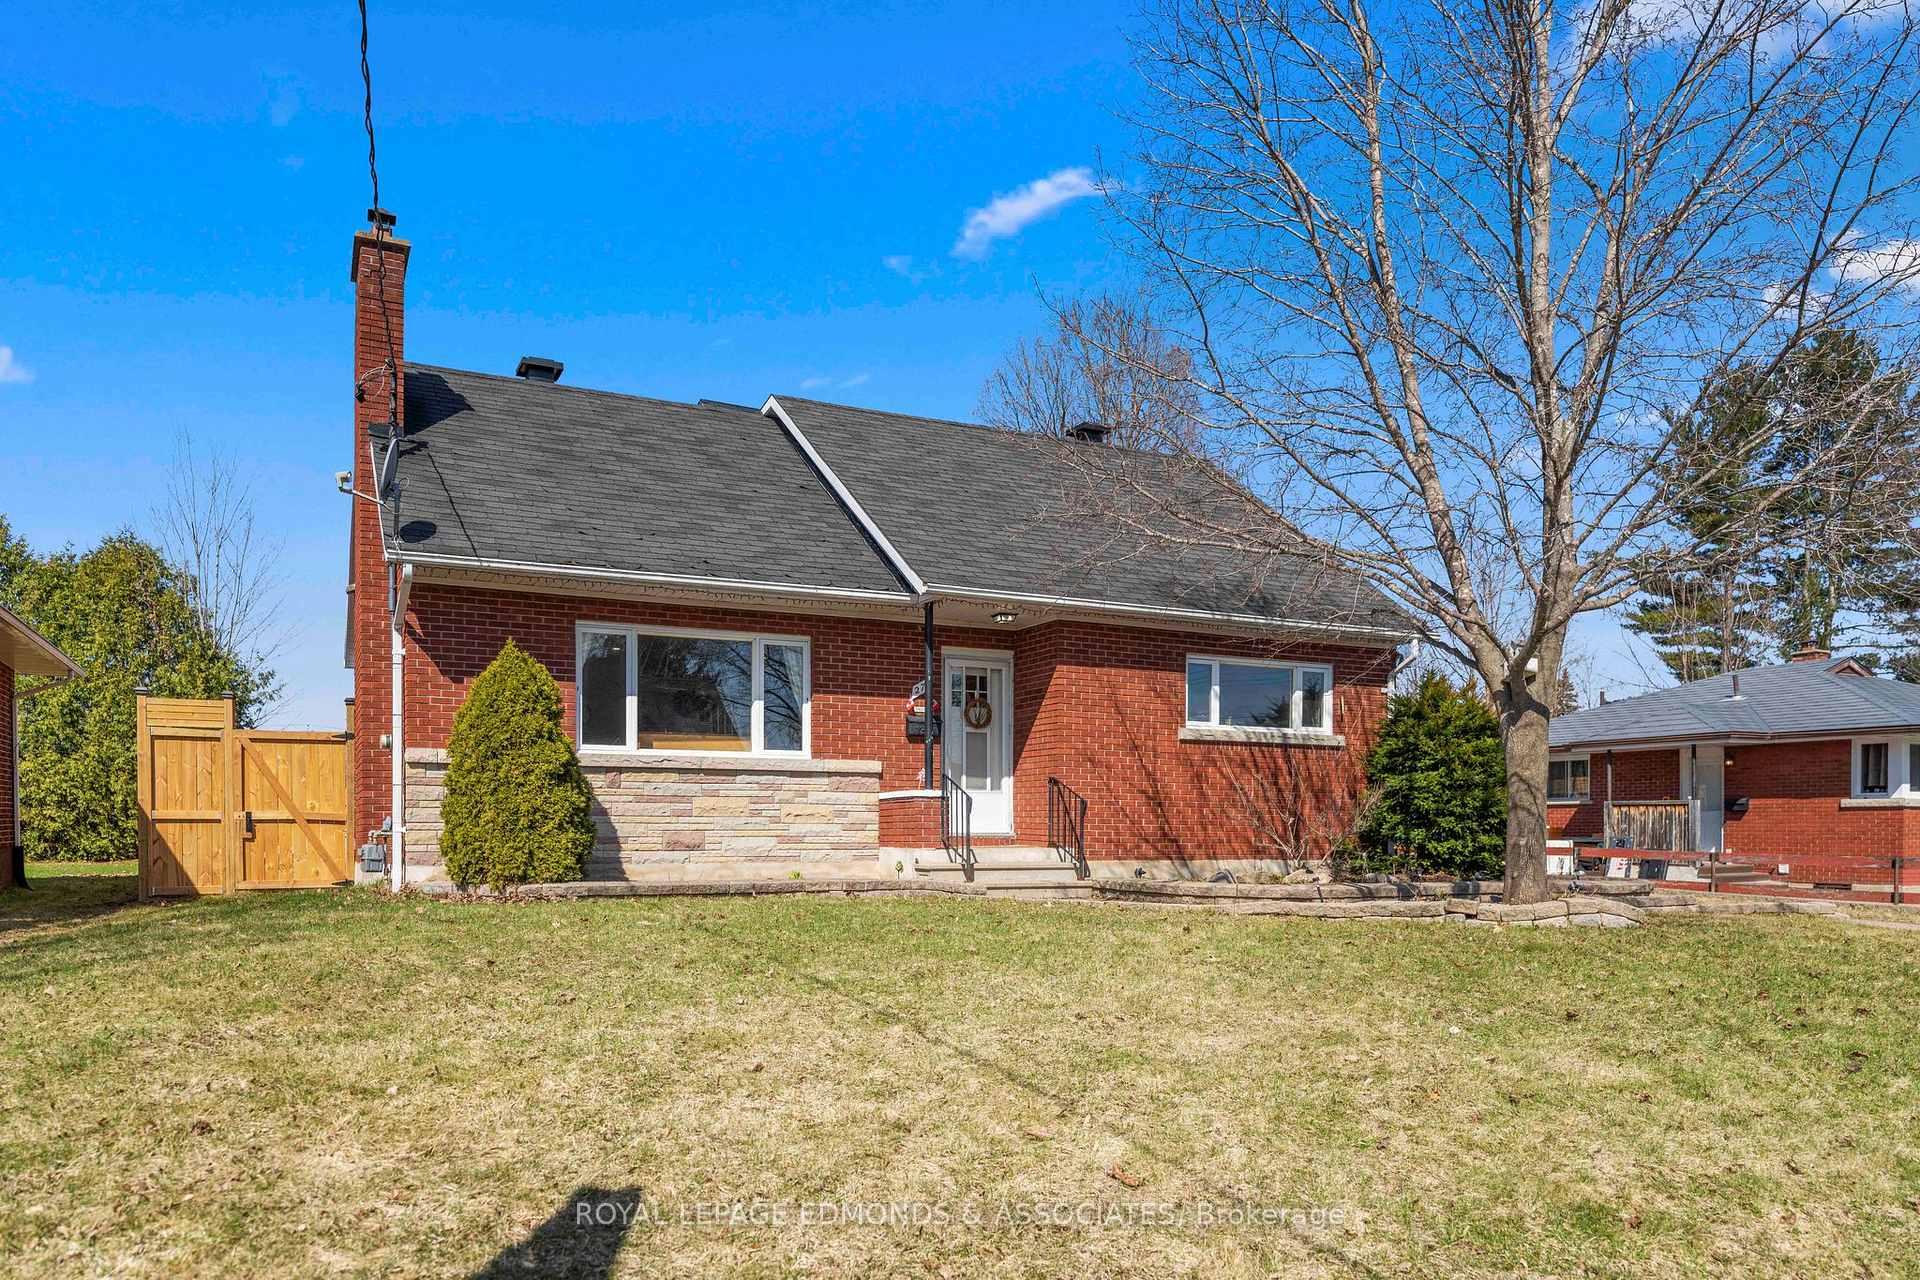 See all 44 photos
Property history
Facts and features
- BasementPart finished
- Water, sewerMunicipal
- HeatingForced air
- CoolingCentral air
- Fireplace
- Central air
The homeDetached, 1 1/2 storey, 1,100–1,500 sq ft
- Type: Detached
- Style: 1 1/2 storey
- Living space: 1,100–1,500 sq ft
- Basement: Full, partially finished
InsideFireplace Yes, roughed in, Primary bedroom - main floor, Rooms above ground 9
- Fireplace: Yes, roughed in
- Features: Primary bedroom - main floor
- Rooms above ground: 9
- Rooms in the basement: 3
- Bedrooms: 4
- Bathrooms: 2
- Kitchens: 1
- Family room: Yes
Outside and lotBrick, Asphalt shingle, Block
- Exterior: Brick
- Roof: Asphalt shingle
- Foundation: Block
- Size: 66 × 120 ft
- Zoning: Residential
Parking3 Parking, Private
- Spaces: 3 Parking
- Driveway: Private
Heating, water and powerForced air, gas, Central air, Municipal water
- Heating: Forced air, gas
- Cooling: Central air
- Water: Municipal water
- Sewer: Municipal sewer
Costs and taxesTaxes $3,787 a year, HST included in the price, Rental items None.
- Taxes, 2024: $3,787 a year
- HST: HST included in the price
- Rental items: None.
Included in the saleFridge. stove. dishwasher. hood-fan. washer. dryer.
- Included: Fridge. stove. dishwasher. hood-fan. washer. dryer.
Listing detailsX12102226, Sold, Apr 24, 2025
- MLS® number: X12102226
- Status: Sold
- Listed on: Apr 24, 2025
- Days on market: 22
- Updated: May 16, 2025
- Possession: Flexible
- Occupied by: Owner
- Listing brokerage: ROYAL LEPAGE EDMONDS & ASSOCIATES
About this home
270 Clemow Avenue, Pembroke, ON K8A 2E4
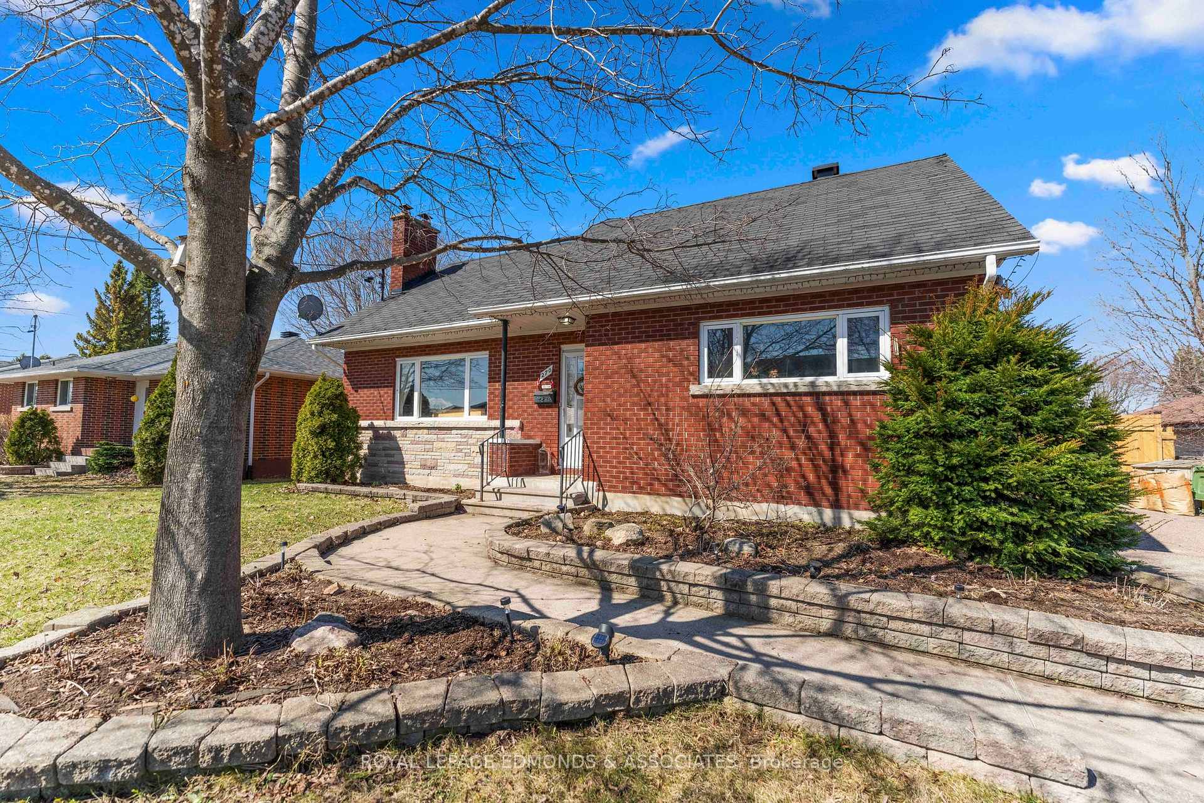
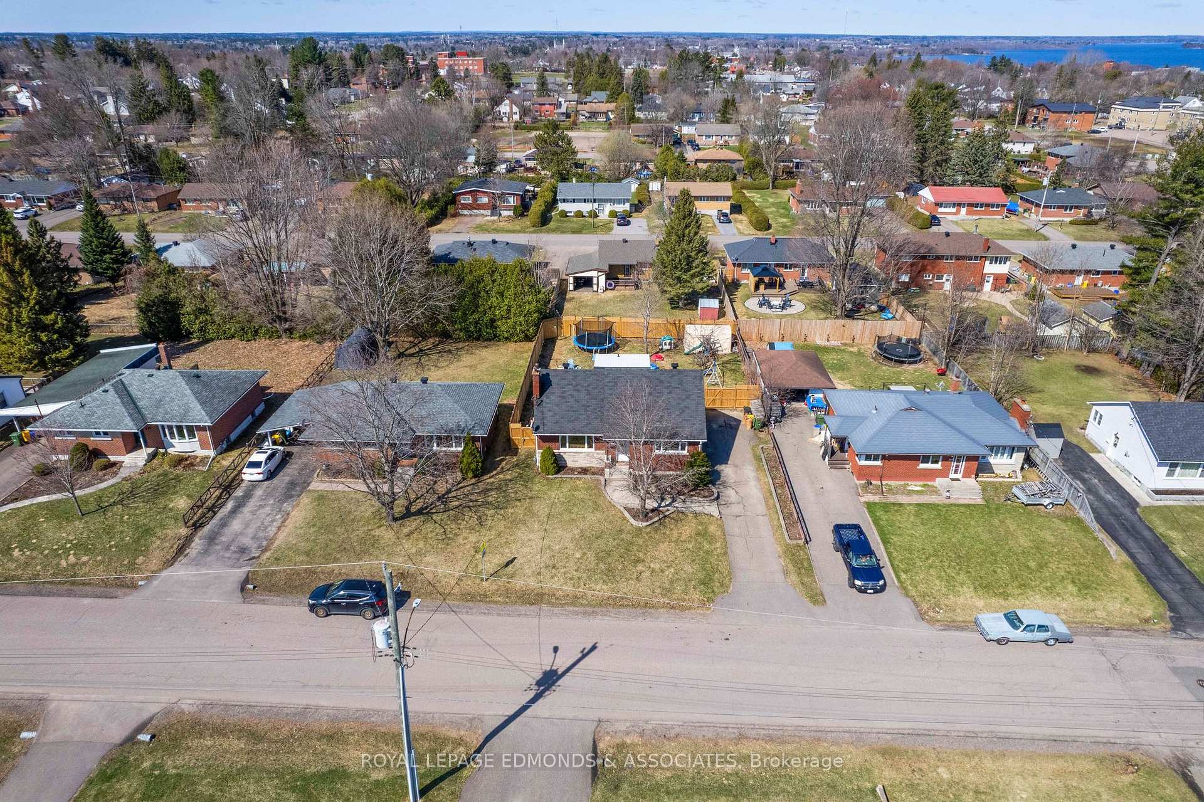
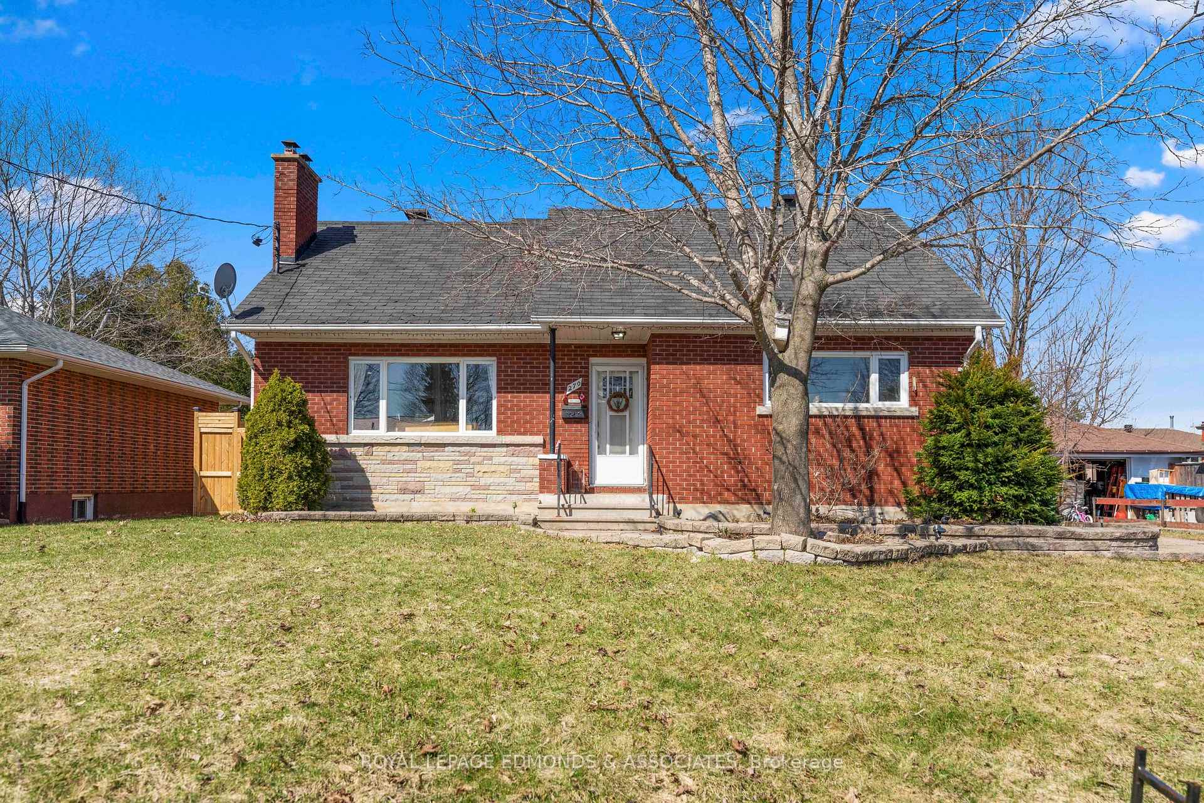
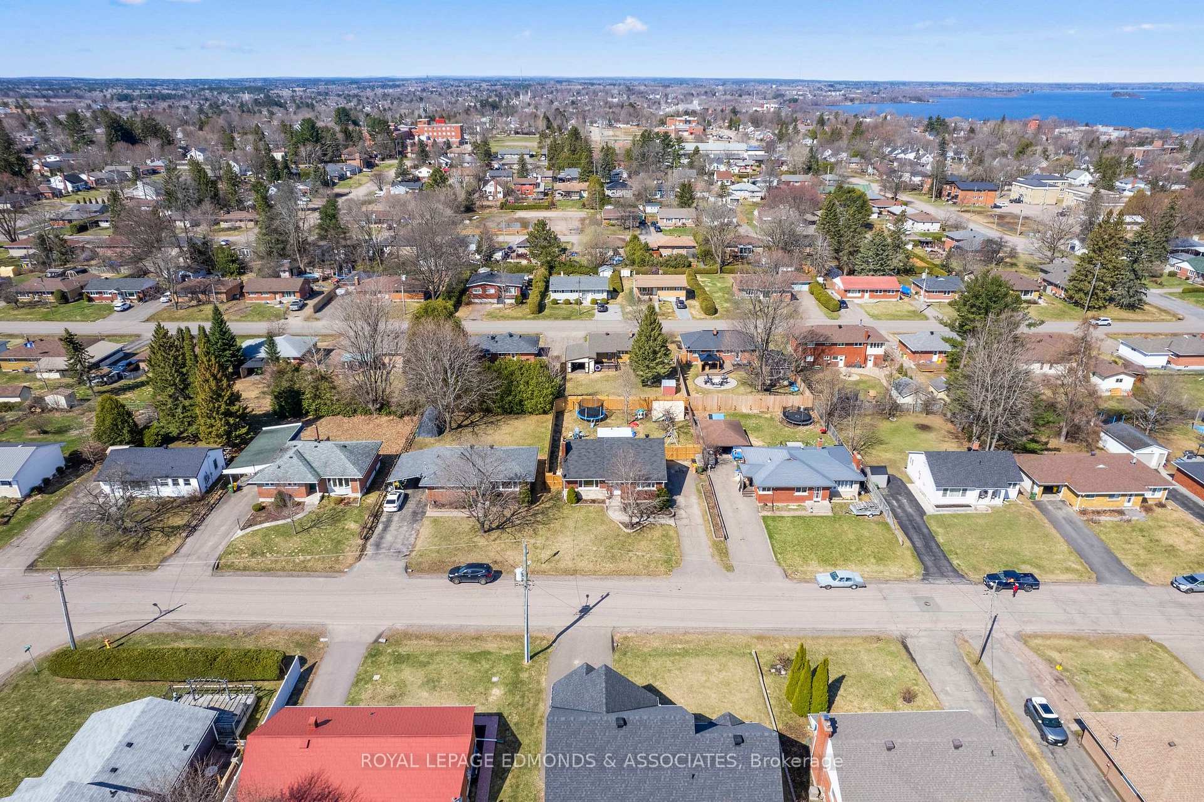
Charming, solid brick, 4 bedroom, 1.5 bathroom home, nestled in one of Pembroke's most desirable east-end neighbourhoods! Full of charm and character, this home offers incredible curb appeal with beautifully maintained perennial gardens, a cement walkway, and a paved driveway. The newly fenced backyard provides privacy and security - perfect for children, pets, or outdoor enjoyment. Step inside to a welcoming front foyer that opens into a bright and spacious living room, featuring a beautiful mantle that adds a cozy focal point to the space. The crisp white kitchen is both stylish and functional, with updated counters, hardware, and trendy checkered flooring. Adjacent to the kitchen is an eating area with patio doors leading out to the back deck. The main floor offers flexibility with a large primary bedroom currently used as an office/playroom, and a second bedroom currently serving as a formal dining room. A full 4-piece bathroom completes the main level. Upstairs youll find two oversized bedrooms with great natural light and a convenient 2-piece bathroom. The lower level expands your living space with a spacious rec room, a large utility/laundry room, and a workshop/storage room. Located within walking distance of Lourdes School and just minutes to shops, restaurants, and other amenities. A solid, stylish home in a family-friendly neighbourhood - don't miss it!
Ask about this home
A HOMEH agent will answer your questions about this home.
Around this home
Daily convenience, out of 100, from the distances below
Schools nearby
School rating, out of 10.
Helpful calculators
Your HOMEH agent

"I would see it this week."