

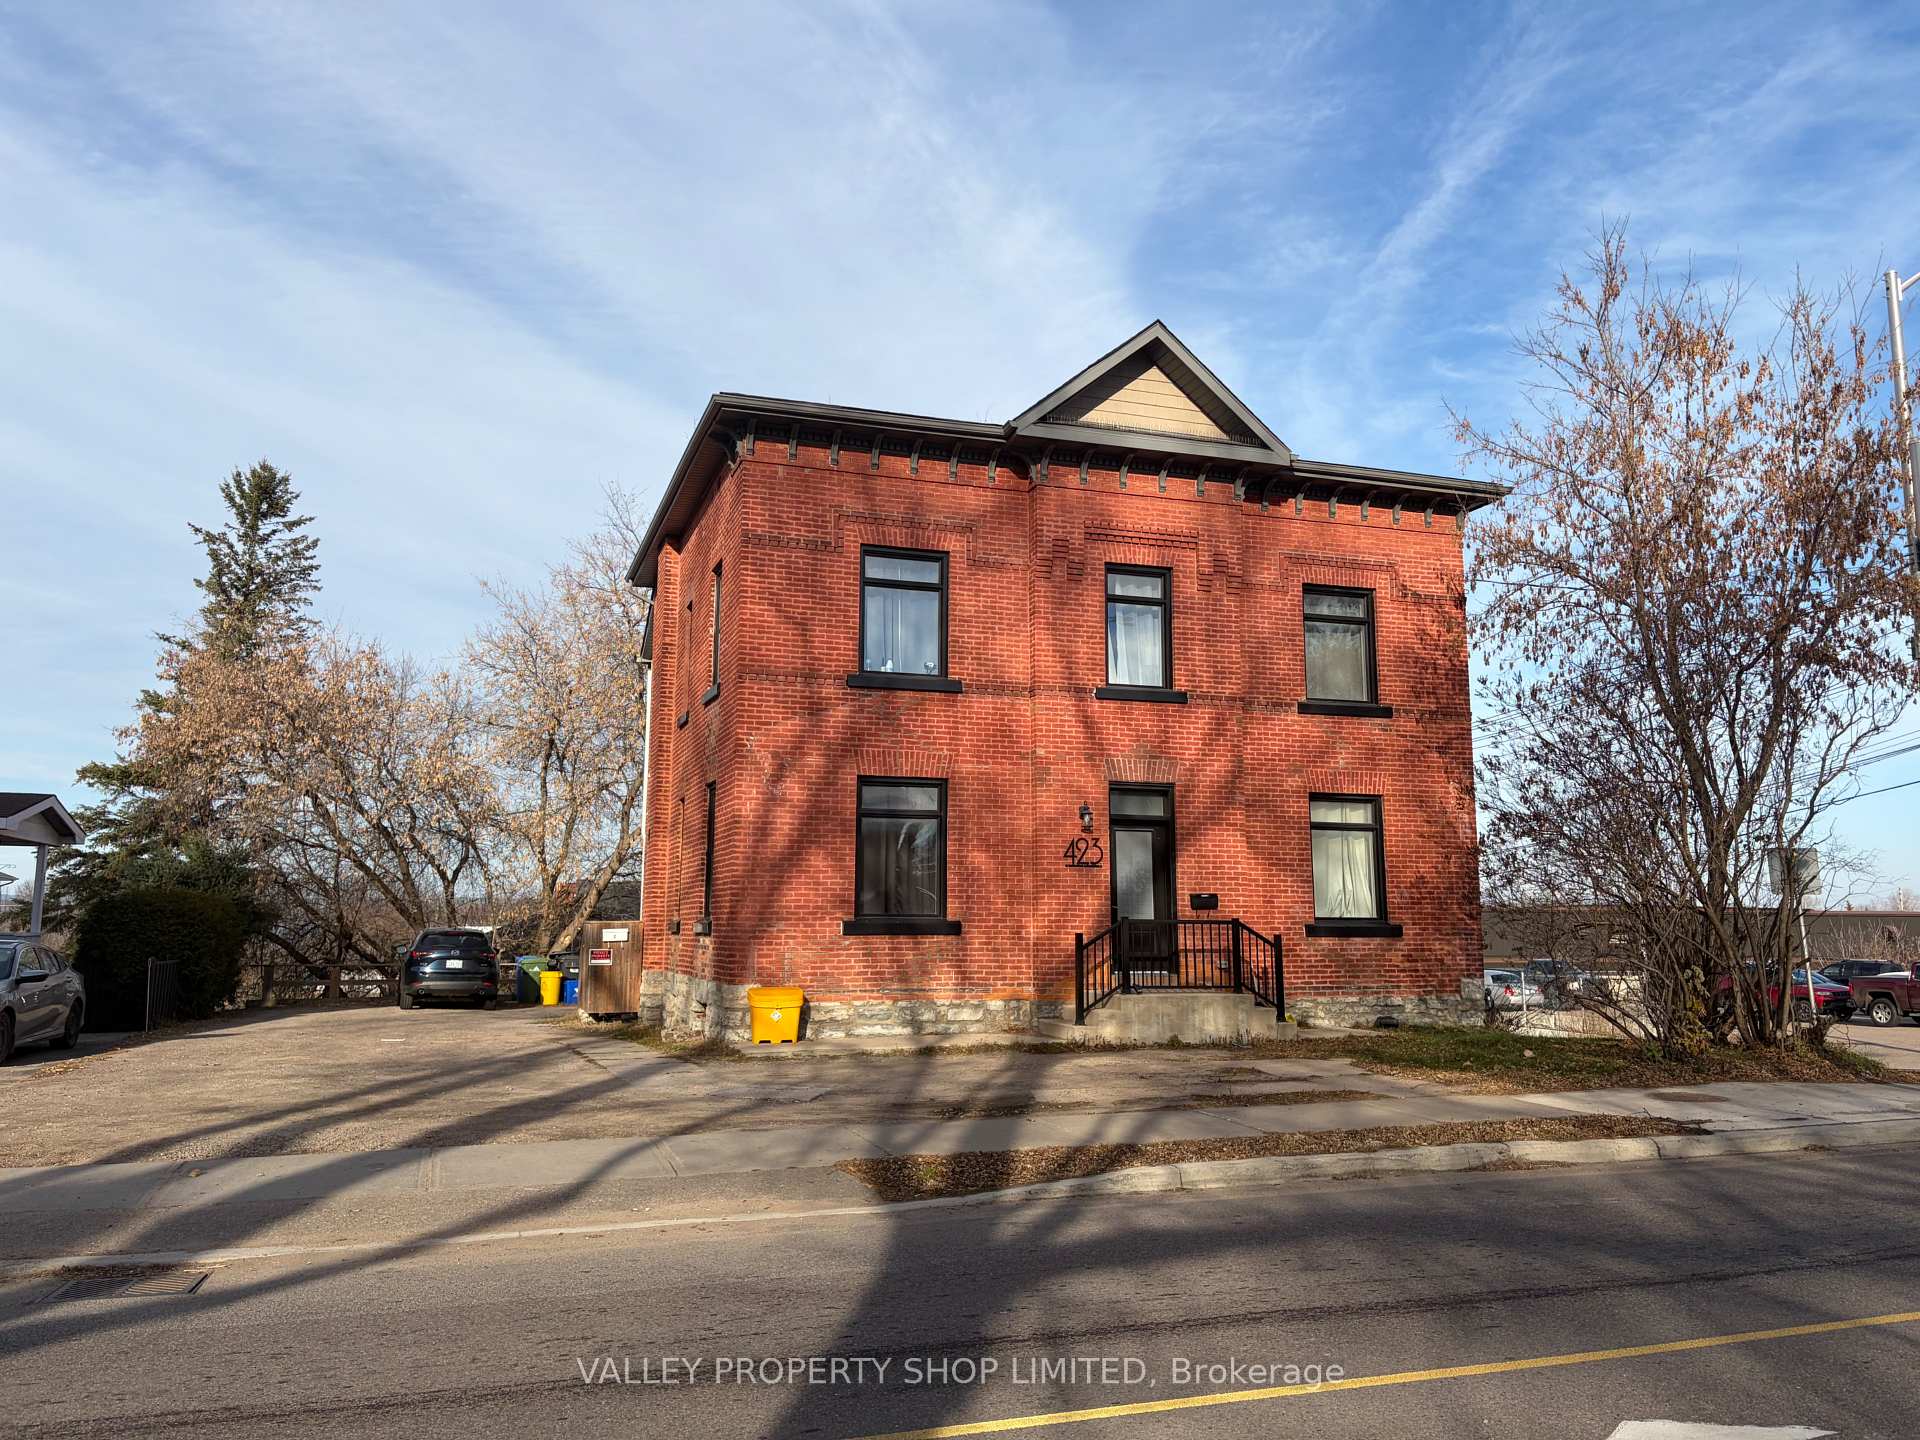
423 Pembroke Street W
Multiplex For Sale
1/8423 Pembroke Street W
Multiplex For Sale
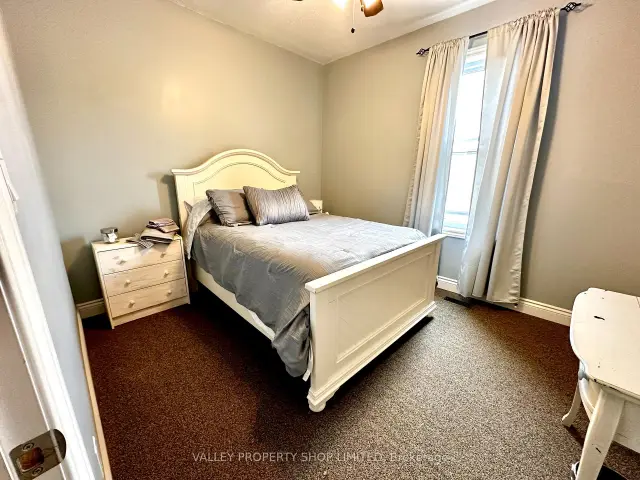 See all 8 photos
Listed for:Listed 1 day ago
$749,900
Hestimate*: $749,0008 Bedrooms
4 Bathrooms
6 Parking
2K–2.5K sq.ft
65.5×122.5 ft
$4,618/yr
Facts and features
- BasementWalk-out
- Price per sq ft~$333
- Water, sewerMunicipal
- HeatingForced air
What stands out
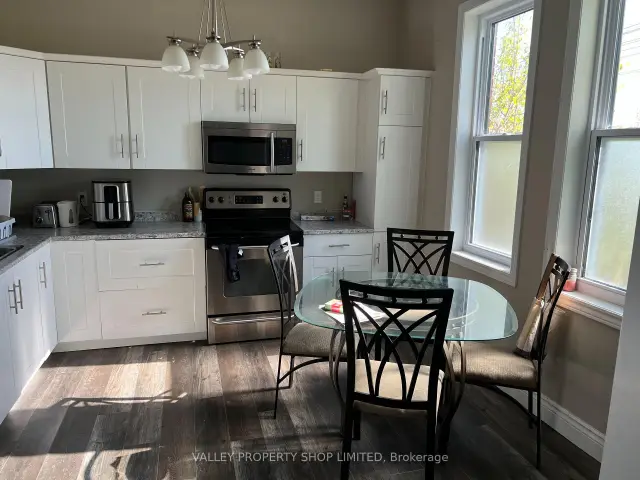
- 4 kitchens
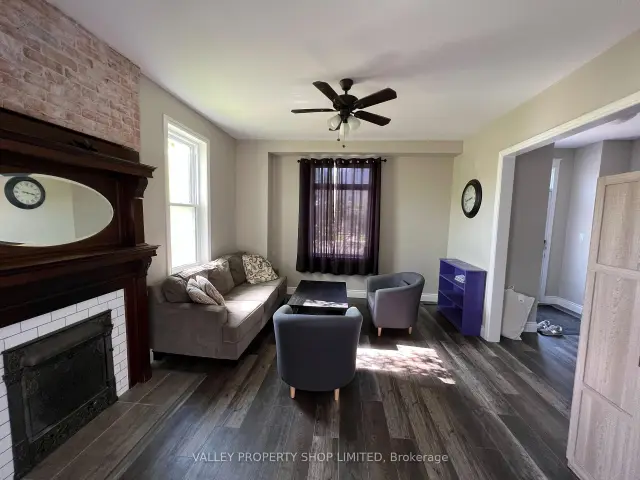
- Fireplace
- Central air
The homeMultiplex, 2-storey, 2,000–2,500 sq ft
- Type: Multiplex
- Style: 2-storey
- Living space: 2,000–2,500 sq ft
- Basement: Finished with walk-out
InsideFireplace Yes, other, In-law capability, Rooms above ground 12
- Fireplace: Yes, other
- Features: In-law capability
- Rooms above ground: 12
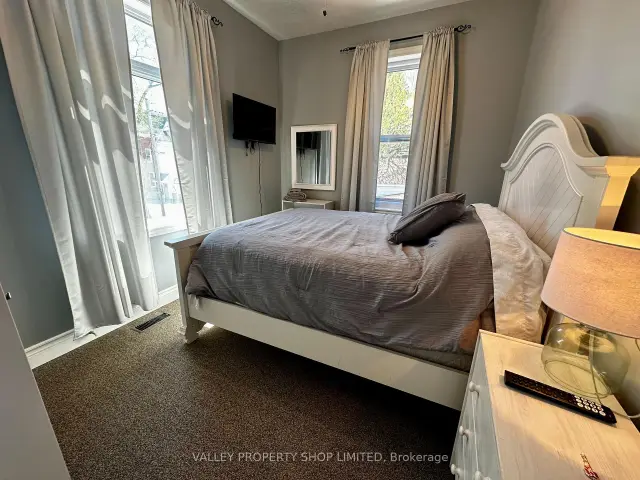
- Bedrooms: 8
- Bathrooms: 4
- Kitchens: 4
Outside and lotBrick, Asphalt shingle, Stone
Outside
- Exterior: Brick
- Roof: Asphalt shingle
- Foundation: Stone
- Size: 65.5 × 122.5 ft
Parking6 Parking
- Spaces: 6 Parking
Heating, water and powerForced air, gas, Central air, Municipal water
- Heating: Forced air, gas
- Cooling: Central air
- Water: Municipal water
- Sewer: Municipal sewer
- Natural gas: Yes
- Hydro: Yes
Costs and taxesTaxes $4,618 a year, HST included in the price
- Taxes, 2026: $4,618 a year
- HST: HST included in the price
Listing detailsX14199978, For Sale, Nov 20, 2026
- MLS® number: X14199978
- Status: For Sale
- Listed on: Nov 20, 2026
- Days on market: 1
- Updated: Nov 20, 2026
- Possession: 2027-01-01 / Flexible
- Occupied by: Tenant
- Listing brokerage: VALLEY PROPERTY SHOP LIMITED
About this home
423 Pembroke Street W, Pembroke, ON K8A 5N8
In-Law Capability
Turnkey investment opportunity in an excellent Pembroke Street West location. This beautifully renovated triplex blends classic charm with modern updates and features three self-contained units: a spacious 5-bedroom, 2-bathroom main unit, a 2-bedroom, 1-bathroom unit and a 1-bedroom, 1-bathroom unit. All appliances and most furnishings included. The property has a strong rental history and is ideally situated next door to PMC and just steps from Algonquin College. Potential for a variety of commercial uses adds further flexibility and investment appeal.
Read more
Book a viewing
Sat21Nov
Sun22Nov
Mon23Nov
Tue24Nov
Wed25Nov
Thu26Nov
Fri27Nov
Pick A Time
Buy with HOMEH and get back$11,249Cashback Rebate, paid at closing
Claim my rebate
Around this home
Take Pembroke St W heading towards downtown, building is on the left hand side just before the PMC.
Errands
Parks
Schools
Daily convenience, out of 100, from the distances below
ParkRotary Park · 6 within 1 km6 min walk367 m
GroceryUlrich's6 min walk383 m
SchoolÉcole élémentaire publique L'Équinoxe1 min walk80 m
PharmacyPharmasave9 min walk570 m
Cafés & foodCoffee Xpress · 15 within 1 km1 min walk81 m
Gym & rec centrePembroke Memorial Centre2 min walk101 m
LibraryPembroke Public Library13 min walk783 m
HospitalPembroke Regional Hospital26 min walk1.6 km
WalkDriveStraight-line distance, open map data
Grocery0.4 km
Park0.4 km
Coffee0.1 km
Dining0.3 km
Gym0.1 km
Hospital1.6 km
Schools nearby
School rating, out of 10.
École élémentaire publique L'Équinoxeelementary · Public · 0.1 km
5.9/10Fair
École secondaire publique L'Équinoxesecondary · Public · 0.1 km
—
Valleycrest Day Treatment Program Schoolelementary · Public · 0.2 km
—
Contact agent
Helpful calculators
Mortgage
Affordability
Closing costs
Land transfer tax
Property tax
Down payment
CMHC insurance
Stress test
Cashback Rebate
Your HOMEH agent

NimaHOMEH agent · Pembroke
"I would see it this week."
Ask Nima