

685 Moffat Street
685 Moffat Street
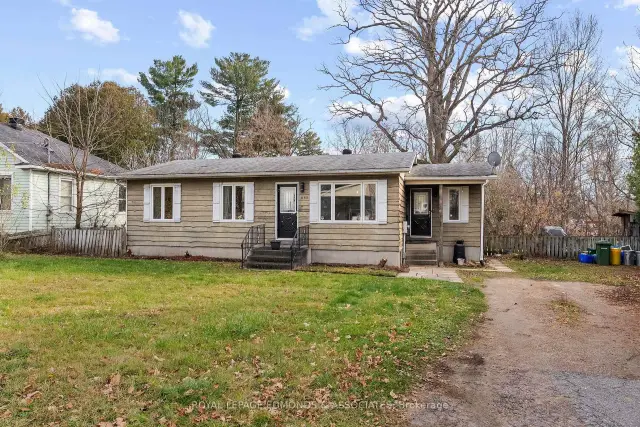 See all 32 photos
Facts and features
- BasementFinished
- Price per sq ft~$292
- Water, sewerMunicipal
- HeatingForced air
- Central air
The homeDetached, Bungalow, 1,100–1,500 sq ft
- Type: Detached
- Style: Bungalow
- Living space: 1,100–1,500 sq ft
- Basement: Full, finished
InsideLower level, Primary bedroom - main floor, storage, Rooms above ground 6
- Laundry: Lower level
- Features: Primary bedroom - main floor, storage
- Rooms above ground: 6
- Rooms in the basement: 2
- Bedrooms: 3
- Bathrooms: 2
- Kitchens: 1
- Family room: Yes
Outside and lotVinyl siding, wood, Asphalt shingle, Concrete
- Exterior: Vinyl siding, wood
- Roof: Asphalt shingle
- Foundation: Concrete
- Features: Deck
- Other structures: Shed
- Size: 69 × 106 ft
Parking4 Parking, Private
- Spaces: 4 Parking
- Driveway: Private
Heating, water and powerForced air, gas, Central air, Municipal water
- Heating: Forced air, gas
- Cooling: Central air
- Water: Municipal water
- Sewer: Municipal sewer
Costs and taxesTaxes $3,998 a year, HST included in the price, Gas hwt - 2023
- Taxes, 2026: $3,998 a year
- HST: HST included in the price
- Rental items: Gas hwt - 2023
Included in the saleFridge, stove, dishwasher, hood-fan, washer, dryer, gas bbq, outdoor fire table, Garden arch
- Included: Fridge, stove, dishwasher, hood-fan, washer, dryer, gas bbq, outdoor fire table
- Not included: Garden arch
NearbyCul de sac/dead end, fenced yard, river/stream
- Close to: Cul de sac/dead end, fenced yard, river/stream
Listing detailsX14200028, For Sale, Nov 20, 2026
- MLS® number: X14200028
- Status: For Sale
- Listed on: Nov 20, 2026
- Days on market: 1
- Updated: Nov 20, 2026
- Possession: Other
- Occupied by: Owner
- Listing brokerage: ROYAL LEPAGE EDMONDS & ASSOCIATES
About this home
685 Moffat Street, Pembroke, ON K8A 3Y2
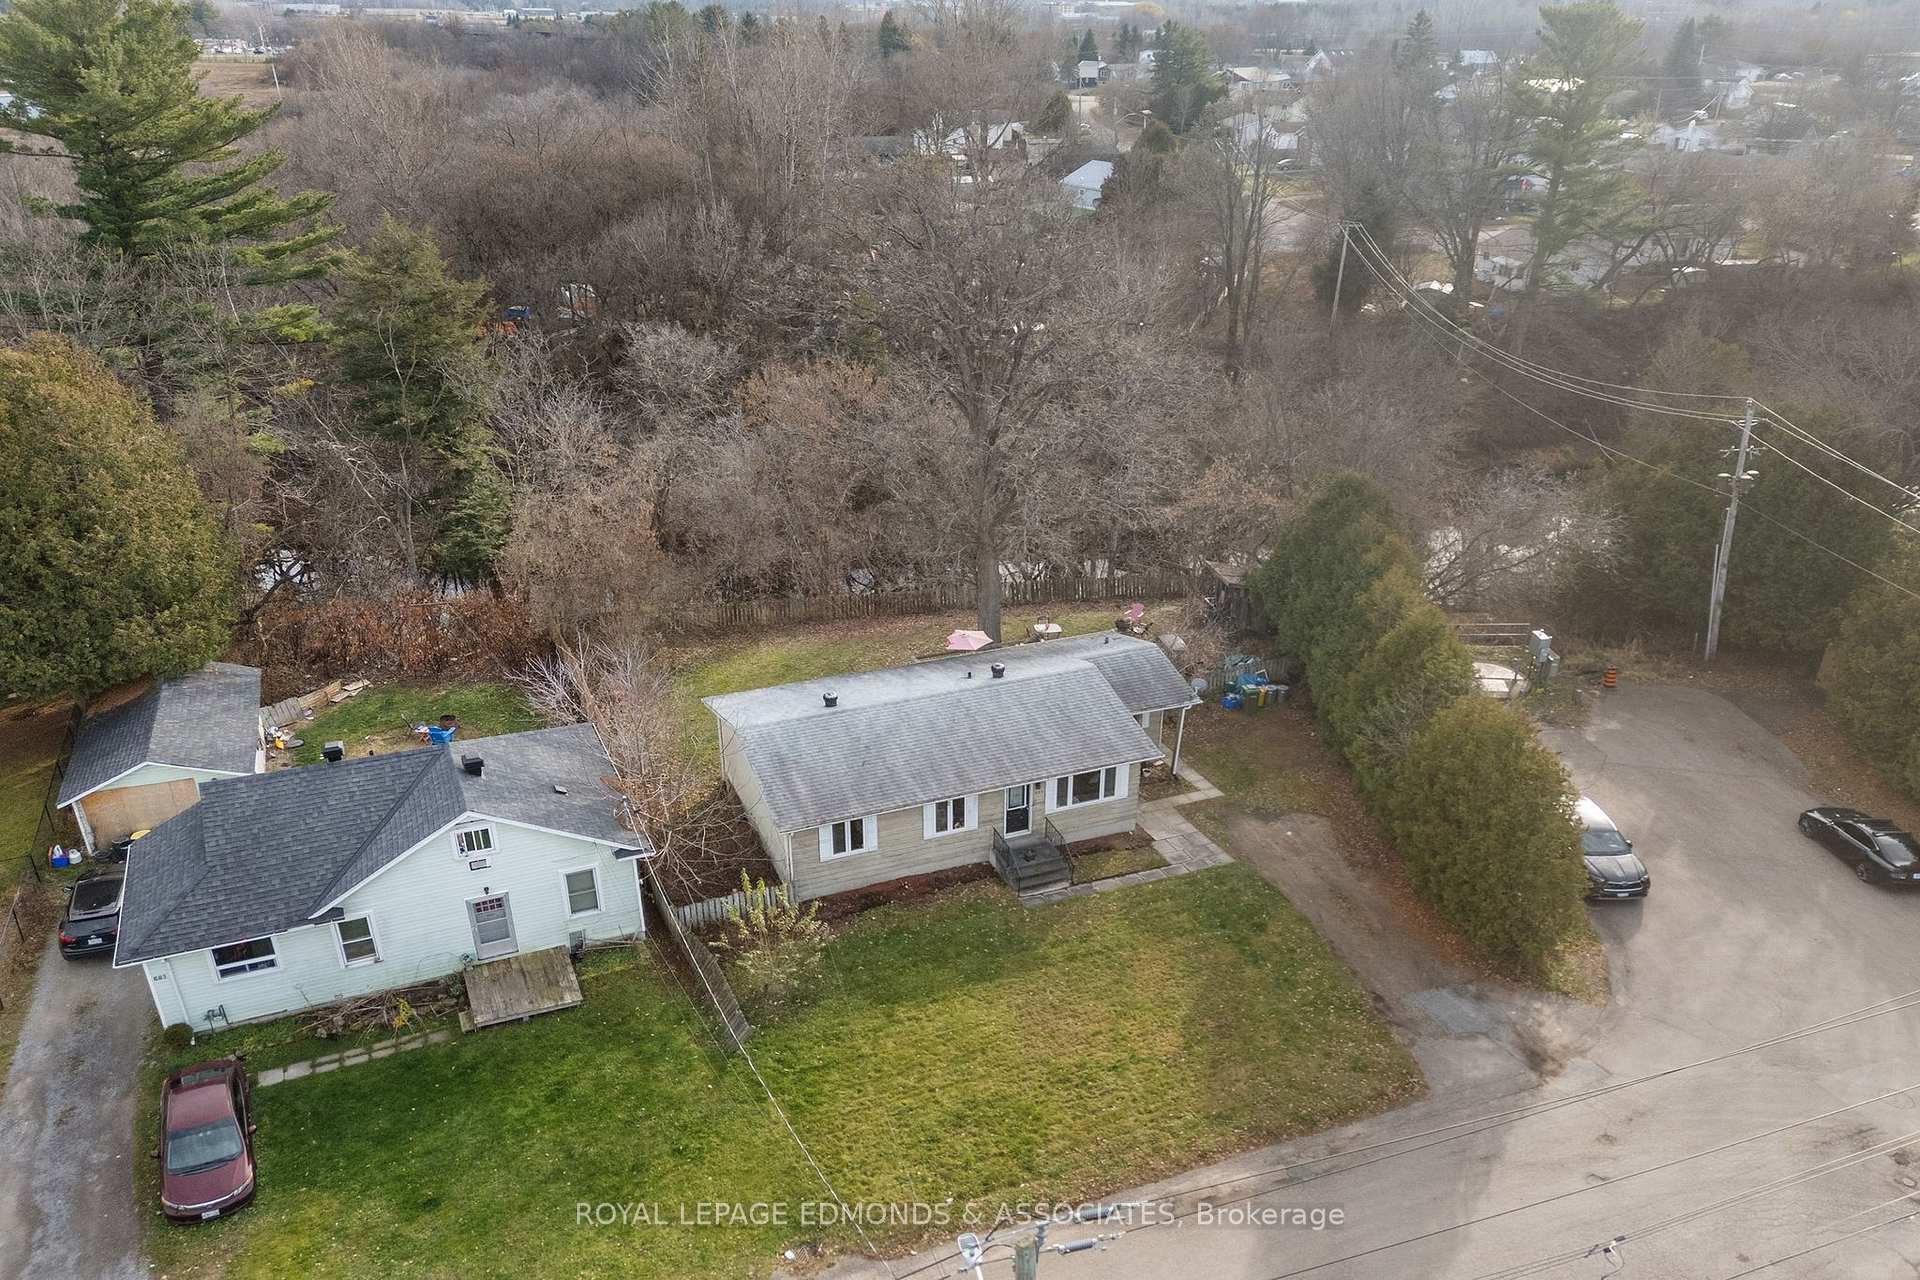
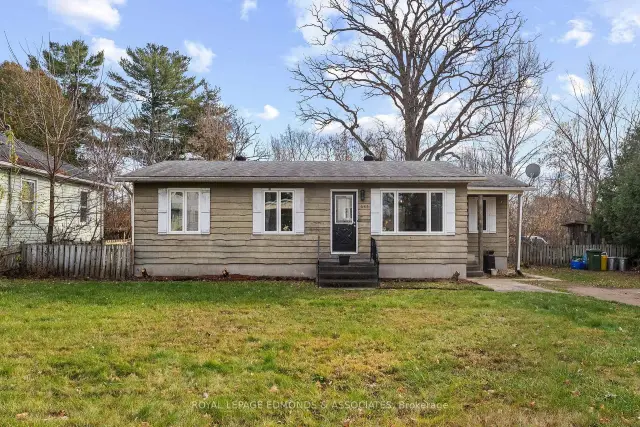
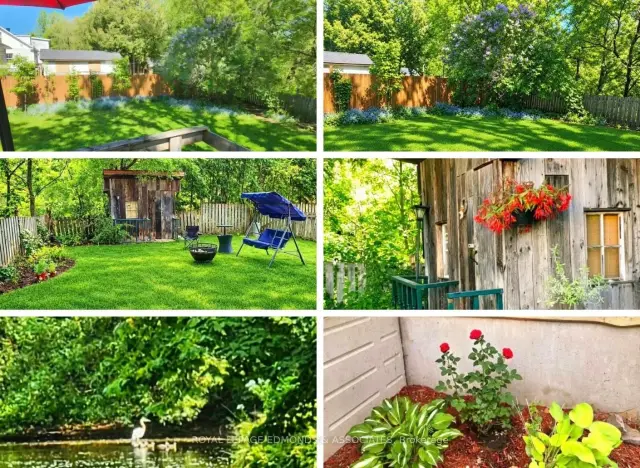
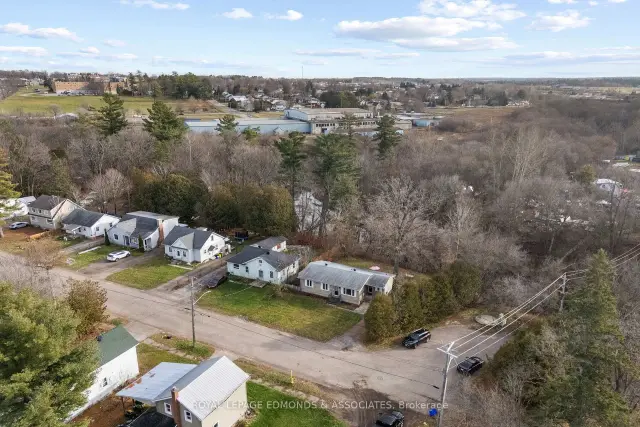
Tucked away at the end of a quiet dead-end street, this charming 3-bedroom, 1.5-bath home offers a little extra privacy with no neighbours on one side and a generous-sized lot to enjoy! Inside, you'll find a welcoming main floor featuring a cute eat-in kitchen with crisp white cabinetry and stainless steel appliances. Just off the kitchen, a separate dining area with patio doors leads directly to the back deck and fully fenced backyard, making it easy to enjoy indoor-outdoor living. A good-sized living room at the front of the home provides a comfortable place to relax, while three generously sized bedrooms with plenty of closet space and a spacious 5-piece bathroom complete the main level. Downstairs, you'll find even more living space with a fully finished rec room, convenient 2-piece bathroom, laundry room and plenty of additional storage. Step outside and discover a backyard with plenty of character, featuring an impressive collection of mature trees, including a tall oak, Japanese lilacs, traditional lilacs and a beautiful pink willow, along with raspberry bushes, numerous perennial gardens and even a vegetable garden. Whether you're looking for room to entertain, garden, or simply enjoy your own outdoor space, this property has plenty to offer!
Book a viewing
Around this home
Daily convenience, out of 100, from the distances below
Schools nearby
School rating, out of 10.
Helpful calculators

Your HOMEH agent
"Priced 1% over the Hestimate. I would see it this week."