

11 Revol Road
11 Revol Road
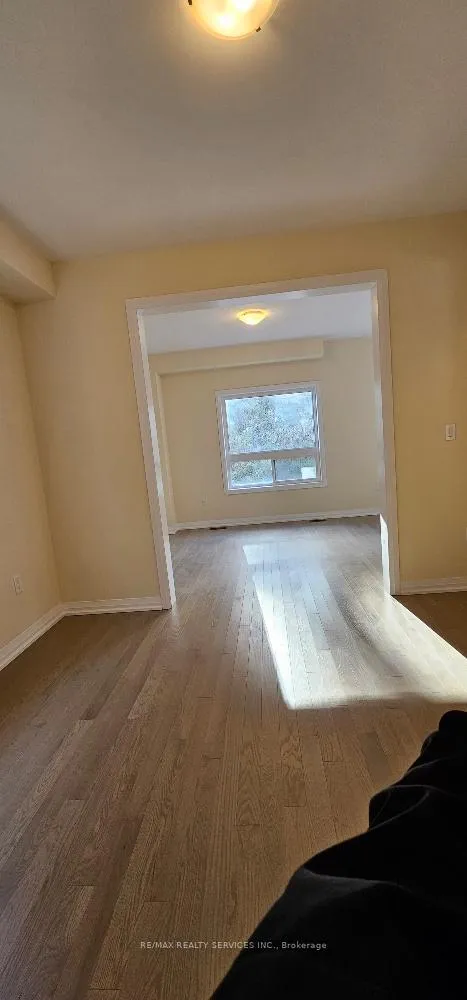 See all 29 photos
Property history
- $699,000ExpiredList: 2026-01-01|End: 2026-03-31|89 daysS12654970
Facts and features
- BasementUnfinished
- Price per sq ft~$399
- Water, sewerMunicipal
- HeatingForced air
- Hardwood floors
The homeDetached, 2-storey, 1,500–2,000 sq ft
- Type: Detached
- Style: 2-storey
- Living space: 1,500–2,000 sq ft
- Basement: Unfinished
InsideHardwood, Ceramic, Main level, Water heater
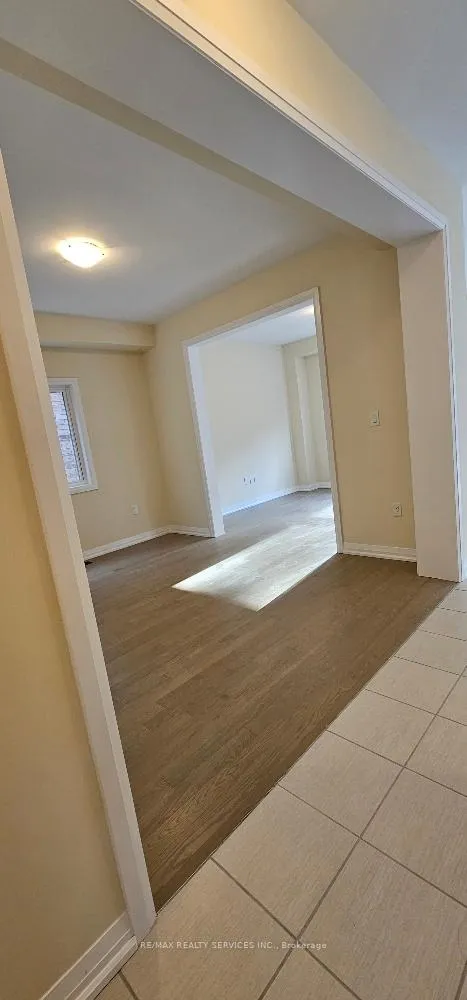
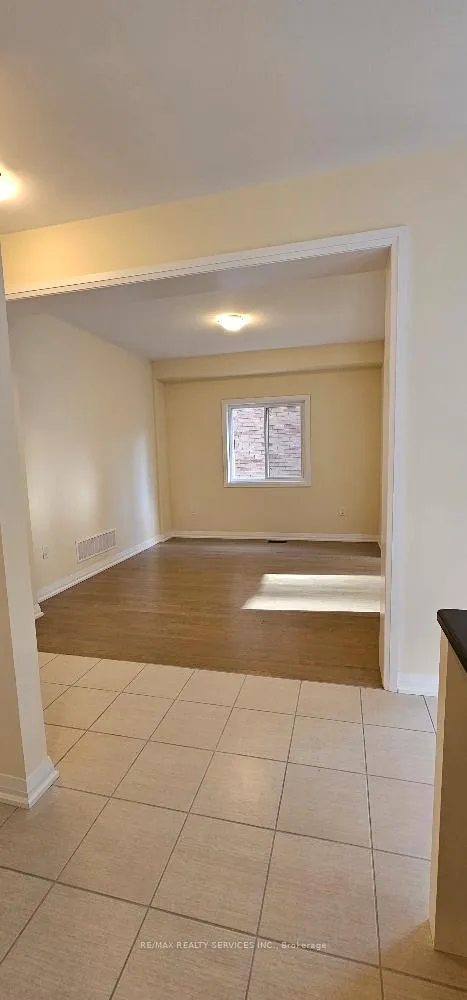
- Flooring: Hardwood, Ceramic
- Laundry: Main level
- Features: Water heater
- Rooms above ground: 8
- Bedrooms: 4
- Bathrooms: 3
- Kitchens: 1
- Family room: Yes
Outside and lotBrick, Asphalt shingle, Concrete
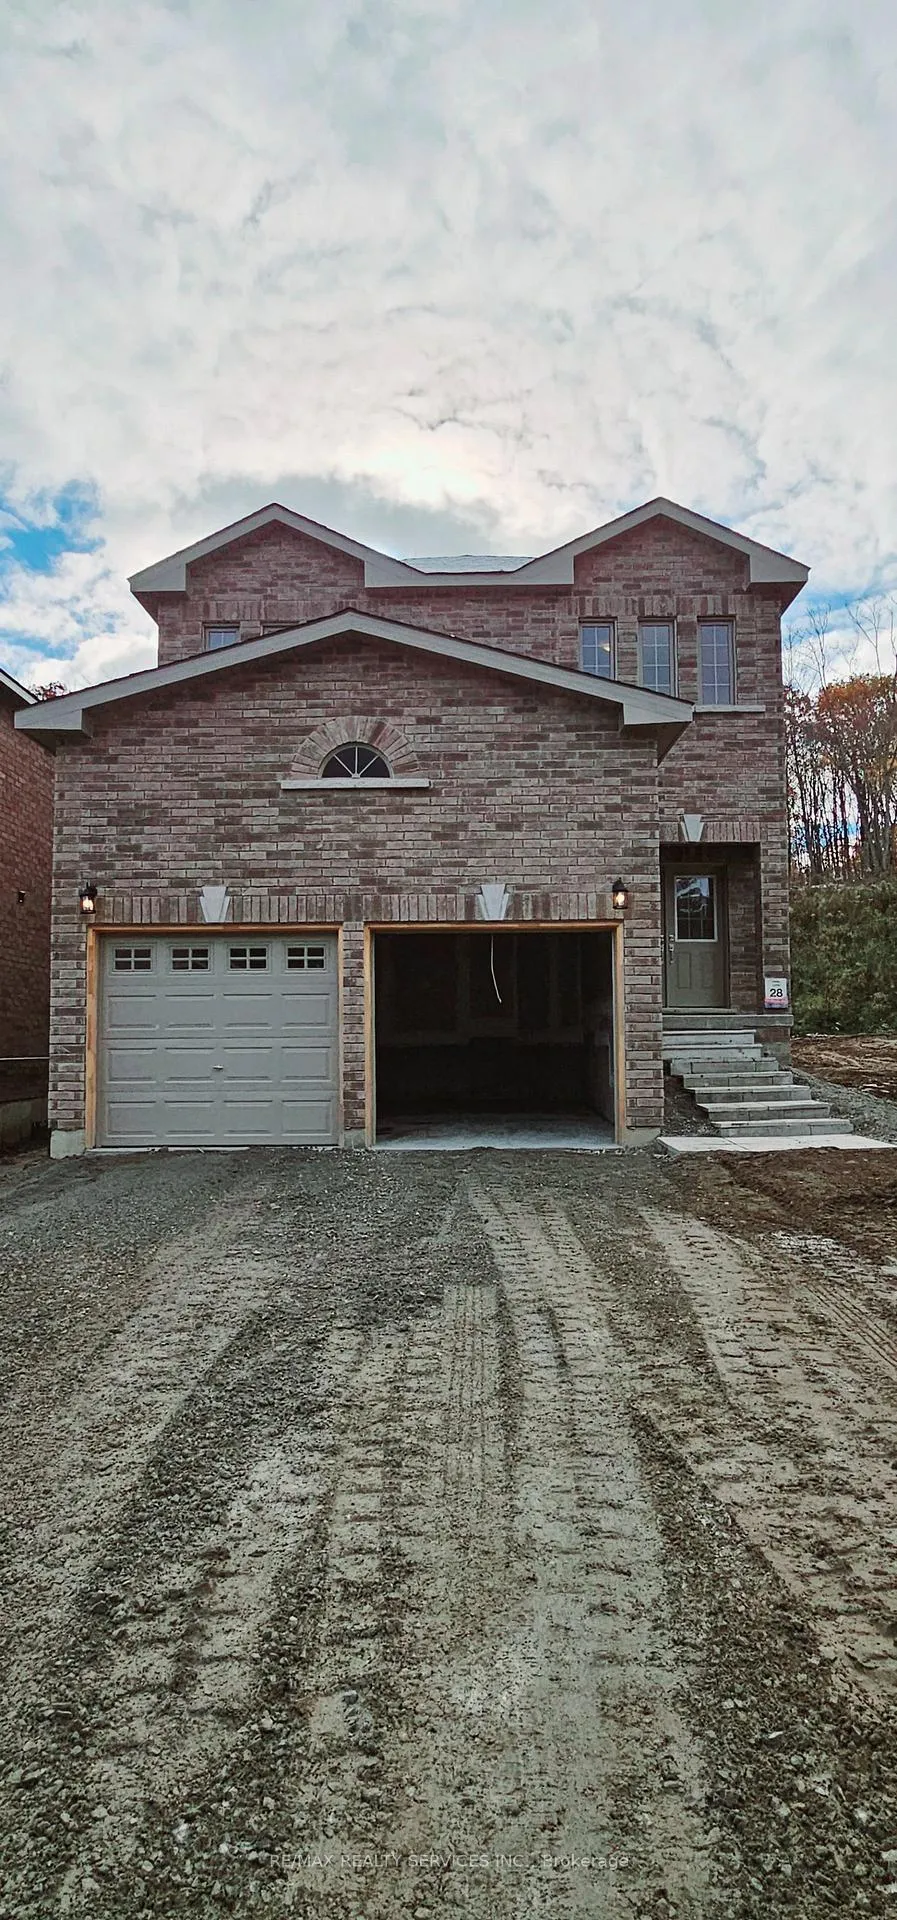
- Exterior: Brick
- Roof: Asphalt shingle
- Foundation: Concrete
- Size: 44.29 × 114.82 ft
Parking2 Garage, Attached, Available
- Spaces: 2 Garage
- Garage: Attached
- Driveway: Available
Heating, water and powerForced air, gas, Municipal water, Municipal sewer
- Heating: Forced air, gas
- Water: Municipal water
- Sewer: Municipal sewer
Costs and taxesTaxes $4,982 a year, HST included in the price, Hot water
- Taxes, 2025: $4,982 a year
- HST: HST included in the price
- Rental items: Hot water
Included in the saleFridge, stove, dishwasher, washer, dryer, county of simcoe garbage, recycle and green bins
- Included: Fridge, stove, dishwasher, washer, dryer, county of simcoe garbage, recycle and green bins
Listing detailsS12654970, Expired, Jan 1, 2026
- MLS® number: S12654970
- Status: Expired
- Listed on: Jan 1, 2026
- Days on market: 89
- Updated: Mar 31, 2026
- Possession: Flexible
- Occupied by: Vacant
- Listing brokerage: RE/MAX REALTY SERVICES INC.
About this home
11 Revol Road, Penetanguishene, ON L9M 0W8
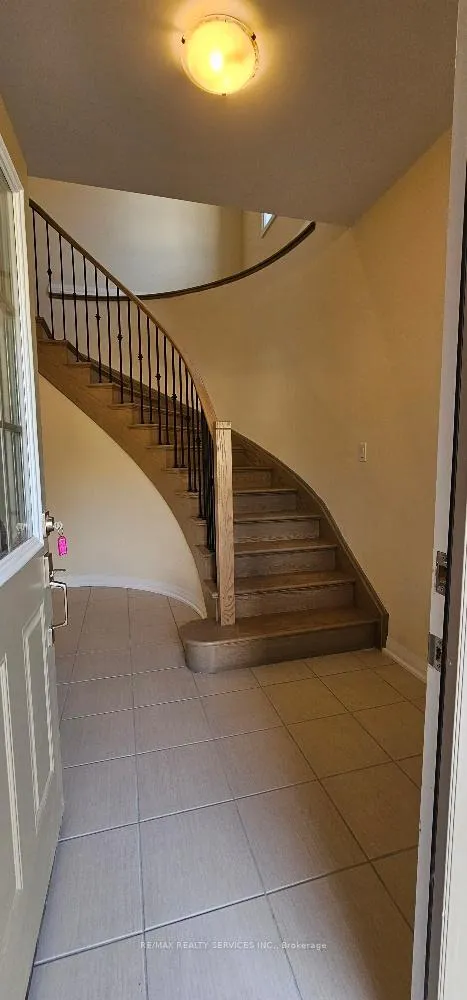
Welcome to this beautifully maintained 4-bedroom, 3-bathroom detached home in a highly desirable, family-friendly neighbourhood. Featuring a bright foyer, formal dining room, and separate family room, this home offers both elegance and functional living spaces. The open kitchen with breakfast area overlooks a serene ravine with mature trees, providing a peaceful backdrop for daily living and entertaining.Upstairs, the primary bedroom boasts three closets-including a walk-in-and a private ensuite, while all additional bedrooms offer ample closet space. Additional features include main-floor laundry, forced-air gas heating, central air conditioning, newer appliances, and a double-car garage. The unfinished basement with a large cold cellar provides plenty of storage and future flexibility.Enjoy spacious, well-planned interiors with stunning natural views, all within close reach of schools, parks, trails, shopping, and the waterfront. A rare opportunity to own a premium family home in a sought-after community.
Ask about this home
A HOMEH agent will answer your questions about this home.
Around this home
Daily convenience, out of 100, from the distances below
Schools nearby
School rating, out of 10.
Helpful calculators
Your HOMEH agent

"Priced 17% over the Hestimate. I would see it this week."