

14 Sulky Drive
14 Sulky Drive
 See all 50 photos
Property history
Facts and features
- BasementWalk-out
- Age of home31–50 years
- Water, sewerMunicipal
- Lot shapeRectangular
- Fireplace
- Central air
The homeDetached, Sidesplit 4, Age 31–50 years
- Type: Detached
- Style: Sidesplit 4
- Age: 31–50 years
- Living space: 1,500–2,000 sq ft
- Basement: Finished with walk-out, full
InsideFireplace Yes, natural gas, wood, family room, rec room, Upper level, Auto garage door remote, water softener
- Fireplace: Yes, natural gas, wood, family room, rec room
- Laundry: Upper level
- Features: Auto garage door remote, water softener
- Rooms above ground: 7
- Rooms in the basement: 1
- Bedrooms: 3 + 1 in the basement
- Bathrooms: 3
- Kitchens: 1
- Family room: Yes
Outside and lotAluminum siding, Asphalt shingle, Concrete
- Exterior: Aluminum siding
- Roof: Asphalt shingle
- Foundation: Concrete
- Features: Hot tub
- Other structures: Garden shed
- Size: 53.38 × 145.55 ft
- Shape: Rectangular
- Zoning: R2-9
Parking2 Garage, Built-in, Private double
- Spaces: 2 Garage
- Garage: Built-in
- Driveway: Private double
Heating, water and powerForced air, gas, Central air, Municipal water
- Heating: Forced air, gas
- Cooling: Central air
- Water: Municipal water
- Sewer: Municipal sewer
Costs and taxesTaxes $4,213 a year, HST included in the price, Hot water heater
- Taxes, 2024: $4,213 a year
- HST: HST included in the price
- Rental items: Hot water heater
Included in the saleOven, microwave, dishwasher, fridge, stackable washer & dryer, 2 garage door remotes, All decorative items including hooks, peg boards & shelving fastened onto the wall and doors (when removed holes will be filled & painted) generator, 2 freezers in garage, outdoor fire feature, living room curtains
- Included: Oven, microwave, dishwasher, fridge, stackable washer & dryer, 2 garage door remotes
- Not included: All decorative items including hooks, peg boards & shelving fastened onto the wall and doors (when removed holes will be filled & painted) generator, 2 freezers in garage, outdoor fire feature, living room curtains
NearbyFenced yard, park, school bus route
- Close to: Fenced yard, park, school bus route
Listing detailsS12150714, Sold, May 15, 2025
- MLS® number: S12150714
- Status: Sold
- Listed on: May 15, 2025
- Days on market: 36
- Updated: Jun 20, 2025
- Possession: 30-59 days
- Occupied by: Owner
- Listing brokerage: RE/MAX HALLMARK CHAY REALTY
About this home
14 Sulky Drive, Penetanguishene, ON L9M 1J7
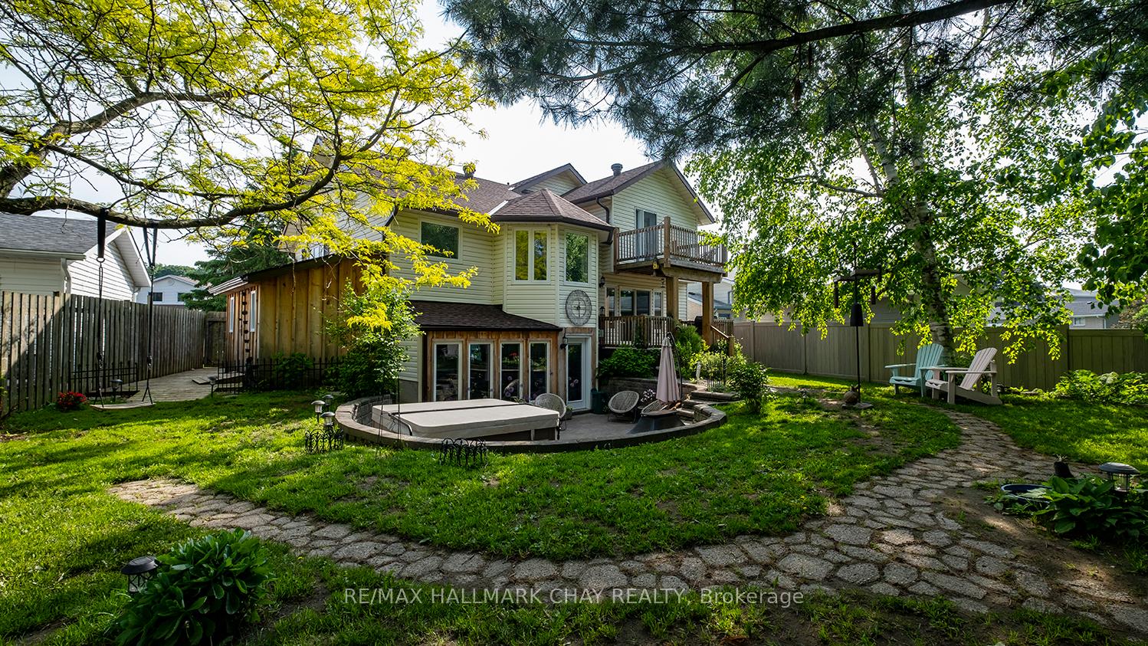
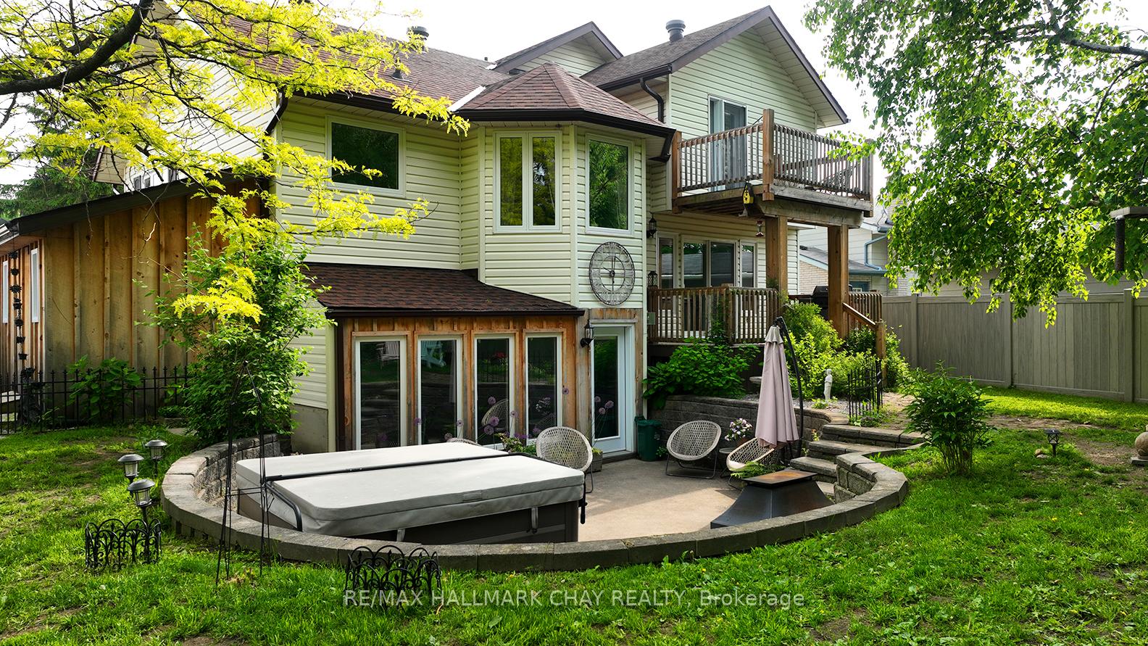
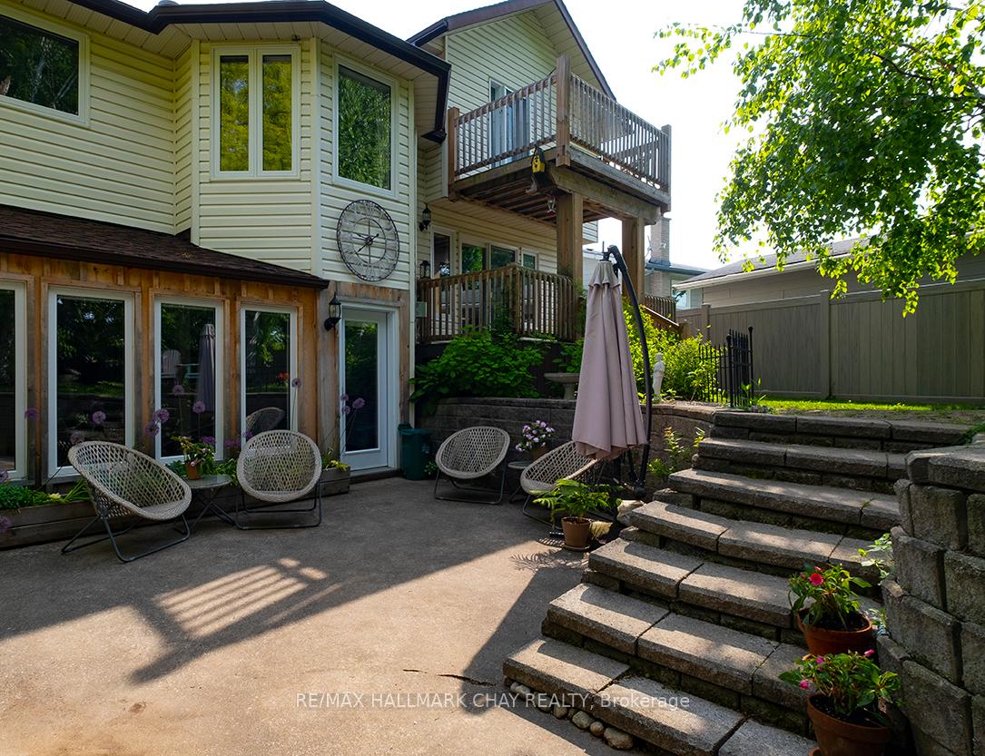
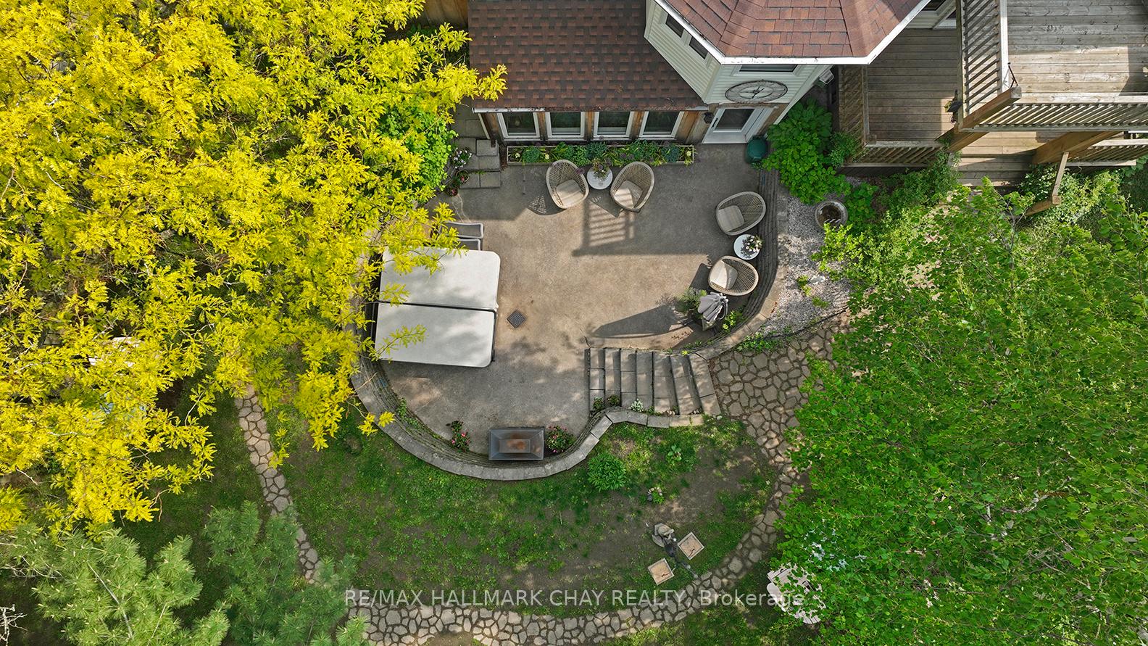
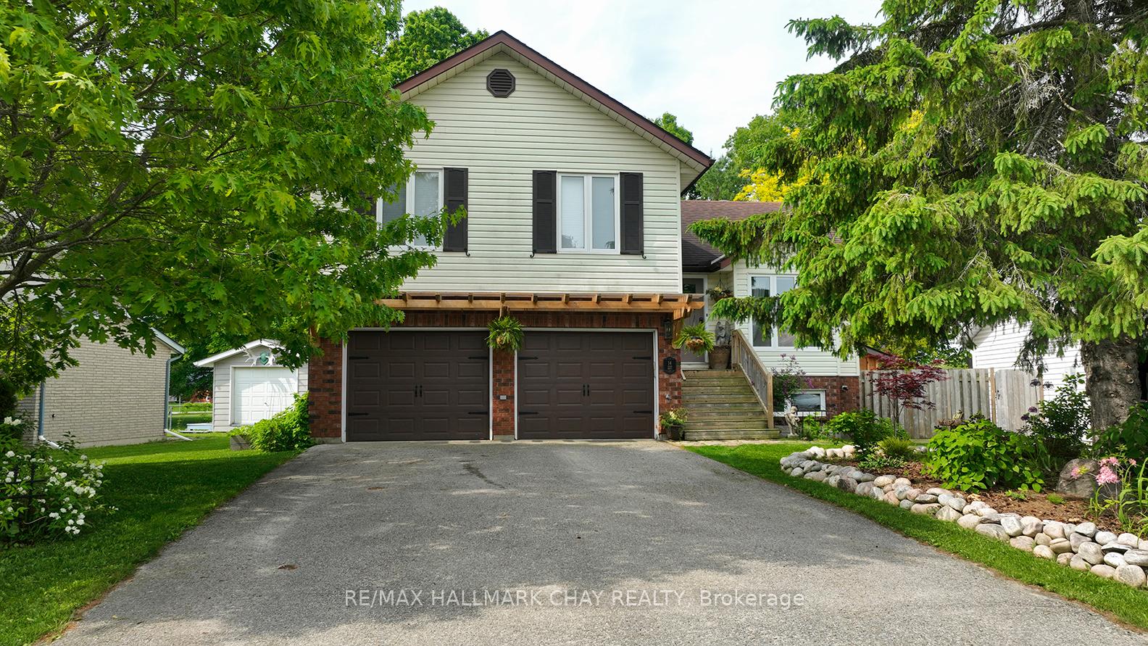
**14 Sulky Drive Where Timeless Style Meets Thoughtful Luxury** Welcome to this exceptional, move-in-ready home that radiates pride of ownership and showcases over $200,000 in upscale renovations and upgrades completed in 2022 and 2023. Located on a quiet, family-friendly street in a sought-after neighborhood, this approx. 2,300 sq. ft. residence offers a perfect blend of elegance, comfort, and custom design throughout. The main floor greets you with a bright, open-concept living/dining area that flows into a beautifully designed kitchen featuring stainless steel appliances, quartz countertops, and a sunlit eat-in area overlooking a private, landscaped backyard with no rear neighbors. The adjacent family room is warm and inviting, complete with a rebuilt stone fireplace with a rustic log mantle, custom wet coffee bar, and walkout to the rear patio. Down a few steps, a spacious second living area with large windows offers an ideal space for family or guests. This level also includes a fourth bedroom, 2-piece bath, and a hidden bonus room tucked behind barn doors perfect as an office, playroom, or hobby space along with a second walkout to the hot tub area for year-round enjoyment. Upstairs, the primary suite is a relaxing retreat, featuring a spa-like ensuite with soaker tub, convenient stackable laundry, and a charming Juliette balcony. Two additional bedrooms and a fully renovated 4-piece bathroom complete the upper level with style. Every inch of this home has been carefully finished from designer shiplap ceilings and wide-plank flooring to a custom-built shed and premium Napoleon gas fireplace in the lower level. Outside, lush perennial gardens wrap the property in natural beauty, reflecting the same care and attention found indoors.This is a rare opportunity to own a truly turnkey home with every detail thoughtfully curated for comfort, function, and style. Dont miss your chance book your private showing today! Check out the Video Tour
Ask about this home
A HOMEH agent will answer your questions about this home.
Around this home
Daily convenience, out of 100, from the distances below
Schools nearby
School rating, out of 10.
Helpful calculators
Your HOMEH agent

"I would see it this week."