

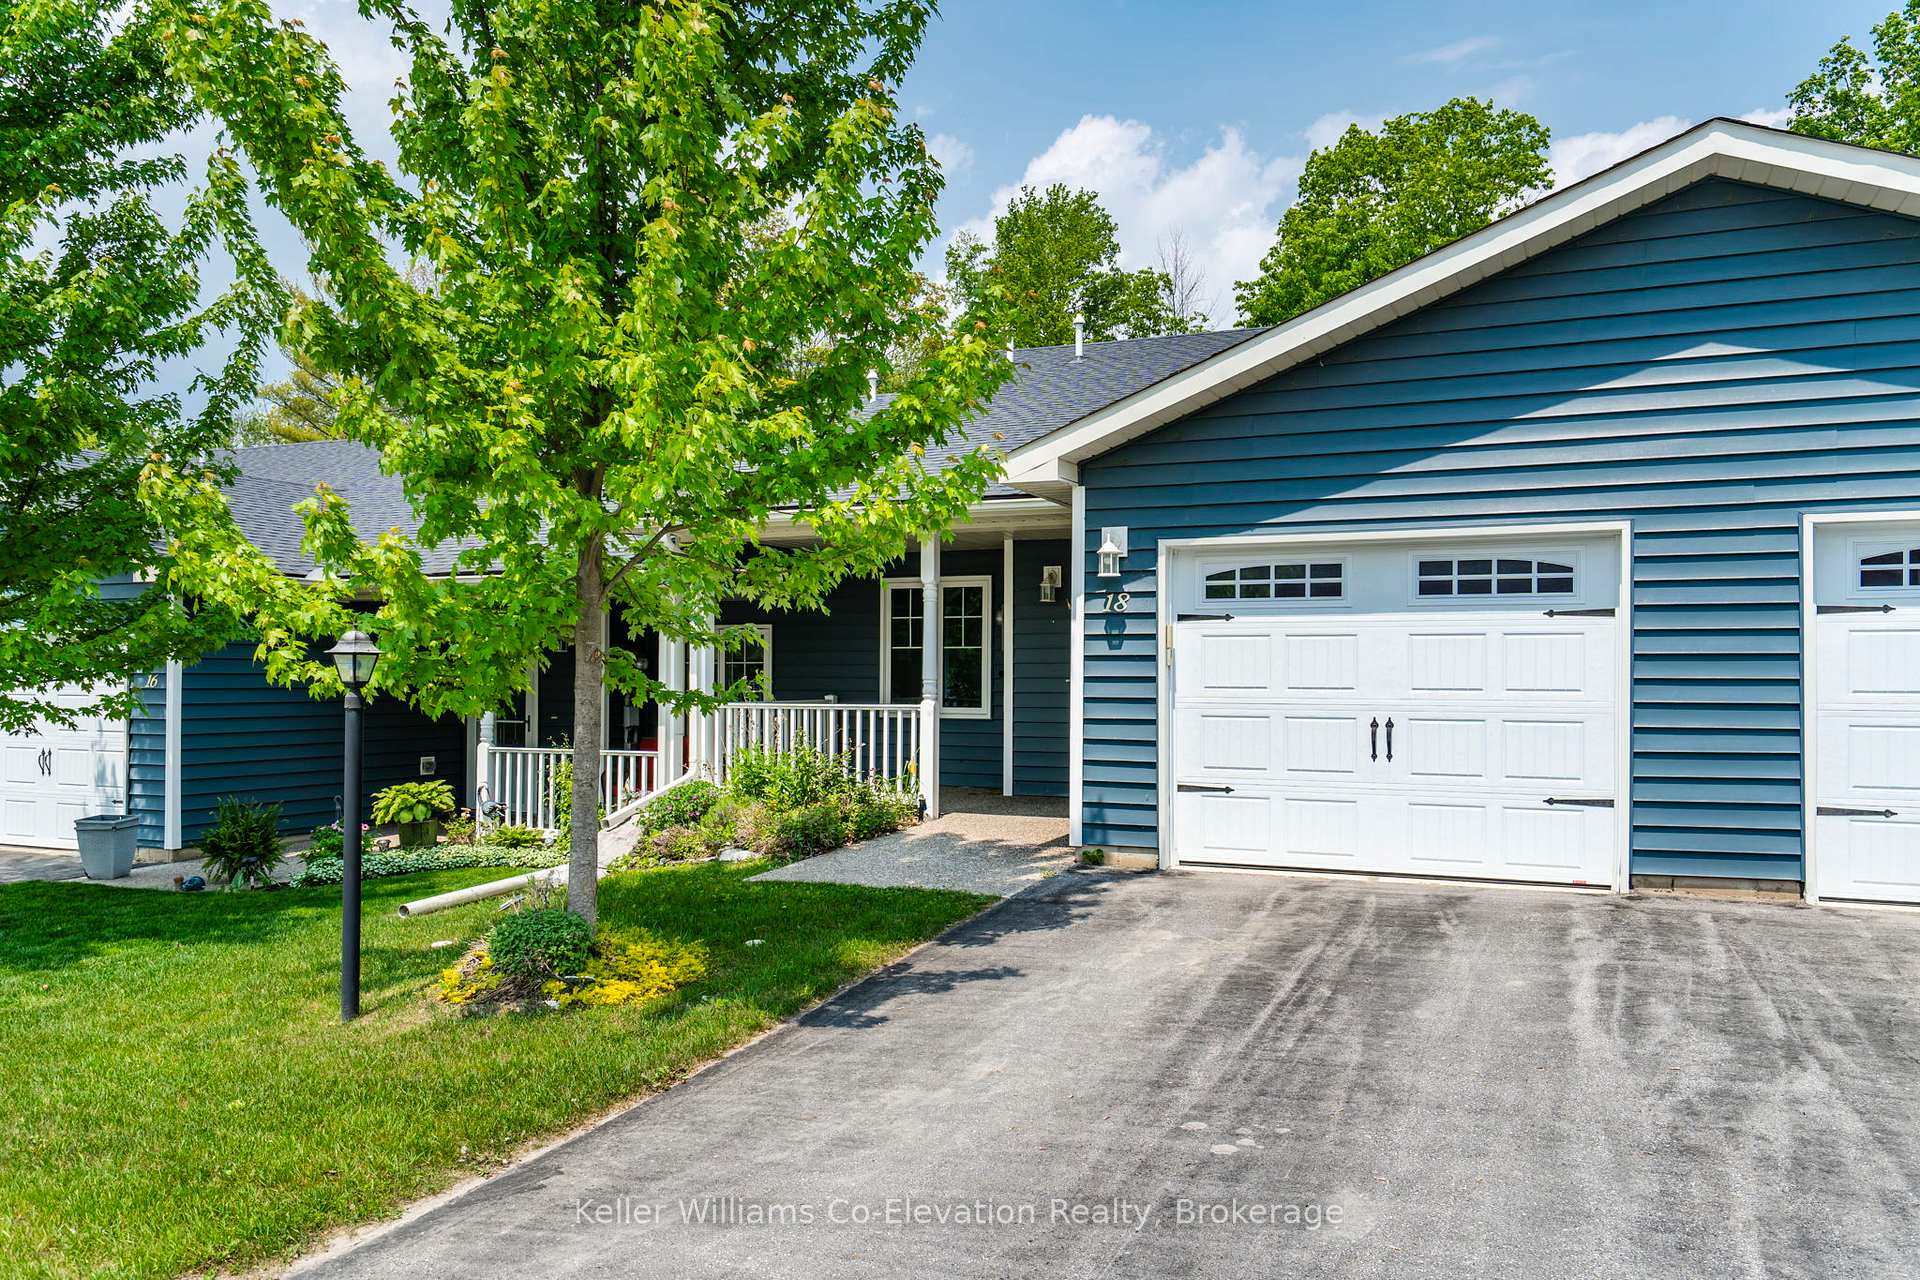
18 Durham Drive
18 Durham Drive
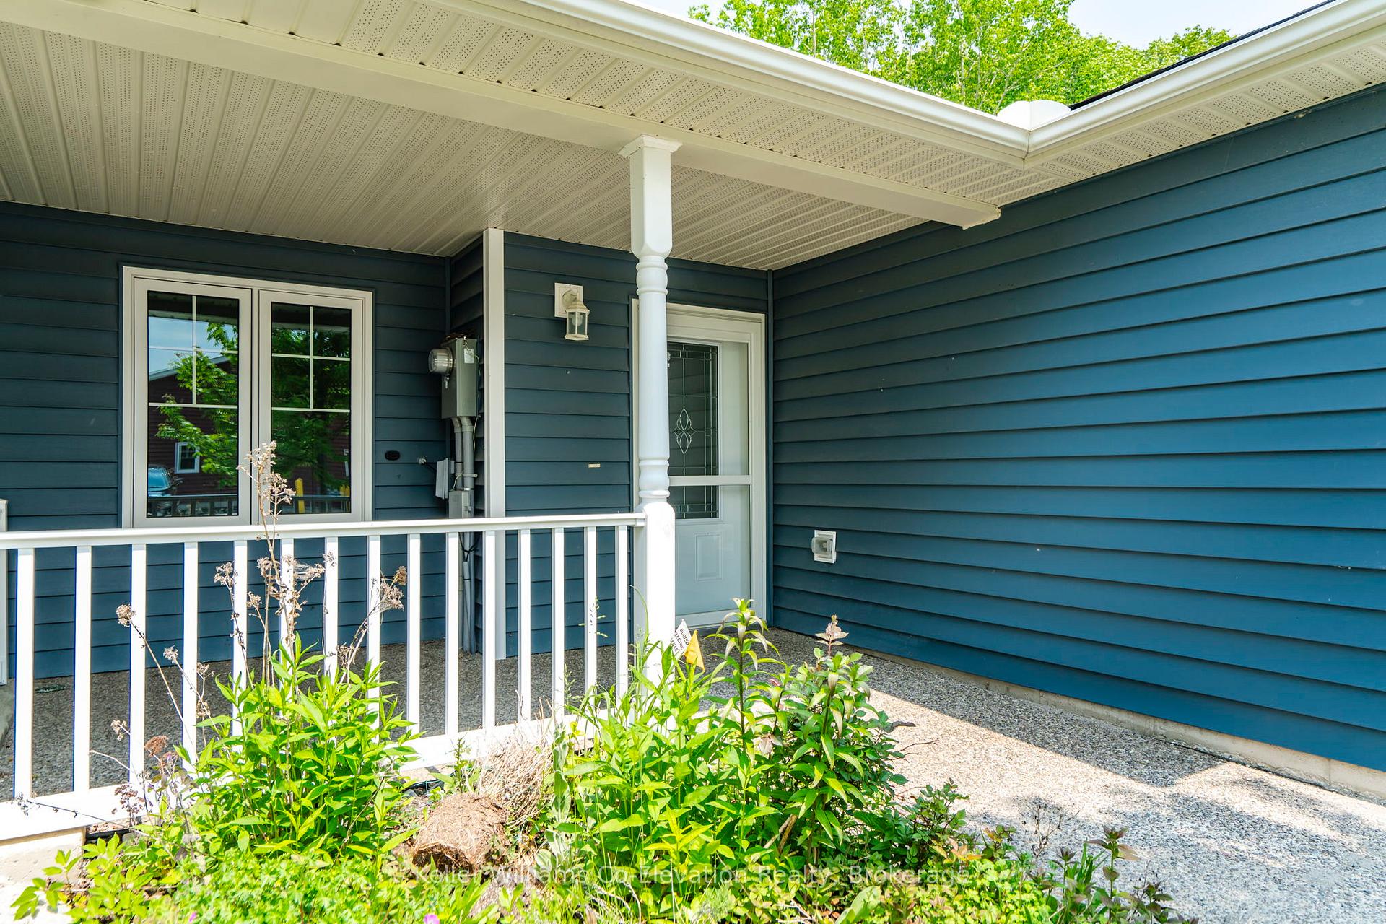
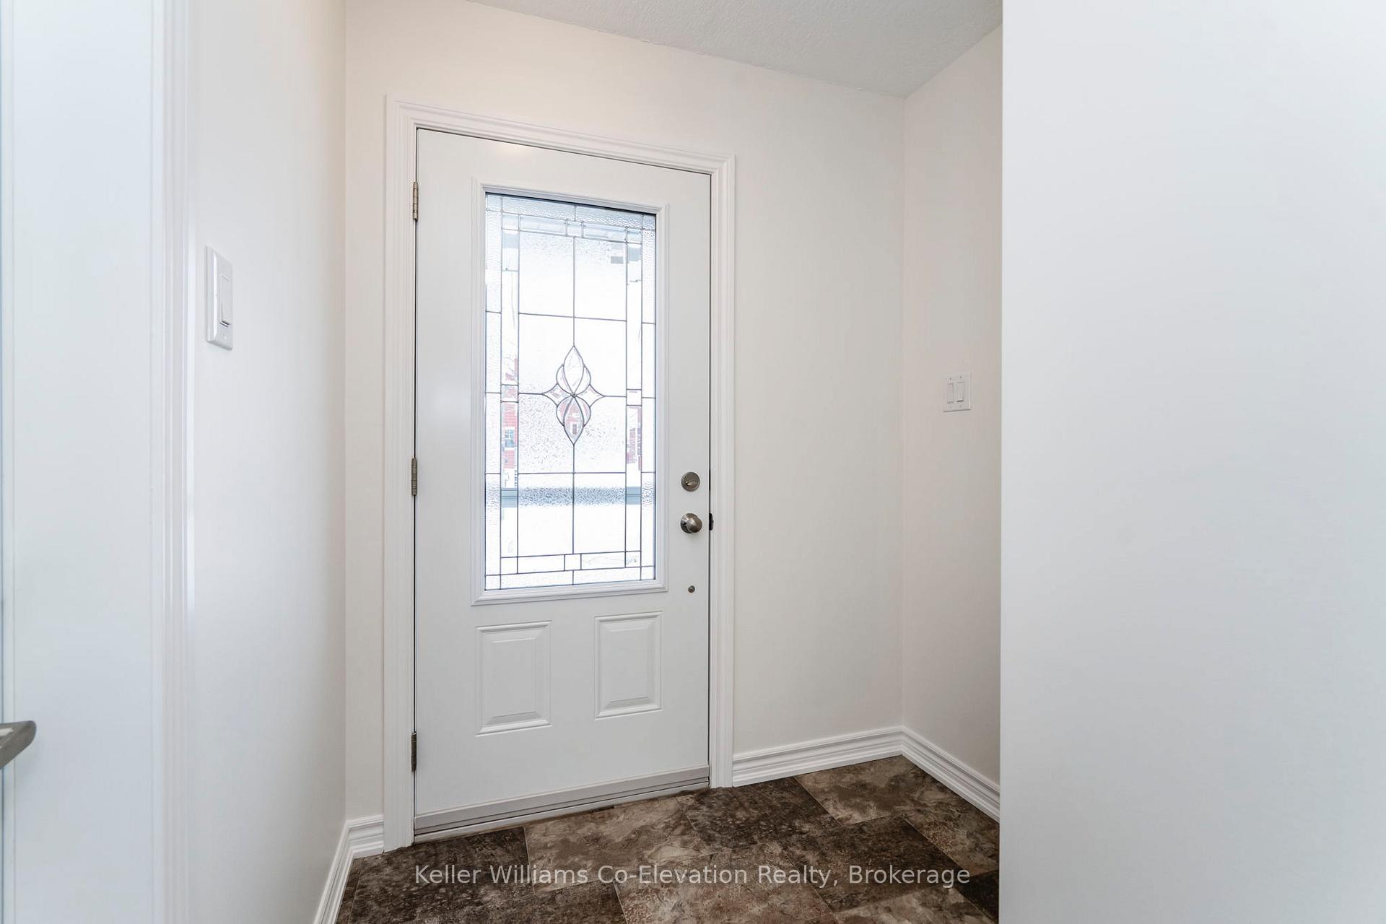
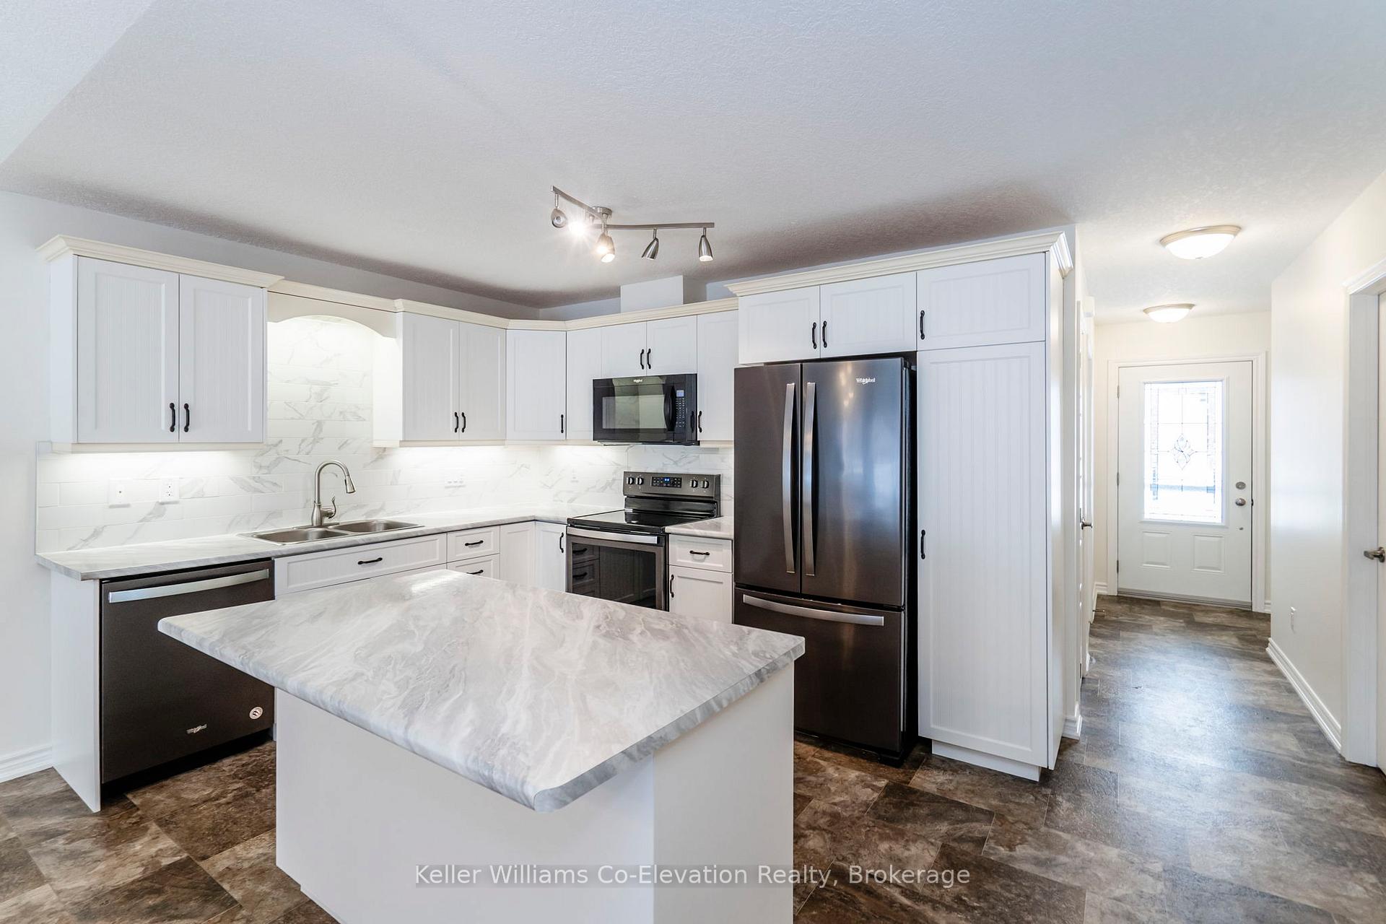
 See all 27 photos
Property history
Facts and features
- BasementNone
- Age of home6–15 years
- Water, sewerMunicipal
- HeatingForced air
- Central air
The homeFreehold Townhouse, Bungalow, Age 6–15 years
- Type: Freehold Townhouse
- Style: Bungalow
- Age: 6–15 years
- Living space: 1,100–1,500 sq ft
- Basement: None
- View: Trees/woods
- Special designation: Landlease
InsideMain level, Air exchanger, auto garage door remote, carpet free, erv/hrv, primary bedroom - main floor, storage, water heater owned, Rooms above ground 8
- Laundry: Main level
- Features: Air exchanger, auto garage door remote, carpet free, erv/hrv, primary bedroom - main floor, storage, water heater owned
- Rooms above ground: 8
- Bedrooms: 2
- Bathrooms: 2
- Kitchens: 1
Outside and lotVinyl siding, Asphalt shingle, Slab
- Exterior: Vinyl siding
- Roof: Asphalt shingle
- Foundation: Slab
- Features: Deck, porch, year round living
- Accessibility: Level entrance, open floor plan, parking
- Zoning: EP
Parking1 Garage, Attached, Inside entry
- Spaces: 1 Garage
- Garage: Attached
- Driveway: Inside entry
Heating, water and powerForced air, gas, Central air, Municipal water
- Heating: Forced air, gas
- Cooling: Central air
- Water: Municipal water
- Sewer: Municipal sewer
Costs and taxesHST included in the price
- HST: HST included in the price
Listing detailsS12046122, Sold, Mar 27, 2025
- MLS® number: S12046122
- Status: Sold
- Listed on: Mar 27, 2025
- Days on market: 90
- Updated: Jun 25, 2025
- Possession: Immediate
- Occupied by: Vacant
- Listing brokerage: Keller Williams Co-Elevation Realty, Brokerage
About this home
18 Durham Drive, Penetanguishene, ON L9M 0A6
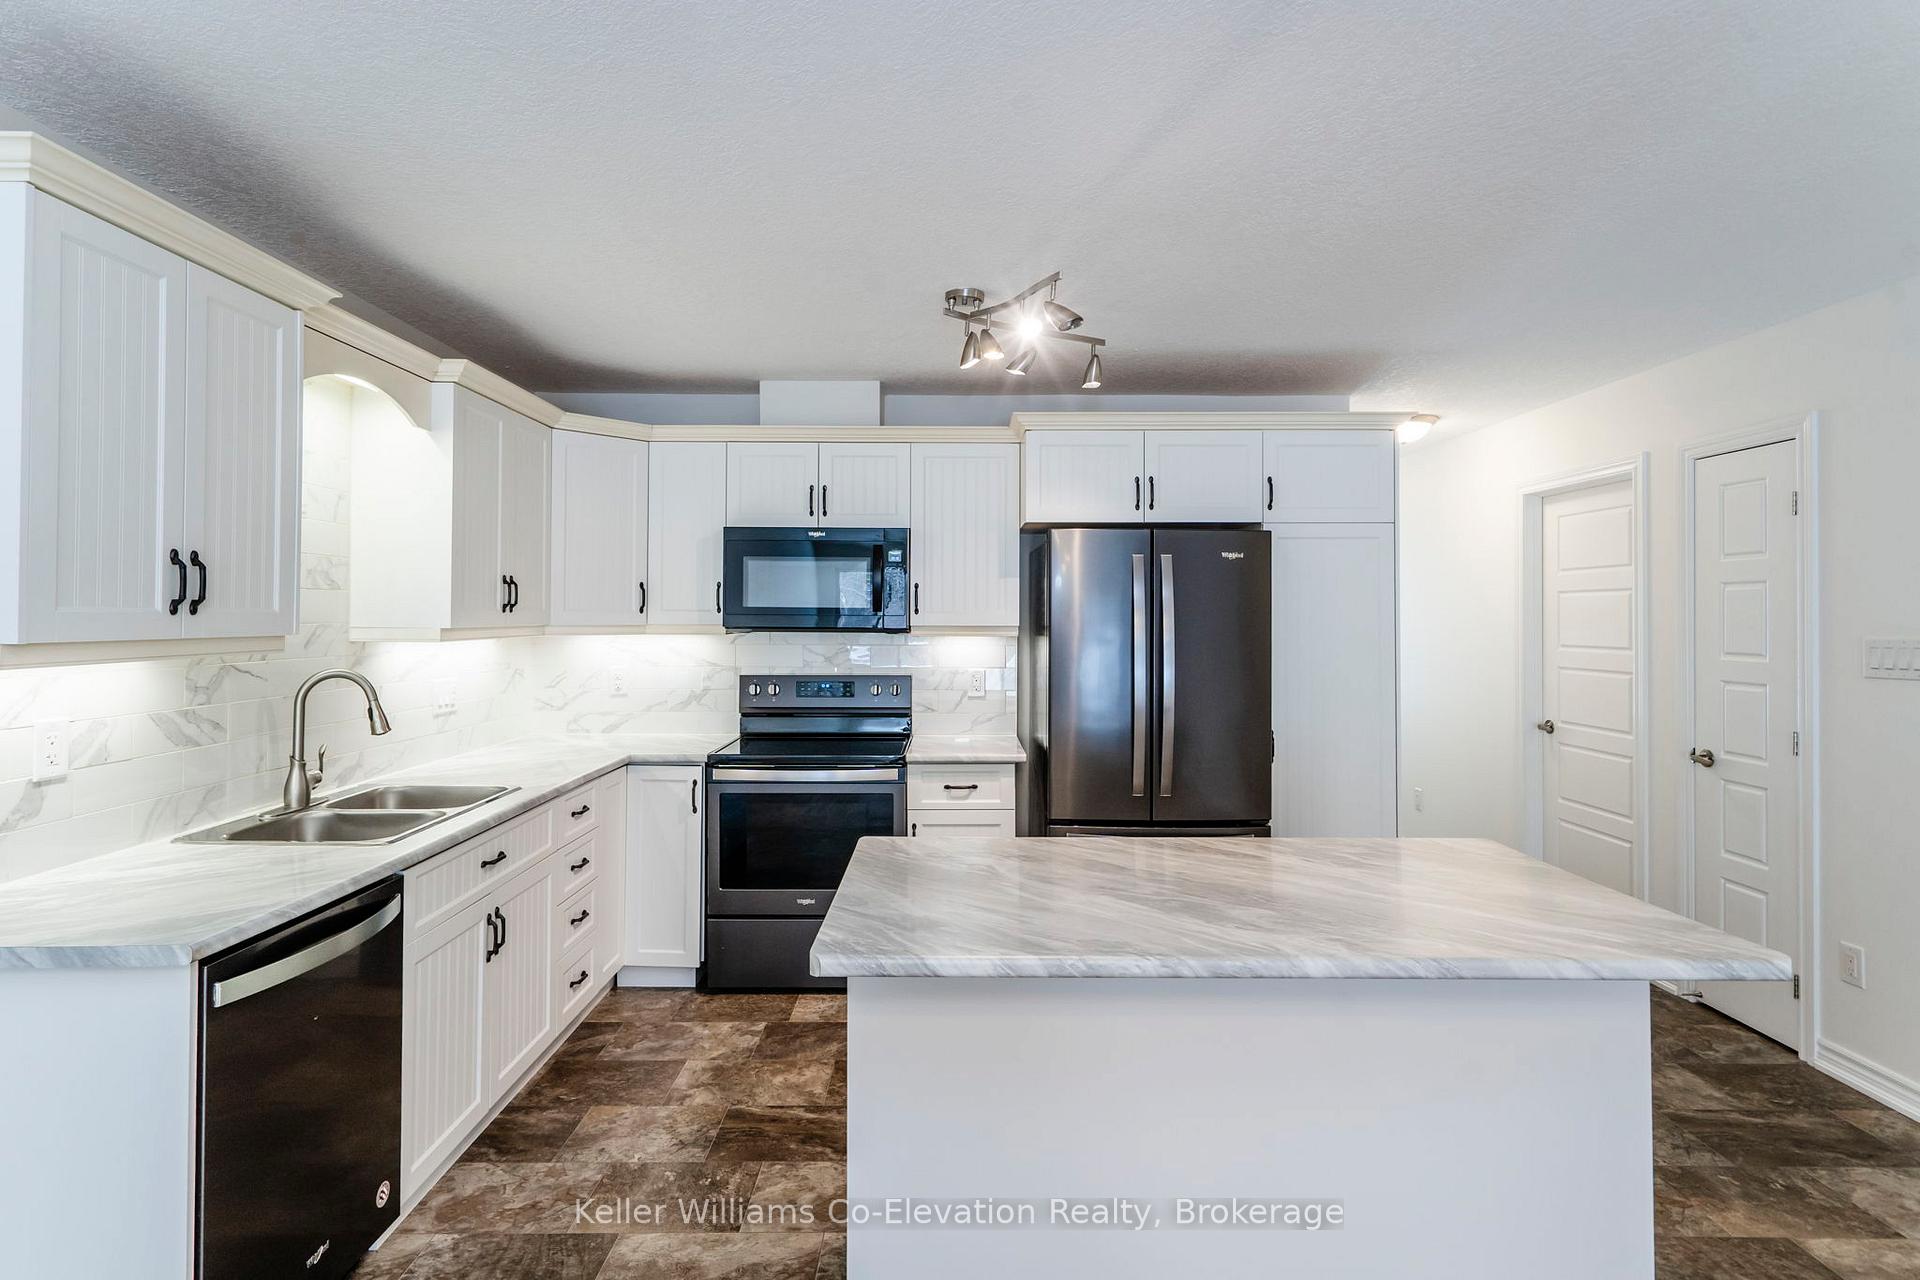
This charming 2-bedroom, 2-bathroom townhome, nestled in the vibrant 55+ community of Village at Bay Moorings, offers the perfect blend of comfort and style. Boasting an open-concept layout with 1,200 sqft of living space, this home is designed for easy living. Enjoy the lovely vaulted ceilings, a bright and inviting kitchen, and a spacious living room that leads out to a large deck, ideal for relaxing and overlooking the serene forest backdrop. The primary bedroom includes an ensuite for added privacy, while the second bedroom offers versatile usage options. Additional features include a main floor laundry room and an attached garage with inside entry, for ultimate convenience. Conveniently located next to the Community Recreation Building, with visitor parking directly across the street adds to the convince of easy living. The entire interior has just been professionally painted, making it move-in ready!
Ask about this home
A HOMEH agent will answer your questions about this home.
Around this home
Daily convenience, out of 100, from the distances below
Schools nearby
School rating, out of 10.
Helpful calculators
Your HOMEH agent

"I would see it this week."